






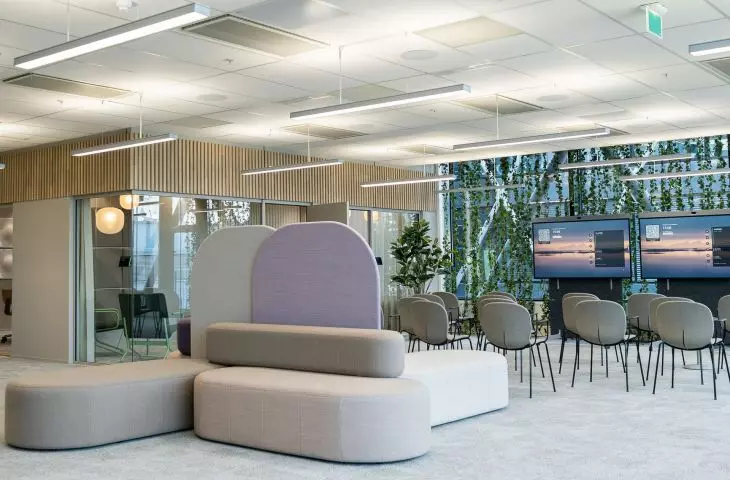
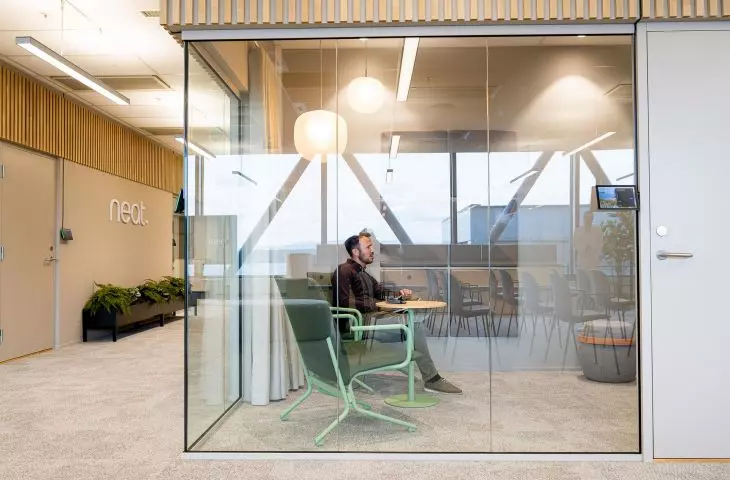
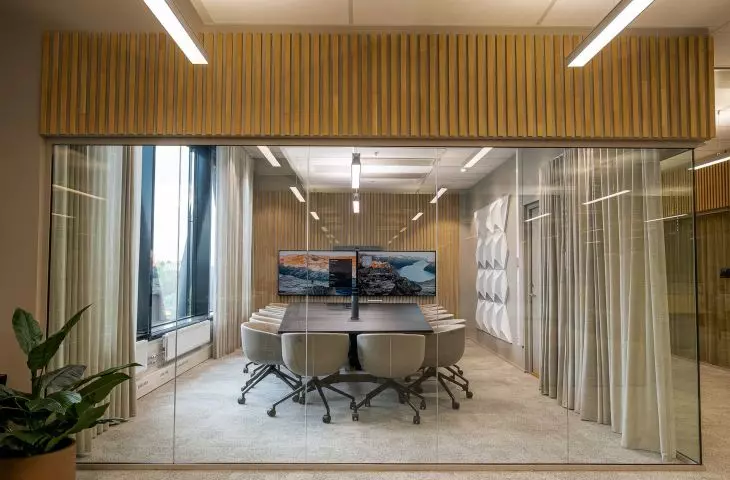
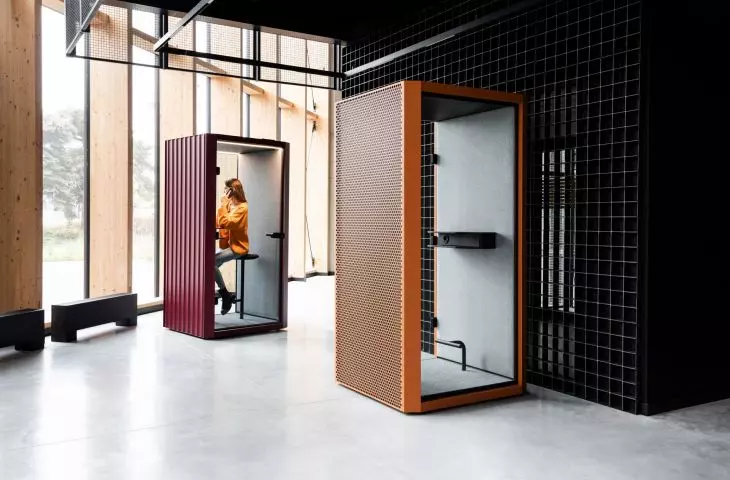

The design of modern office buildings plays a key role in creating functional, healthy and inspiring workplaces. Today's office architecture focuses on space flexibility, user comfort and the integration of advanced technologies. Solutions that improve the quality of the work environment are becoming a priority, from automatic management systems to environmentally friendly materials and improved acoustics. Energy efficiency, low carbon footprint and coherence with the urban environment are also becoming increasingly important. Modern technologies make it possible to design buildings that are resistant to intensive use, flexible to the changing needs of businesses and visually attractive. We present products that meet the modern demands of designing conscious and innovative office buildings. Are you looking for hardware that will allow you to install glass doors in office interiors? WALA solutions are not only stylish, but also functional. Accessibility for people with disabilities is one of the key challenges when designing employee spaces. GLOBAL LIFT 's magic staircase changes function at the click of a button. How to combine good design with care for the environment? PERFOPOL materials will help create an aesthetically pleasing and healthy workplace! Can a building be sustainable "from the threshold"? MOdoors and Boon Edam have years of experience and proven solutions. How to take care of safety in office buildings with an unusual structure? Malkowski-Martech and Assa Abloy Mercor Doors offer solutions that work in all conditions. Acoustics can affect comfort and efficiency at work. Fovere has products to make office spaces healthy and aesthetically pleasing! A good workplace is a proven solution from top to bottom. TIM-EX floors are a solid foundation for a well-designed interior. Modern office buildings are automated machine buildings. GEZE solutions will allow you to control them quickly and precisely.
We encourage you to read the short descriptions below and discover the latest directions in the design of modern office buildings. Click the available links to learn more. Reach for innovative technologies and materials that support the creation of functional, energy-efficient and user-friendly work spaces - from intelligent building management systems to flexible architectural solutions. Design consciously, with comfort, the environment and future business needs in mind.
WALA - the silent ally of glass doors
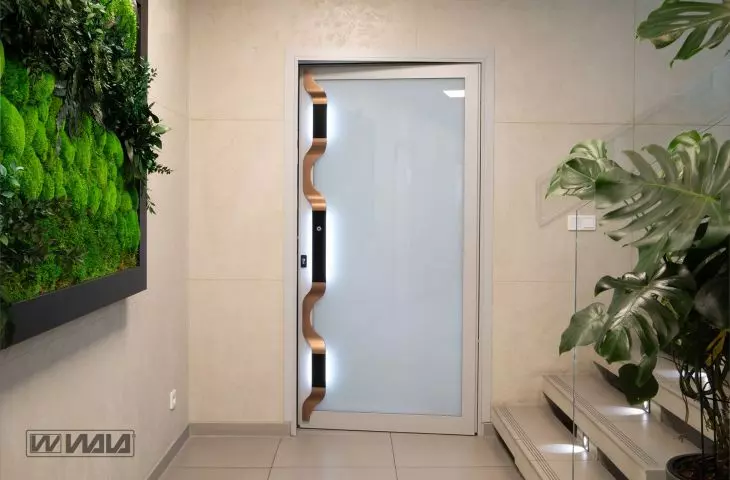
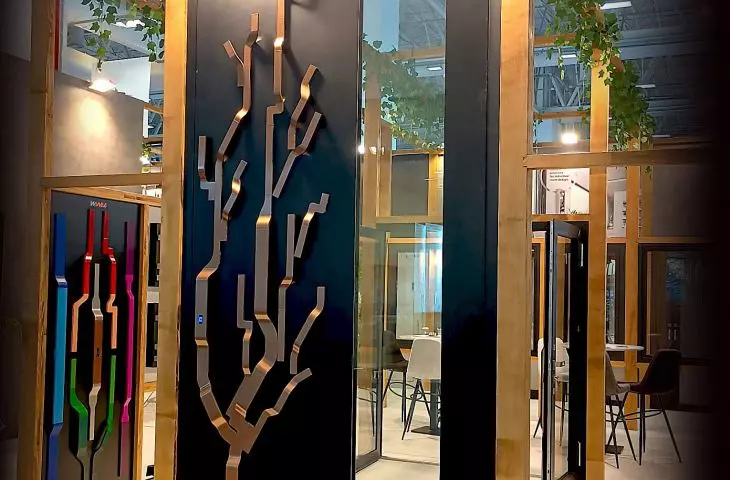
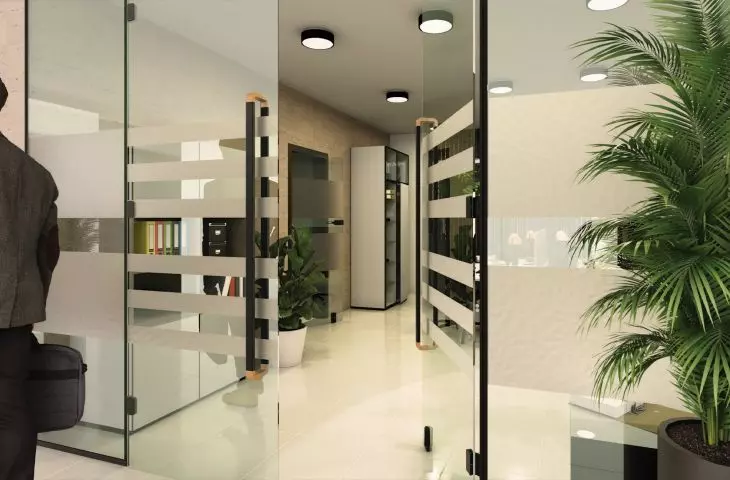
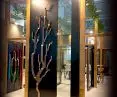
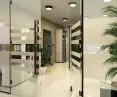
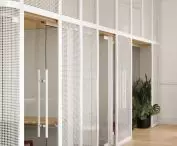
WALA solutions have been enhancing office projects for years, combining technology with aesthetics in products such as the MPS31 system, WTB C-35 F40 hinges or the G4S50BS knob with microswitch and LED. Transparent work zones require hardware that ensures 8-12 mm panel stability, smooth movement and visual consistency, which is why WTA and WTB hinges with the highest, twelfth-grade utility have become standard in modern office buildings. H4, H5 and B1 magnetic handles guarantee precise, quiet closing, and their subtle design emphasizes the lightness of the glass. WST04 stoppers and horizontally or vertically mounted locks work well in areas with heavier loads, increasing the security of use. Handle systems mounted directly on the glass sheet allow to create elegant, cohesive arrangements, and the modular multiplication of MPS31 handles - also with LED or RFID integration - gives the space a prestigious, individual character. WALA shows that it is the detail that defines the quality of modern office buildings.
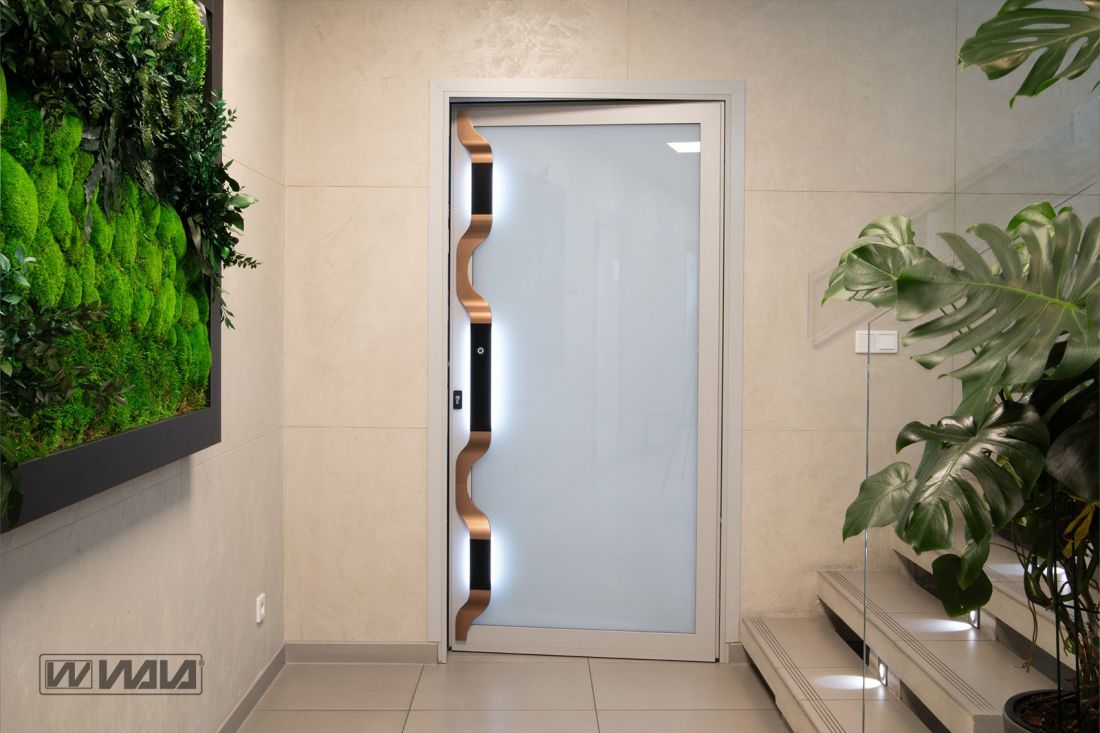
WALA glass hardware - handle multiplication
© WALA
See more:
Glass in office architecture - a material that demands precision
Global Lift - a new era of accessibility
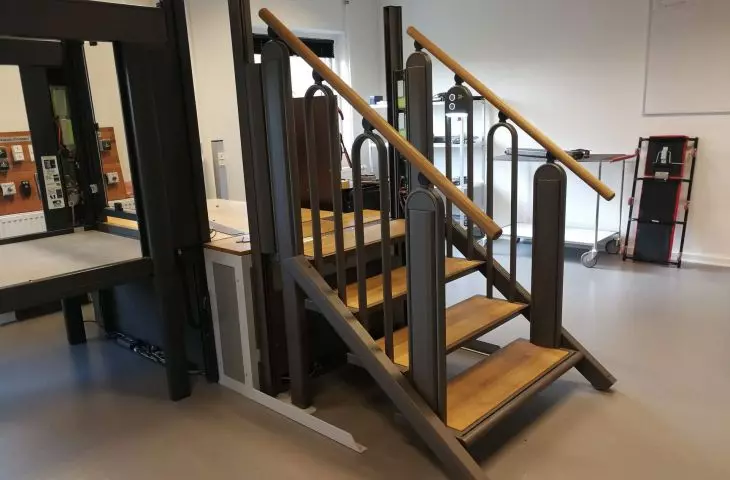

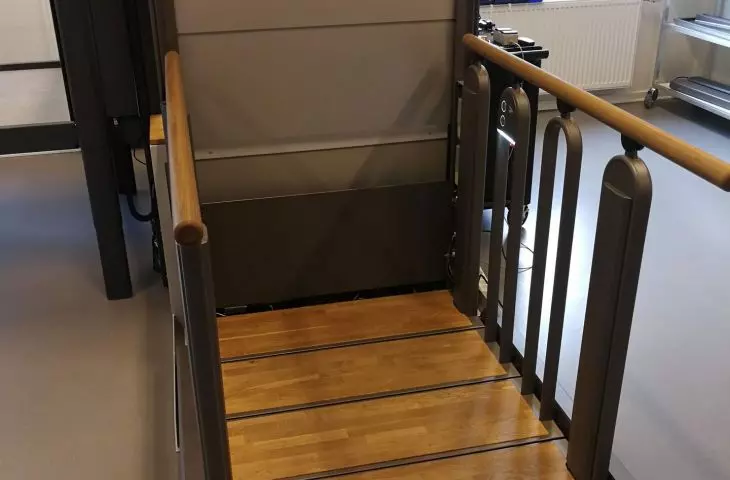
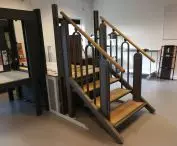

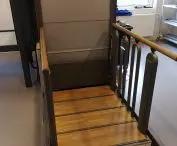
FlexStep technology, known as "magic stairs," is increasingly appearing in prestigious projects, such as the modernization of the City Hall in Sopot, the redevelopment of the Zamoyski Tenement House in Warsaw, or installations in premium segment boutiques, where aesthetics and minimal interference with the building structure are important. The FLEX system combines the function of classic stairs and a lifting platform, operating on a 230-volt power supply and requiring no structural changes, making it ideal for office buildings, historic buildings and public spaces. Anti-crush sensors, a safety barrier and synchronous operation of four lifting columns ensure full safety for users, while the ability to personalize finishes makes FlexStep fit harmoniously into any interior. Global Lift Polska carries out projects from audit to service, guaranteeing quick installation, full technical support and trouble-free operation - which is why FlexStep has become one of the most frequently chosen solutions for eliminating architectural barriers.
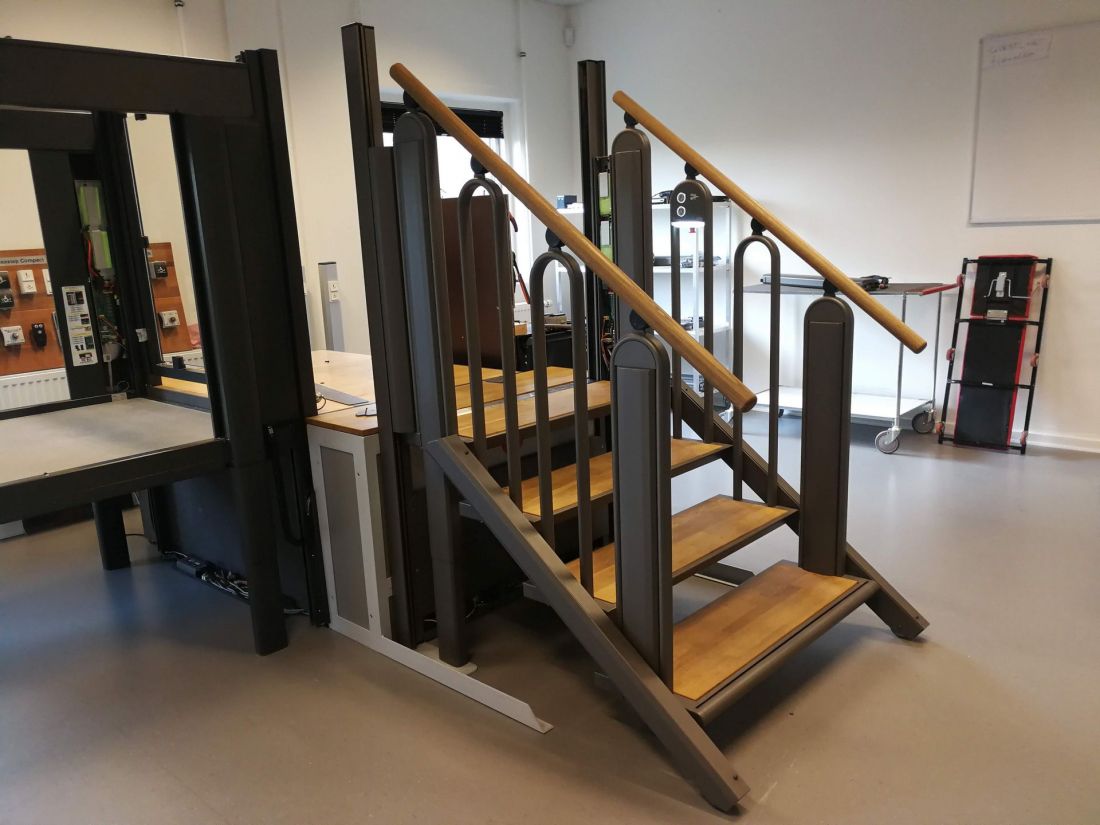
FLEX - magic stairs
© Global Lift Polska
See more:
FLEX - magic stairs by Global Lift Polska
Perfopol - function, aesthetics and ESG requirements in one
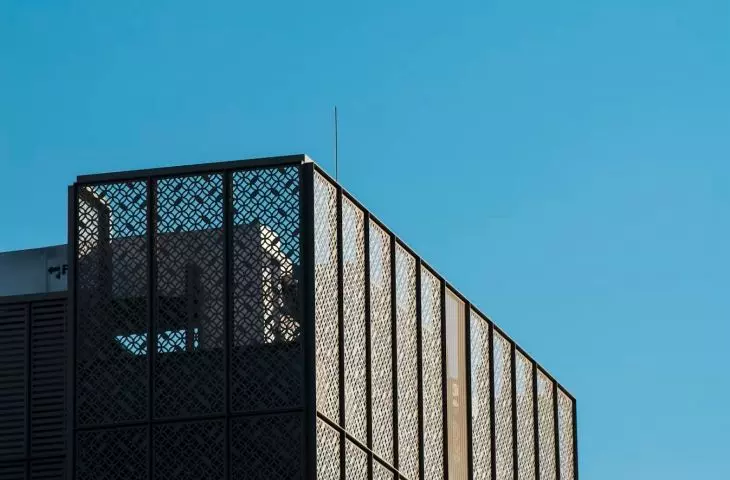
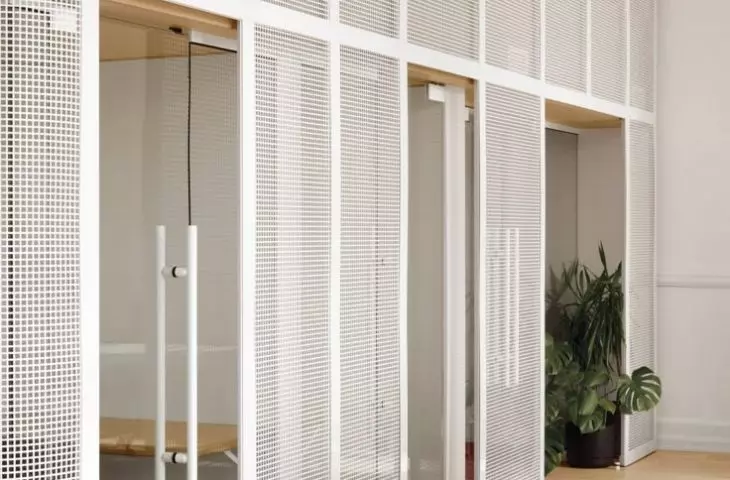
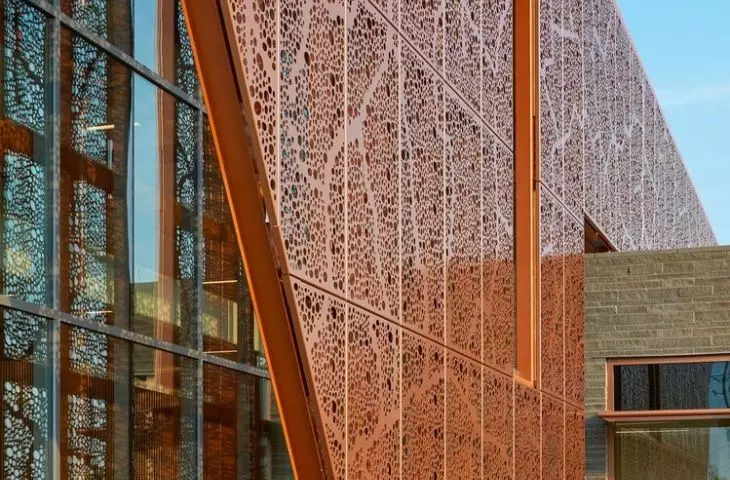
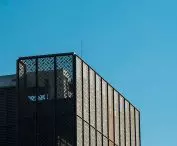
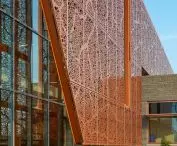
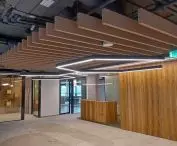
Perfopol offers state-of-the-art perforated metal and expanded metal solutions that combine function, aesthetics and ESG requirements, working well in both A and B+ class office buildings in DACH, Benelux and Scandinavia, as well as in award-winning projects in Europe. Perfopol's metal architectural elements are 100% recyclable, contain recycled material and support LEED and BREEAM certification through A1 non-combustibility, while perforated facades reduce building cooling costs while improving occupant comfort in accordance with WELL standards through sun protection, noise reduction and providing natural ventilation. The range includes lightweight walls dividing work zones, mobile partitions, balustrades with a minimalist design, and perforated ceilings hiding HVAC systems and lighting. Perfopol also realizes parametric facades that create a "second skin" of the building, filtering daylight and giving the building a unique character. Exemplary projects such as the Val d "Europe Offices in France, the Rolling Stock Yard in London, the Municipal Offices in Mourenx and Uppsala City Hall in Sweden show that Perfopol's solutions work both outside and inside, combining functionality with modern design and energy efficiency.
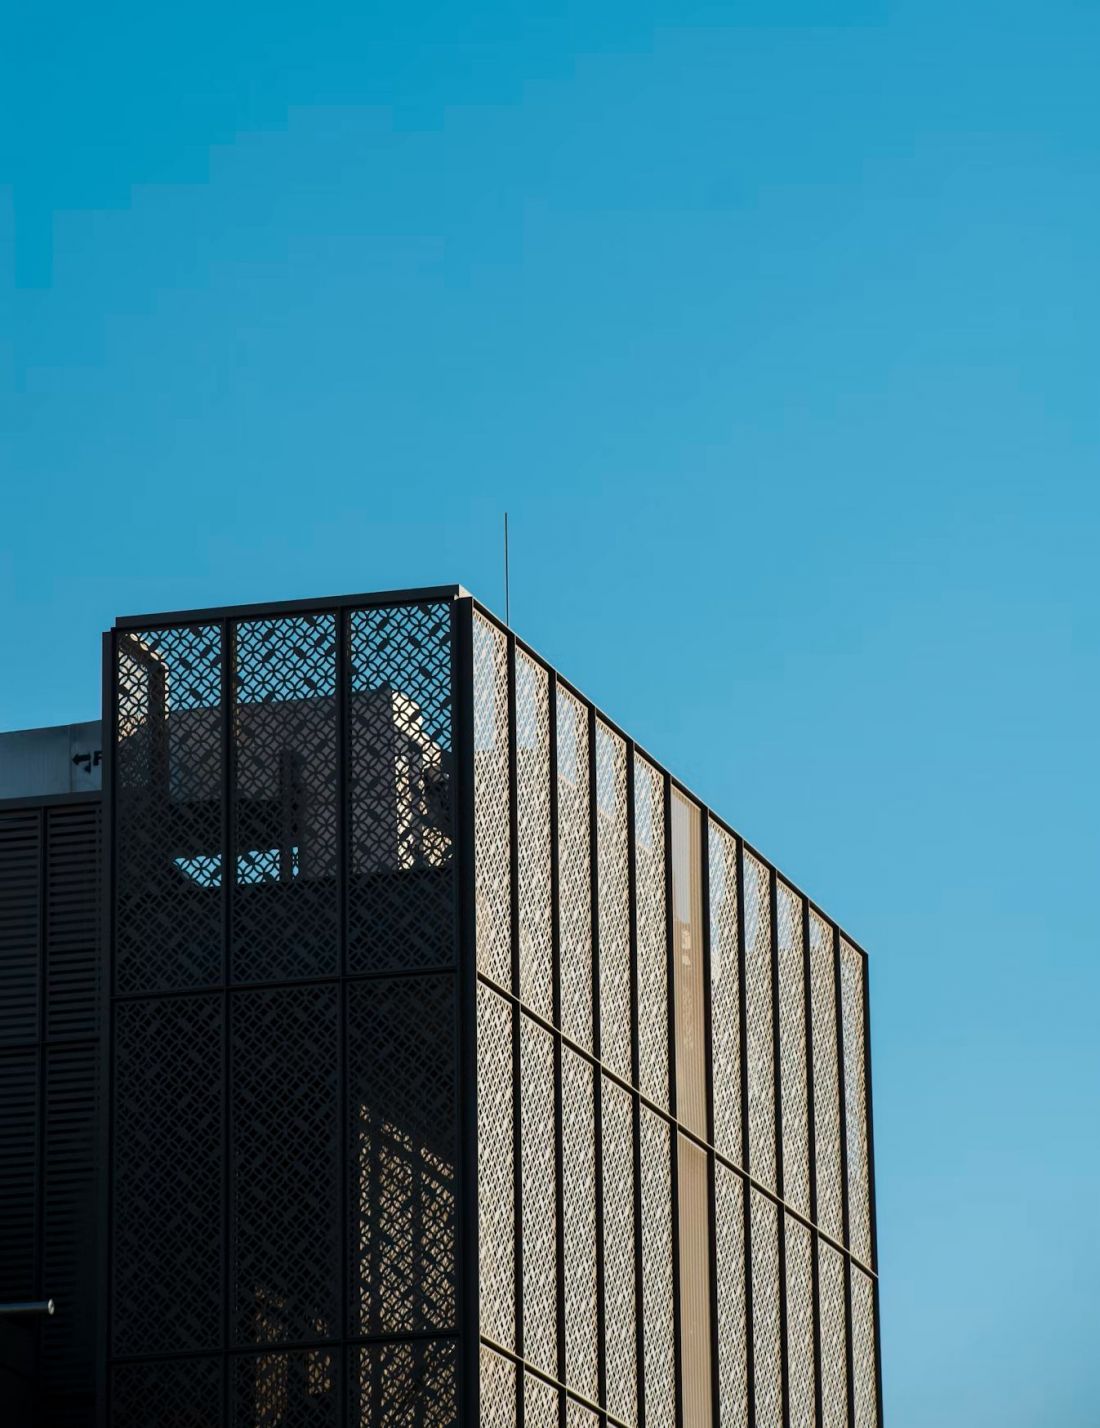
Perfopol perforated sheets and expanded metal mesh
© Perfopol
See more:
Perfopol - how perforated sheets and expanded metal are changing the architecture at work
MOdoors and Boon Edam - years of experience and expert advice
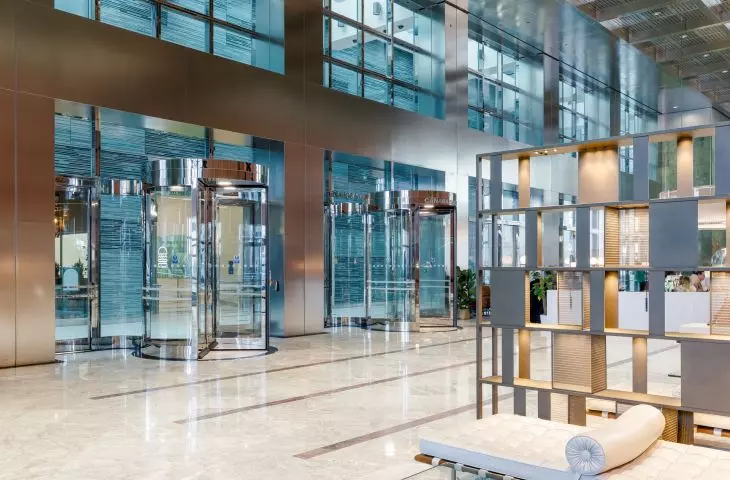
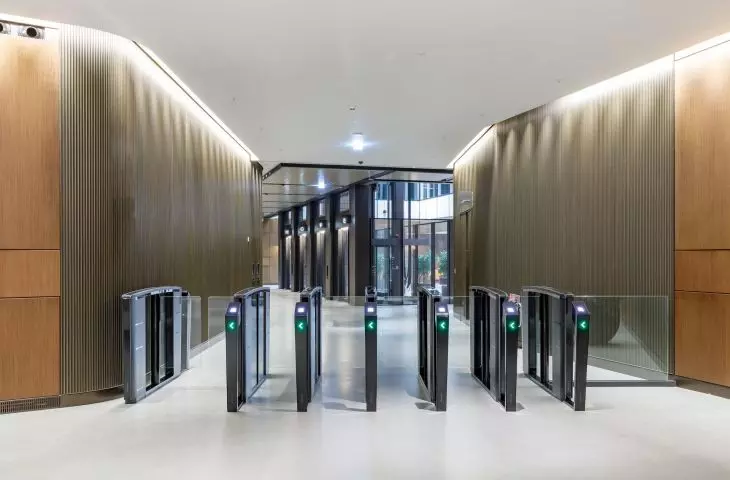

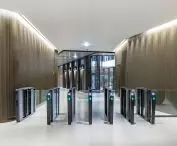

Boon Edam offers comprehensive entrance solutions for modern buildings, combining more than 120 years of experience with an innovative approach to energy efficiency and security. Revolving doors such as the Crystal Tourniket and Tourniket, thanks to the "always open, always closed" principle, separate indoor and outdoor air, reduce drafts, noise and dust, while reducing the energy consumption and carbon footprint of the building. Boon Edam also supplies Speedlane sensory gates, as well as airlocks and access control doors that integrate card readers, biometrics or mobile authentication, ensuring the safe flow of people and minimizing the risk of unauthorized entry. The premium products, including all-glass or wooden revolving doors, are tailored for prestigious developments such as Arbor Bankside Yard or One Canada Square in London, work well in historic and modern buildings, and serve for many years thanks to their high-quality workmanship and timeless design. In Poland, the brand's distributor is MOdoors Sp. z o.o., which offers expert advice and product selection support at every stage of the project.
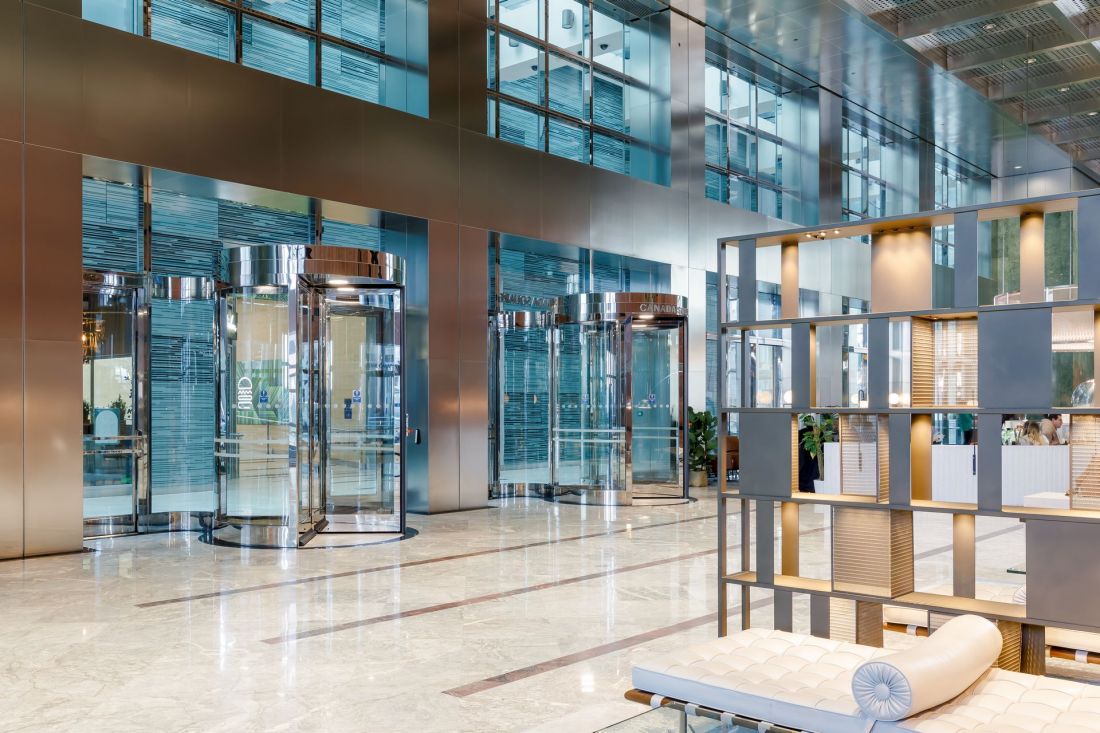
Boon Edam revolving door - Tourniket, One Canada Square, London.
© MOdoors
See more:
Boon Edam - a family company with traditions looking to the future
Małkowski-Martech and Assa Abloy - security aesthetics
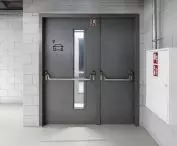
Małkowski-Martech, together with ASSA ABLOY Mercor Doors, offers comprehensive fire protection solutions and door systems that combine the highest safety standards with the aesthetics of modern office buildings. Products such as ALPE fireproof doors, Marc-P+ fire doors and Marc-Ok and Marc-Kda smoke curtains provide effective protection for users while blending harmoniously with the architectural concept of the building. These systems have been used in prestigious projects such as Varso Tower, Warsaw Spire, Warsaw Forest and Generation Park, where the building's diverse functions required both flexible structural solutions and an aesthetic fit with the interiors. Automatic gates and curtains control the flow of people and smoke, enabling safe evacuation, while ALPE doors, available in a wide range of finishes, combine fire resistance with sustainable building requirements. The company also provides full design and service support, including access to experts, BIM models and professional after-sales service, guaranteeing the functionality of the systems for many years and peace of mind for investors and building users.
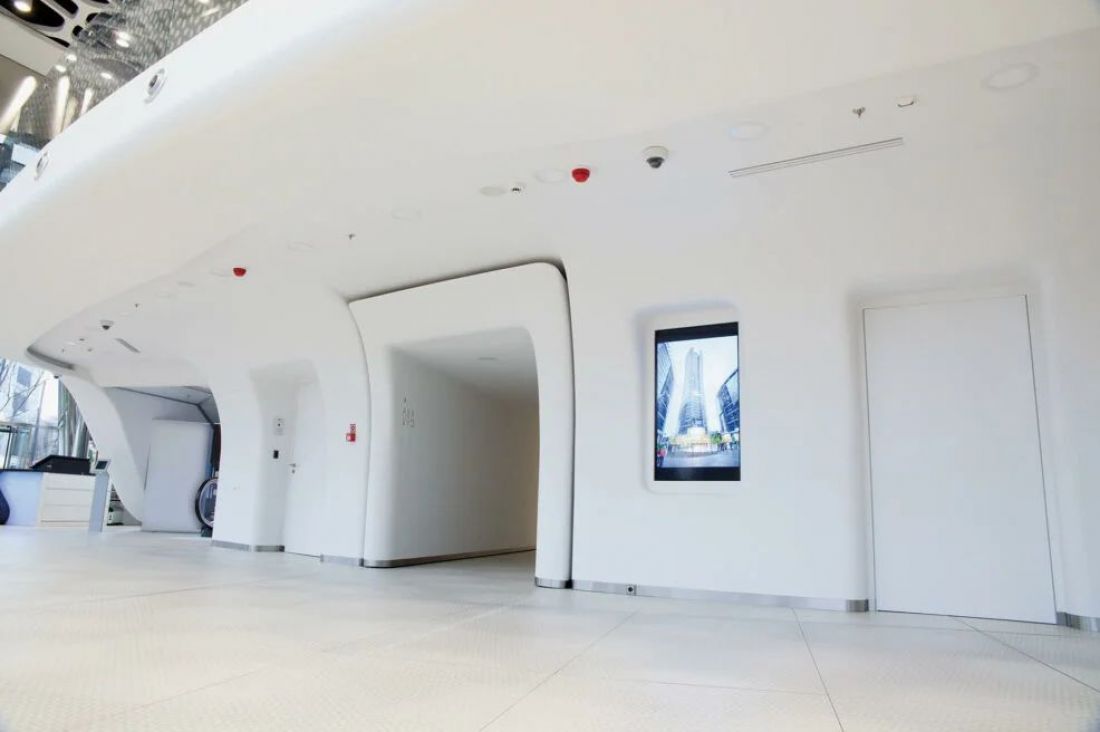
Fire tunnel in Warsaw Spire
© Małkowski-Martech | Assa Abloy Mercor Doors
See more:
Modern and safe office space - design it with us!
Fovere - aesthetic and acoustic comfort
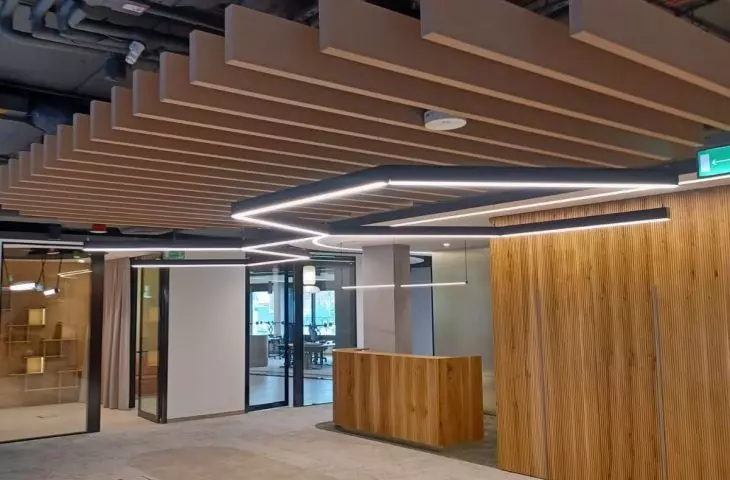
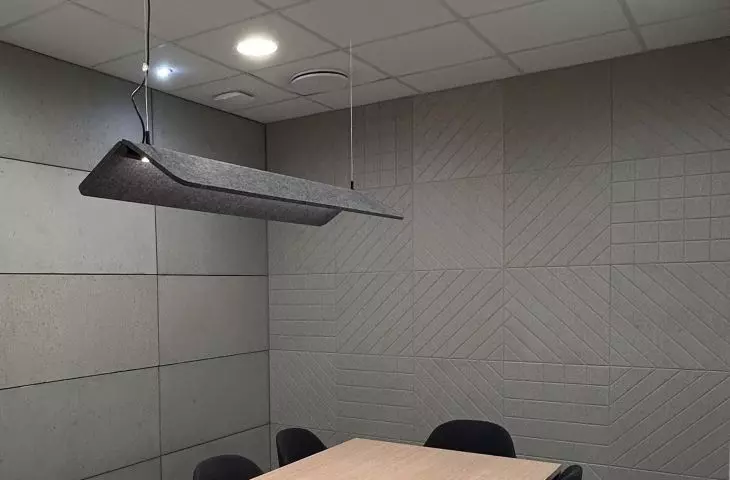
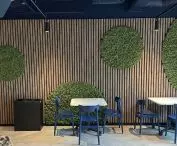
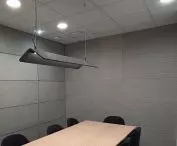
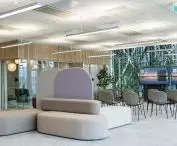
Fovere offers comprehensive acoustic solutions for modern office buildings, combining aesthetics, functionality and acoustic comfort. Basic systems include wall panels and desk baffles that reduce reverberation in open space and meeting rooms, while a wide range of colors and the possibility of custom designs allow them to match the individual character of the interior. Space dividers provide privacy while maintaining an open form and light inflow. Ceiling systems, including coffers, suspended forms and acoustic lamps, improve the acoustics of large spaces while serving a decorative and lighting function. Mobile acoustic panels allow flexible adaptation of spaces to changing needs, and the ability to personalize designs or logos adds to their appeal. Produced in Poland, Fovere's felt is at least 70% recycled and has an EDP declaration, which guarantees full life cycle control and no harmful substances. Fovere's solutions support BREEAM and LEED certifications, while enhancing occupant comfort and giving designers a wide range of creative possibilities in creating aesthetically pleasing and functional offices.
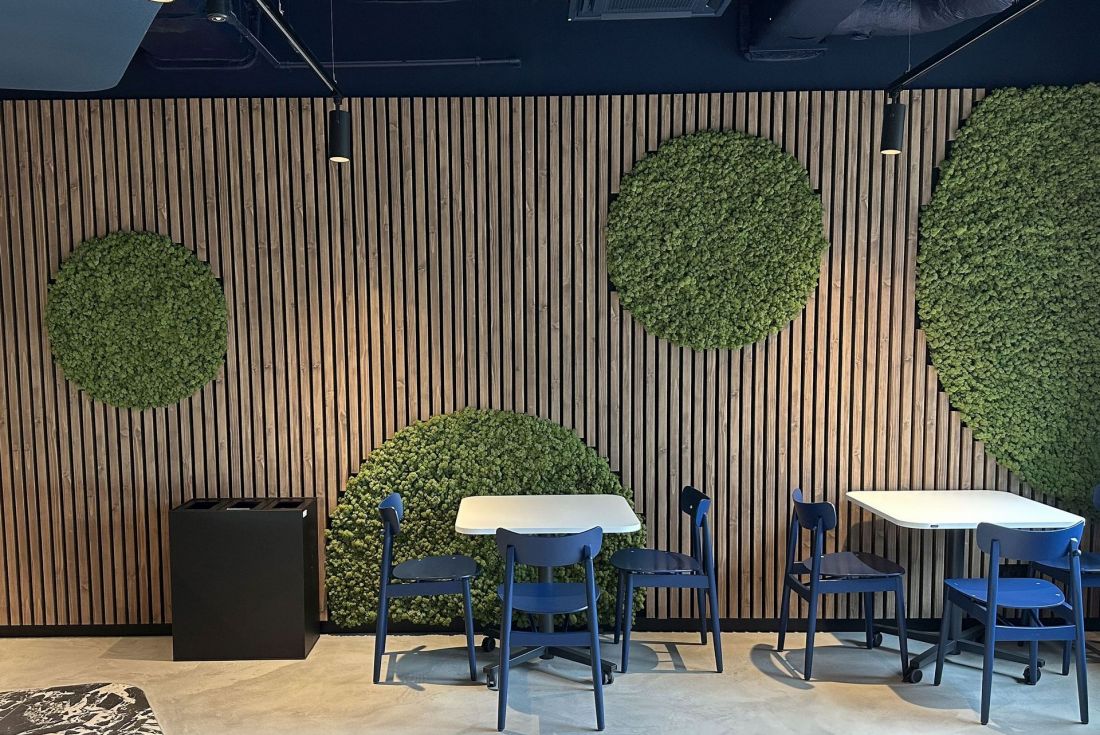
Fovere acoustic solutions
© Fovere | Muraspec
See more:
Fovere acoustic solutions in modern offices
TIM-EX - floors at a higher level

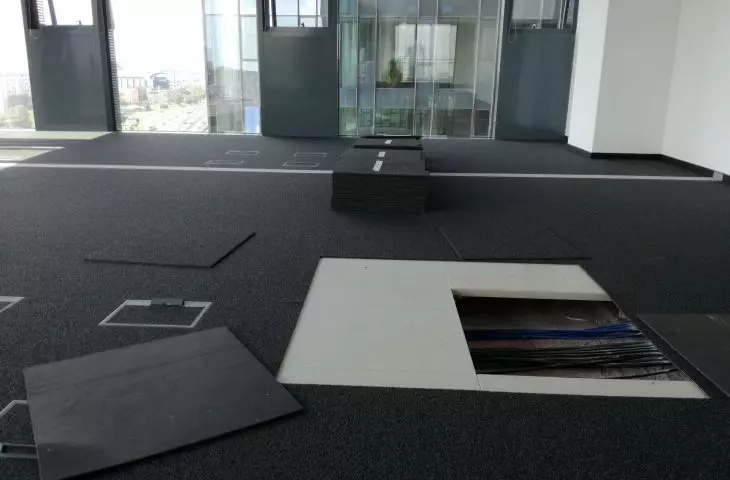

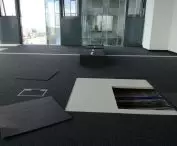
TIM-EX offers modern raised floors based on gypsum boards, which combine durability, safety and aesthetics. Gypsum boards provide high structural rigidity and stability, effectively dampen vibrations and noise, minimizing deflection under load, which translates into comfort in open space and premium spaces. The natural properties of gypsum increase the fire resistance of the floors, limiting the spread of fire and smoke, while their non-flammability and lack of toxic gas emissions increase the safety of users. Gypsum raised floors are also characterized by resistance to moisture and changing climatic conditions, so they maintain dimensional stability in technical rooms, server rooms or laboratories. Their mass and density improve the acoustic parameters of interiors, and their even, stable surface provides an excellent base for a variety of coverings - from carpets, LVT panels, to ceramic tiles or stone. TIM-EX systems do not contain zinc coatings, which eliminates the risk of zinc whiskers in rooms with electronics. Gypsum raised floors combine functionality with ecology, supporting BREEAM, LEED and WELL certifications, providing architects with design freedom and builders with durability, safety and reduced operating costs.
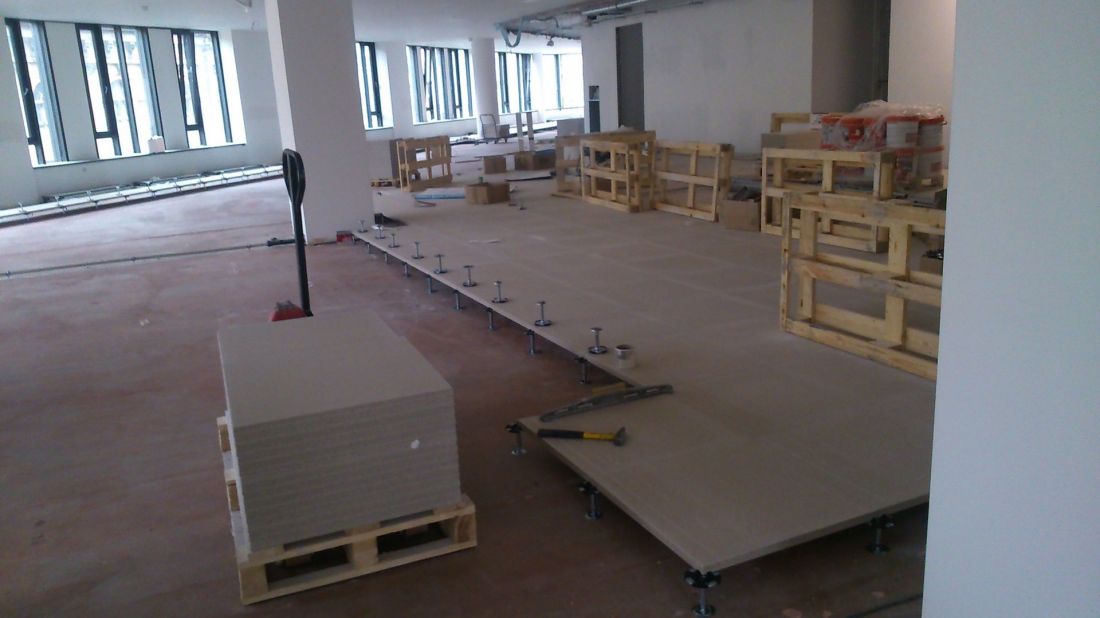
Gypsum floor during installation
© TIM-EX
See more:
Gypsum raised floors - the new standard in commercial and office projects
GEZE - building under control
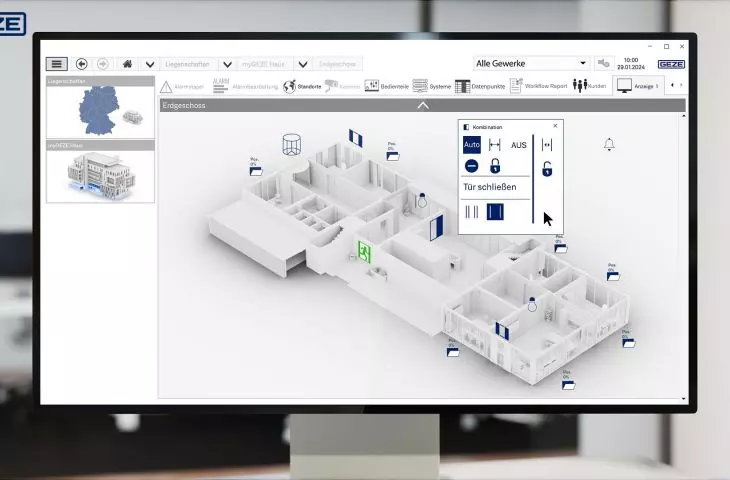
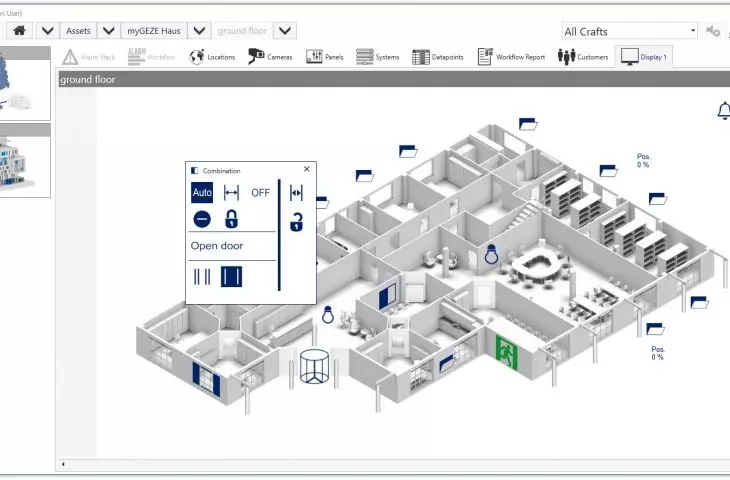
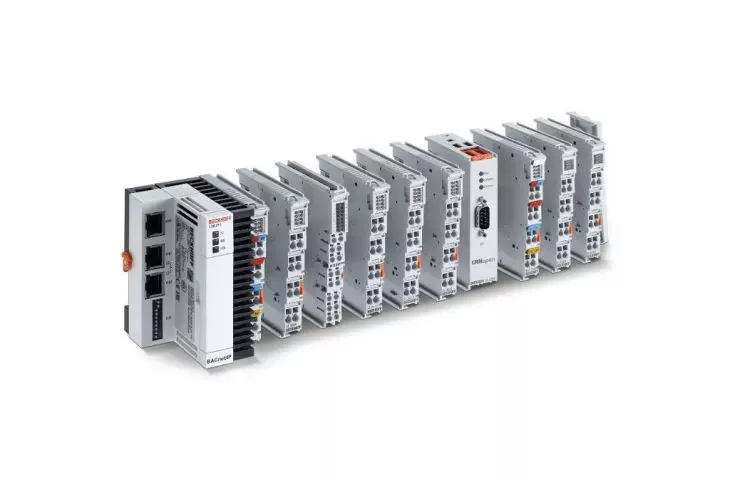
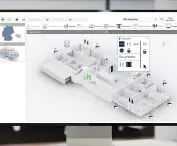
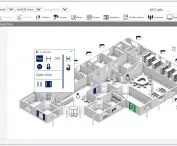
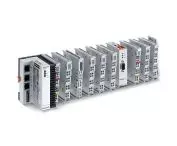
GEZE offers advanced building automation systems that integrate the control of doors, windows and security systems into a single platform - myGEZE Control. The solution allows all components to be centrally monitored and operated, increasing security, occupant comfort and building energy efficiency. Automatic window drives can work in conjunction with heating, air conditioning and lighting systems to create intelligent active facades that reduce energy consumption and promote sustainability. Among other things, the system makes it possible to lock doors in emergency situations, providing protection in schools, shopping centers, hospitals and nursing homes. myGEZE Control also supports everyday comfort - automatic window control improves ventilation, and door locking schedules facilitate staff organization and barrier-free access. The digital visualization of myGEZE VISU allows you to remotely monitor the status of all equipment, respond to faults and plan maintenance in advance. The platform is based on open interfaces and the BACnet standard, allowing integration with popular building management systems and other mechanisms such as blinds and heating. myGEZE Control provides a safe, efficient and flexible building automation solution, supporting modern, comfortable and energy-efficient interiors.
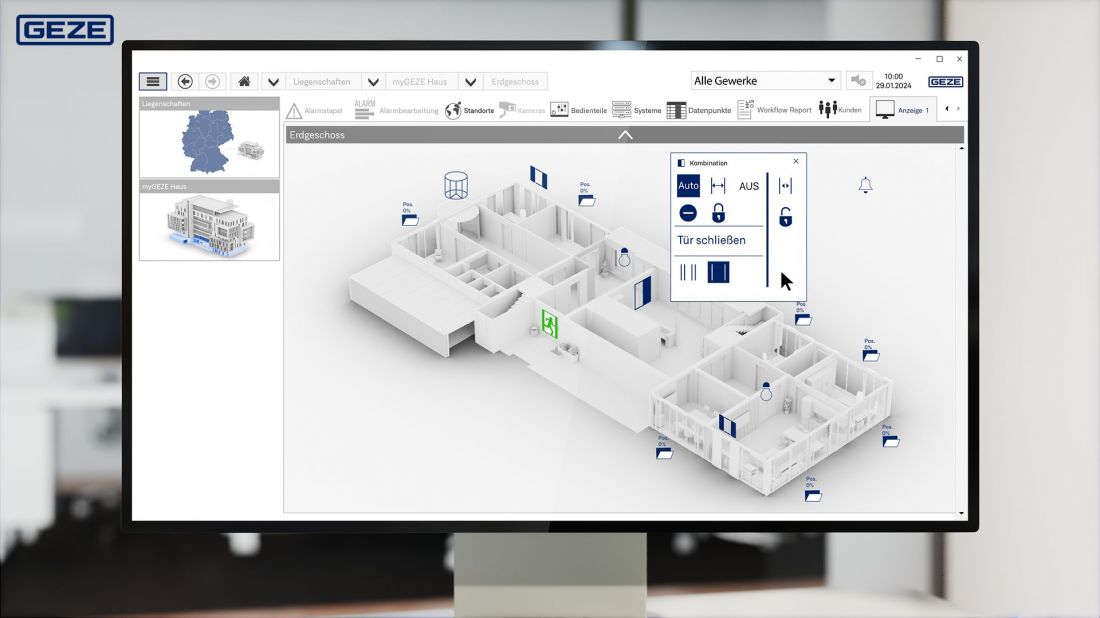
myGEZE Control
© GEZE
See more:
With myGEZE Control you manage your building - safely, centrally and conveniently!
You can find more information about the trends and solutions presented at the links provided.
Are you looking for new ideas to enrich your architectural and construction projects? Visit our TRENDS section, where we present the latest solutions that will help make buildings even more innovative, functional and user-friendly.
sponsored article








