







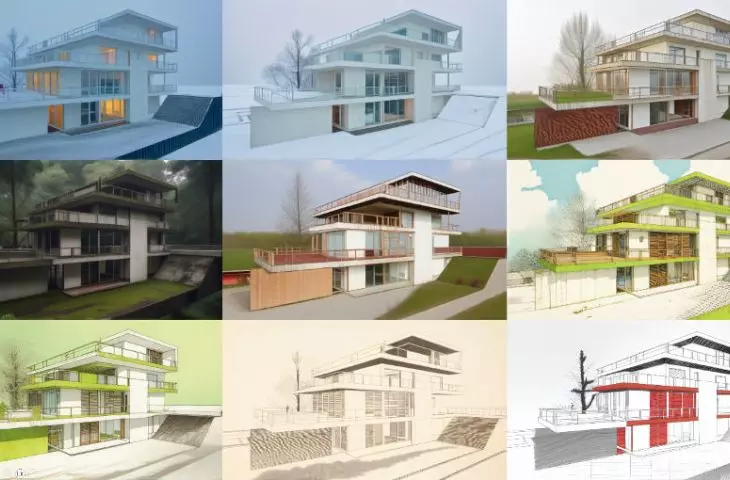



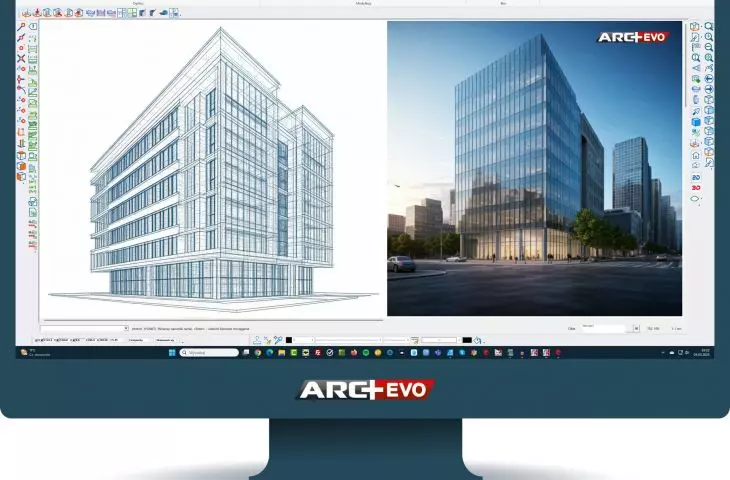
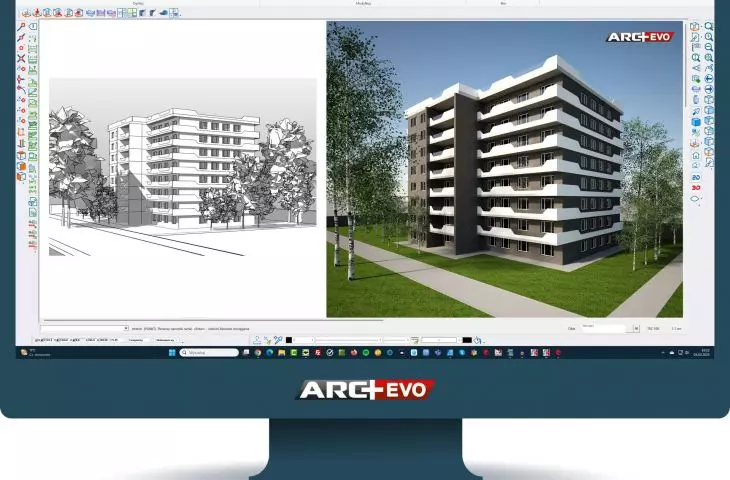
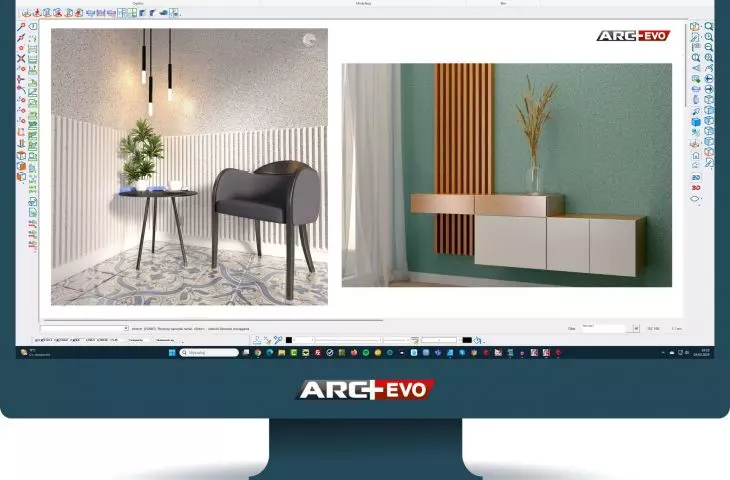
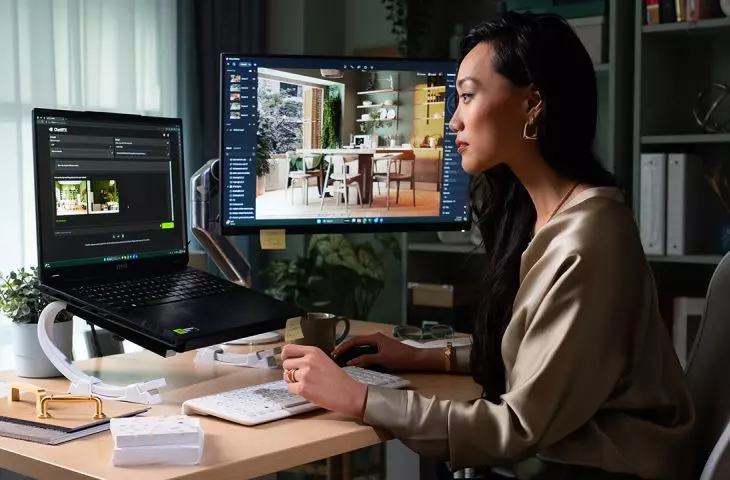







Software for architects plays a key role in creating accurate, impactful and sustainable designs. Modern digital tools focus on the integration of teamwork, building information modeling(BIM) and seamless inter-discipline coordination. Solutions that streamline the entire design process - from concept, 3D model and technical documentation, to visualization and energy analysis - are becoming a priority. Automation of repetitive tasks, working in the cloud and security of project data are also becoming increasingly important. Modern technologies enable environmental simulations, investment cost control and collision detection while still at the design stage. We present software that responds to the modern requirements of designing an informed, precise and innovative architecture. Modern programs work well not only in the design of new buildings, but also in the treatment and inventory of historic substance. The ZWCAD tool brings documentation and inventory of historic buildings into the 21st century. Need software that makes the design process transparent and well-coordinated? BLUEBEAM REVU is a drafting table and project management center in one. Architecture is not just about walls and ceilings. With ARCHICAD software, you get a full-fledged multi-discipline design platform. Modern technologies mean new opportunities, but also threats, and small studios are increasingly becoming the targets of attacks. KASPERSKY SMALL OFFICE SECURITY is protection that does not interfere with design . The digital revolution has embraced not only buildings, but their surroundings. GARDENPHILIA DESIGNER software allows you to design green spaces taking into account the specifics of the site and the passage of time.
We encourage you to read the brief descriptions below and discover the latest software to help architects. Click the available links to learn more. Reach for innovative tools to support the design process, not only for buildings, but also for installations and landscapes. Design using the latest software solutions that optimize work, ensure safety and enable efficient communication between designers.
ZWCAD - digital technologies in the service of monuments
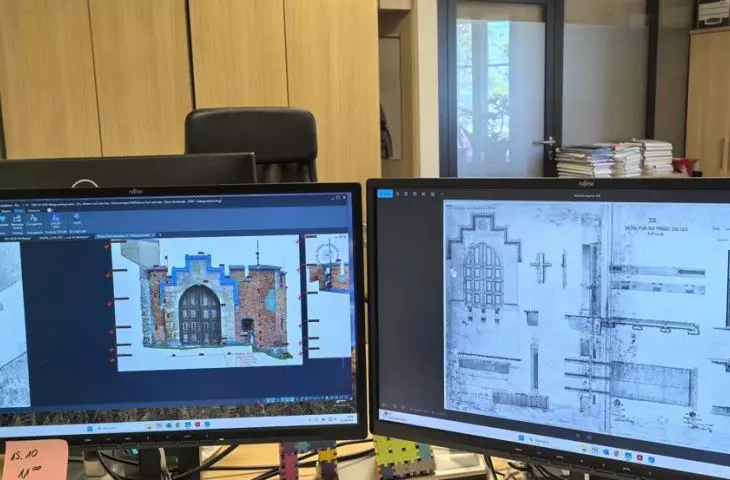
ZWCAD offers advanced CAD solutions to support the design, inventory and maintenance of historic buildings. The software enables the import and handling of point clouds acquired from 3D laser scanning and photogrammetry, and thanks to the Point Cloud Assistant tool, it allows quick assignment of coordinate systems, making cross-sections, analyzing plane deviations and creating precise 2D drawings based on 3D data. The system integrates extensive spatial data sets with classic technical documentation, streamlining the process of preparing renovation and detailed designs. Complementing the environment is the ZWVectorization module, which enables vectorization of scanned drawings, maps and archival materials, transforming them into editable CAD files. These solutions allow combining historical materials with modern digital models, increasing the accuracy of analysis and reducing the risk of design errors.
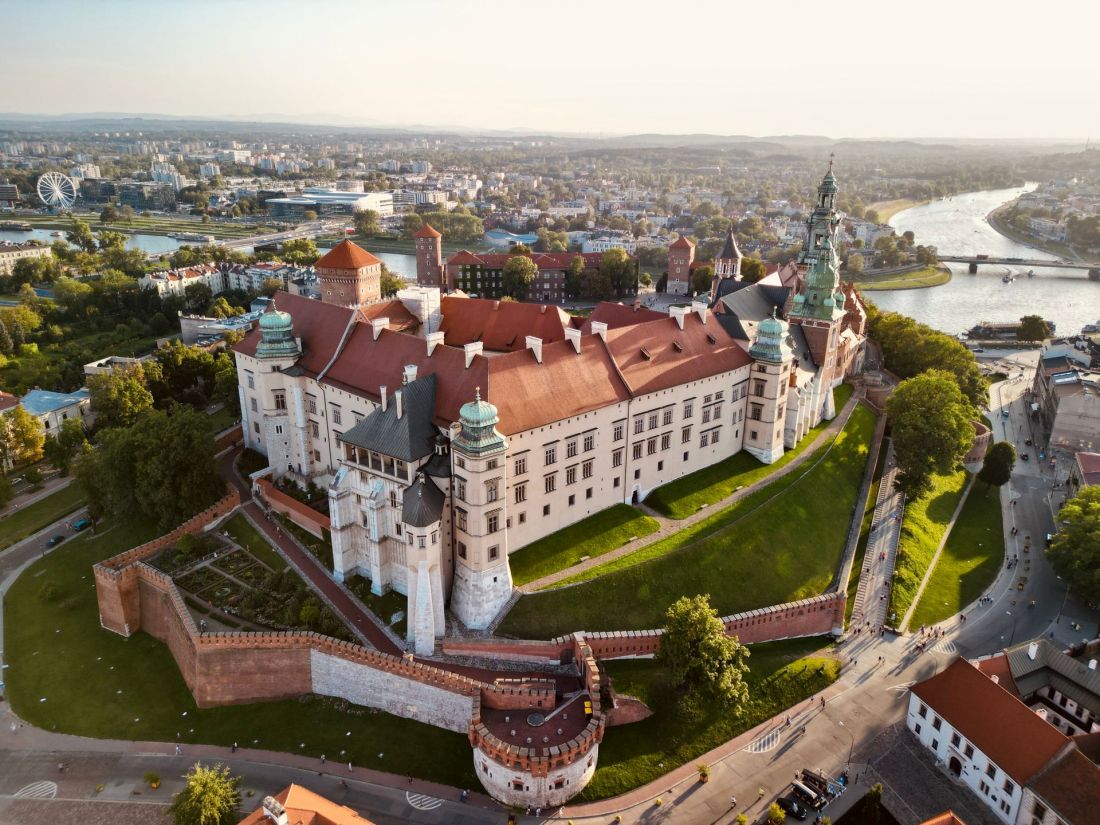
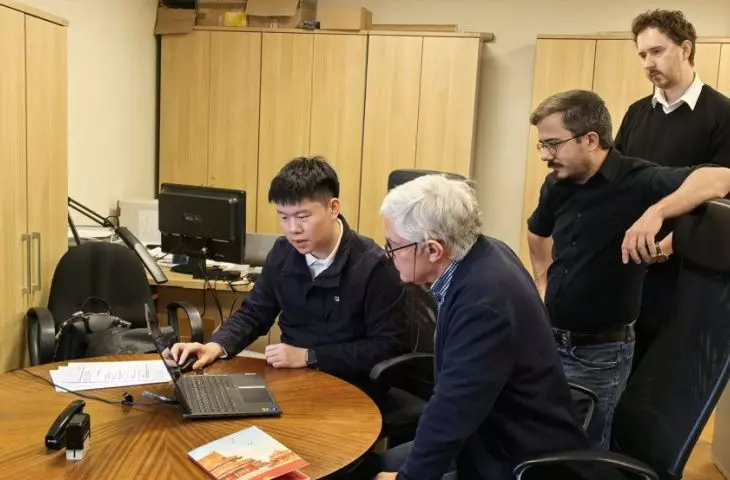
ZWCAD and Wawel Royal Castle - how modern CAD tools support the preservation of architectural heritage
Photo: Monika Towiańska © CC BY-SA 4.0 | Wikimedia Commons
Blueabeam Revu - a revolution in coordination and revision
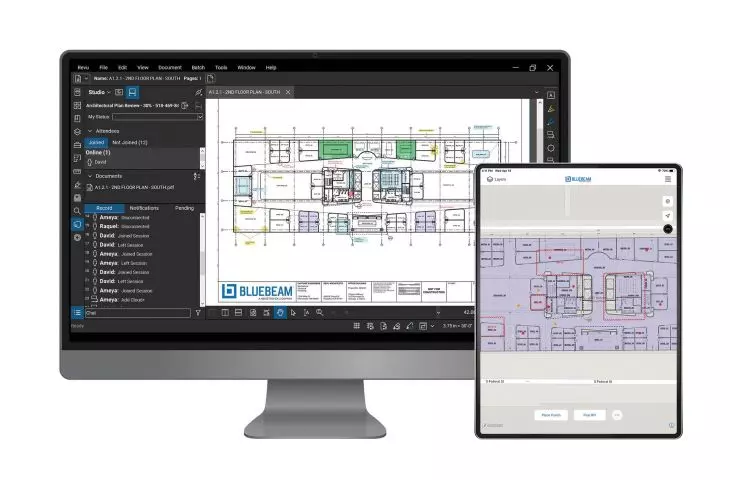
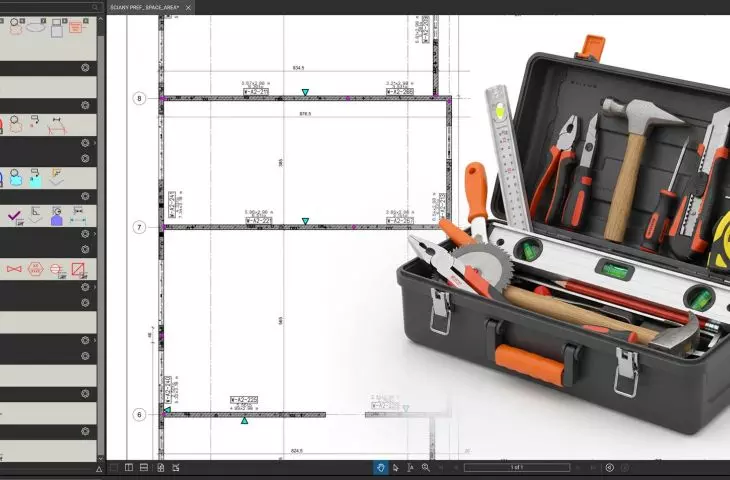
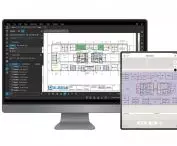
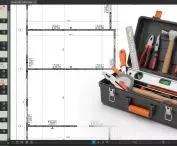
Bluebeam Revu is specialized software for working with PDF documents, designed with the AEC industry in mind. The program enables the creation, editing and advanced markup of technical drawings, and with its Tool Chest feature, it allows you to standardize symbols and speed up the revision process. Compare Documents and Overlay Pages tools automatically detect differences between versions of drawings, generating clear summaries of changes. Visual Search, on the other hand, allows you to search for graphical elements in multi-page projects, and the Bluebeam Max plan includes an AI assistant to support documentation analysis and statement automation. Studio's built-in cloud environment allows real-time collaboration, annotation management and control of the status of requests during the construction phase. Distribution and implementation in Poland is handled by Bimplatform, offering licenses, training and technical support for design offices.

Bluebeam Revu in the architect's work
© Bimplatform
See more:
Bluebeam Revu in the architect's work - much more than just a PDF editor
Archicad - a full-fledged multi-discipline design platform
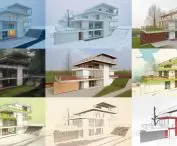
Archicad is a comprehensive BIM environment that combines architectural modeling, multi-discipline coordination and information management throughout the building lifecycle. The program enables the creation of analytical models of structures and installations, the definition of systems, and the execution of statements and calculations based on data contained in a single, consistent model. Support for openBIM standards, including IFC4x3, and integration with IDS files supports information quality control and inter-industry interoperability. Extensive automation mechanisms, parametric PARAM-O objects, collaboration with Rhino Grasshopper and Python allow optimizing repetitive tasks. Cloud-based teamwork with BIMcloud enables real-time model editing, and the BIMx app provides interactive project presentation on various devices. Built-in AI tools further support analysis, element selection and the creation of conceptual visualizations.
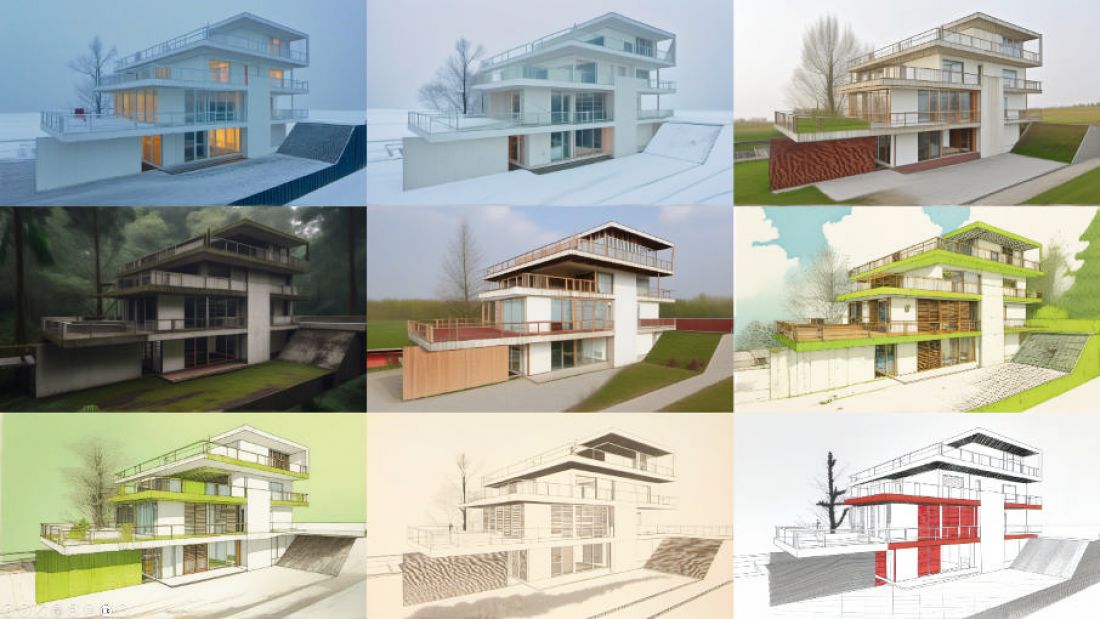
Vienna 22, Austria Delugan Meissl Associated Architects | DMAA dmaa.at
© K18
See more:
Archicad - multi-discipline design and process integration
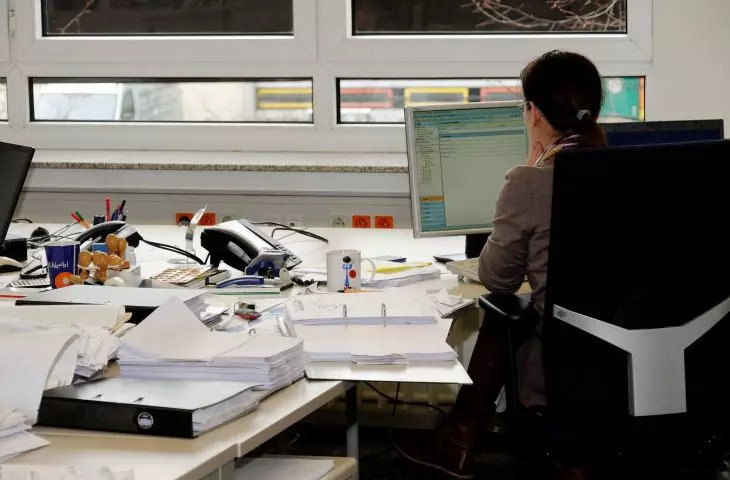
Kaspersky Small Office Security - security for the small office
Kaspersky Small Office Security is software aimed at micro and small businesses, including architectural offices, that need effective yet easy-to-use digital protection. The solution secures computers, laptops and mobile devices against ransomware, phishing, password theft and malicious attachments, protecting technical documentation, 3D models and client data. The system runs in the background without burdening work on large design files and renderings. It also includes protection for online transactions, email communications and mechanisms for restoring data after an incident. The license is available for as few as three devices, making it easy to deploy in one- and several-person studios without excessive costs. The manufacturer provides a tool that does not require IT expertise, while enhancing business continuity and information security throughout the company's digital environment.

Kaspersky Small Office Security for Architects
© Kaspersky
Gardenphilia DESIGNER - green projects in a 50-year perspective
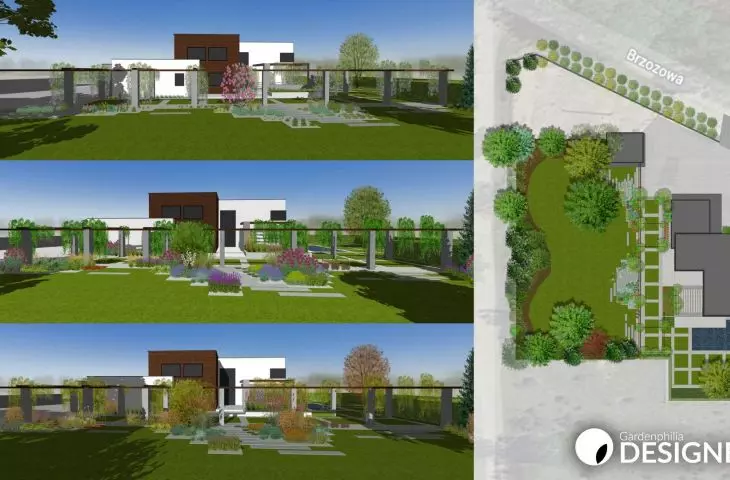
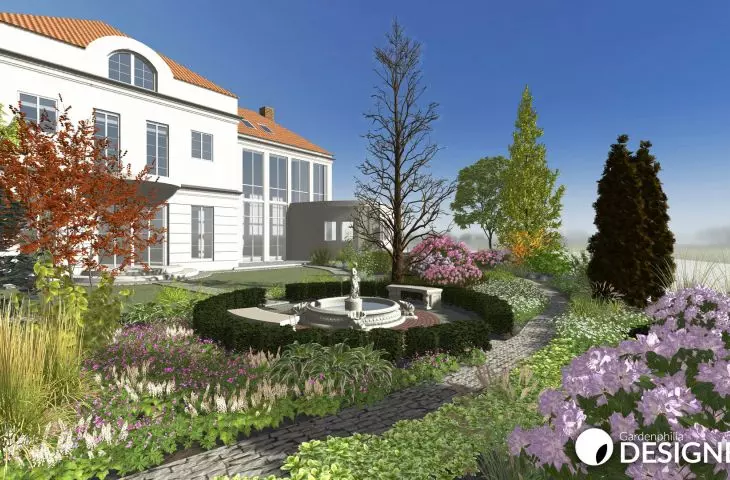
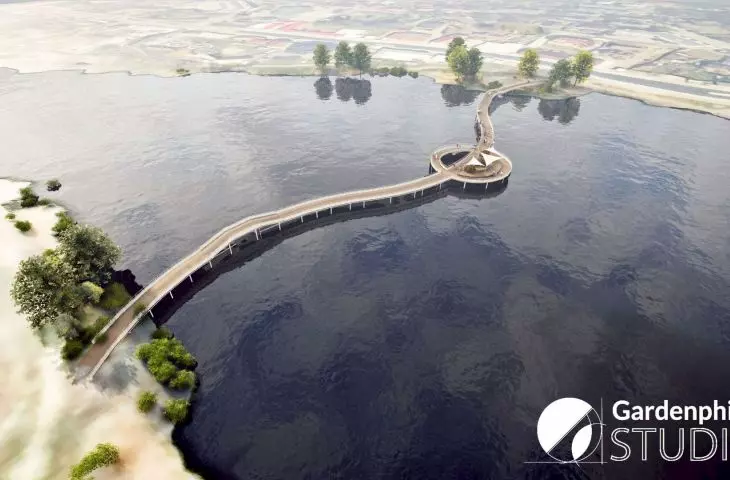
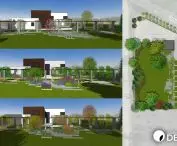
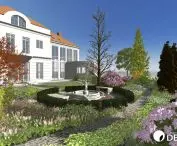
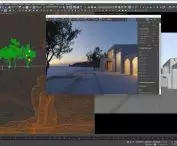
Gardenphilia DESIGNER is specialized software designed for complex green space design - from inventory and conceptualization, through 2D/3D modeling, to technical documentation and cost estimation. The system combines flat drawing with a dynamic spatial model, enabling ongoing verification of design decisions and creation of photorealistic visualizations. The working environment is based on layers, and imports geodetic and map primers. A key element is a module for simulating greenery changes, including plant growth dynamics over a time horizon of up to 50 years, phenological analysis, and a study of insolation on a daily and annual cycle. The program offers an extensive library of Gardenphilia DIGITAL MODELS - precise 3D plant models of high botanical quality - and integration with the product4.design platform, which includes actual products from manufacturers of paving, landscaping, lighting and technical systems. Automatic quantity statements, export to spreadsheets, support for the glTF format and the ability to generate visualizations streamline the documentation and costing process.
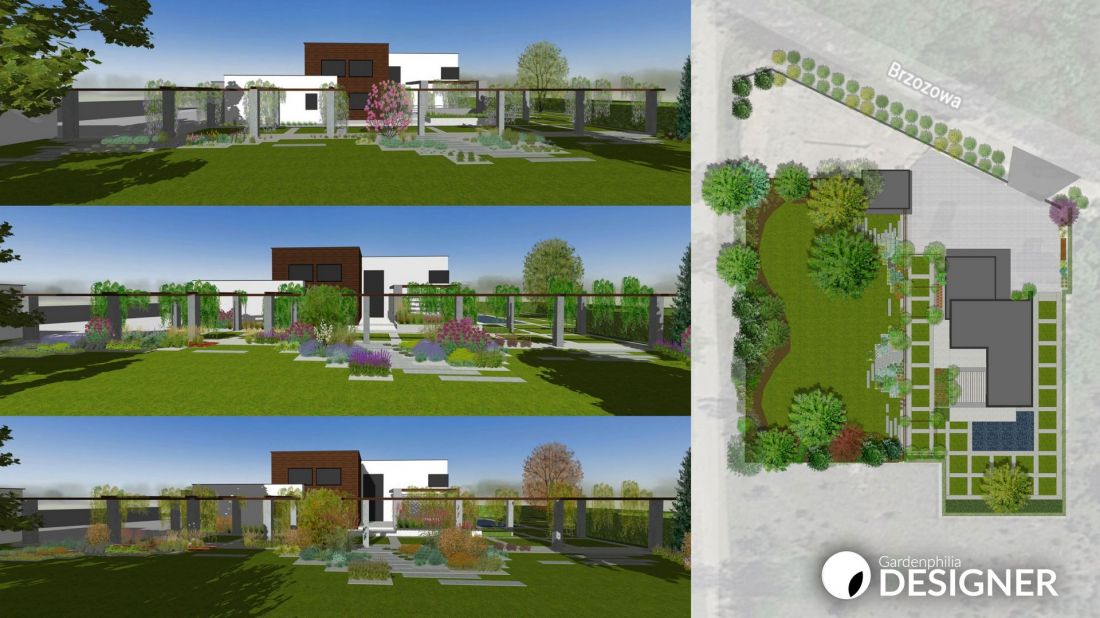
Visualization made in Gardenphilia DESIGNER apllication - proj. and visualizations by Stefan Daszewski.
© Gardenphilia DESIGN
See more:
Gardenphilia DESIGNER - an integrated solution to support landscape architecture design
You can find more information about the presented trends and solutions at the given links.
Looking for new ideas to enhance your architectural and construction projects? Visit our TRENDS section, where we present the latest solutions that will help make buildings even more innovative, functional and user-friendly.
sponsored article








