






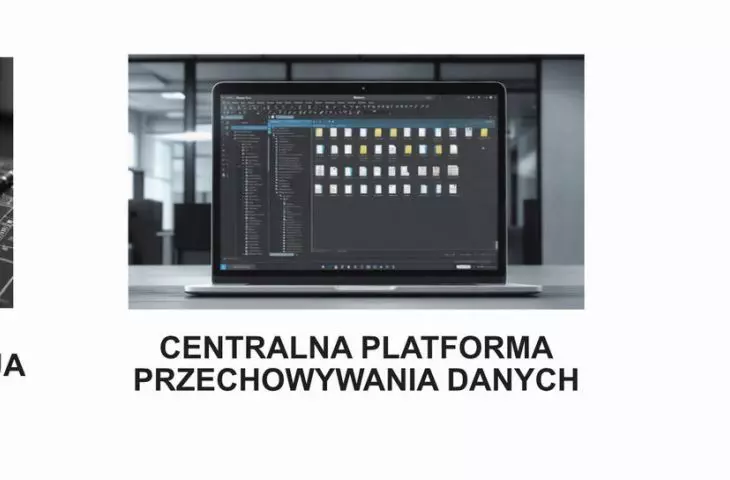










from the series "Software, tools for the architect - trends 2026"
In the world of digital architecture, where the PDF format has become the universal language for exchanging documentation, standard viewers often prove insufficient. The ideal solution becomes Bluebeam Revu from the Nemetschek Group- software developed for the AEC (Architecture, Engineering, Construction) industry, which redefines the way of working with project documentation.
Bluebeam software is distributed in Poland by an authorized partner, Bimplatform, which provides support in terms of implementation, training and presentation of functionalities to improve cooperation in construction projects.
What exactly is Bluebeam Revu?
Simply put: it's a digital drafting table and project management center in one. Unlike general PDF editors, every feature in Bluebeam Revu is designed with technical drawings in mind. The program allows you to create, edit, mark up and collaborate on PDF documents in a way that mimics traditional paper and pencil work, but with digital precision and speed.

Bluebeam Revu at work for architects
© Bimplatform
Key benefits for architectural offices
Implementing Bluebeam Revu in a studio is not just about changing the software, it's about optimizing the entire design process. Here's why the design industry around the world is choosing this solution:

Bluebeam Revu at work for architects
© Bimplatform
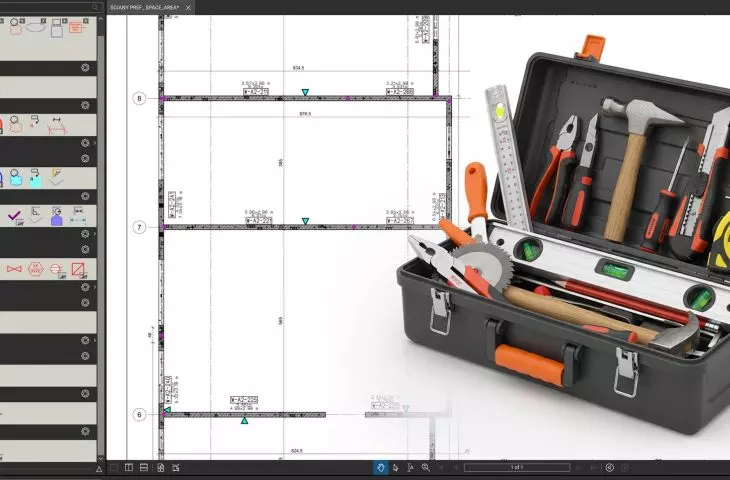
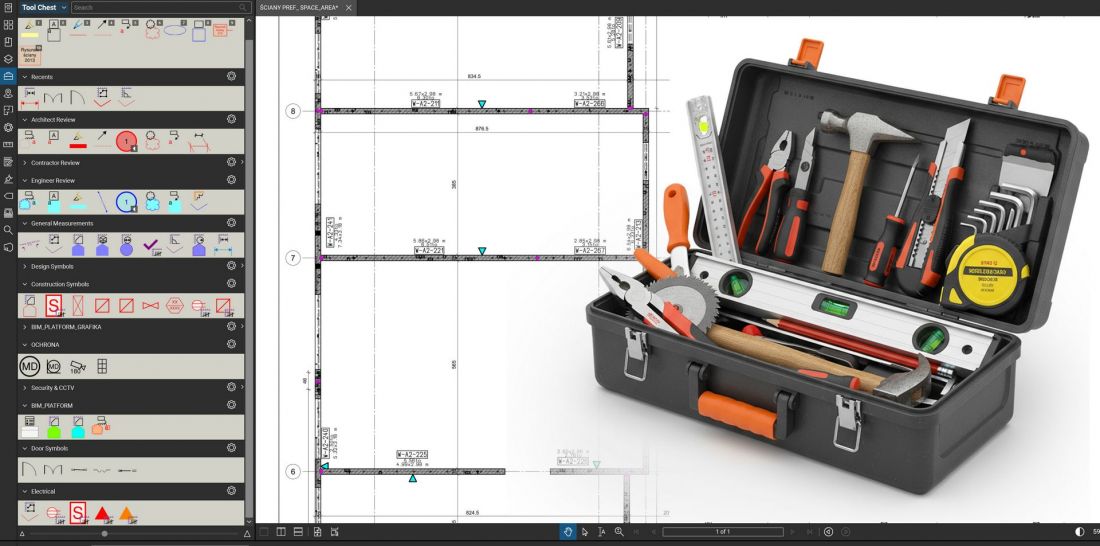
Tool Chest: Your personal tool palette
This is one of the most valued features by architects. Tool Chest allows you to create and save your own custom designations (e.g., revision symbols, stamps, notes, furniture or carpentry symbols).
-
Standardization: the entire office can use one set of symbols, ensuring visual consistency across all projects.
-
Speed: Instead of drawing the revision cloud from scratch every time, you pull it from the box with one click.
Bluebeam Revu at work for architects
© Bimplatform
A revolution in coordination and revisions
Design changes are inevitable. Bluebeam Revu turns the nightmare of finding differences between drawing versions into a simple process.
-
Overlay Pages: The program overlays two versions of a document, marking the differences with different colors (e.g. red for deleted elements, green for new ones). The architect sees the changes in a fraction of a second, drastically reducing review time.
-
Compare Documents: Automatically detects differences and surrounds them with a cloud, generating a report of changes.
-
Visual Search: This is a tool that allows you to search for graphical elements in your documentation, not just text. If you need to quickly locate a particular symbol (such as an unusual light fixture or revision) in a project of several hundred pages, you mark it with a rectangle and the program finds all copies of it - regardless of their rotation or scale.
-
Bluebeam Max and AI assistant: In the new version of the program in the Bluebeam Max plan - we get an AI assistant thanks to which the architect can literally "talk" to his drawings, issuing natural commands (e.g. "Find all doors without fire markings." or "Summarize the changes in this revision"). This intelligent tool not only speeds up the search for information, but also automates tedious processes such as creating summaries or detecting collisions in 2D documentation.

Bluebeam Revu at work for architects
© Bimplatform
Bluebeam Studio: real-time collaboration
In this era of hybrid work and collaboration with industry professionals, Bluebeam Studio is invaluable. It's a cloud-based environment built into the software.
-
Studio Sessions: allows multiple people (architect, designer, builder) to review the same PDF document at the same time. Everyone can add comments live, and every change is immediately visible.
-
No email chaos: Instead of sending dozens of versions of a file, everyone works on one central file in the cloud.
Advanced measurements and pre-measurements
Although architects are less likely to be involved in cost estimating, quickly checking areas or lengths is an everyday occurrence.
-
Revu has built-in measurement tools that can "snap" (draw) to vector lines in a PDF.
-
You can quickly count the number of doors of a given type, for example, or check the area of a fire zone, and export the data directly to Excel.
Office vs. construction site: the digital bridge in author's supervision
One of the most critical moments in an architect's work is the contact between the design office and the reality of the construction site. Bluebeam Revu eliminates the need to carry rolls of paper and take handwritten notes that must then be rewritten when you return to the office.

Bluebeam Revu in the architect's work
© Bimplatform
What does this collaboration look like in practice?
-
Mobility and access to up-to-date data: A worker on site (or an architect during a supervisory visit) uses the mobile version on a tablet. Thanks to the Bluebeam Studio cloud, he or she is assured that he or she is always looking at the latest, approved version of the drawing. This eliminates costly errors resulting from building on outdated documentation.
-
Instant reporting of defects and questions: When noticing a workmanship error or collision, the person on site puts the appropriate marker at a specific location on the PDF drawing. With Capture, he can attach photos or video directly from the tablet to that marker.
-
Theresult: the architect in the office doesn't get the enigmatic "something is wrong with the wall on the first floor" phone call, but sees the exact location on the plan along with a photo or video showing the problem in high resolution.
-
-
Tracking the status of issues (Workflow): Each note applied to the site (e.g., "cracked floor", "no expansion joint") has a status. They can be managed in a cycle: Reported -> Under Repair -> Verified -> Closed. This gives the architect in charge of the author's supervision full control over what has already been corrected, without having to constantly ask the contractor.
-
Acceptances and reports: At the end of a site visit, a clear PDF report can be generated with a single click, with a list of all comments made, photos and location on the plan, ready to be sent to the developer and construction manager.
Document management (Sets)
The Sets function allows you to view multi-page projects as if they were one cohesive document, even if they consist of hundreds of separate PDF files. What's more, the program intelligently manages revisions, automatically displaying the current version of the drawing at all times, while maintaining access to the history.

Bluebeam Revu at work for architects
© Bimplatform
Summary
Bluebeam Revu in the hands of an architect is a tool that eliminates "paperwork" in favor of creative and substantive work. It allows for faster error detection, more efficient communication with tradesmen and maintaining a high graphic standard of technical documentation. In a modern architectural office, it is a natural complement to CAD/BIM software.
Bimplatform is responsible for the professional implementation and distribution of the software in Poland. It offers not only Bluebeam software licenses, but also training and technical support for design offices, supporting them in the effective implementation and full use of the tool's capabilities.
Would you like to test the program? For more information and a trial version, visit: bluebeam.bimplatform.pl
For more information, visit the company's Bimplatform page on the PdA portal.








