







How to distinguish a building created among terraced stamp houses without designing flashy, attention-grabbing architecture? Piotr Kowalczyk, founder of the Archmondo studio, who created the concept for Dom w Jastrzębiej Górze, seems to have a recipe for this problem. What did he achieve by designing a house with an inverted color scheme?
As in many other Polish locales, the outskirts of Jastrzebia Gora have in recent years become overgrown with clusters of semi-detached houses, terraced or detached, squeezed side by side. Although such estates are full of masterpieces in optimizing the use of space (at least within the plot) while maintaining the advantages and disadvantages of single-family housing, walking through them you can get a headache, caused by the relentless rhythm of similar constructions and disorientation in an area devoid of landmarks.
A house in Jastrzebia Gora
Photo: Jakub Certowicz © Archmondo
The monotony of the landscape of one such neighborhood on the eastern outskirts of Jastrzebia Gora is discreetly broken up by a house designed by the Archmondo studio of Piotr Kowalczyk from Gdansk.
A house in Jastrzebia Gora
Photo: Jakub Certowicz © Archmondo
a wedge among stamp houses
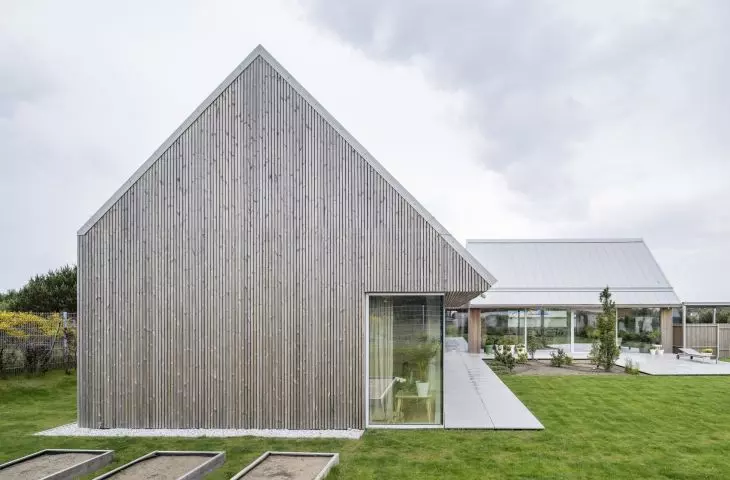
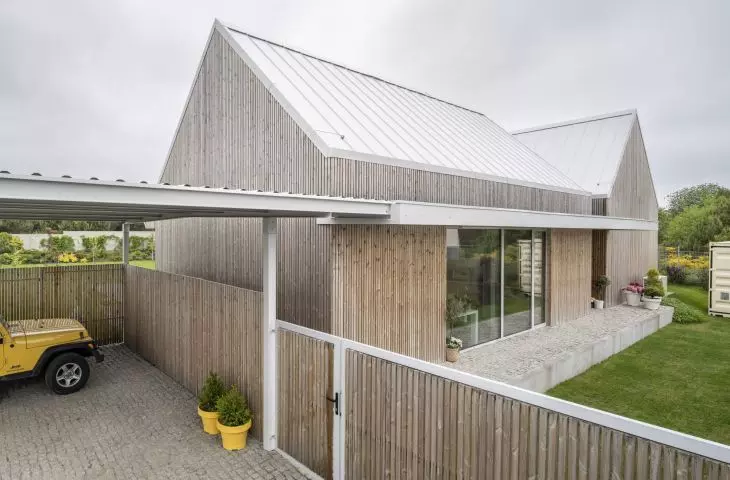
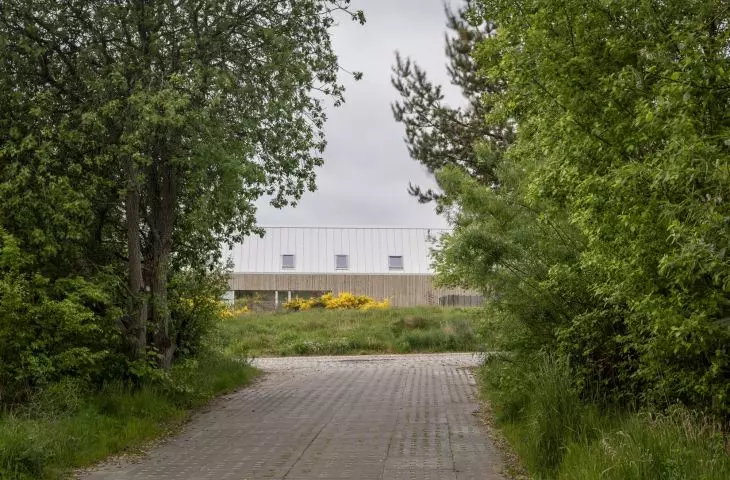
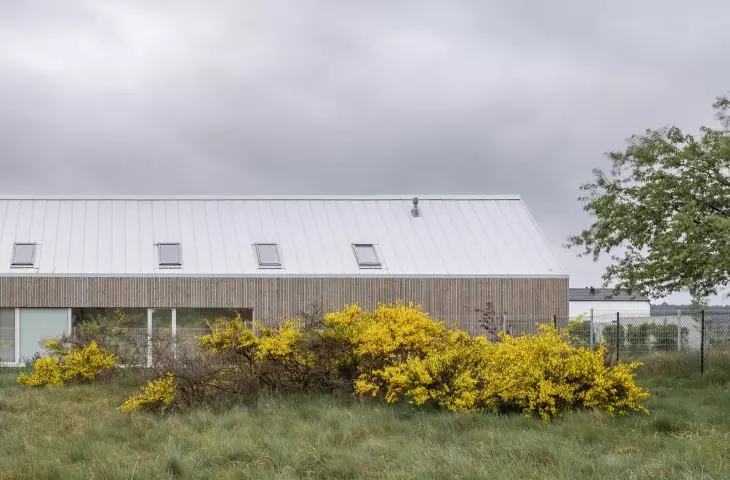
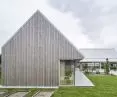
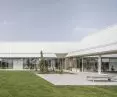
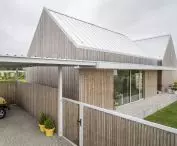
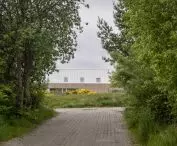
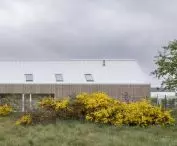
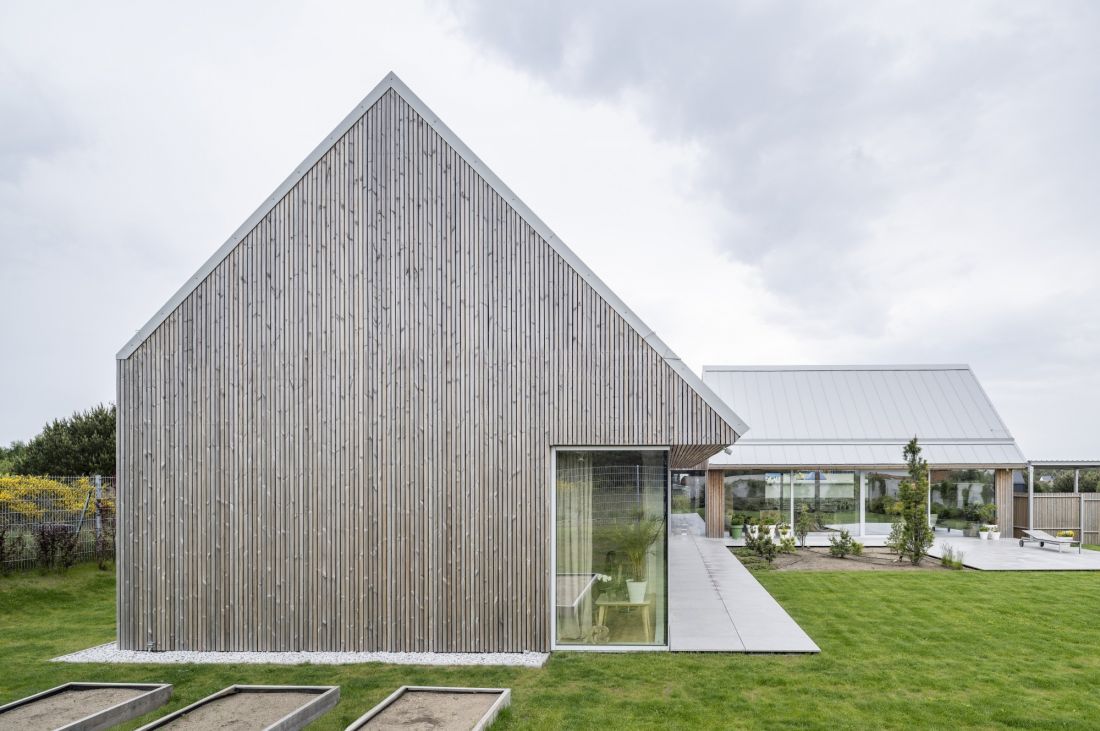
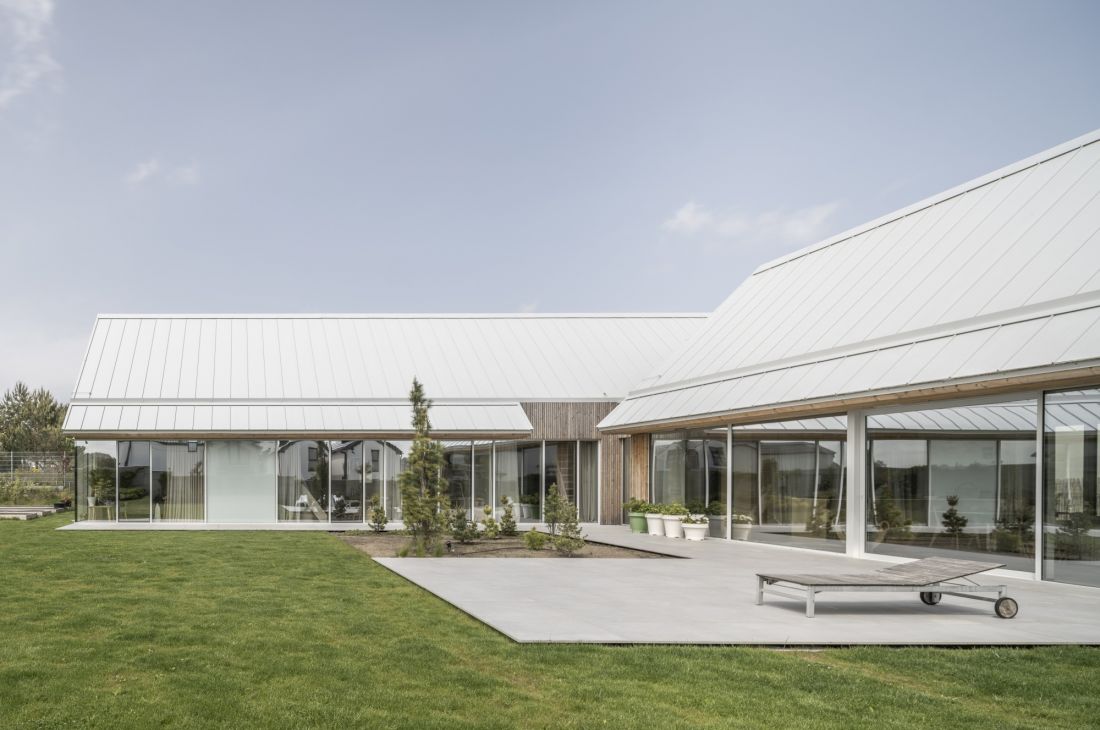
The one-story building is surrounded on three sides by clusters of stamp houses, with ridge lines firmly inscribed in an orthogonal grid. The house built according to the Archmondo studio's design also fits into this grid, while maintaining some differences. While most of the nearby buildings are compact, single-wing and two-story structures, the new house in Jastrzebia Gora is a horizontal structure with a spreading layout, resembling an "L" shape. The color scheme that has been given to the building seems to be governed by principles opposite to those dictated by the finish of nearby terraced houses.
A house in Jastrzebia Gora
Photo: Jakub Certowicz © Archmondo
House in Jastrzebia Gora
The house in Jastrzebia Gora consists of two rectangular, oblong blocks, connected by a narrow connector. This layout made it possible to clearly divide the interior of the house into a living zone and a private area. The former is located in a slightly smaller wing with the ridge facing east-west and the gable facing the street.
The house in Jastrzebia Gora
Photo: Jakub Certowicz © Archmondo
dinner under the cathedral ceiling
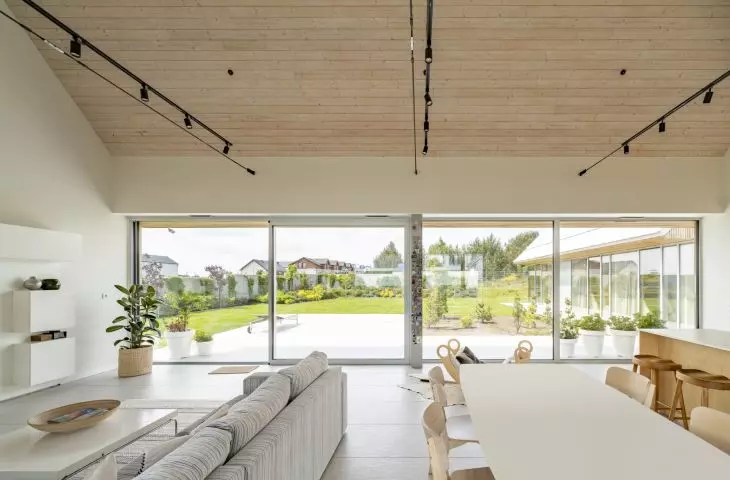
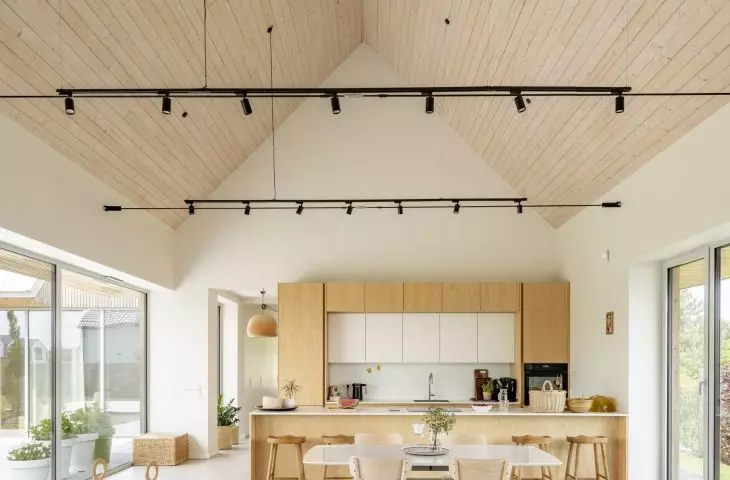
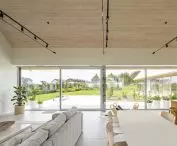
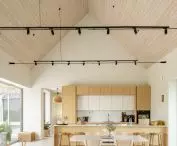
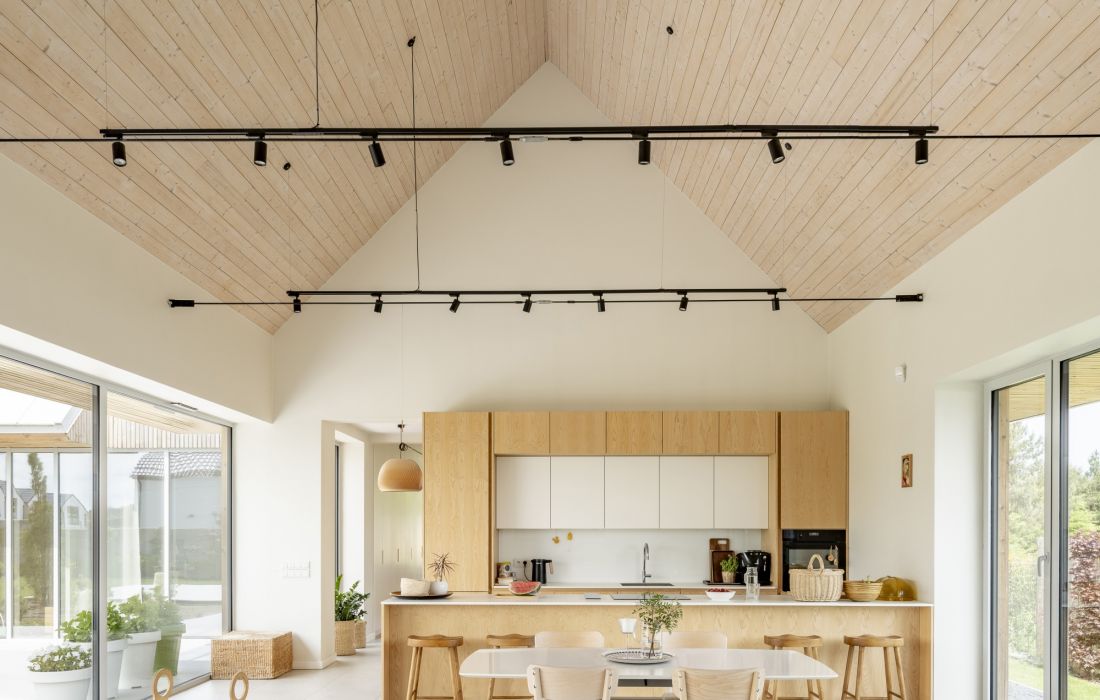
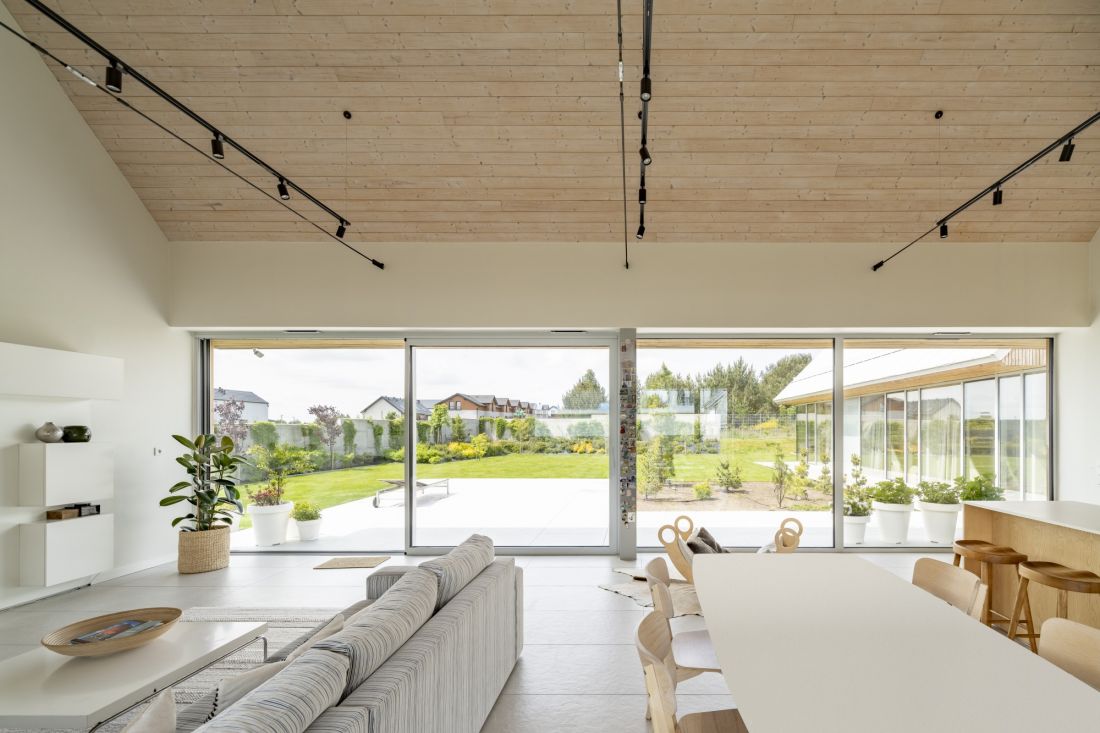
Inside, a single-space interior was designed, serving as a living room, dining room and kitchen. The spacious room is divided by a long kitchen countertop, located across the interior, which was covered with a cathedral ceiling, finished in light wood. In the evenings, the space is illuminated by lamps suspended from rails stretched over the room like crossbeams in traditional roof trusses.
The house in Jastrzebia Gora
Photo: Jakub Certowicz © Archmondo
bedrooms in a row
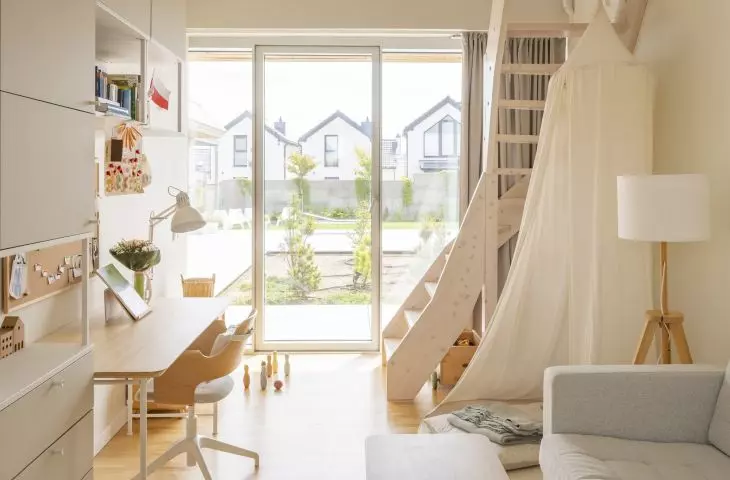
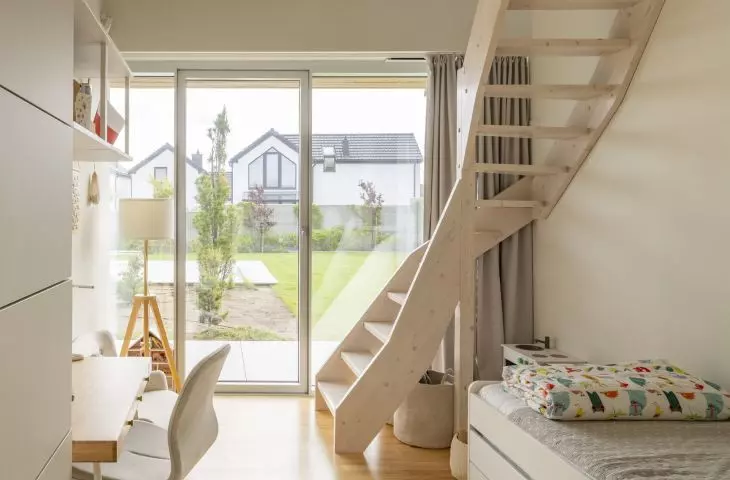
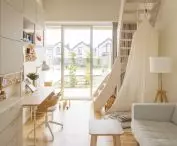
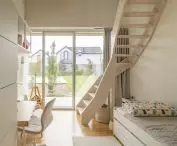
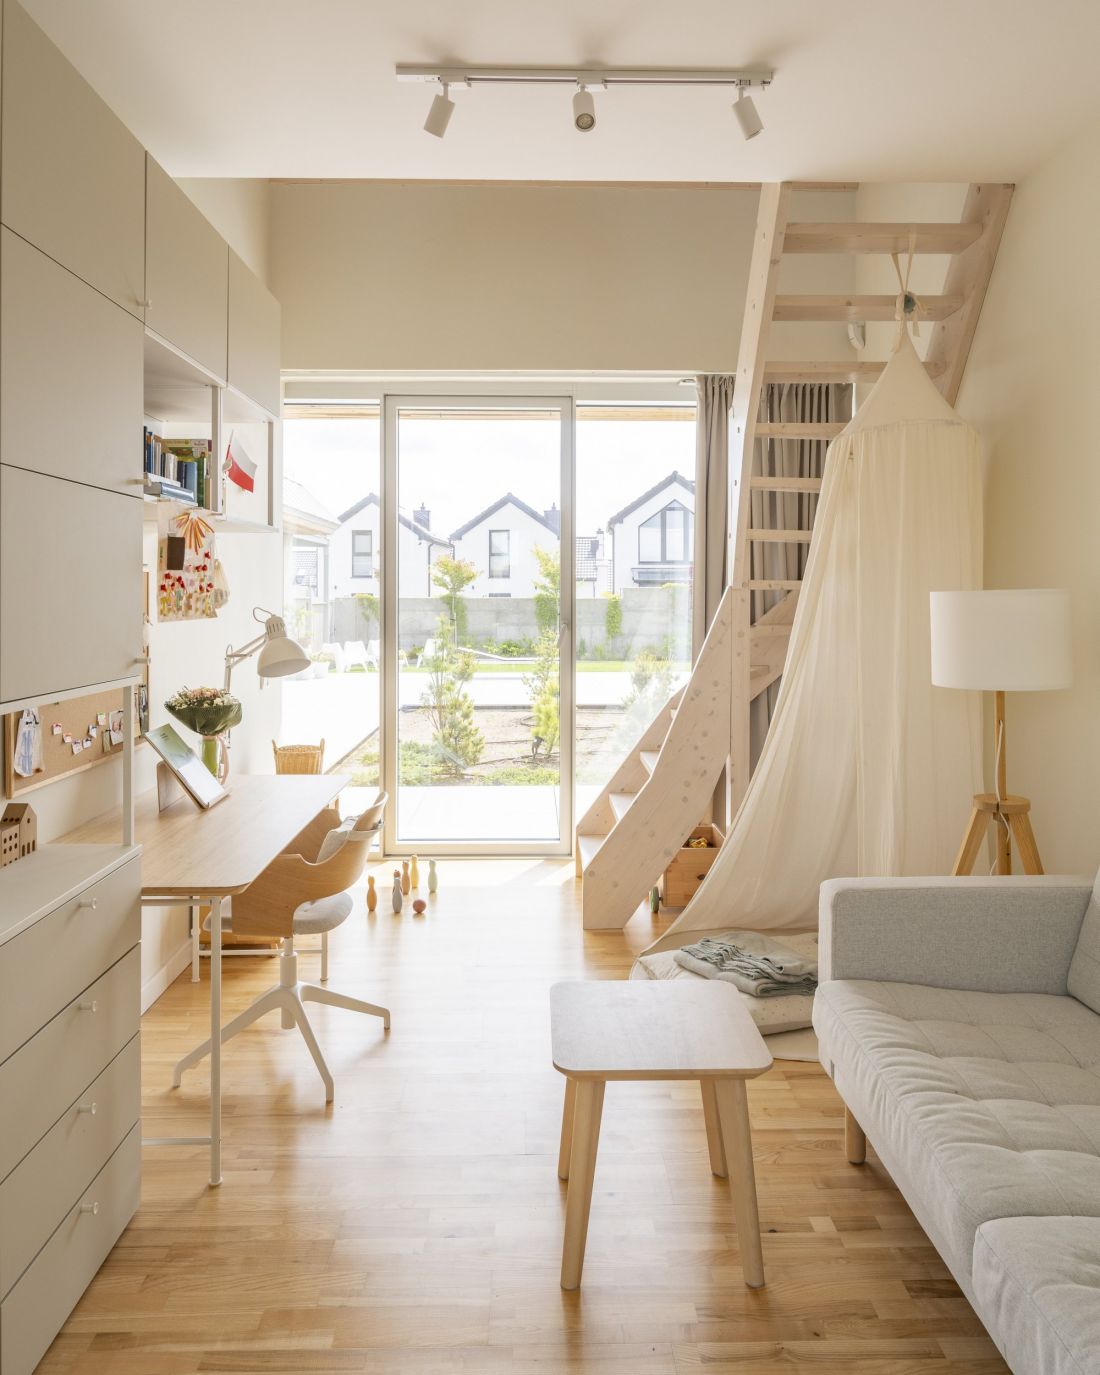
The private part, located perpendicular to the living area, contains mainly bedrooms. For a family of six living in a house in Jastrzębia Góra, four bedrooms have been planned - three of them, slightly smaller, have been separated in a terraced arrangement along a corridor running parallel to the longer side of the building. In order to maximize the use of space, mezzanines have been suspended under the roof in the children's bedrooms, which can be accessed by household members using a winding wooden staircase.
House in Jastrzebia Gora
Photo: Jakub Certowicz © Archmondo
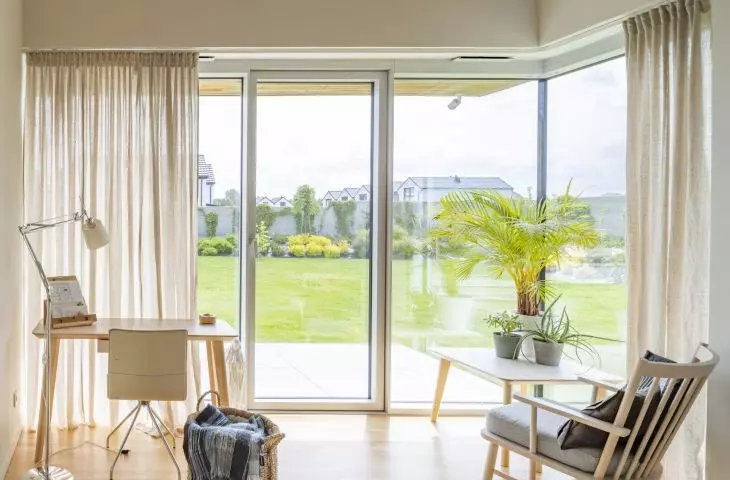
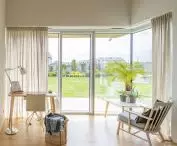
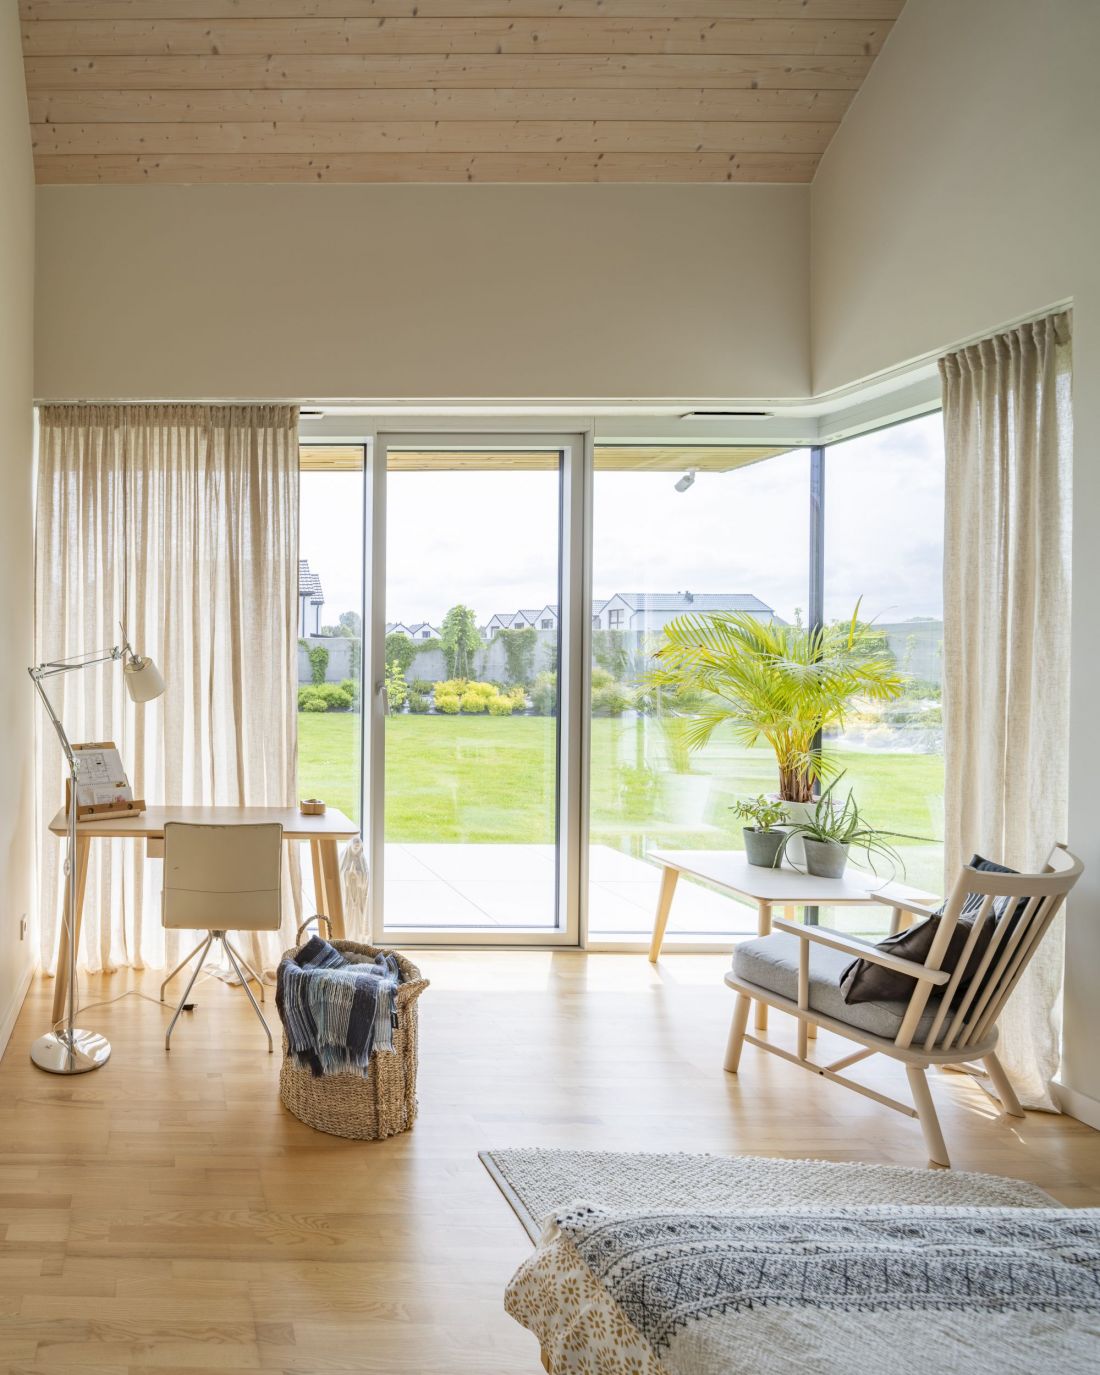
At the end of the corridor was placed a bedroom for the homeowners, where - in addition to the bed - there was also space for an armchair, a table and a small desk. The mezzanine floor was abandoned in this room, revealing the geometry of the sloping roof. Light enters the interior through a large corner window, opening to a large garden.
House in Jastrzebia Gora
Photo: Jakub Certowicz © Archmondo
garden in the embrace of the house
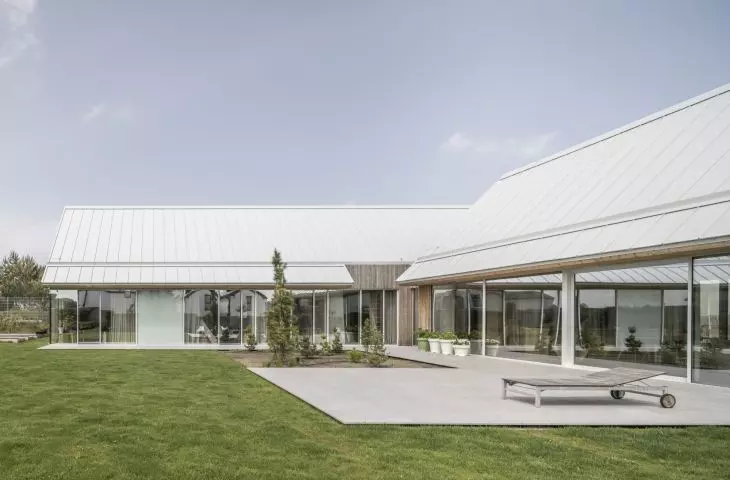
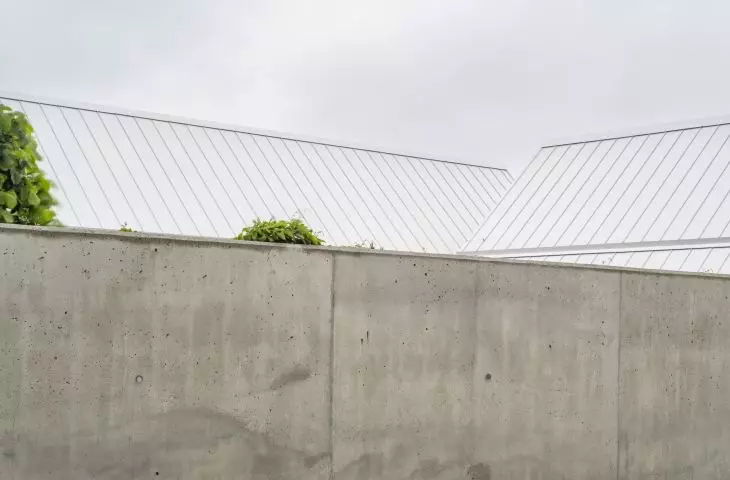
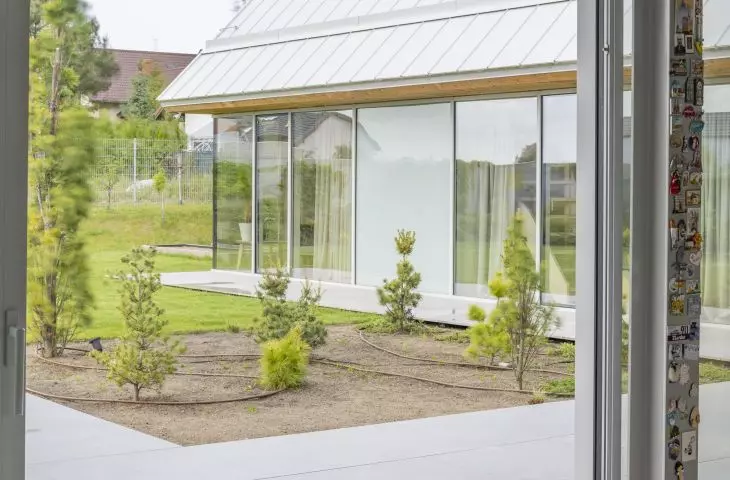
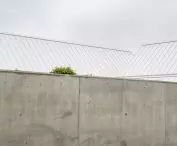
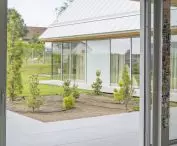
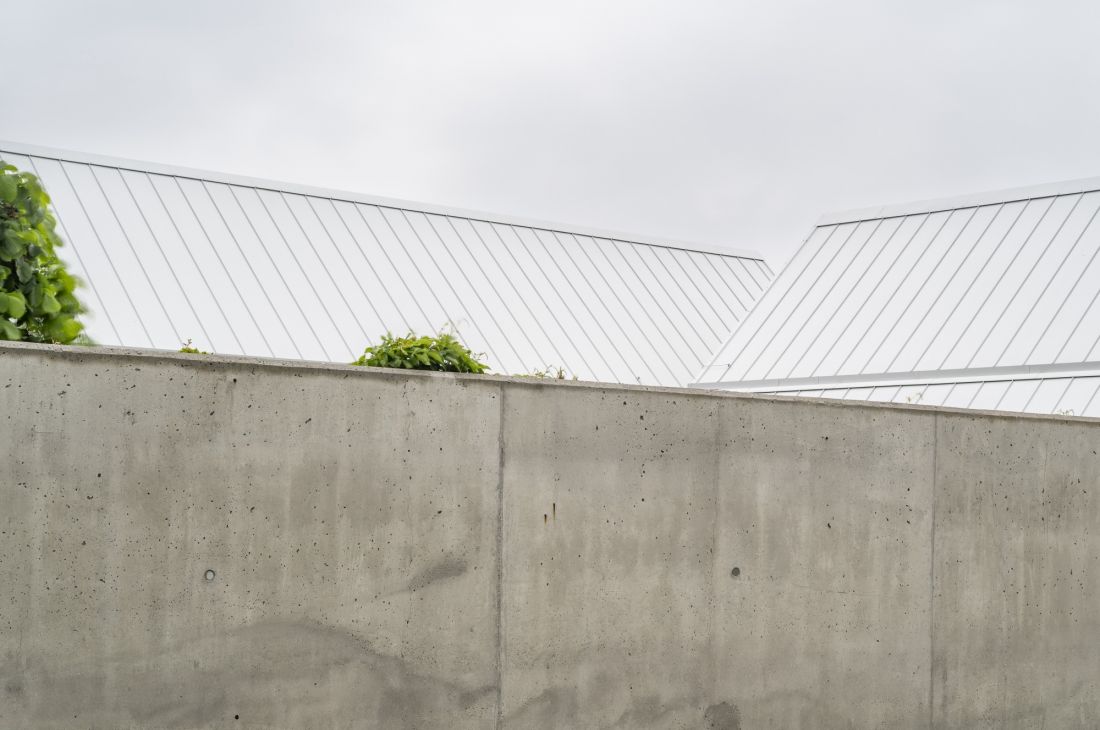
It is the garden that seems to be the piece of the Jastrzębia puzzle that greatly influenced the final shape of the house. The wings of the house wrap around it from the east and south, and the perimeter is closed by a concrete fence.
The house in Jastrzebia Gora
Photo: Jakub Certowicz © Archmondo
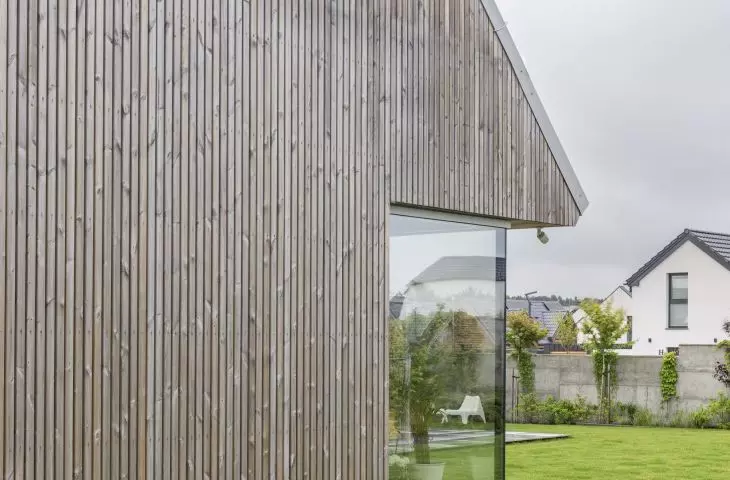
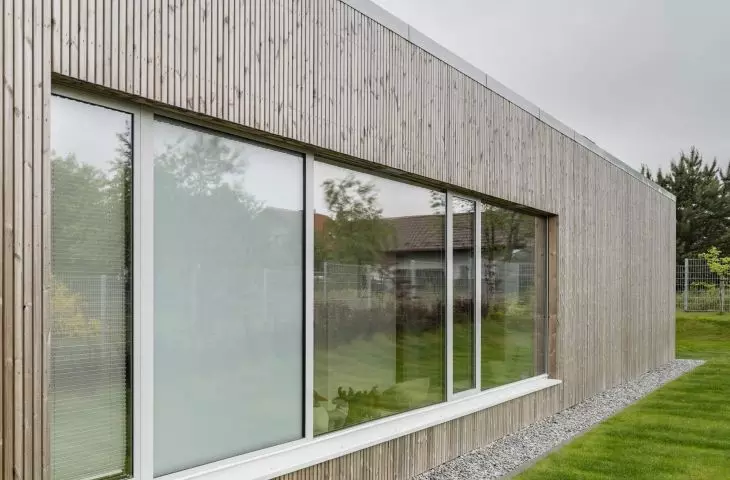
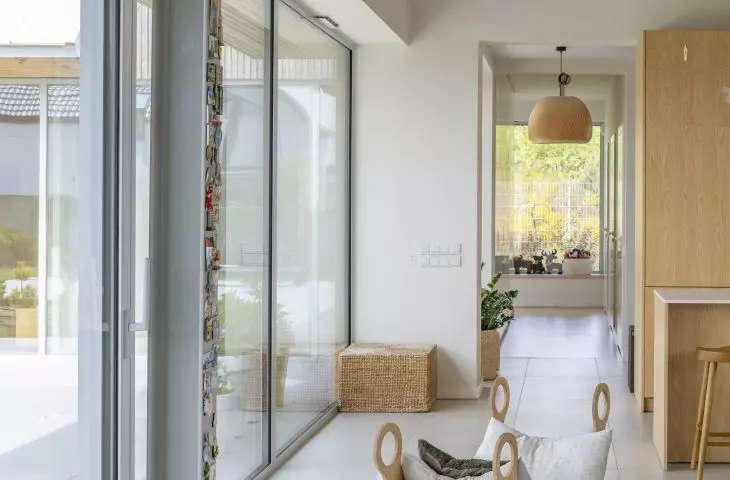
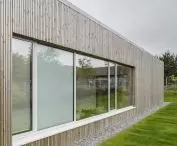
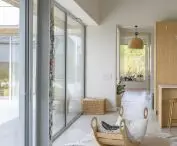
The view of the green courtyard spreads from almost all rooms of the building. Both elevations facing the garden have been almost fully glazed, and all the rooms located in them - including the bedrooms and the living area - have direct access to the terrace, partially hidden under the eaves of the roof.
House in Jastrzebia Gora
Photo: Jakub Certowicz © Archmondo
A bright spot in Jastrzebia Gora
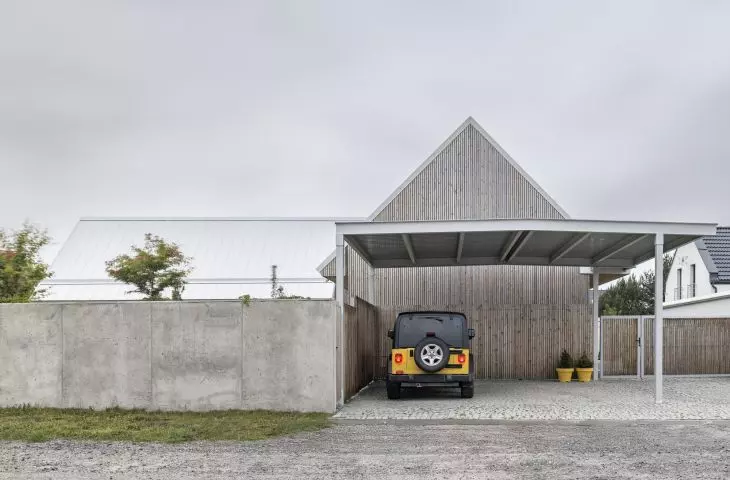
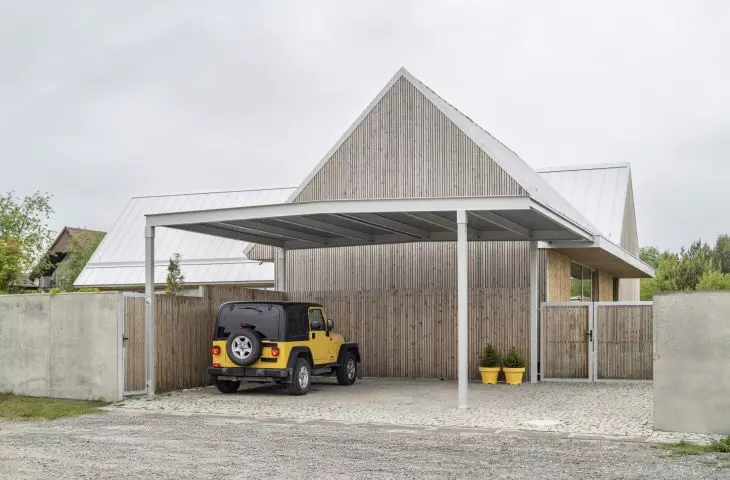
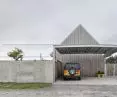
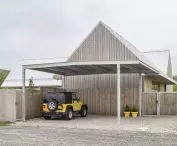
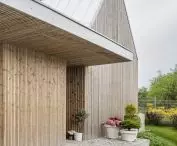
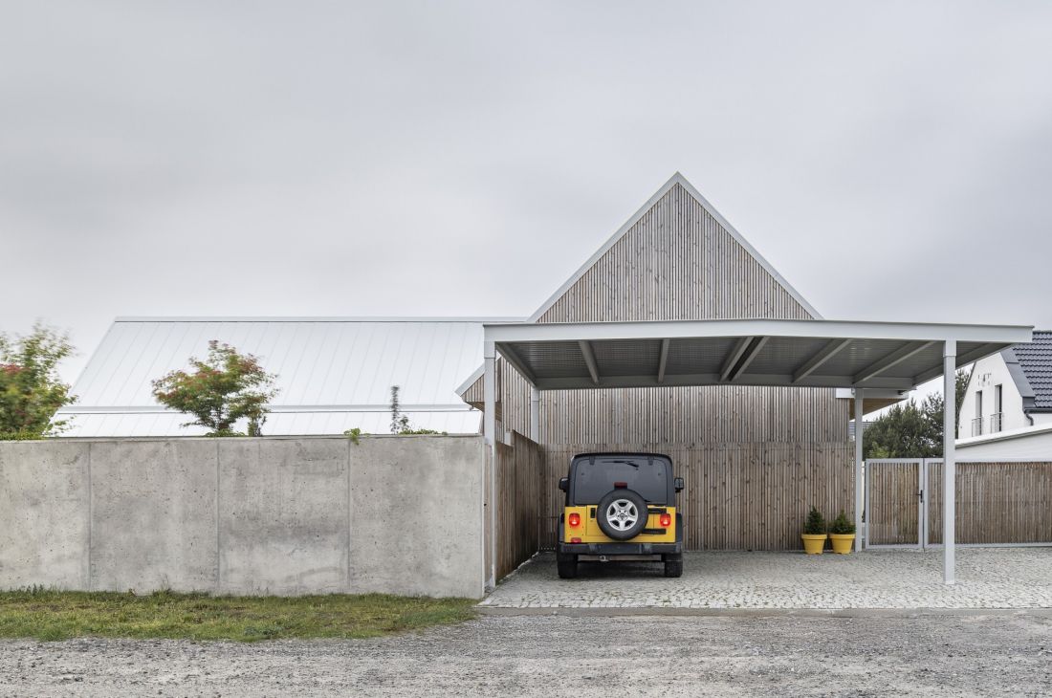
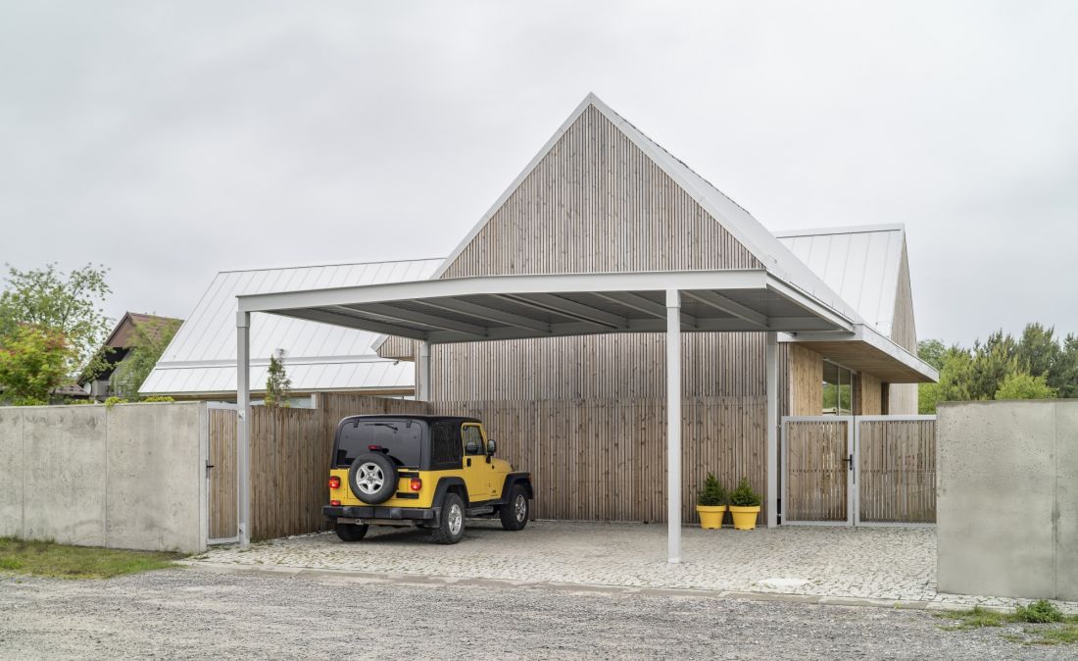
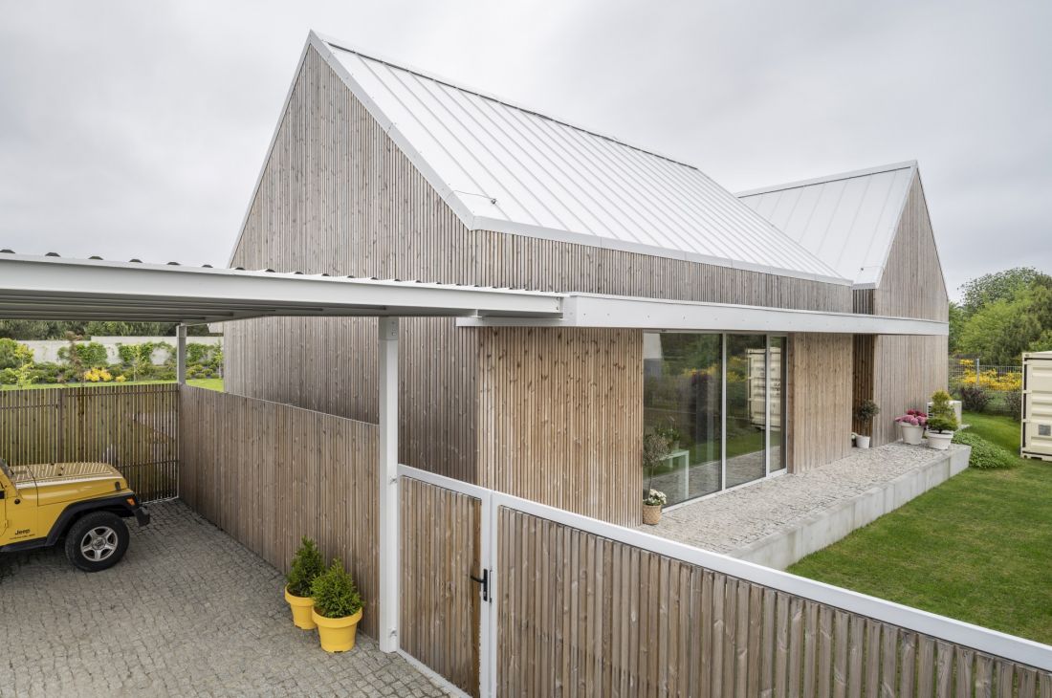
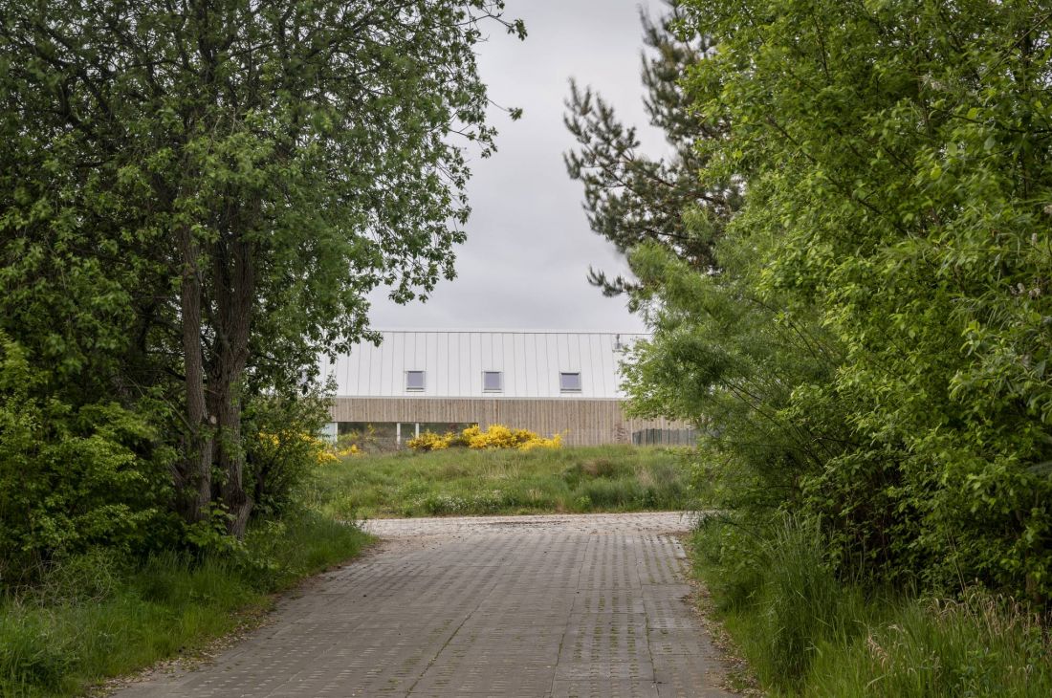
Although largely hidden behind a concrete fence, the house built according to Piotr Kowalczyk's design is a distinctive point in the surrounding landscape. While nearby houses are almost every bit covered with snow-white plaster and their roofs are covered with heavy, dark metal sheets and tiles, this regularity has been reversed in the case of the described building.
The house in Jastrzebia Gora
Photo: Jakub Certowicz © Archmondo
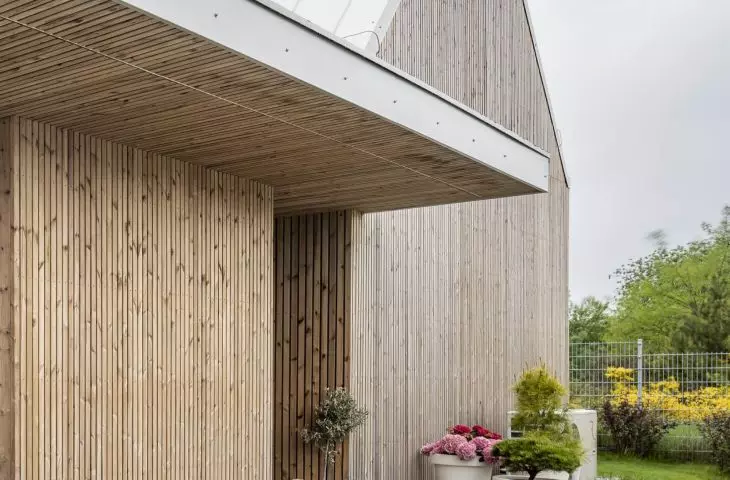
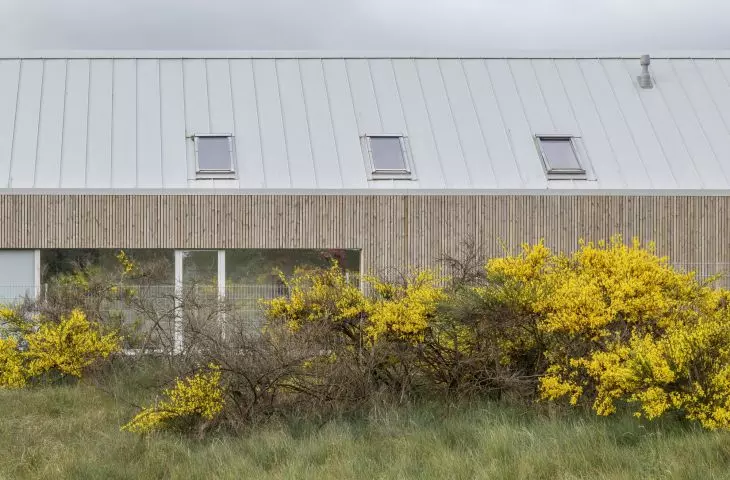
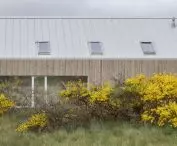
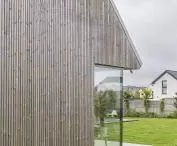
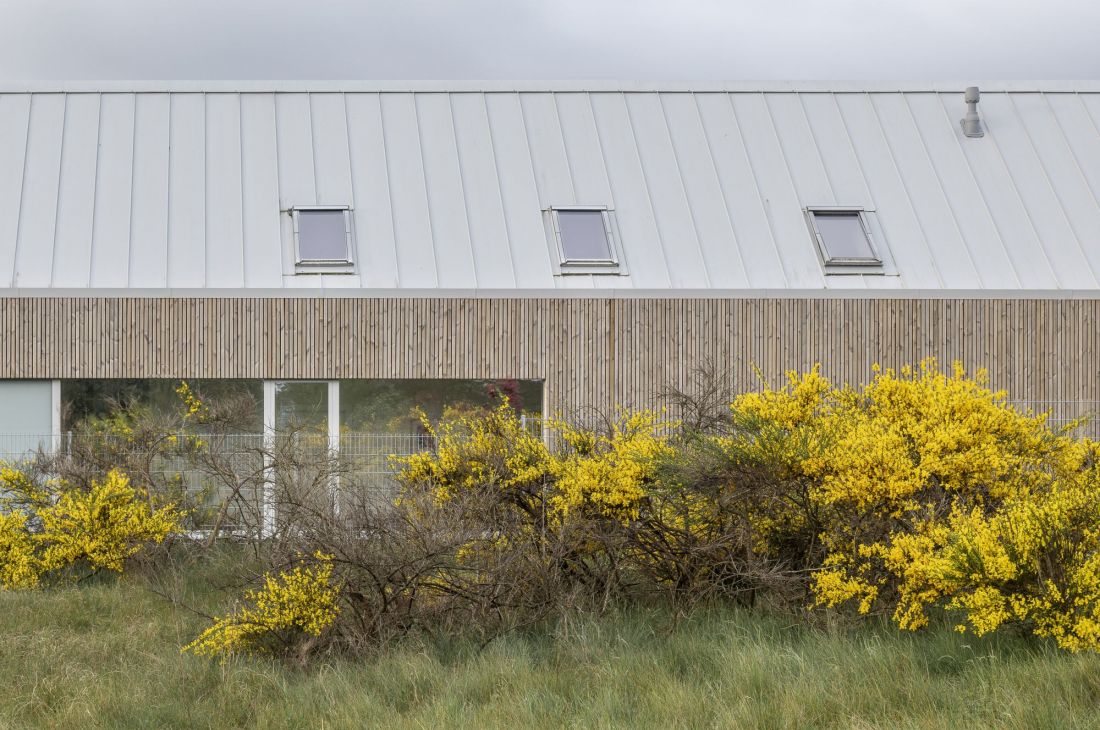
The exterior walls of the house in Jastrzębia Góra are finished with vertically laid Scandinavian spruce boards in a natural, cool shade. The four roof slopes, in turn, were secured with light steel-gray sheet metal, which gives the whole structure lightness and optically "gives way" to the varied surface of the wood-clad facades. And at the same time, as intended by the designers, it fits into the "cool" palette of the coastal landscape.
House in Jastrzebia Gora
Photo: Jakub Certowicz © Archmondo
In the project we tried to give up unnecessary and accidental gestures. Every detail here results from logical thinking about function, comfort and light. The simple composition of two solids allowed us to achieve both a sense of openness and privacy. This restrained form supports the everyday life of its occupants and at the same time confirms Archmondo's motto to design logically, functionally and as beautifully as possible.
- Piotr Kowalczyk concludes.








