






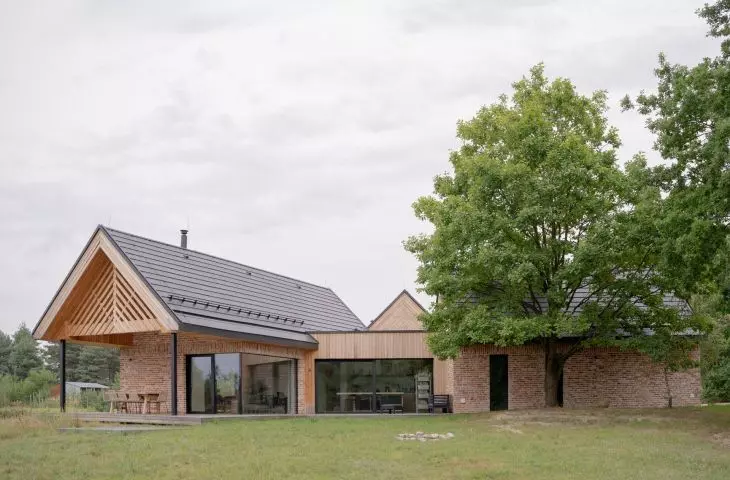
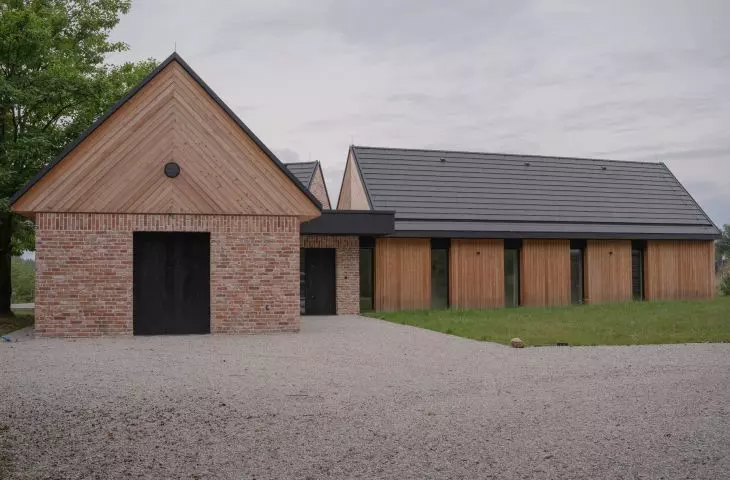
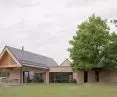
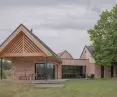
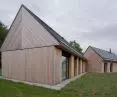
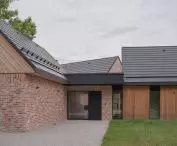
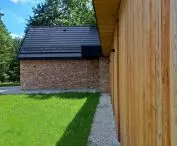
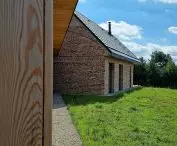
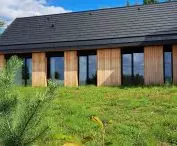
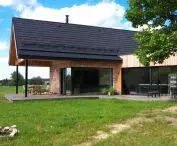
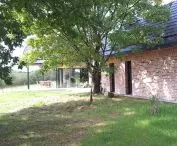
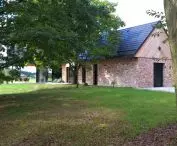
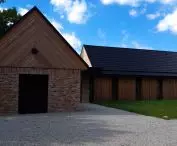


This house is a creative compromise. The Silesian homestead is a combination of a modern barn and a typical country house. Facing the expectations of investors, Pracownia 88 proposed not one, but three combined buildings, which together form a real homestead directed. For this, they used plenty of natural materials and conditions created by the picturesque surroundings. Is this exactly how one should build in the countryside?
According to the PWN Polish Language Dictionary, a homestead is "a country house with a yard and farm buildings." This definition describes well the new realization, created according to the design of Pracownia 88 from Żory, emphasizing three features of a homestead , which are reflected in the presented building: the presence of a yard, the breakdown of functions into several blocks. The first follows, as it were, from the second - between the three blocks that make up the "Silesian Homestead" there are a lot of spaces, both more open to the area surrounding the plot, and private ones, hidden between the different parts of the house. Homestead Silesia is also "by nature" rural in character, as it was built in a small Silesian village, on the edge of the forest.
The Silesian homestead in Szymonowice
Photo: Izabela Radecka, Adam Tkocz
Silesian homestead on three sides of the world
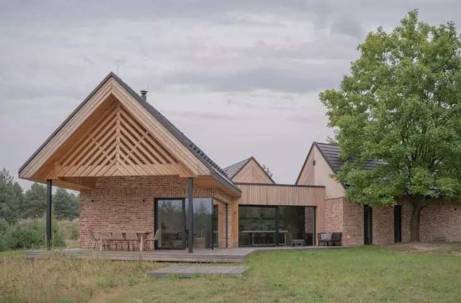
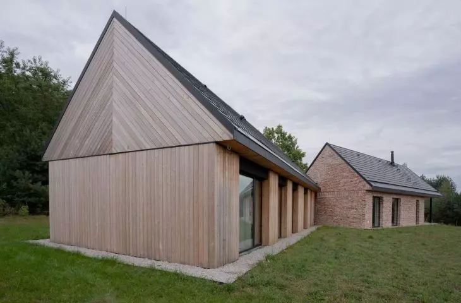
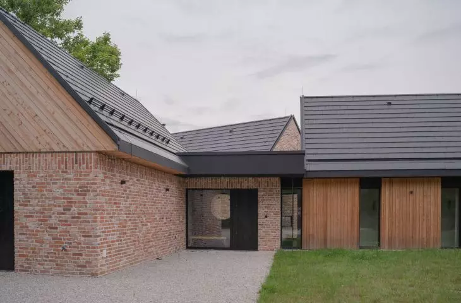
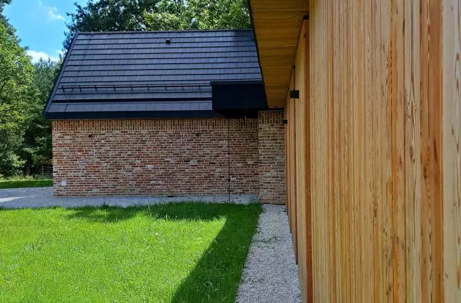
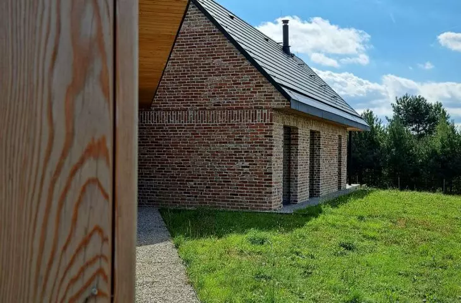
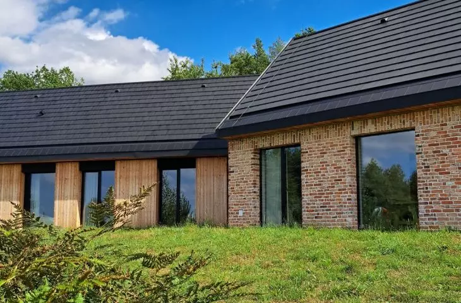
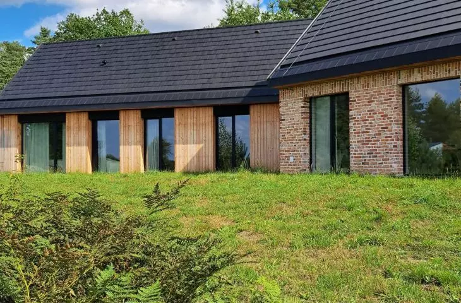
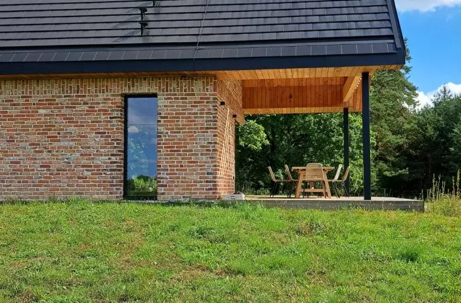
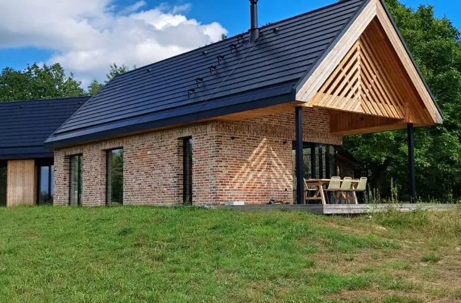
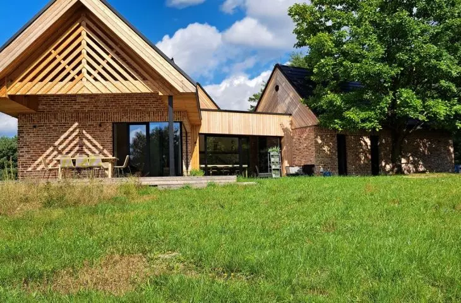
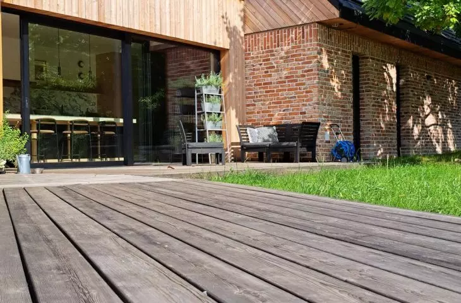
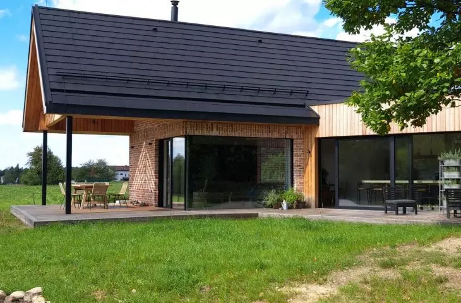
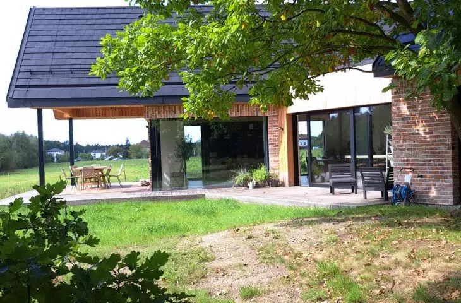
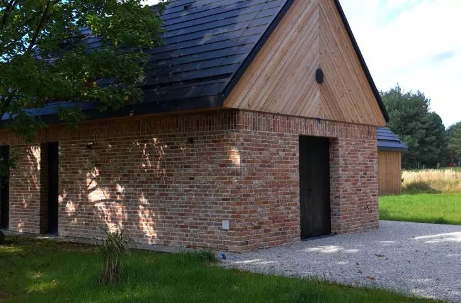
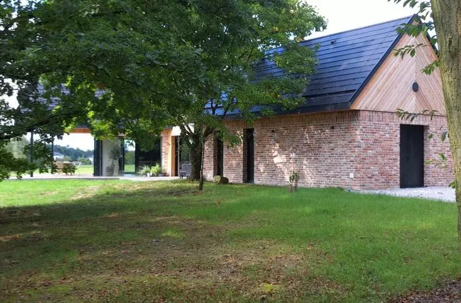
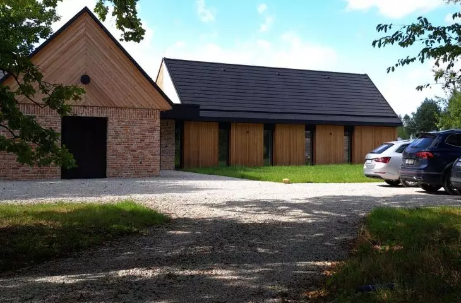
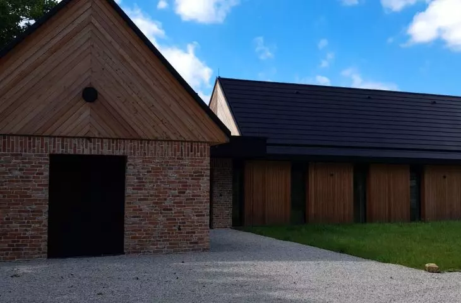
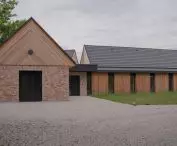
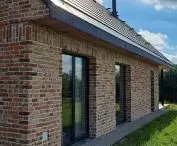
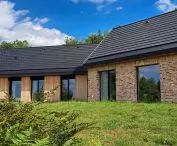
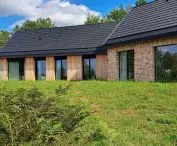
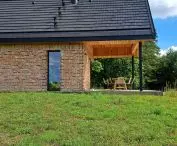
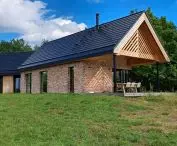
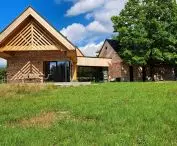
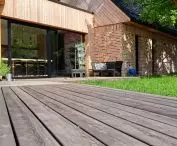
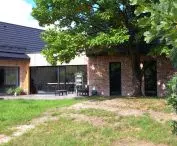
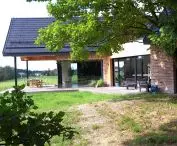
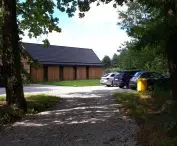
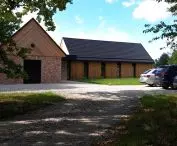
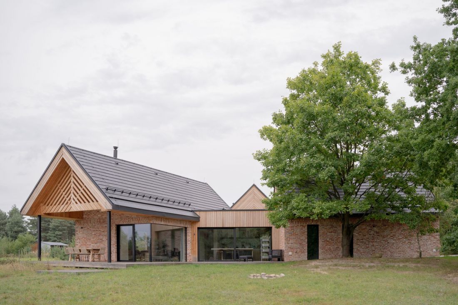
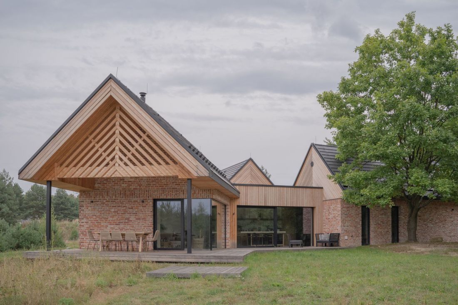
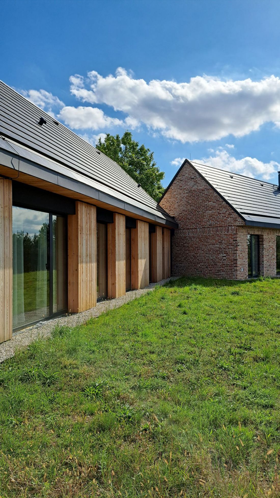
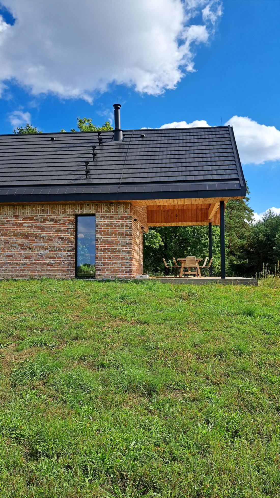
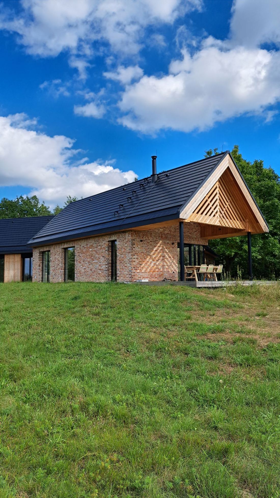
TheSilesian homesteadconsists of three single-story blocks, or rather - barns - connected by a cuboid connector. Two of them are located perpendicularly with respect to each other, while the third is located as if on a diagonal. The use of the house's staggered layout was made possible by a large, partially wooded plot on the edge of the forest in a small Silesian village. The single-story buildings of Zagroda Śląska were covered with sloping roofs with strongly overhanging eaves, finished with cement tiles.
Silesian homestead in Szymonowice
Photo: Izabela Radecka, Adam Tkocz
barn instead of garage
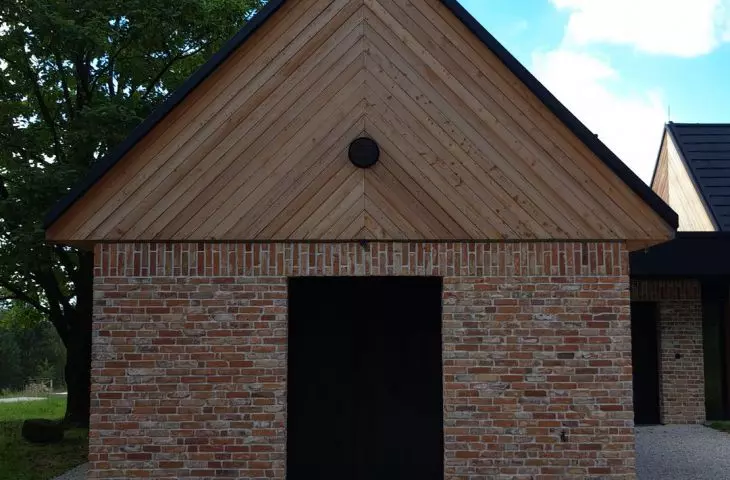
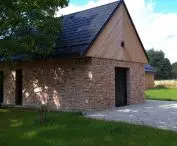
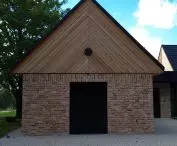
The eastern block, facing the driveway, features a spacious living room combined with a dining room and a playroom. The northern part is the night zone, where three bedrooms and two bathrooms are planned. The heart of the establishment is the kitchen, located in the connector, open to the living room, and connected to the sleeping area and the block located in the southern part of the establishment. The latter is precisely the equivalent of a farm building from the cited definition. Initially a garage was to be located there, but in the end it fell on the "working barn", which included spaces for storing all sorts of things, a workshop, a laundry room and a utility room.
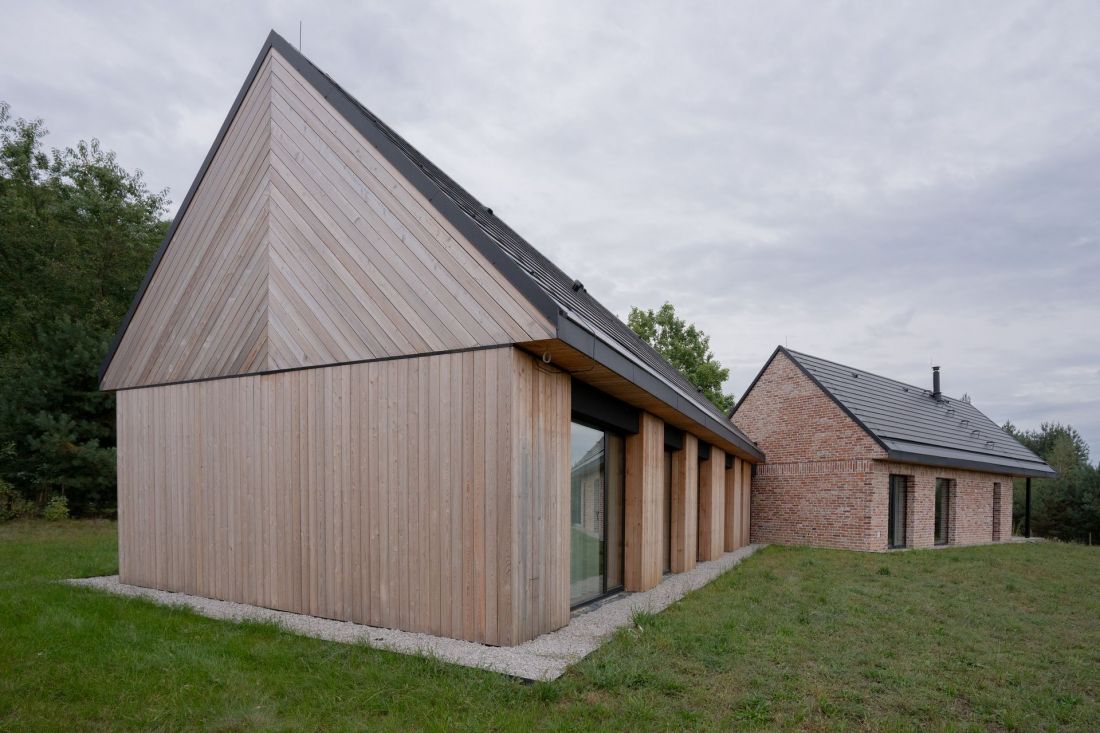
Silesian homestead in Szymonowice
Photo: Izabela Radecka, Adam Tkocz
home "the old way"
In keeping with the "familiar" sounding name, in Zagroda Śląska it is in vain to look for clear references to modernist architecture, which is eagerly inspired by designers of contemporary houses. The architects of Studio 88 have resorted to using materials that, as they explain, "emphasize its sustainable and timeless character."
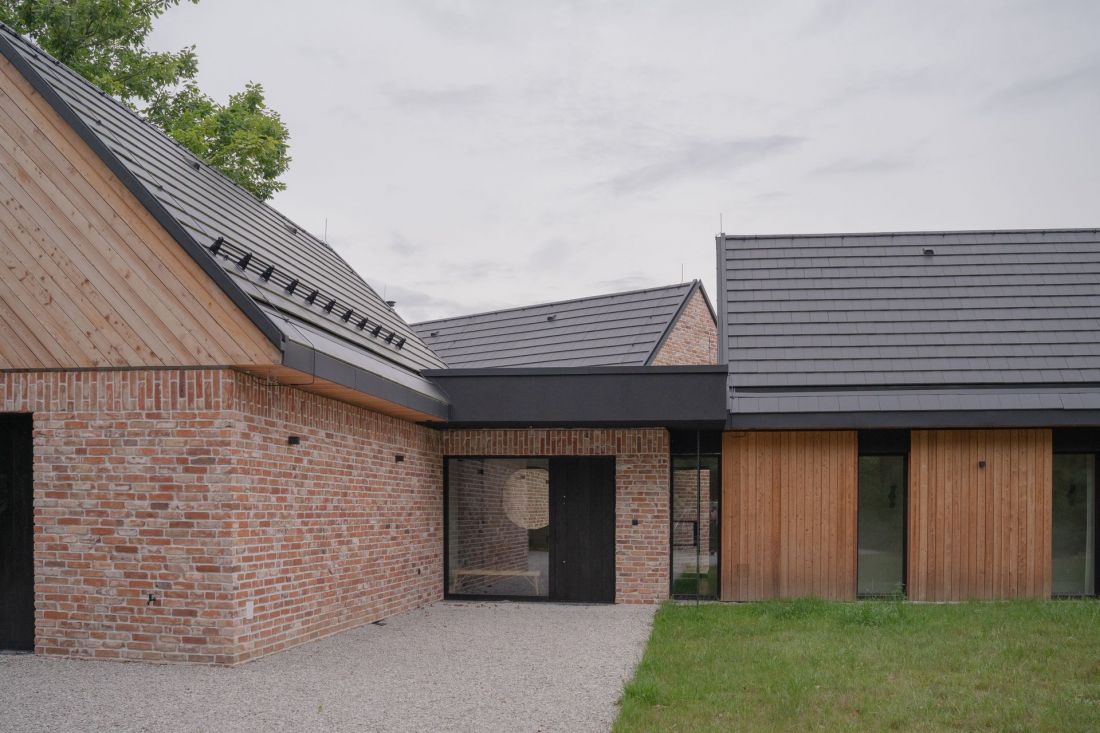
Silesian homestead in Szymonowice
Photo: Izabela Radecka, Adam Tkocz
old brick and Siberian larch
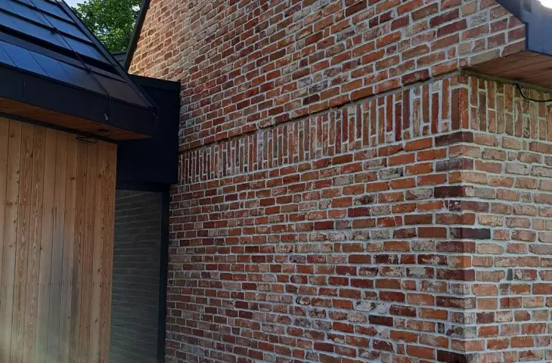
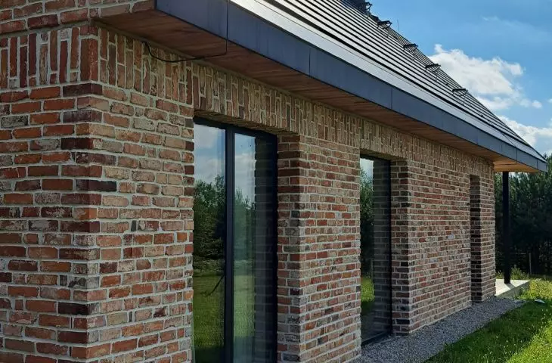
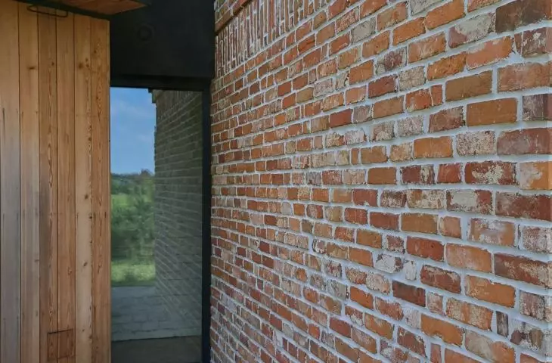
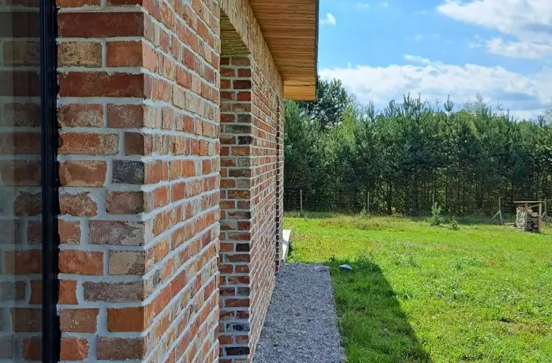
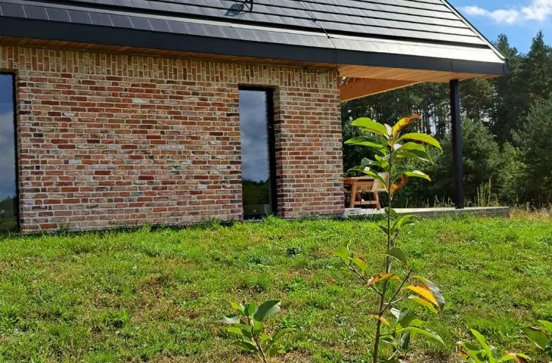
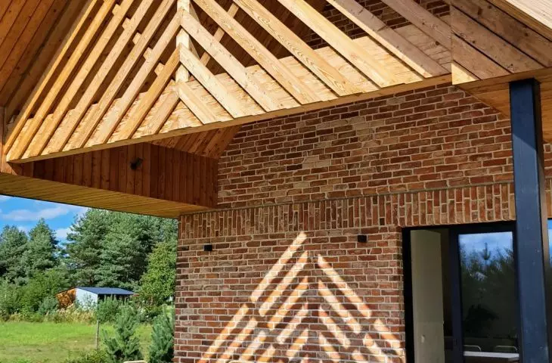
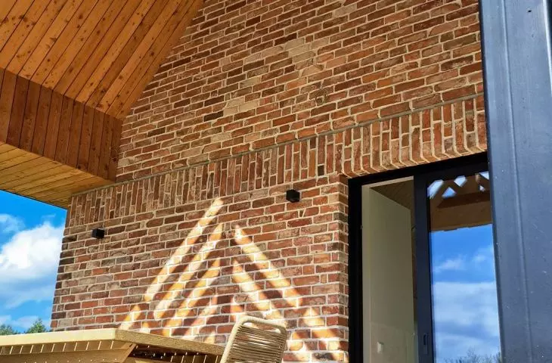
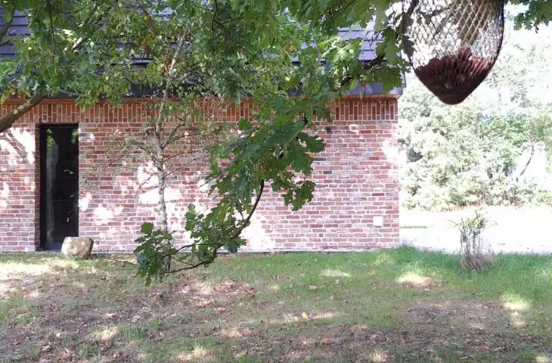
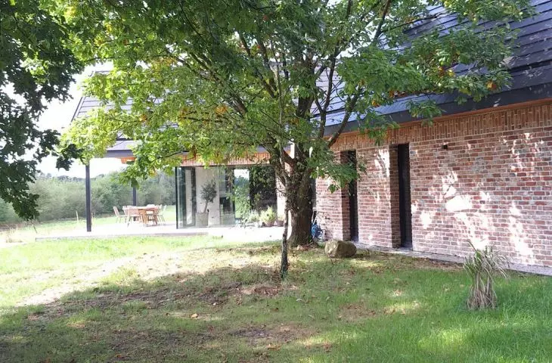
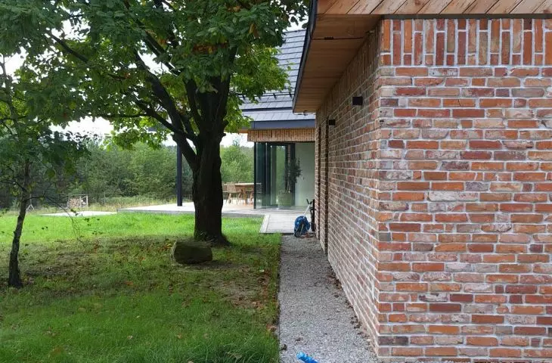
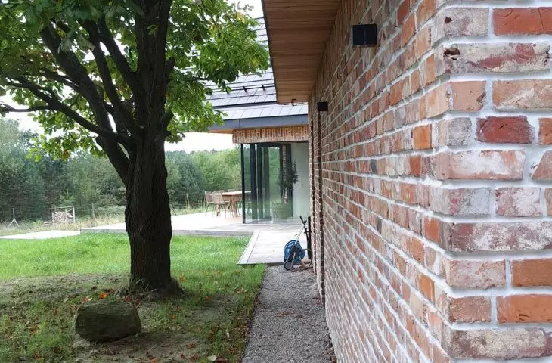
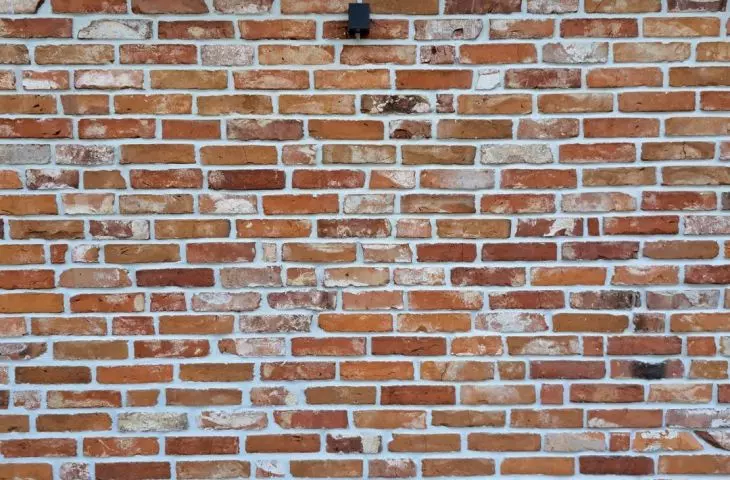
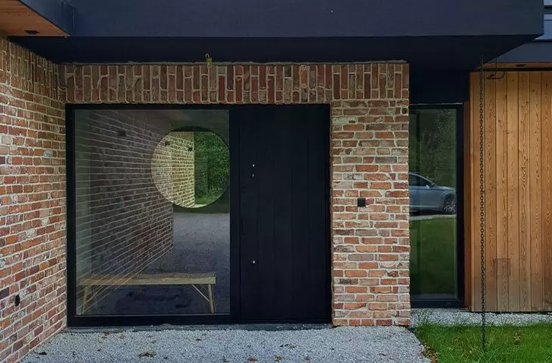
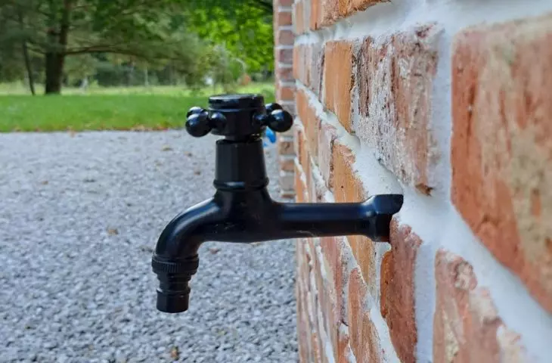
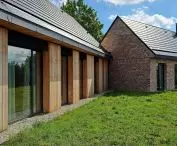
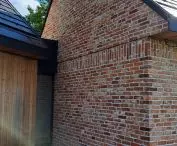
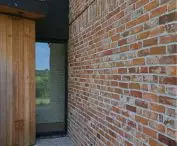
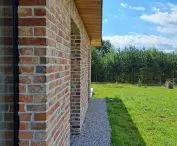
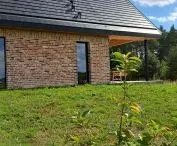
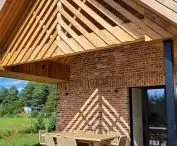
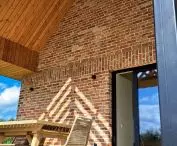
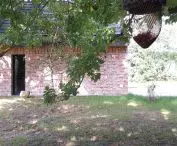
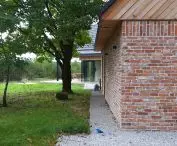
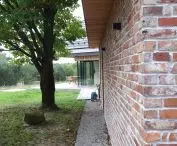
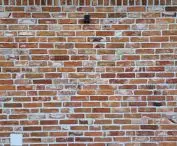
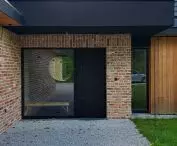
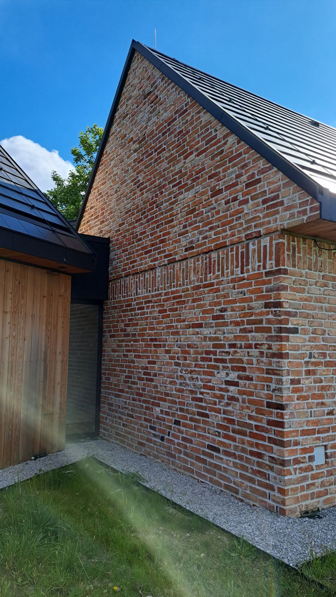
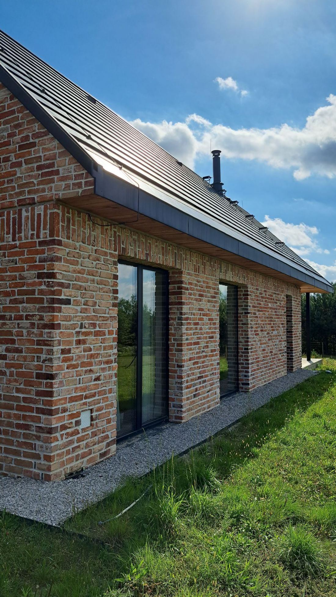
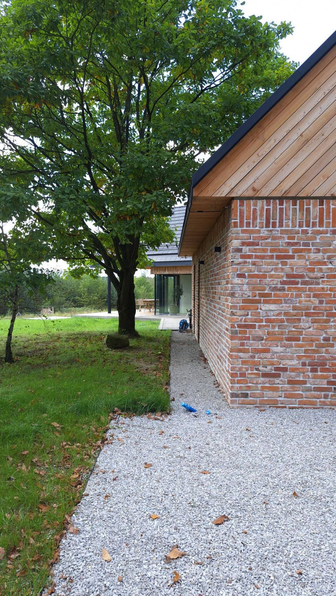
Two materials dominate the facade finish - brick and wood. The former is not ordinary clinker, but cut demolition brick. The choice of such a finish is not only environmentally beneficial, after all, the raw material has been reused, but also aesthetically attractive. Compared to most of the available clinkers, the surfaces of cut brick are characterized by varied colors and textures, an austerity that one would look in vain for in slightly shiny clinker tiles with flawless surfaces and even edges. Additional expression is given to the facades by the choice of relatively light-colored mortar, which emphasizes the geometric arrangement of the bricks.
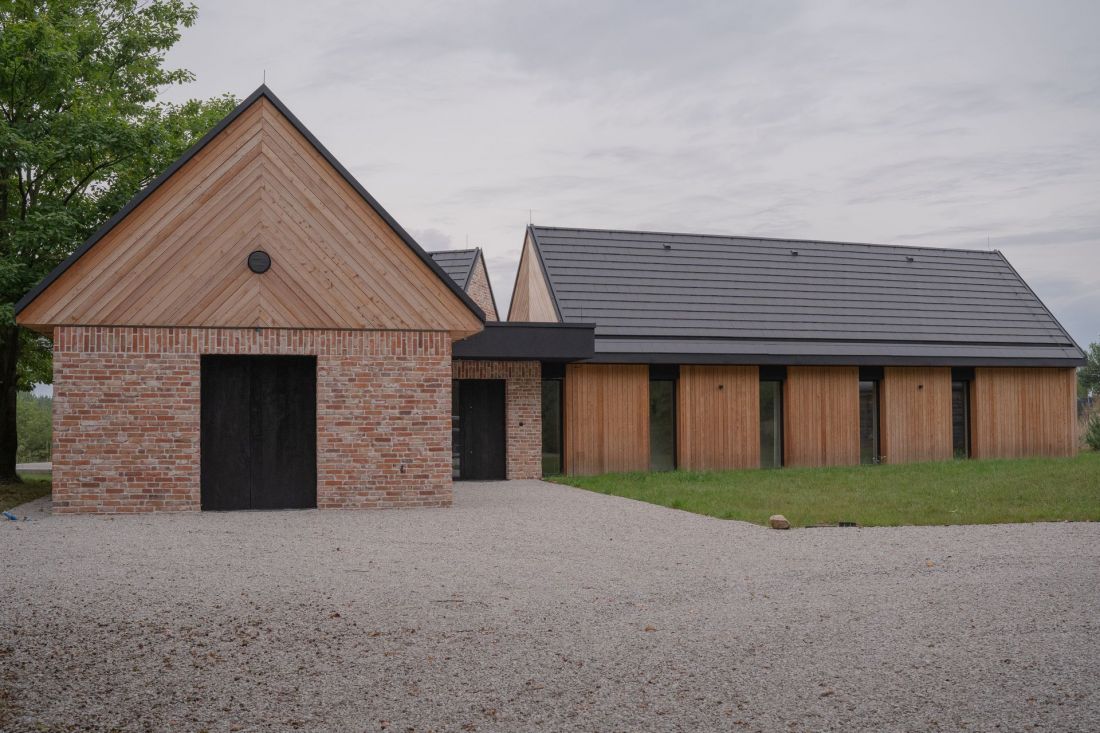
Silesian homestead in Szymonowice
Photo: Izabela Radecka, Adam Tkocz
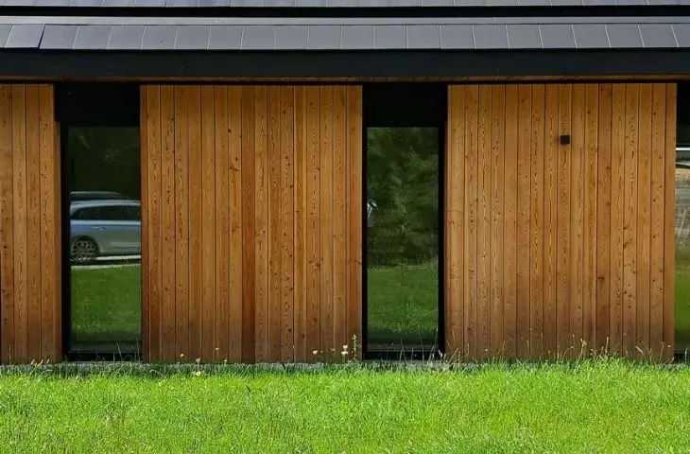
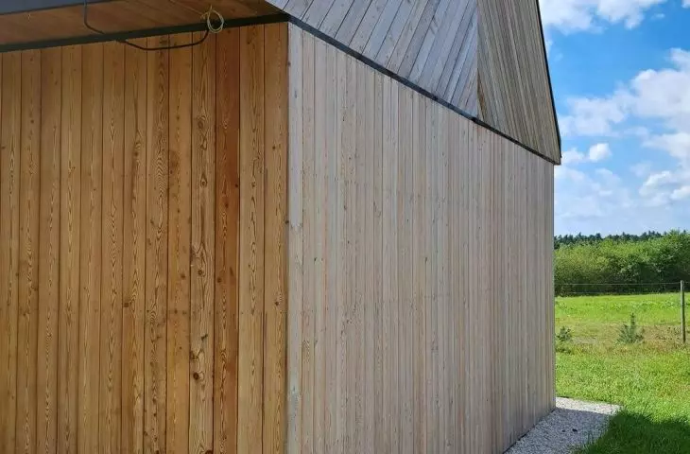
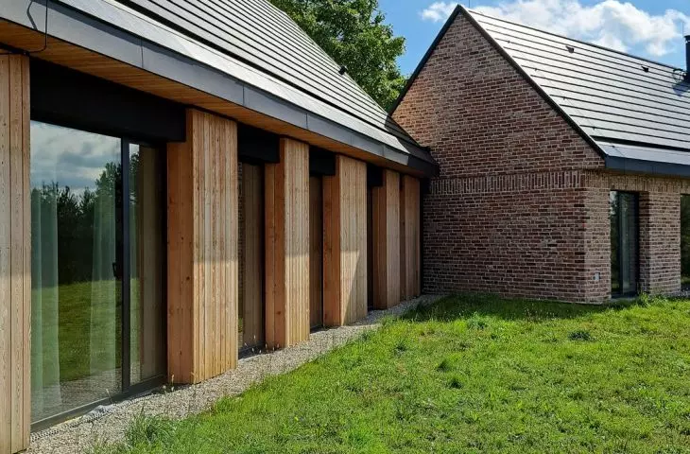
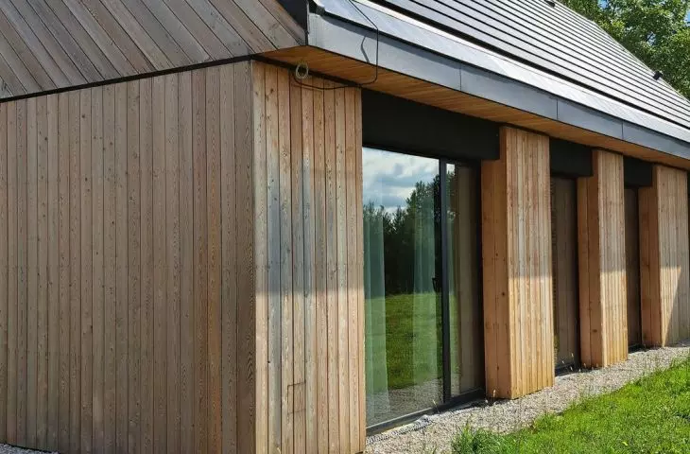
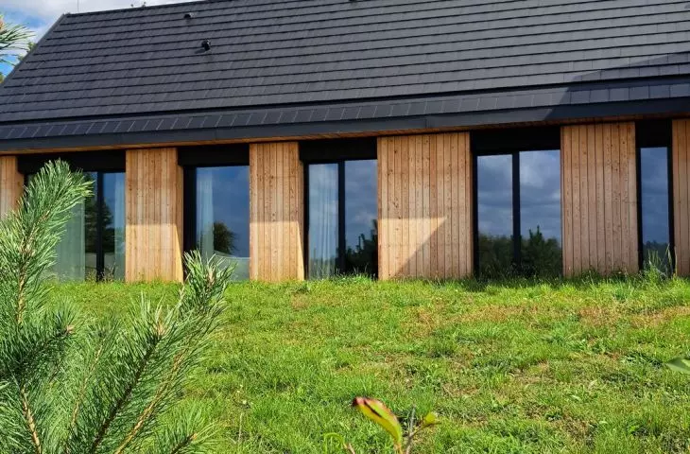
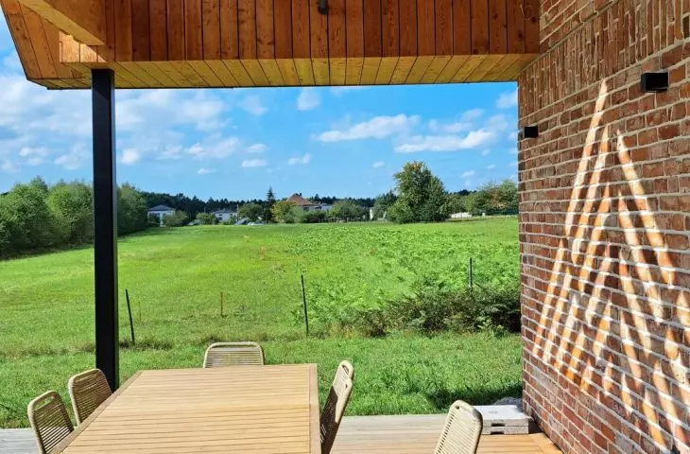
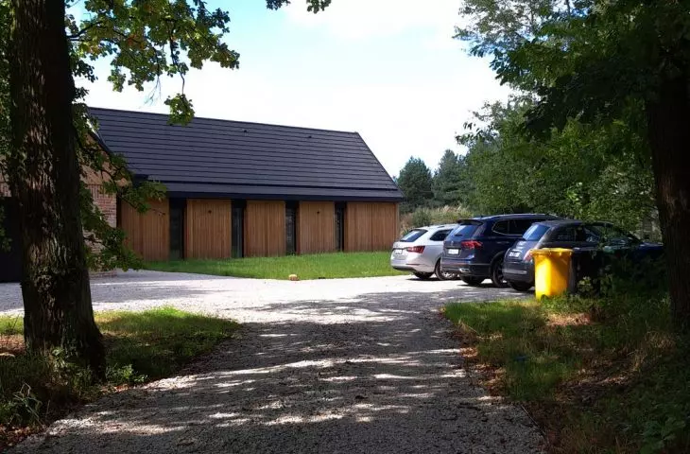
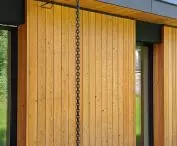
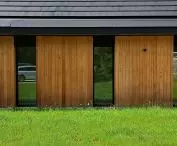
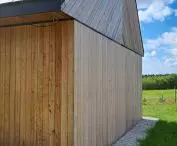
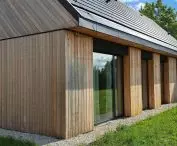
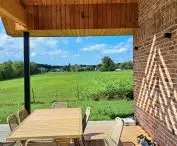
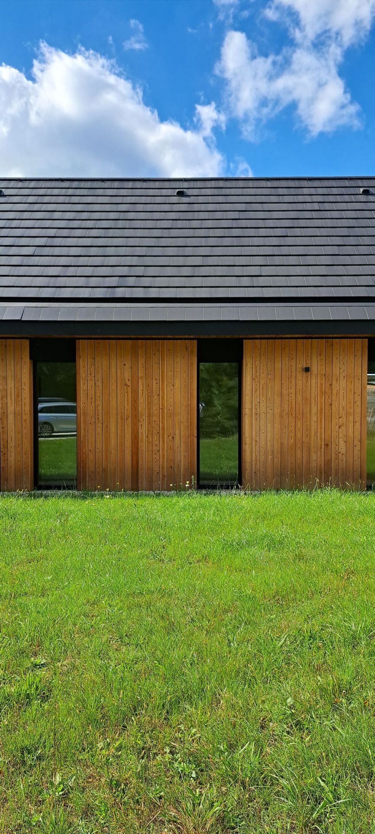
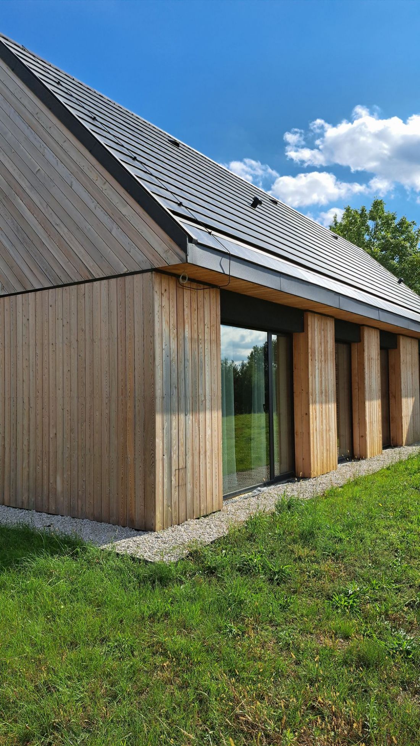
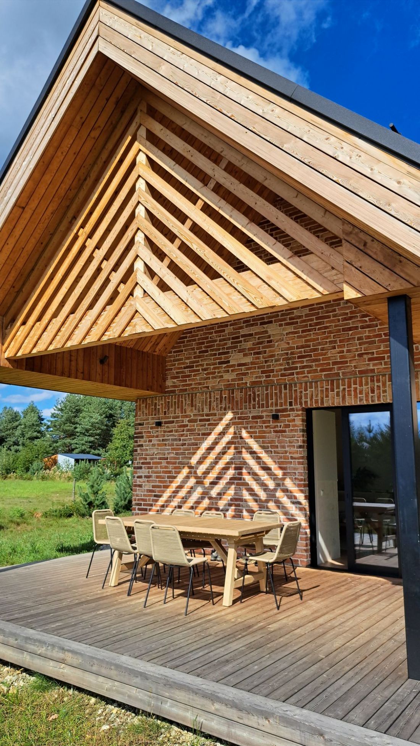
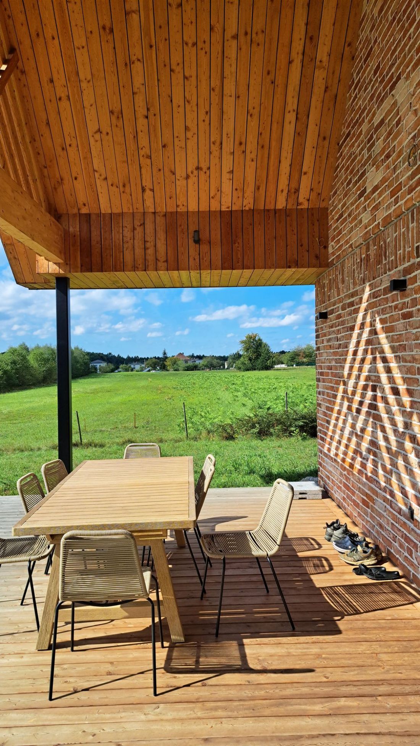
The bricks are accompanied by light Siberian larch wood of natural color, which was used to finish the exterior walls of the connector and one of the three sections of the "Homestead," as well as most of the gables and the portico on the extension of the sloping roof of the southern block, where the living area was located. The choice of material was not limited to simple wall cladding - in the case of the aforementioned portico, an openwork structure was used, which on sunny days casts a geometric shadow on the brick walls of the house.
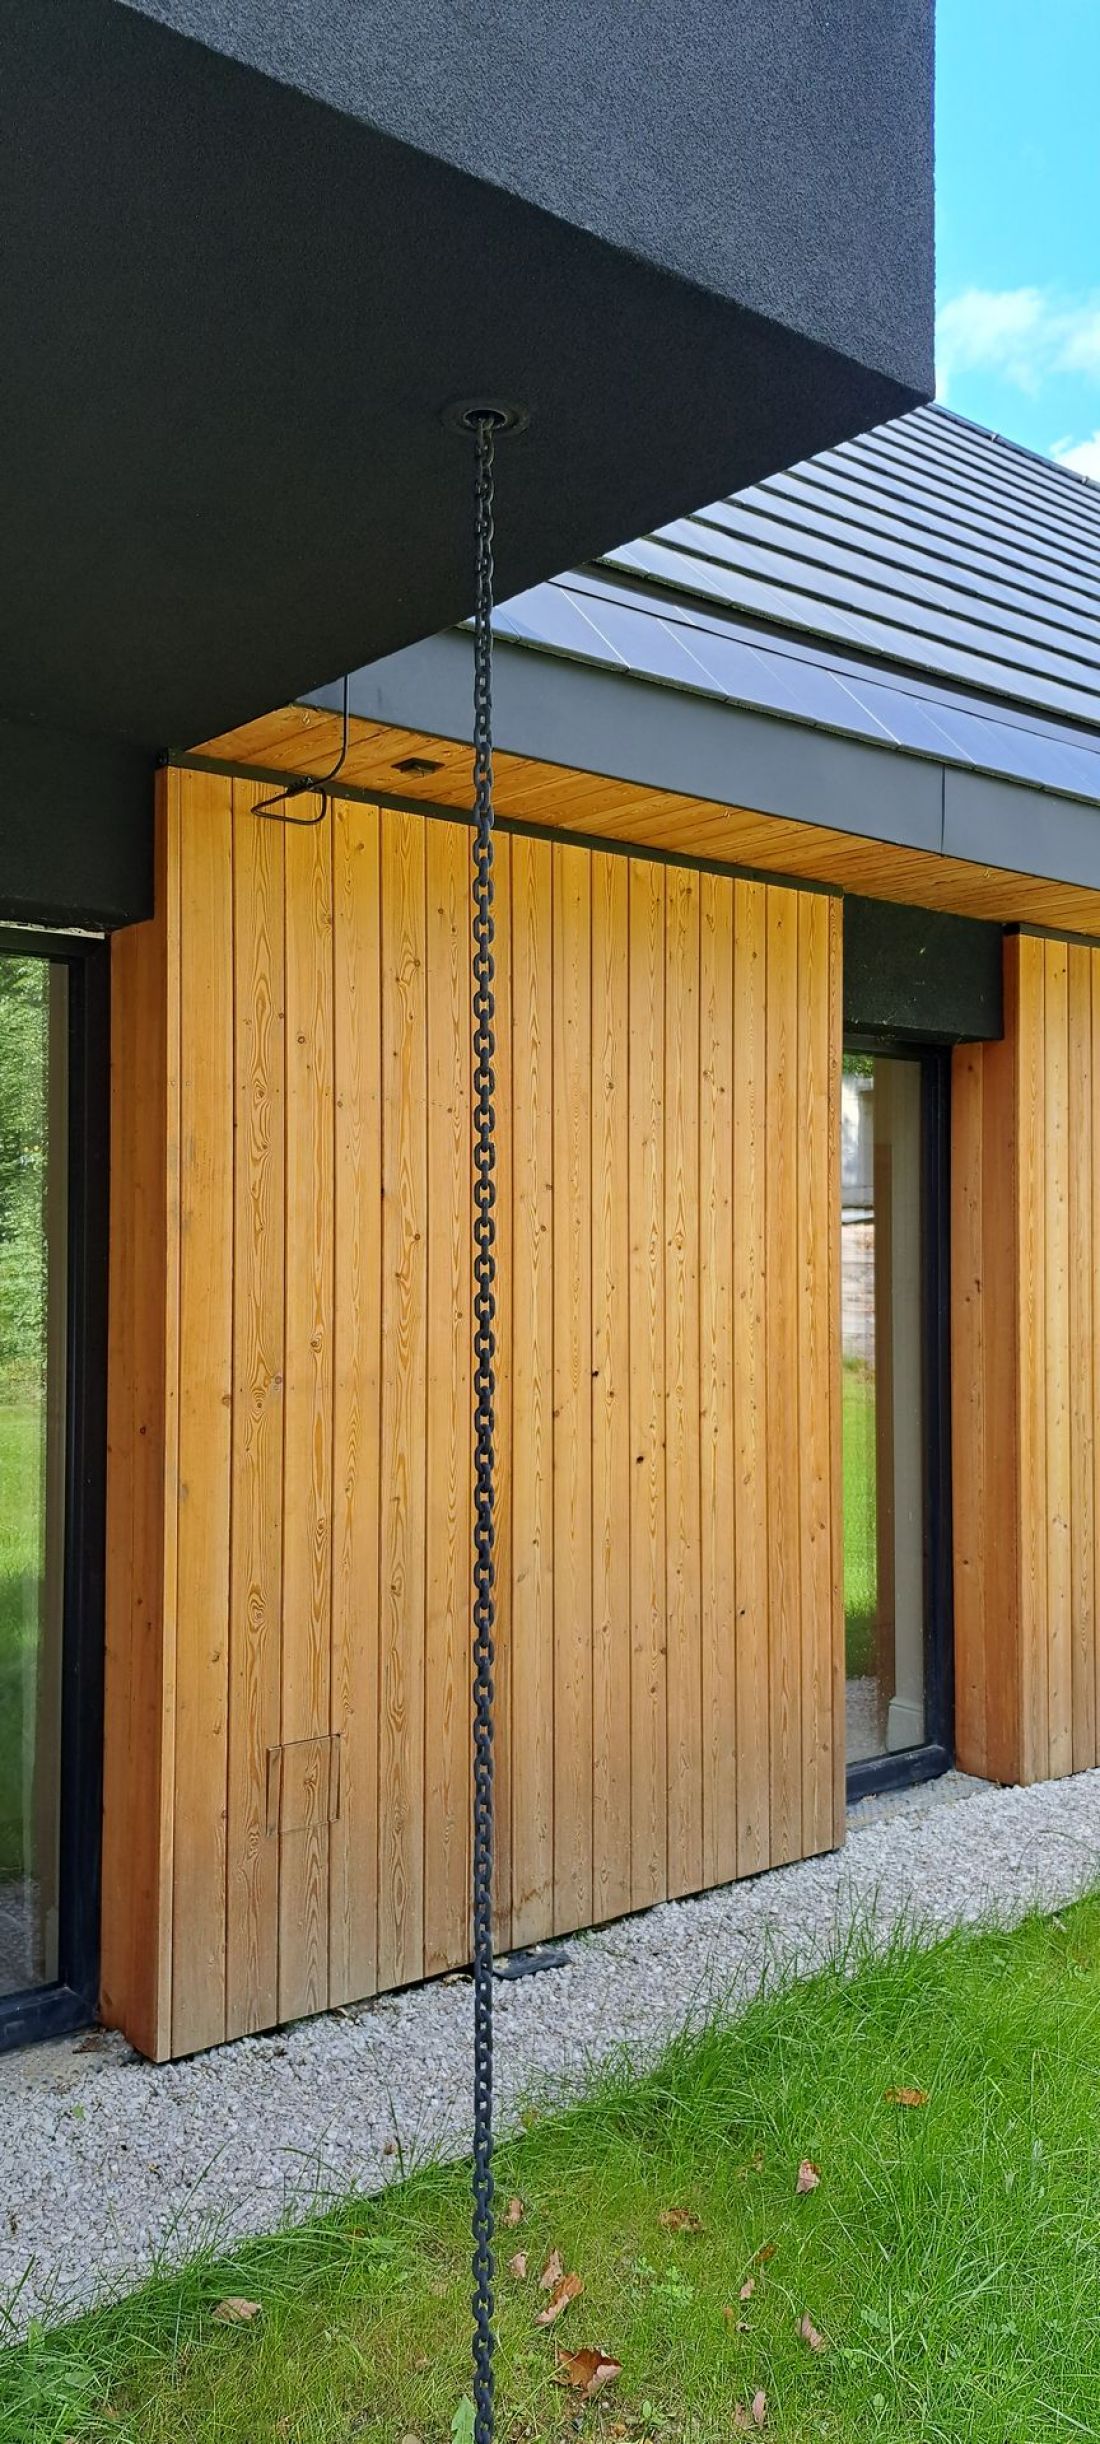
Silesian homestead in Szymonowice
Photo: Izabela Radecka, Adam Tkocz
The Silesian homestead is located on the green outskirts of the village, so the arrangement of the space around the house consisted largely of using what the plot offered. Interventions in landscaping were limited to creating a driveway, which the homeowners completed with their own efforts.
Silesian homestead in Szymonowice
Photo: Izabela Radecka, Adam Tkocz
house in the shadow of an old oak tree
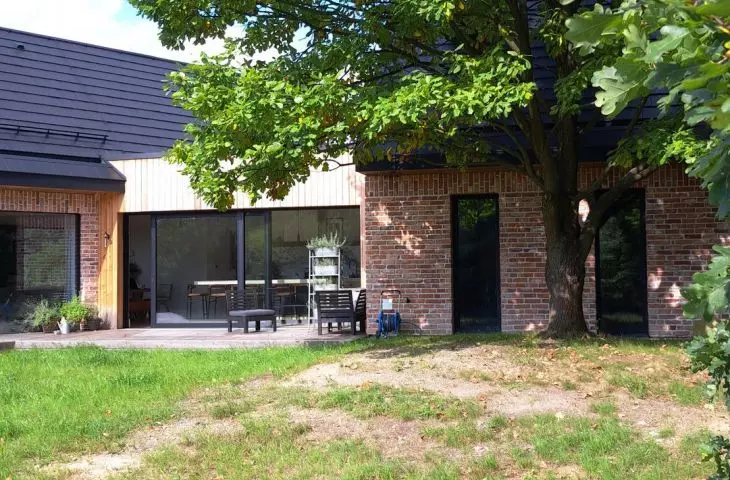
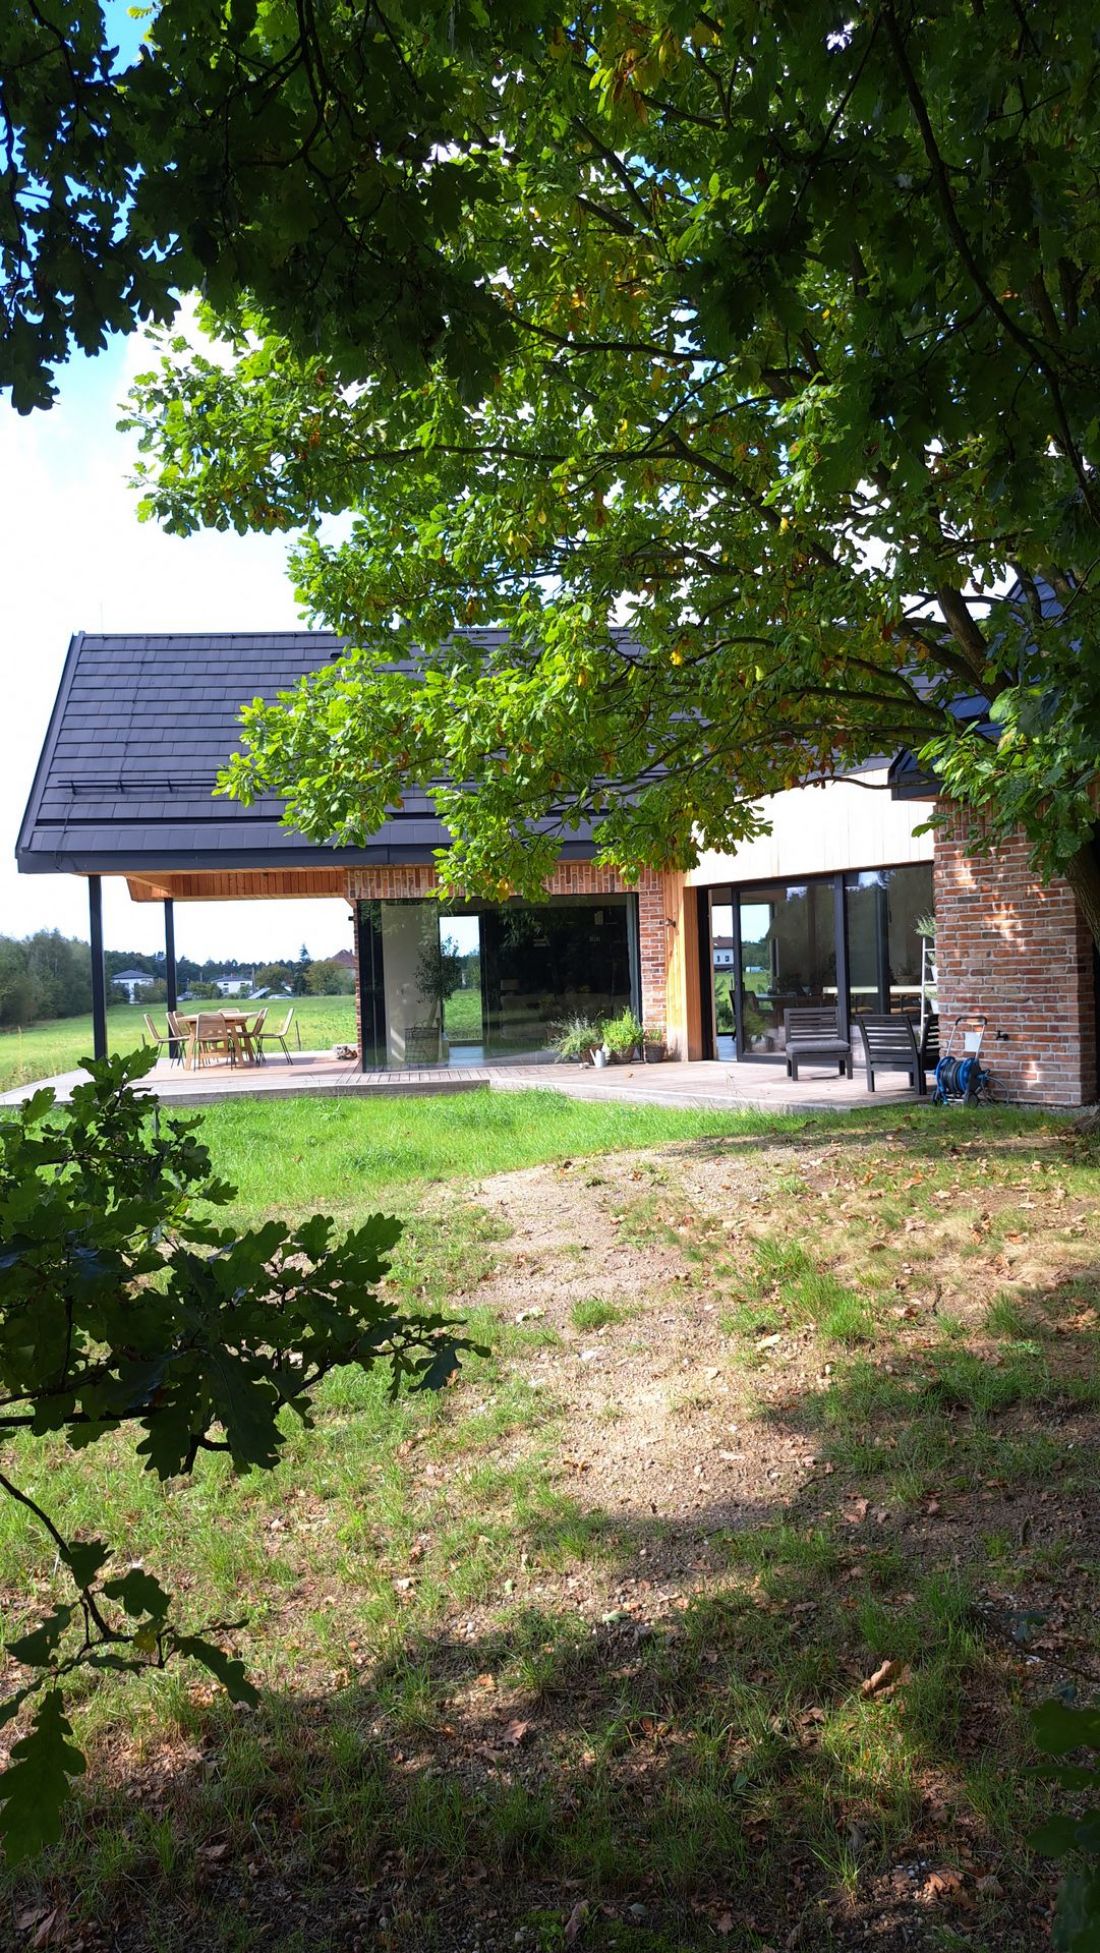
According to the Investors, the priority was to preserve the trees growing on the plot, which not only add to the charm of the place, but also cast the shade needed in summer. The house was designed so that the terrace is located near a 50-year-old oak tree. In order not to harm the tree, its roots were properly protected during construction.
Silesian homestead in Szymonowice
Photo: Izabela Radecka, Adam Tkocz
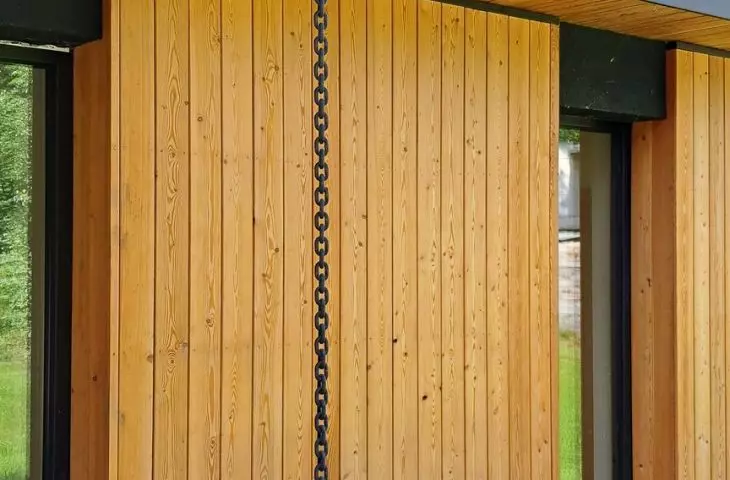
Although the proximity of the oak's spreading crown raised concerns about the patency of the drainage systems, which could be clogged by falling leaves, a solution was found for this problem as well. The gutters were hidden under the eaves, with wooden boxes in the roof structure. To the ground itself , however, the water is drained not by pipes but by... chains, along which precipitation flows freely into the ground.
Silesian homestead in Szymonowice
Photo: Izabela Radecka, Adam Tkocz
Marble, century-old board and cathedral ceiling
Natural materials also found their way into the interiors. According to the Investors, not only wood and brick, present on the facades, were used, but also limestone, travertine, structural plaster and marble with strong, contrasting veining. There was even room in the kitchen for the use of a worn-out, century-old board, which gave the interior additional character.
Silesian homestead in Szymonowice
Photo: Izabela Radecka, Adam Tkocz
The perception of the rooms is differentiated by the ceilings used - flat ceilings were chosen for the sleeping and working areas, and a cathedral ceiling opens above the living room, which gives the space additional breath. In turn, windows are responsible for the appropriate amount of light in the interiors - this is perhaps the most modern element of the Silesian Homestead. There is a lot of glazing, in many places the walls are pierced throughout the height of the facade. The most light comes in through a large corner window, located in the living room.
Silesian homestead in Szymonowice
Photo: Izabela Radecka, Adam Tkocz
Importantly, the owner of the house is responsible for the interior design - the future residents were heavily involved in the construction, scrupulously describing the process of creating Zagroda Śląska in social media, full of twists and turns. Is the final result worth the large amount of work?








