







Although the need to densify infrastructure and prevent urban sprawl is driving residential architecture toward multi-family structures, demand for small single-family homes is still strong. The jojko+nawrocki studio has specialized in designing homes that are low-cost, environmentally friendly and feature clear, strong in expression architecture. Their latest, a recent award-winning work, is the Wilanow Twin. How did they use a sawtooth to divide the house "in two"?
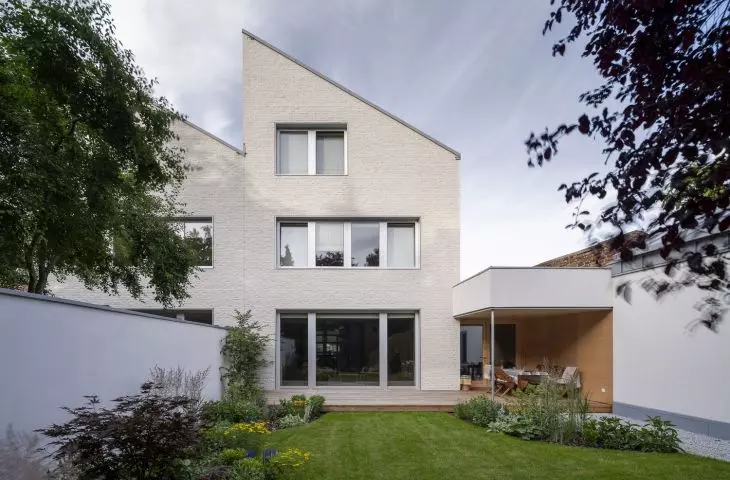
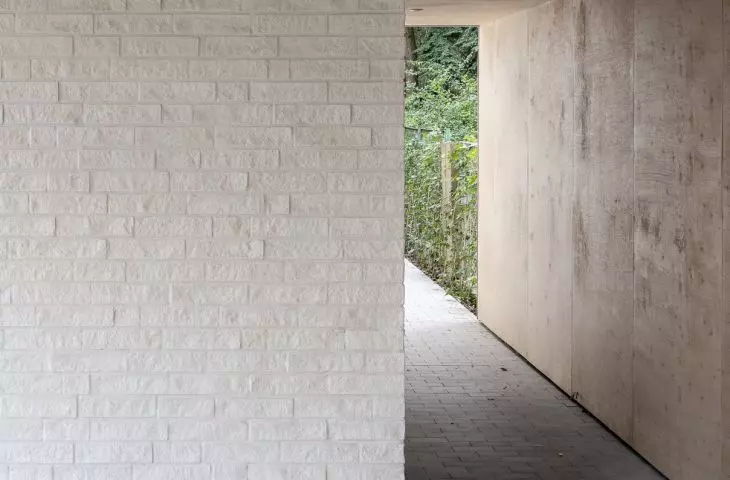
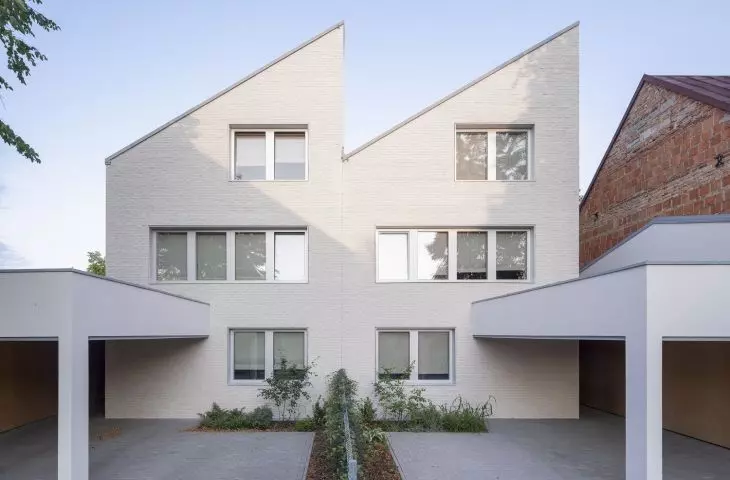
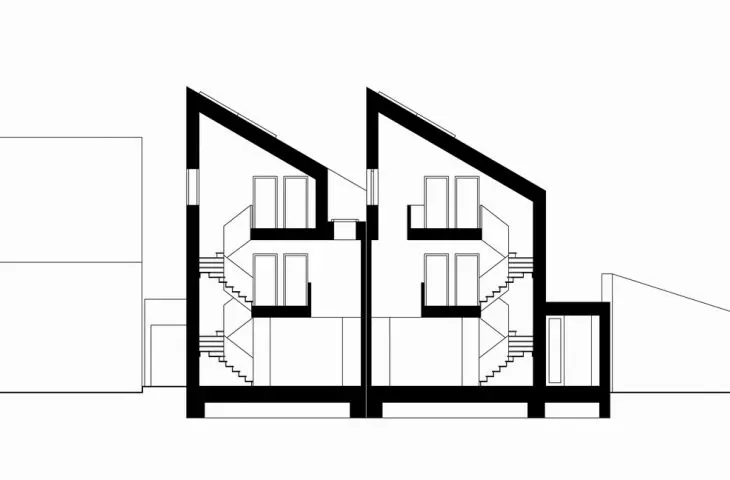
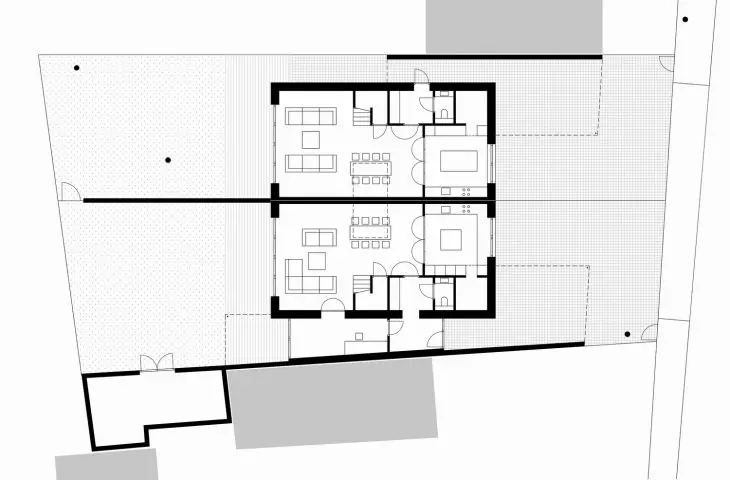
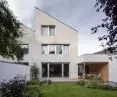
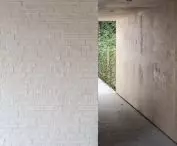
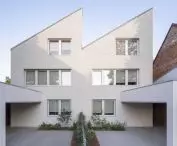
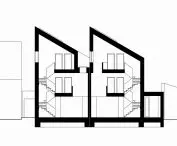
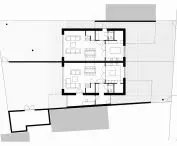
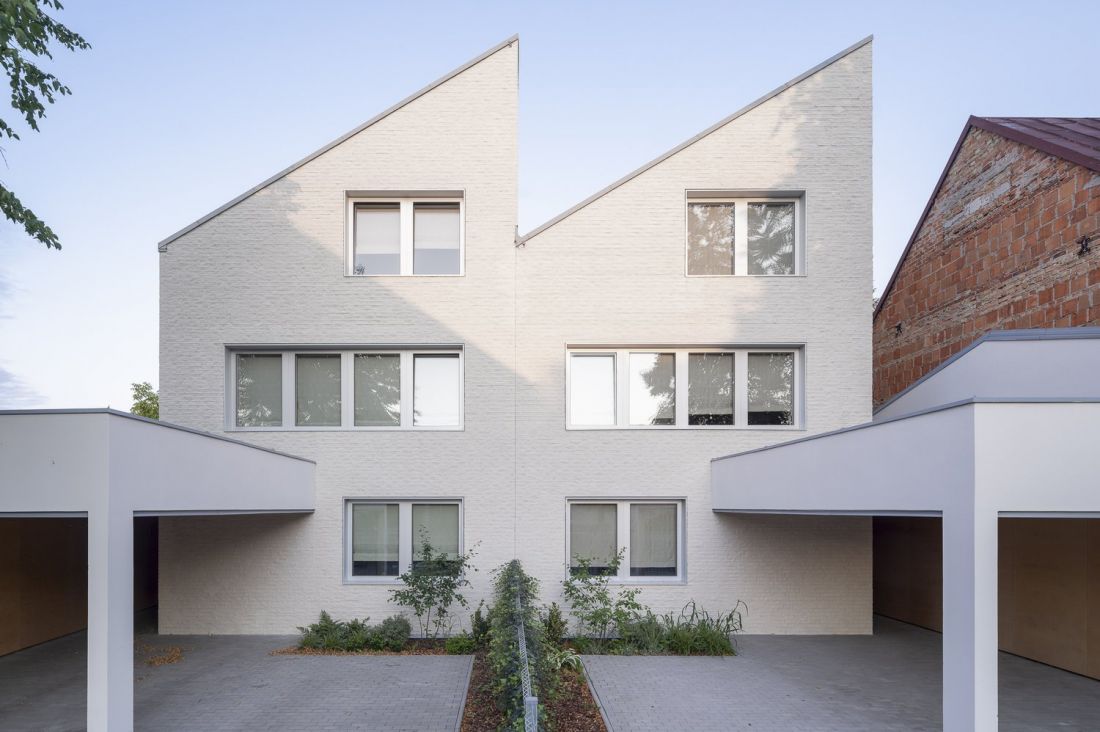
The Twin in Wilanow consists of two interconnected buildings. Each has three floors above ground, one of which is housed in adapted attics. According to the architects, in accordance with the Investors' wishes, the houses have a total of as many as four parking spaces. They have been accommodated in sheds that extend beyond the basic rectangular outline of the buildings. Additional structures cover the parking spaces, at the same time serving as covered passageways, allowing access from the driveways to the gardens, located on the other side of the houses. There is also a small terrace under one of them.
A semi-detached house in Wilanów
photo: Jakub Certowicz, design: jojko+nawrocki
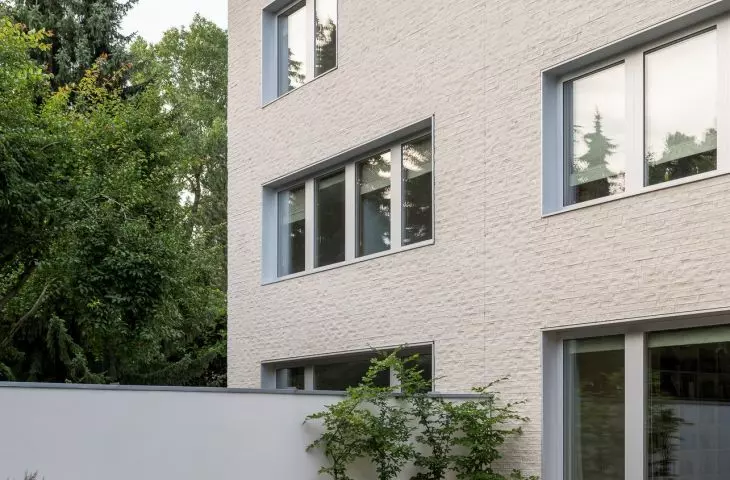
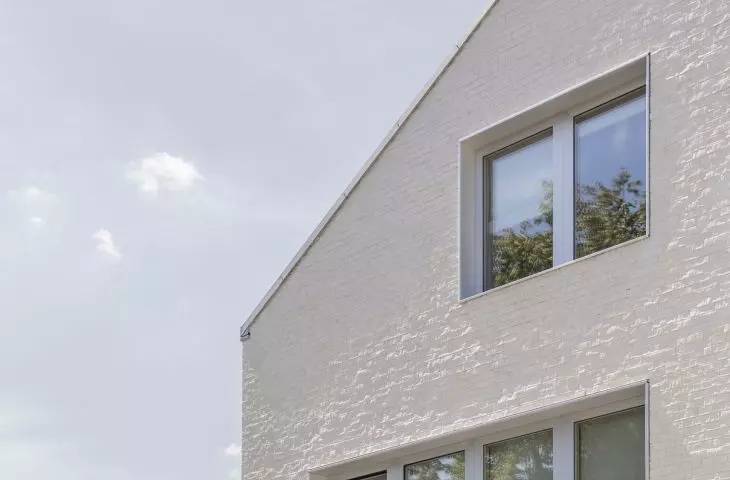
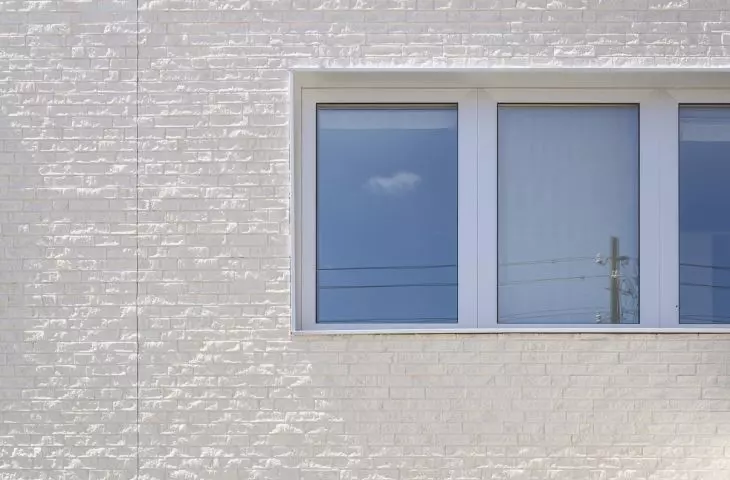
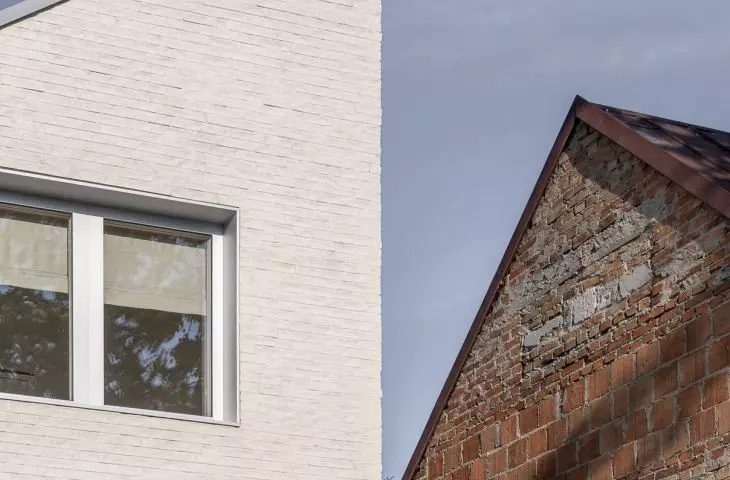
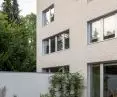
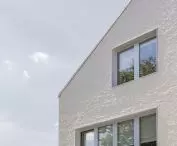
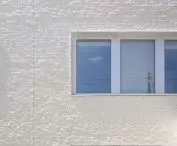
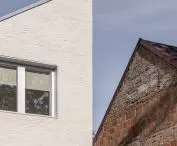
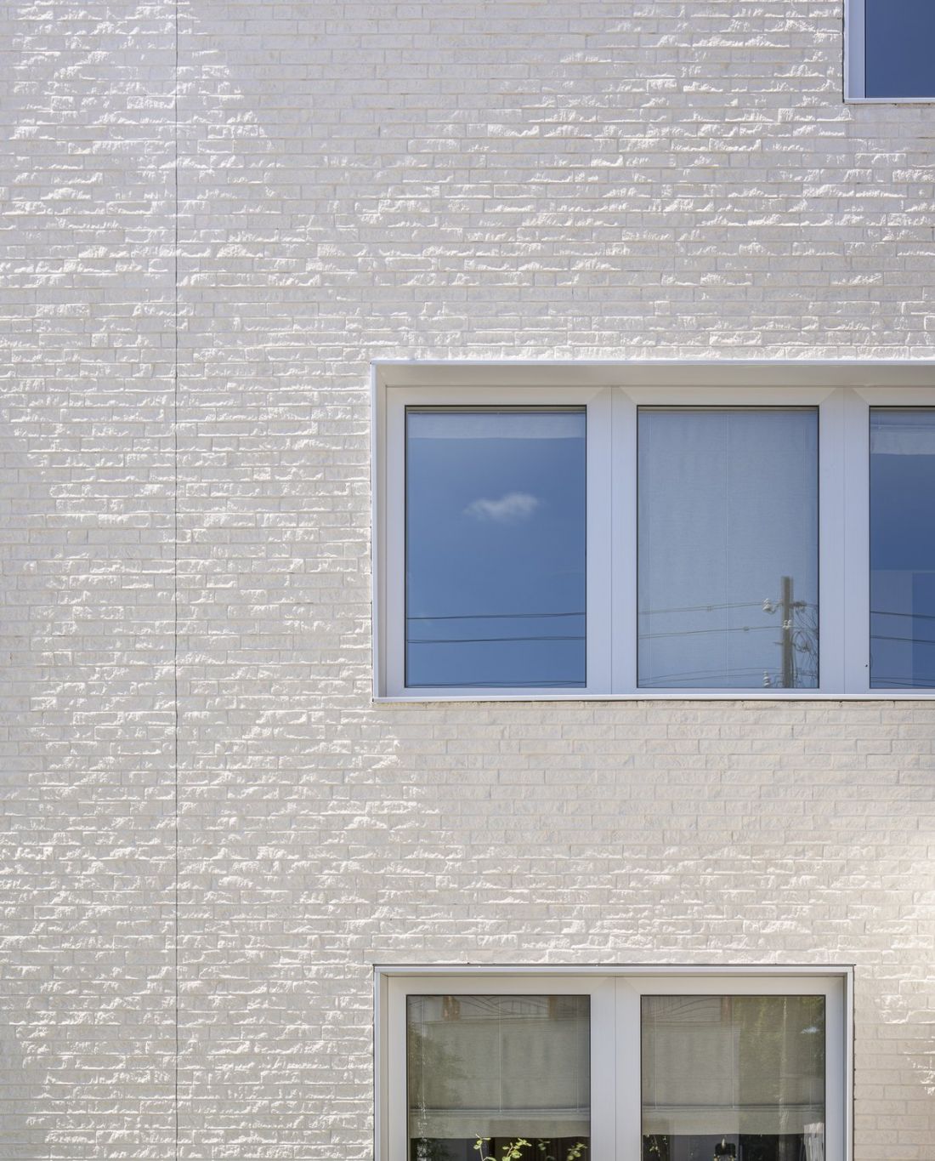
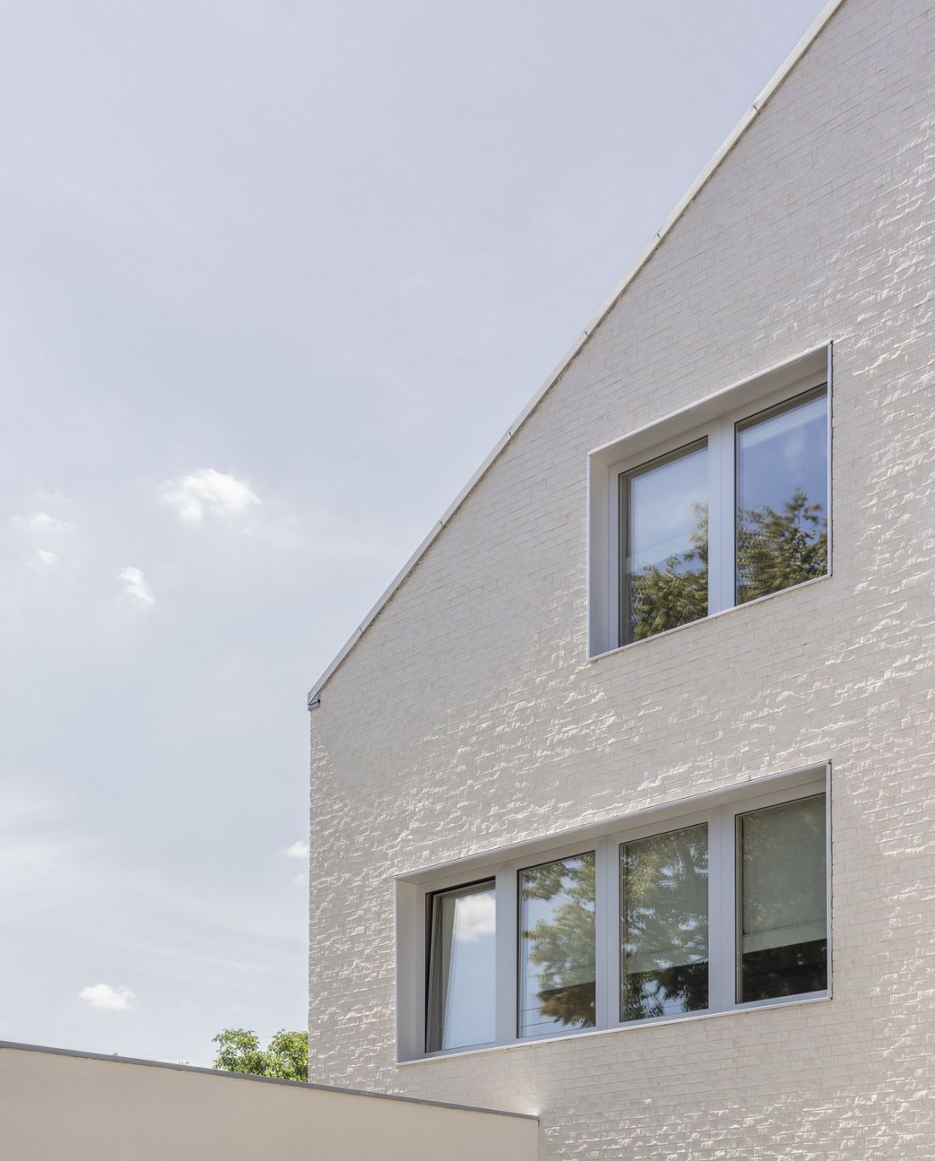
The canopies are finished with white plaster and wooden panels. On the facades, as in many other projects of the jojko+nawrocki studio, minimalism was put on, using white tiles resembling natural stone.
A semi-detached house in Wilanów
photo: Jakub Certowicz, proj.: jojko+nawrocki
The final proposed development takes advantage of the locations of neighboring buildings within the boundaries of the plot, clearly separating the semi-public zone of the driveway and private gardens. However, the main blocks of the houses have been moved away from the boundaries, creating a seemingly separate and detached structure, connected to the neighbors only at the first floor level.
- write the architects on Twins in Wilanów.
Semi-detached house in Wilanów
photo: Jakub Certowicz, proj.: jojko+nawrocki
sawtooth twins
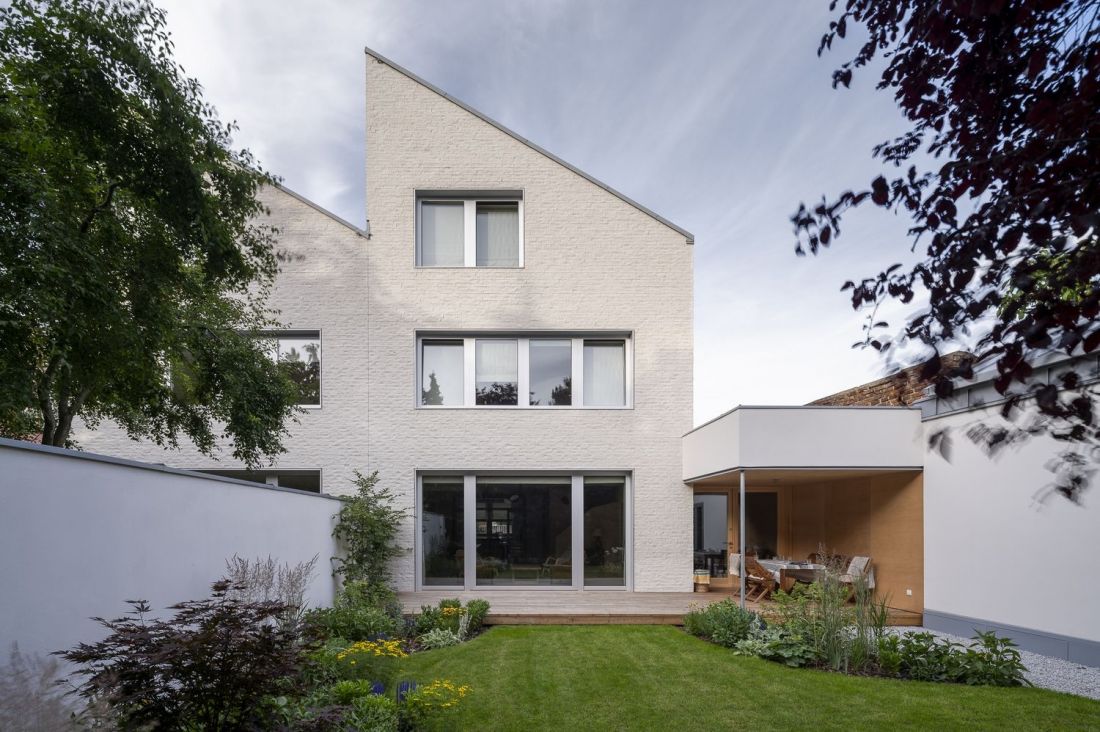
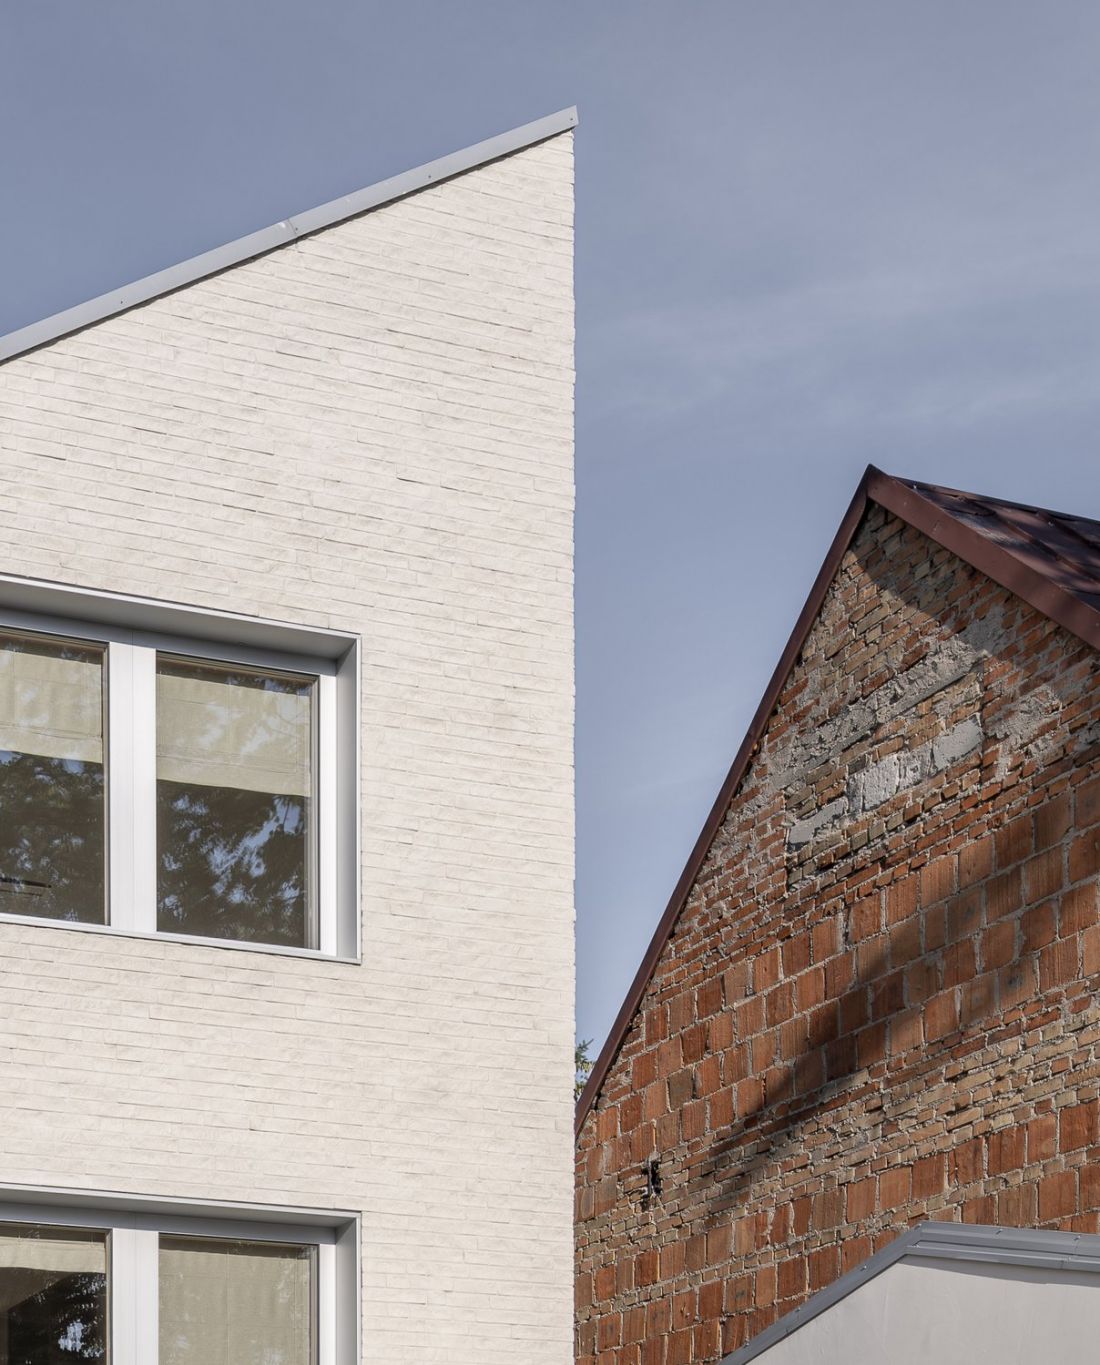
The most distinctive element of the Wilanów Twin is certainly its roof. The design team decided to crown the Twin House with two roofs with a rectangular triangle cross-section, referring to the construction of pilaster roofs, which made it possible to optically separate the common body into two parts. Directing both slopes in the same direction made it possible to avoid the impression of monumentality and references to the archetypal "cottage", fitting the buildings into low, suburban development. It turns out, however, that behind the use of a roof reminiscent of the sheds of industrial halls are not only aesthetic considerations, but also pro-ecological motives, since, as the designers inform:
The layout and slope of the roofs were chosen for the installation of photovoltaic panels with a southern exposure.
A semi-detached house in Wilanów
photo: Jakub Certowicz, proj.: jojko+nawrocki
When the Twin House cries out the window
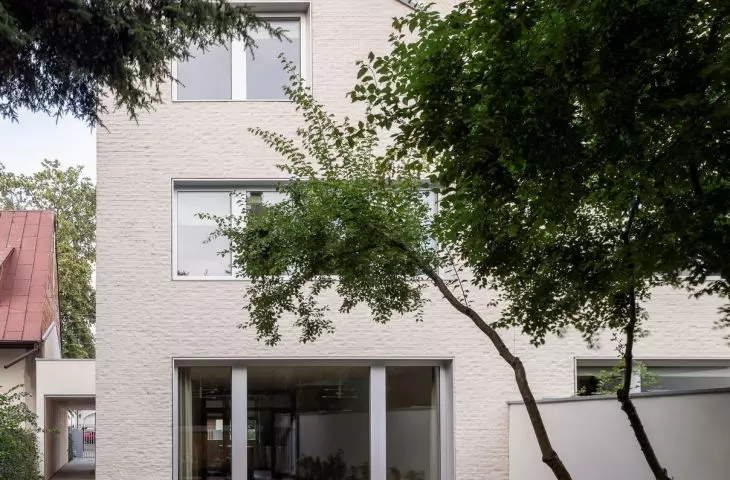
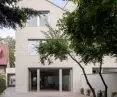
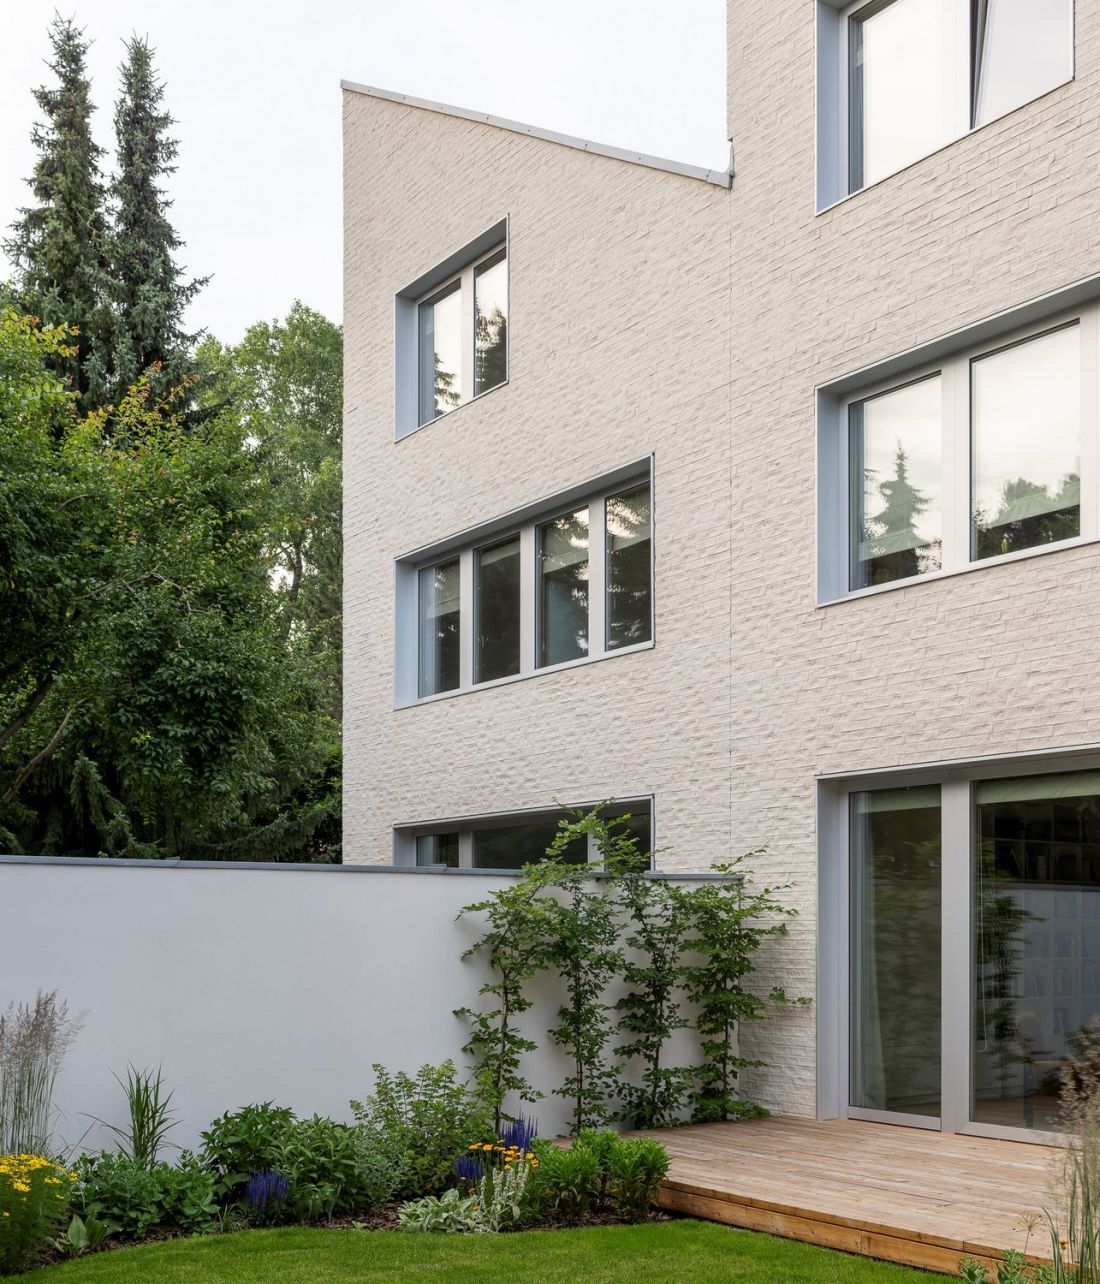
As in other projects created by the jojko+nawrocki studio, one of the primary means of architectural expression are windows. In the front elevations, the "twins" have three diagonals in an A:B:A arrangement. The first floor and attics have slightly narrower windows; the second floor window opening is twice as wide as these. The wall facing the garden has also been pierced in three places.
A semi-detached house in Wilanów
photo: Jakub Certowicz, design: jojko+nawrocki
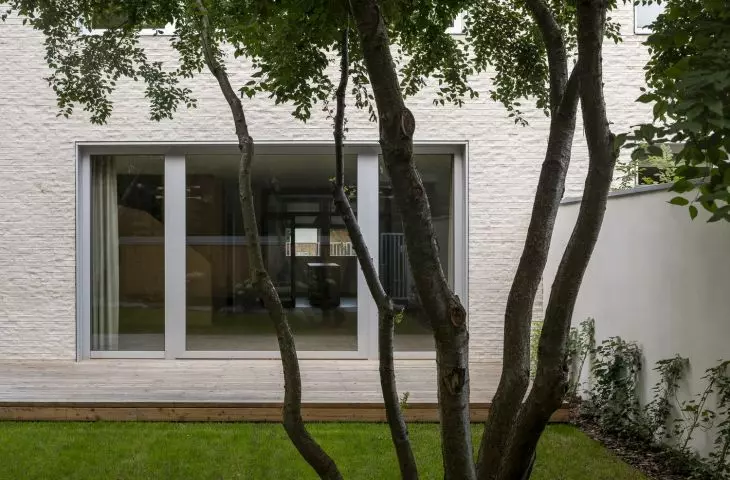
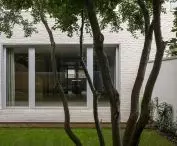
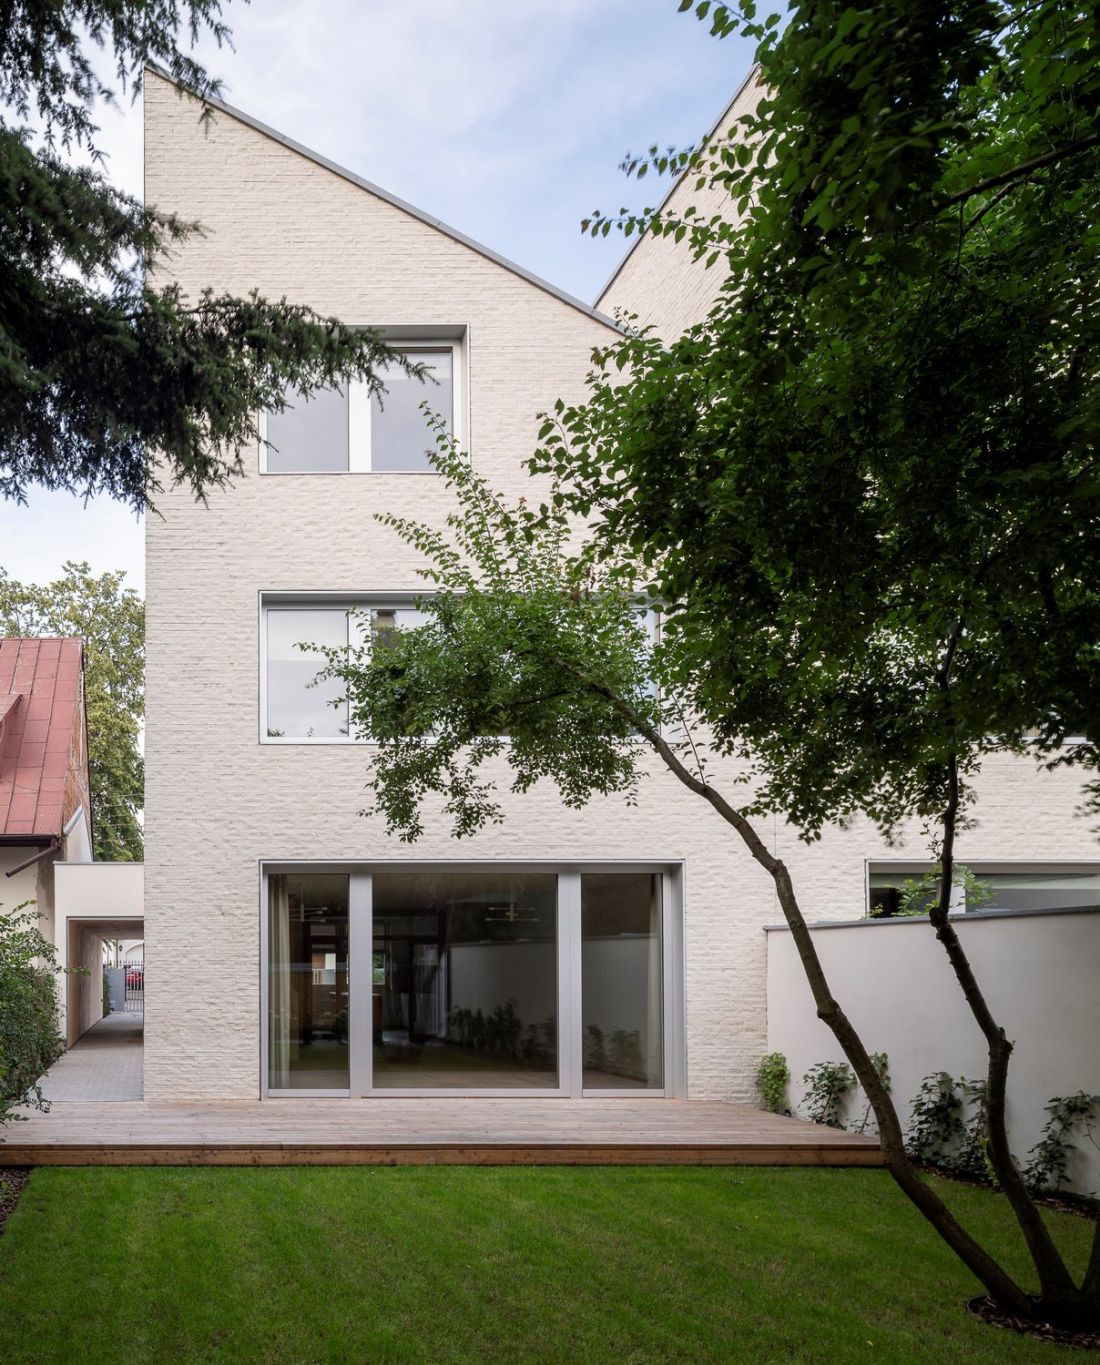
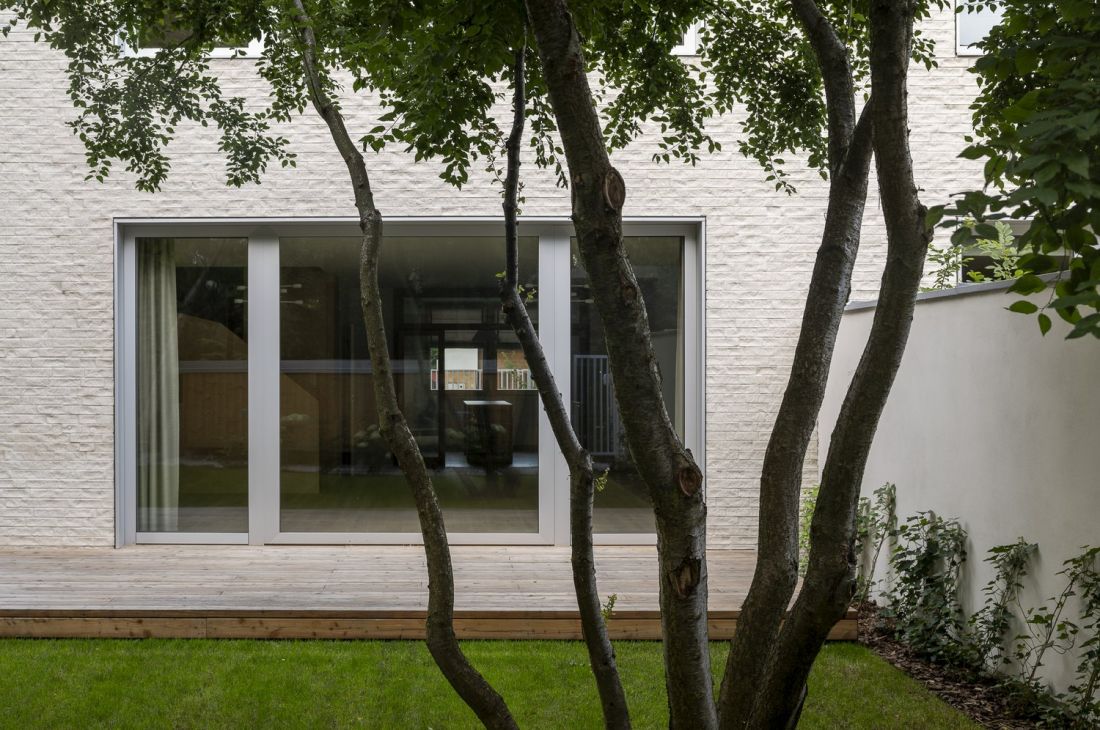
There, the windows come in three sizes. On the first floor there is the largest diaphragm, facing the sheltered garden, preceded by a wooden terrace. Above, on the first floor, a window of similar width but slightly lower height is placed. In the triangular fields of the building's gables the smallest, almost square glazing was designed. Paradoxically, thanks to the use of white facade cladding and the appropriate gradation of the size of the diagonals, the dark planes of the windows add weight to the "Twins", reinforcing the impression of the solid tectonics of these simple buildings. What's more, the window openings were located so that their muntins are arranged parallel to each other, emphasizing the strongly geometric character of the facade.
A semi-detached house in Wilanów
photo: Jakub Certowicz, design: jojko+nawrocki
wooden heart
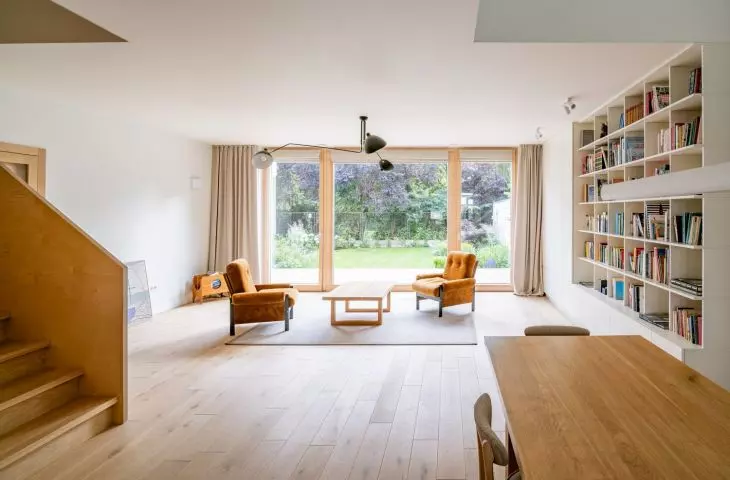
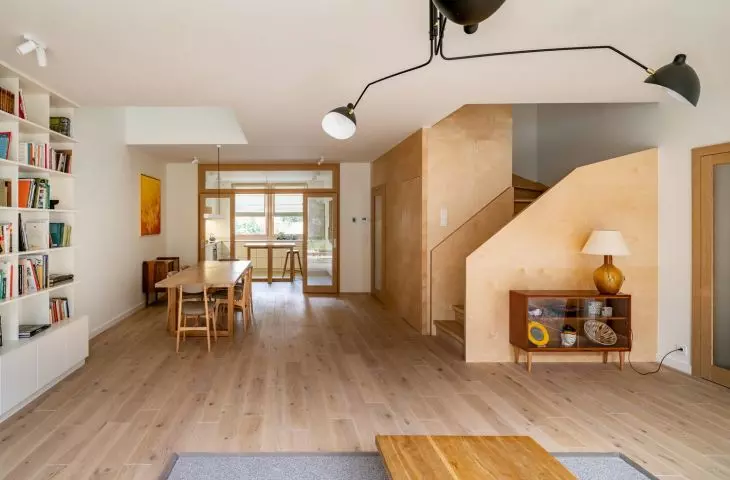
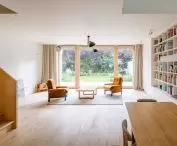
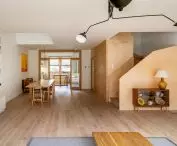
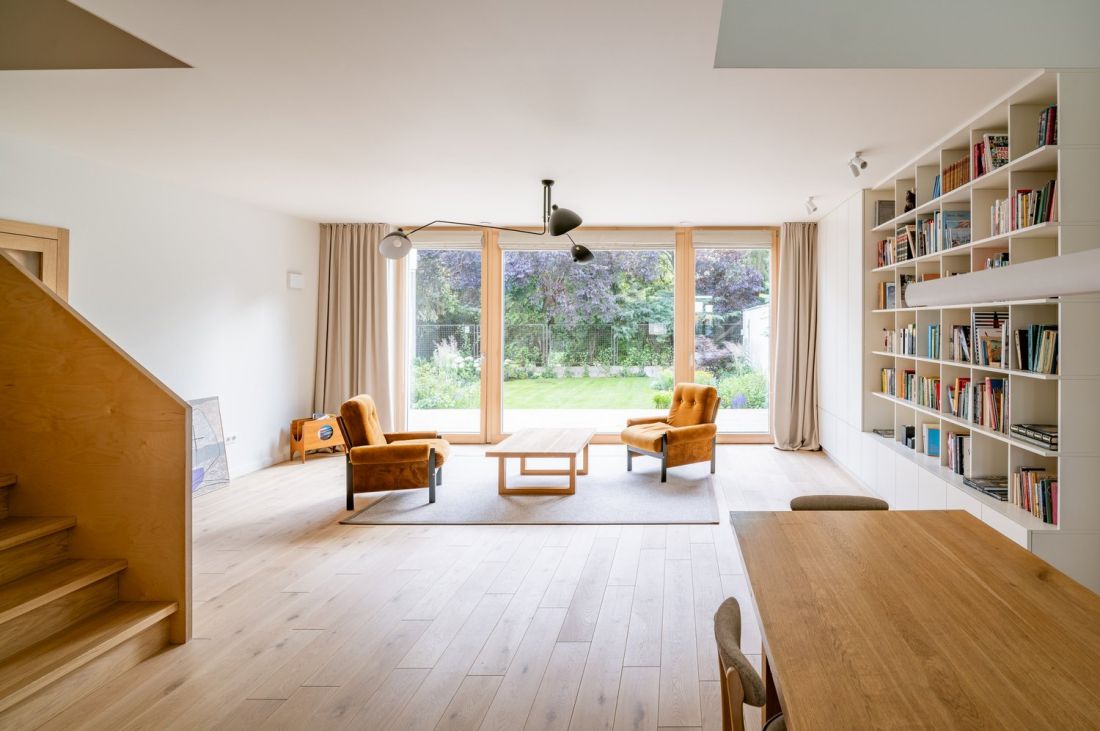
Wood, present in the carports, also found its way into the interiors of the twins, which were designed by Paulina Babral-Sołtysik's PiConcept studio.
Twins in Wilanów - interiors
photo: Jakub Certowicz, proj.: jojko+nawrocki + PiConcept Paulina Babral-Sołtysik
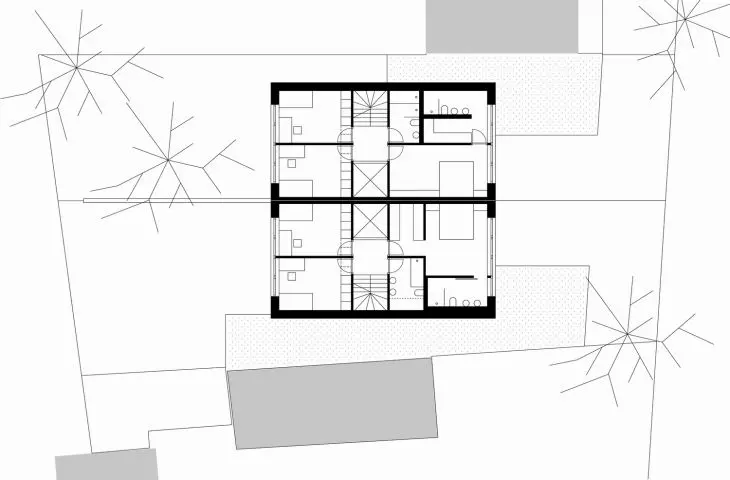
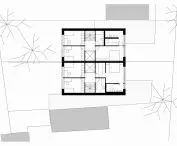
The zoning of the houses, as requested by the Investors, remained traditional, with living areas linked to gardens on the first floor and bedrooms and other serving spaces on the floors.
- explain jojko+nawrocki.
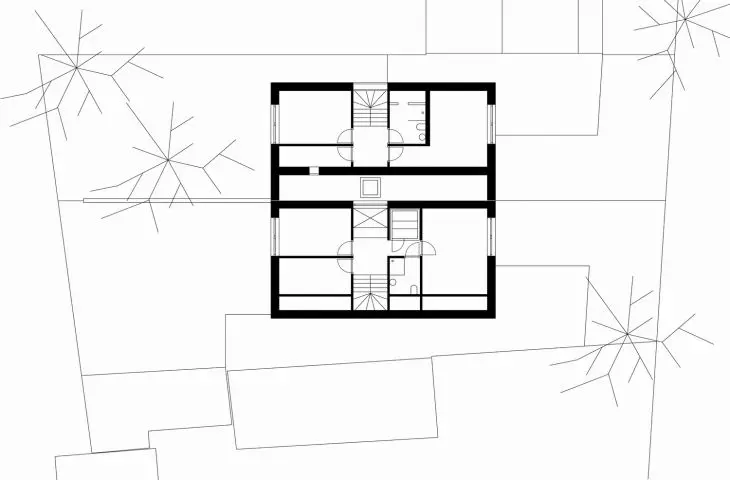
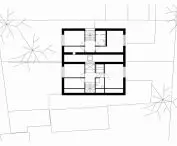
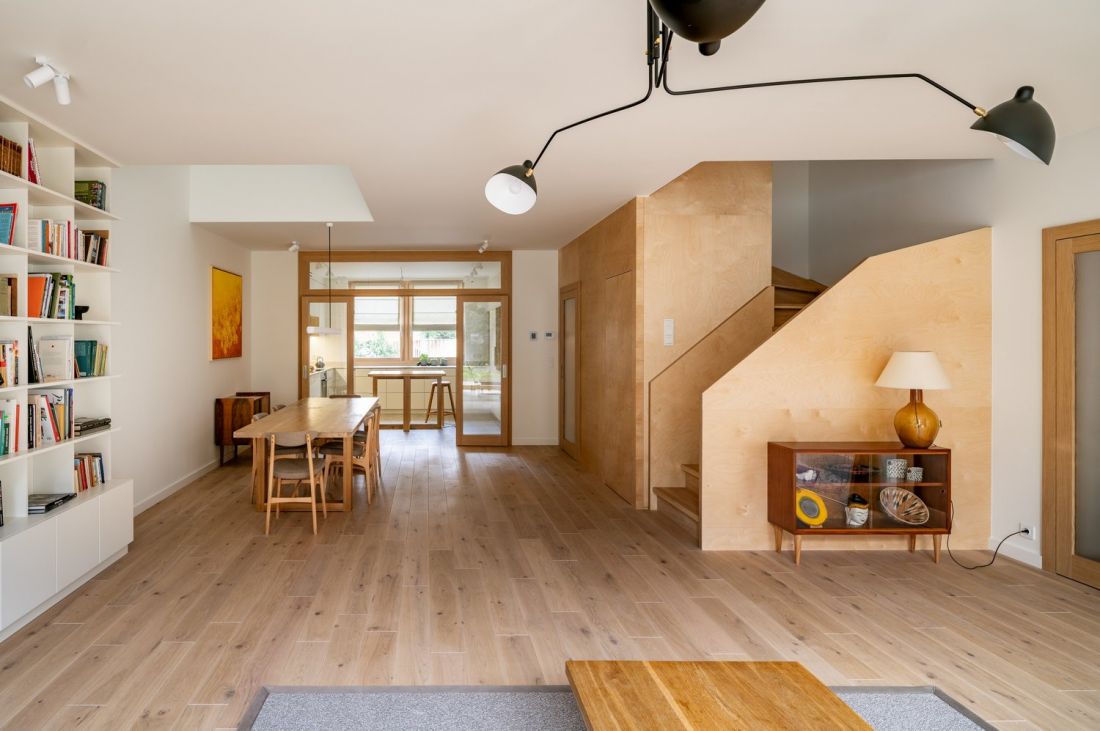
On the first floor of each house, in addition to a living room connected to the dining room, there is also a kitchen and bathrooms. The floors were designed with three bedrooms each, with additional rooms also located in the attics.
Semi-detached house in Wilanów - interiors
photo: Jakub Certowicz, proj.: jojko+nawrocki + PiConcept Paulina Babral-Sołtysik
A large number of wooden panels were used to finish the living areas. Wood appears not only on the floor, but also in the door frames, as well as in the cladding and parts of the staircase, optically warming the white-painted interior. The living rooms are illuminated not only by large windows overlooking the private garden, but also by skylights that open above the dining tables. Additional "breath" is given by a glass door separating the living room from the kitchen, located on the eastern side of the first floor.
A semi-detached house in Wilanów
photo: Jakub Certowicz, design: jojko+nawrocki
Semi-detached house in Wilanów best export work
The Bliźniak house in Wilanów, designed by the jojko+nawrocki studio, was successful in the competition for Architecture of the Year of the Silesian Voivodeship 2025, winning an award in the "export work" category of architects from Silesia.
The award for individual interpretation of the typology of the twin house, clarity and simplicity of the functional solution. For the conscious use of clearances between floors, emphasizing the three-dimensionality of the entire interior space, built on a small plan and allowing creative use of natural light in its perception and functioning. For discipline and elegance in shaping the facade and interior finishes.
- this is how the jury of the Architecture of the Year of the Silesian Voivodeship 2025 competition justified the selection of the Twin House in Wilanów.
Did jojko+nawrocki once again show how one should design "under the city"?








