






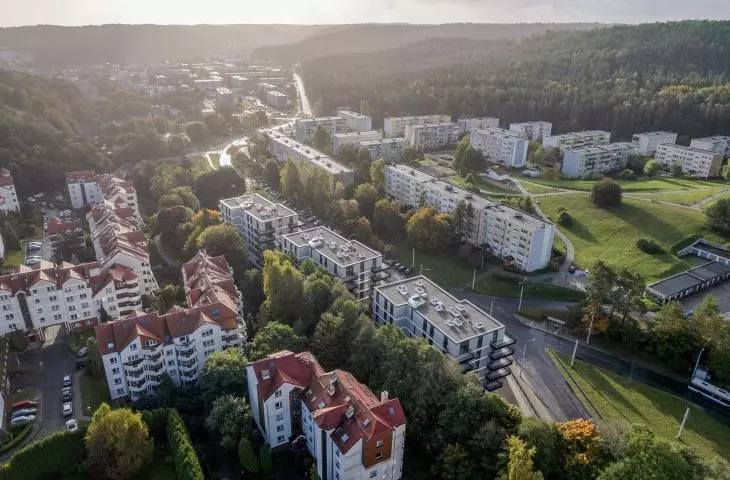
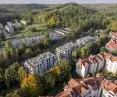
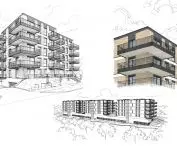

Gdynia is surrounded by green areas to the south and north, and by the sea to the east - which is why the city, instead of allowing development to spill over, is betting on densification. In Pustki Cisowskie, in a valley preceding the boundaries of the Tri-City Landscape Park, a new small housing development has just been built, Cis Park, whose concept was prepared by MTA & Associates by Mateusz Tanski. How were the buildings designed, which grew between a large slab and postmodernism?
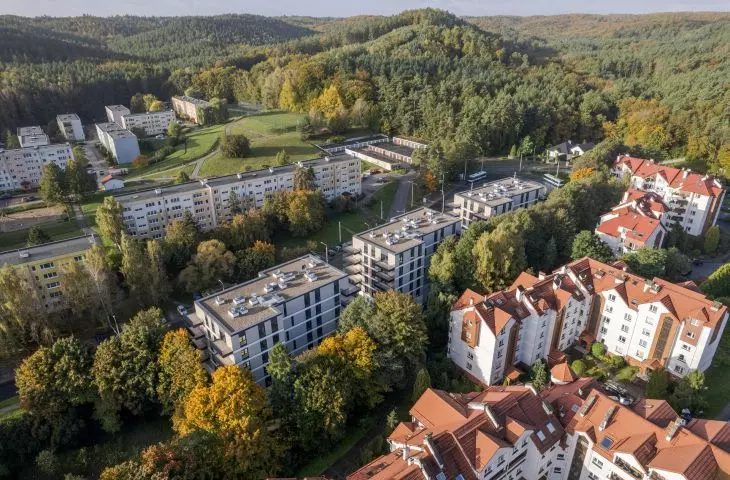
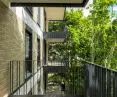
Cis Park is a recently completed development by NDI Development, with Warsaw-based studio MTA & Associates responsible for the design. The 2025-unit development in Pustki Cisowskie, in the Pustecka Valley, features three buildings. Each of the 7-story buildings rises four stories high. They included a total of 90 apartments - from two- to four-room units, with square meters between 29 and 69.
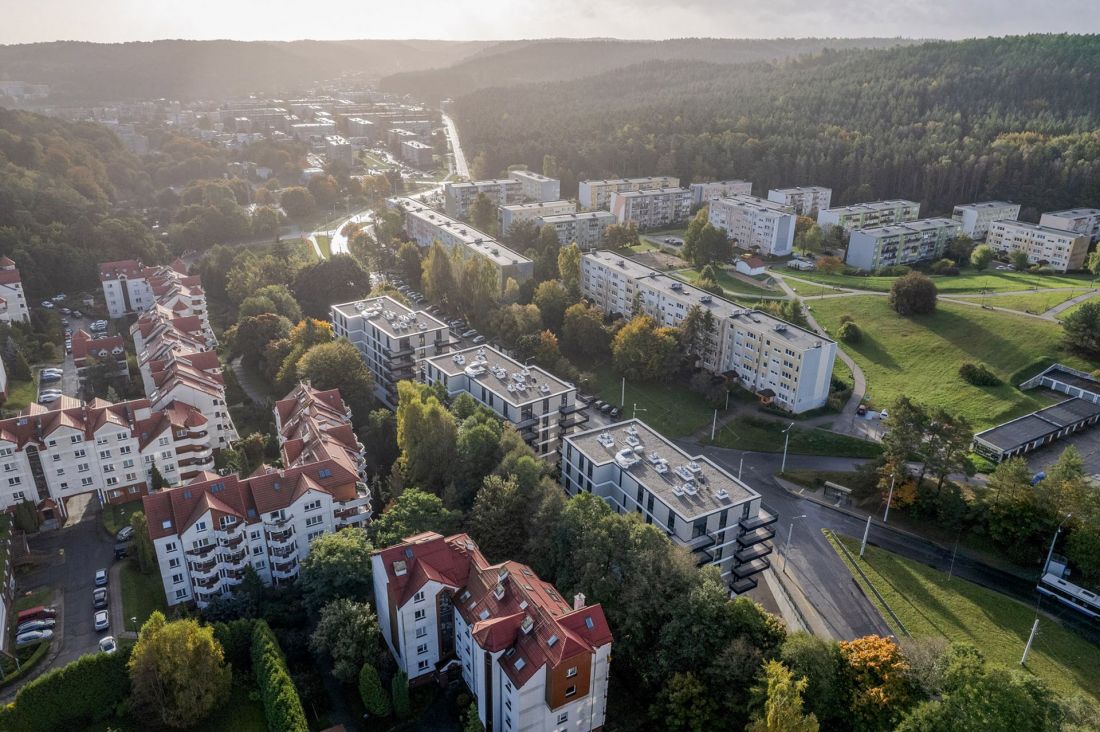
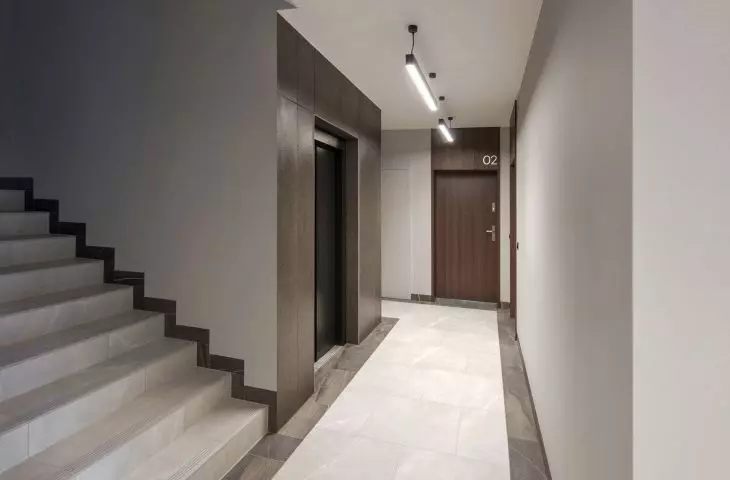
Cis Park estate in Gdynia
photo: Piotr Krajewski, proj.: MTA & Associates
a contemporary touch in a large slab
The Cis Park buildings have sprouted at the end of Chabrowa Street, right next to the bus terminal, between two multi-family housing complexes.
To the south of Cis Park are the buildings of a development of four- and five-story blocks of large-panel blocks of flats, designed by Felicja Darska - in the late 1970s and early 1980s. In the late 1970s and early 1980s, not only apartments were built there , but also a school and kindergarten, a clinic, shopping pavilions, and even the defunct center of the Municipal Sports and Recreation Center on Kcyńska Street. Interestingly, the last of these, located on Zurawia Street, were built back in the early 1990s.
To the north of the buildings designed by the MTA & Associates studio, on the other hand, are the buildings of the "Castle" estate, built in 1993-1995. Responsible for their concept is architect Joanna Nieustecka, who designed them - in keeping with their name - as buildings with forms referring to historical buildings in a manner appropriate to postmodern architecture. So there are towers, turrets and roofs covered with brick-colored tiles. What trace of this layout will a 21st century housing development leave behind?
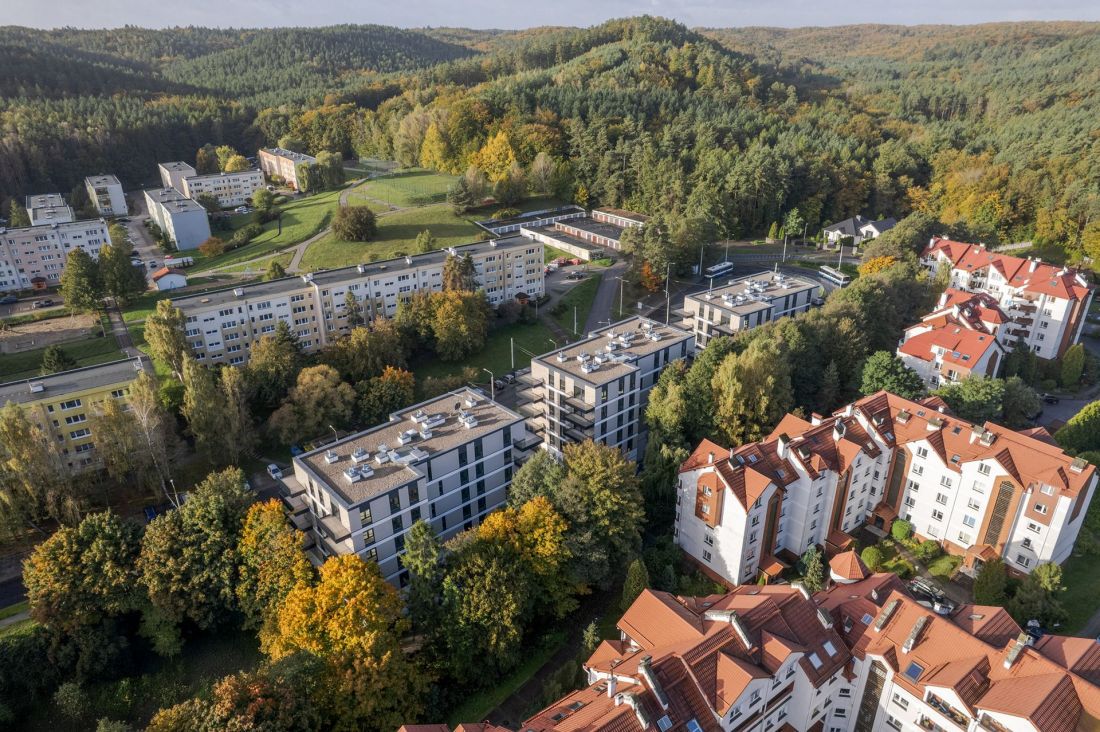
Cis Park estate in Gdynia
Photo: Piotr Krajewski, design: MTA & Associates
between modernism and postmodernism
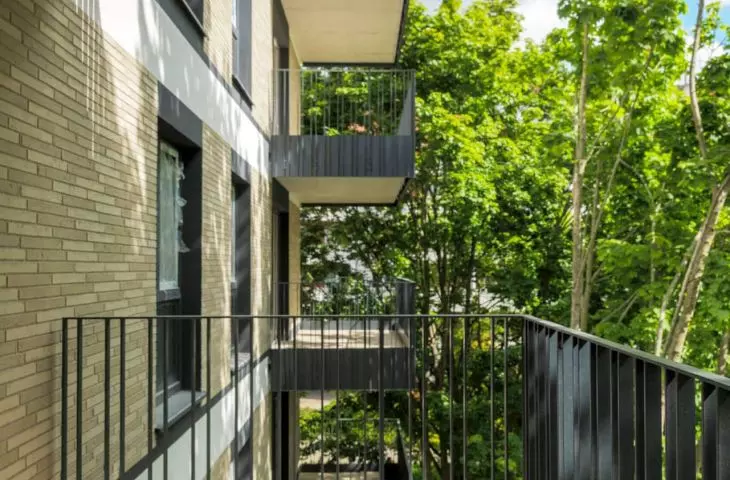
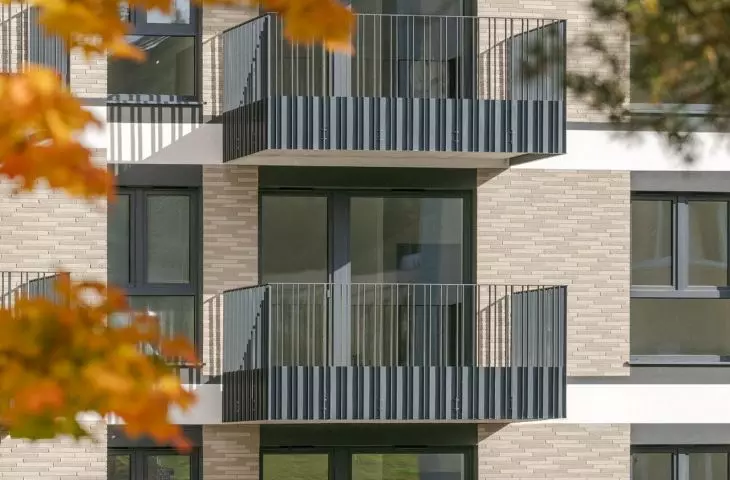
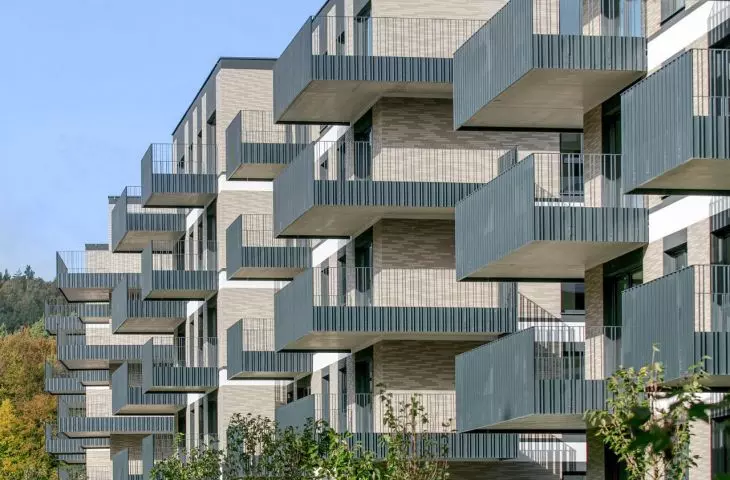
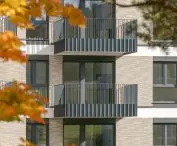
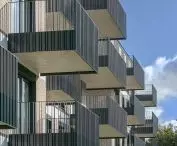
Formally, the architecture of Cis Park sits precisely between two approaches to shaping solids and elevations - modernist and postmodernist. There are no sloping roofs in these buildings, or the aforementioned turrets and winding staircases. However, the facades are much more varied than those of the nearby large-panel blocks, finished with textured material, and the horizontal divisions are clearly marked on their slopes with ribbons of light-colored plaster.
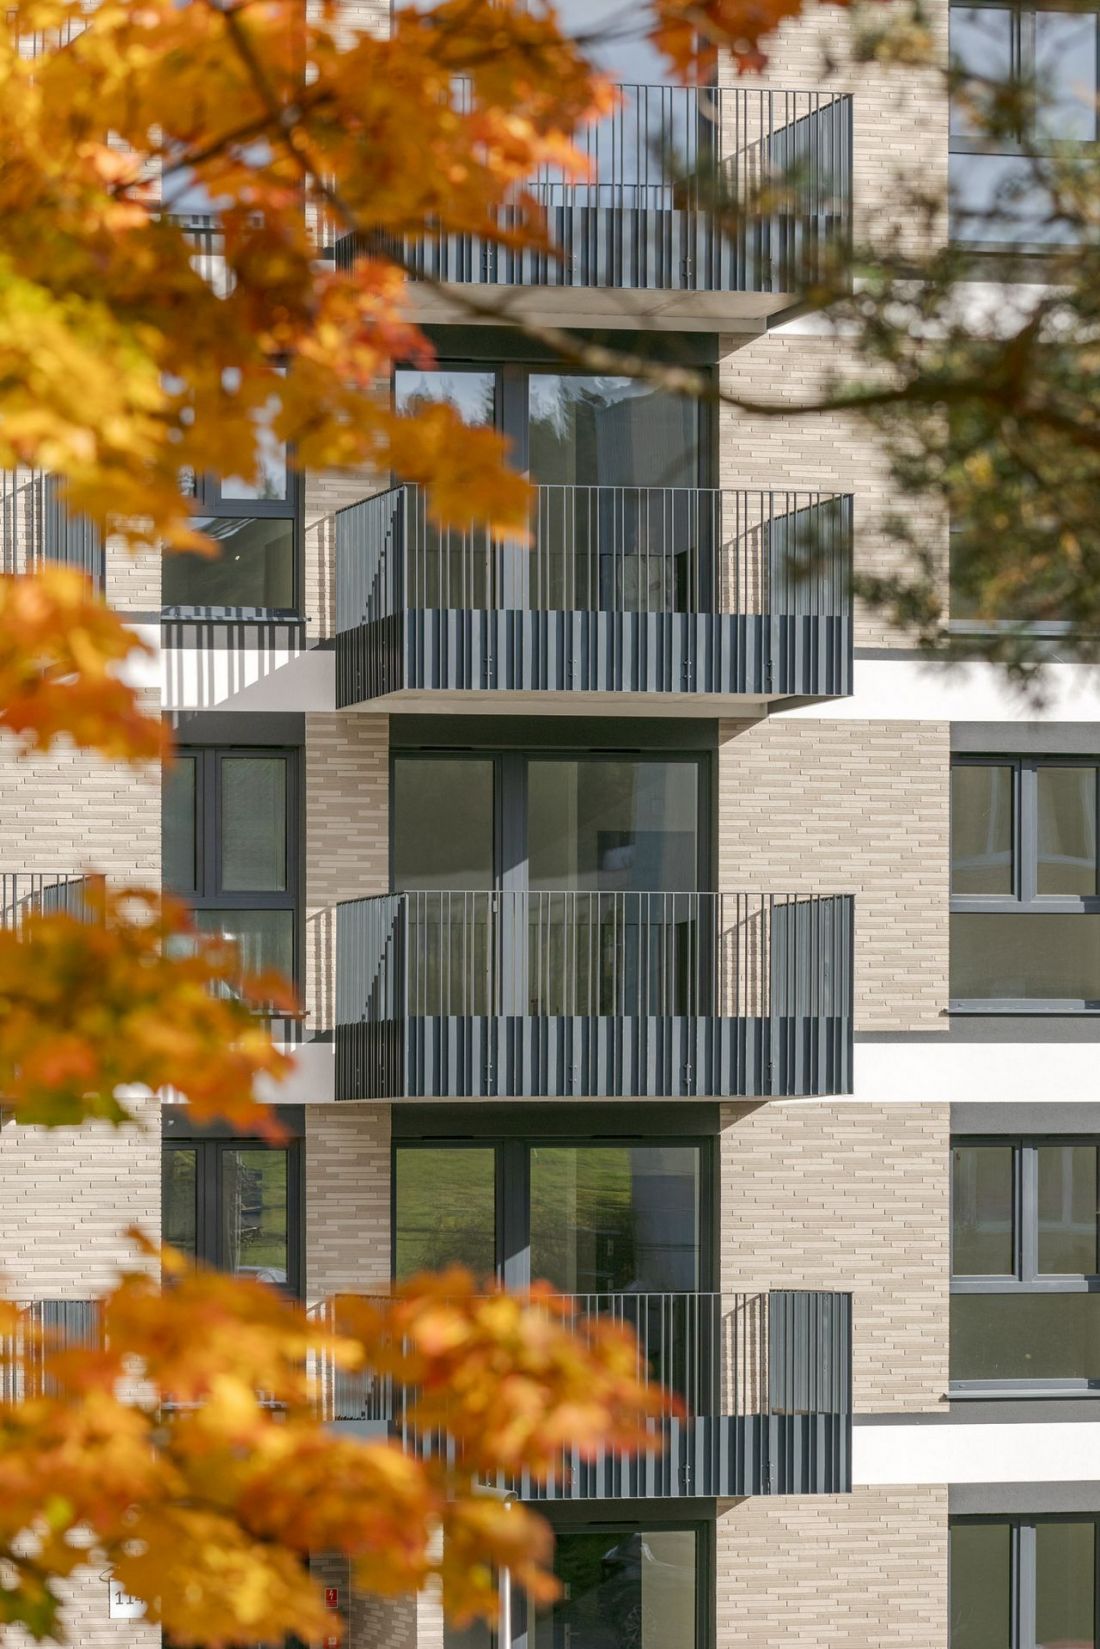
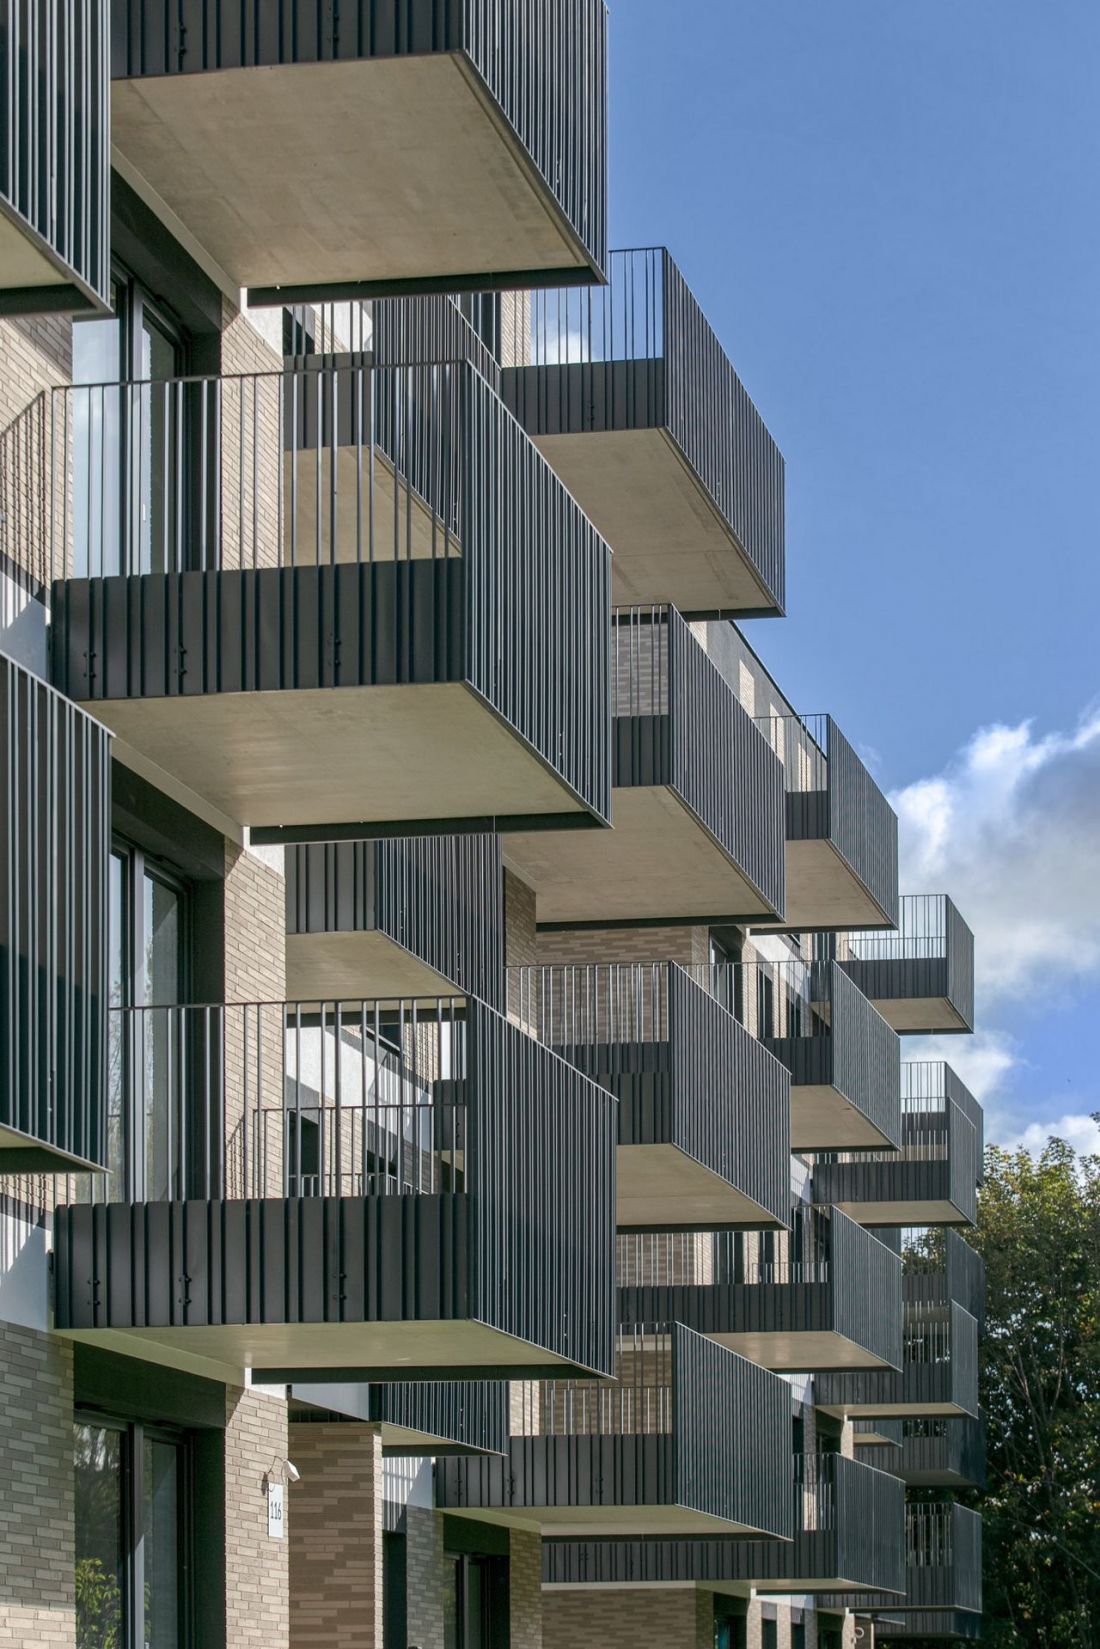
Cis Park estate in Gdynia
photo: Piotr Krajewski, design: MTA & Associates
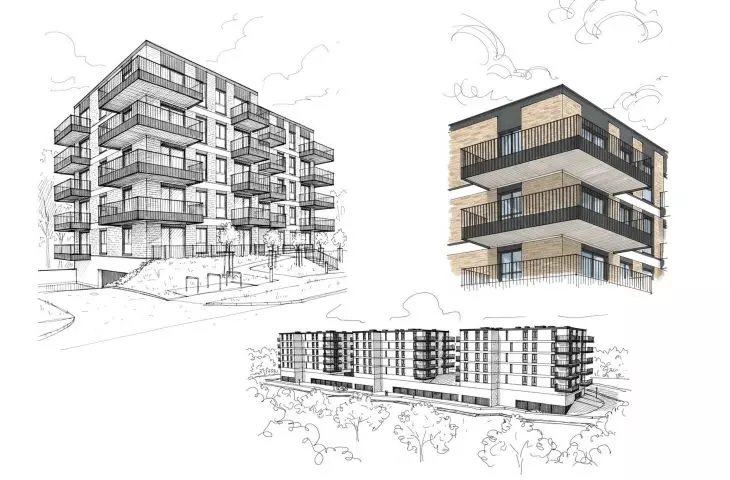
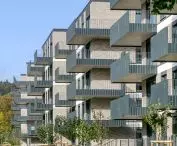
The proposed architecture makes a special reference to its surroundings, both formally and in relation to existing urban solutions in the area. The new houses, with their layout and realized dimensions, refer to the existing buildings located on both sides of Chabrowa Street. The facades of the buildings were clad with brick in two shades of sand color, reminiscent of the beautiful beaches of Gdynia, thus referring to the historic brick buildings of the city.
- reads the project description.
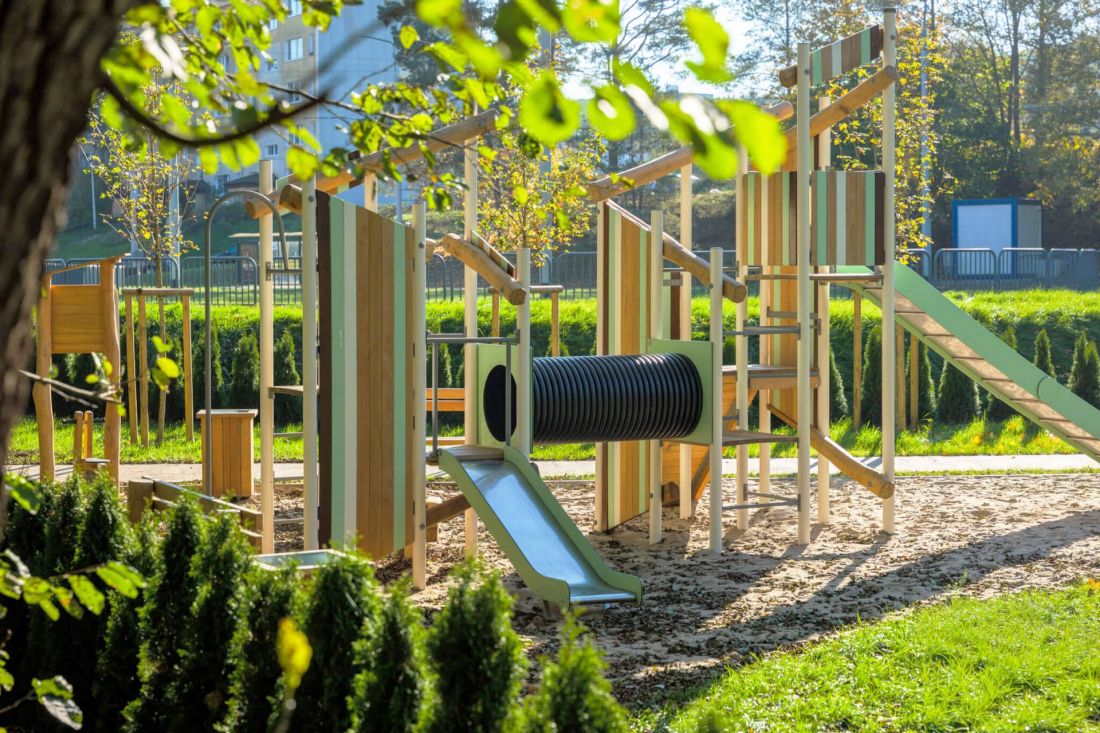
Cis Park estate in Gdynia
Photo: NDI Development, provided courtesy of MTA & Associates
estate in the green
The complex consists of three point-blocks located on a relatively small plot of land, so the designers planning the spaces between the buildings did not have much room for improvement. Despite this, at Chabrowa they managed to develop some spaces that will serve the residents:
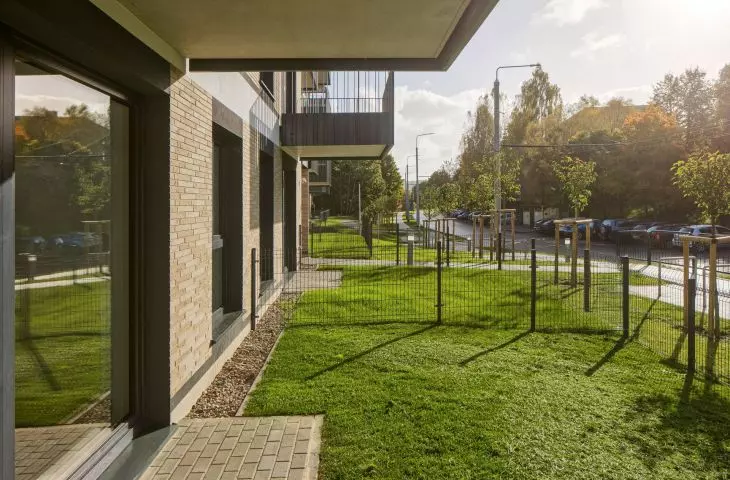
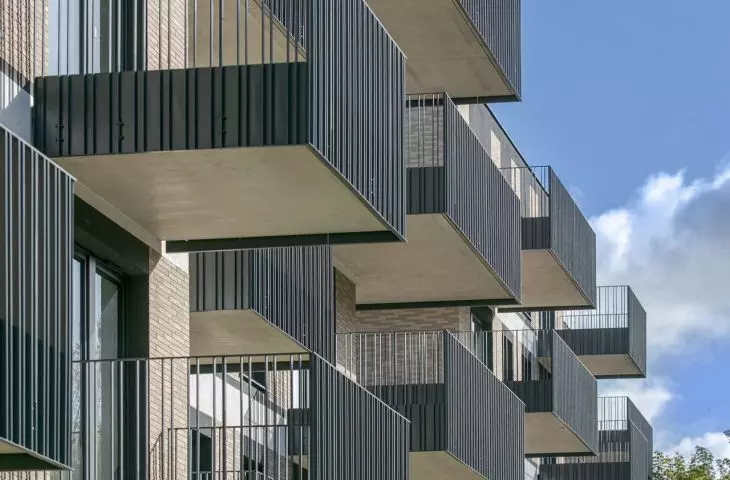
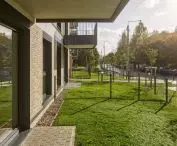
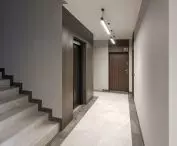
The buildings were designed in such a way that both their indoor and outdoor spaces around them are welcoming and full of sunshine, and comfortable for daily living. All apartments have large and more than two-meter deep balconies, while ground-floor units have been equipped with gardens, providing a place of relaxation for their future users. Residents are provided with parking in individual garages and in three garage halls, with convenient access from an internal pedestrian walkway.
- writes Mateusz Tański, founder of MTA & Associates studio.
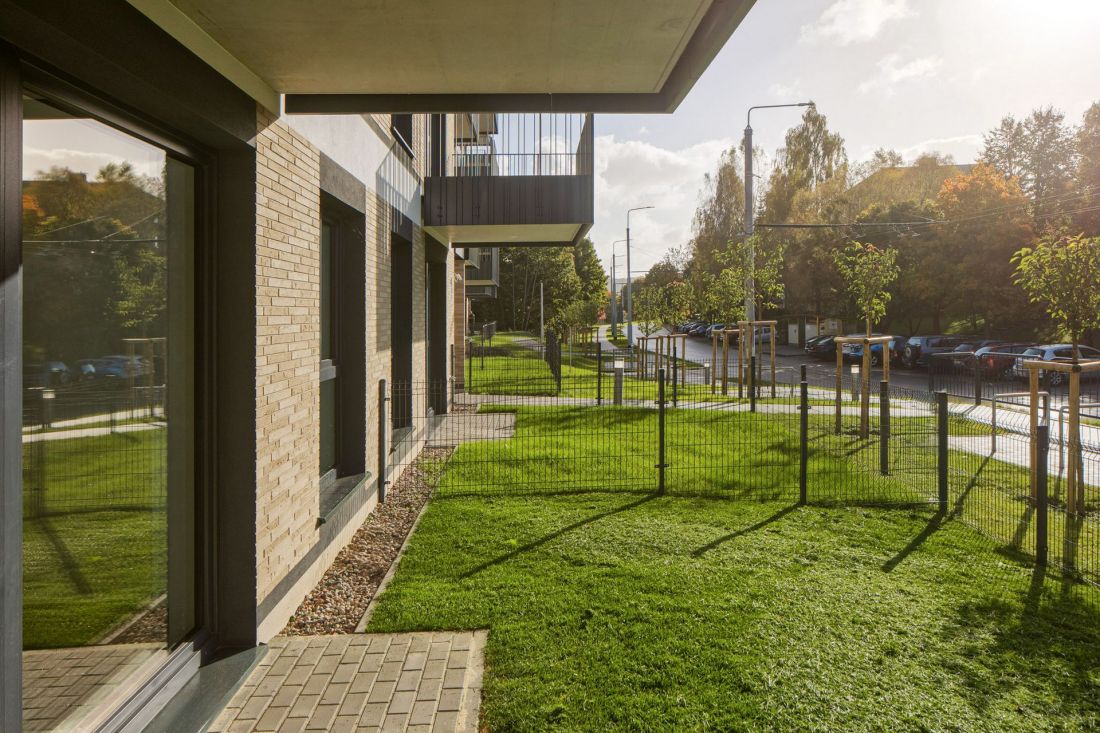
Cis Park estate in Gdynia
photo: Piotr Krajewski, proj.: MTA & Associates
The lack of a larger green area within Cis Park should not be a problem for residents. The buildings have been organically "woven" into the architectural fabric of nearby neighborhoods, which - by modern standards - have greenery in abundance. What's more, the estate's peripheral location is, in this aspect, its great asset. A few hundred meters from the buildings designed by MTA & Associates are the boundaries of the Tri-City Landscape Park.
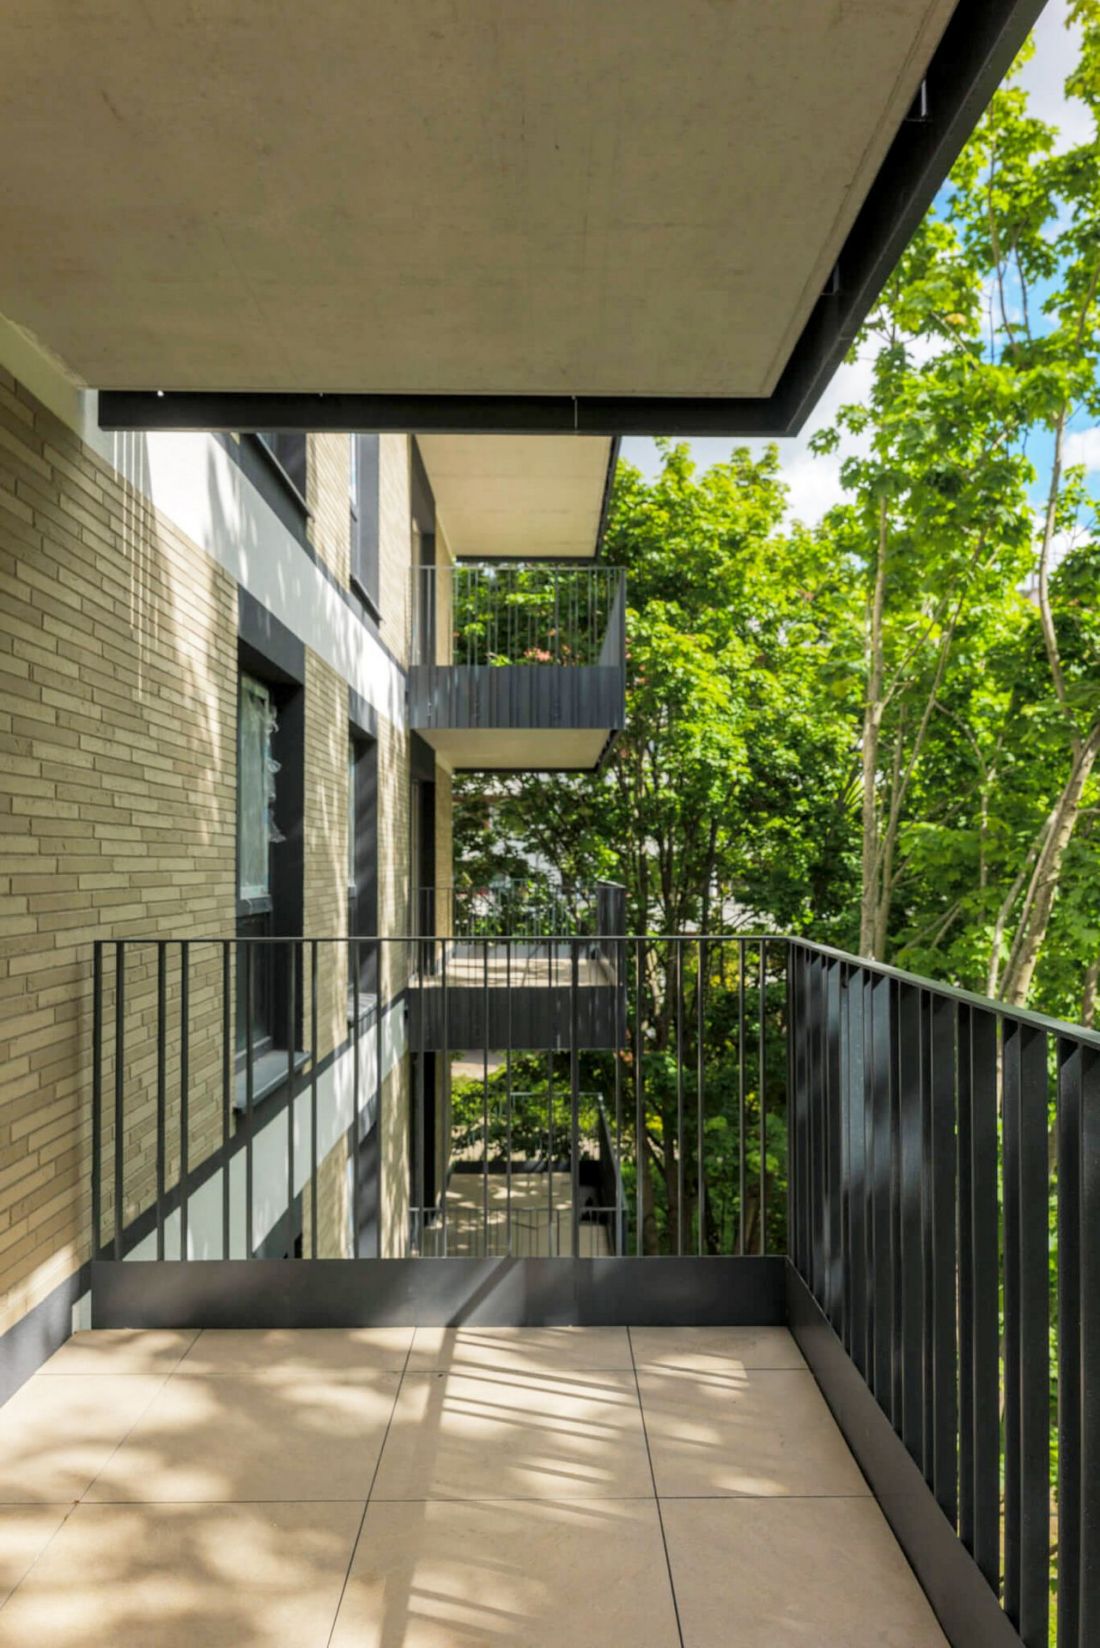
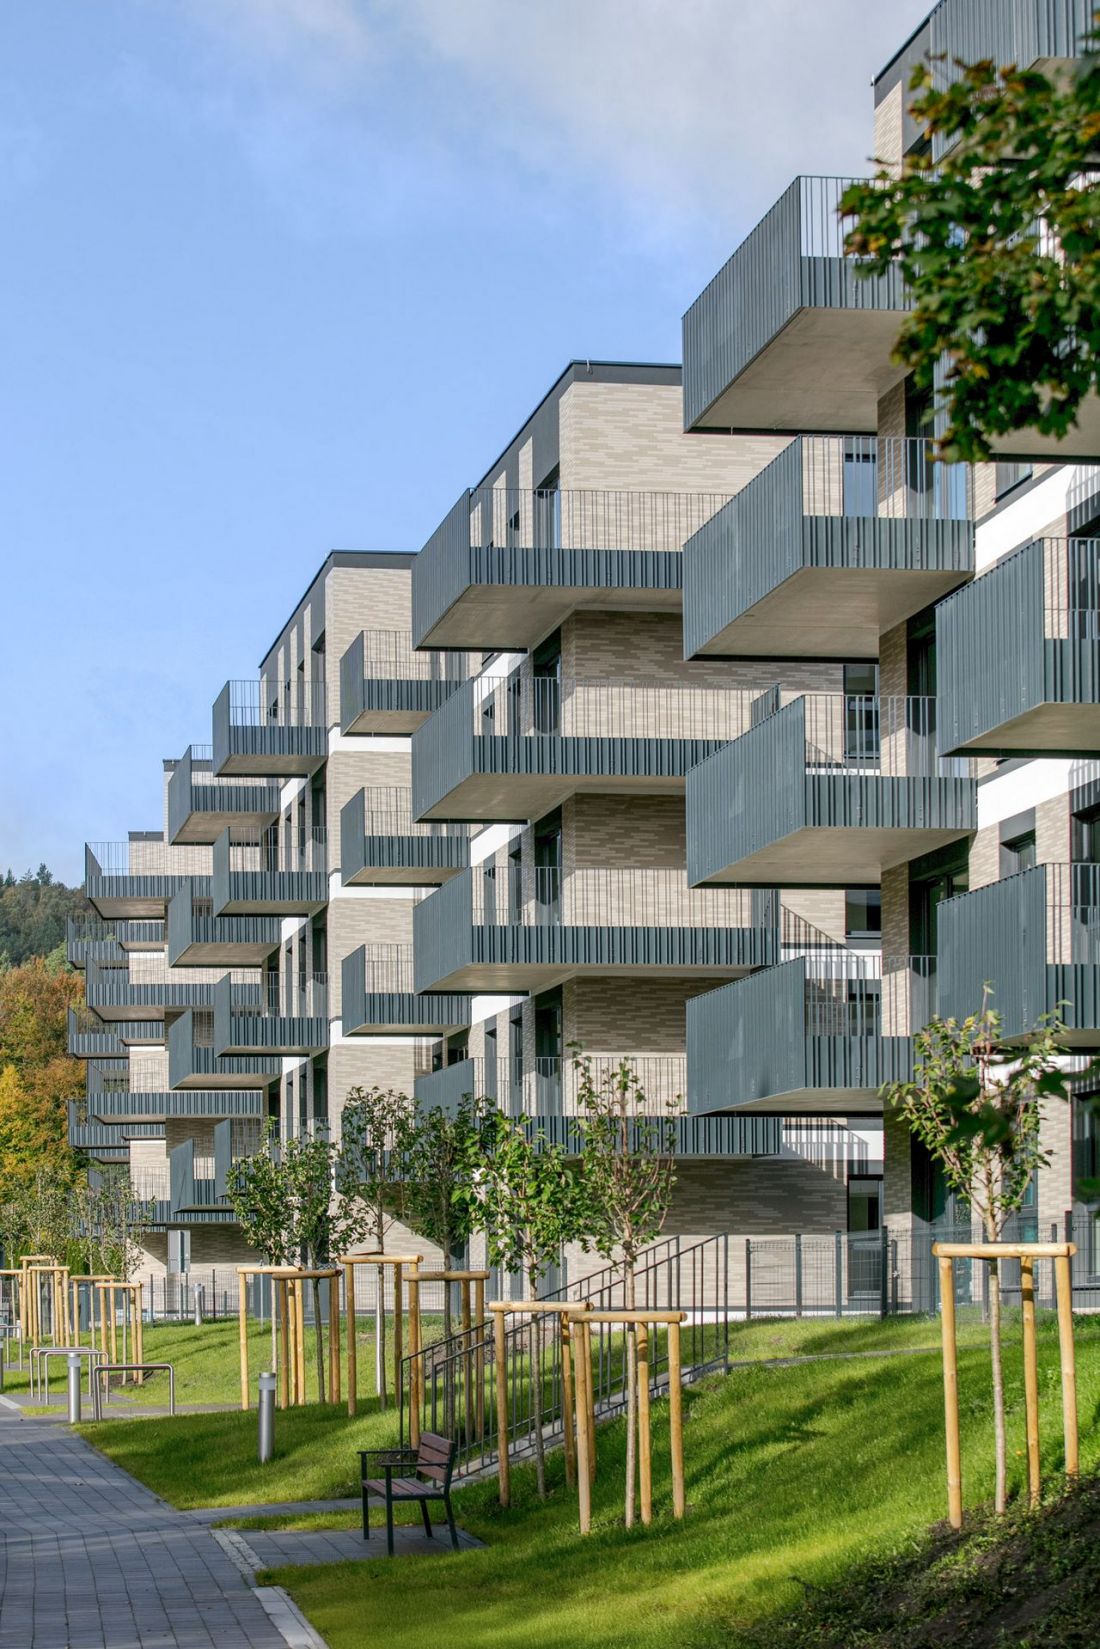
Cis Park estate in Gdynia
Photo: NDI Development, courtesy of MTA & Associates + Piotr Krajewski, design: MTA & Associates.
From the side of Chabrowa Street, the housing estate is not fenced - a small green belt has been planned in front of it; trees have been planted in its area, between which pedestrian routes wind and a road leading to the back of the development complex, where garages are located.
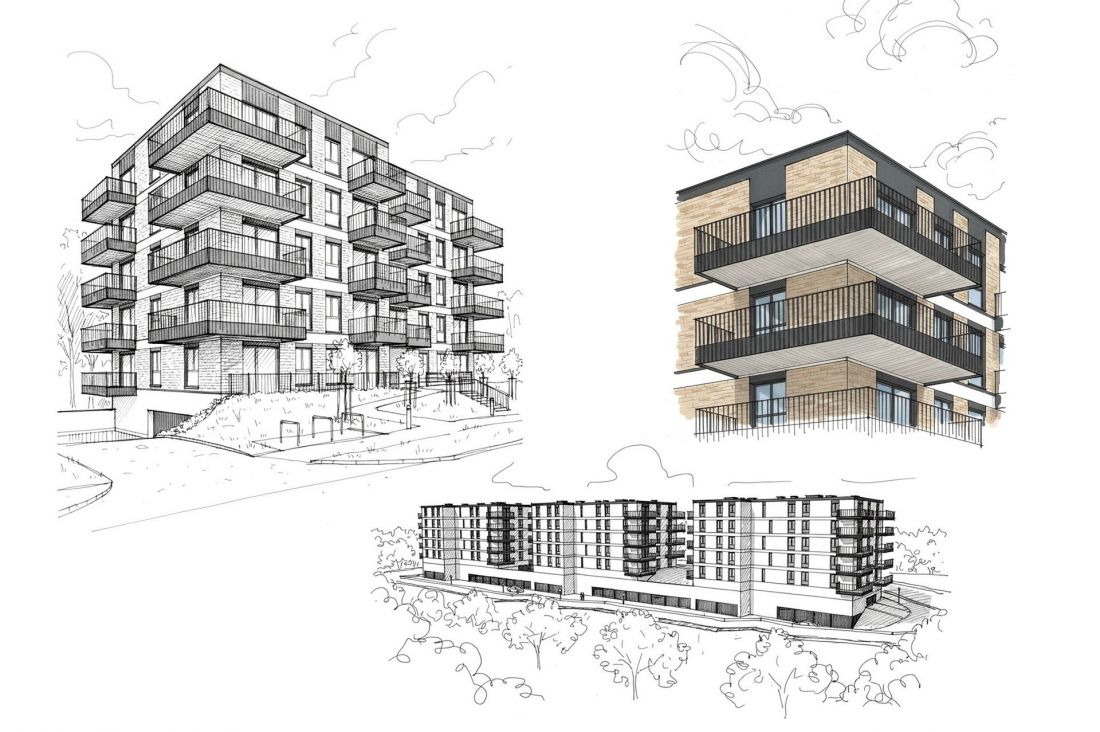
Cis Park estate in Gdynia
pic: MTA & Associates
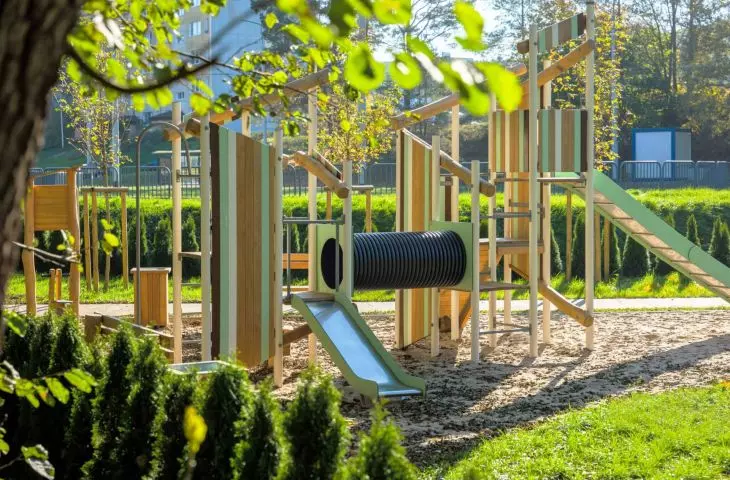
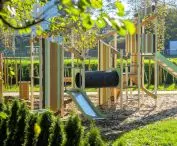
The entire estate has many additional amenities, such as a separate recreation area for children and seniors, and a green recreation area where you can have a picnic or a summer cinema together with your neighbors. The development also features alleys with benches, park lighting, ample bicycle parking and extensive rain gardens.
- read about the area around Cis Park.








