






From the series “Heating, Air Conditioning, Ventilation — Trends for 2026”
In large office buildings, air quality is not just a matter of comfort—it is a key factor affecting employees’ health, well-being, and productivity. Excessively high carbon dioxide concentrations, insufficient air exchange, or uncontrolled temperature differences between zones are common causes of decreased concentration, absenteeism, and user dissatisfaction.
At the same time, ventilation is one of the most energy-intensive building systems—its design must therefore combine technical efficiency with operational economy. The requirements set by environmental certifications (BREEAM, LEED, WELL) further raise the bar for design.
In large buildings—with complex floor layouts and rooms serving diverse purposes—the proper selection of duct routes, mounting systems, and integration with building automation systems also becomes crucial.
The Specifics of Large Office Buildings
Large office buildings present designers and contractors of ventilation systems with a number of specific challenges. Compared to smaller-scale buildings, they have complex technical requirements resulting from both the nature of their use and contemporary design standards.
-
High Occupant Density
In modern offices—especially open-plan ones —occupancy density can exceed 5 people per 10 m². This results in a significant demand for fresh air and the need for precise air exchange balancing to maintain CO₂ levels below 800–1,000 ppm. Inadequate ventilation results in reduced comfort and work efficiency, and in extreme cases, may require intervention by occupational safety and health authorities.
-
Diverse Room Functions
Large office buildings consist of more than just workstations. Their layout includes, among other things:
-
conference rooms with high and fluctuating occupancy levels,
-
kitchens and cafeterias that generate odors and moisture,
-
break rooms, restrooms,
-
server rooms,
-
service facilities (e.g., fitness centers, restaurants) in common areas.
Each of these zones requires a customized approach to selecting capacity, airflow direction, and the control system.
-
Large volume and number of floors
The building’s extensive floor area and multiple stories make it difficult to distribute air evenly. This results in pressure losses in the ducts, temperature differences between zones, and acoustic issues. It is necessary to design multiple supply and exhaust zones and to use advanced flow controllers and BMS systems.
-
High requirements for energy efficiency and certification
Owners and managers of modern office buildings are increasingly seeking to obtain environmental certifications such as:
-
BREEAM (e.g., the requirement to reduce energy consumption by HVAC systems),
-
LEED (emphasis on indoor environmental quality),
-
WELL (user comfort and health, including air quality).
Meeting these standards requires the use of technologies such as heat recovery, variable air volume (VAV) systems, low-noise fan systems, and energy-efficient vibration isolation and mounting systems.
Legal and Functional Requirements
Ventilation in office buildings must not only meet users’ expectations but, above all, comply with stringent building codes and regulations. The legal basis is the Regulation of the Minister of Infrastructure dated April 12, 2002 (Journal of Laws 2022, item 1225), which specifies requirements for air exchange in rooms intended for the permanent occupancy of people. Detailed design values and balancing principles are specified by Polish Standards, including PN-B-03430/Az3:2000 and PN-B-03431, although the requirements for office buildings are significantly higher than those for residential buildings.
This is due to the heavy load on the indoor environment—high CO₂ emissions, generated heat, and the need to maintain adequate microclimatic comfort. Ventilation in offices must effectively remove pollutants, dissipate heat, and continuously supply fresh air—which is practically impossible without a mechanical system.
Modern office buildings are most often equipped with airtight facades, non-opening windows, and advanced glazing systems that completely restrict the inflow of outside air. Under such conditions, natural (gravity-based) ventilation not only fails to meet health standards but actually worsens air quality, leading to stagnation, increased CO₂ concentrations, and a decline in occupants’ well-being. Current standards specify that the concentration of carbon dioxide in indoor air should not exceed 1,000 ppm (i.e., 0.1% by volume). In turn, in rooms designated for work at computer monitors, relative humidity should not fall below 40% to ensure user comfort and reduce symptoms of eye strain.
Therefore, in practice, mechanical supply-and-exhaust ventilation systems with heat recovery are becoming the standard—for both regulatory and functional reasons. They enable the maintenance of stable microclimate parameters and allow for the design of energy-efficient, certified office buildings.
Design and Construction Challenges
Ventilation systems in large office buildings must simultaneously meet technical, architectural, sanitary, and acoustic requirements. Their design and installation is a multi-stage process in which four areas are of key importance:
-
Optimal Location of Air Handling Units
The selection and placement of ventilation units (often several per building) directly affect:
-
energy efficiency—shortening duct lengths reduces pressure losses and energy consumption,
-
acoustic comfort—an improperly located unit can generate noise audible in work areas,
-
service accessibility – the need to ensure convenient and safe access for servicing and maintenance,
-
structural constraints—available technical space (e.g., on the roof or in the basement) often limits possible unit locations, requiring design compromises.
In practice, units are often placed on rooftops, in separate machine rooms, or on technical floors—each option has its own structural limitations (e.g., ceiling load-bearing capacity, installation height, sound insulation). As a result, the final location is a compromise between optimal system performance and the building’s practical capabilities.
-
Efficient Ventilation Ductwork
The size and complexity of ductwork systems in large office buildings lead to:
-
conflicts with other systems—technical spaces often contain a high density of HVAC, electrical, telecommunications, and sprinkler systems,
-
limited space in ceiling cavities—which hinders installation and requires the use of low-profile solutions,
-
close interdisciplinary coordination—essential for avoiding conflicts and optimizing duct routing.
The earlier the duct routing is planned—taking into account fire zones, access points, and penetrations through walls and ceilings—the greater the chances of a collision-free installation. Selecting the right materials and duct cross-sections, as well as using prefabricated components, can further reduce installation time and improve the airtightness and durability of the entire system.
-
Ensuring Access for Maintenance and Cleaning
In accordance with the PN-EN 12097:2007 standard, ventilation systems must be designed to allow for:
-
regular cleaning and inspection (e.g., through access hatches),
-
safe maintenance (from floor level, a maintenance platform, or a suspension system),
-
easy replacement of worn-out components (e.g., silencers, filters, actuators).
In the case of large office buildings, it is particularly important to locate access points in strategic locations to minimize the need to dismantle suspended ceilings or remove sections of the system. Insufficient service access results in faster wear and tear of the system, increased operating costs, and the risk of exceeding permissible hygiene parameters. This is also significant in terms of disruptions to office operations.
-
Proper Mounting and Acoustic Insulation of Systems
Ventilation systems must be:
-
securely mounted —even with large duct cross-sections and variable dynamic loads,
-
isolated from the building structure —to prevent the transmission of vibrations and noise (especially in the case of air handling units, fans, or heaters),
-
resistant to vibrations and variable loads —e.g., resulting from equipment operation, start-ups, or airflow with variable flow rates.
The proper selection of mounting systems, bearings, elastic elements, and vibration isolators is crucial for ensuring the durability of the installation and the acoustic comfort of users. Improper mounting can cause resonance, noise inside rooms, and accelerated wear and tear on equipment. It is particularly important to isolate vibration-generating components from the building structure to limit the propagation of structure-borne sound. Products from the Walraven VibraTek® range, designed for effective vibration damping, work exceptionally well in this regard.
Best Practices in the Design and Installation of Office Ventilation
-
Analysis of air demand in functional zones—accurately determining the requirements for specific spaces, such as offices, conference rooms, restrooms, and kitchens—allows for the precise selection of system capacity. This prevents system oversizing, reduces energy consumption, and ensures optimal comfort for occupants.
-
Use of heat recovery systems (e.g., heat recovery ventilation)—this reduces energy losses by utilizing heat from the exhaust air while maintaining stable temperature conditions.
-
Prefabrication of system components (ducts, hangers, supports, brackets)—preparing components under controlled workshop conditions shortens on-site installation time, improves workmanship quality, and reduces the risk of errors resulting from working in confined spaces. Prefabrication also allows for better planning of delivery and installation logistics.
-
Integrated BMS control systems—integrating ventilation with the Building Management System enables automatic adjustment of airflow, temperature, and humidity to current room occupancy. As a result, the system operates more efficiently, responding to changing operating conditions and reducing energy consumption.
-
Selection of appropriate mounting and vibration-damping systems—the length of ventilation runs, the large number of ducts, and dynamic loads (e.g., from the operation of air handling units, fans, or air diffusers) require appropriately selected mounting systems.
-
Interdisciplinary collaboration during the BIM phase—the joint development of a 3D model by designers from various disciplines (architecture, structural engineering, HVAC, electrical, telecommunications, and fire protection) enables early detection of clashes, optimization of duct routing, and better utilization of utility spaces.
Walraven Solutions for Ventilation
An essential part of ventilation systems in office buildings and high-rise structures is the use of an appropriate fastening system for vertical risers, equipment, and ducts on roofs, in mechanical rooms, and in office areas.
Walraven has many years of experience backed by references from the construction of numerous office buildings, including Poland’s tallest skyscrapers.
Our strength lies in the international exchange of knowledge and experience among our engineers, particularly in the area of mounting systems. For substructures supporting equipment and systems, we most commonly use solutions such as:
-
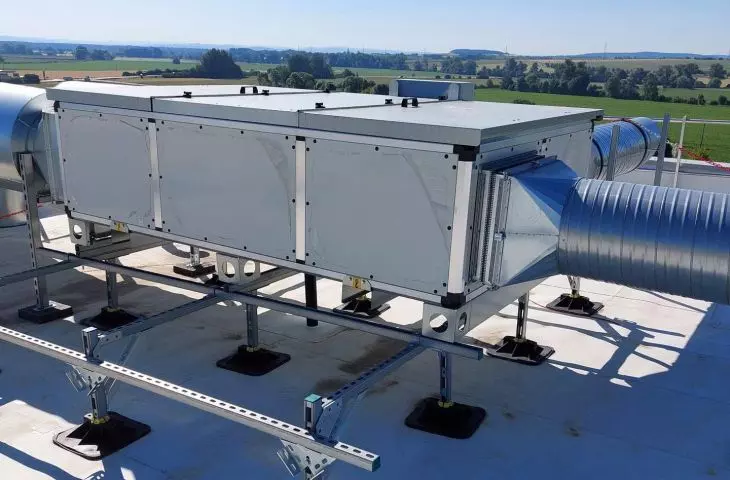
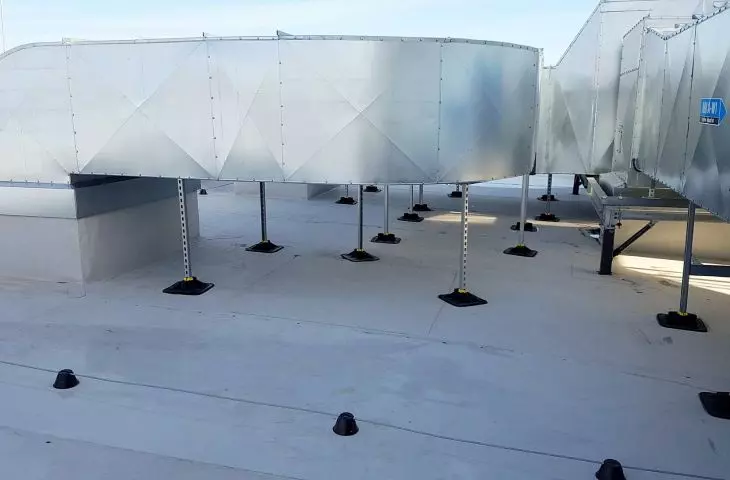
Yeti® roof feet—a durable product made from eco-friendly WPC composite material. They feature certified vibration-damping properties and UV resistance, ensuring the material does not age. They allow for non-invasive installation of heavy equipment without puncturing the roof membrane.
-
The Walraven RapidStrut® rail and mounting component system—mounting rails ranging in size from 41x21x1.5 to 41x82x2.5, along with dedicated components suitable for installing the structure. The components are nationally certified and tested in accordance with the highest standards developed by leading manufacturers of fastening systems. In particular, they have undergone fire resistance testing, enabling their successful use in the installation of smoke exhaust systems.
-
MAXX Heavy-Duty Rail and Mounting System – mounting rails ranging in size from 80x80x3 to 100x150x4, equipped with appropriate components for installing heavy-duty structural systems.
-
Walraven VibraTek® vibration isolation system – spring and elastomeric vibration isolators that provide up to 99% damping of vibrations transmitted by equipment and systems to the building structure, ensuring comfortable use of the building.
-
All components of the Walraven fastening system used on roofs feature corrosion protection via the BIS UltraProtect® 1000 system, which provides nearly twice the weather resistance of hot-dip galvanizing, as demonstrated in a standardized salt spray test.
-
Prefabrication of system solutions—this approach reduces the number of man-hours required on the construction site, simplifying and lowering the cost of installing the fastening system and related equipment. It is also a way to eliminate errors, optimize material usage, and minimize waste on the construction site.
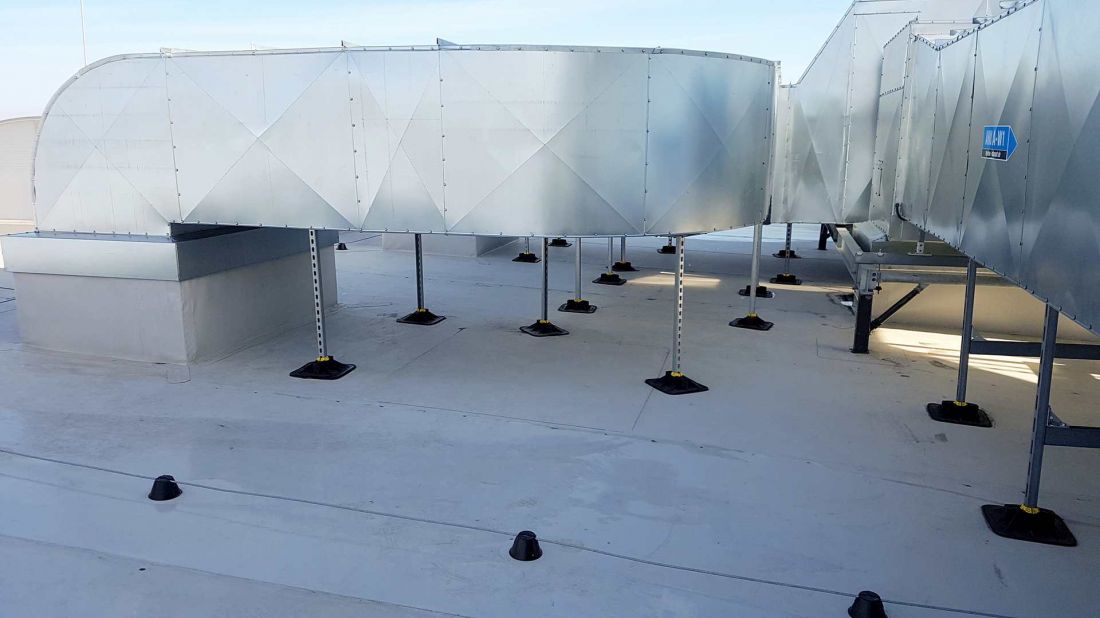
Roof trusses and support structures
© WALRAVEN
Selection of roof brackets and support structures for equipment in office buildings
What challenges have we encountered on projects carried out for our clients? On the roofs of office buildings, a key issue is selecting the appropriate roof brackets for equipment and utility support structures to ensure the safe and secure mounting of equipment on the roofing membrane.
How should one select a roof foot and determine the dimensions of the support structure for a roof-mounted unit? First and foremost, we need to know which roof layers the architect has specified in the design. Depending on the type of insulation used—mineral wool or Styrodur—roof feet have different load-bearing capacities, which depend on their surface area and the compressibility coefficient of the roof insulation. Exceeding the permissible load limits can have serious consequences—ranging from structural instability to damage to the roofing membrane and water leakage into the building’s interior.
The dimensions of the structure and the size of the profiles are calculated primarily based on the weight of the equipment and its lateral surface area. The equipment’s own weight generates a vertical load, while the lateral surface area determines the horizontal forces acting on the equipment, primarily due to wind.
This design approach allows for the precise selection of steel profile cross-sections and the spacing of support points to ensure adequate rigidity and stability of the system—even under extreme conditions. Of particular importance here is the structure’s resistance to wind pressure and suction, which act on the lateral surfaces of technical equipment located on roofs or facades.
Calculations are performed in accordance with the requirements of the Eurocode standard (PN-EN 1991-1-4), taking into account the local wind zone, building height, and exposure. As a result, the structure remains stable even during strong gusts, without transferring excessive loads to the roof or causing damage such as tearing of the roof membrane or displacement of the equipment.
Summary
Ventilation in large office buildings is a complex system that must simultaneously ensure the comfort and health of occupants, meet stringent legal standards, and address requirements for energy efficiency and environmental certifications. The key to its proper functioning is precise system design, effective coordination among trades, and the use of appropriate mounting and safety components. Thanks to its many years of experience and extensive portfolio of mounting systems, vibration isolation, and prefabricated support solutions, Walraven supports developers, designers, and contractors in creating durable, safe, and easy-to-maintain ventilation systems. This approach enables the construction of modern office buildings where ventilation systems operate reliably for many years.
For more information, visit the WALRAVEN Sp. z o.o. company page on the PdA portal.








