





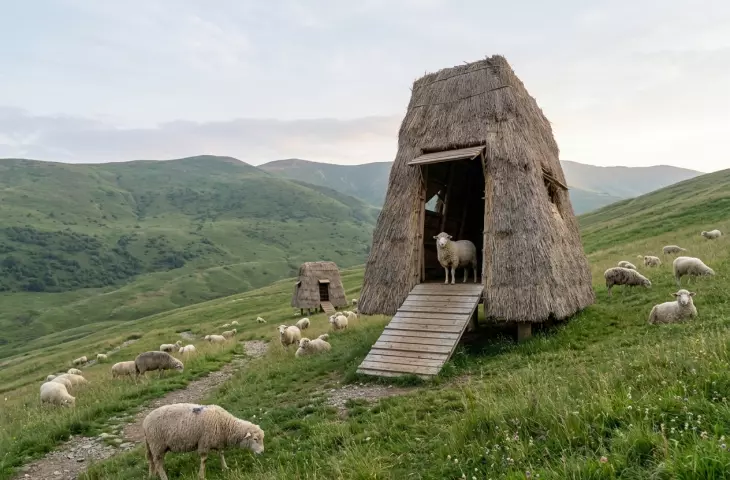
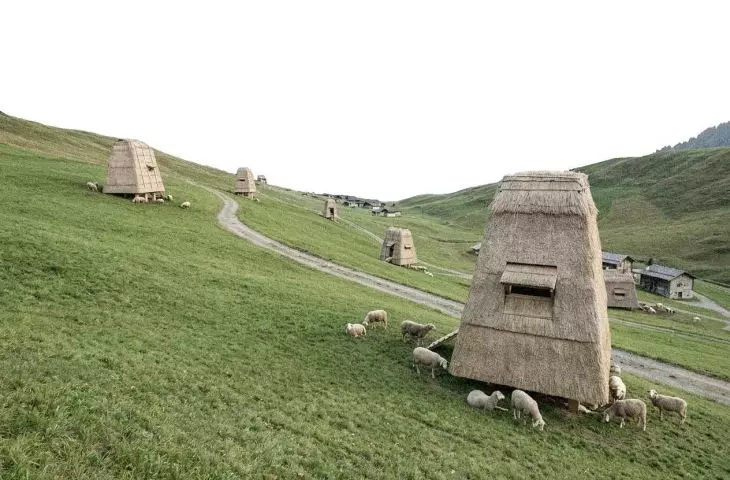
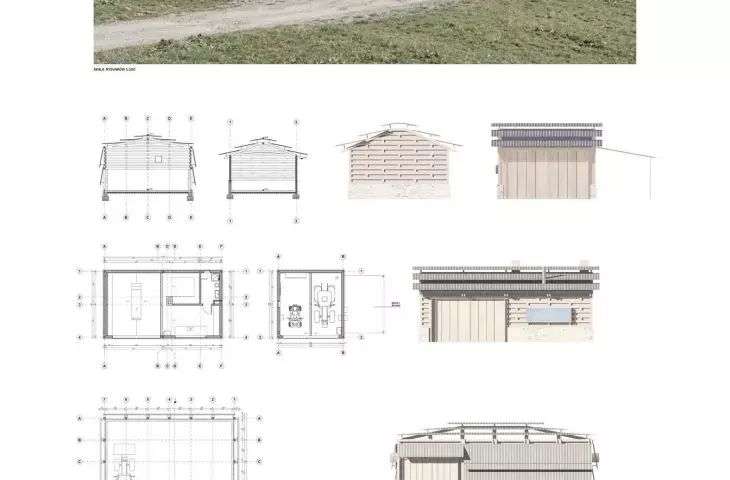
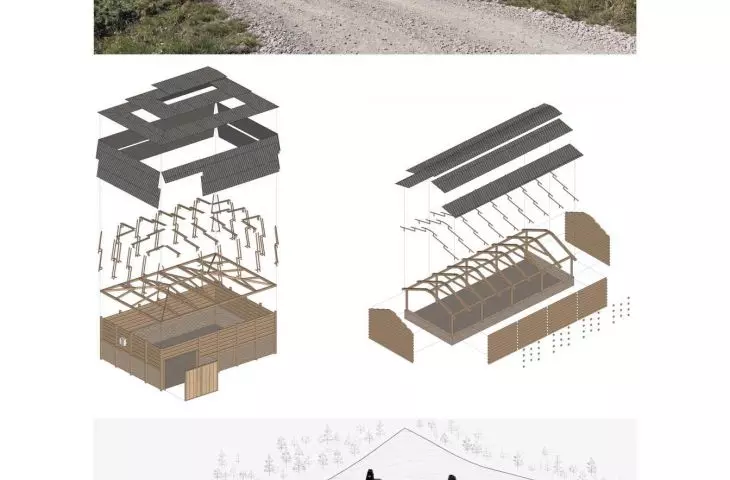
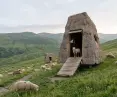
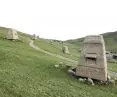
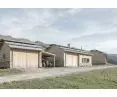
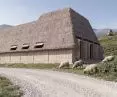
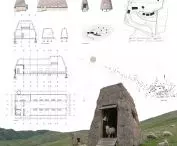
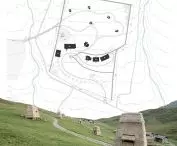

The design for a specialized rural farm with a sheepfold, created by Jan Nowakowski, was developed as part of the course “Rural Design” at the Faculty of Architecture of the Poznań University of Technology. The site is located in Ustrzyki Dolne, in the Strwiążyk area, and one of the main objectives was to combine the functionality of a modern farm with the character of the open, mountainous landscape. The project does not involve the creation of a single large complex. Instead, the buildings are scattered across the site, with their layout adapted to the topography of the plot, existing roads, and the natural flow of water. The architectural form was inspired by traditional Boyko huts; their contemporary interpretation allowed the local character of the development to be preserved without literally copying the historic buildings.
© Jan Nowakowski
Development Adapted to the Terrain
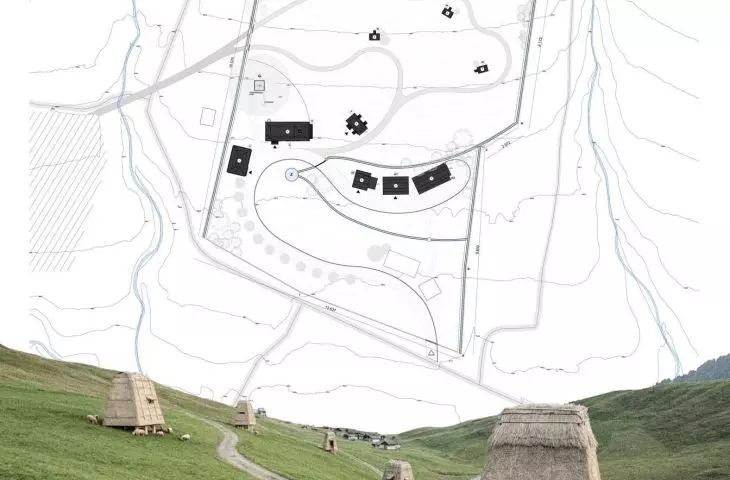
The starting point for the project was an analysis of the plot’s topography and its immediate surroundings. The site’s slopes, the existing transportation network, neighboring buildings, and the direction of water runoff were all significant factors. Based on this, the site was divided into two main zones—a utility zone and a pasture zone.
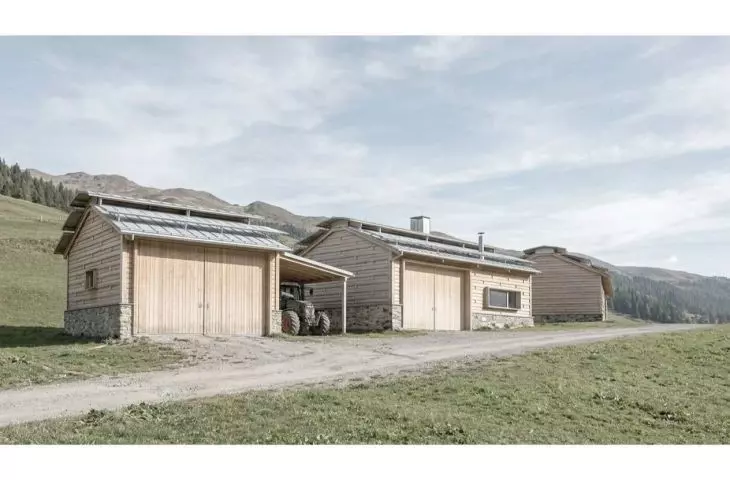
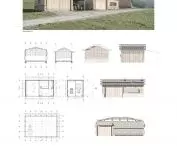
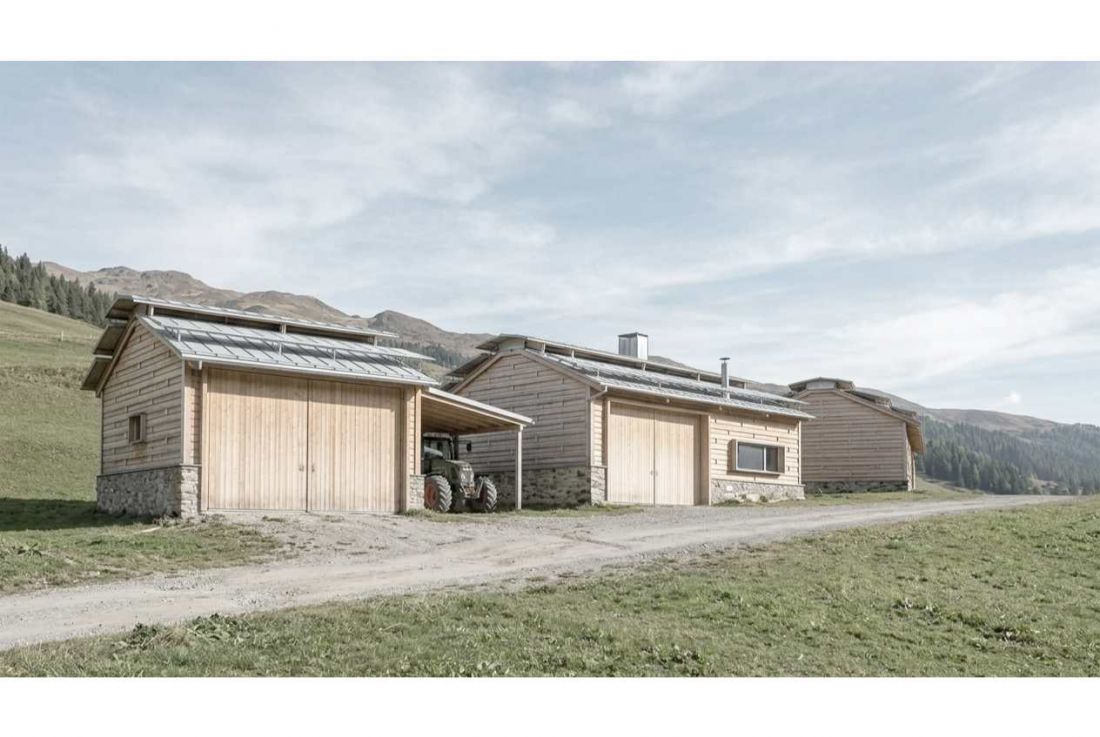
In the central part of the plot is the workshop zone, where a garage, a workshop, and a machine shed are planned. These buildings form the more compact part of the farm, served by a loop road. The remaining part of the site has been designated primarily for grazing animals.
© Jan Nowakowski
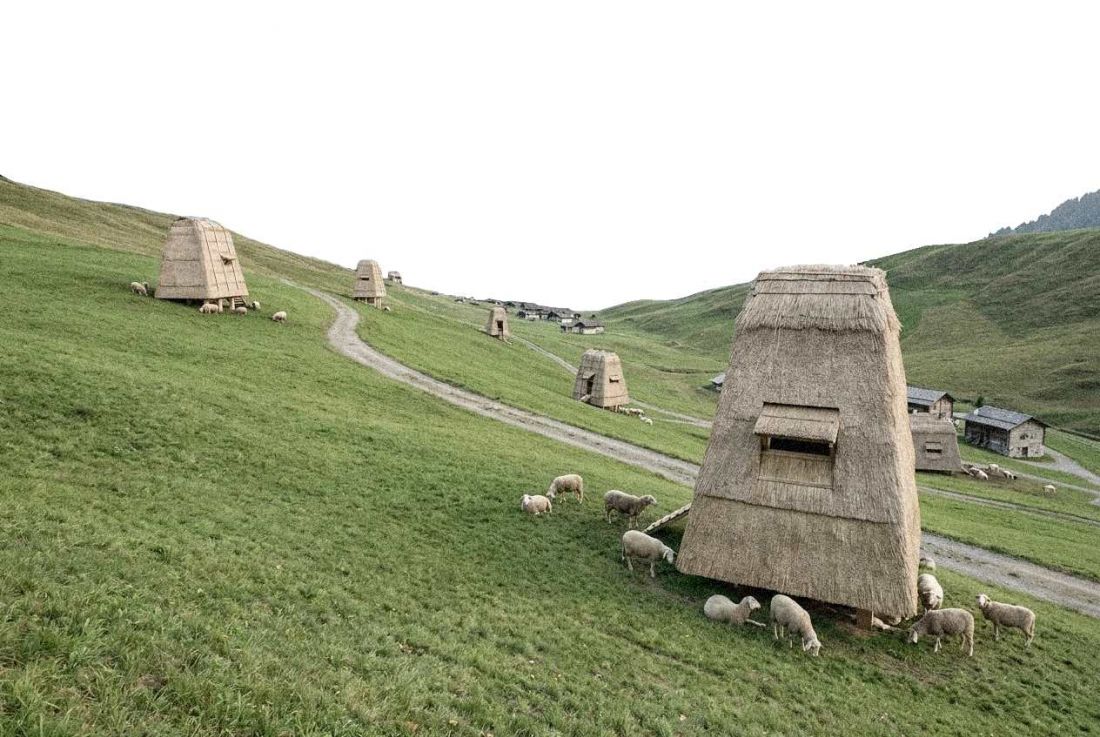
The higher-elevation grazing zone houses the main sheepfold and additional livestock-related structures—a barn, a manure storage area, and a health pavilion. Small shelters for sheep are also located directly within the grazing area. The individual elements are connected by service roads, pedestrian footbridges, and fences, while access across the vast pasture area is provided by an unpaved path suitable for ATVs. The dispersed layout of the structures helps minimize their visual dominance and preserve the character of the open landscape. The individual buildings do not compete with one another but form a complex suited to the scale of the rural surroundings.
The sheepfold as the center of the farm
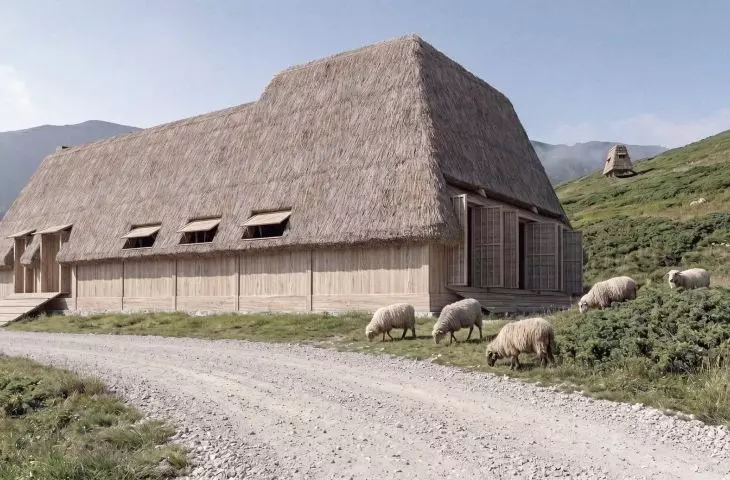
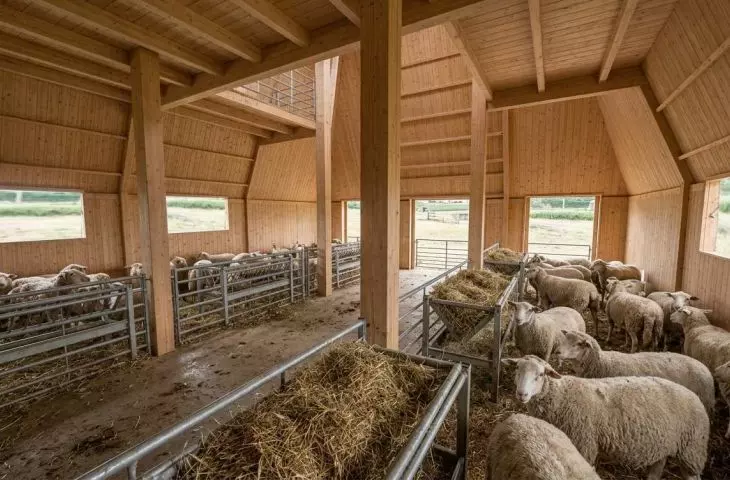
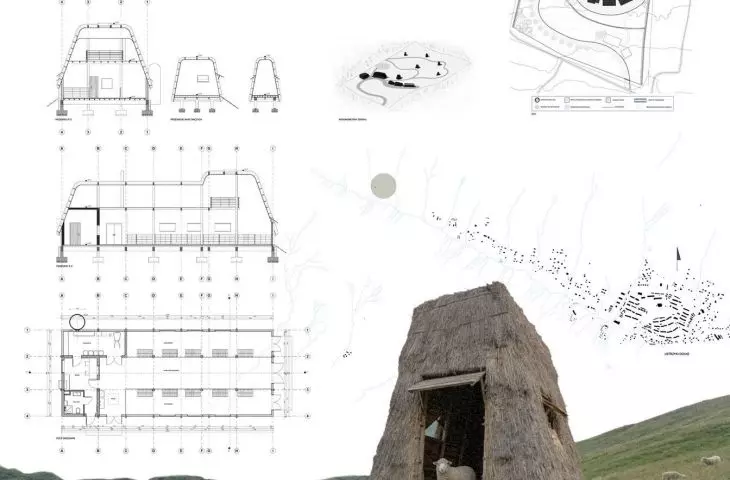
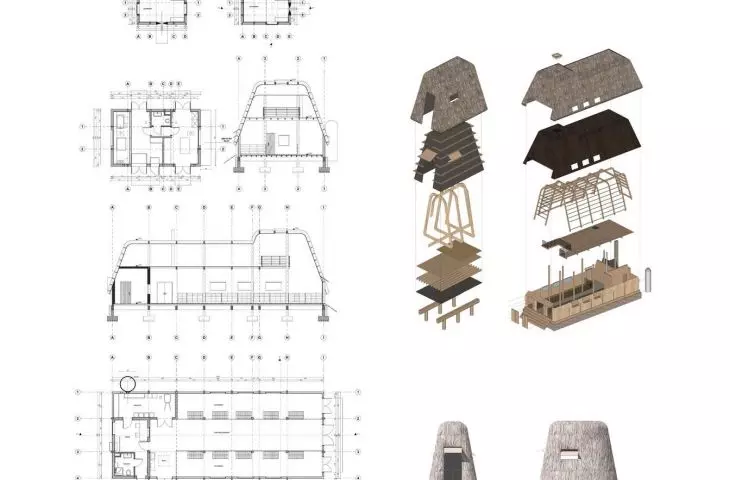
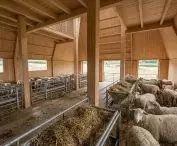
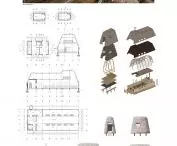
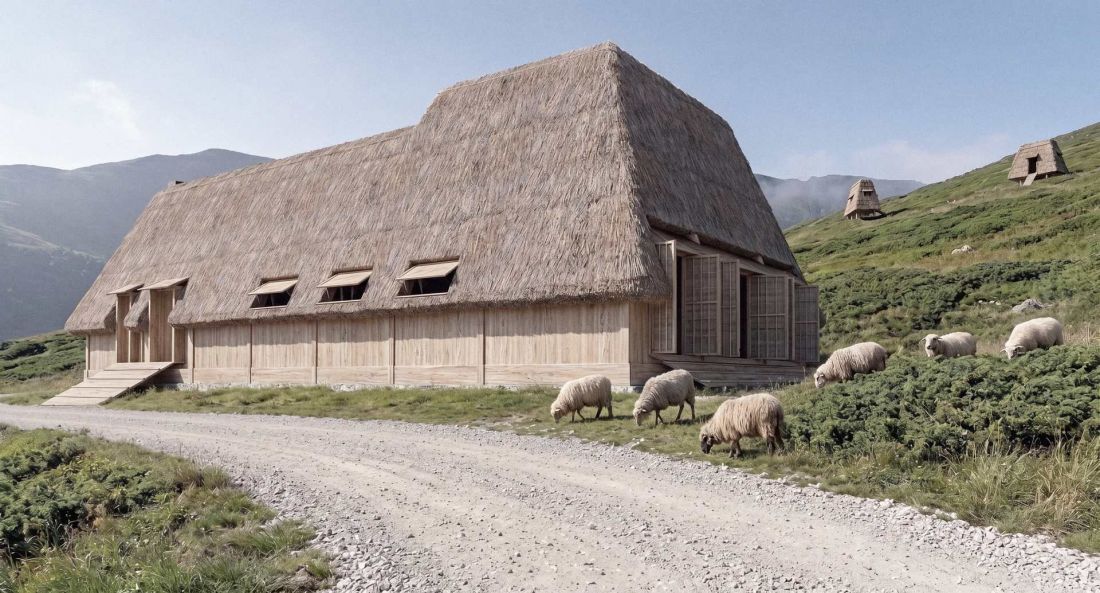
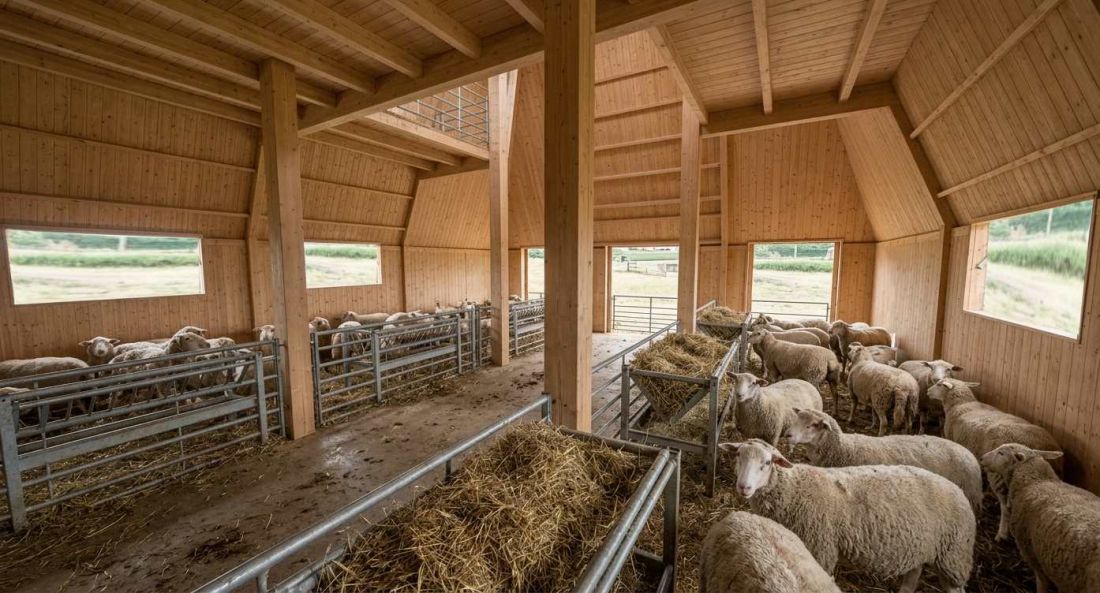
The most important element of the complex is the main sheep barn. Its elongated floor plan is designed to facilitate work organization and the daily care of the animals. On both sides of the central feeding corridor are areas designated for the sheep, which makes feeding and farm operations easier.
The entrance area houses a storage room, an office, a restroom, and technical facilities. The open interior layout allows for flexible configuration of individual zones. The rhythm of the wooden posts can define the arrangement of resting areas and partitions, adapting the space to the farm’s needs. The quality of the interior is also influenced by its lighting. Horizontal window openings and a skylight bring natural light into the resting area while maintaining the character of a building designed for livestock housing.
© Jan Nowakowski
A contemporary interpretation of local architecture
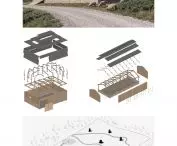
The design of the sheepfold and smaller sheds is based on the characteristic steep thatched roofs. In some places, the roof slopes descend almost to ground level, giving the buildings a soft, low profile and allowing them to blend more seamlessly into the landscape.
The materials also reflect the regional character of the site. The wooden structure, light-colored planking, and stone base sections create a simple combination of materials inspired by local architecture. However, this is not an attempt to reconstruct traditional architecture, but rather a contemporary reinterpretation adapted to the farm’s needs.
The workshop buildings were designed differently. Instead of a thatched roof, a distinctive stepped wooden structure covered with sheet metal was used. This form was also dictated by technical considerations—it allows for intensive air circulation and efficient removal of moisture from the interior.
© Jan Nowakowski
Water as an Element Organizing the Site
One of the project’s key challenges is water management on the sloped lot. The natural surface runoff was used as a starting point to create a system of rainwater channels that capture water and direct it to a retention basin. The water system has been integrated with the road network and landscaping. As a result, the retention solutions do not function as separate technical infrastructure but become part of the overall organization of the farm.
This approach allows for the integration of requirements related to livestock raising, transportation, and farm operations while taking into account the natural processes occurring on the site. The topography is therefore not an obstacle to be overcome, but rather one of the fundamental elements shaping the design.
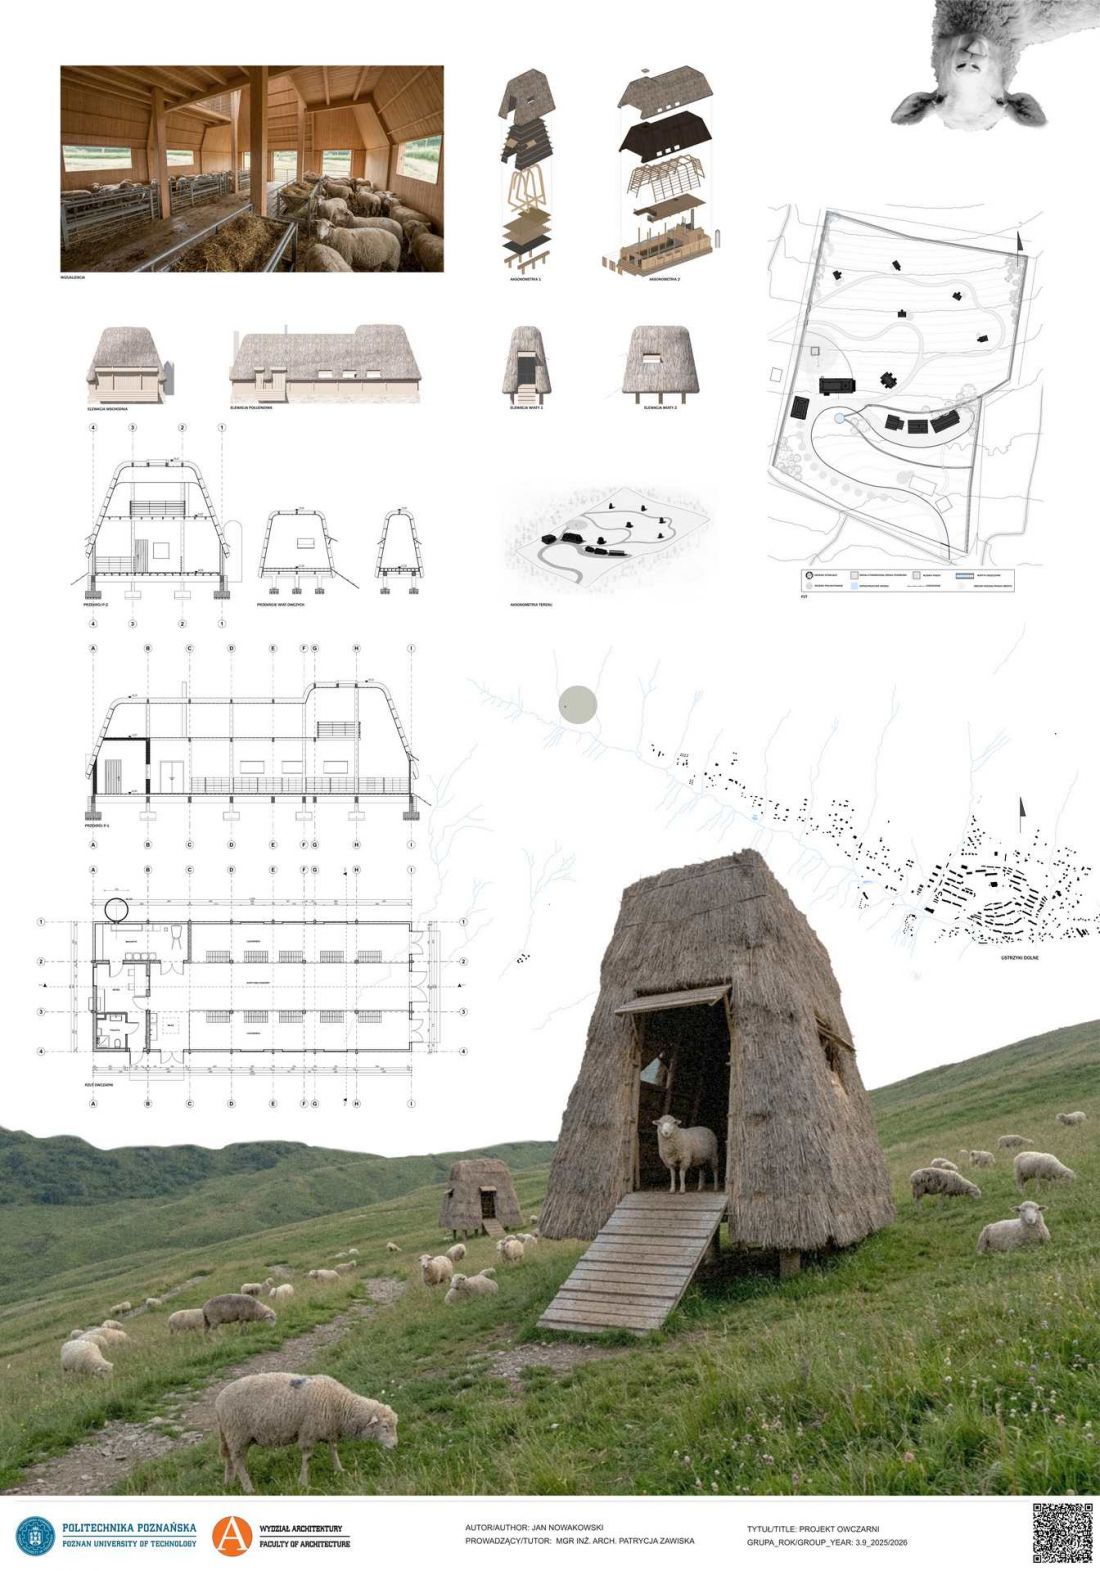
© Jan Nowakowski
Jan Nowakowski’s design is an attempt at a contemporary take on a mountain farm. Instead of a compact complex, a cluster of smaller structures is created, whose layout is determined by the topography and the farm’s operations. The consistent use of wood, stone, and thatch, along with the modest scale of the individual buildings, helps maintain the clarity of the overall layout while preserving the open character of the landscape. Here, the architecture is primarily intended to serve daily work and the care of animals, while also remaining an integral part of the landscape of Ustrzyki Dolne.








