
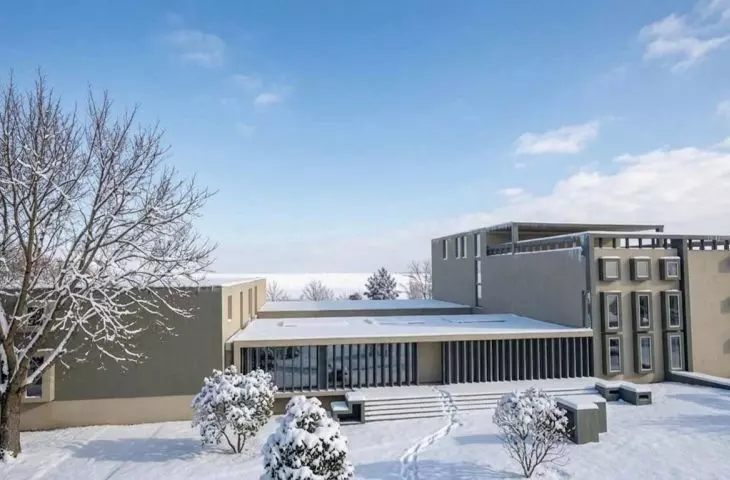
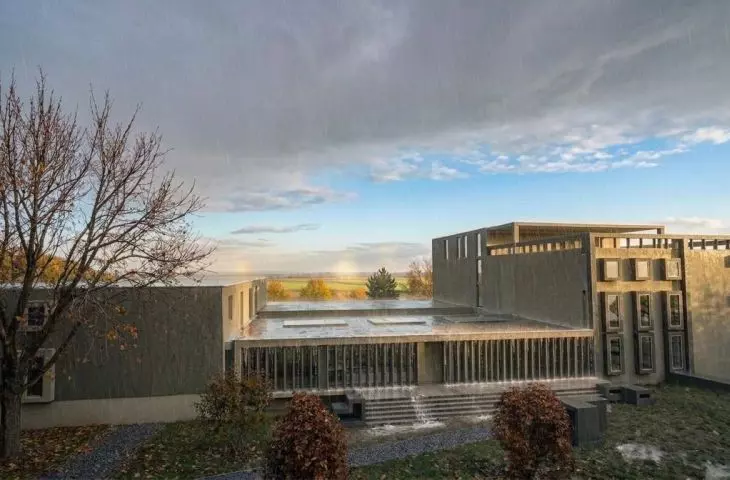
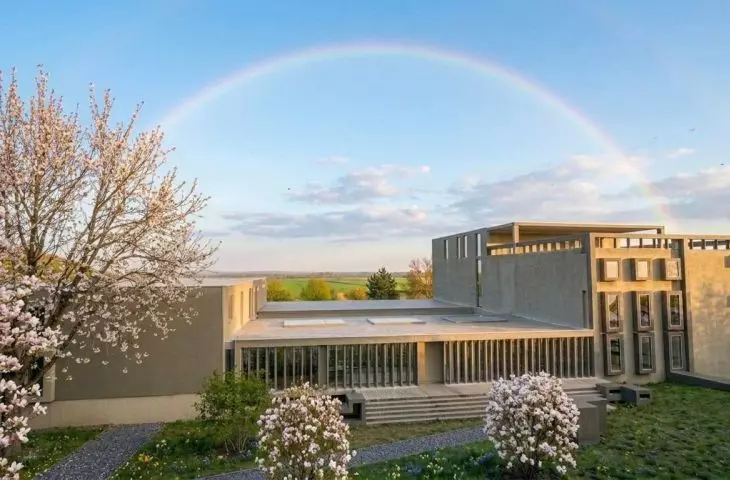

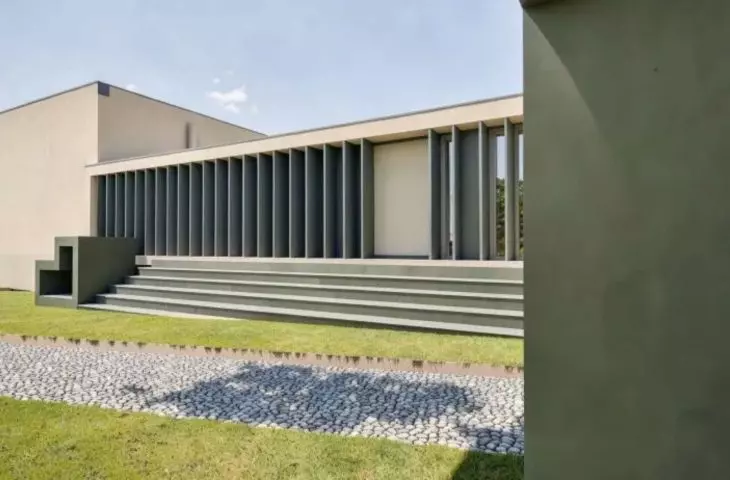
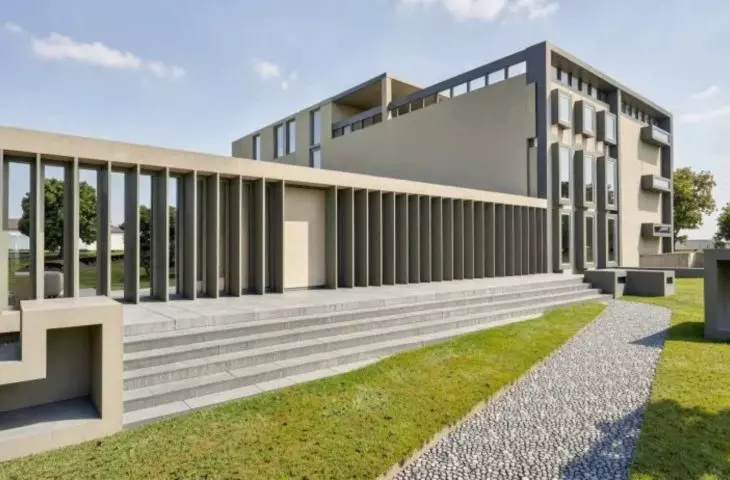
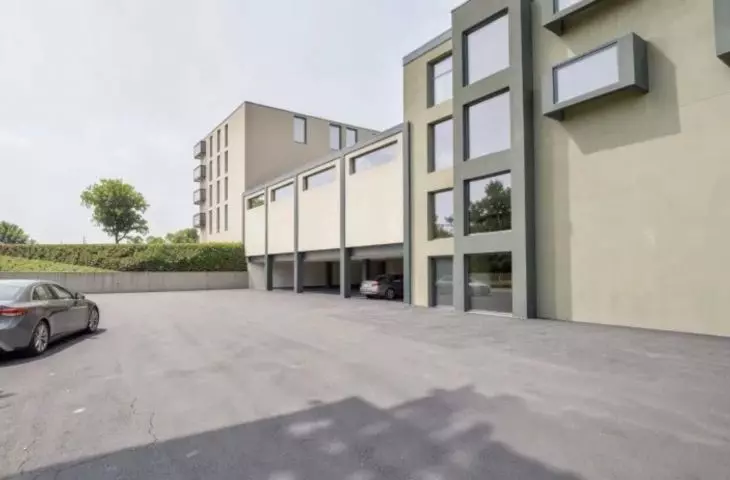
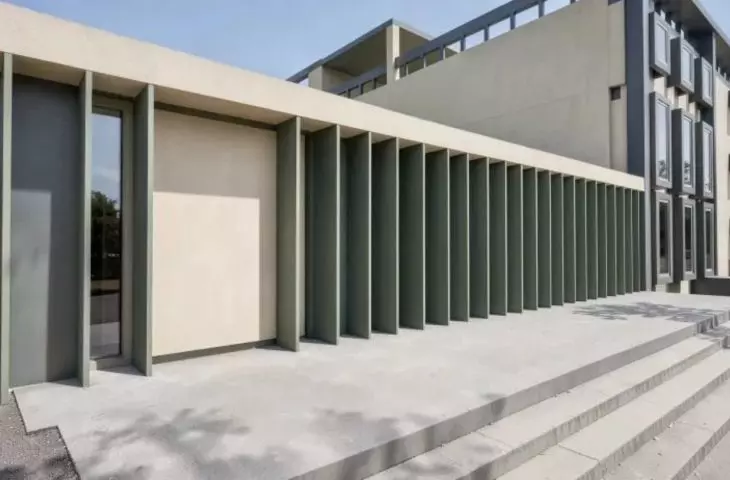
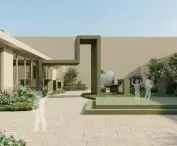
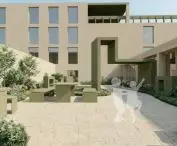
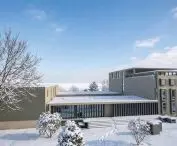



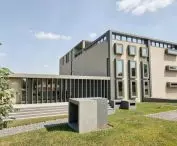
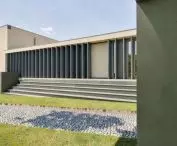
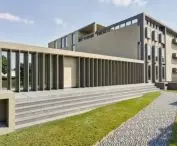
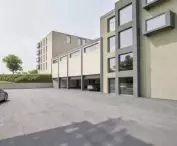
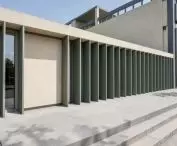
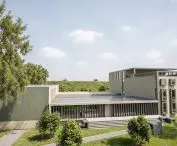

The “INDAGO” Educational and Therapeutic Center is a project by Agata Rutkowska and Igor Mitura from the Lublin University of Technology. The project was developed as part of the course “Design for People with Intellectual Disabilities” under the supervision of Dr. Piotr Glenia. The project aims to create a space designed for neuroatypical children, with a particular focus on children on the autism spectrum aged 6 to 12. The concept was developed for a group of approximately 20–30 children. It is based on creating an environment that is clear, predictable, and allows the intensity of stimuli to be adjusted to the individual needs of the users. The project’s authors began their work by conducting surveys among individuals on the autism spectrum, treating their experiences as one of the starting points for their design decisions.
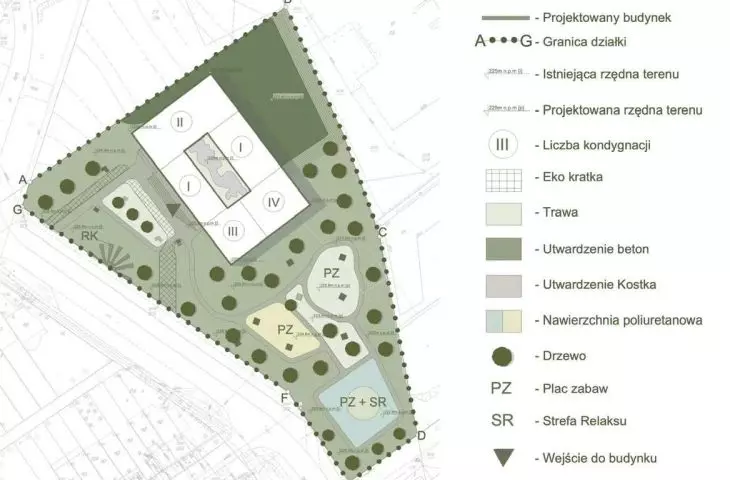
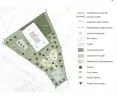
site plan © Agata Rutkowska, Igor Mitura 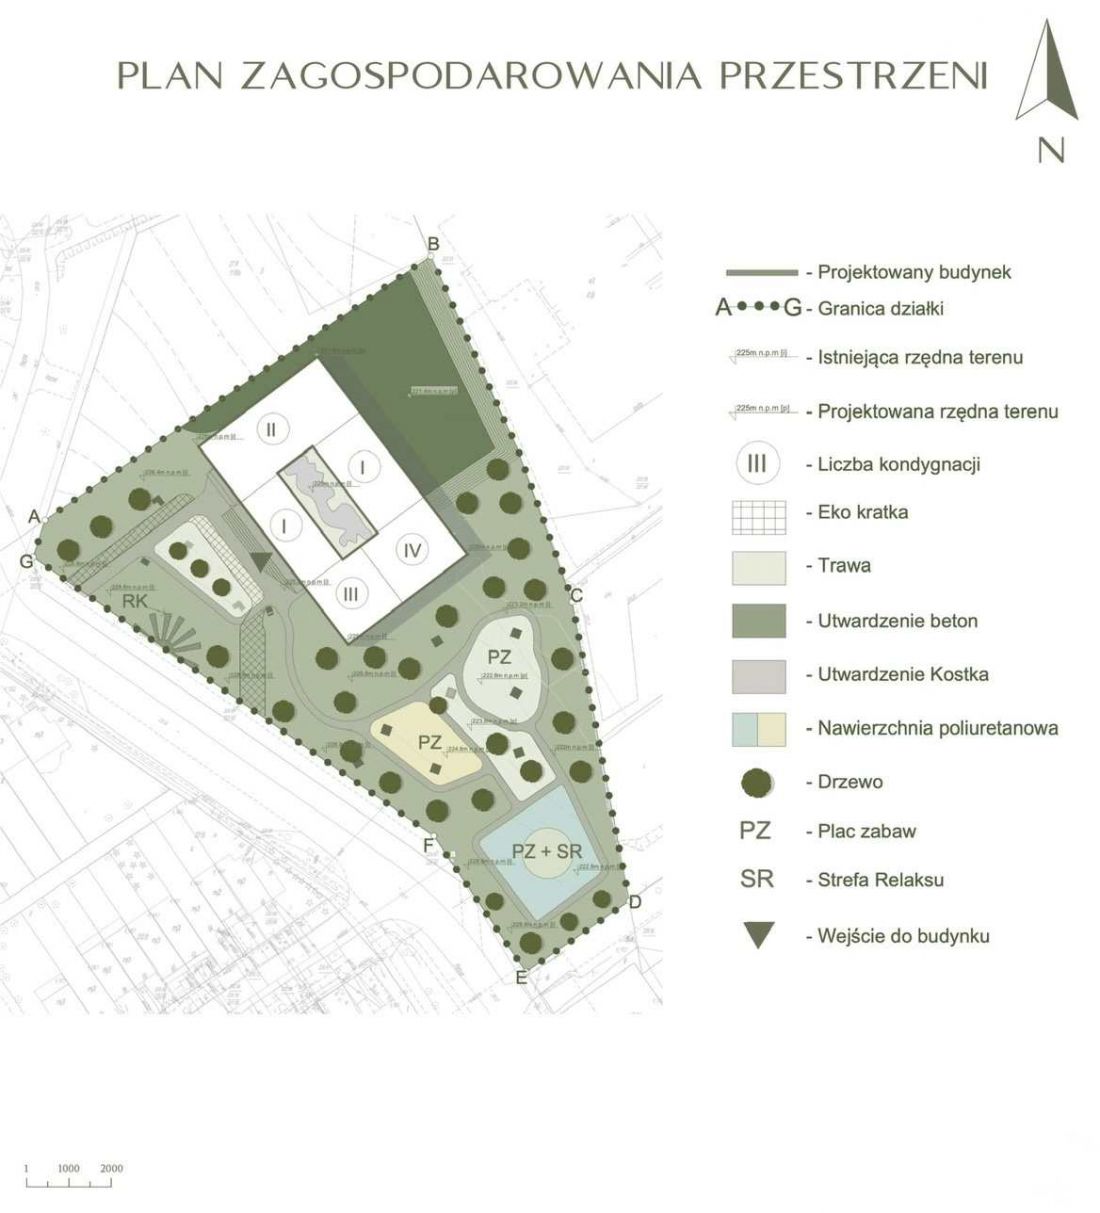
needs-based architecture
The name “Indago” comes from Latin and means, among other things, “to investigate,” “to inquire,” and “to discover.” In this project, it refers to the way neurodivergent children explore the world, while also defining the character of a place designed to support their development, learning, and independent exploration of their surroundings.
One of the concept’s most important principles is clear zoning. The architects emphasized the importance of minimizing spatial chaos and ensuring that children have the opportunity to quickly withdraw from a stimulating environment.
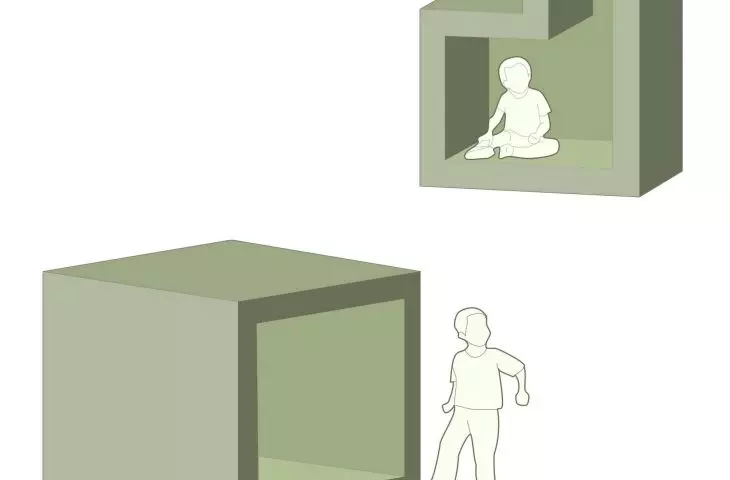
Small quiet rooms, located directly along the circulation routes, were designed to meet these needs. Their location allows children to use them without having to walk long distances or pass through other zones of the building.
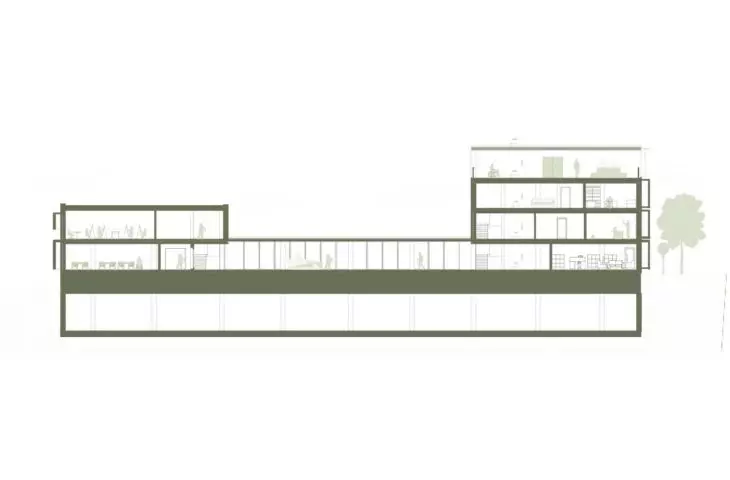
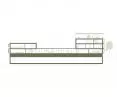
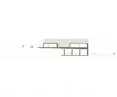
Cross-section A-A © Agata Rutkowska, Igor Mitura 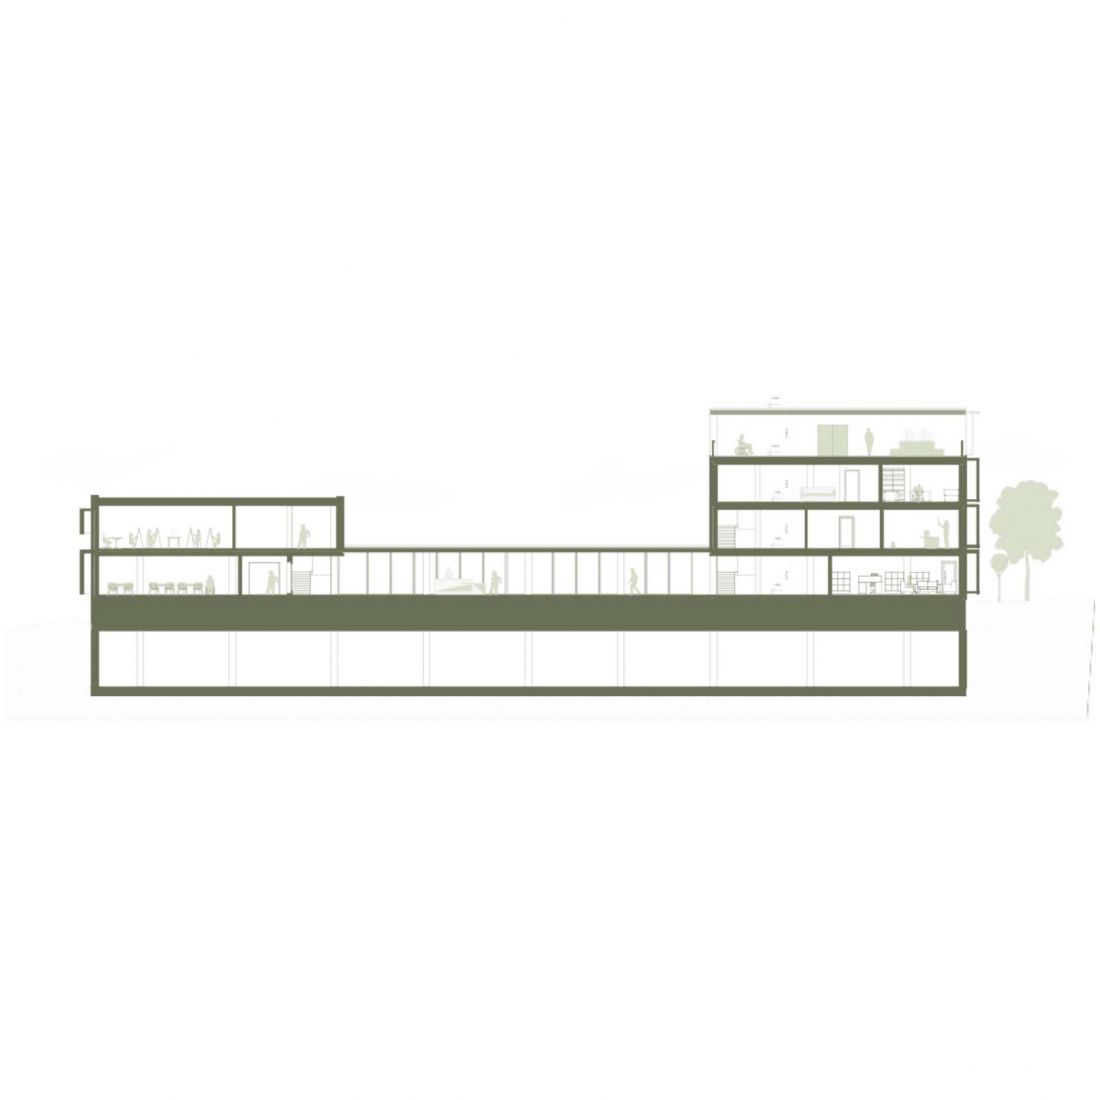
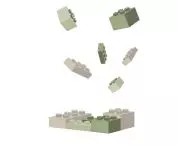
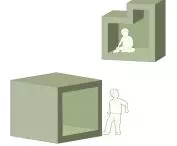
The cube as a leitmotif
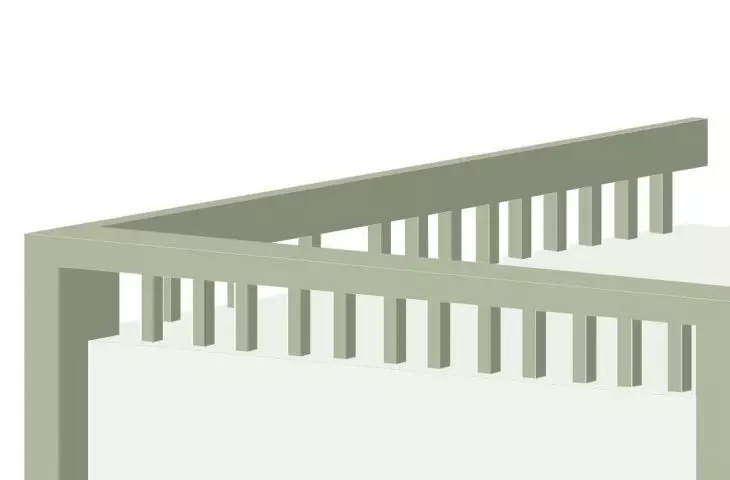
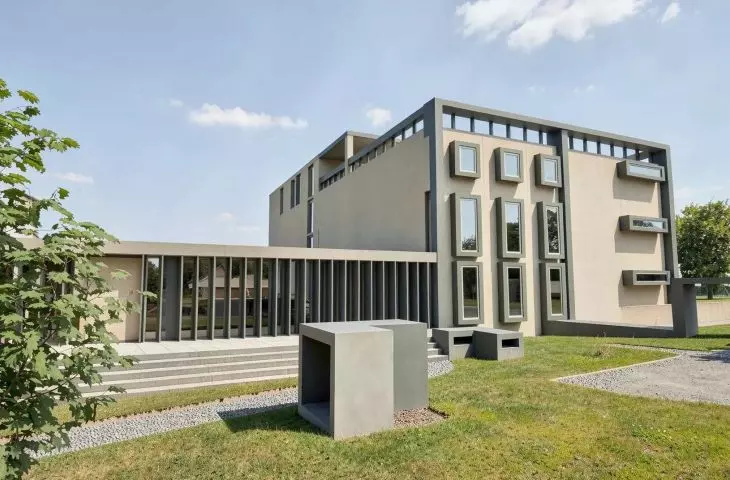
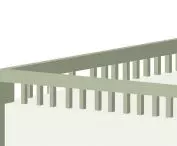
The center’s architectural form is based on the cube motif. Individual elements form a larger, interconnected structure in which each part has a specific function. The modular nature of the design also allows for variation in individual spaces. The architects relate this structure to the diverse needs of neuroatypical children—individual elements can be distinct while still forming a functional whole. The columnar structure further expands the possibilities for interior design. Thanks to it, the layout of the rooms can be more easily adapted to changing educational and therapeutic needs.
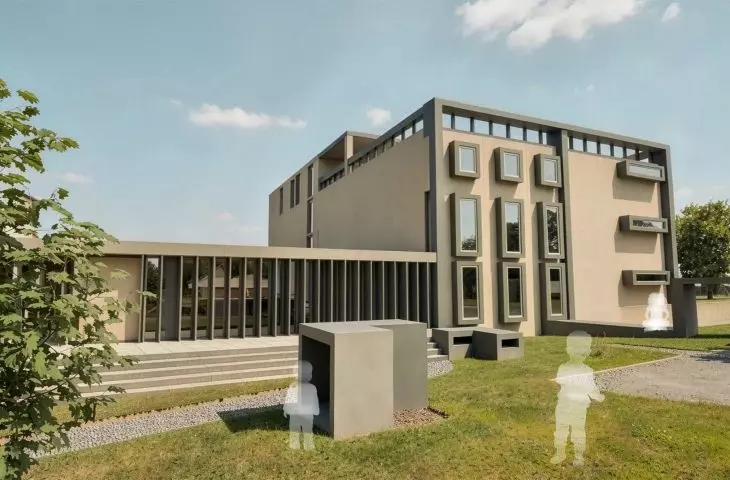
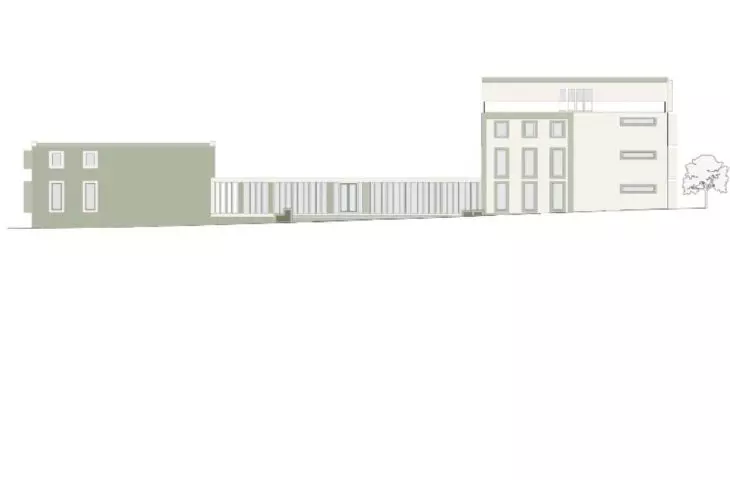
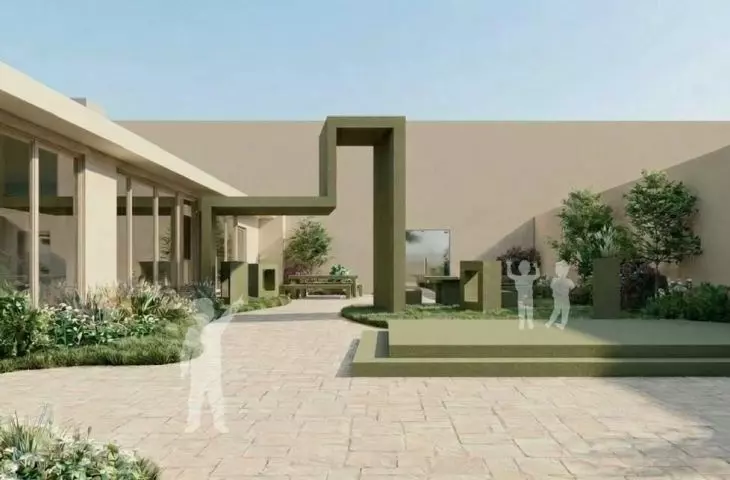
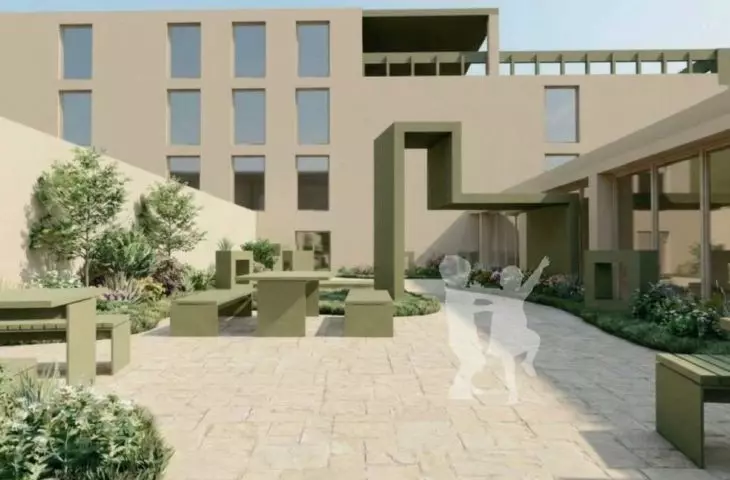
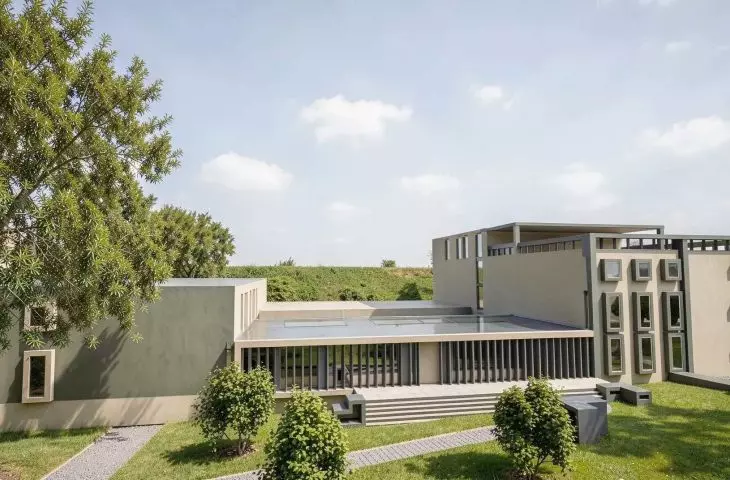
The project is located on Parysa Street in Lublin. The architects decided to divide the building mass into smaller segments, allowing the structure to maintain a more intimate scale and avoid dominating its surroundings. Greenery also plays a significant role. A large proportion of the biologically active area on the lot was used to create a diverse landscape featuring low and medium-height vegetation as well as trees. The existing tree stand, which interfered with the planned development, was scheduled for relocation to other parts of the lot, in accordance with the adopted planning guidelines. The facade features a subdued olive-green color scheme. This color was chosen as a visual element to blend the building with the surrounding greenery.
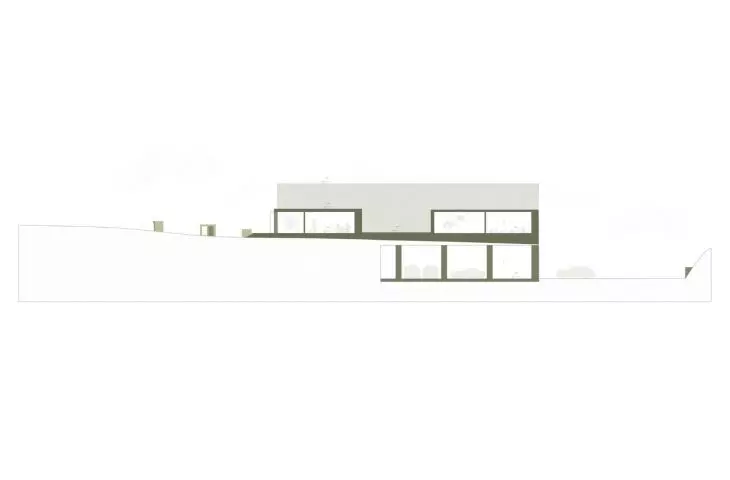
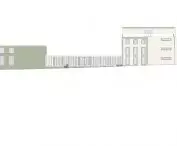
West facade © Agata Rutkowska, Igor Mitura 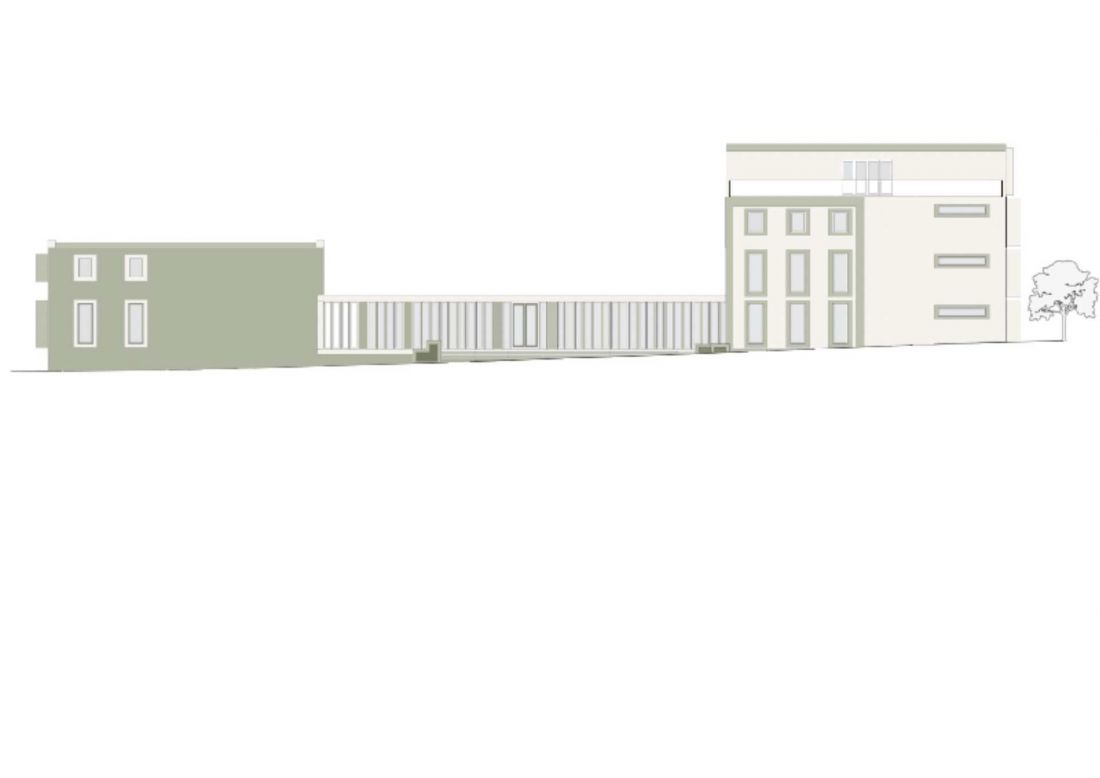
Clear Division of Functions
The building has been divided into distinct functional sectors that organize how the facility is used. Level -1 houses technical and staff facilities, a loading zone for deliveries, and a parking lot for 30 cars, including two spaces designated for people with disabilities. The entrance to the underground section is located on the opposite side from the garden, which helps limit vehicle traffic in its immediate vicinity.
The ground floor houses, among other things, the entrance area, a cafeteria, administrative offices, and a sports area. The entrance atrium is equipped with light-diffusing elements designed to reduce direct sunlight and provide more diffused lighting. The cafeteria features projecting window cubes. Their purpose is to direct users’ gaze toward the greenery on the property and limit the view of the adjacent commercial area.
© Agata Rutkowska, Igor Mitura 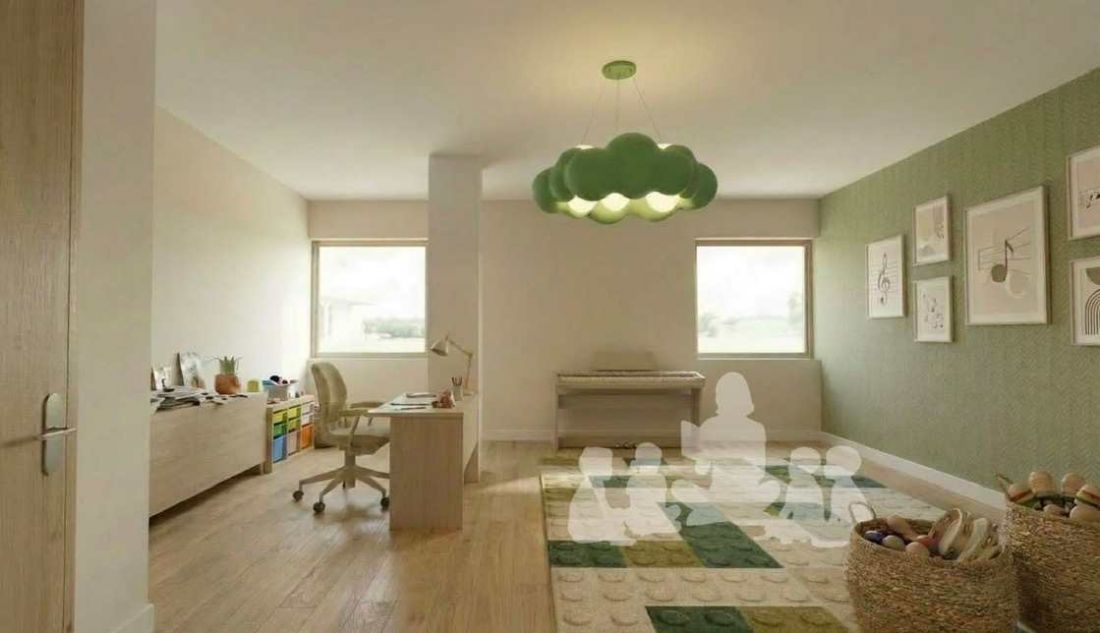
The sports section features a full-size gymnasium with an area of 313.53 m² and smaller rooms designated for physical therapy. An above-ground parking lot with a covered walkway is located beneath the gymnasium, thereby keeping vehicular traffic away from the garden.
educational and therapeutic space
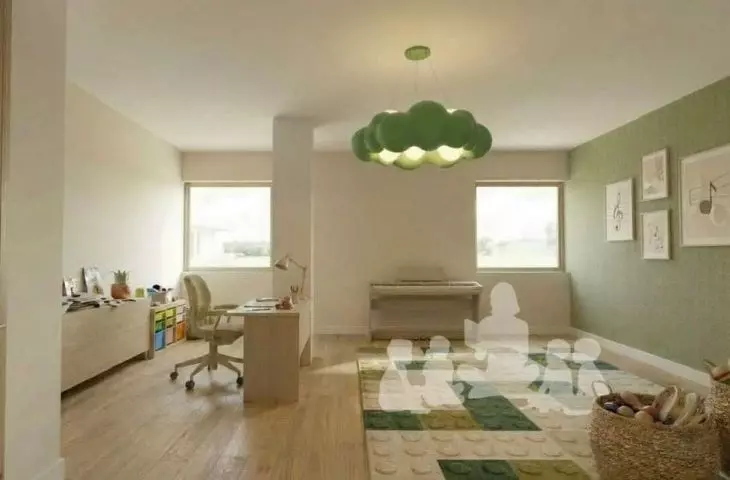
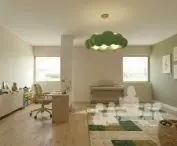
The first floor is primarily dedicated to educational and medical functions. It houses an art room, an educational room, and a sensory room, as well as a music therapy room, individual therapy rooms, and spaces for meetings with parents. The therapeutic section includes four individual therapy rooms and a nurses’ station. Of particular importance, however, are the small quiet rooms located along the hallways.
Their direct accessibility is one of the project’s key features. A child can use a space designed for calming down without having to travel to a distant part of the building. The space for self-regulation has thus been directly integrated into the center’s daily structure.
© Agata Rutkowska, Igor Mitura 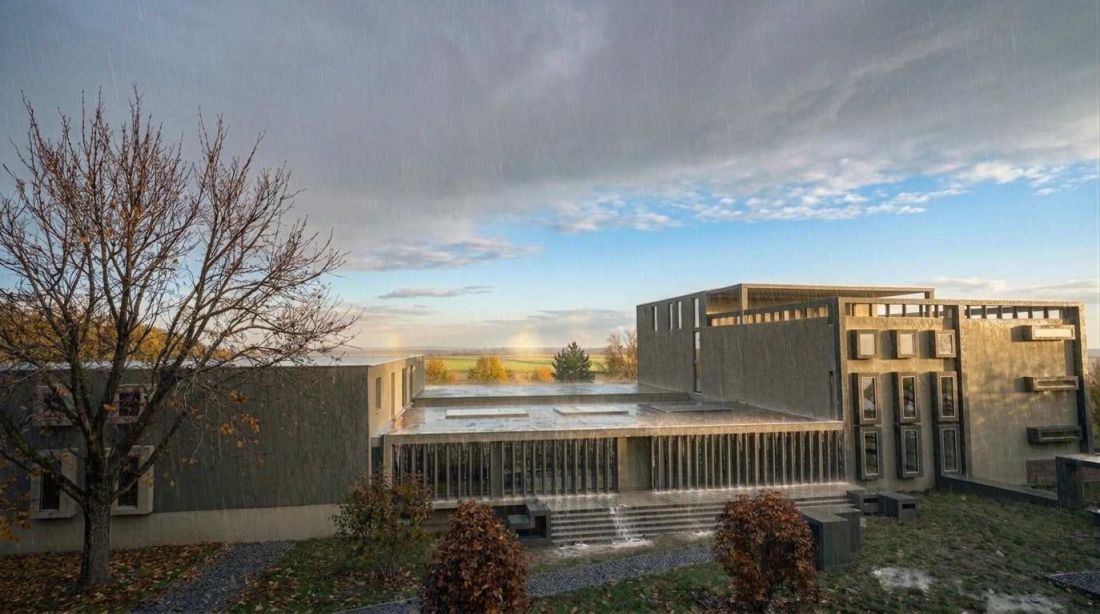
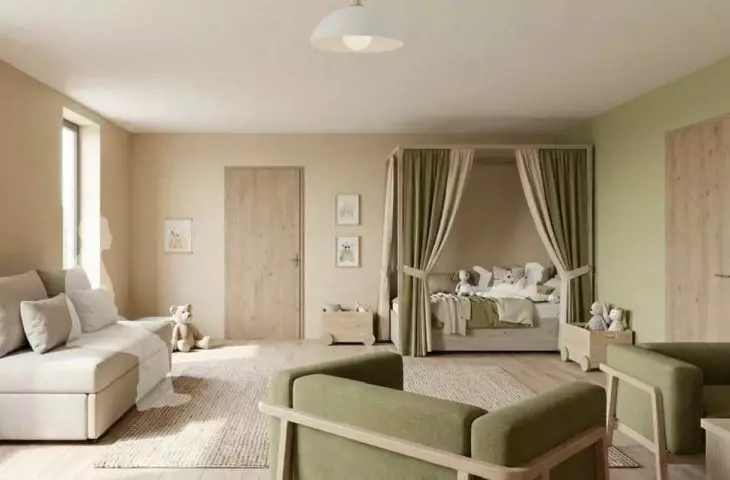
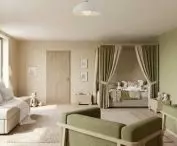
The upper floors expand the center’s functionality to include living spaces. On the second floor, four suites have been designed, each equipped with a single bed and a fold-out sofa for two people. This arrangement allows a parent to stay with their child. This part of the building also houses shared dormitories, divided into rooms for women and men, as well as staff quarters.
The top floor is reserved for apartments for caregivers and workshop leaders. This area is complemented by a recreational terrace with an area of nearly 250 m². This layout combines educational and therapeutic functions with the ability to accommodate children and their caregivers for short-term stays. The building is therefore not merely a place for classes but was designed as a more comprehensive supportive environment.
Inclusive Architecture
“INDAGO” is a project in which functional and spatial solutions stem from the specific needs of its users. A clear division into zones, small quiet rooms, access to green spaces, the reduction of unwanted stimuli, and the ability for a parent to stay with their child create a structure tailored to the daily lives of neuroatypical individuals.
© Agata Rutkowska, Igor Mitura 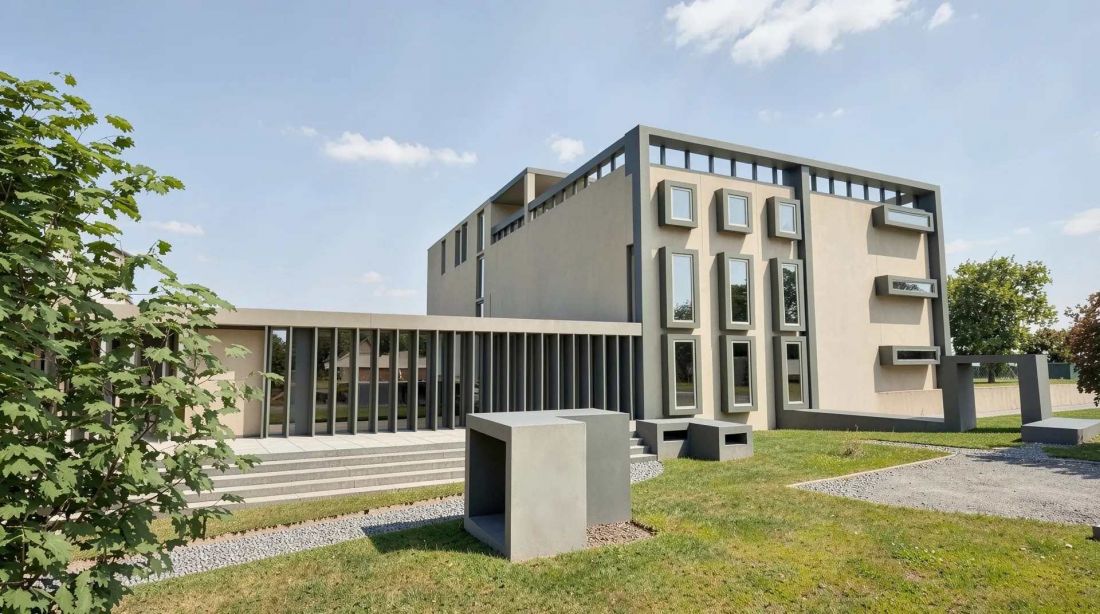
The design by Agata Rutkowska and Igor Mitura also demonstrates that inclusive design can encompass not only the physical accessibility of a building but also the way in which users perceive and interpret space. The predictability of the layout, the ability to choose one’s location, and the diversity of environments make it possible to create architecture that responds to diverse needs.
The “INDAGO” Educational and Therapeutic Center, developed under the direction of Dr. Piotr Glenia, M.Eng., Arch., combines educational, therapeutic, sports, and residential functions. Its form, based on modular cubes, its relationship with greenery, and its consistent zoning create a cohesive concept of a place where architecture is designed with the user’s individual experience in mind.