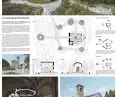
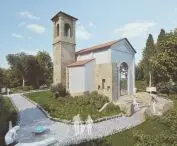
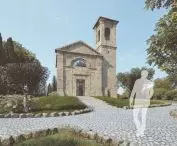

How can we give new meaning to a historic ruin without detracting from its memory and authenticity? The project “Il Luogo dei Sette Incontri” (The Place of Seven Encounters) by Krzysztof Wasil of the Lublin University of Technology proposes transforming the ruins of the Church of Santa Maria di Settefonti into a space for encounter, reflection, and dialogue. The project was developed as part of an international architectural competition organized by the Italian platform Reuse Italy, whose work focuses on breathing new life into forgotten buildings and historic ruins through contemporary architecture and the revitalization of cultural heritage.
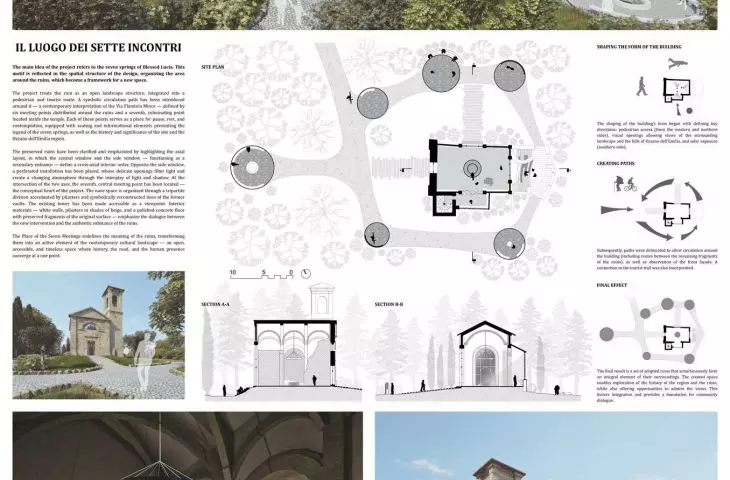
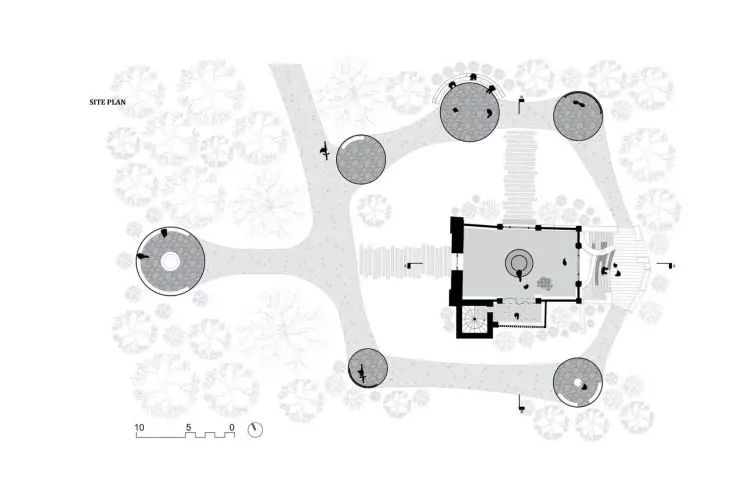
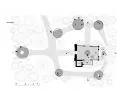
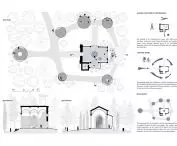
site development plan © Krzysztof Wasil 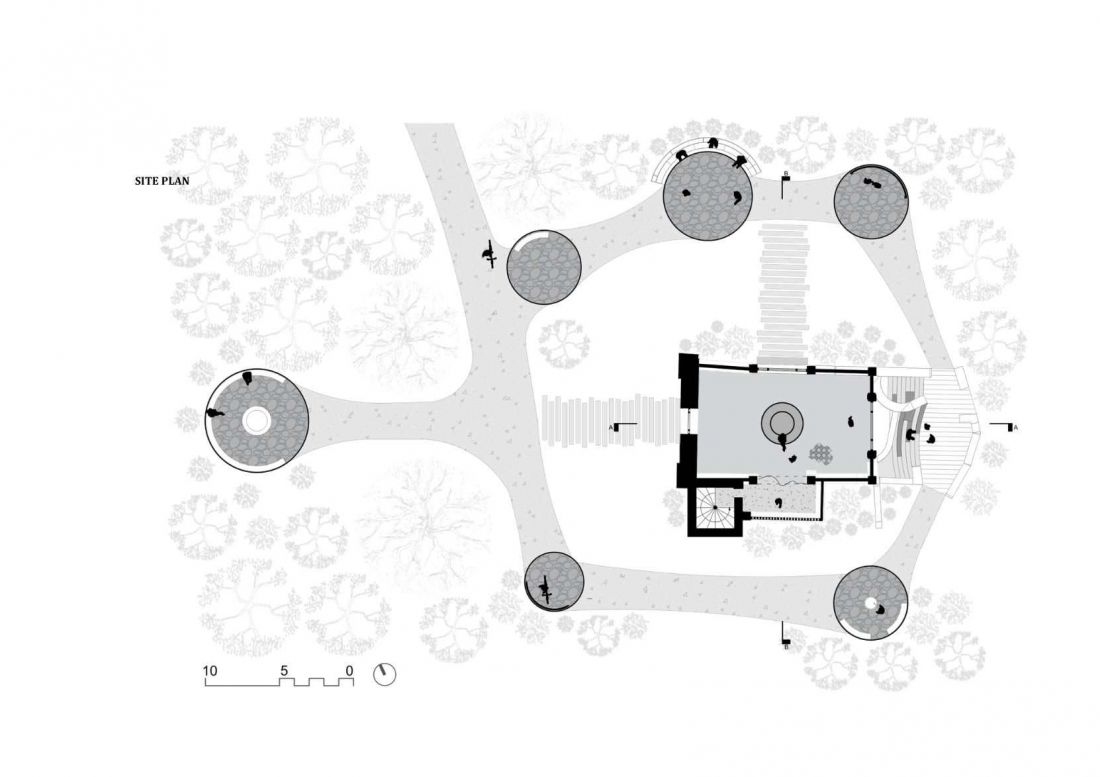
Ruins as a Starting Point
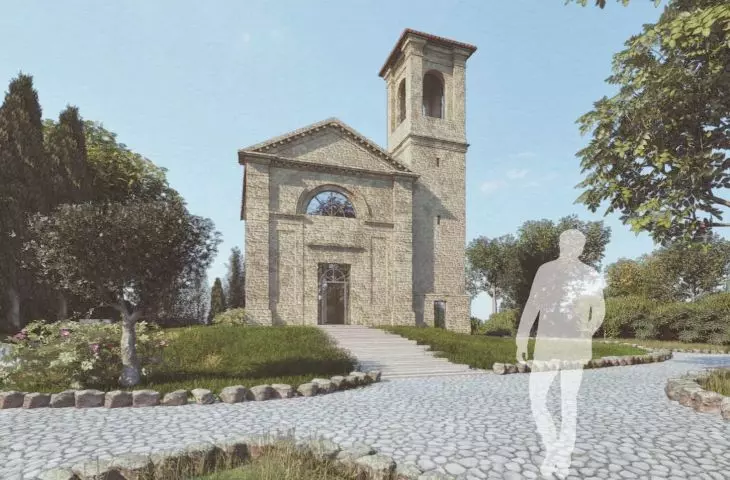
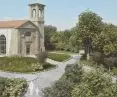
Santa Maria di Settefonti is located in the hills south of Ozzano dell’Emilia. The church was built in 1691 on the foundations of an earlier Romanesque church and was destroyed by wartime actions toward the end of World War II. The front facade and the adjacent bell tower have survived to this day.
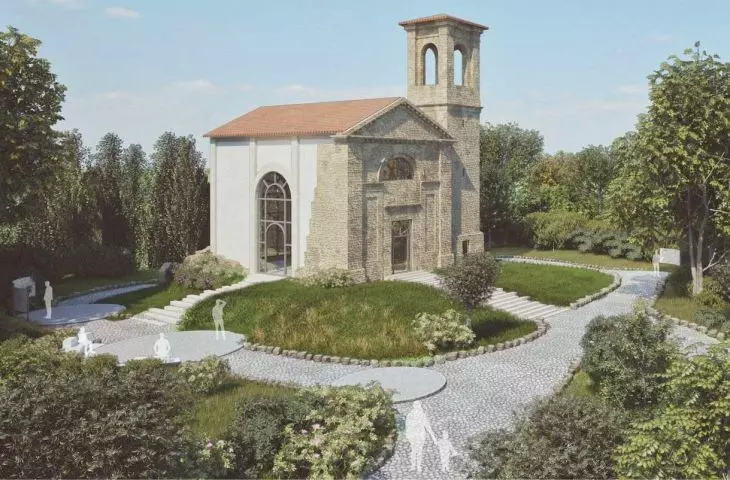
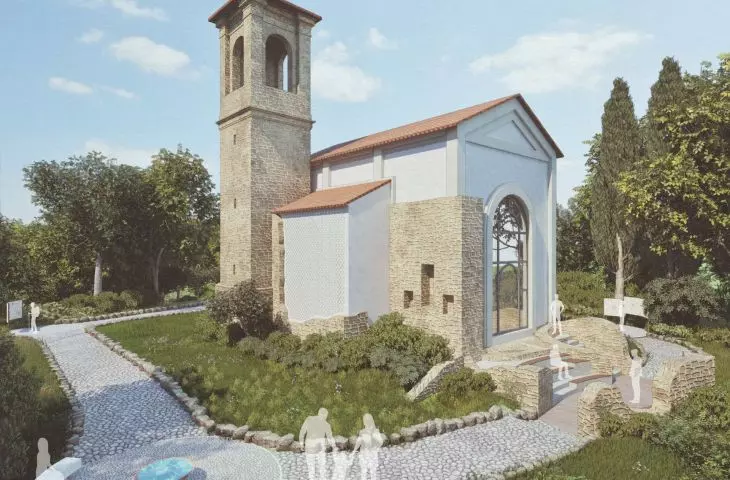
The design does not aim to reconstruct the original church. Instead, it treats the surviving structure as a starting point for creating a contemporary public space. The ruin is preserved as a testament to history, while simultaneously being integrated into the site’s new life.
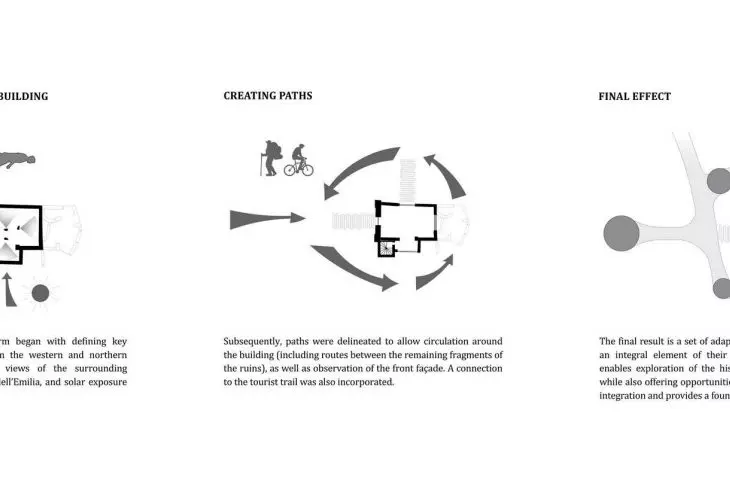
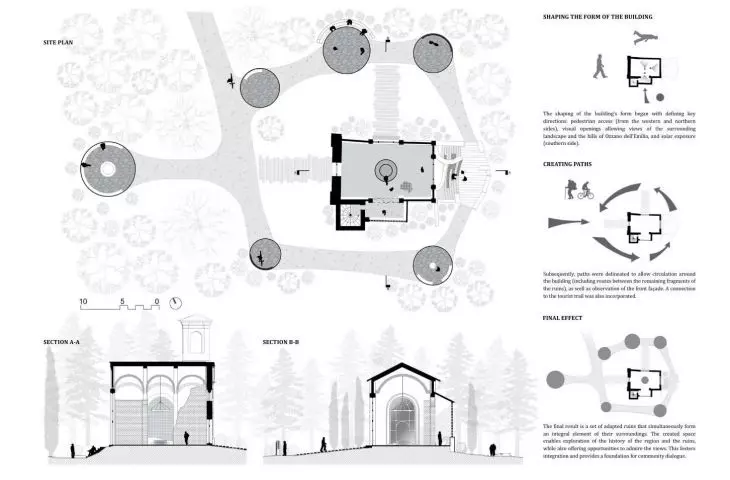
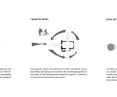
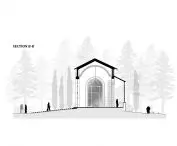
drawings © Krzysztof Wasil 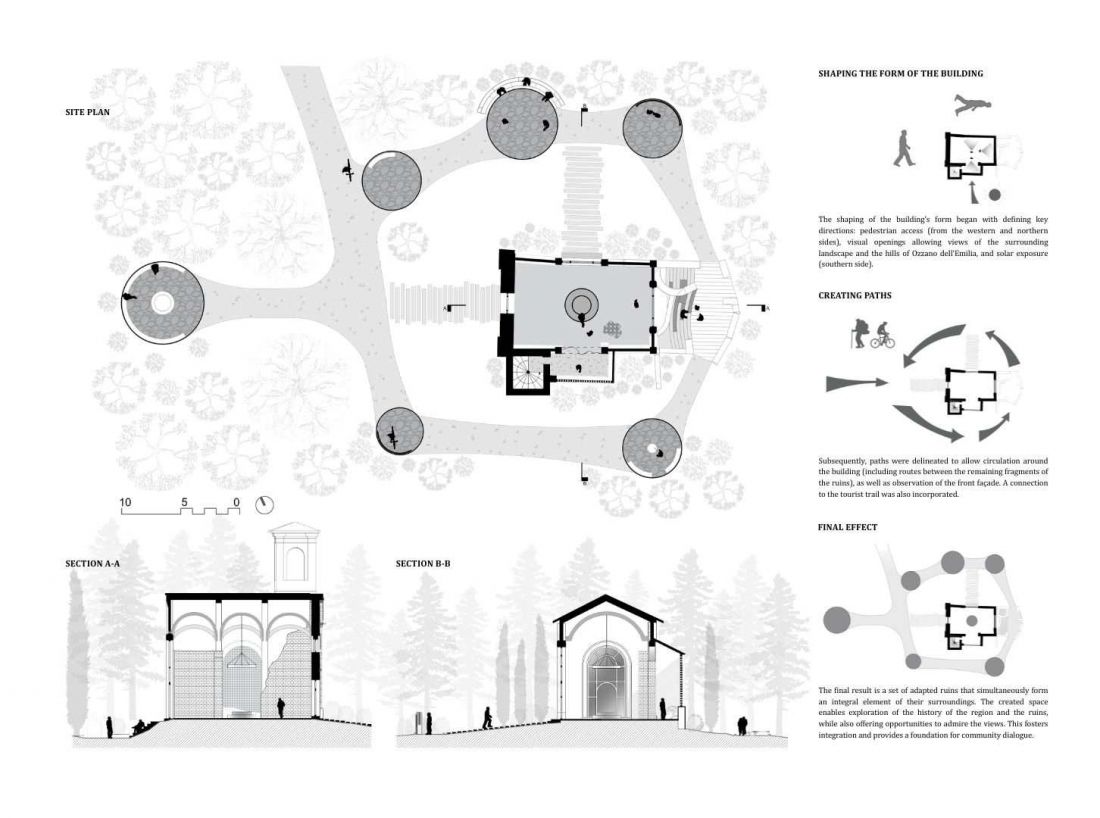
The site is intended to serve as a center for dialogue, reflection, and spiritual gatherings. Another key element of the concept is the integration of the ruins with the surrounding landscape and the ancient Roman road Via Flaminia Minor, which runs nearby. In this way, the project connects the site’s history with the experience of the contemporary user—whether a resident, pilgrim, or tourist.
Seven Encounters
The project’s central theme stems directly from the name Settefonti and the local legend of the seven drinking water springs associated with the cult of Blessed Lucy. The number seven forms the basis for the organization of the entire complex and allows the site’s history to be linked to the new spatial layout.
A symbolic path, serving as a contemporary interpretation of the ancient Via Flaminia Minor, winds around the ruins. Six meeting points are situated along this path. Each has been conceived as a small space nestled in greenery, designed for rest, contemplation, and education.
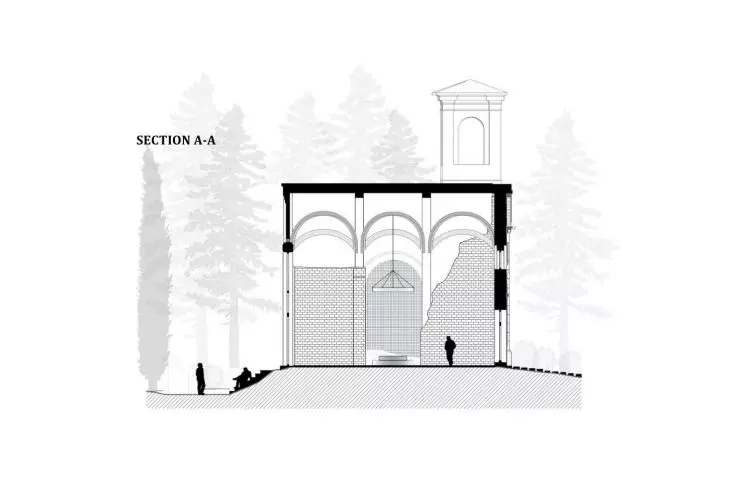
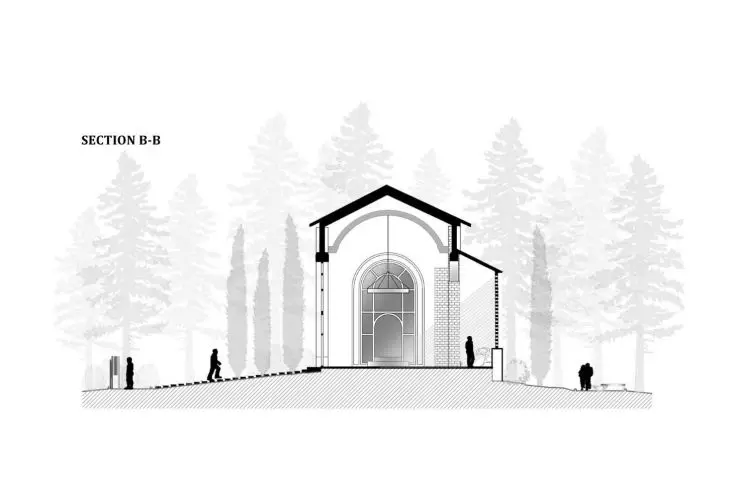
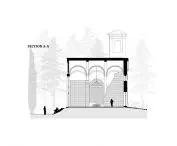
Cross-section A-A © Krzysztof Wasil 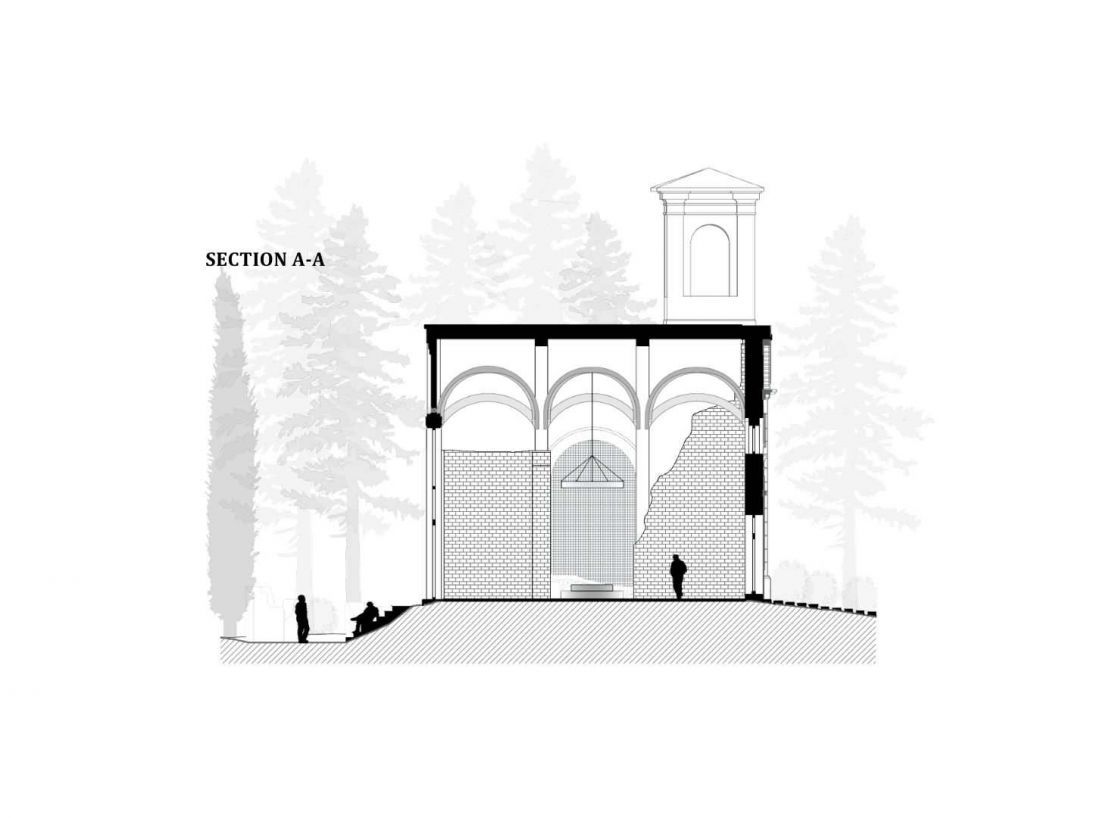
The points are equipped with minimalist seating and small architectural elements featuring informational panels. These panels introduce the legend of the seven springs, the history of the region, and the geographical character of the surrounding hills. The seventh stop is located inside a former church and serves as the culmination of the entire route. It is here that the various threads of the project—history, landscape, the path, and the spiritual dimension of the place—converge.
The Axis of the Ruins and the Contemporary Intervention
In the preserved part of the church, the project organizes the existing structure by emphasizing its original axial layout. The longitudinal axis is defined by the central observation window and the main entrance, while the transverse axis is defined by the side window, which serves as a secondary entrance.
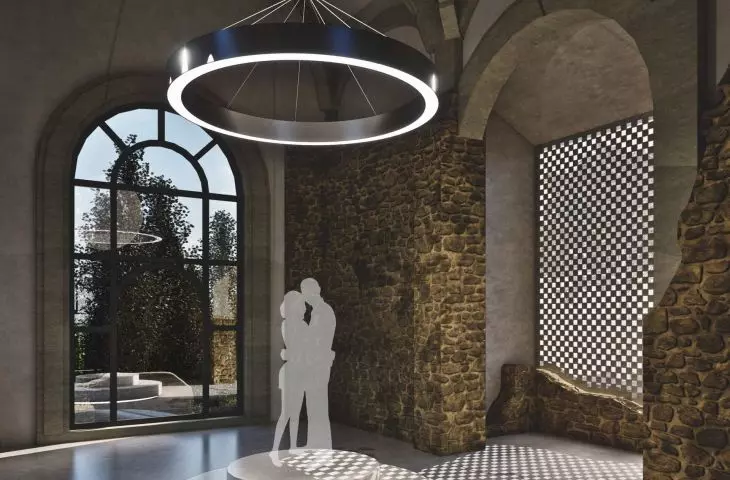
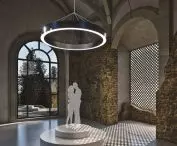
On the opposite wall, a contemporary, perforated installation is featured. Its delicate structure filters the light entering the interior, creating a shifting composition of light and shadow. In this way, the new element does not compete with the historic fabric but influences how it is perceived. The atmosphere of the interior changes with the time of day, and light becomes one of the tools for shaping the character of the space.
© Krzysztof Wasil 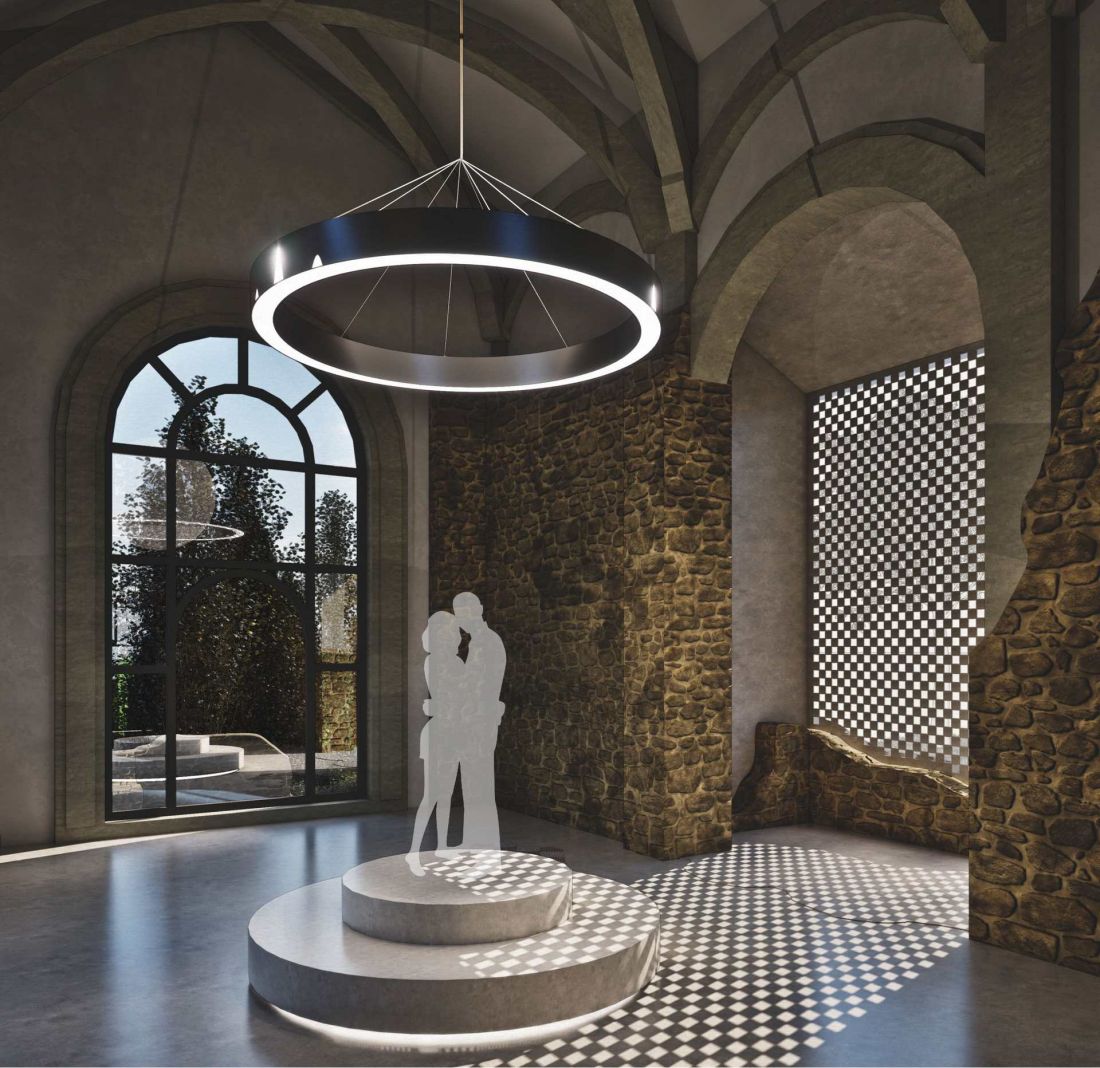
At the intersection of the two axes lies a central, circular platform—the seventh meeting point. The former nave has been reorganized through a tripartite division, emphasized by the rhythm of the pilasters and the symbolic recreation of the lines of the former arched vaults in the structure of the roof and walls.
The bell tower as a viewing platform
The project also includes the preserved bell tower. It has been secured and opened to visitors as an observation deck. From this vantage point, one can observe the panorama of the hills of Ozzano dell’Emilia, thereby giving this historic element of the church an additional function related to the landscape.
The view thus becomes yet another way to experience the site. The project is not limited to the interior of the ruins alone but guides visitors between various points within the complex, allowing them to gradually discover both the history of the building and its surroundings.
© Krzysztof Wasil 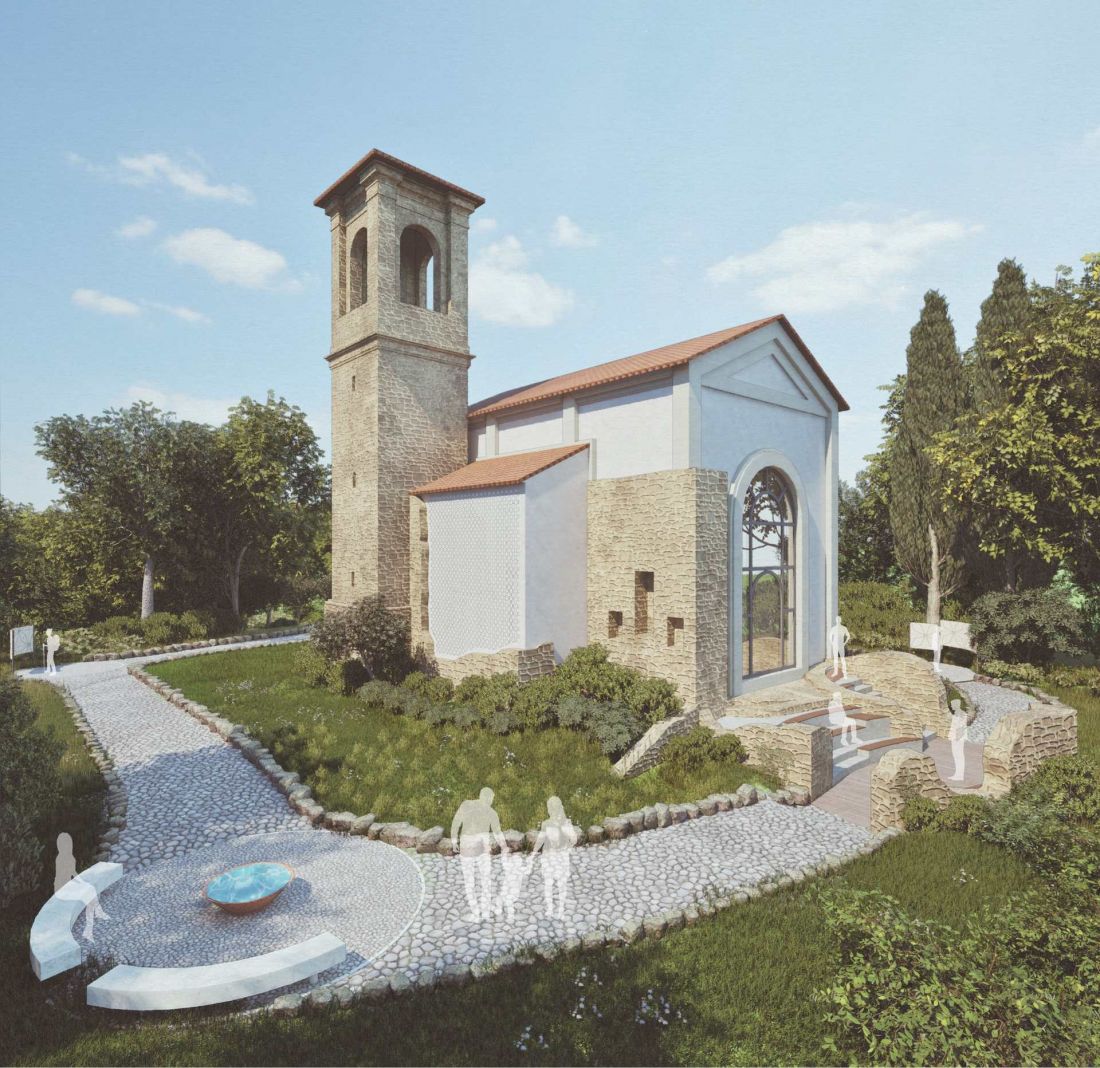
The intervention in the historic structure is based on a clear juxtaposition of the preserved fabric with new elements. The interior features white plastered walls, pilasters in warm shades of beige, and a polished concrete floor. Preserved fragments of the original cobblestone paving have been protected and highlighted within the new floor. This solution clearly delineates the boundary between the historical and the contemporary. The new architecture does not attempt to mimic the old, yet it remains in dialogue with the existing structure. As a result, the ruin is not treated as a closed-off historic site whose sole function is to serve as a reminder of the past. It becomes part of the contemporary cultural landscape and a place that can be used in various ways.
A Journey Through History
An essential part of the project was the process of learning about the site’s history. The work began with an analysis of the competition materials and the history of the building itself and its surroundings. The history of the former Romanesque church, its subsequent transformations, and the damage it sustained during the war were examined. At the same time, research was conducted on how tourists and the local community currently use the ruins and nearby trails.
Consultations with faculty members were also an important stage. Discussions focused, among other things, on the building’s appearance during its heyday, how to integrate contemporary architecture, and the relationship between the new intervention and the site’s historical character. The development of the area surrounding the church was also analyzed.
© Krzysztof Wasil 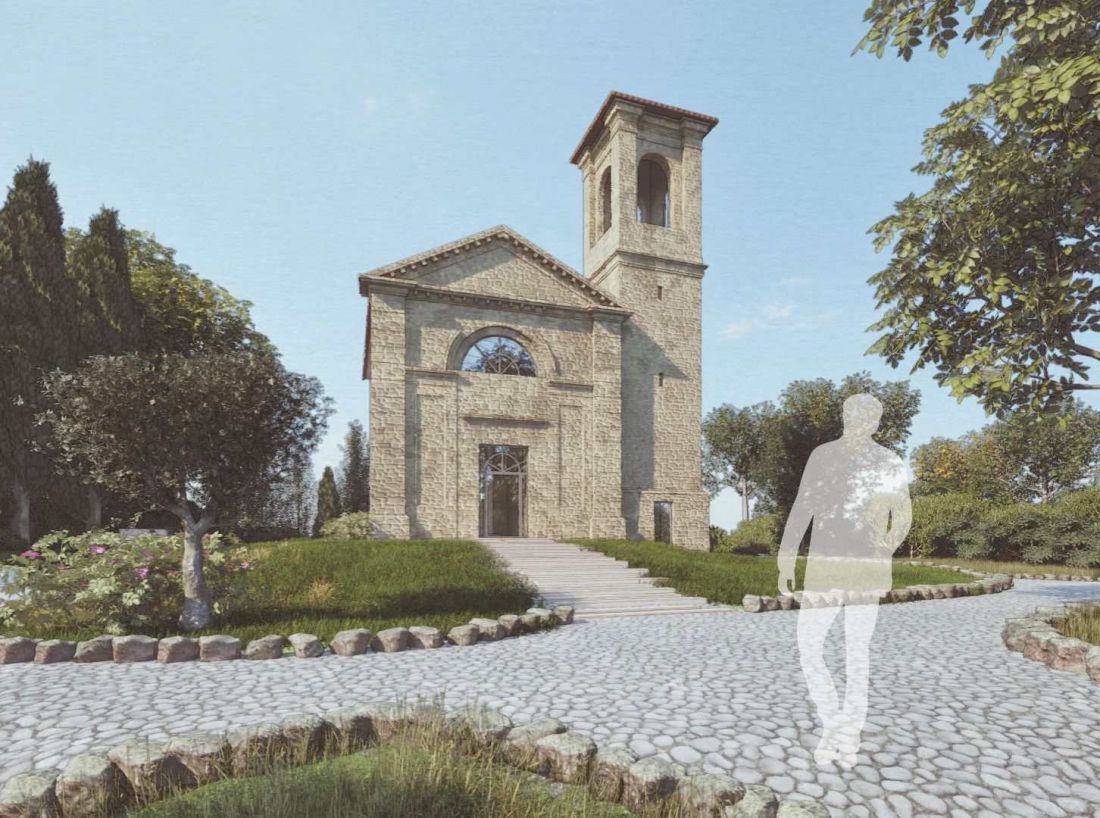
“Il Luogo dei Sette Incontri” is based on a simple yet multi-layered premise: a historic ruin can continue to be part of the contemporary landscape. Instead of reconstructing the lost architecture, the project makes use of what remains and builds a new narrative around it. Six points scattered throughout the landscape guide the visitor toward the seventh—the central space inside the former church. The path through the site becomes part of the architectural experience, and the preserved fragments of the church are not merely a backdrop for the new elements, but the foundation of the entire composition.