The design for the office building at 402 Puławska Street in Warsaw was developed by Agnieszka Krześniak of the Vistula Academy of Finance and Business in Warsaw. The concept was developed as part of the course “Architectural Design 7 – Office Building,” taught by Marek Happach. The goal of the project was to create a contemporary rental building whose function extends beyond the traditional concept of a workspace.
© Agnieszka Krześniak
The Office as Part of Everyday Life
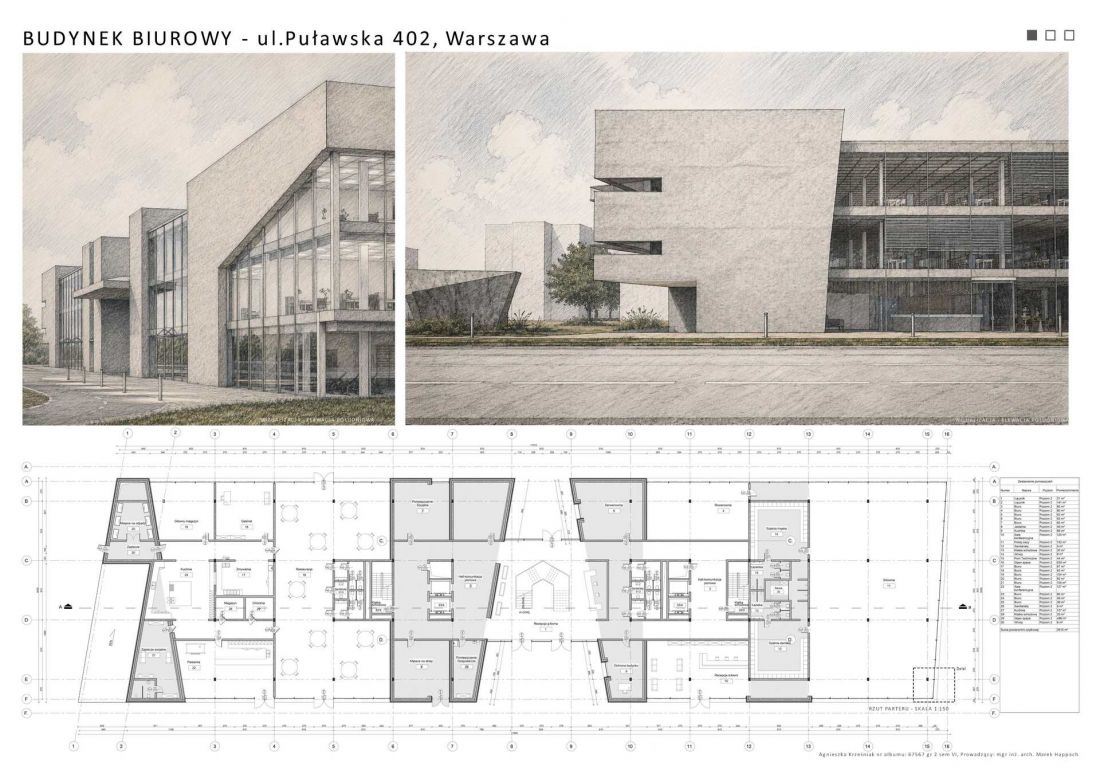
The starting point for the project was to create a building that accommodates various work organization models while providing users with access to facilities related to physical activity, relaxation, and daily needs. The program was therefore expanded to include spaces that allow for combining work with rest, meals, or physical activity.
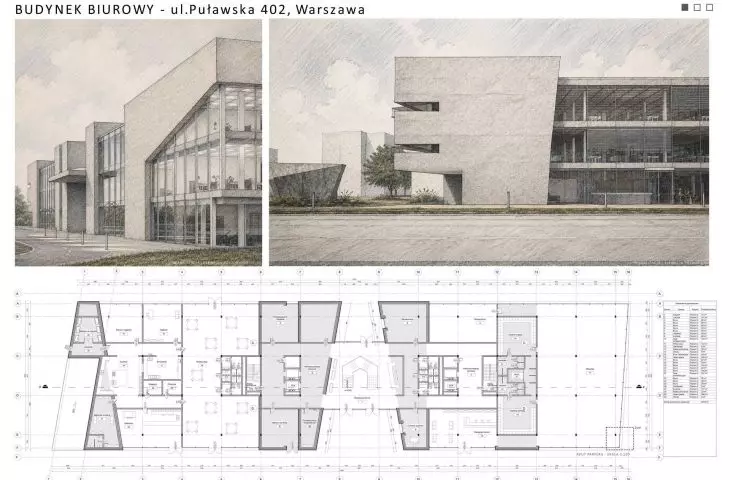
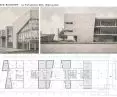
The ground floor plays a special role in this concept. It was designed as a publicly accessible part of the building that opens the facility to its surroundings and can serve as a meeting place. It features, among other things, a gym with saunas, a bike room, a restaurant, and a bakery. As a result, the ground floor is not merely a representative entrance area but becomes a space for everyday use.
Flexible Office Spaces
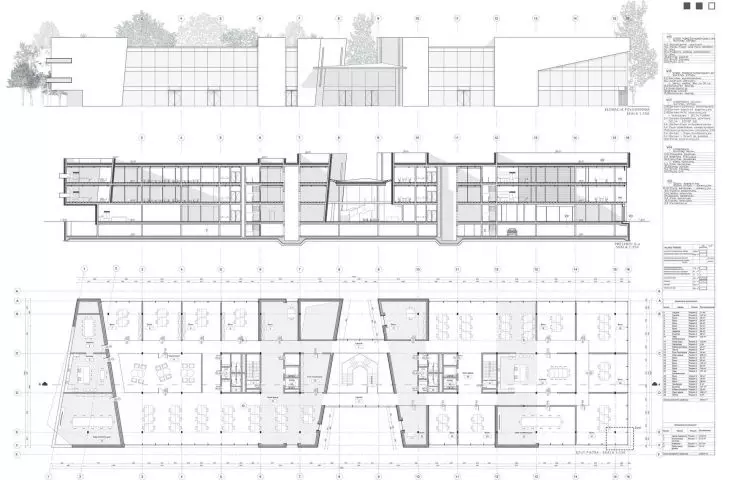
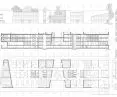
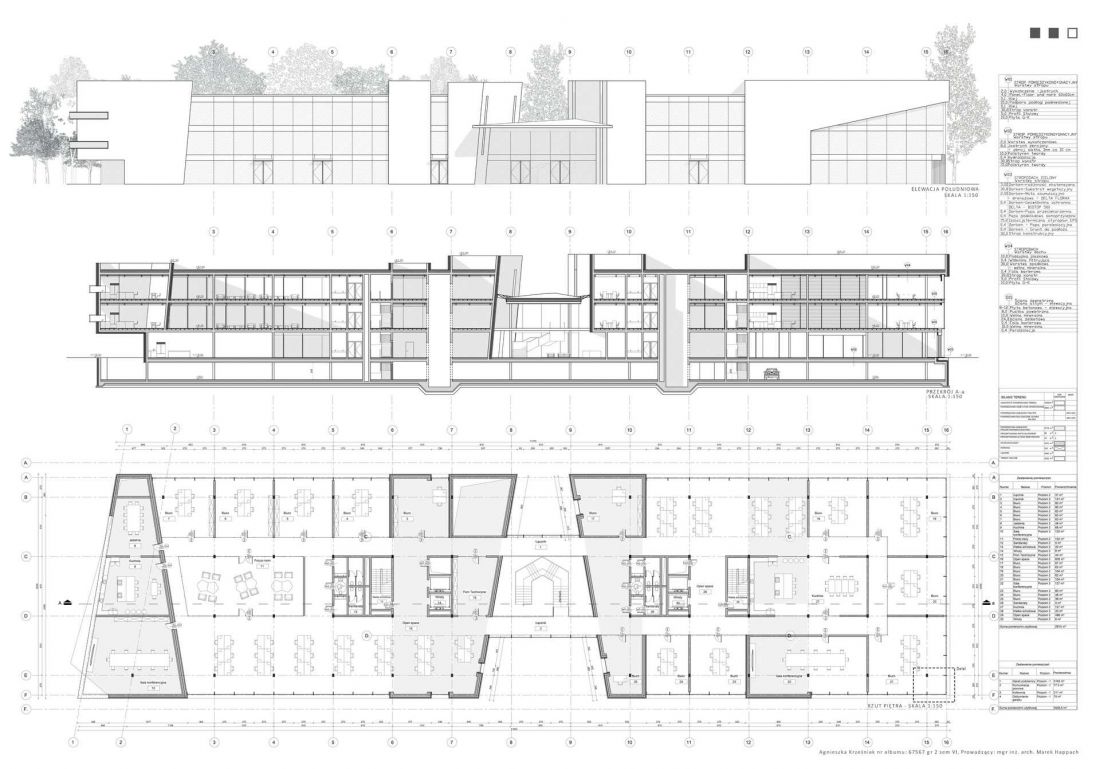
The first and second floors are designated for office space. The repetitive floor plan allows for flexible configuration of the space according to the needs of individual tenants. The clear layout enables various office arrangements without compromising the functionality of the entire building.
The workspaces are complemented by common areas equipped with kitchens and dining areas. These were designed as more informal spaces that can foster meetings, the exchange of ideas, and relaxation during the workday. In this way, the common areas complement the building’s primary office function.
Raw Material and Light
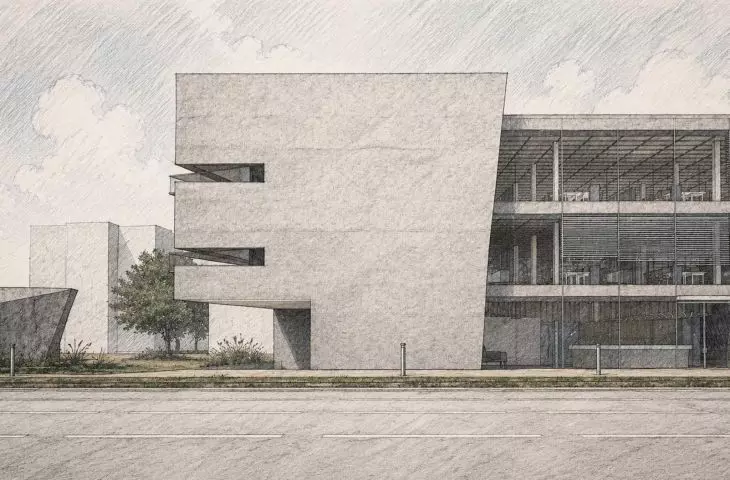
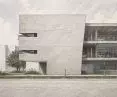
The building’s architectural character is based on the use of architectural concrete with a raw, vertically formwork-textured finish. The rhythmic division of the facade emphasizes the building’s scale and lends it a distinct sense of order. The combination of concrete surfaces with large glazed areas allows natural light to enter the interiors while visually opening them up to the surroundings.
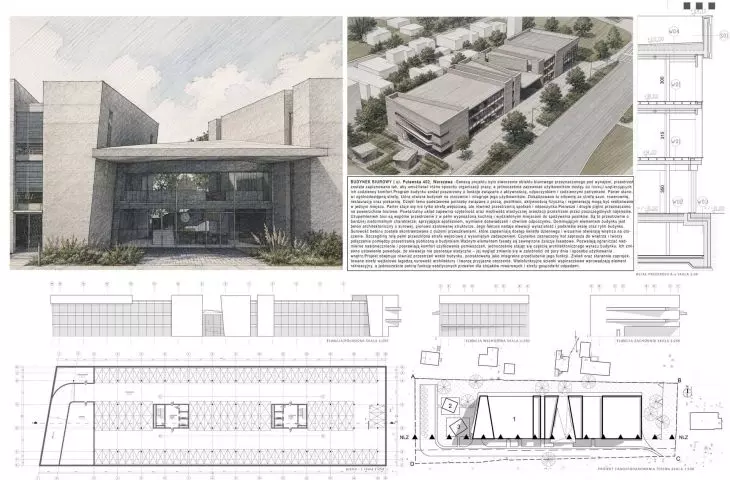
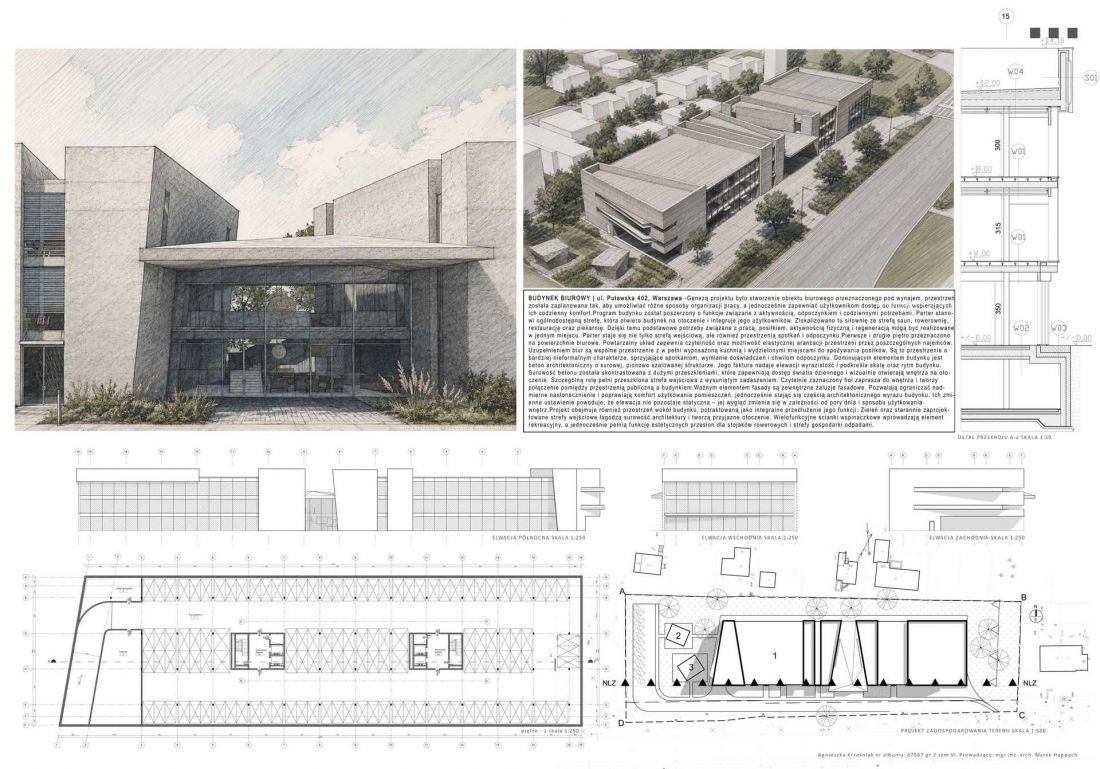
The main entrance is accentuated by a glazed entrance area with an overhanging canopy. This design clearly marks the entrance and creates a seamless transition between the public space and the building’s interior. External louvers are also an important element of the facade. Their primary function is to limit excessive sunlight and improve user comfort. At the same time, the movable slats influence the perception of the facade. Their variable orientation means that the building’s appearance can change depending on the time of day and how the space is used.
© Agnieszka Krześniak
The surroundings as part of the project
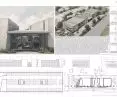
The concept also includes the development of the building’s immediate surroundings. Greenery and thoughtfully designed entrance areas are intended to soften the austere character of the architecture and create a more welcoming environment for users. Multifunctional climbing walls are another element of the landscaping. They introduce an additional recreational function to the outdoor space while also serving as screens for bicycle racks and the waste management area. The design thus combines practical functionality with the shaping of the space surrounding the building.
Instructor’s Evaluation
Agnieszka Krześniak’s project was highly praised by Marek Happach, the instructor for the office architecture course. In his evaluation, he highlighted the student’s diligence and conscientiousness throughout the various stages of the project’s development, from the analysis of spatial and legal conditions to the preparation of the architectural concept and the manner of presentation.
Agnieszka demonstrated diligence and conscientiousness at every stage of her work: from the analysis of spatial and legal conditions and their creative interpretation—through the architectural concept—to the selection of appropriate visual presentation techniques for the project.
The instructor also highly praised the selection of architectural solutions in relation to the assignment’s objectives and the stage of education:
I highly rate the selection of architectural solutions applied in relation to the presented assignment and stage of study: compliance with the local zoning plan, the functional layout, the selection of technological solutions, and the clear aesthetics and tectonics of the building.
The evaluation also highlighted the student’s independence and commitment to the design process:
During the course, Ms. Agnieszka Krześniak demonstrated herself to be a committed, reliable, and independent individual. The student displayed a high level of dedication and diligence.
Marek Happach also noted Agnieszka Krześniak’s development of her competencies and her search for new solutions:
Agnieszka stands out for her desire to deepen her knowledge; she is hardworking and constantly developing her skills, interested in expanding her knowledge, seeking new technical solutions, and inquisitive. She creatively applies the knowledge she has gained in her projects.
The evaluation also included a reference to the design tools used by the student:
The student is developing her skills in using design tools (AutoCAD, Revit) and employs them appropriately—the tools serve to realize her vision, not the other way around.
The instructor summarized the evaluation with the following words:
In my opinion, she possesses all the qualities necessary to become a responsible and creative designer in the future.
© Agnieszka Krześniak
Agnieszka Krześniak’s project presents an office building as a space where the workspace is complemented by functions related to everyday use. Offices, common areas, dining facilities, physical activity spaces, and landscaping form a single program that addresses the diverse needs of the building’s users.