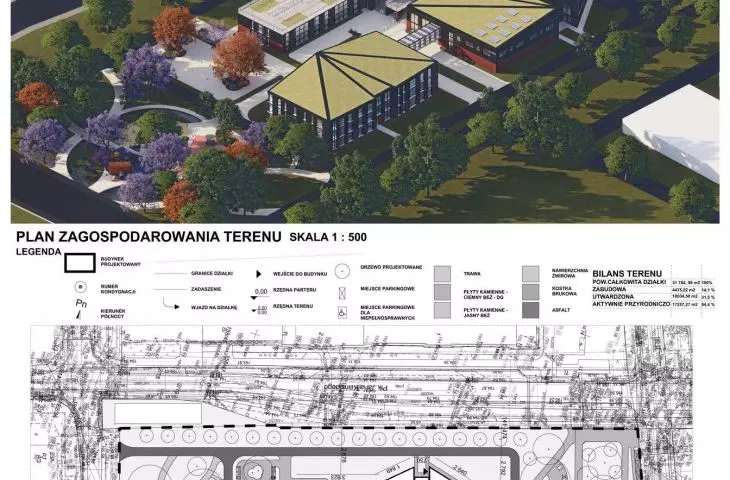
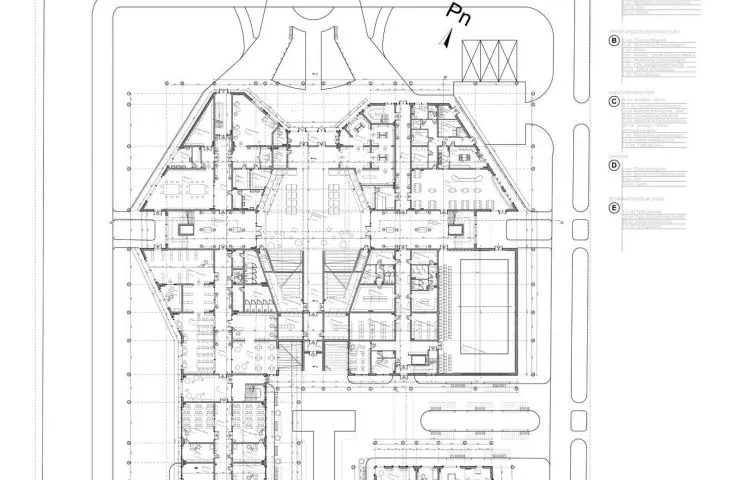
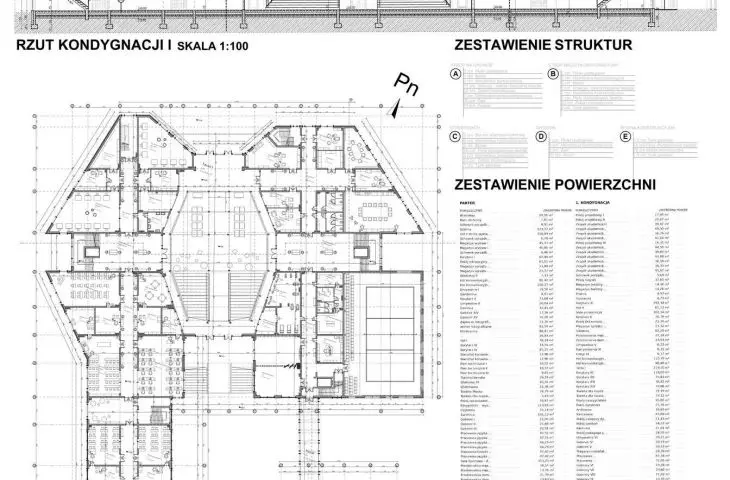
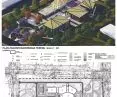
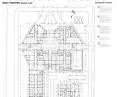
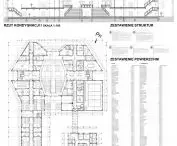
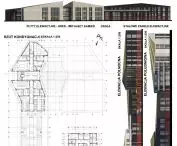
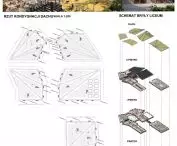

The design for the Art High School in Łódź is the work of Maciej Wojtunik from the Łódź University of Technology. The project was developed as part of the course “Summative Project: Architectural Design—Post-Secondary Education,” under the supervision of Dr. Marek Grymin. The site is located in the area of Jana Kilińskiego and Milionowa Streets, in the immediate vicinity of Księży Młyn. The distinctive architecture of the former factory complex served as an important starting point for the school’s concept, which combines Łódź’s industrial heritage with a contemporary educational space.
© Maciej Wojtyniuk 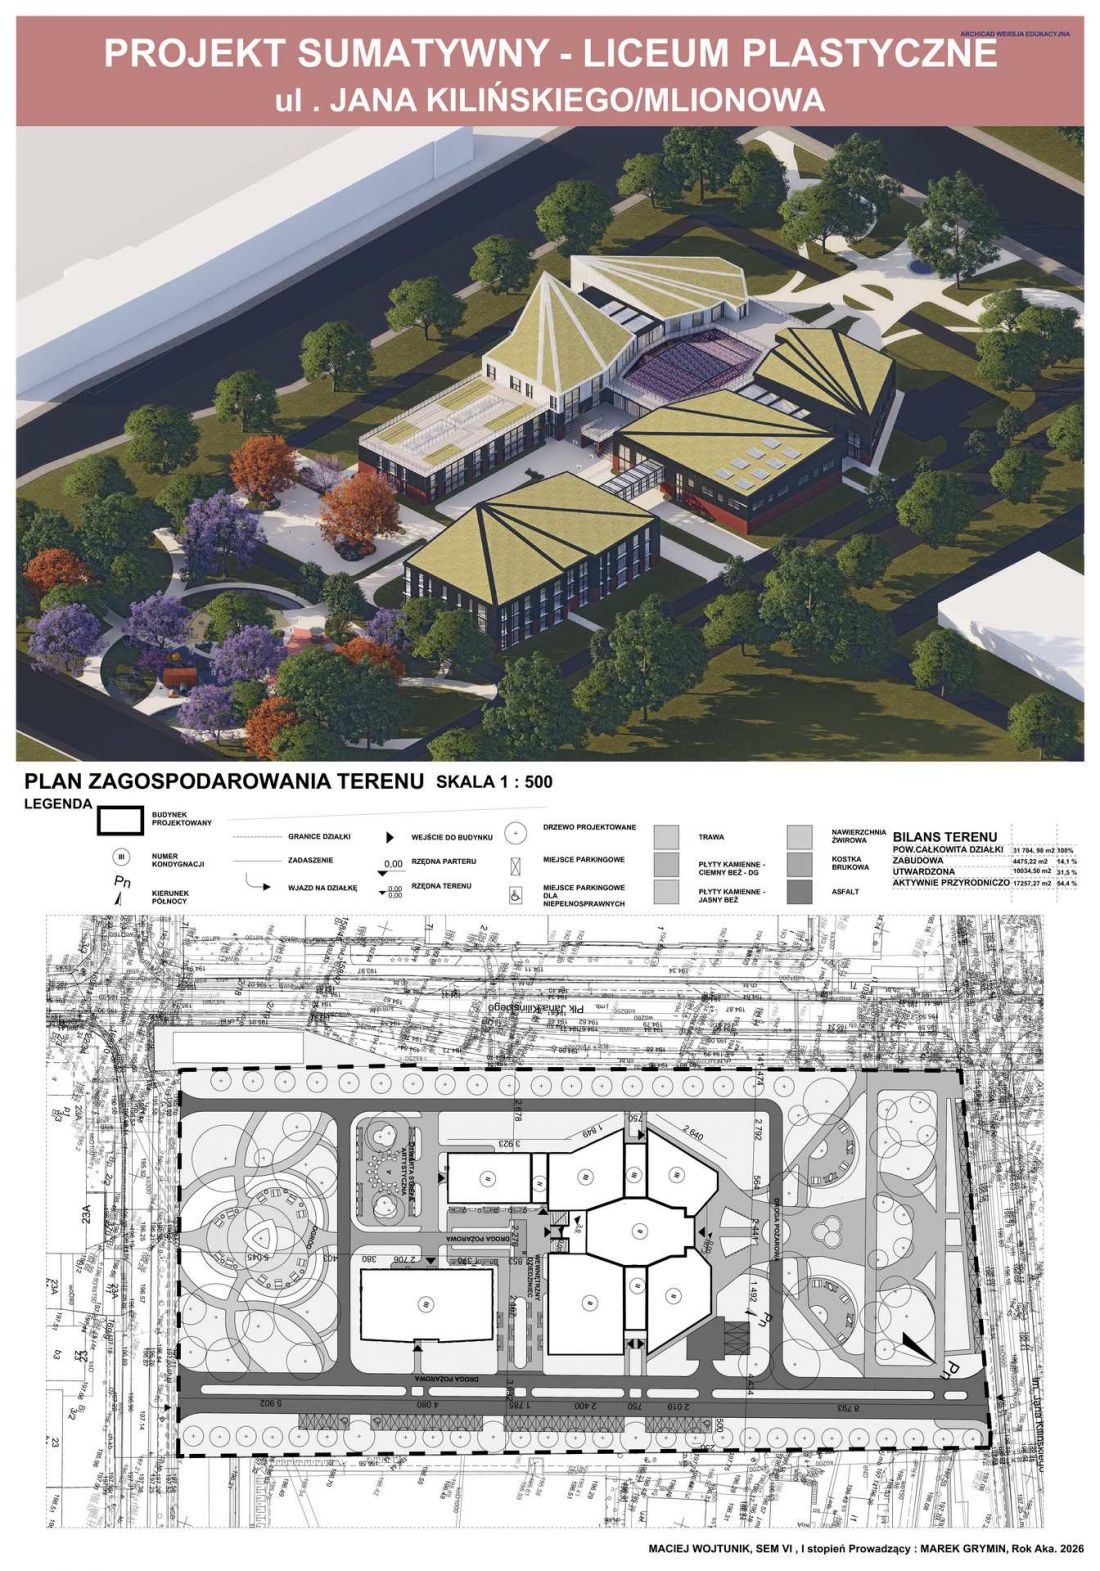
The School as a Creative Space
The main objective of the project was to create a space suited to the unique nature of an art high school. The school’s architecture, therefore, is not limited to the organization of classrooms and teaching facilities. Spaces dedicated to creative work, meetings, and social interaction play an important role.
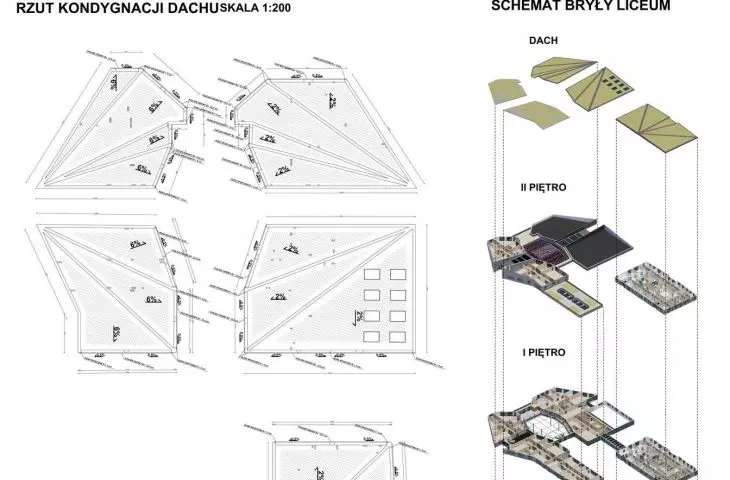
An artistic wing has been set apart within the building’s structure, housing studios for painting, sculpture, photography, and modeling. Its form and greater ceiling height set it apart from the rest of the complex. This is also one of the ways in which the building’s architecture emphasizes the school’s artistic character.
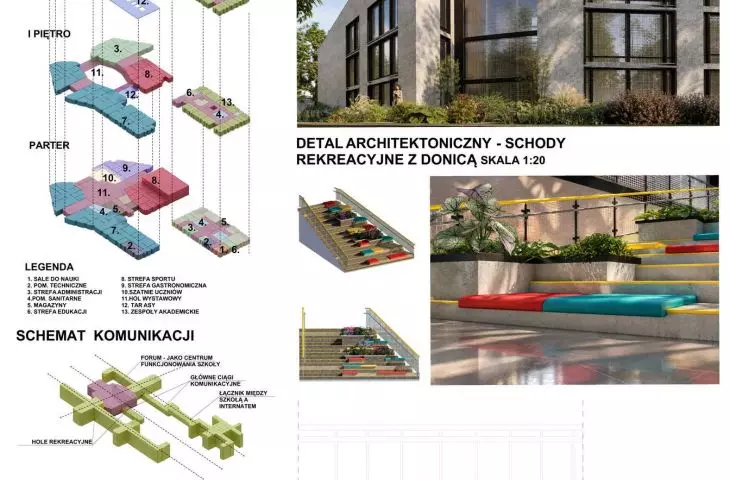
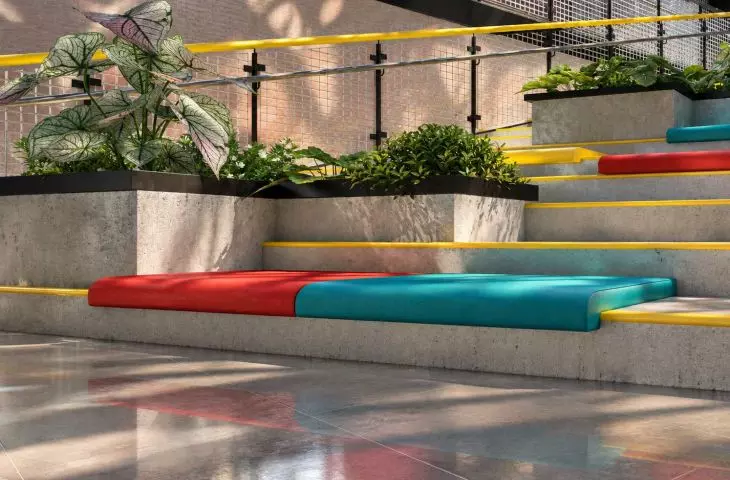
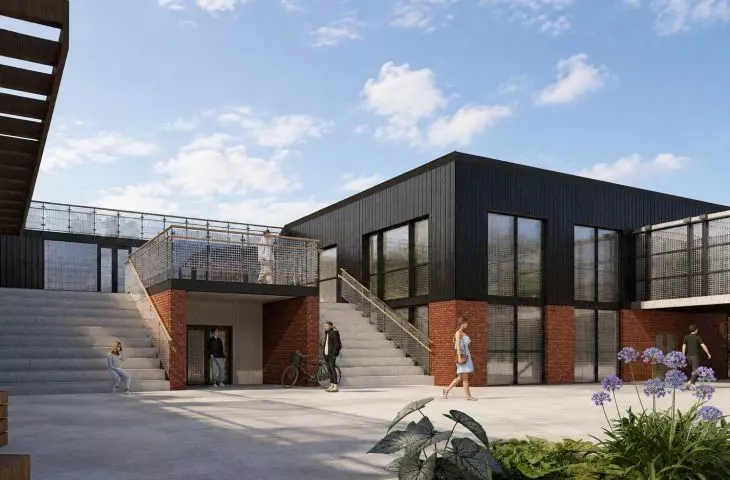
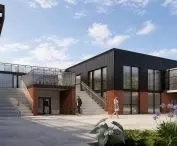
close-up view of the stairs © Maciej Wojtyniuk 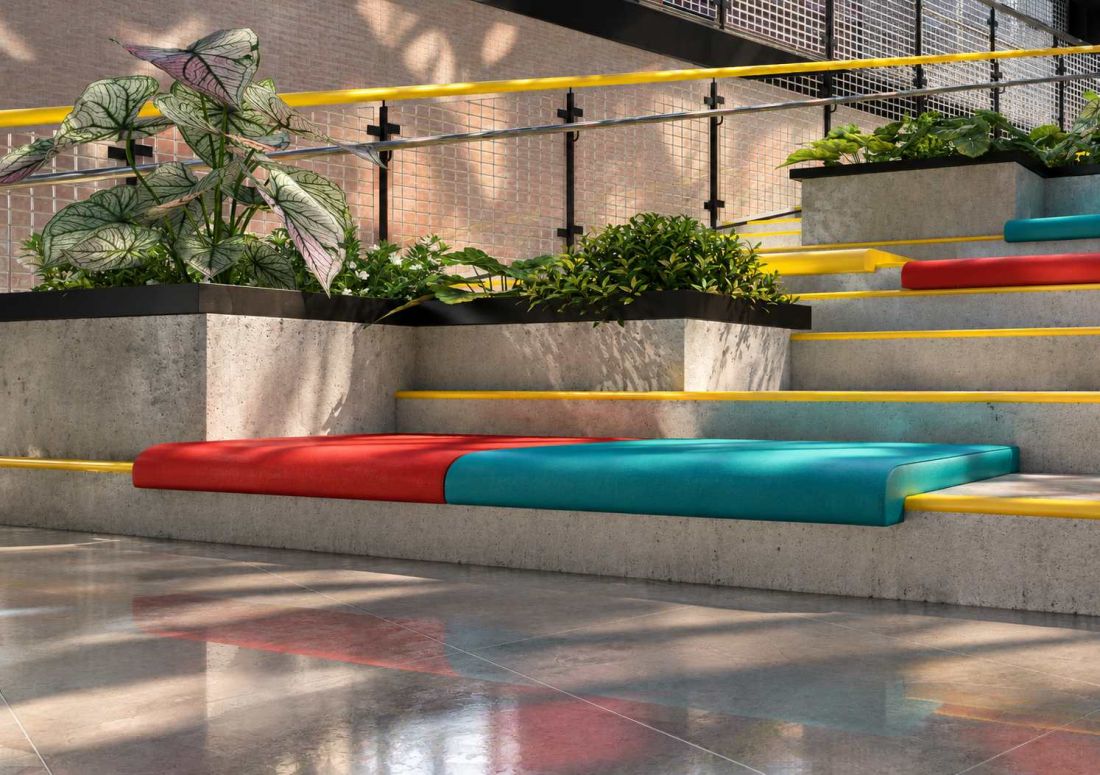
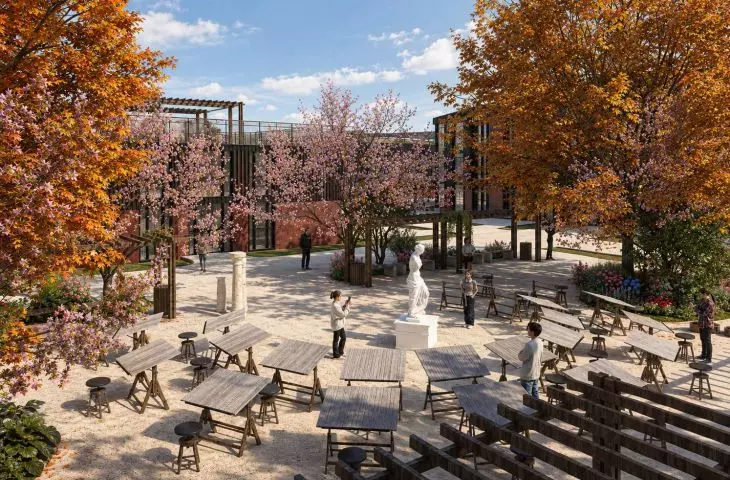
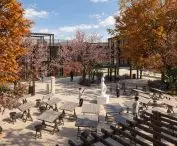
An important complement to the studios is the open artistic zone. It can be used, among other things, for outdoor drawing and painting classes. As a result, the educational process extends beyond the traditionally understood classroom, and the space surrounding the building becomes part of the students’ learning environment.
Księży Młyn as a Point of Reference
The project’s location in the vicinity of Księży Młyn made references to Łódź’s industrial history one of its key themes. The former factory buildings, characterized primarily by their brick architecture, were juxtaposed with contemporary materials and forms.
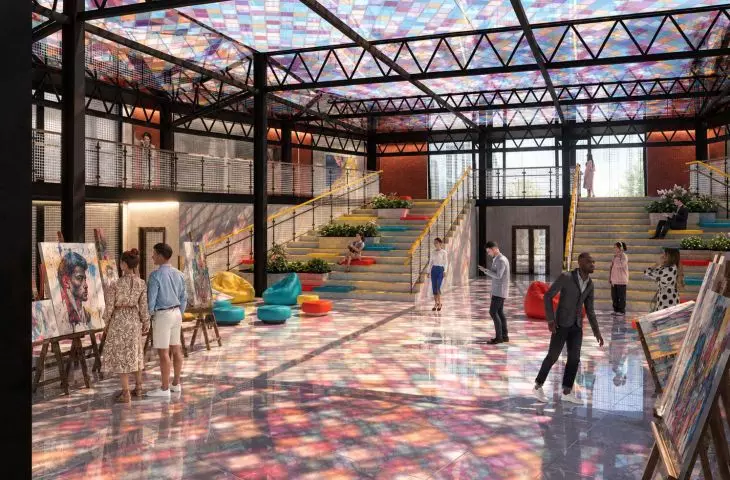
recreational and exhibition space © Maciej Wojtyniuk 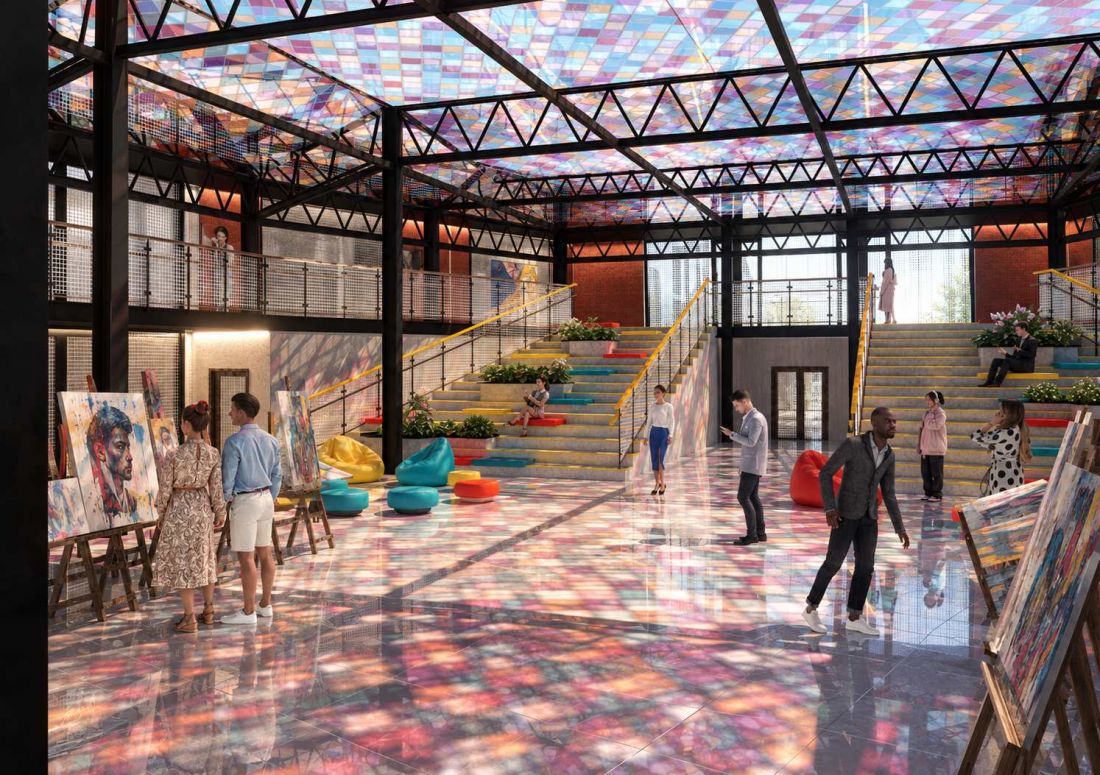
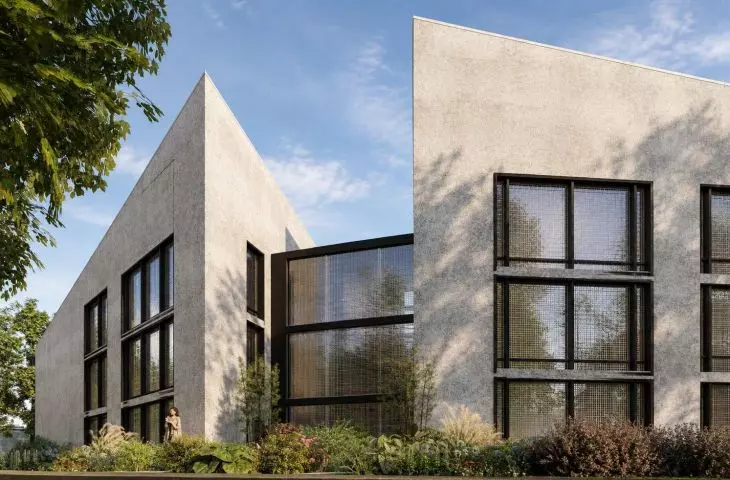
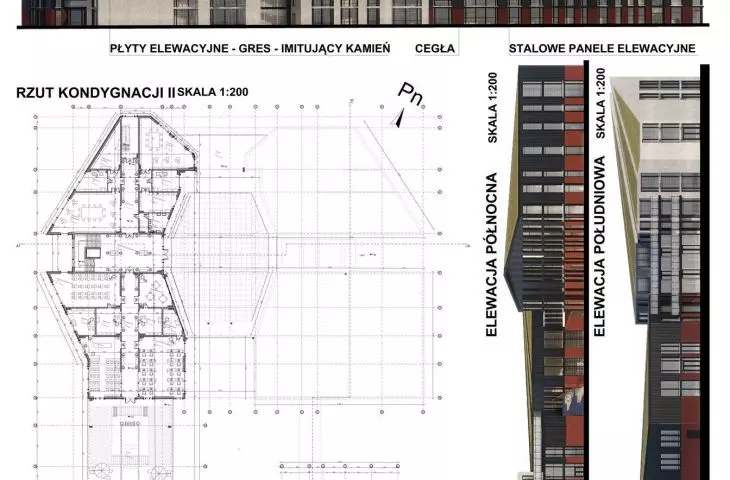
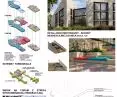
The ground floor of the building was designed using brick, which references the traditional architecture of Łódź’s industrial plants. The upper floors feature dark steel façade panels. The juxtaposition of these materials allows for a blend of references to the site’s industrial character with a contemporary architectural language.
Against this backdrop, the building’s artistic section stands out. Its facade is finished with light-colored porcelain tiles that mimic natural stone. The light-colored structure contrasts with the brick and dark panels, making it a distinct element of the overall composition. The whole is complemented by green roofs, which introduce vegetation into the building’s structure and serve as an additional element shaping its relationship with the surroundings.
Art Garden
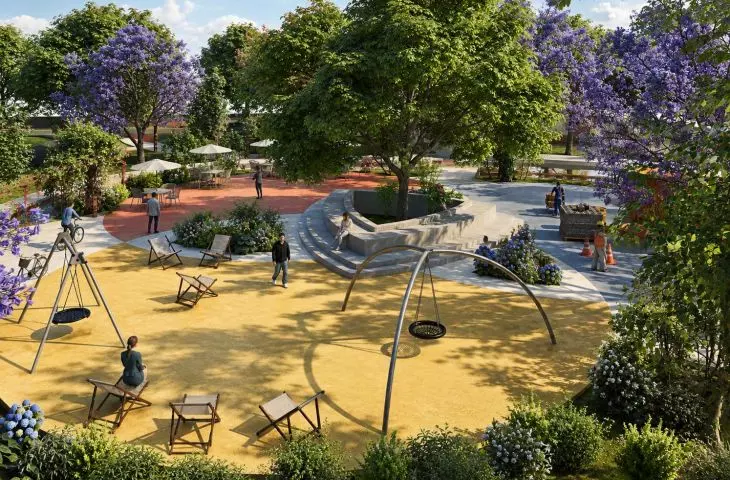
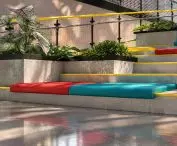
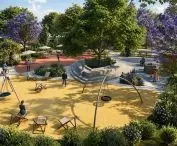
One of the spaces designed with student integration in mind is the Artistic Garden. Its layout consists of three circles delineating distinct zones. These zones can serve as spaces for relaxation and socializing as well as for creative work. Each zone has been assigned one of the three primary colors: red, yellow, and blue. Here, color serves not only an aesthetic function but also an organizing one. It allows for the visual distinction of individual parts of the garden and gives the space a distinctive character. The garden thus becomes an extension of the school’s art studios. It is a place where learning, relaxation, and artistic activities can coexist.
open art zone © Maciej Wojtyniuk 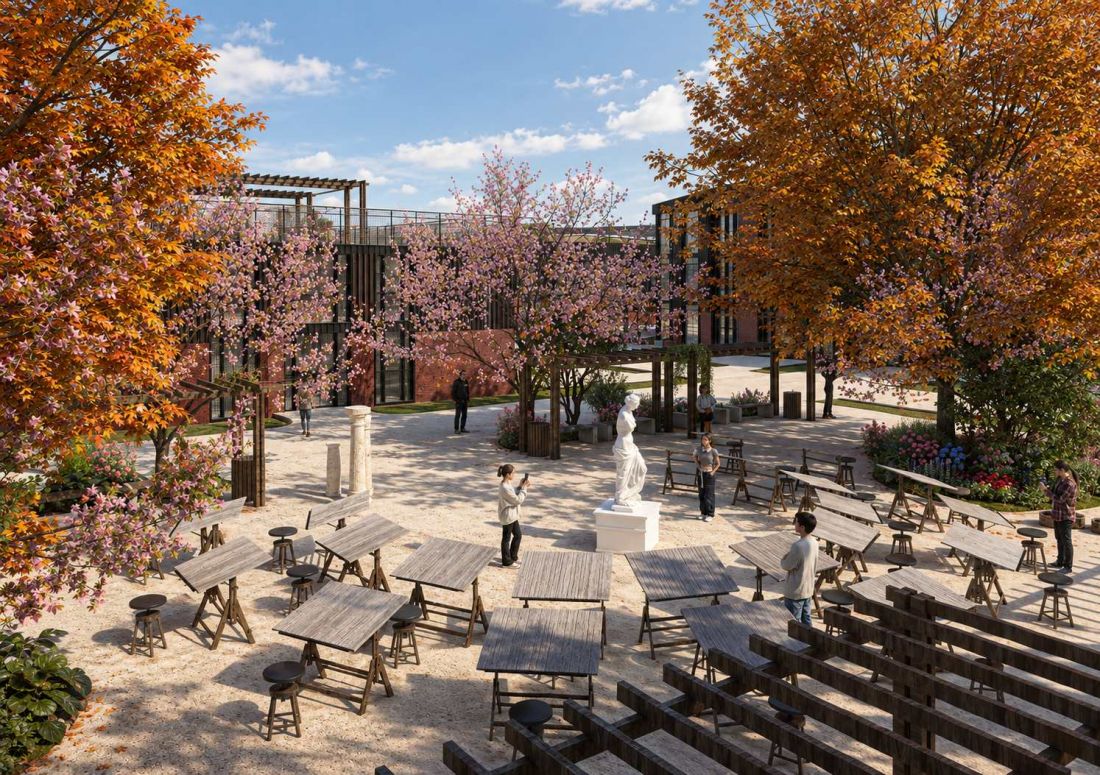
The Forum as the Center of School Life
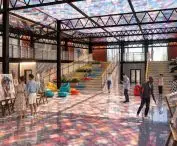
The central feature of the design is the main forum. Its function goes beyond mere communication—the space was conceived as a place for daily gatherings, relaxation, and student interaction. One of the forum’s most distinctive features is its exposed steel structure covered by a colorful, glass roof. The light filtering through the glass creates ever-changing lighting effects that shape the character of the space throughout the day.
The use of a steel structure and a glass roof integrates the forum into the broader design language, combining industrial associations with solutions suited to the school’s contemporary function. At the same time, it is a space that, thanks to light and color, can offer an experience closely aligned with the nature of arts education. In the design, three elements—material, color, and light—play a special role in shaping the school’s identity.
Brick evokes Łódź’s industrial history, steel panels give the building a contemporary character, and the light-colored finish of the arts wing helps distinguish the studios dedicated to creative work. Color, meanwhile, appears both in the Art Garden and in the roof covering the forum. This combination helps create a diverse educational environment in which individual spaces have their own character while remaining part of a cohesive whole.
school garden © Maciej Wojtyniuk 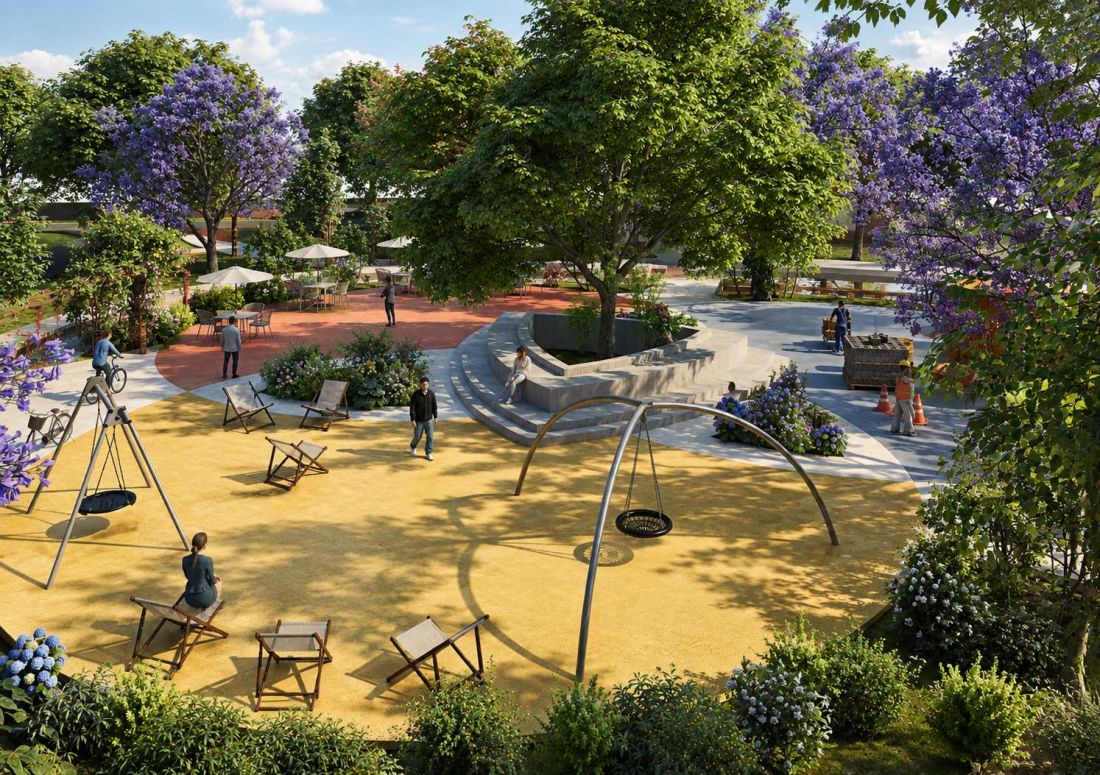
architecture as part of education
The design of the Art High School in Łódź presents the school as a space where architecture can complement the creative process. Studios, the forum, the garden, and open artistic zones create diverse spaces for work and relaxation, tailored to the specific needs of art education.
At the same time, the design harnesses the potential of the location. Księży Młyn is not merely a backdrop for the new building but an important point of reference for its materials and character. Historic brick is juxtaposed with steel, glass, light-colored facade panels, and greenery.
Inner courtyard © Maciej Wojtyniuk 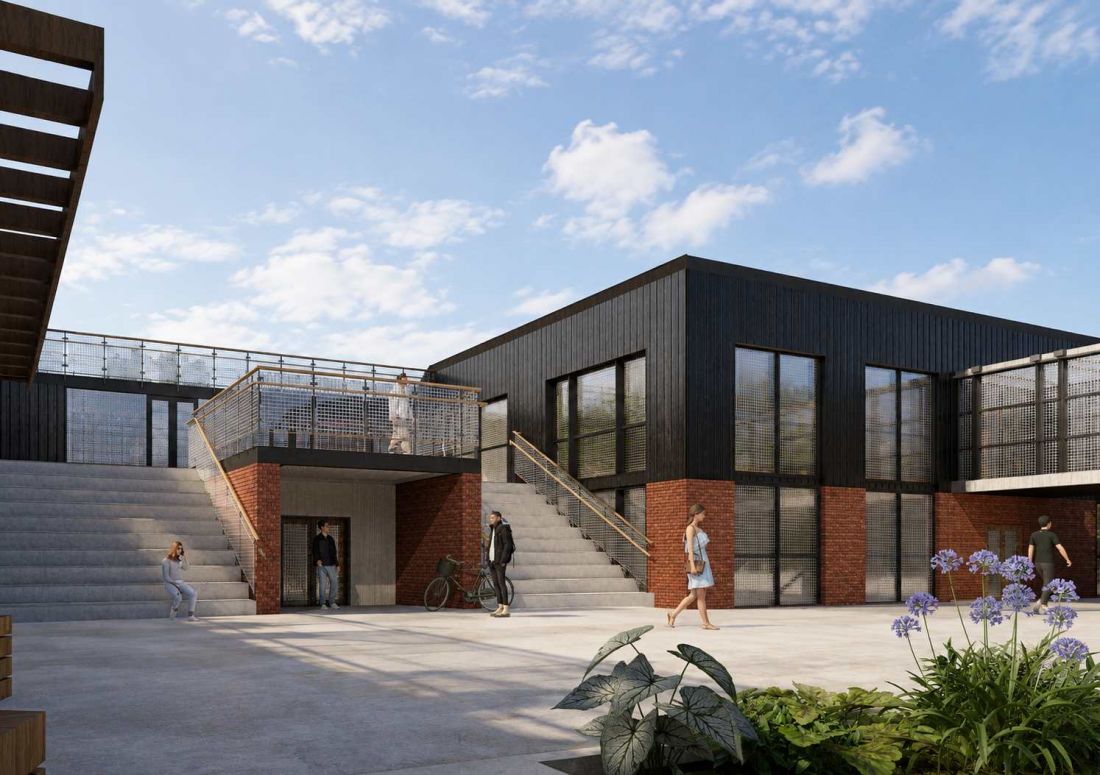
The result is a school concept that combines references to Łódź’s industrial past with a space designed for future creators. Here, architecture becomes not only a framework for the educational process but also one of the elements through which students can observe, experience, and interpret the space around them.