





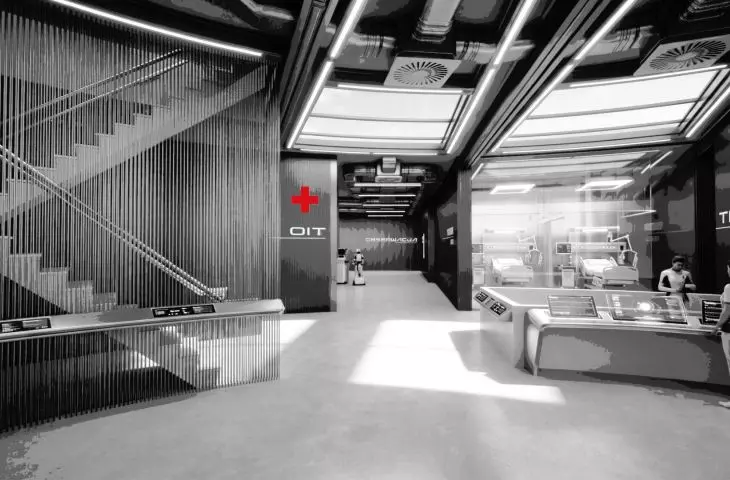
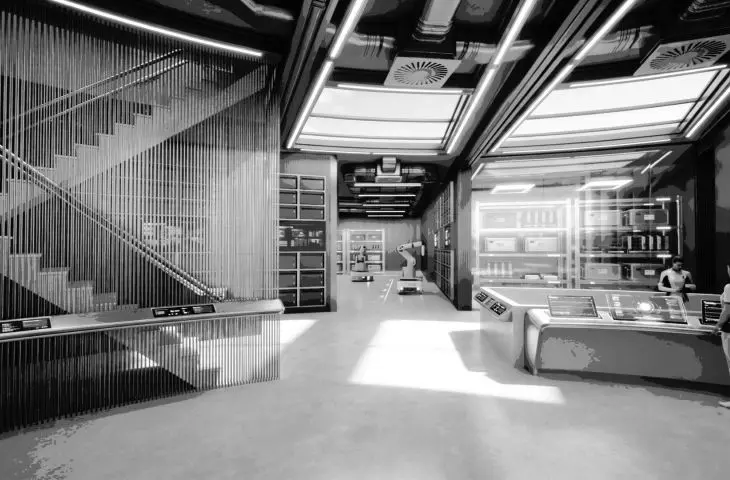
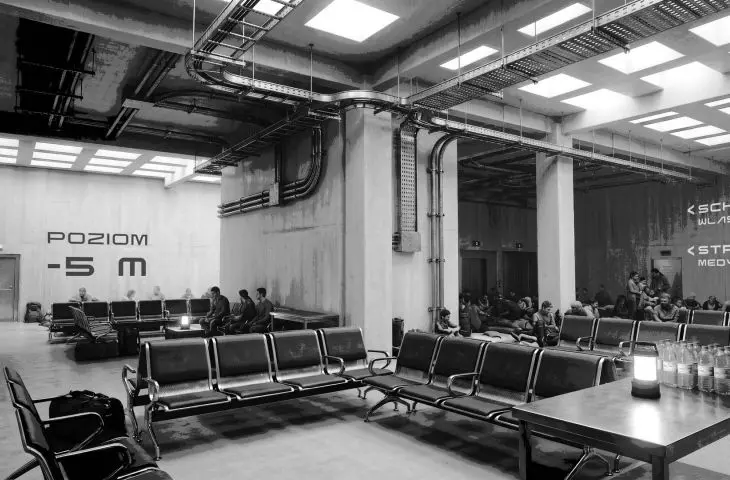


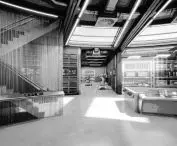
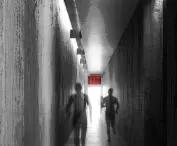
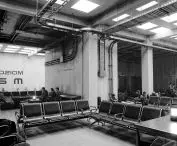
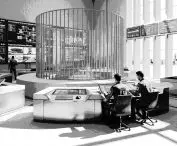

What might a civil defense shelter designed for long-term occupancy look like? Paulina Ćwięczek from the Faculty of Architecture at the Silesian University of Technology developed, in her master’s thesis, a concept for a civil shelter located at the “Wanda” shaft of the former “Pokój” hard coal mine in Ruda Śląska. The design utilizes existing post-industrial infrastructure, combining the shelter’s protective function with the possibility of everyday use of the facility. The thesis advisor was Prof. Michał Tomanek.
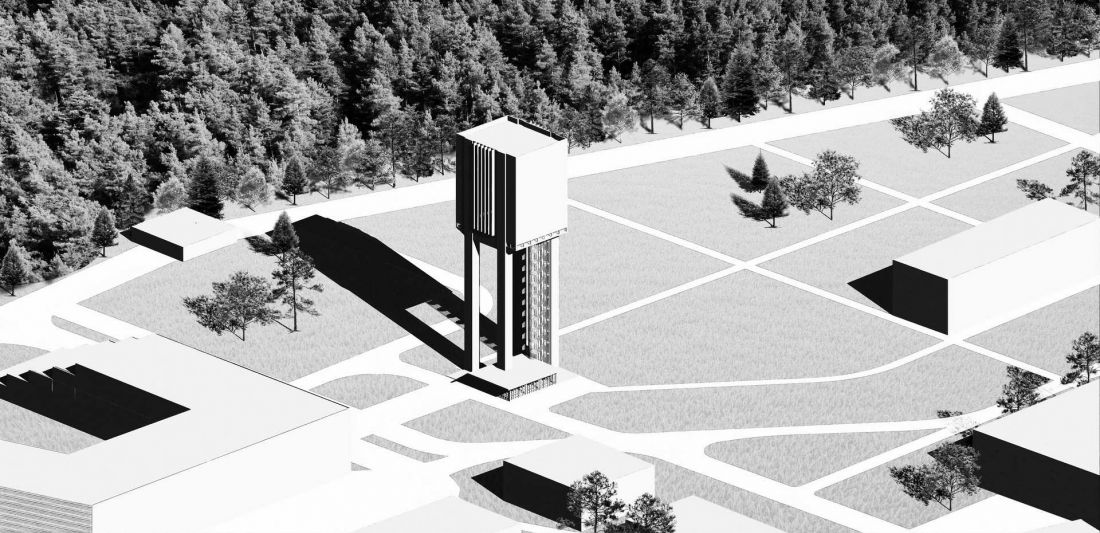
view
© Paulina Ćwięczek
Utilization of existing infrastructure
The starting point for the project is contemporary threats, among which the author lists, among others, climate change, critical infrastructure failures, and conventional conflicts. In crisis situations, millions of people may depend on spaces temporarily adapted for civil protection, such as basements or garages. Paulina Ćwięczek’s project proposes a different approach—utilizing the existing structures of a former mine to create a facility designed for long-term operation.
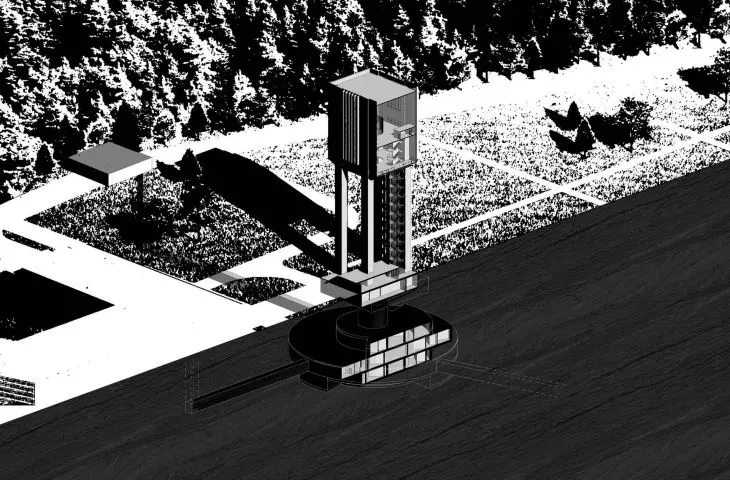
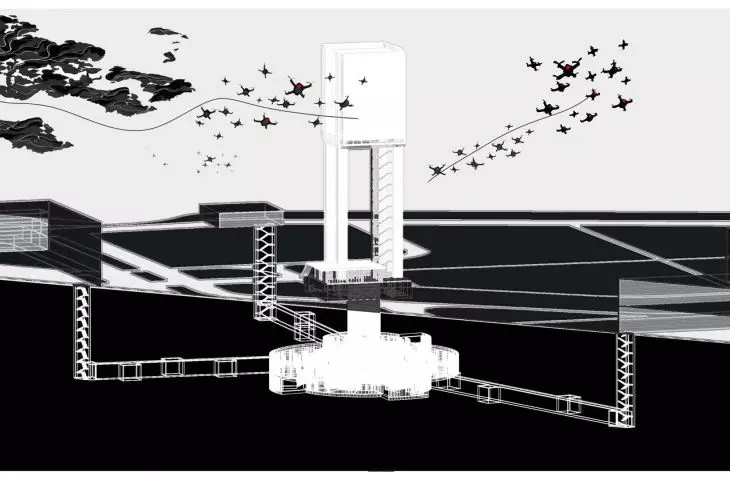
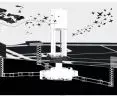
The shelter was designed near the “Wanda” Shaft, whose underground infrastructure forms the basis of the concept. The facility’s location several dozen meters underground allows the earth to serve as a natural protective layer. The design calls for a hermetically sealed reinforced concrete structure, with exterior walls up to 80 cm thick.
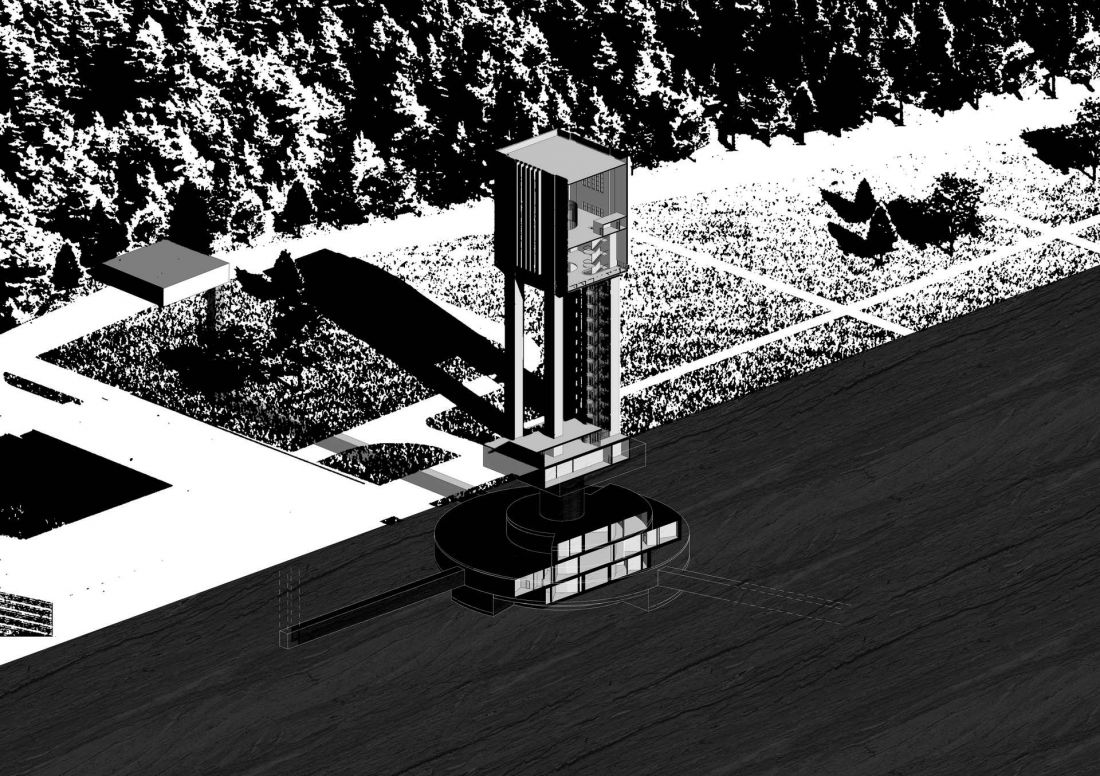
cross-section
© Paulina Ćwięczek
A facility also used in peacetime
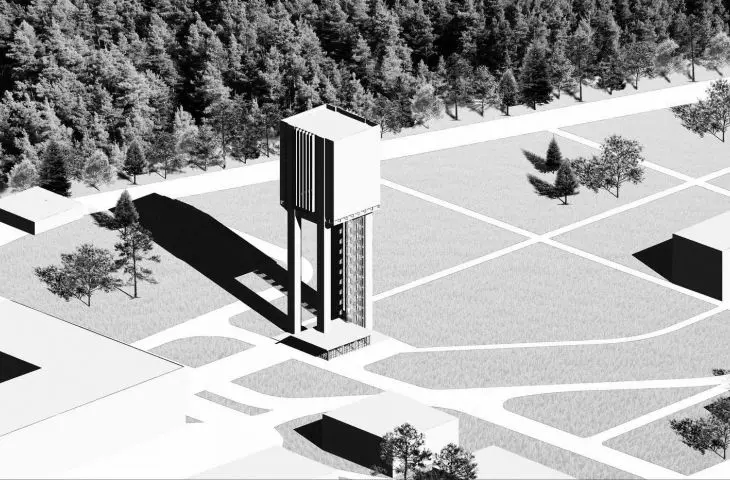
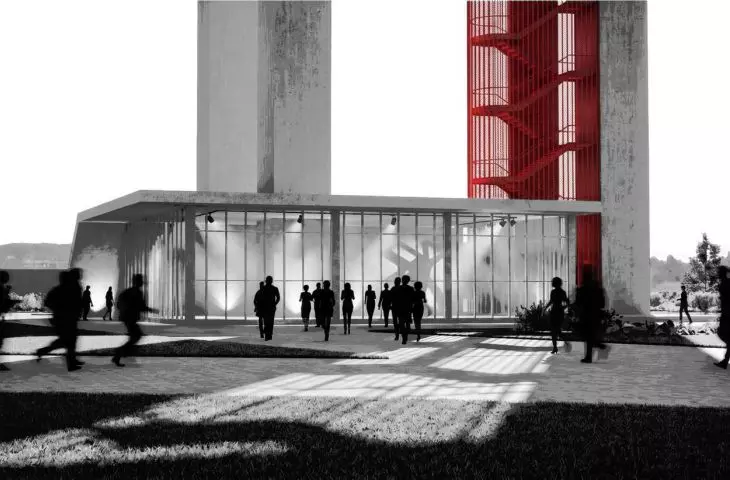
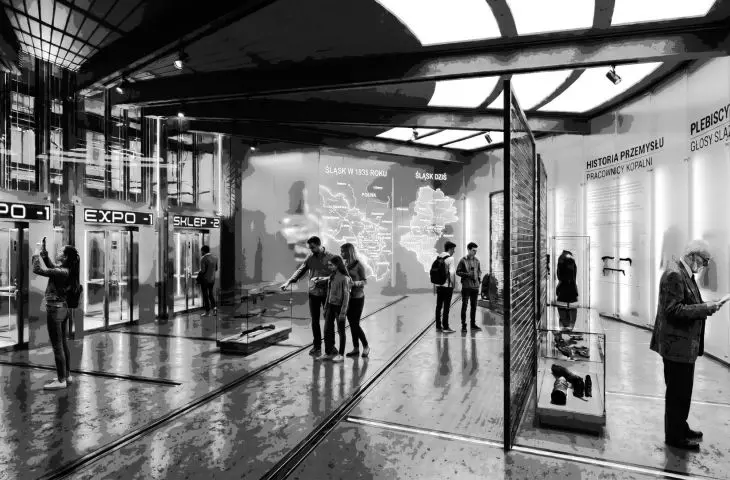
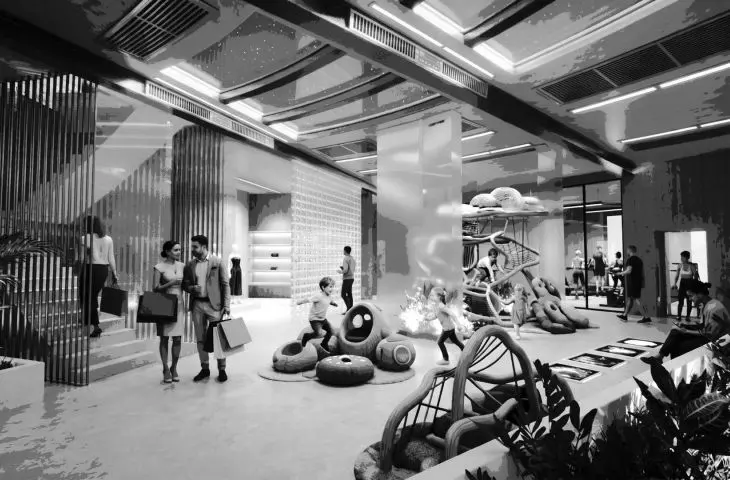
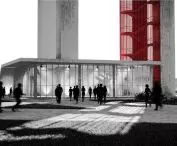
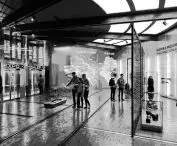
One of the project’s objectives is the dual functionality of the shelter. In peacetime, the facility does not remain unused infrastructure but can serve public, service, and recreational functions. The above-ground portion of the complex includes, among other things, an observation tower that can be used as a viewing platform and a drone base. The covered area at the entrance to the facility can serve as an exhibition space.
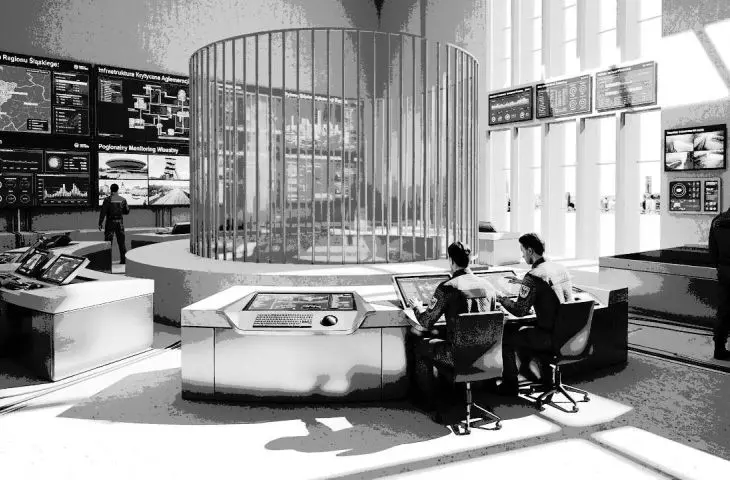
In the event of a threat, the entire complex can be converted into a shelter for 450 people. The transition from everyday use to its protective function is divided into successive security levels. It includes, among other things, a ground-level control tower, an MDS at the -5.5 m level, a logistics zone with decontamination capabilities, and the actual shelter section located at depths ranging from -28 to -37 m.
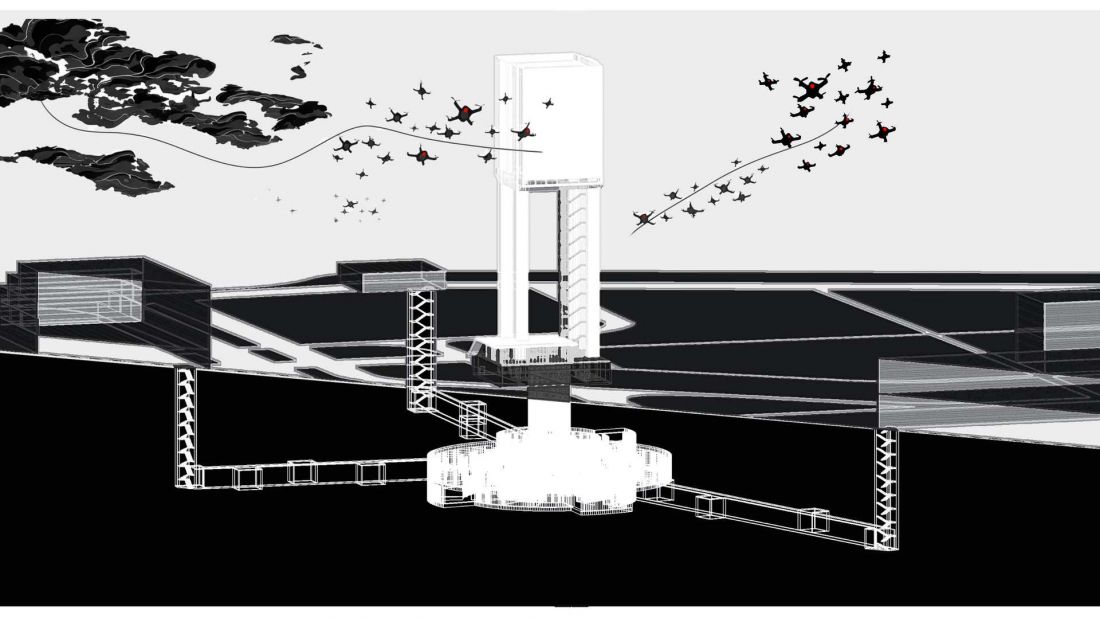
diagram
© Paulina Ćwięczek
Clear circulation layout
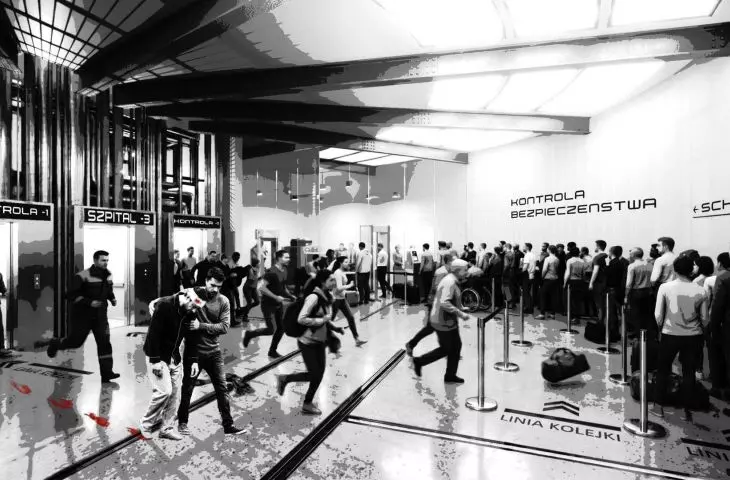
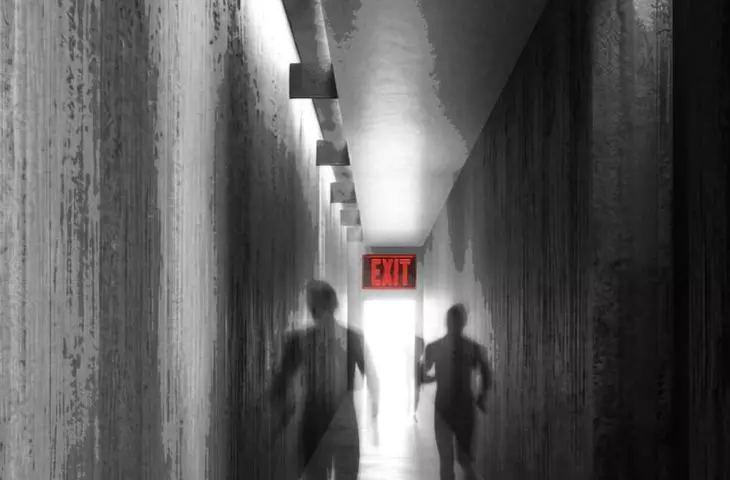
The shelter’s spatial layout is based on radial geometry and a circular plan. This design is intended to facilitate orientation and ensure clear, collision-free traffic flow within the facility. The design also provides for three independent evacuation routes leading outside the zone of potential collapse. A key element of the concept is the possibility of connecting the shelter’s underground infrastructure to the basements of neighboring residential buildings. In the long term, this could create a network of underground connections that would enhance safety for a larger part of the neighborhood.
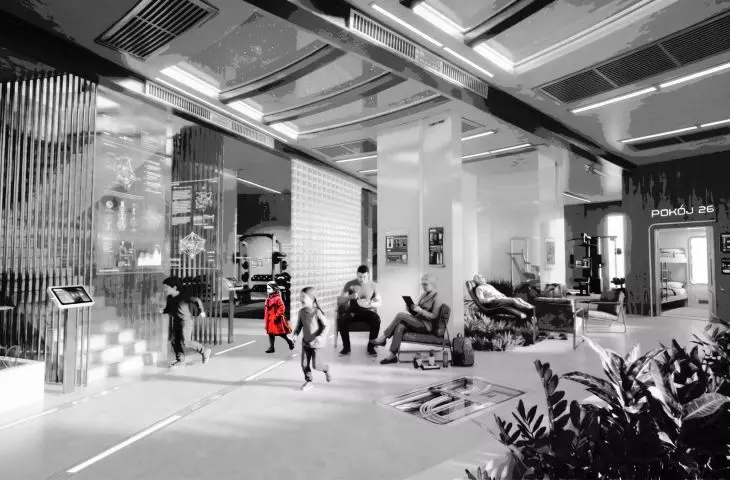
The design assumes that a prolonged stay in the shelter requires not only ensuring basic technical conditions but also organizing daily life. The adopted operational system is based on a three-day cycle and the division of users into three equal groups. The individual groups rotate their tasks at eight-hour intervals. At any given time, one group uses the sleeping quarters, another handles educational and technical tasks, and the third uses the underground gym, communal kitchen, and recreational areas. Thanks to this rotation, some rooms can be used by different groups throughout the day without the need to design a separate space for each user.
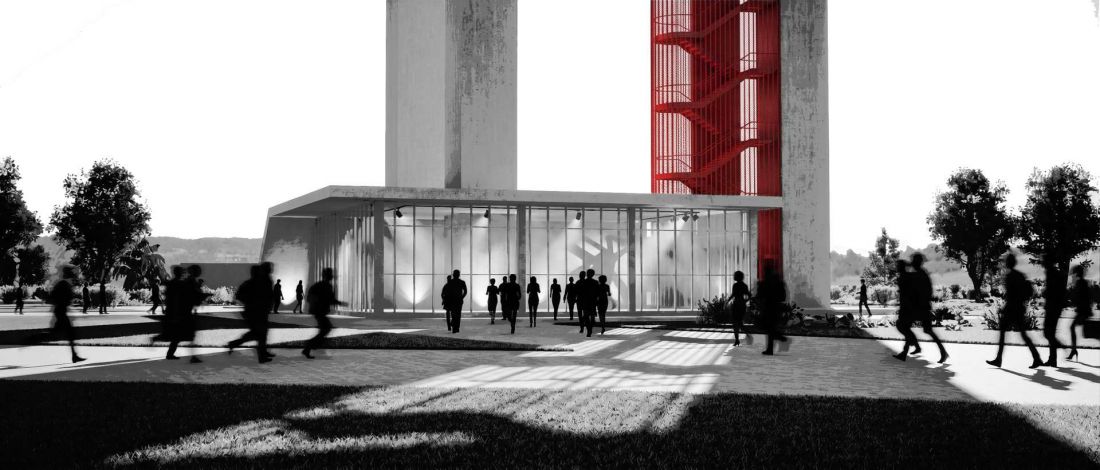
ground floor – entrance area
© Paulina Ćwięczek
Light, Greenery, and Private Space
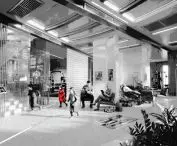
An important element of the concept is creating conditions that help mitigate the negative effects of prolonged stays underground. The design utilizes lighting that mimics natural daylight, intended to support the maintenance of the circadian rhythm.
The shelter also features private zones for occupants and greenery enhanced by LED lighting. A key part of the design is the underground medical zone, which includes, among other things, an operating room and an intensive care unit. These solutions align with the premise that the shelter is designed not for short-term shelter, but for people to live there over an extended period.
ground floor – entrance area
© Paulina Ćwięczek
Protective infrastructure as part of the city
Paulina Ćwięczek’s conceptual design demonstrates how experience with mining infrastructure can be applied to the design of modern civil defense facilities. Here, the former mining infrastructure is not treated solely as a remnant of industrial activity, but as a potential resource for new functions.
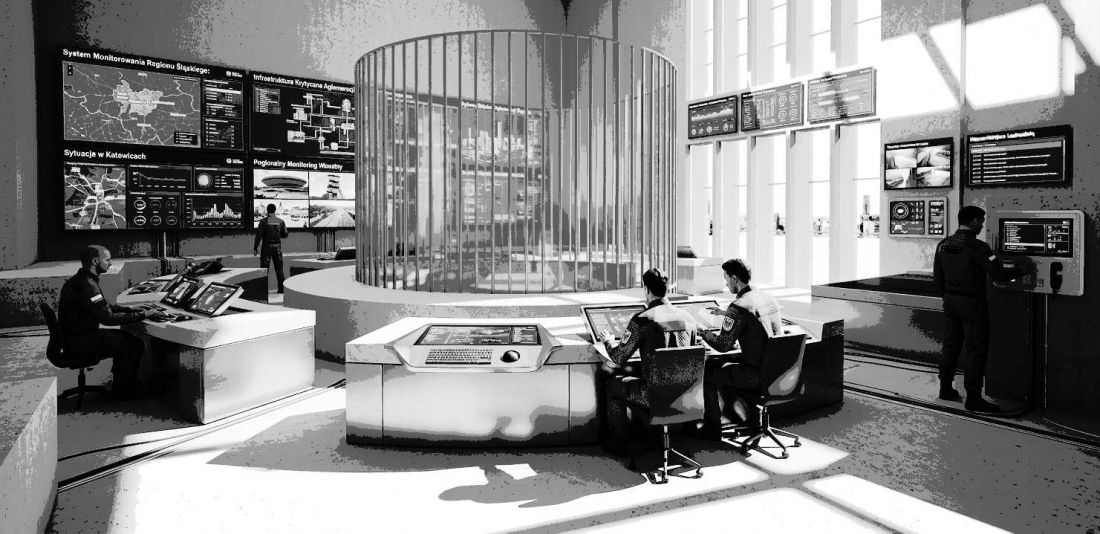
control tower
© Paulina Ćwięczek
The “Wanda” Shaft concept combines protective functions with everyday use, as well as the possibility of integrating the shelter with the surrounding buildings. The project thus integrates safety infrastructure into the city’s fabric, proposing a solution that can function both in peacetime and during a crisis.








