







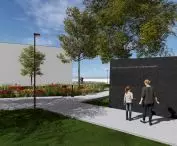
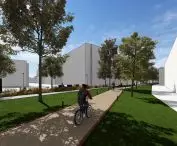
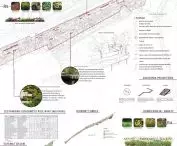

How can an unused post-railway site be transformed into a recreational space that also preserves traces of its history? This question is addressed by Sabina Osmoła’s conceptual design for a linear park on Żółta Ciżemka Street in Kraków. A landscape architecture student at the Hugo Kołłątaj University of Agriculture in Kraków, she proposed redeveloping the former railroad embankment by combining recreational, educational, and transportation functions. The project was developed under the supervision of Dr. Barbara Olczak.
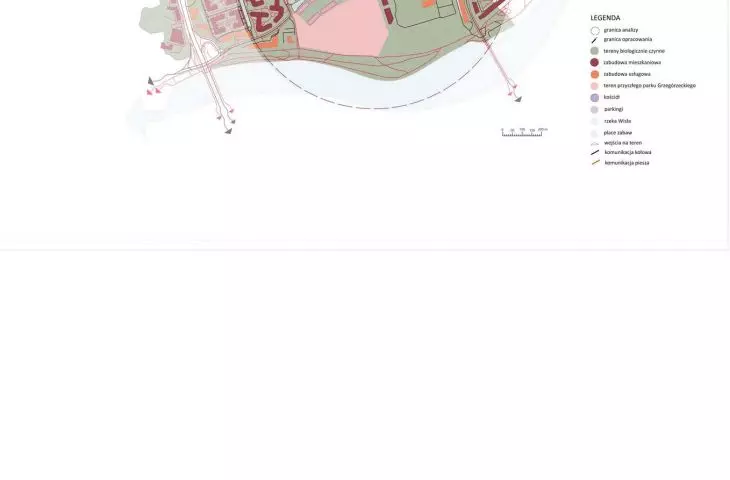
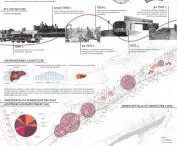
analysis of functional zones © Sabina Osmoła 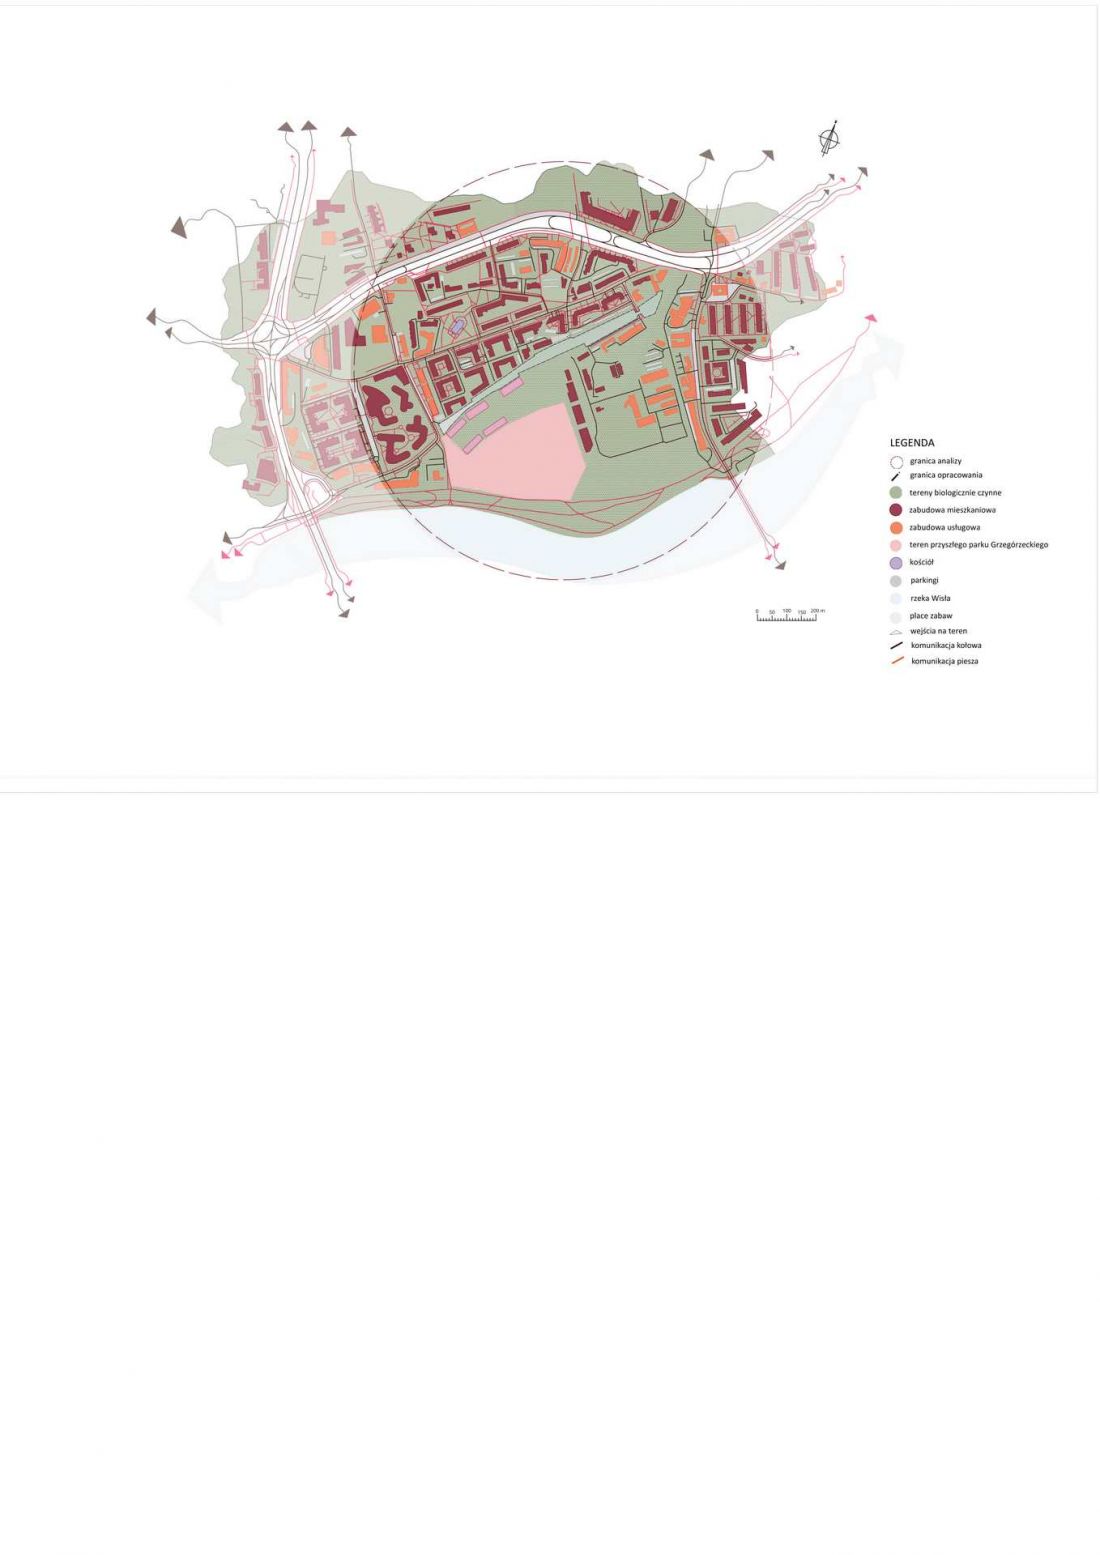
From a former railway site to a linear park
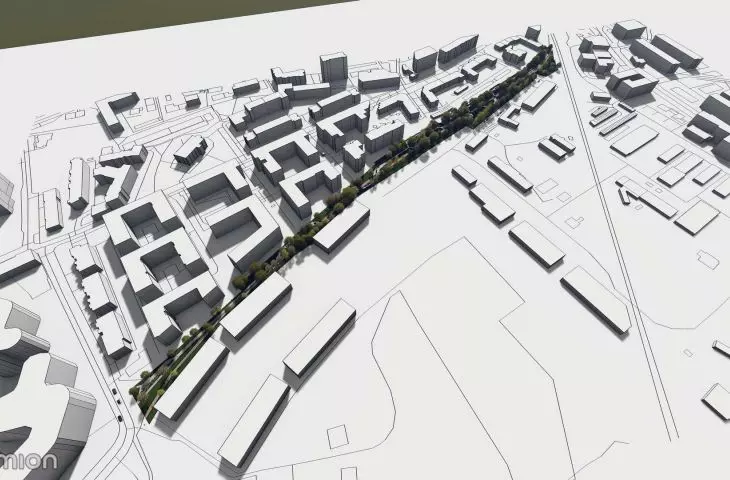
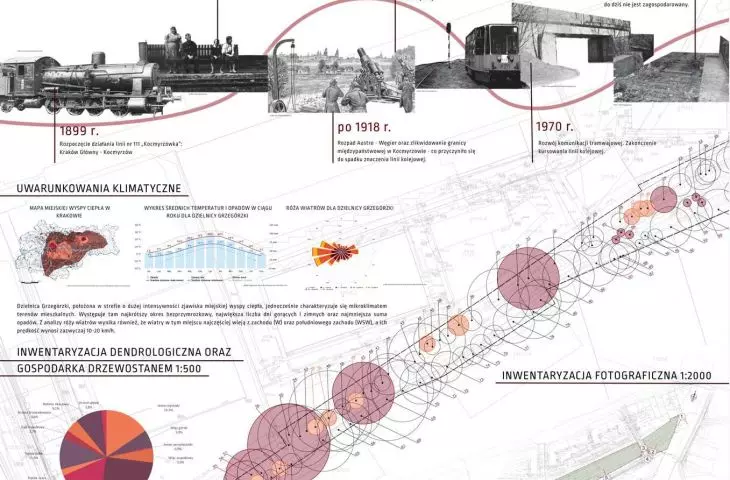
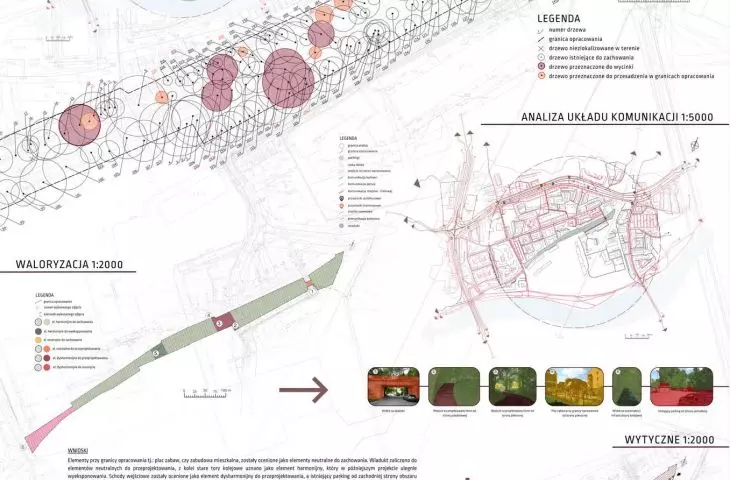
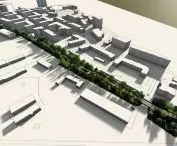
The study area is located in the southern part of Kraków’s Grzegórzki district, between Aleja Pokoju and the Kurlandzkie Boulevards. Railway Line 111 once ran through this area, but ceased operations in 1994. Since then, the overpass located above Żółta Ciżemka Street has remained undeveloped.
Sabina Osmoła’s design proposes transforming this site into a publicly accessible linear park that meets the needs of both pedestrians and cyclists. A key objective is to connect two adjacent bicycle routes while also creating a space for walking, relaxation, and nature education. The project does not aim to erase the site’s railway history. On the contrary, the existing embankment and its topography form the basis of the new design’s composition.
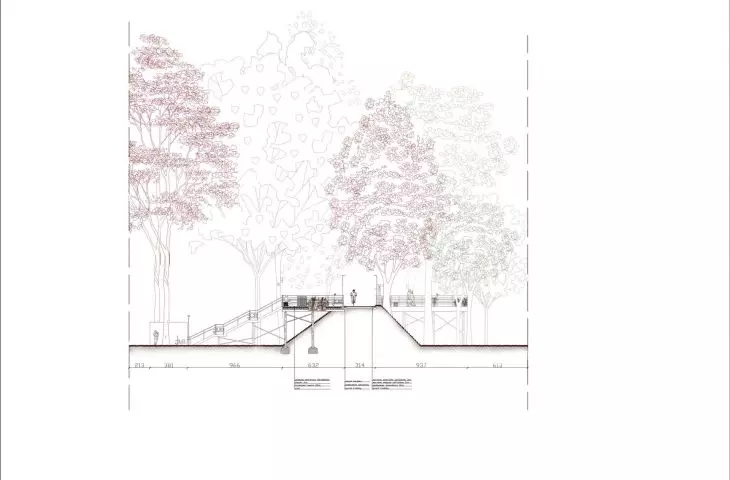
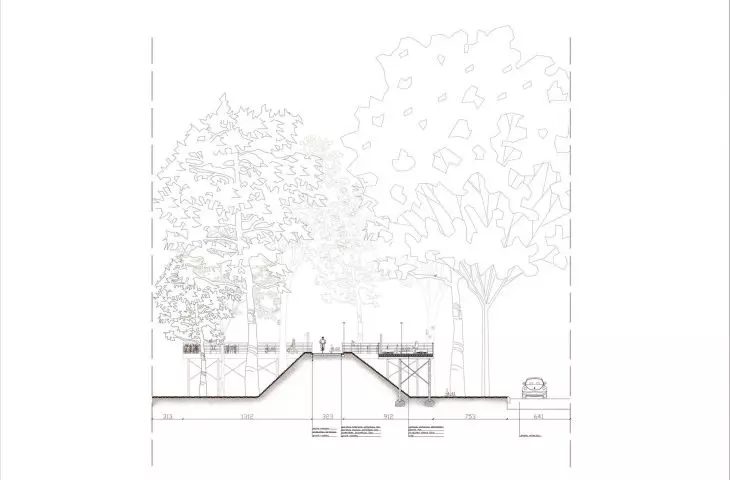
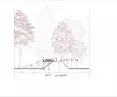
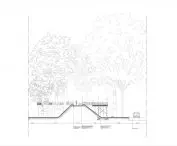
Cross-section A-A © Sabina Osmoła 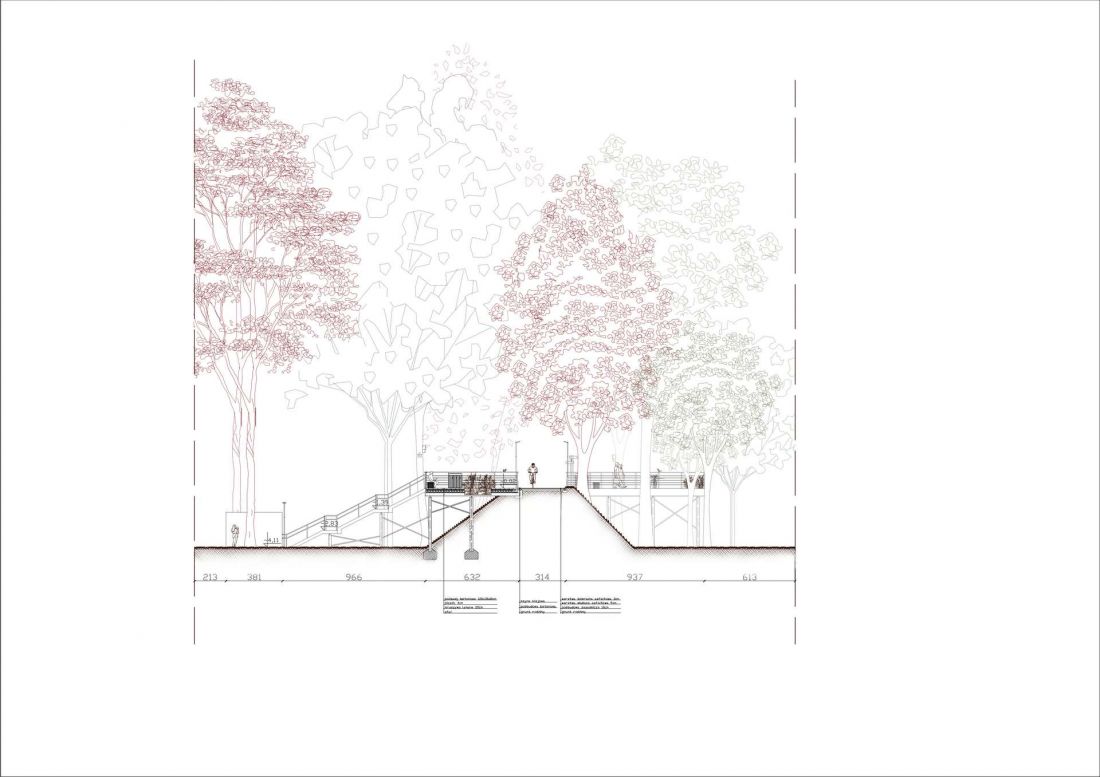
Hexagons as the basis of the composition
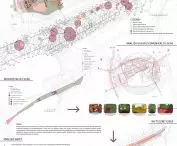
The park’s layout is based on two main routes: a pedestrian path and a bike path. The starting point for designing the pedestrian routes was the hexagon, whose shape brings to mind a honeycomb. Dividing the shape in half and repeating the resulting forms allowed for the creation of a rhythmic layout of paths, organizing the space and giving it compositional coherence.
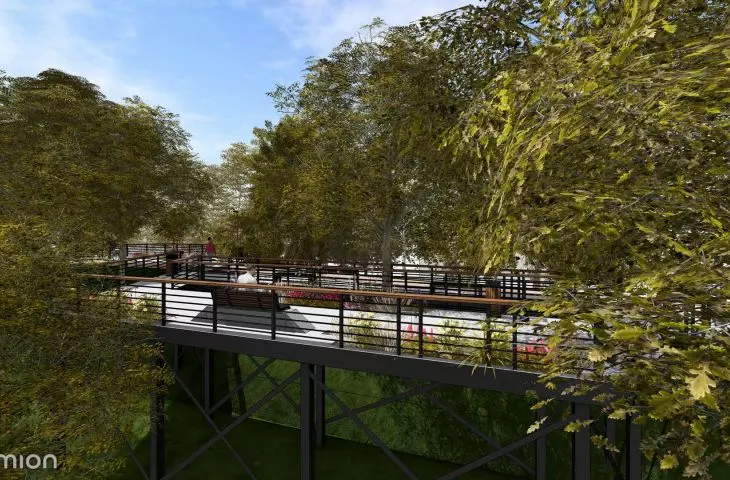
One of the greatest design challenges was the existing topography. The former railroad embankment creates significant elevation differences, reaching up to five meters. However, it was decided to preserve its character by utilizing the natural slopes as an element shaping the course of the planned routes.
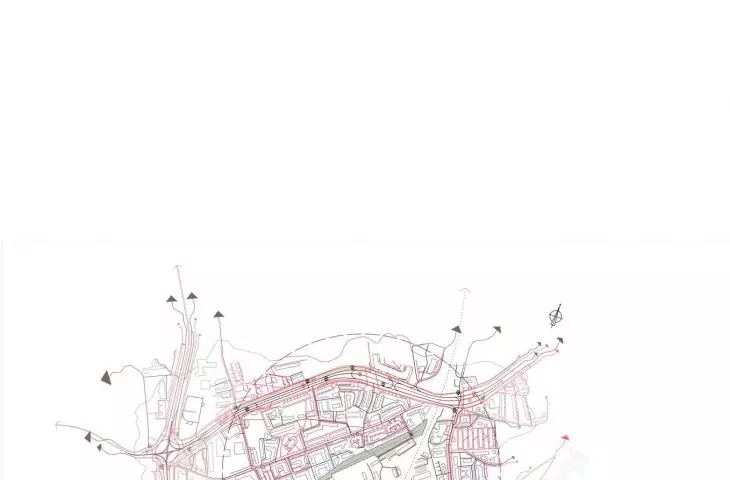
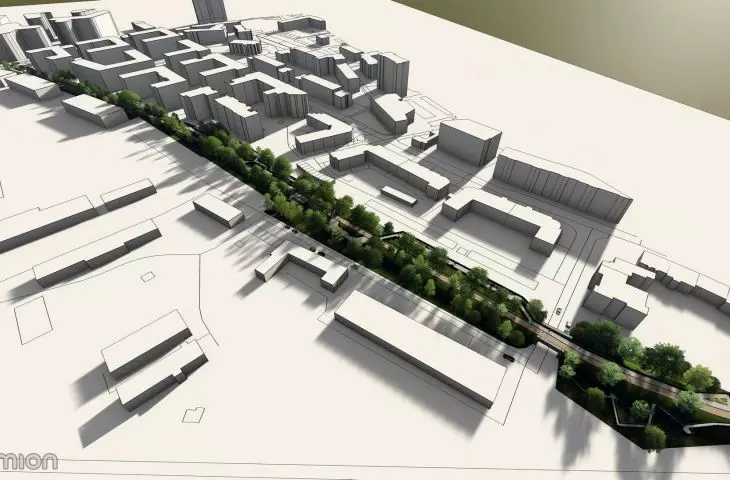
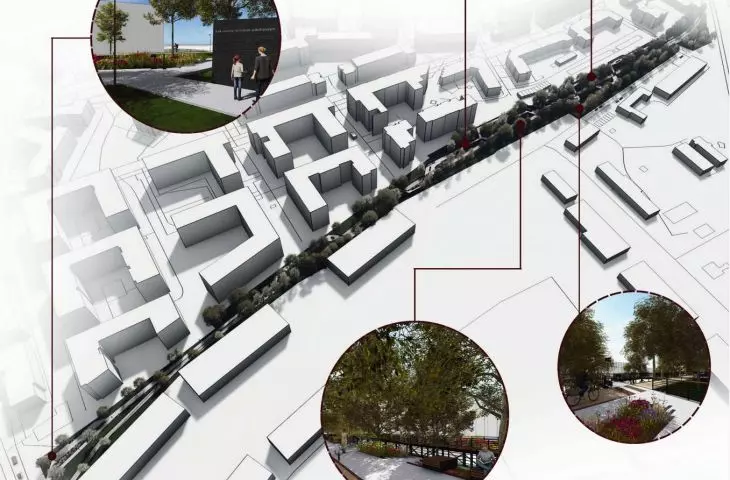
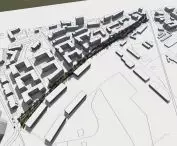
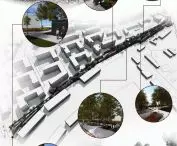
aerial view © Sabina Osmoła 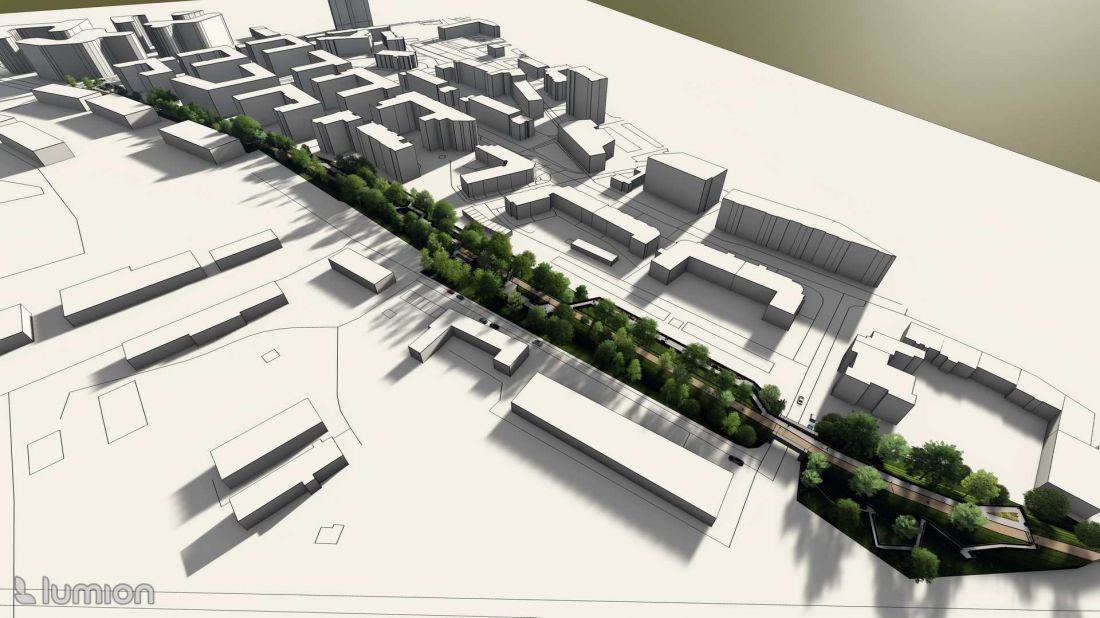
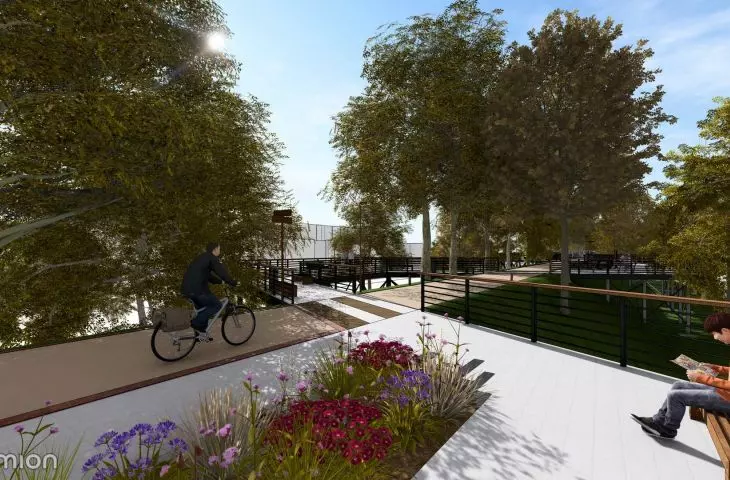
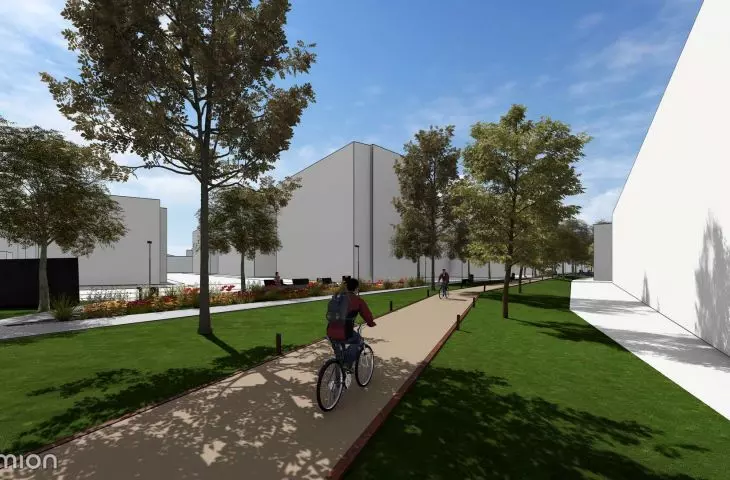
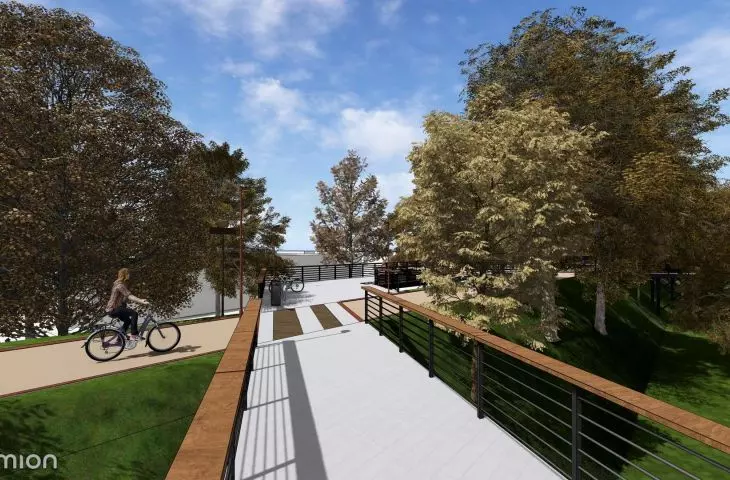
The bike path was routed along the embankment to facilitate smooth movement between adjacent transportation corridors. The pedestrian paths, meanwhile, were arranged around it, separating pedestrian traffic from bicycle traffic. Pedestrian crossings were planned at their intersections.
Six functional zones
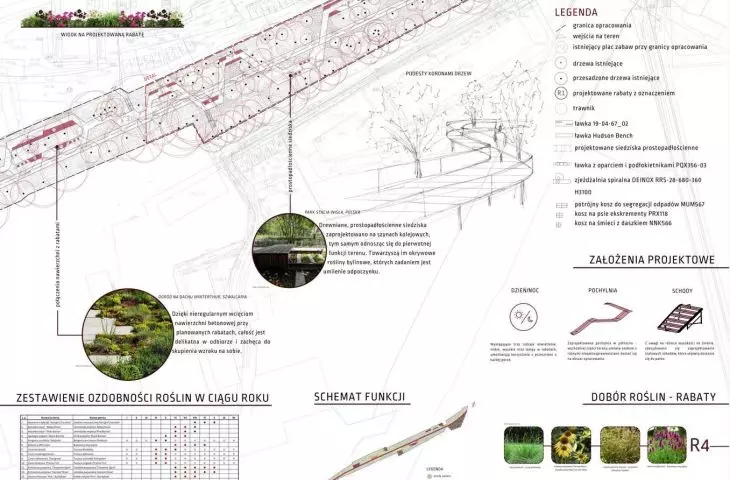
The design identifies six functional zones: greenery, entrance, bicycle traffic, bicycle parking, passive recreation, and active recreation. Their layout allows for combining the park’s everyday use with physical activity and nature education.
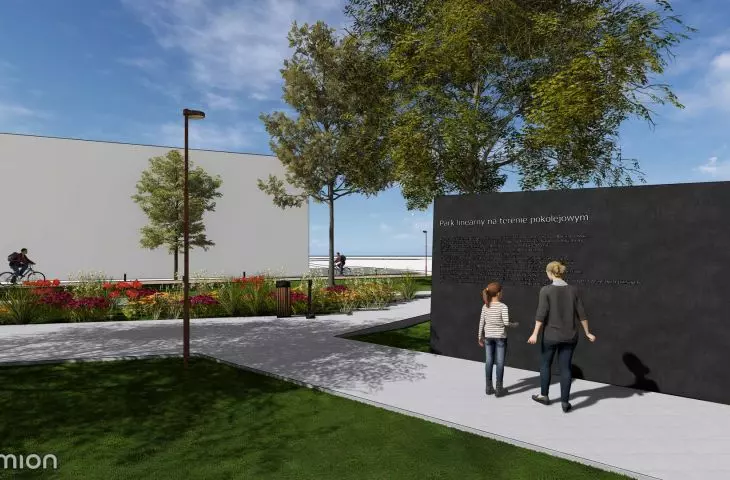
Information boards detailing the park’s location and history are planned at the entrances. Meanwhile, in the active and passive recreation zones, outdoor games tailored to different age groups are planned. Their purpose is not only to add variety to visitors’ experience but also to familiarize them with the local flora and fauna found within the park.
© Sabina Osmoła 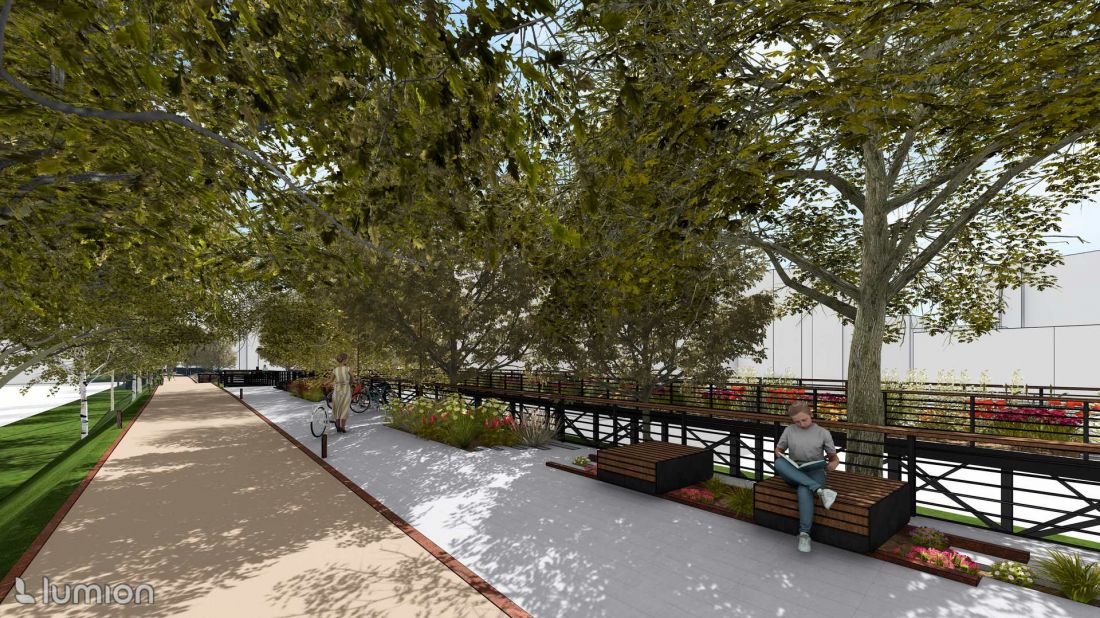
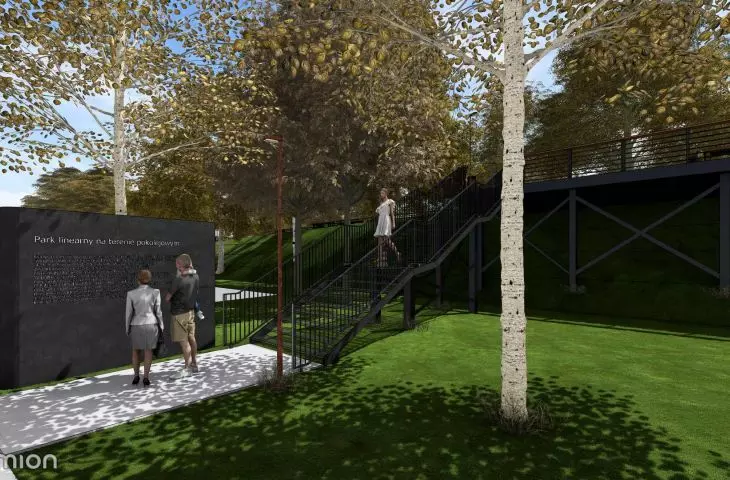
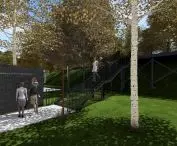
There are seven entrances to the park. Two of them, located on the north and south sides, have been redesigned to include outdoor stairs that meet safety requirements. A similar solution is also planned for another entrance. In the northeastern part of the park, a ramp is planned to facilitate access for people with disabilities. The two remaining entrances are located on the western side.
Landscaping Adapted to the Topography
An important element of the project is the preservation of the existing tree stand. The area is characterized by dense stands of native tree species; however, due to the poor phytosanitary condition of some trees, partial removal or relocation of selected specimens within the project area is planned.
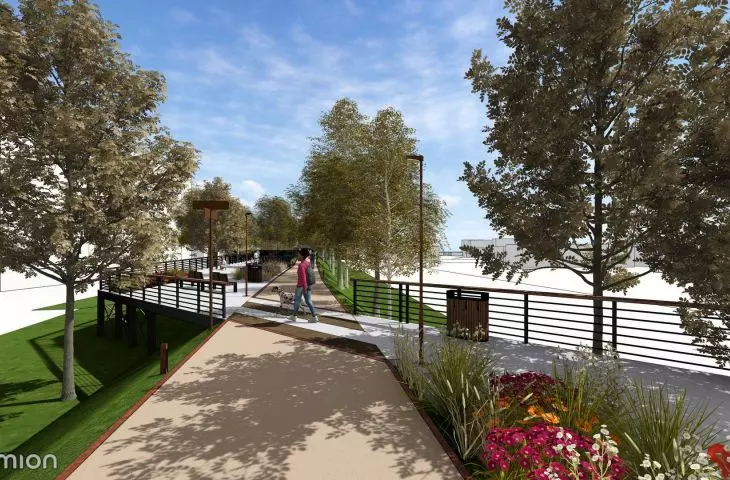
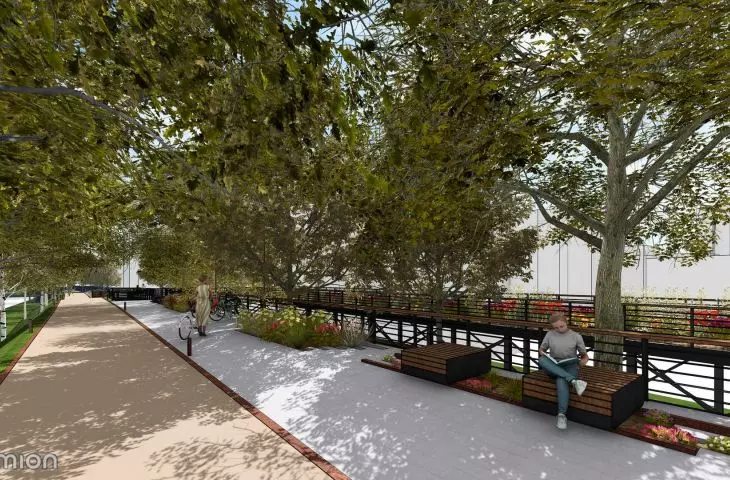
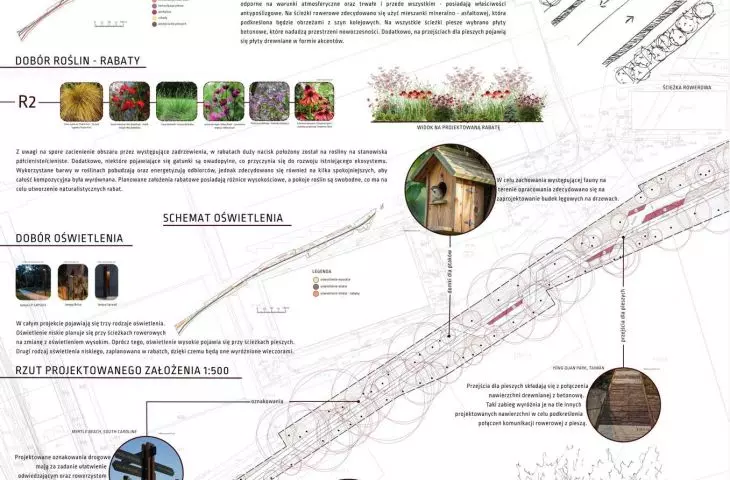
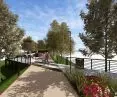
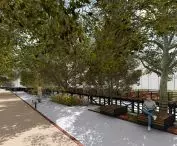
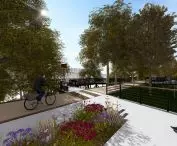
The existing greenery will be complemented by perennial beds located along the walking paths. Due to the significant shading of the site, the selection of plants primarily includes species adapted to semi-shaded and shaded locations. The plant composition incorporates both vibrant colors, intended to stimulate and energize visitors, and calmer shades, which help maintain the balance of the entire design.
© Sabina Osmoła 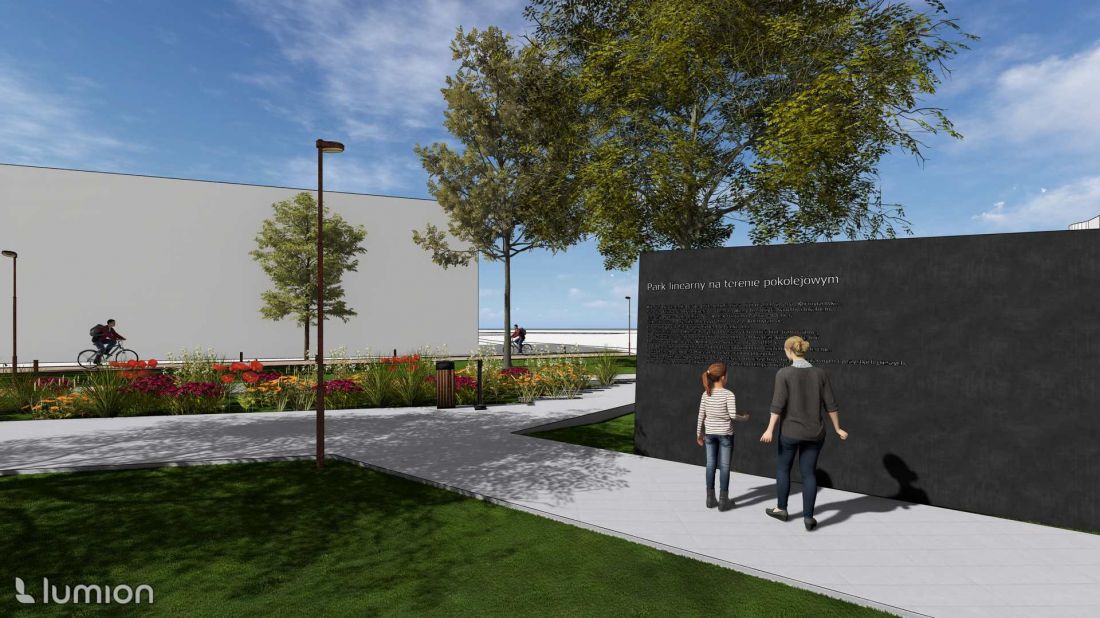
Platforms, Materials, and Small-Scale Architecture
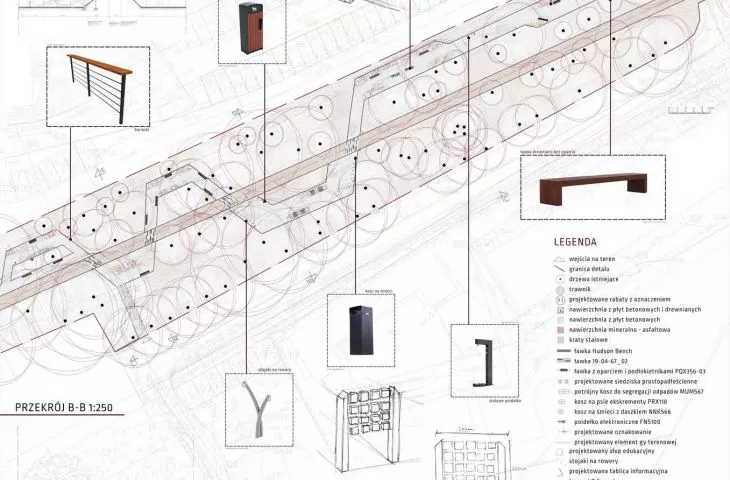
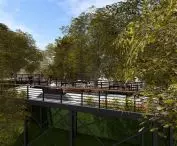
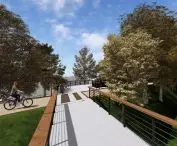
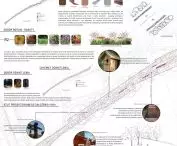
Due to the varying elevation of the terrain, the walking paths were designed as platforms supported by steel columns. Their levels were adjusted to follow the course of the bike path. User safety is ensured by metal railings with wooden elements. Stairs and ramps were designed with safety in mind, incorporating appropriately spaced handrails and landings that allow users to rest while navigating changes in elevation.
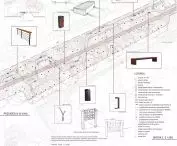
The street furniture design focuses on universal and functional solutions. Materials used include metal—such as steel and Corten steel—as well as wood and concrete. The park will feature various types of benches, bicycle racks, dog drinking fountains, and recycling bins. The planned elements also include rectangular wooden seats, outdoor game elements, signage, and information boards. Slides and multifunctional recreational equipment are also planned.
The choice of paving materials is based on a neutral color scheme, intended to create a cohesive whole with the other elements of the park’s design. A mineral-asphalt mixture is planned for the bike paths, with the edges to be made of railroad tracks. This solution references the site’s former function. The pedestrian paths are designed with concrete slabs, while at crosswalks, concrete and wooden slabs are combined to highlight the points where the two modes of transportation intersect. Steel gratings were used for the stairs, characterized by durability, weather resistance, and anti-slip properties.
Lighting and Safety
The design calls for three types of lighting, tailored to the functions of each space. Along the bike paths, low and high lighting will alternate. High-mounted fixtures will also be installed at crosswalks, where they are intended to improve visibility and safety, as well as along pedestrian walkways.
Additional low-level lighting has been placed in the perennial flower beds. After dark, it will highlight the plant arrangements and add variety to the park’s ambiance. The lighting thus serves both a functional and an aesthetic purpose, helping to maintain the clarity of the space after dark.
© Sabina Osmoła 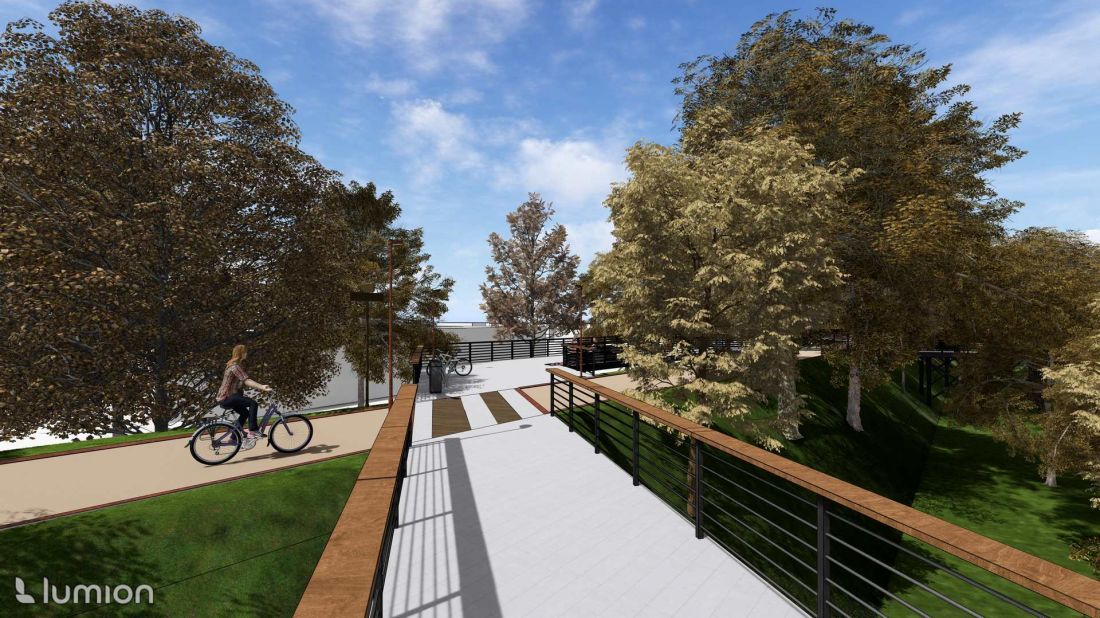
A park combining transportation, recreation, and education
The conceptual design for the linear park on Żółta Ciżemka Street demonstrates the potential for repurposing former railway lands. Preserving the old embankment, utilizing existing greenery, and introducing new functions make it possible to transform this undeveloped area into a space accessible to various user groups.
© Sabina Osmoła 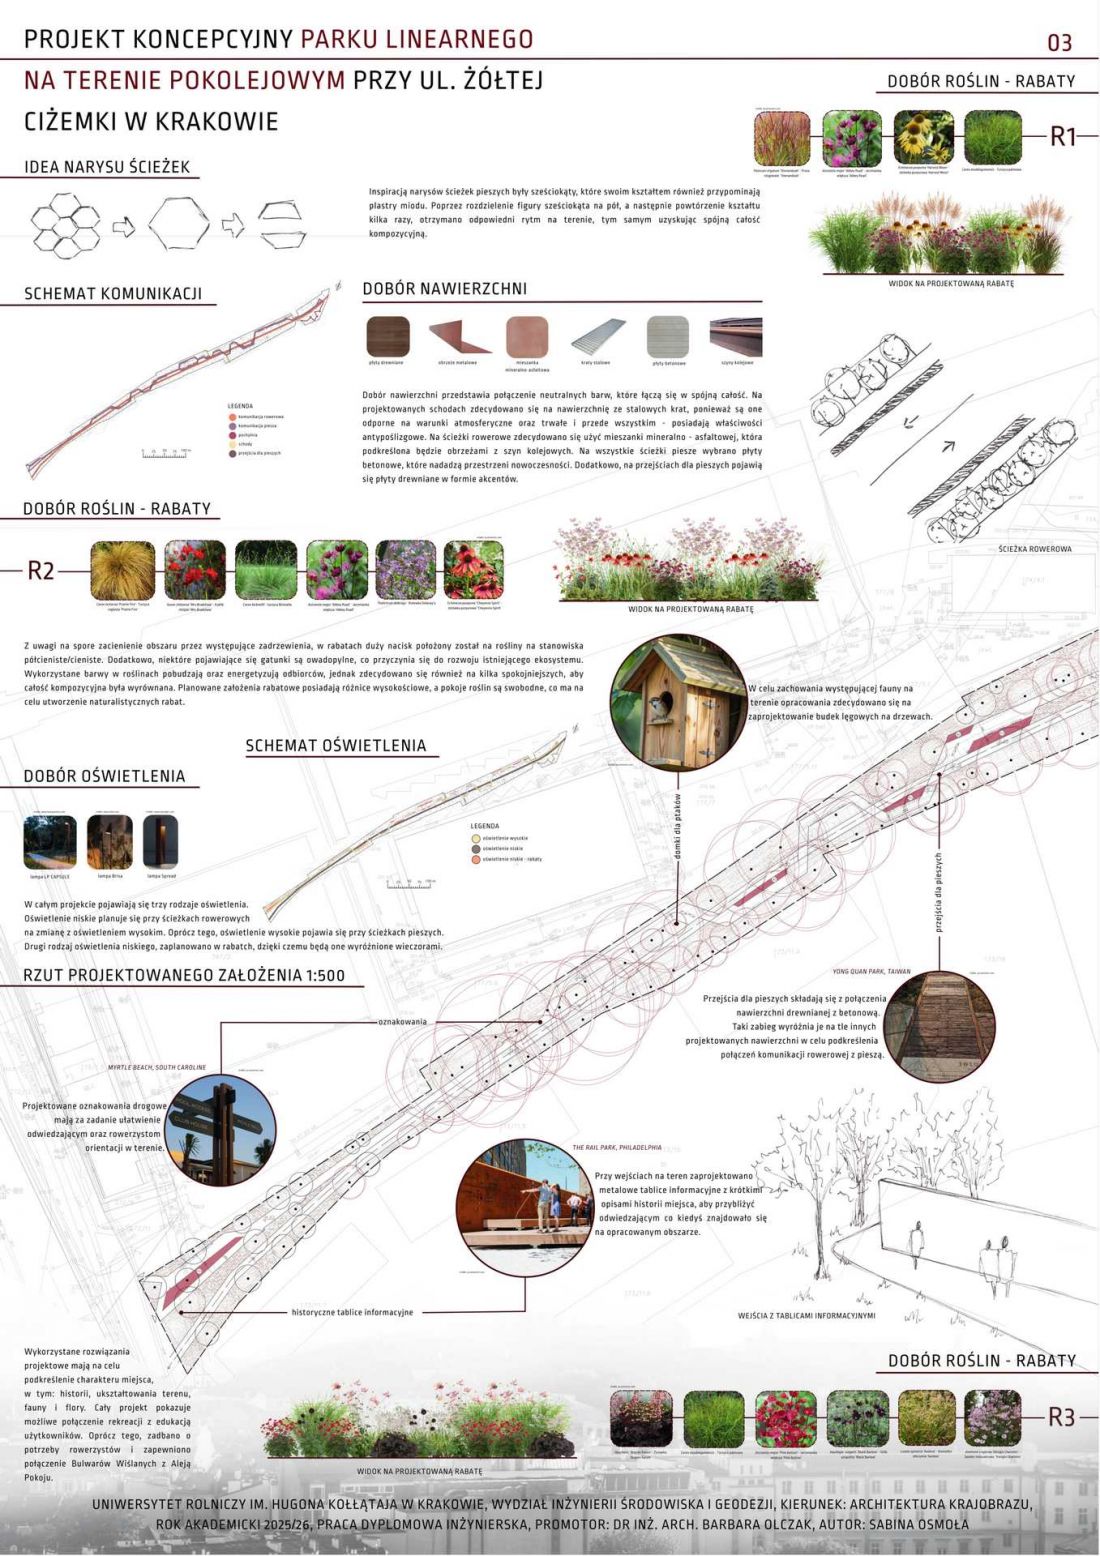
In Sabina Osmoła’s concept, the park serves several purposes at once. It connects neighboring bike paths, provides a place for walking and resting, and, thanks to outdoor games, also allows visitors to explore the local natural environment. Taking into account the needs of people with disabilities and dog walkers broadens the range of potential users. The former railway site thus gains a new function while remaining a recognizable element of the local landscape.








