





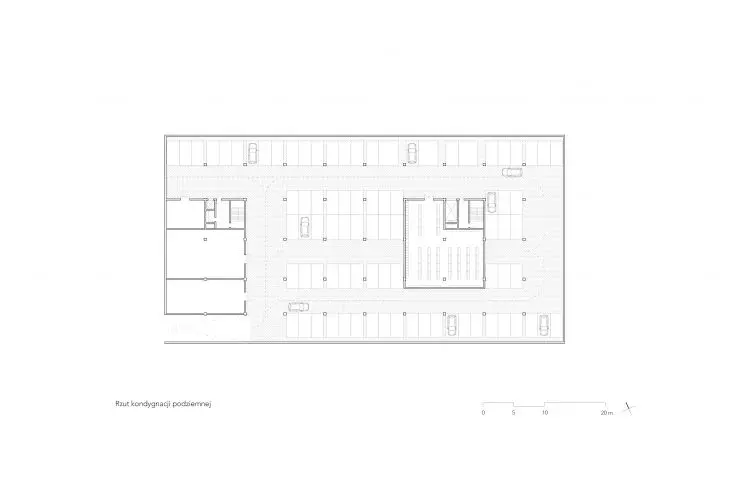
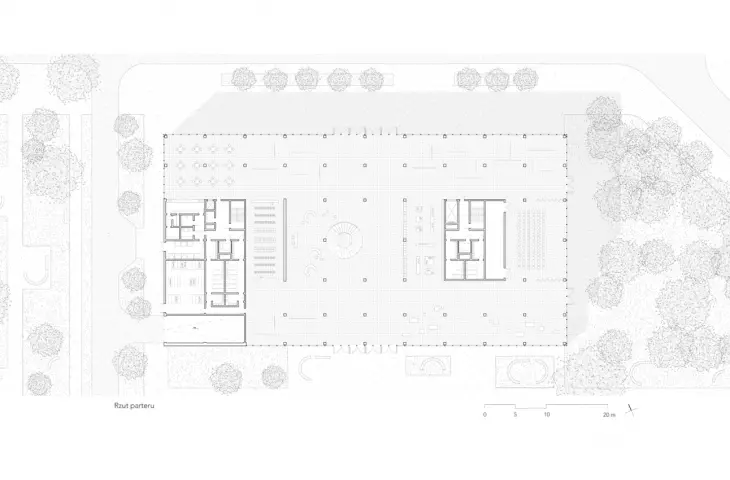
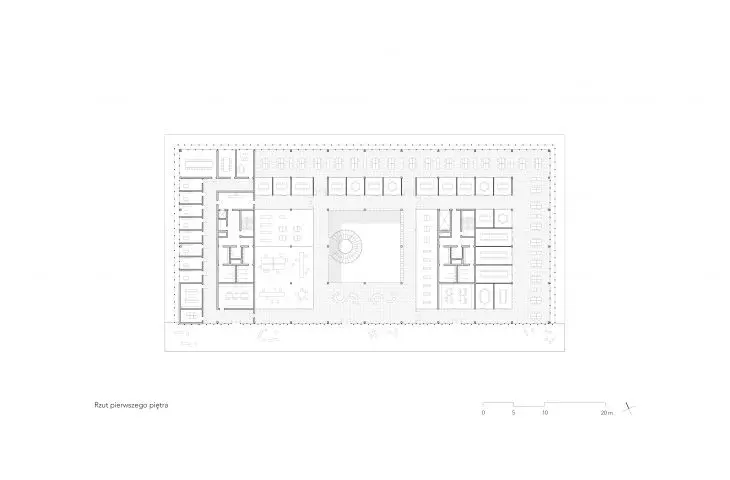
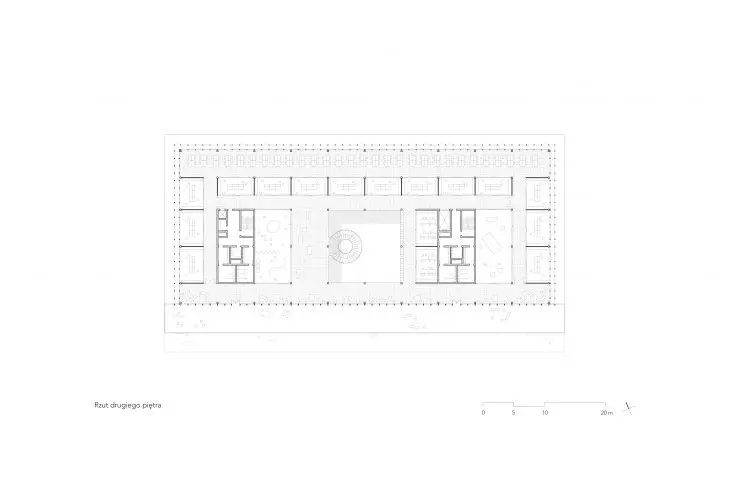

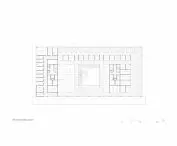
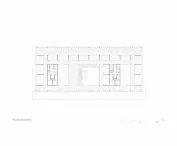
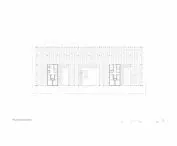
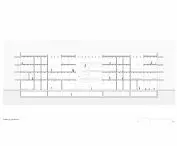
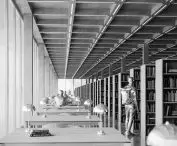

Entry submitted to the competition
“Best Architecture Thesis”
Libraries are among the last bastions of non-commercial access to culture—shared, open, and democratic spaces. Although their primary role remains the collection and dissemination of knowledge, technological advancements and evolving models of education have made it necessary for the contemporary library to transcend the function of an archive. It is becoming a place for meetings, the exchange of ideas, and experimentation, as well as a space conducive to teamwork and interdisciplinary collaboration. In the digital age, it is also a hub for working with new media and a platform for dialogue among academic communities—responding to the changing needs of users.
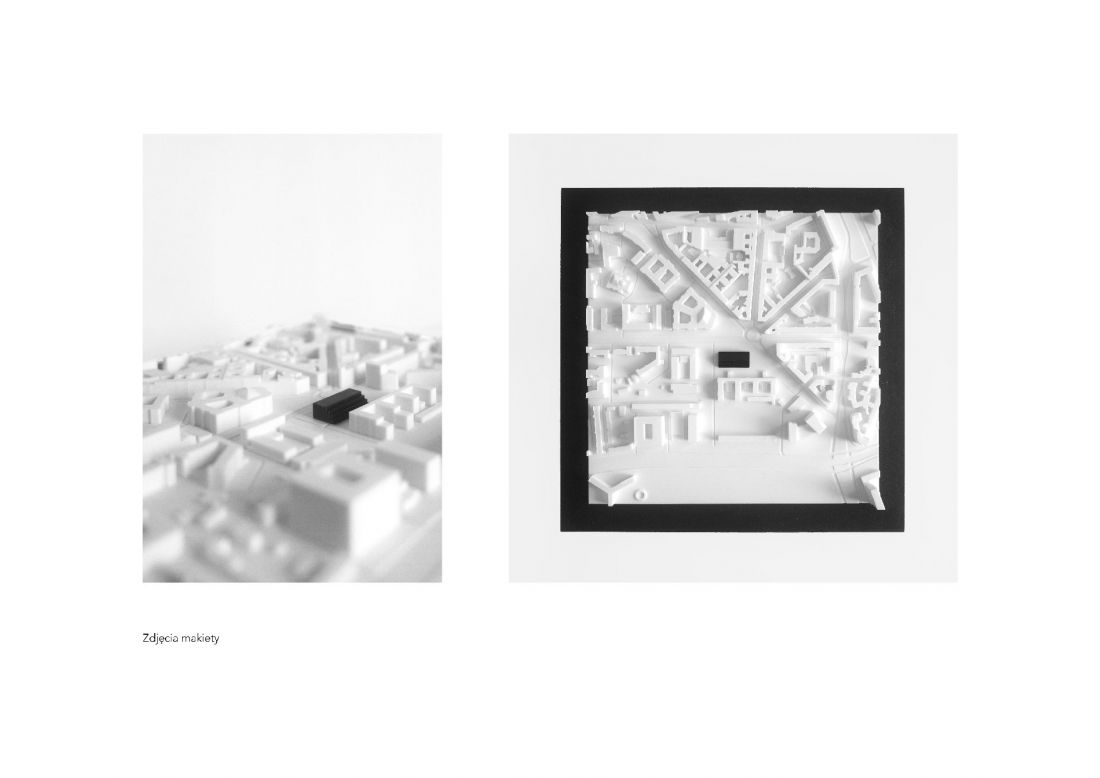
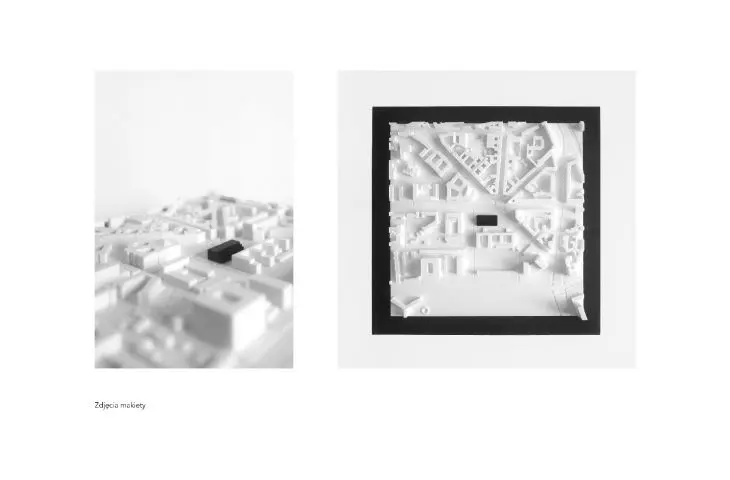
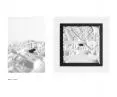
model
© Łukasz Rossa
The research portion of this master’s thesis focuses on analyzing the role of academic library architecture in shaping the identity and image of a university campus. The analyses conducted showed that the architectural form, spatial organization, and materiality of the building have a significant impact on how the university is perceived as an institution that combines academic tradition with progress and openness. As one of the most recognizable structures on campus, the library can serve as a symbol of the university and strengthen its presence within the city. Contemporary projects demonstrate that the library building is increasingly becoming the focal point of academic and social life, and its architecture influences how the campus is used and the relationships among its users.
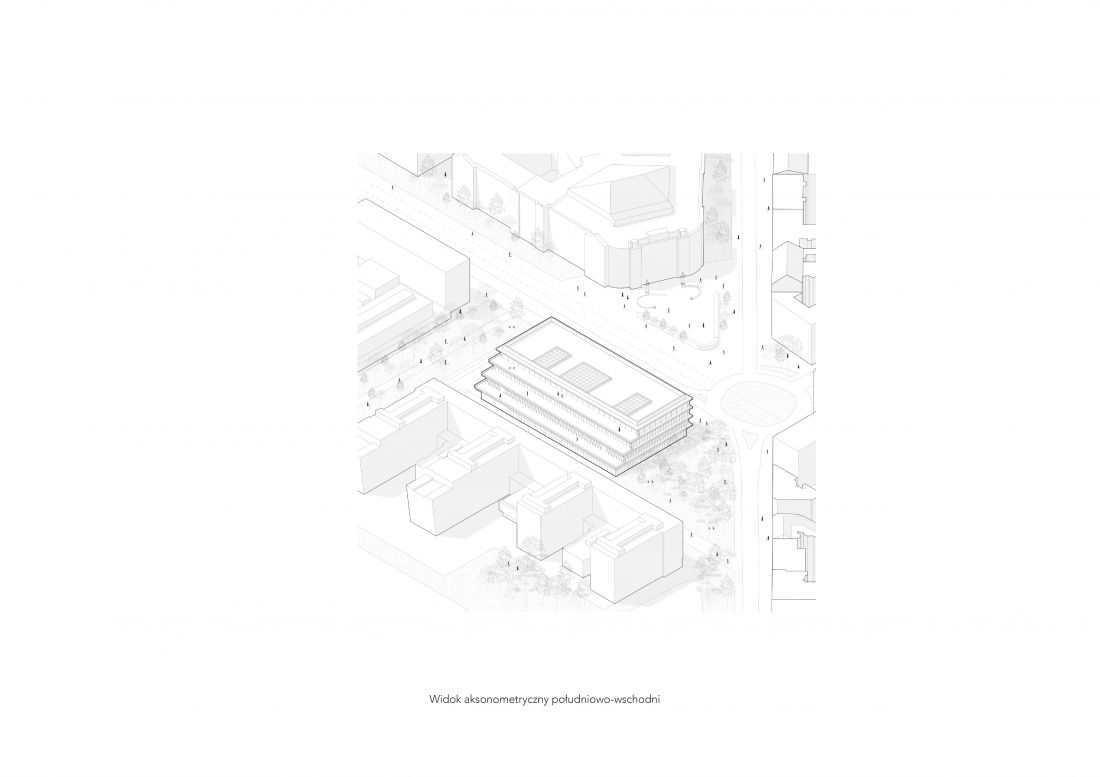
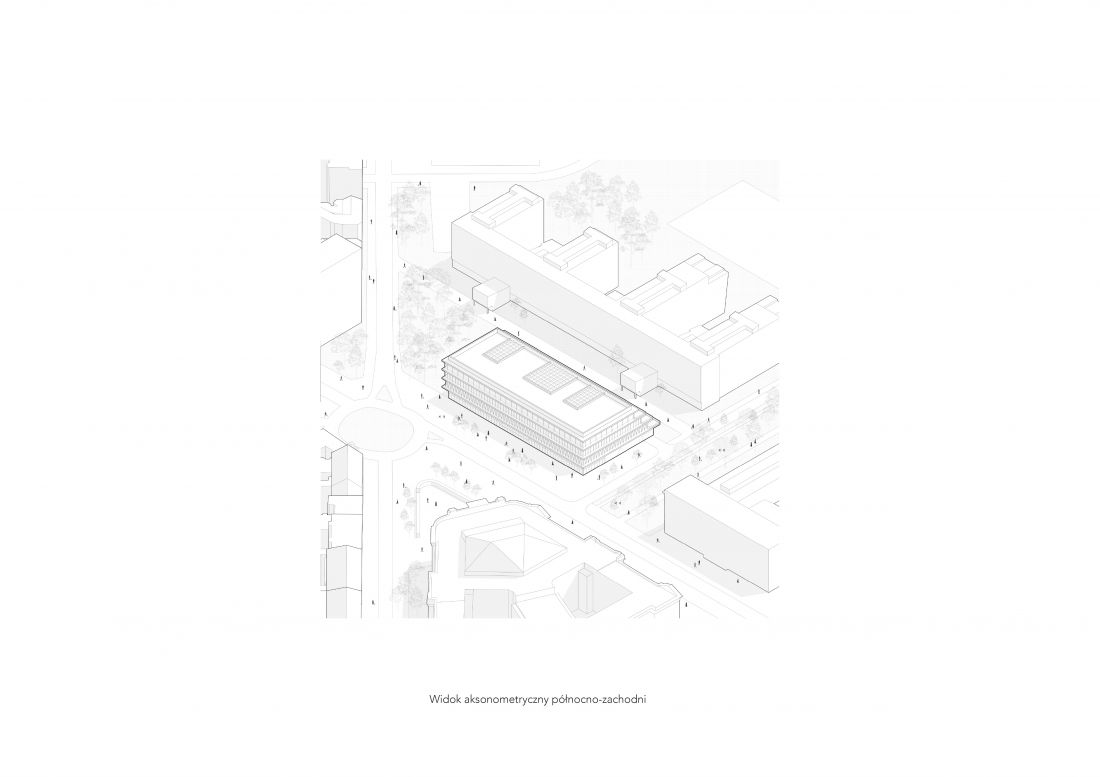
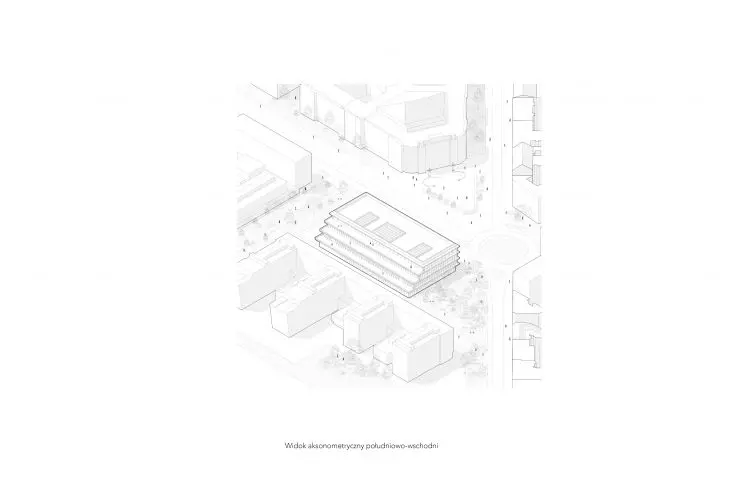
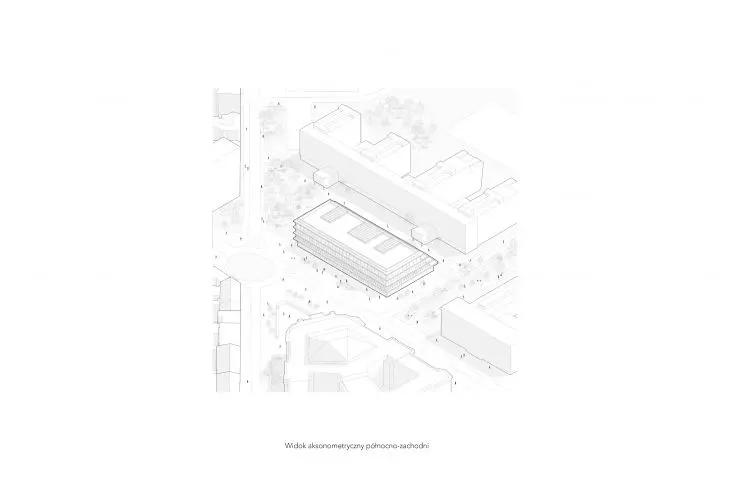
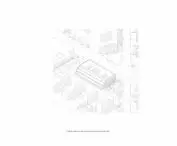
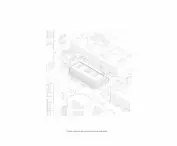
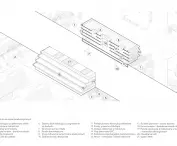
southeast and northwest axonometric views
© Łukasz Rossa
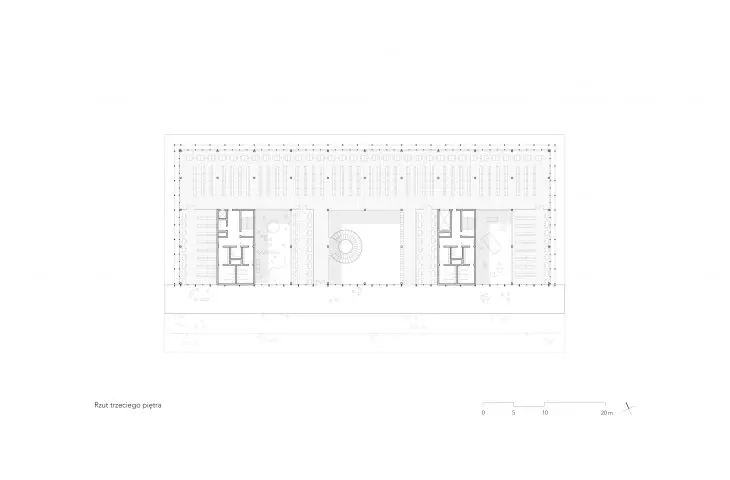
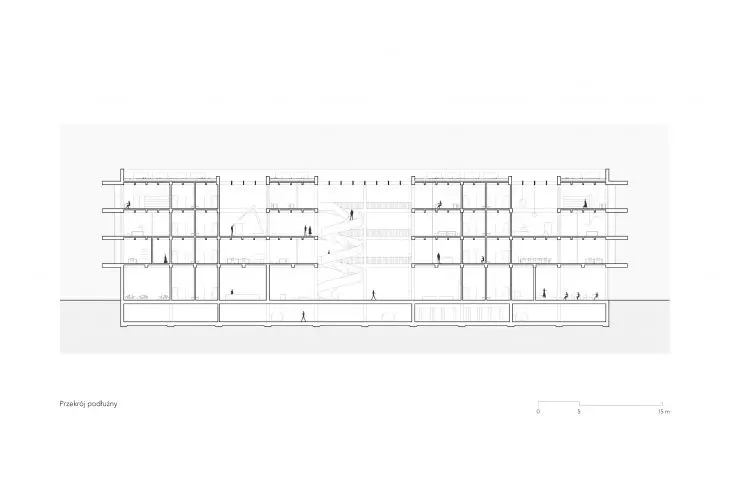
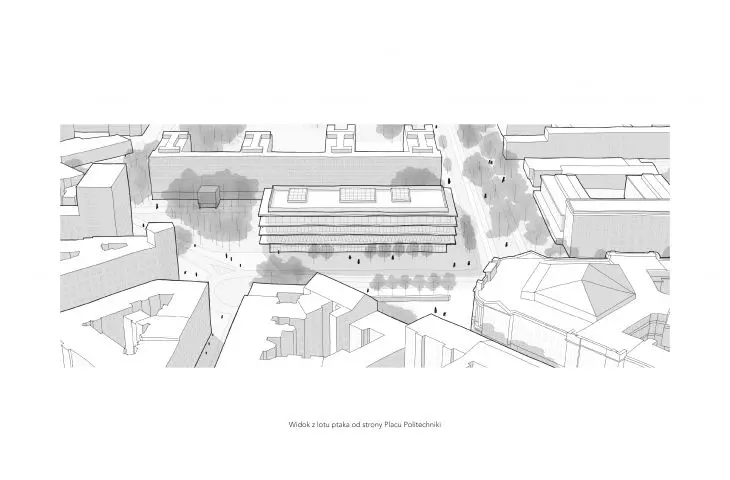
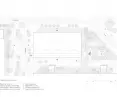
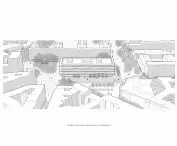
The new Main Library of the Warsaw University of Technology was designed as a facility integrating a variety of functions: from traditional book collections, through individual and group work spaces, to educational and experimental zones. The building meets the needs of both the academic community and users from outside the university, redefining the library’s role within the campus structure and enhancing its openness and accessibility.
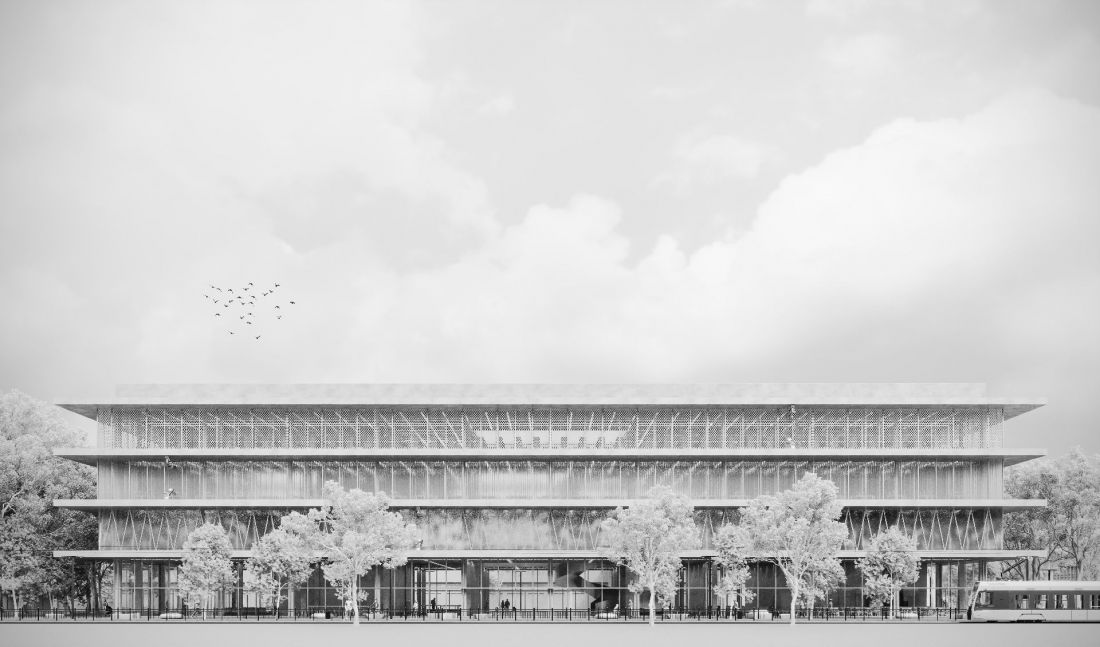
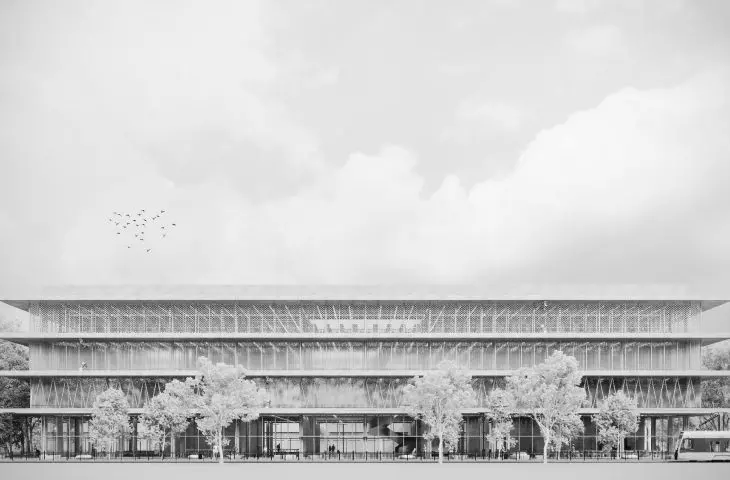
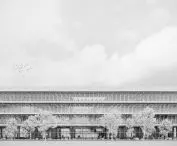
exterior rendering
© Łukasz Rossa
The guiding principle of the project is the perception of the library as a “living laboratory”—a space that not only serves users but also actively engages them in research and experimental processes. The most important element of the building is its interactive, adaptable facade—a testing ground for innovative materials such as biopolymers, recycled components, and 3D-printed modules. Regular replacement and monitoring of the facade elements allow for the evaluation of the durability, aesthetics, and environmental efficiency of the solutions employed. As a result, the library becomes a space of continuous learning—both for its users and for the architecture itself. The facade acts as a medium between the interior and the city, communicating the processes taking place within the building and emphasizing its experimental nature.
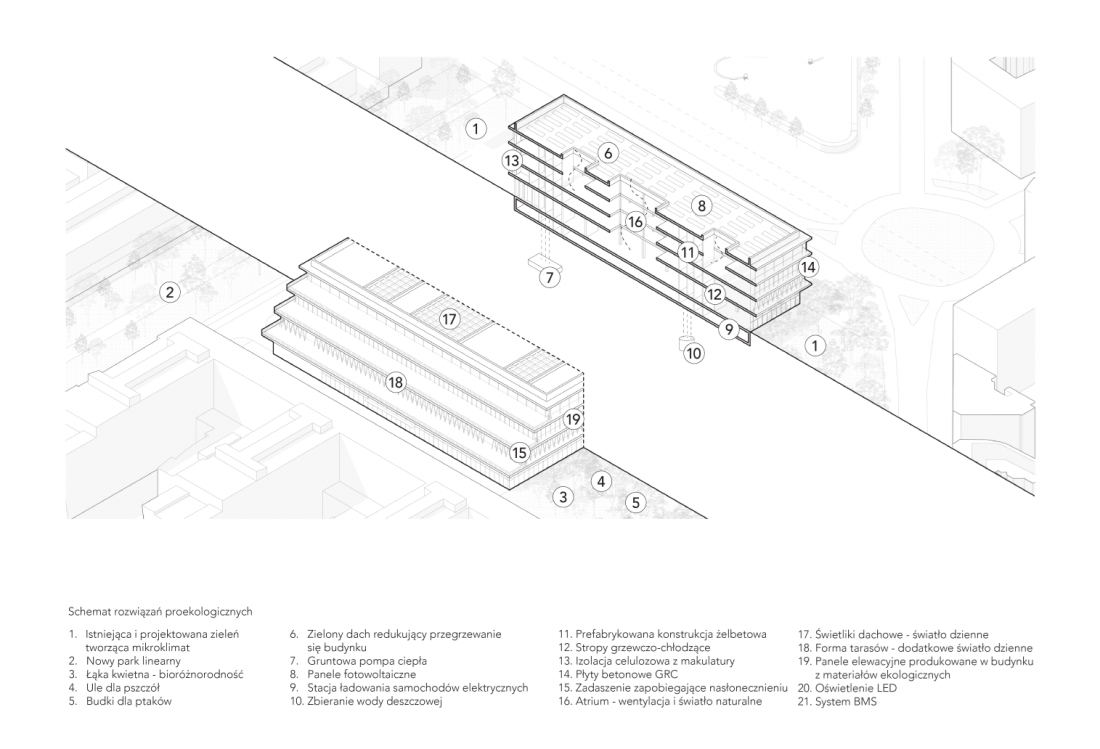
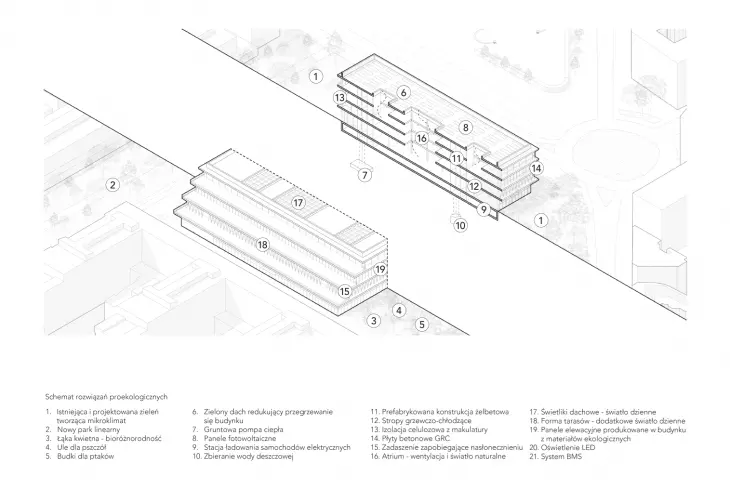
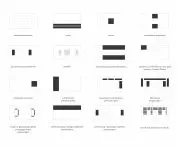
eco-friendly diagram
© Łukasz Rossa
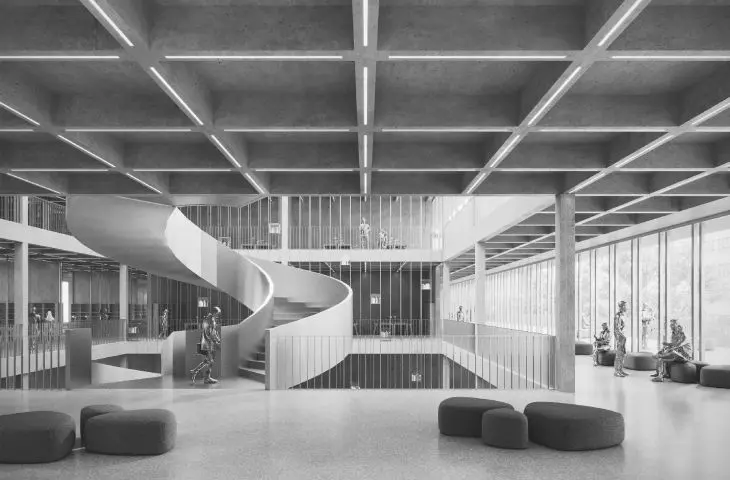
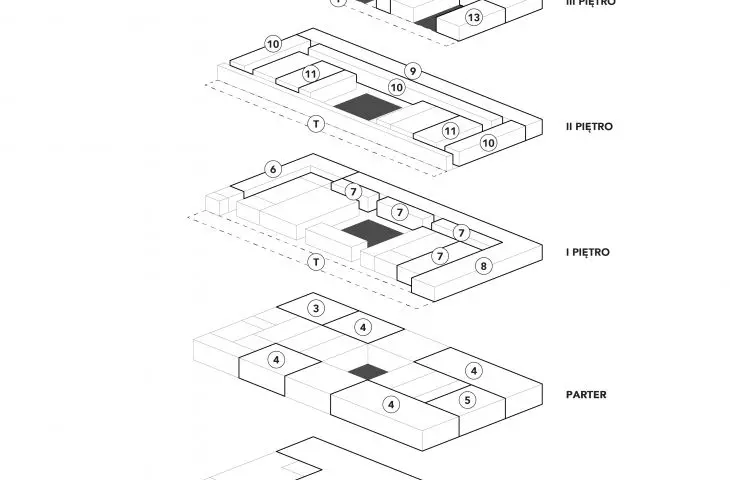
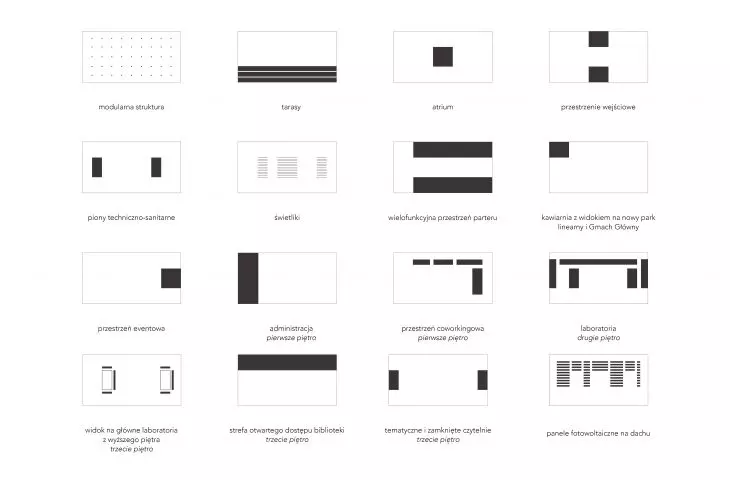
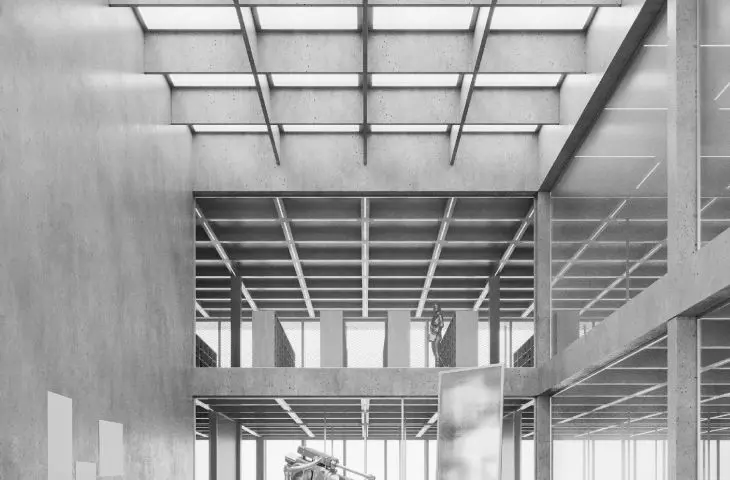
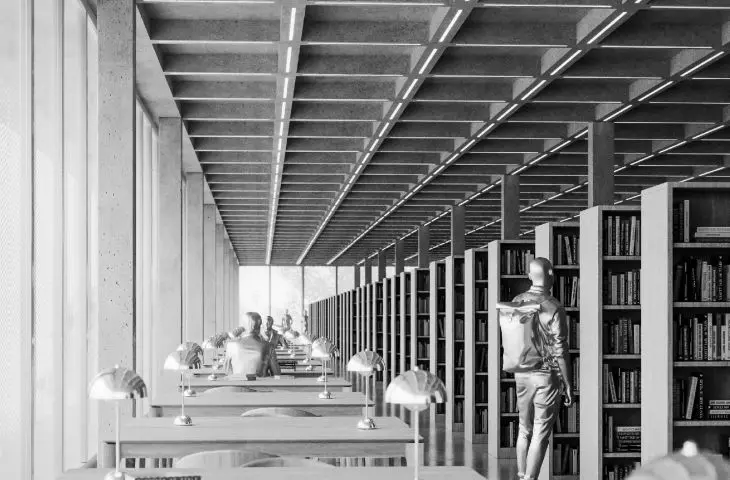
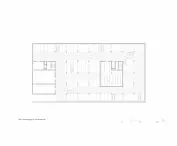
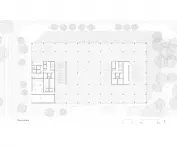
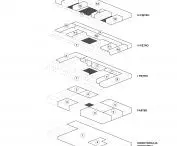
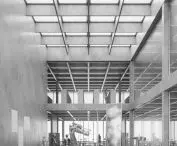
The building’s architecture reflects the university’s technical profile through clearly visible structural elements and the varied character of the facade, which stems from the functions of each floor. The ground floor serves as an open forum that integrates the campus with the city and facilitates the organization of cultural and academic events. The upper floors house, in sequence, zones dedicated to traditional education, technological experimentation, and a traditional library with reading rooms. The modular structural layout allows for flexible adaptation of the space and phased expansion of the facility in the future, enabling it to evolve alongside the university’s changing needs.
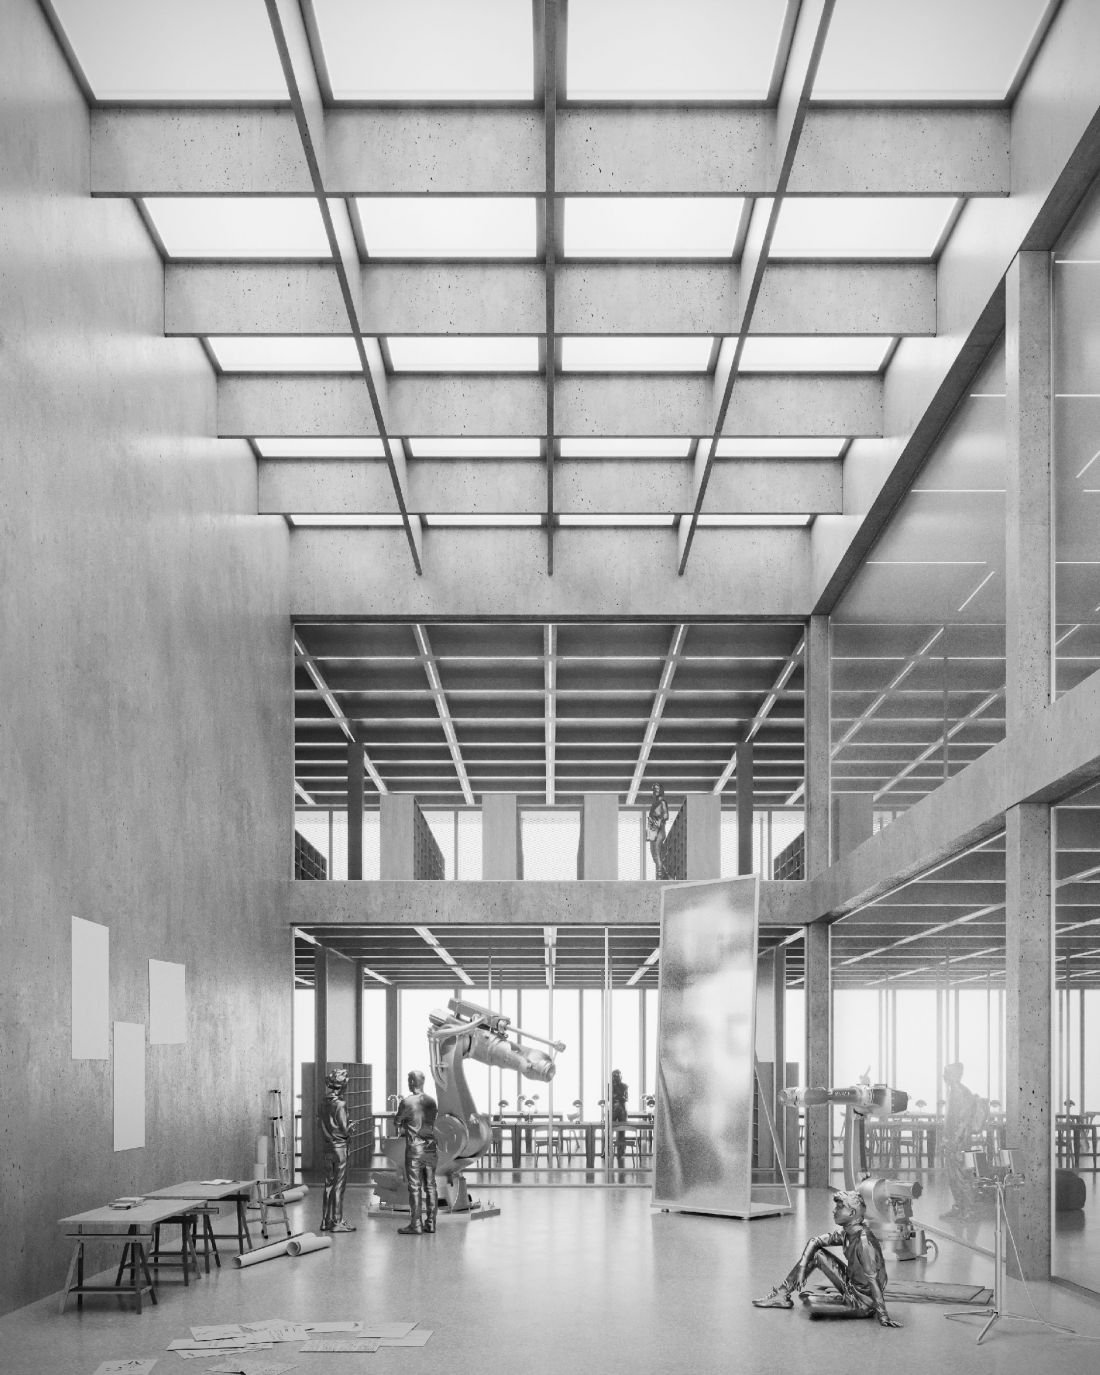
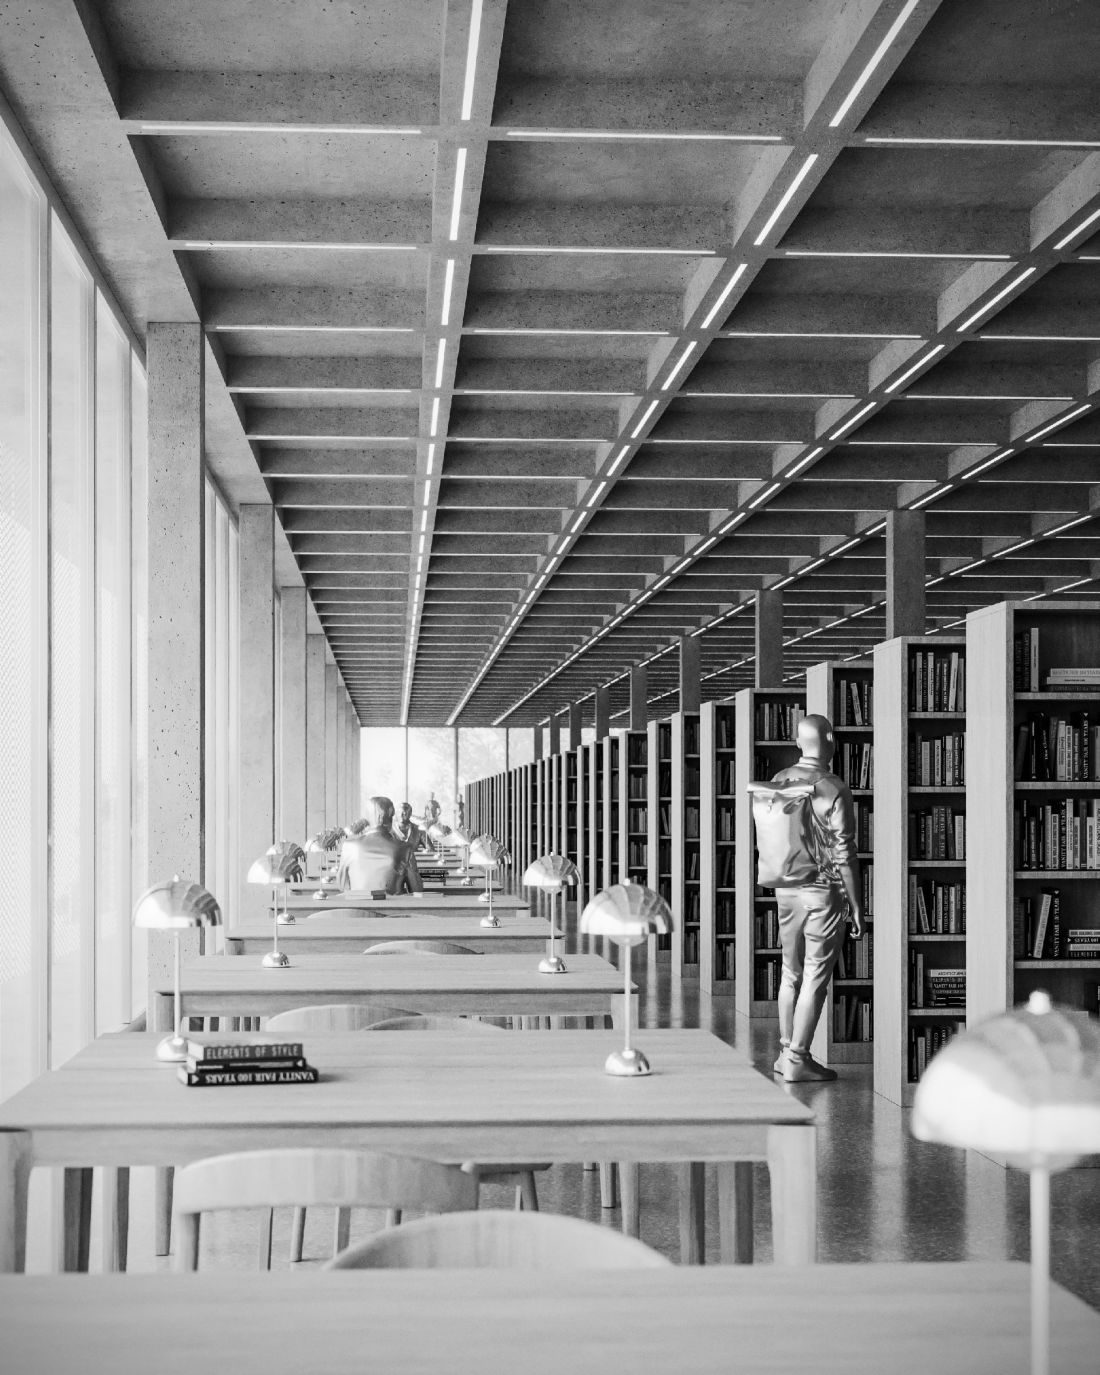
laboratory and reading room interior
© Łukasz Rossa
The design of the New Main Library at the Warsaw University of Technology embodies the conclusions drawn from the research component of a master’s thesis, presenting the library as a contemporary academic and community center — a place that combines scholarship with practice, tradition with modernity, and architecture with research, and that actively contributes to shaping the campus’s identity and its relationship with the city.
Łukasz ROSSA
Illustrations: © Author








