















Work submitted for the competition
"Best Interior Diploma".
The main idea of the project was to create a friendly and cozy atmosphere for relaxing with a cup of tea in Krakow's Malopolska Garden of Art. The starting point of the arrangement was the concept of biophilia, based on the innate need for human contact with nature. The use of solutions based on this concept positively affects the well-being of users, offering methods that can counteract the negative effects of living in an urbanized environment.
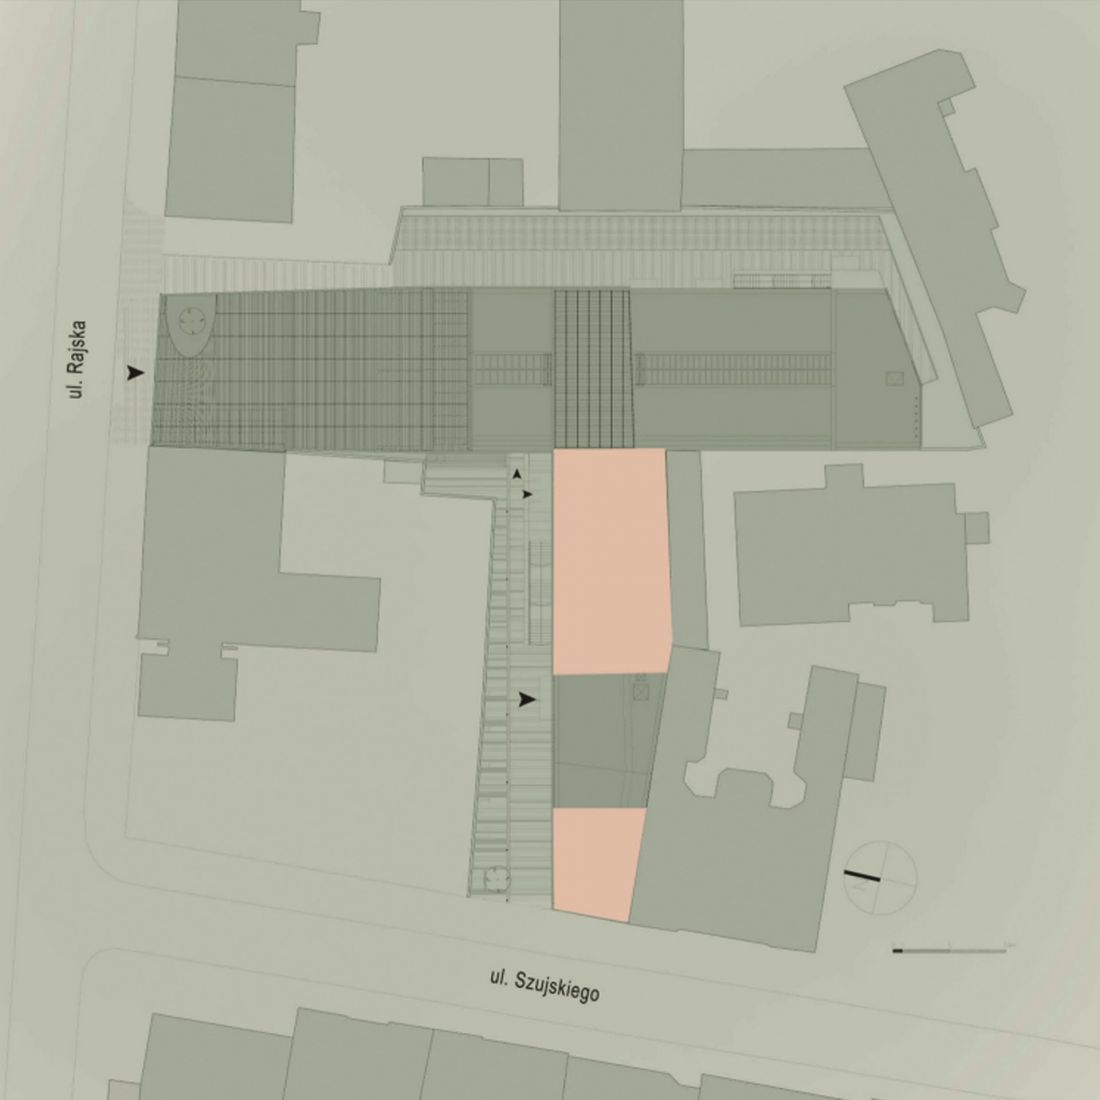
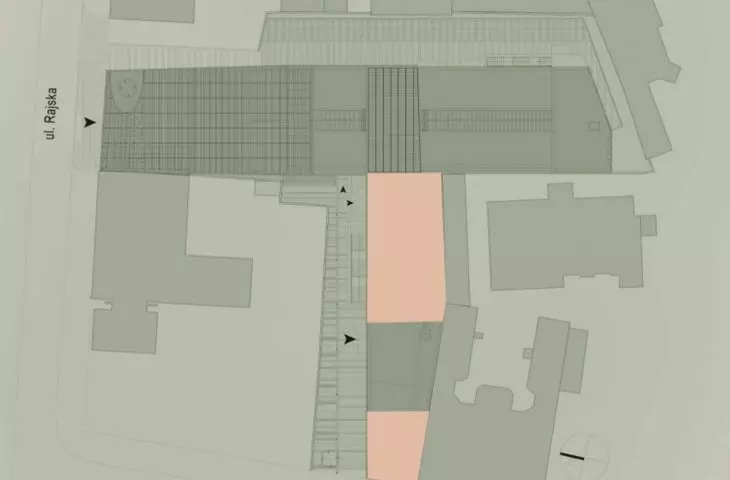
site plan
© Katarzyna Grzesiak
I began my thesis by looking for inspiration in nature, and took up macro photography of wooded areas. I took a series of photographs, focusing on the structure of mosses and the clusters of hubs that form on trunks, branches and roots. Observed in nature, the organic shapes, diverse forms and textures became the starting point in the search for formal solutions when designing the interiors of the teahouse and ceramics store in the MOS building.
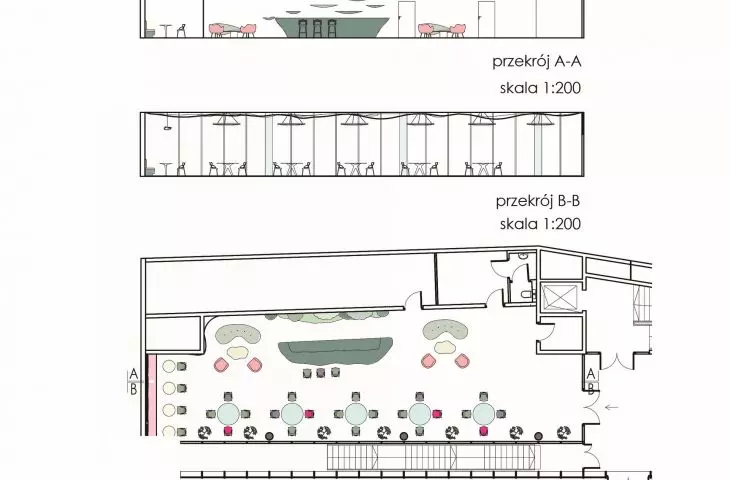
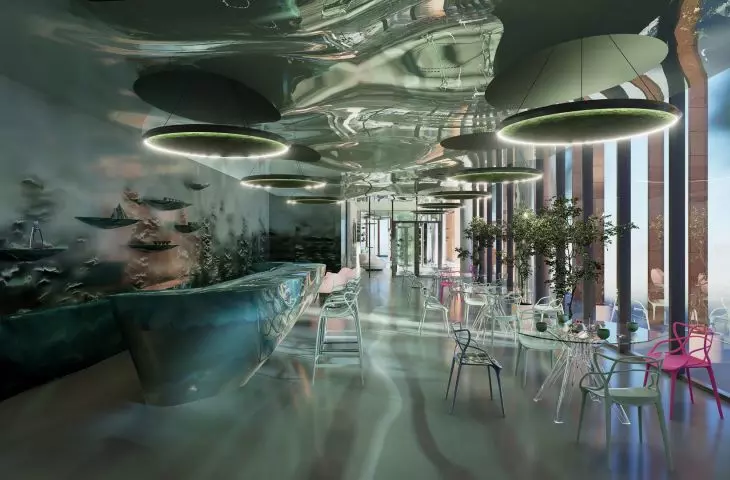
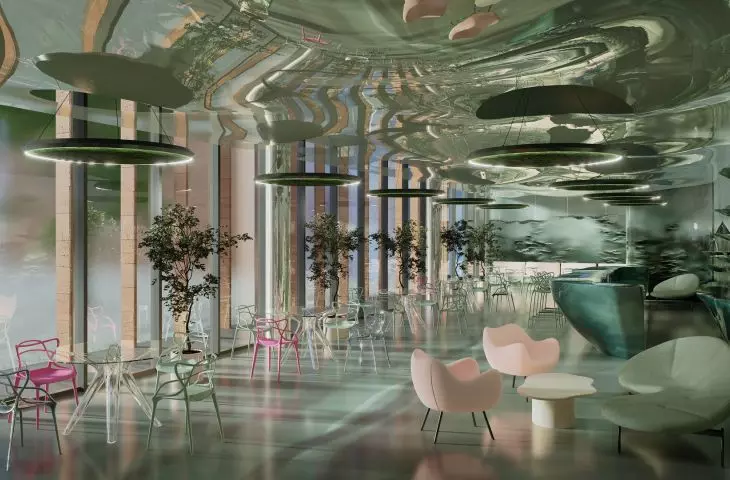
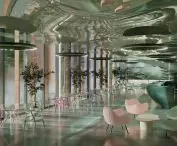
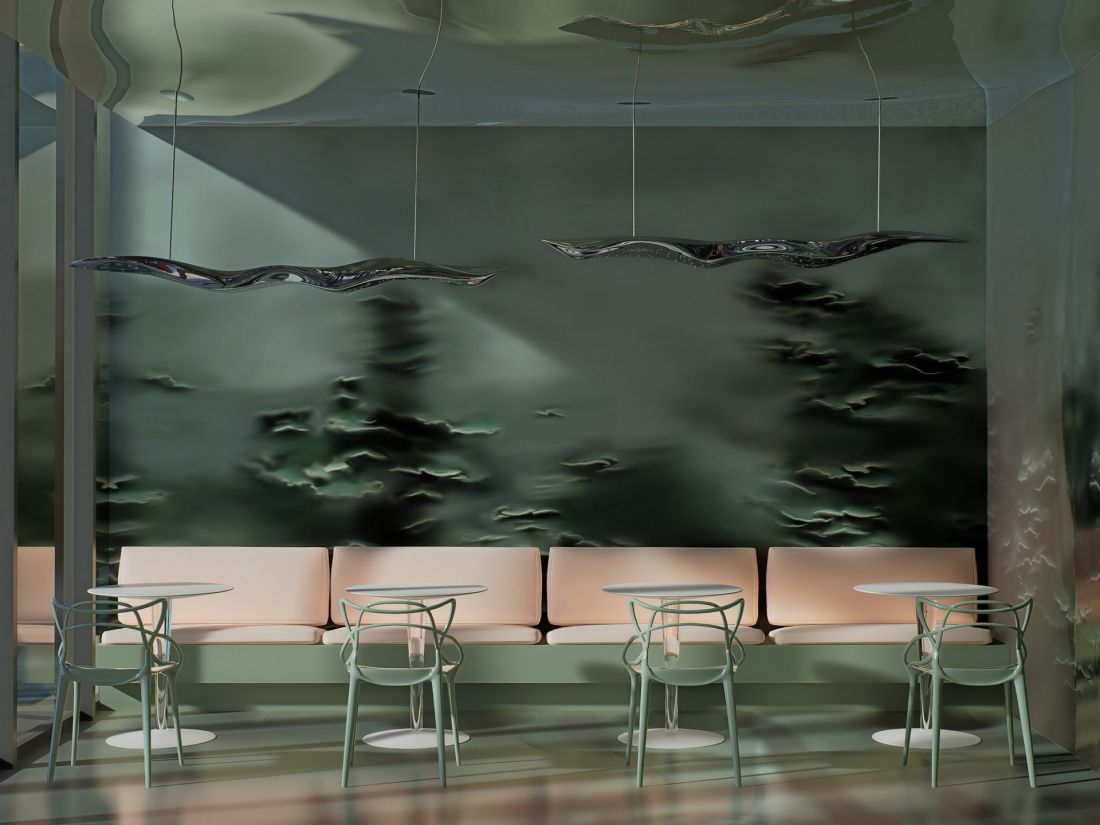
Facing Szujskiego Street, on the first floor, on the left, is the teahouse. I kept the interior design in a subdued color palette. The walls and ceiling are dominated by shades of green, which refer to the color palette of the forest. The space is created with organic shapes and accents in the form of pink furniture.
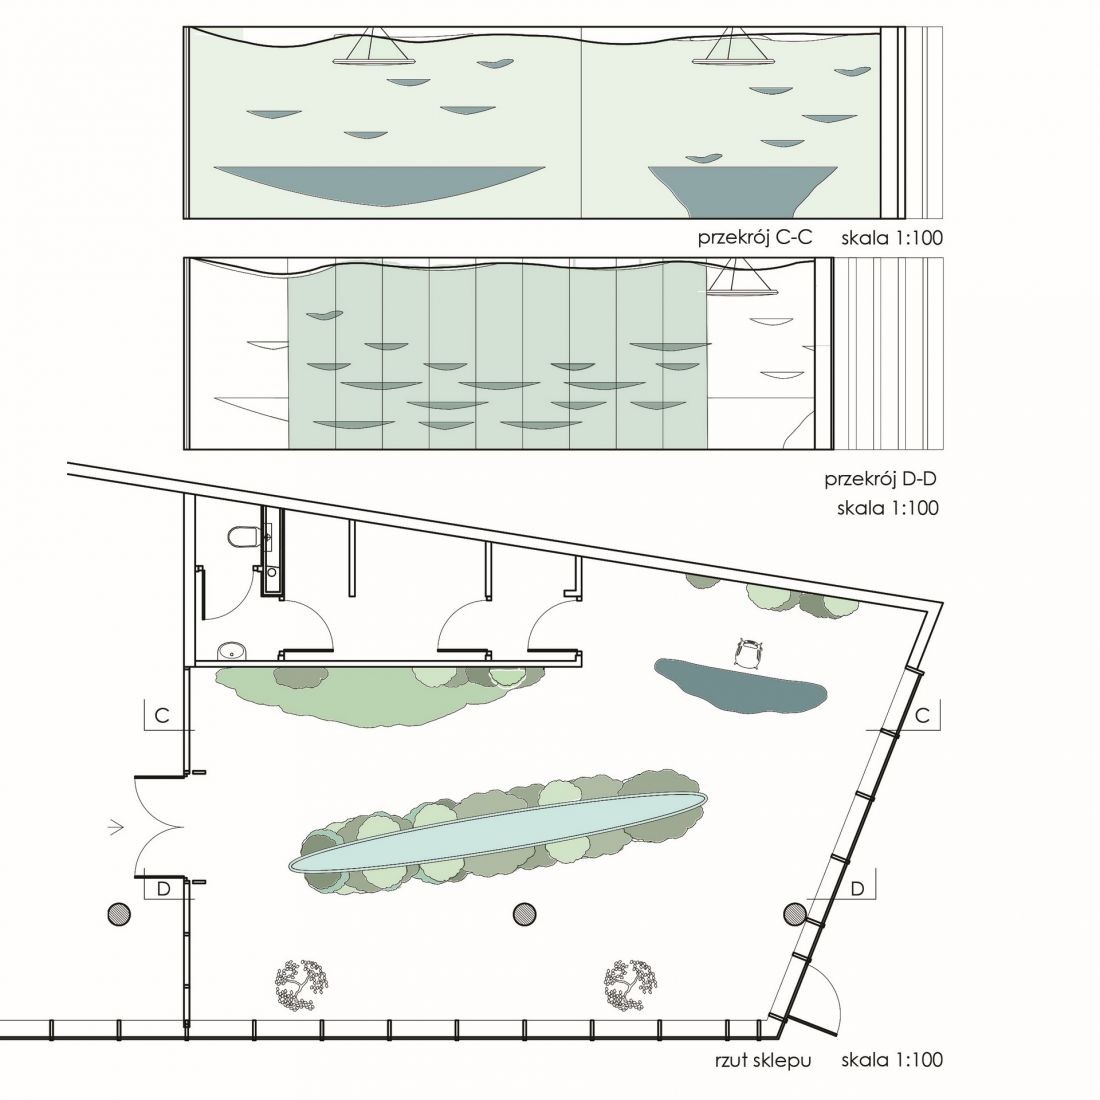
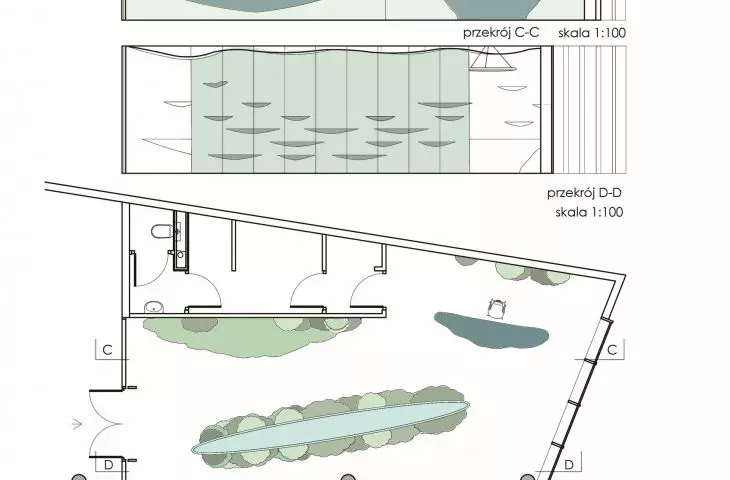
ceramics store
© Katarzyna Grzesiak
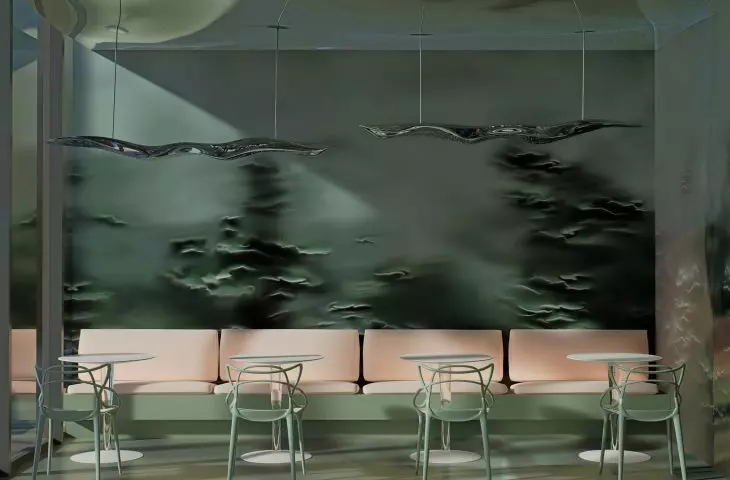
The heart of the interior is an organic, two-stage counter, made of lacquered sheet metal. It is distinguished by its biomorphic shape and soft lines running along its length. On either side of the bar are pink RM58 armchairs by Roman Modzelewski, along with a green Eda-Mame Pierro Lissoni sofa and low tables in an organic object74 shape from NG Design . The walls are covered with lacquer with a motif of misty forest, hub and moss. Design classics such as Sir Gio tables and Masters chairs designed by Philippe Starck, from Kartell, were placed by the windows. At the end of the room, I designed pink sofas, contrasting with the green interior design. Top Top round tables with transparent legs are designed by Philippe Starck. Above them, I designed metal lamps that feature an organic look. The shape of the corrugated light green ceiling, was achieved by a personalized stretch ceiling design by Barrisol. Uniform lighting is provided by round Luce Verde lamps, covered with moss, which improve the acoustics in the room and have a positive effect on the well-being of the users. The floor, with a motif of flowing lines, is made of stained concrete finished with epoxy resin.
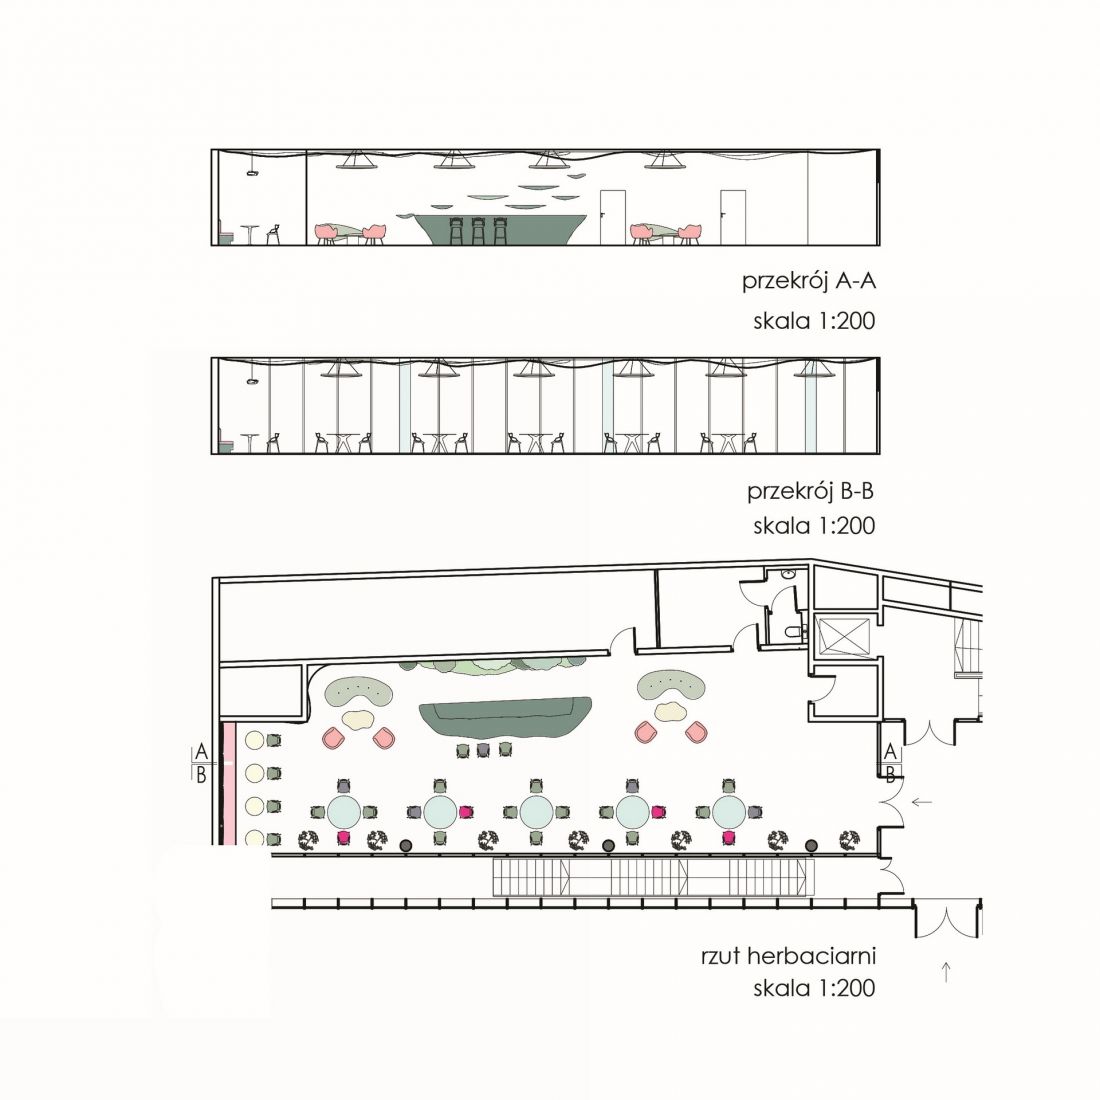
tea room
© Katarzyna Grzesiak
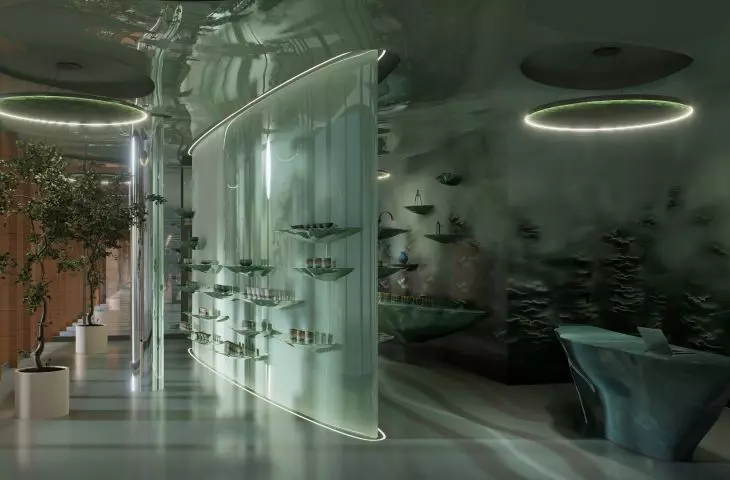
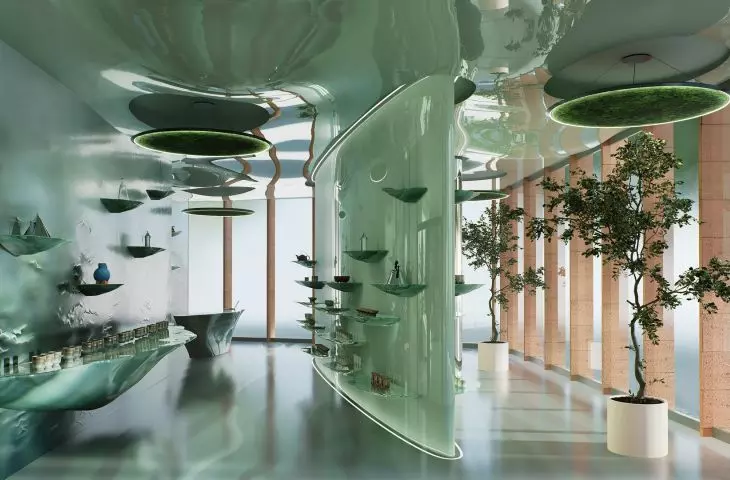
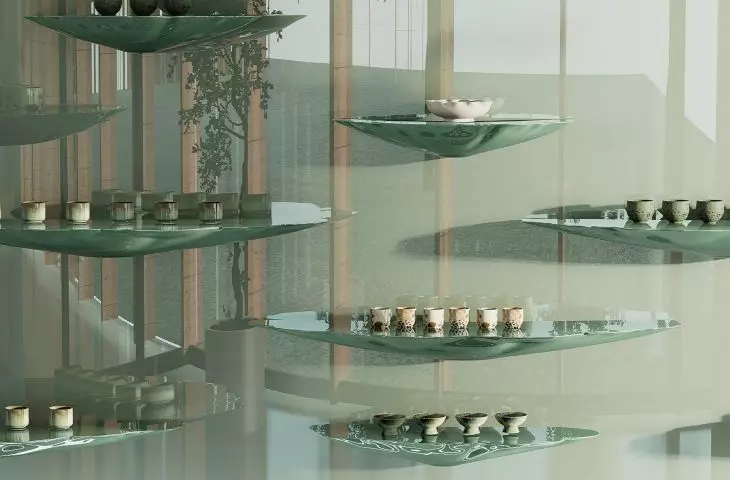
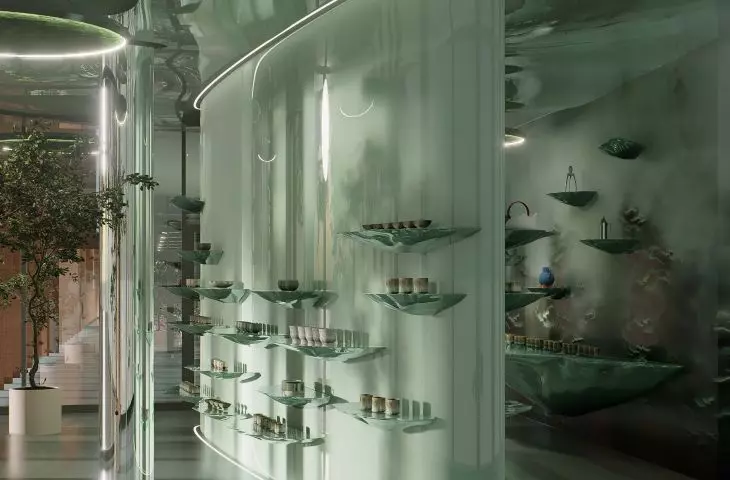
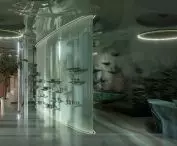
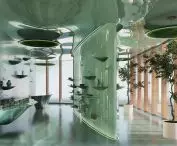
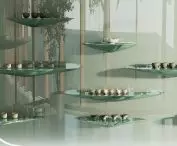
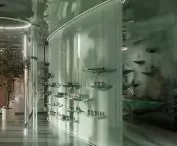
On the first floor, to the right of the entrance, there is an art ceramics store. The forest motif on the walls, lighting, organic ceiling and floor have remained consistent with the interior of the teahouse. Biomorphic forms, soft lines and greens dominate. As product displays, I designed shelves made of green-dyed aluminum. Their form is taken from hub clusters growing on the branches of trees. The centerpiece of the space is an illuminated oval partition made of light-green tinted glass, on which utility ceramics and Alessi's iconic kitchen products can be displayed. The two-stage store counter is made of lacquered sheet metal, whose organic shape is inspired by nature.
© Katarzyna Grzesiak
With this project I wanted to show the relationship between man and nature. When designing, I focused on the aesthetic and functional side, as well as on the positive impact of the solutions used on the well-being of the users. I used organic forms, a green color palette and plants to create biophilic spaces. The space promotes the relaxation of users, giving breath and a sense of communion with nature, which is beneficial for the health of people living in an urbanized environment on a daily basis.
{tag:studenci}
Illustrations: © Author .








