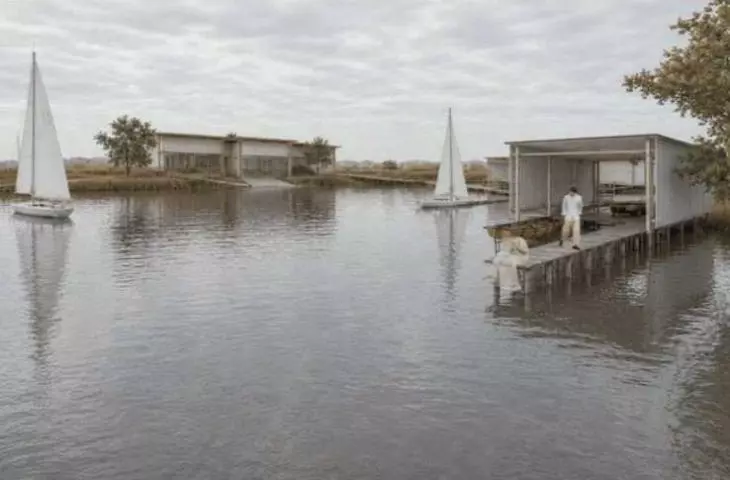

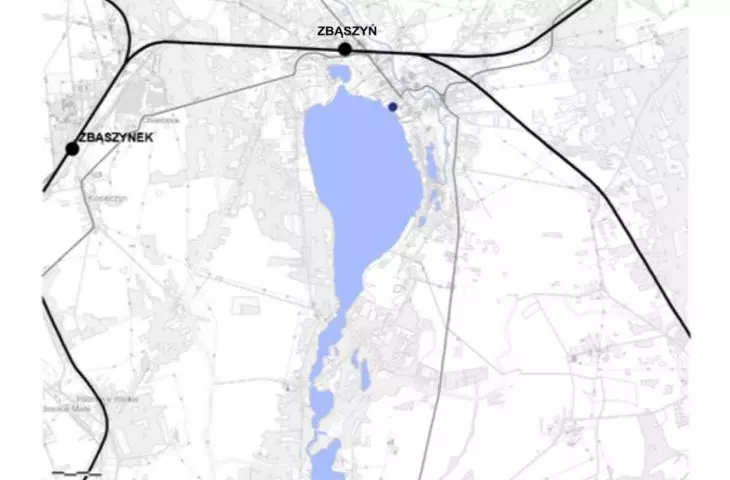
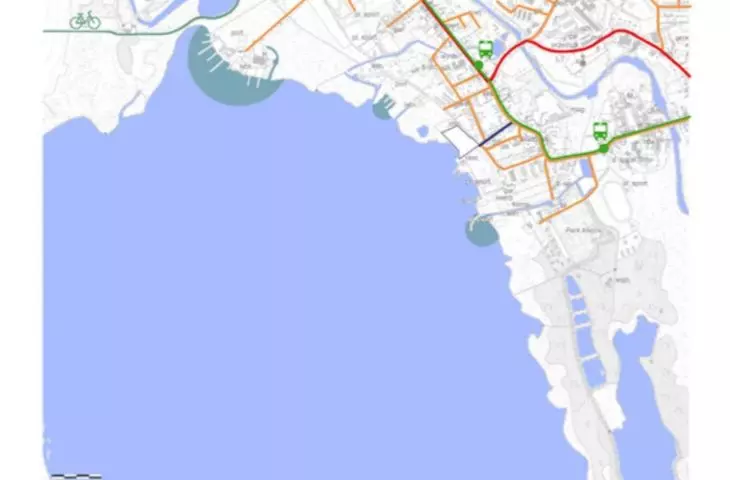
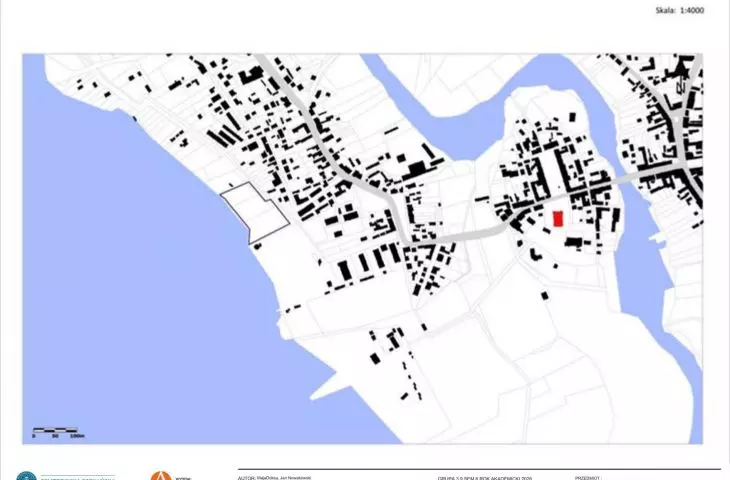
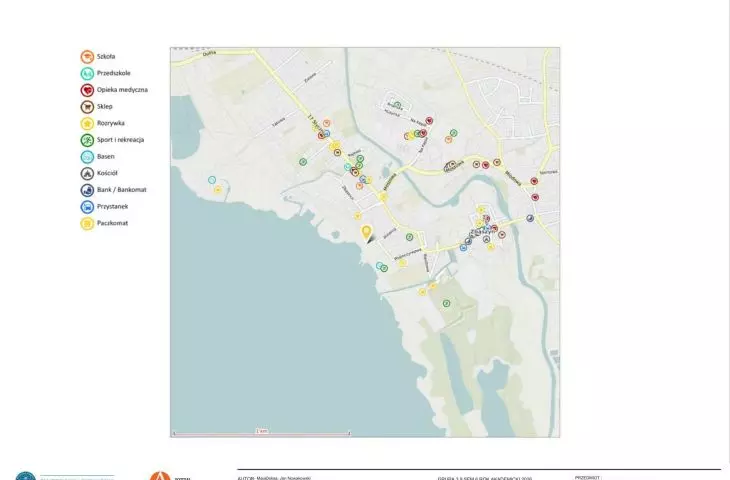

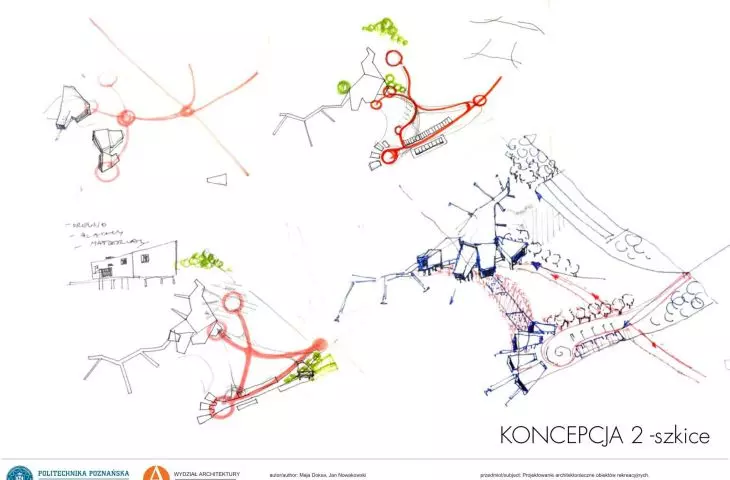
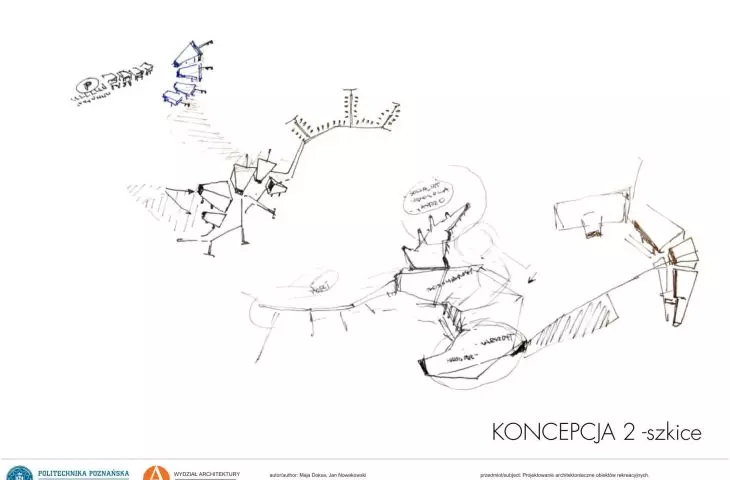


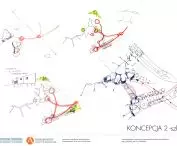
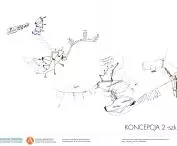
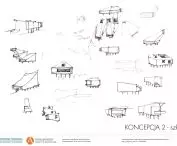
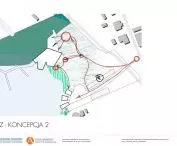

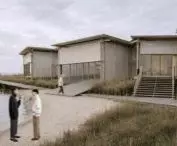
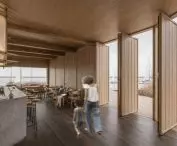

Maja Doksa and Jan Nowakowski from the Faculty of Architecture at Poznań University of Technology developed a concept for a sailing marina on Lake Błędno in Zbąszyń. The project combines recreational, dining, and workshop functions, and its main objective is to minimize interference with the ecologically valuable landscape of the shoreline area. The project was developed as part of the course “Architectural Design of Recreational Facilities” under the supervision of Dr. Joanna Kołata.
© Maja Doksa, Jan Nowakowski 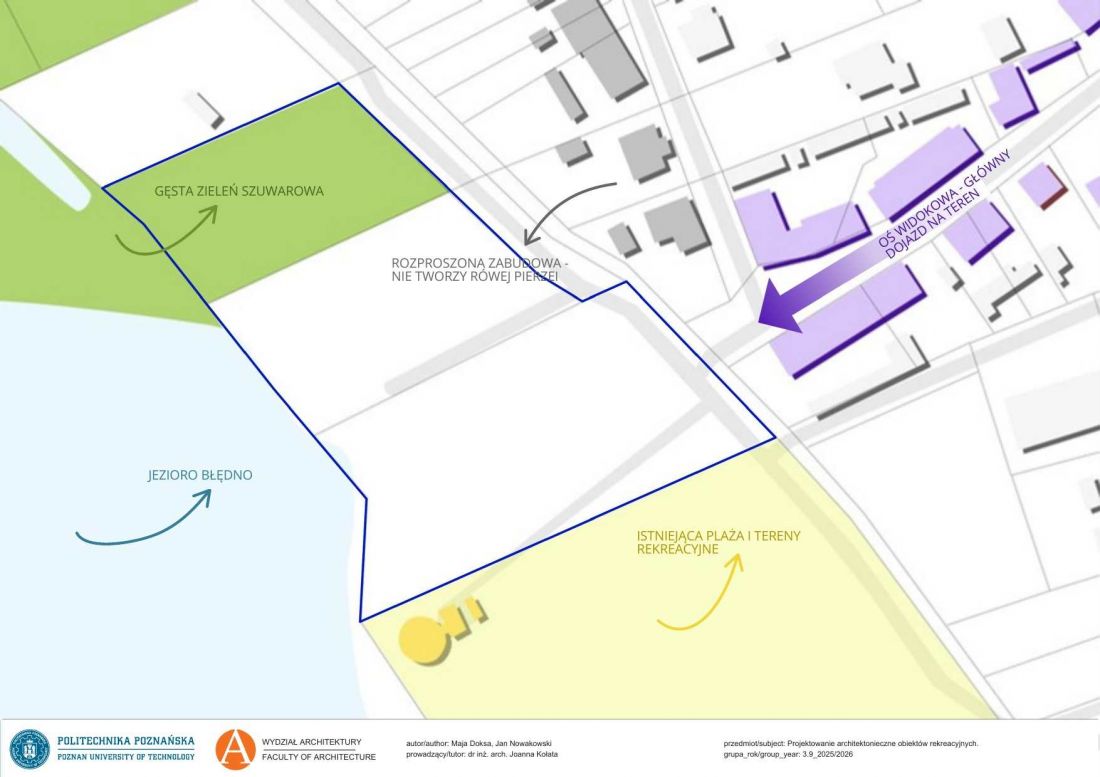
from the town toward the water
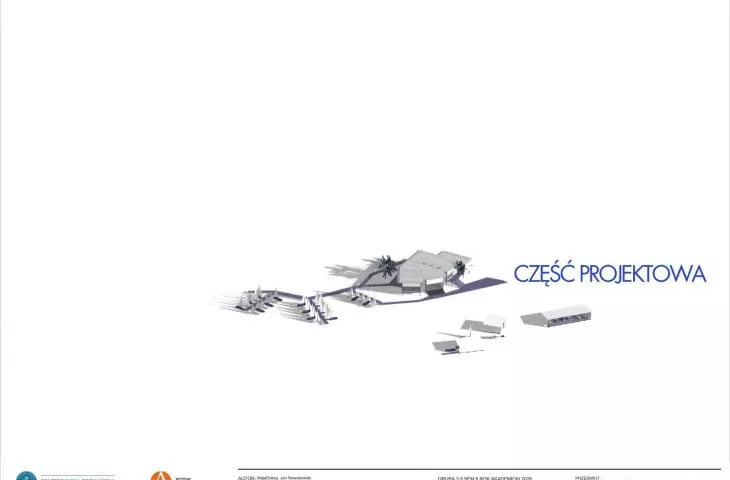
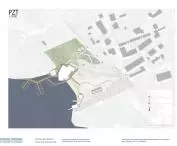
The Błędno Marina was conceived as a complex of spaces leading from the city to the lake, rather than a single building located on the shore. A restaurant, technical facilities, workshops, terraces, footbridges, and piers form a layout intended to serve sailors, residents, and strollers alike.
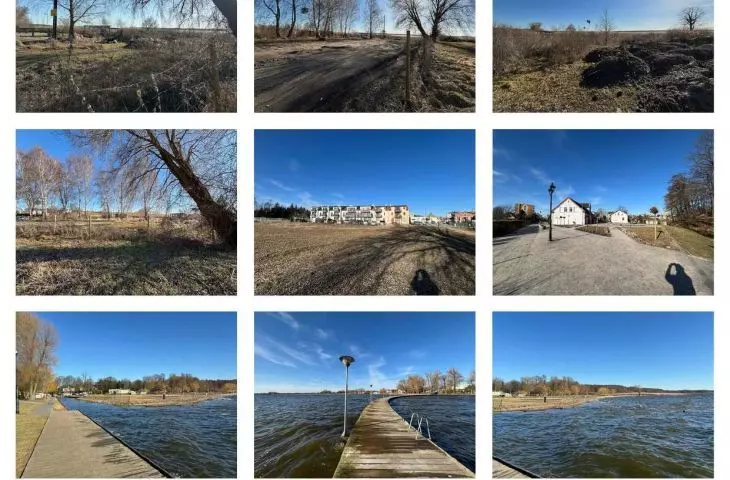
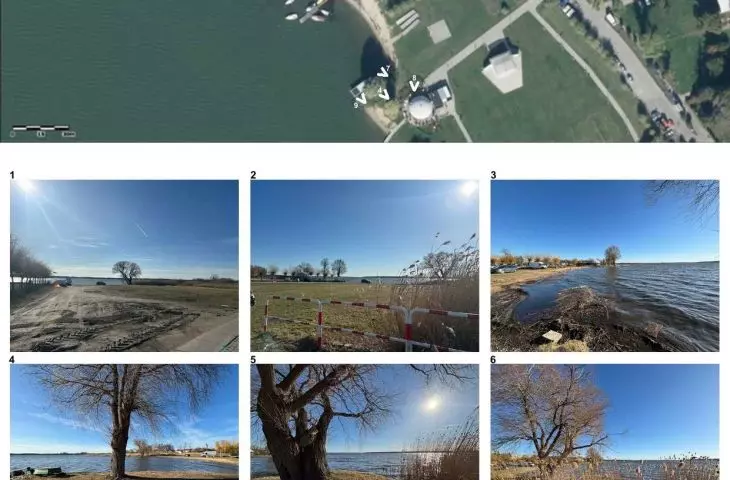
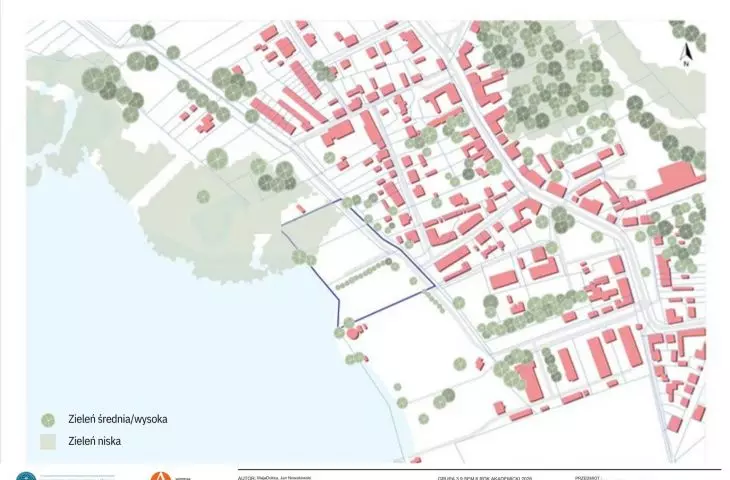
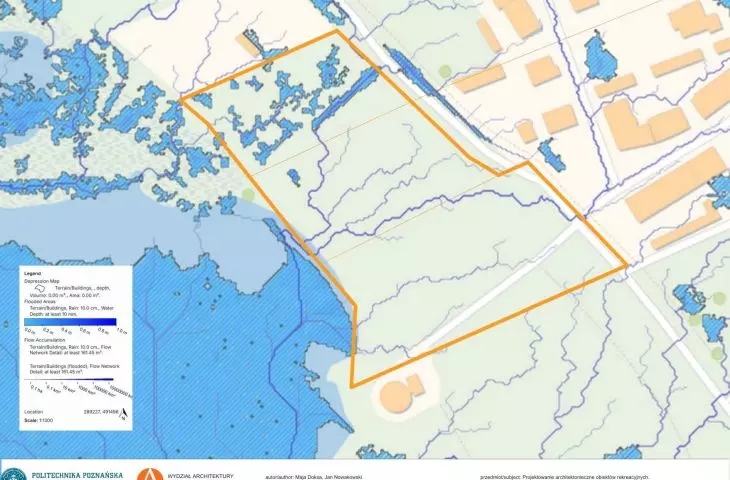
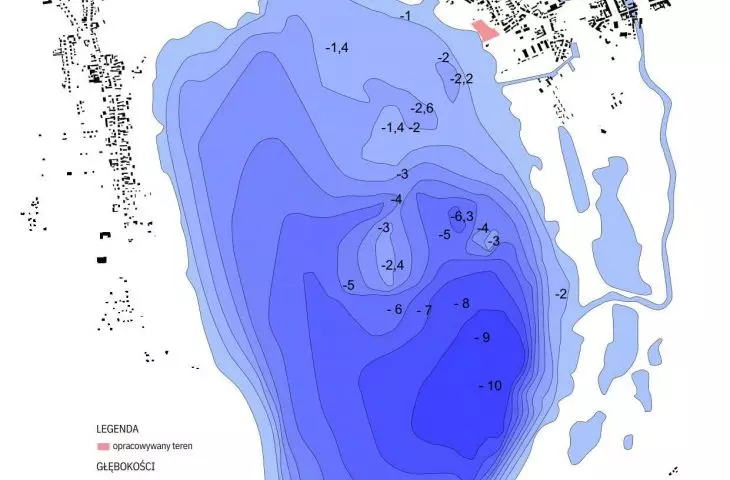
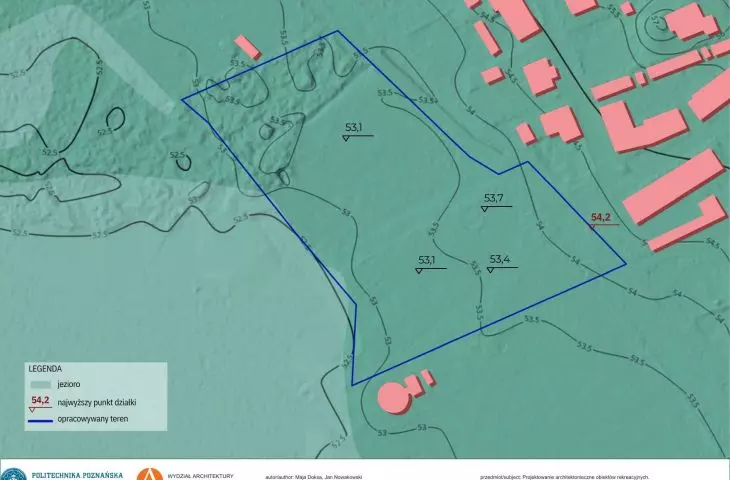
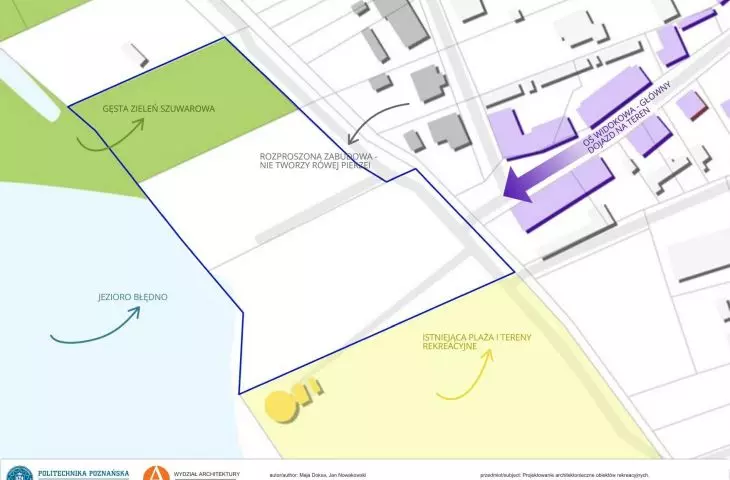
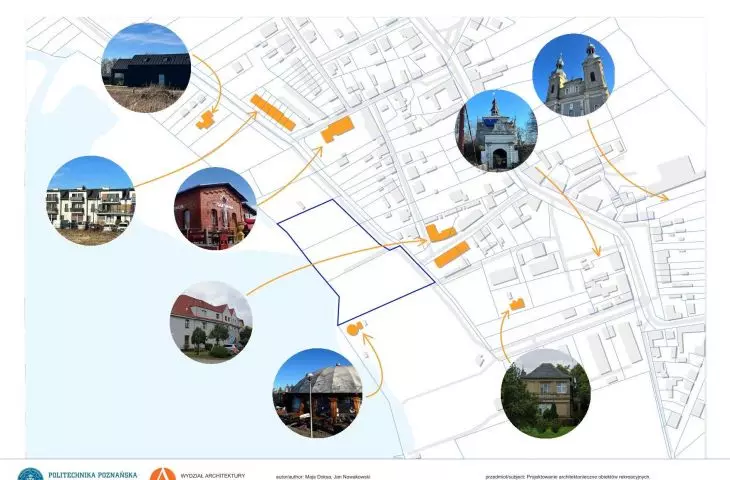
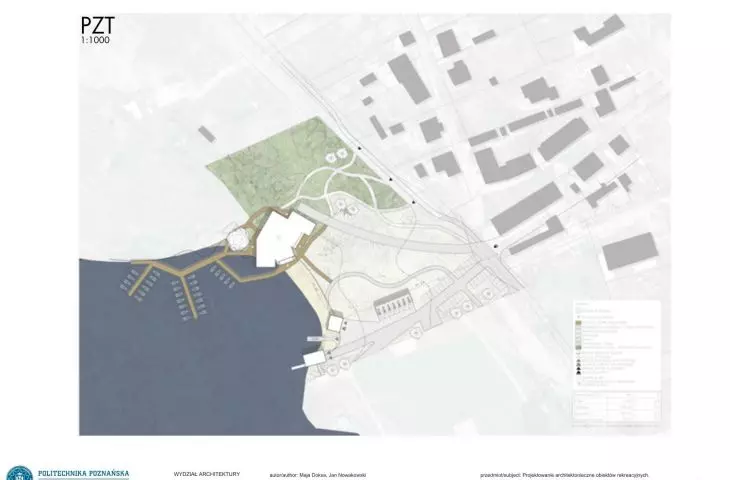
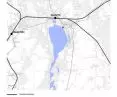
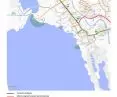
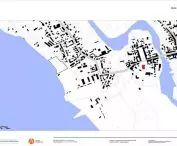
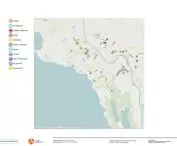
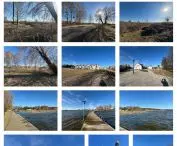
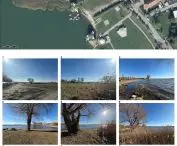
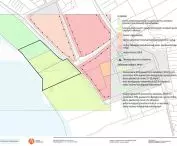
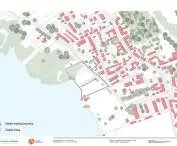
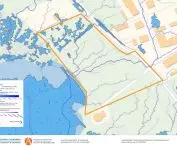
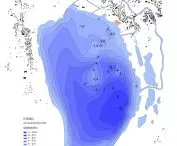
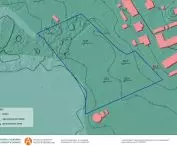
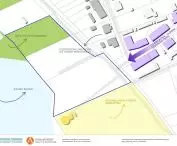
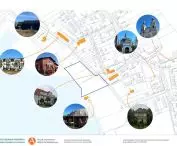
The starting point for the design was an assessment of local conditions. The designers analyzed the site’s accessibility, the road network, neighboring buildings, existing recreational facilities, sightlines, the topography of the plot, as well as hydrological conditions and the depth of the lake. The riparian vegetation was of particular importance in this regard. The strip of reeds and cattails was treated as an element of the ecosystem that filters stormwater, stabilizes the shore, and provides habitats for waterfowl.
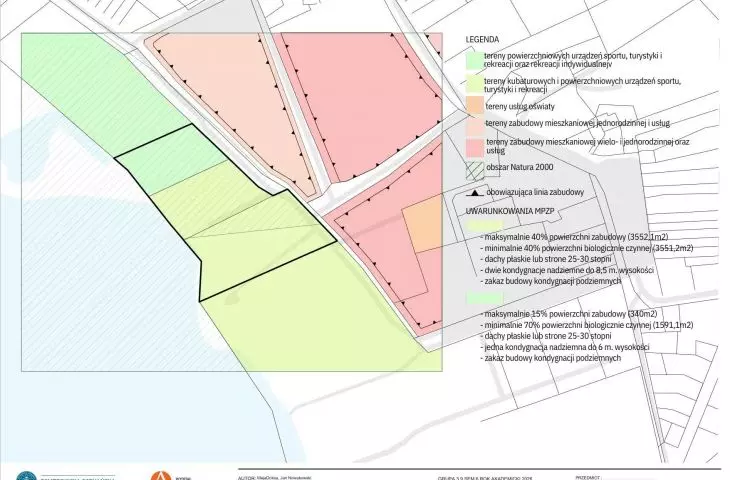
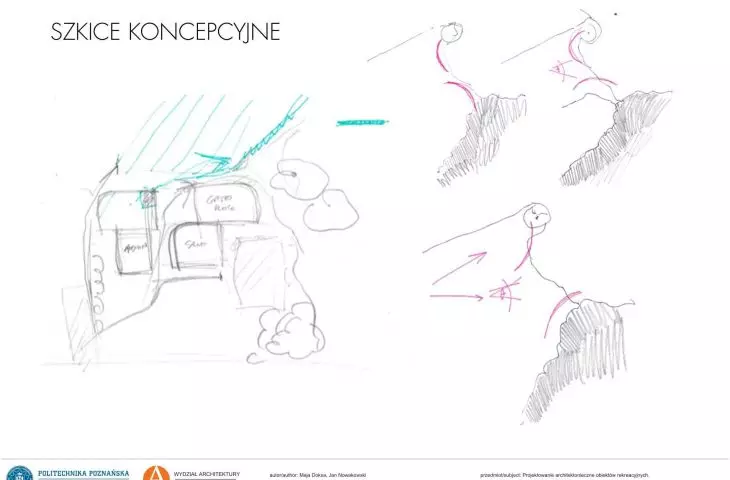
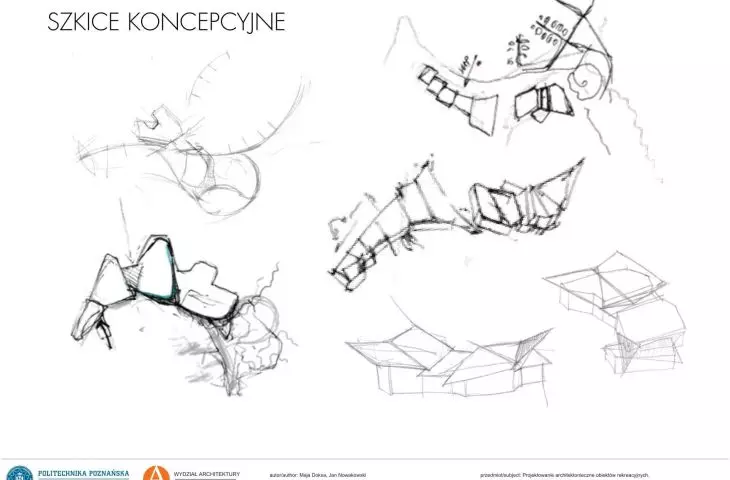
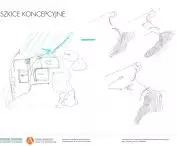
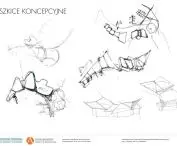
Part of the site lies within a Natura 2000 area, so the primary challenge was to implement the marina project with as little environmental impact as possible. The selected concept is based on a low-rise, fragmented complex whose geometry takes into account the shoreline, access routes, and key views. The building does not create a closed barrier between the city and the water but rather directs users toward the waterfront.
© Maja Doksa, Jan Nowakowski 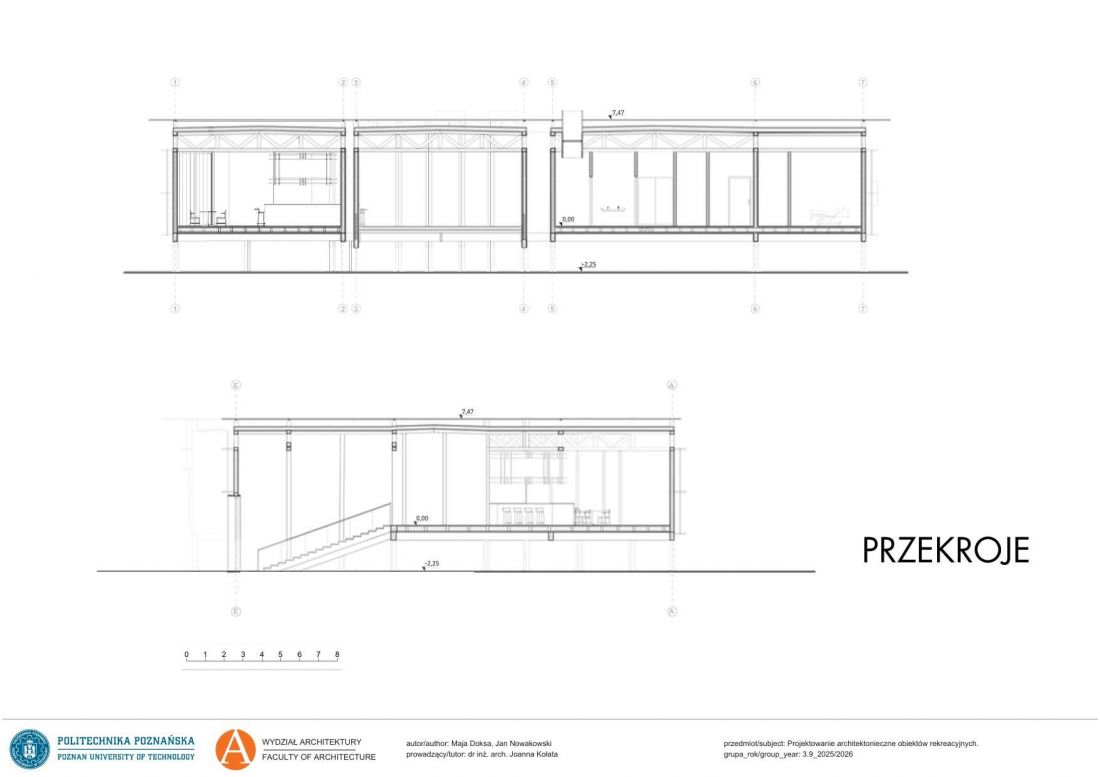
Clear Division of Functions
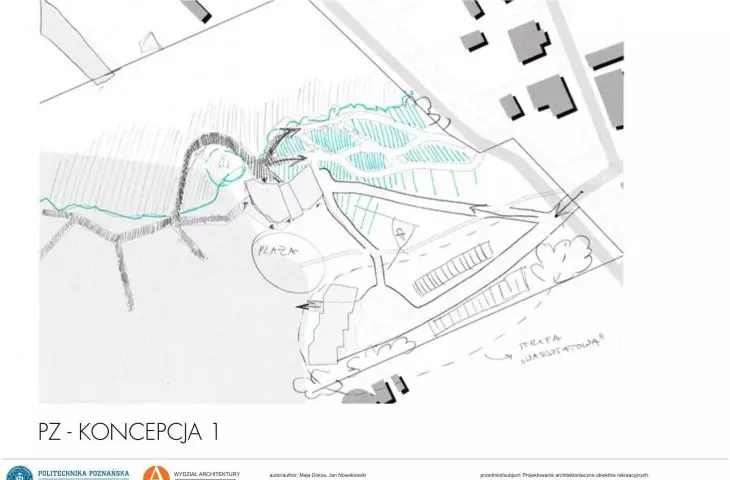
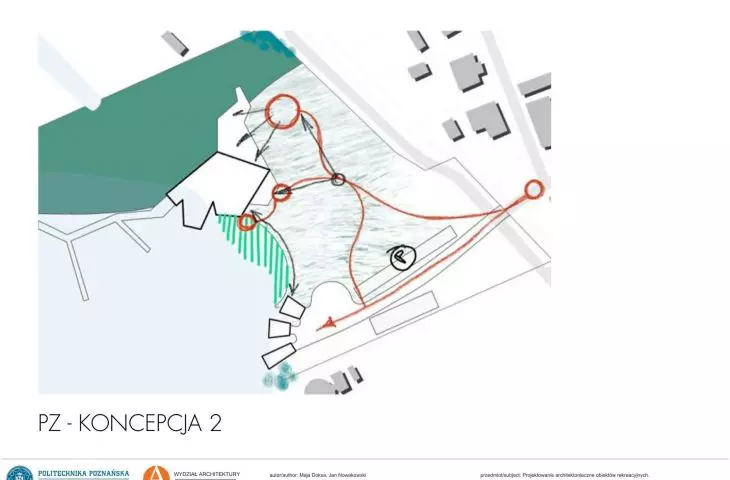
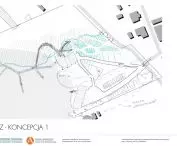
The site layout organizes vehicular, service, and pedestrian traffic. Access and parking are located on Jeziorna Street, while service operations are directed to the workshop area. The main pedestrian routes lead toward the restaurant, terraces, and marina. Wooden footbridges and piers extend the public space out over the water, allowing visitors to enjoy the surroundings without having to build structures along the entire shoreline.
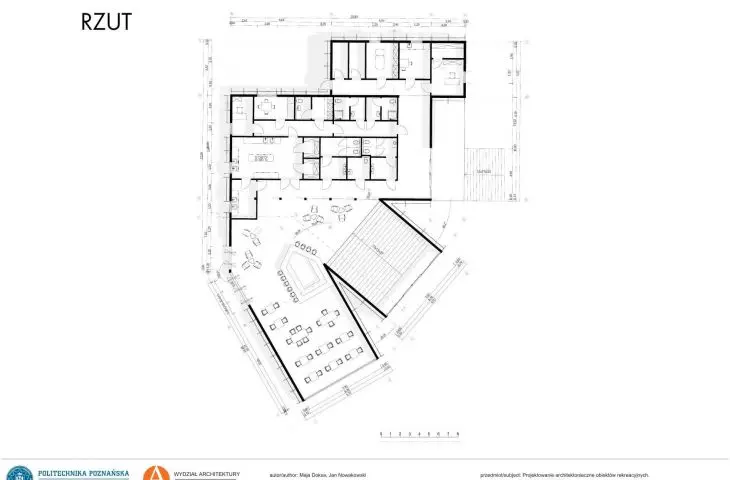
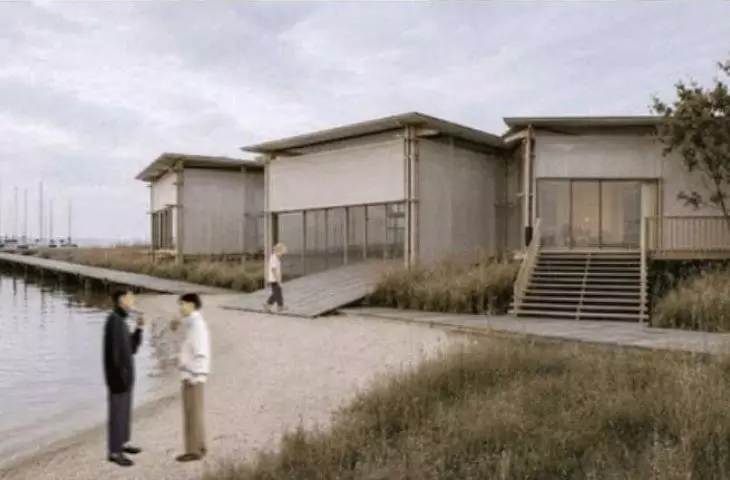
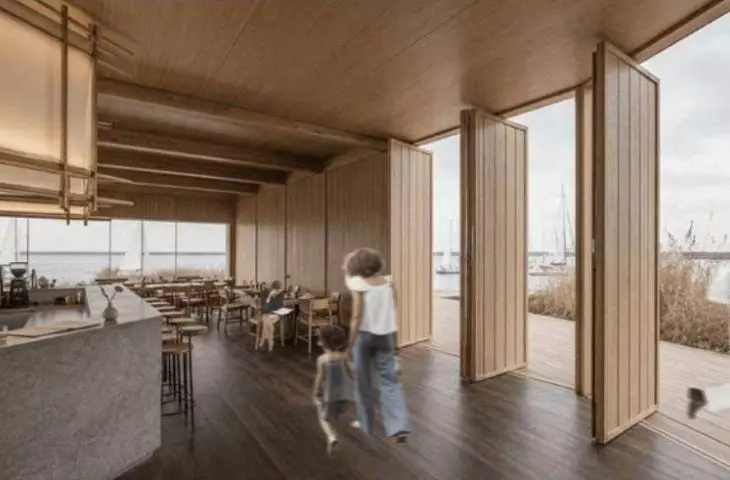
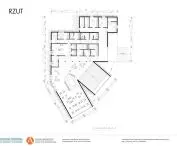
The main building connects the restaurant with the facilities necessary for the marina’s operation. The dining area opens onto the lake and is connected to an outdoor terrace. As a result, it can also operate outside the sailing season as an independent waterfront gathering place. Technical, sanitary, and utility rooms are concentrated in the rear of the building.
© Maja Doksa, Jan Nowakowski 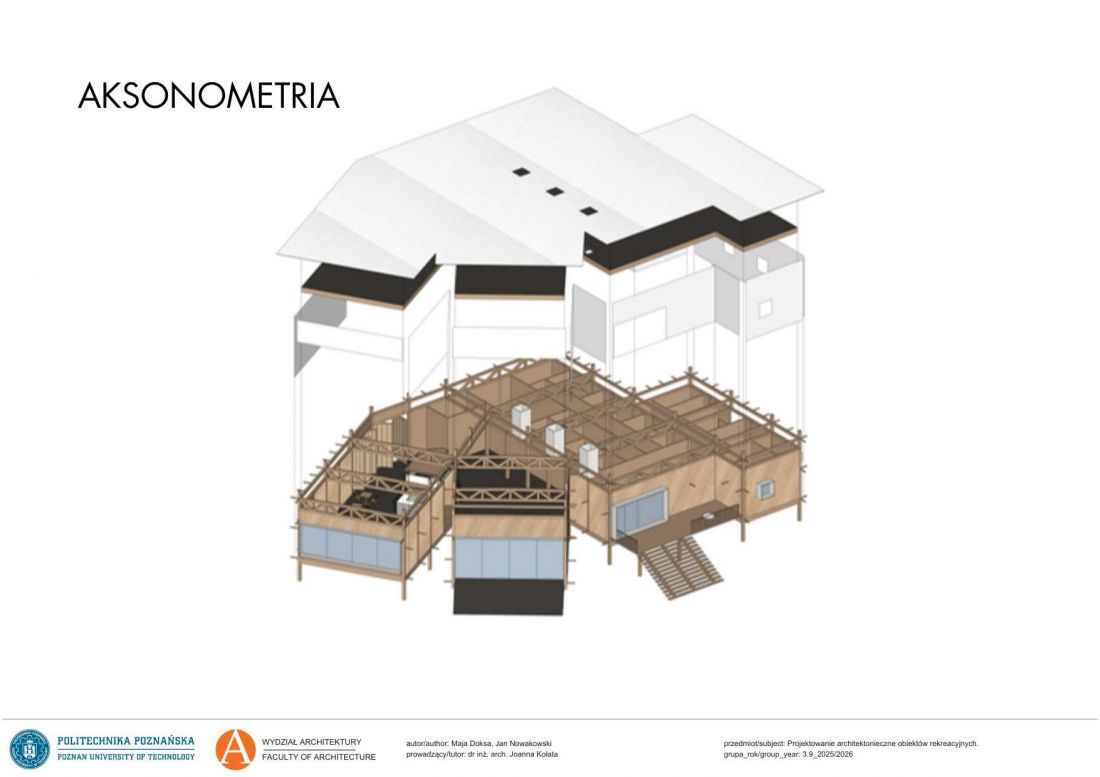
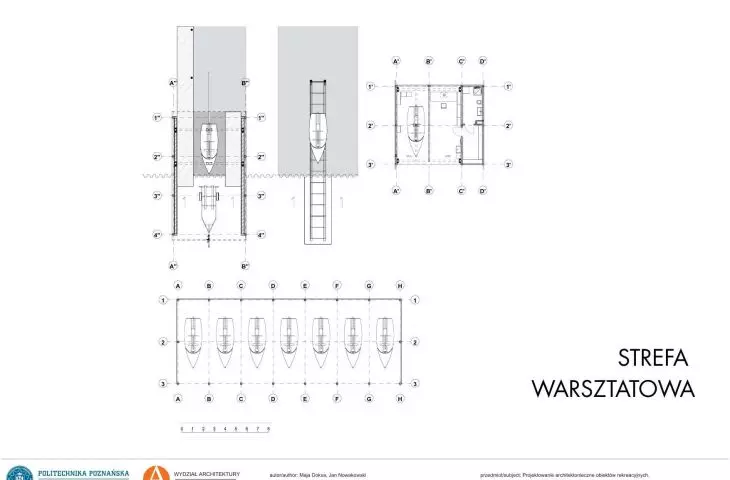
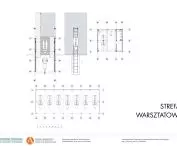
A separate workshop area was planned on the other side of the lot. It consists of three freestanding structures: a workshop, a structural shelter for launching boats, and a shelter for launched vessels. A private access road and gates allow for boat maintenance without crossing the main pedestrian paths.
a lightweight structure inspired by sails
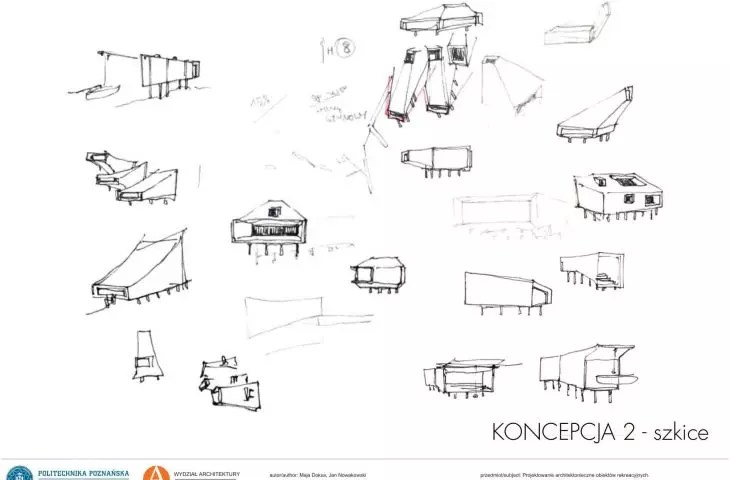
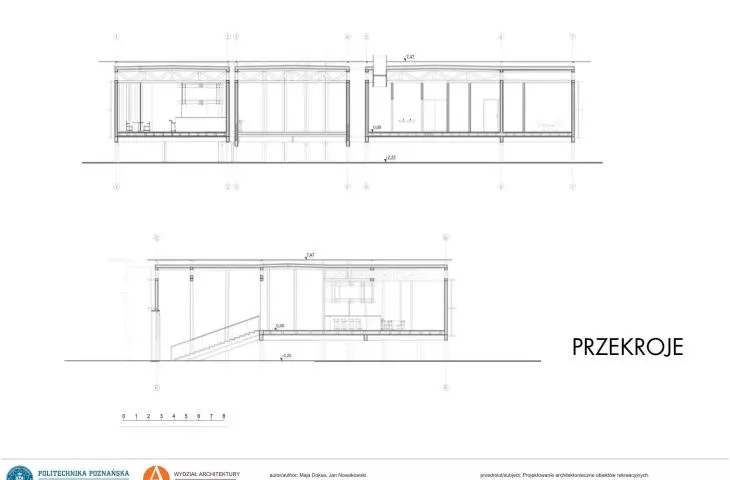
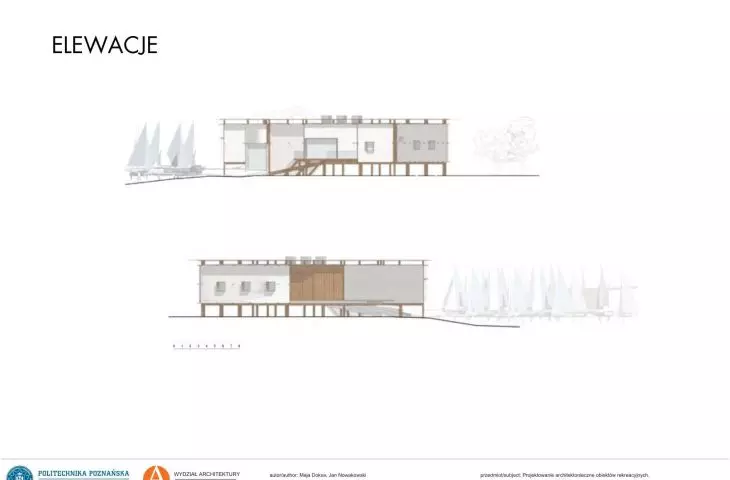
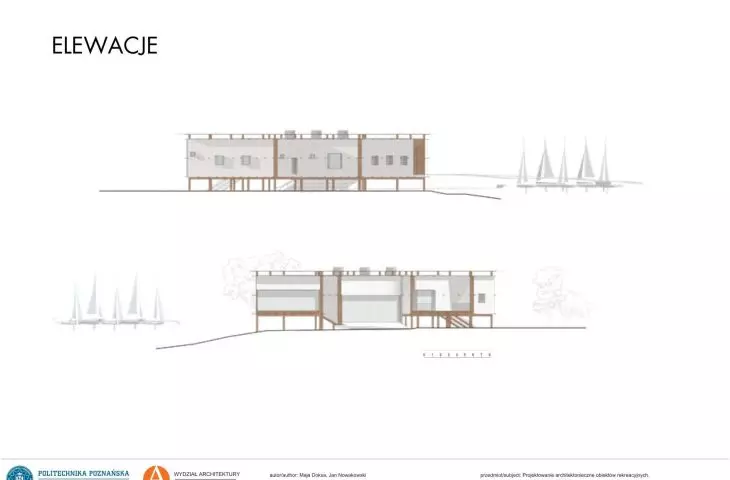
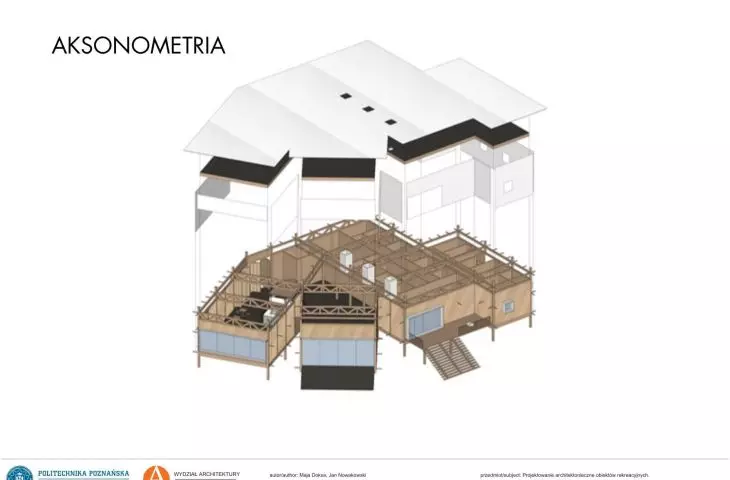
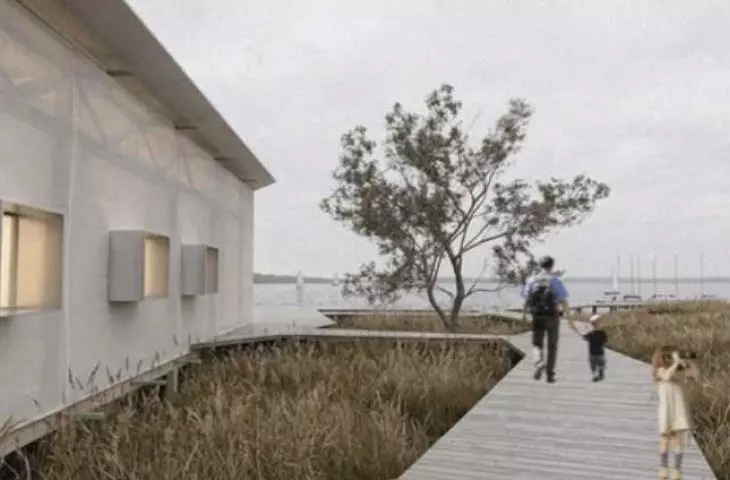
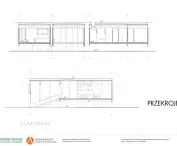
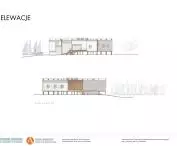
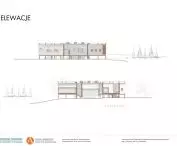
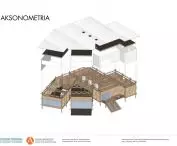
The main building was designed as a horizontal structure with a wooden frame, composed of modules offset relative to one another. To minimize interference with the reed vegetation, the building was raised on posts 1.5 m above ground level. This solution allows vegetation to continue growing beneath the structure, and the distinctive, elevated roof promotes natural airflow.
Translucent panels were installed on the exterior wooden grid. The lightweight cladding evokes the image of sails, giving the architecture a visual connection to the marina’s function. On the lake side, large glass surfaces were used, opening the interiors to the landscape. This applies, among other areas, to the restaurant, the entrance area facing the beach, and the main entrance connected to the terrace.
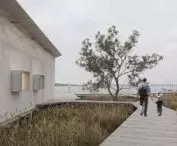
At the rear of the building, a wooden pier leads through the reeds directly to the marina and mooring spots. In this way, movement becomes part of the landscape experience, and the transition from the building to the water occurs gradually.
© Maja Doksa, Jan Nowakowski 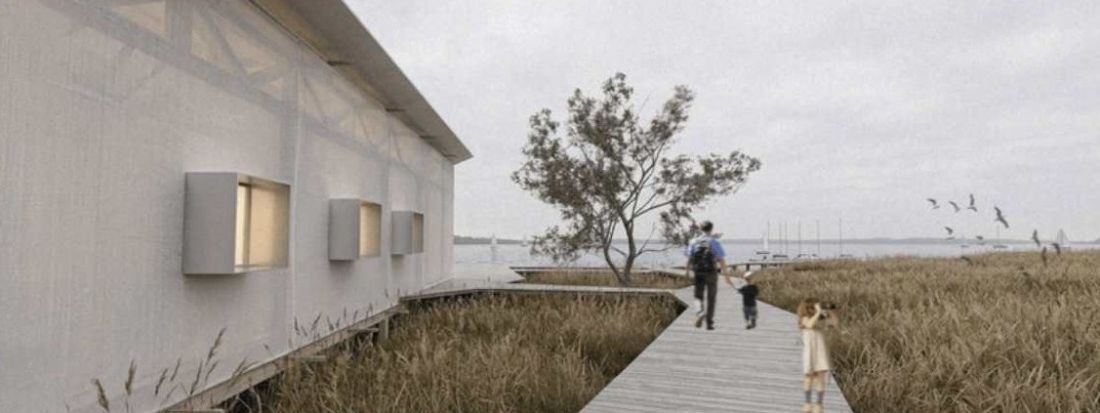
Architecture Subordinated to the Landscape
Protecting the shoreline ecosystem plays a key role in the design. Preserved and supplemented plantings create a transition between the buildings, the recreational space, and the lake’s natural shoreline. Piers were placed at specific points, leaving as large a portion of the reed beds as possible undisturbed.
© Maja Doksa, Jan Nowakowski 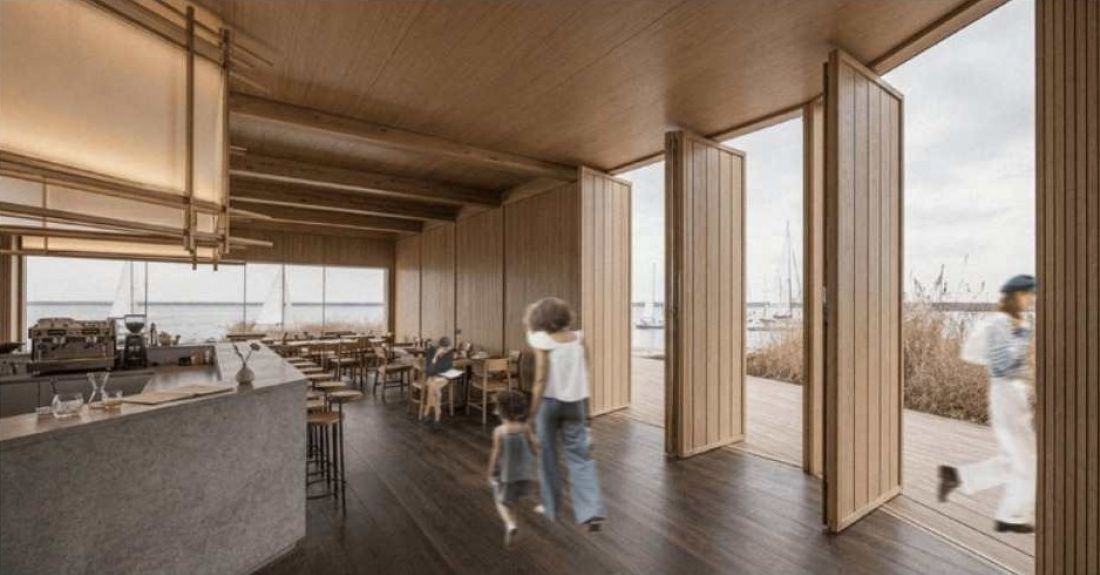
The Błędno Marina combines facilities for sailors with amenities accessible to a wider range of users. The restaurant, workshops, and common areas meet the needs of those who use the lake, while the layout of the footbridges and piers allows visitors to get close to the water while respecting the local vegetation. The concept by Maja Doksa and Jan Nowakowski demonstrates how a recreational program can be integrated into the landscape through the appropriate arrangement of functions, lightweight construction, and minimal interference with the shoreline.