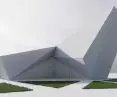

Julia Matusiak from the Lodz University of Technology has designed an art gallery where the architecture becomes part of the visitor’s experience. The concept is based on a dynamic, geometric structure, exhibition spaces adapted for large-format works, and an environment open to outdoor exhibitions and cultural events. The project was developed as part of the course “Comprehensive Design Project. Architectural Design—Advanced Courses” under the supervision of Jacek Ferdzyn, M.Sc. Eng. Arch.
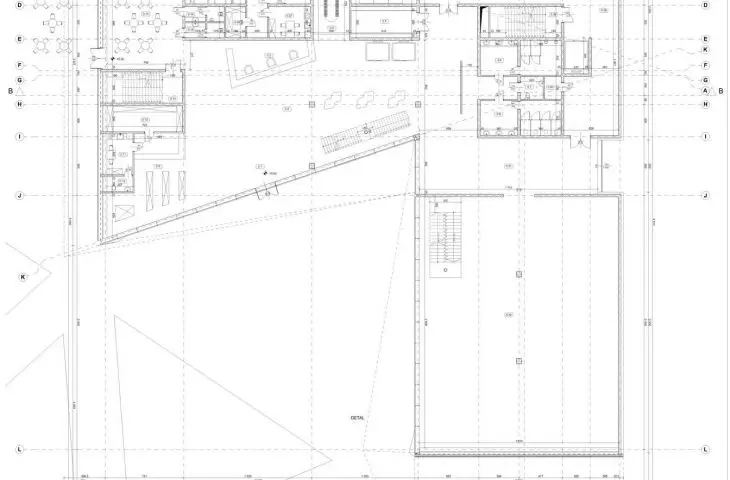
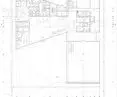
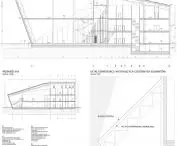
Floor plan of Level 0 © Julia Matusiak 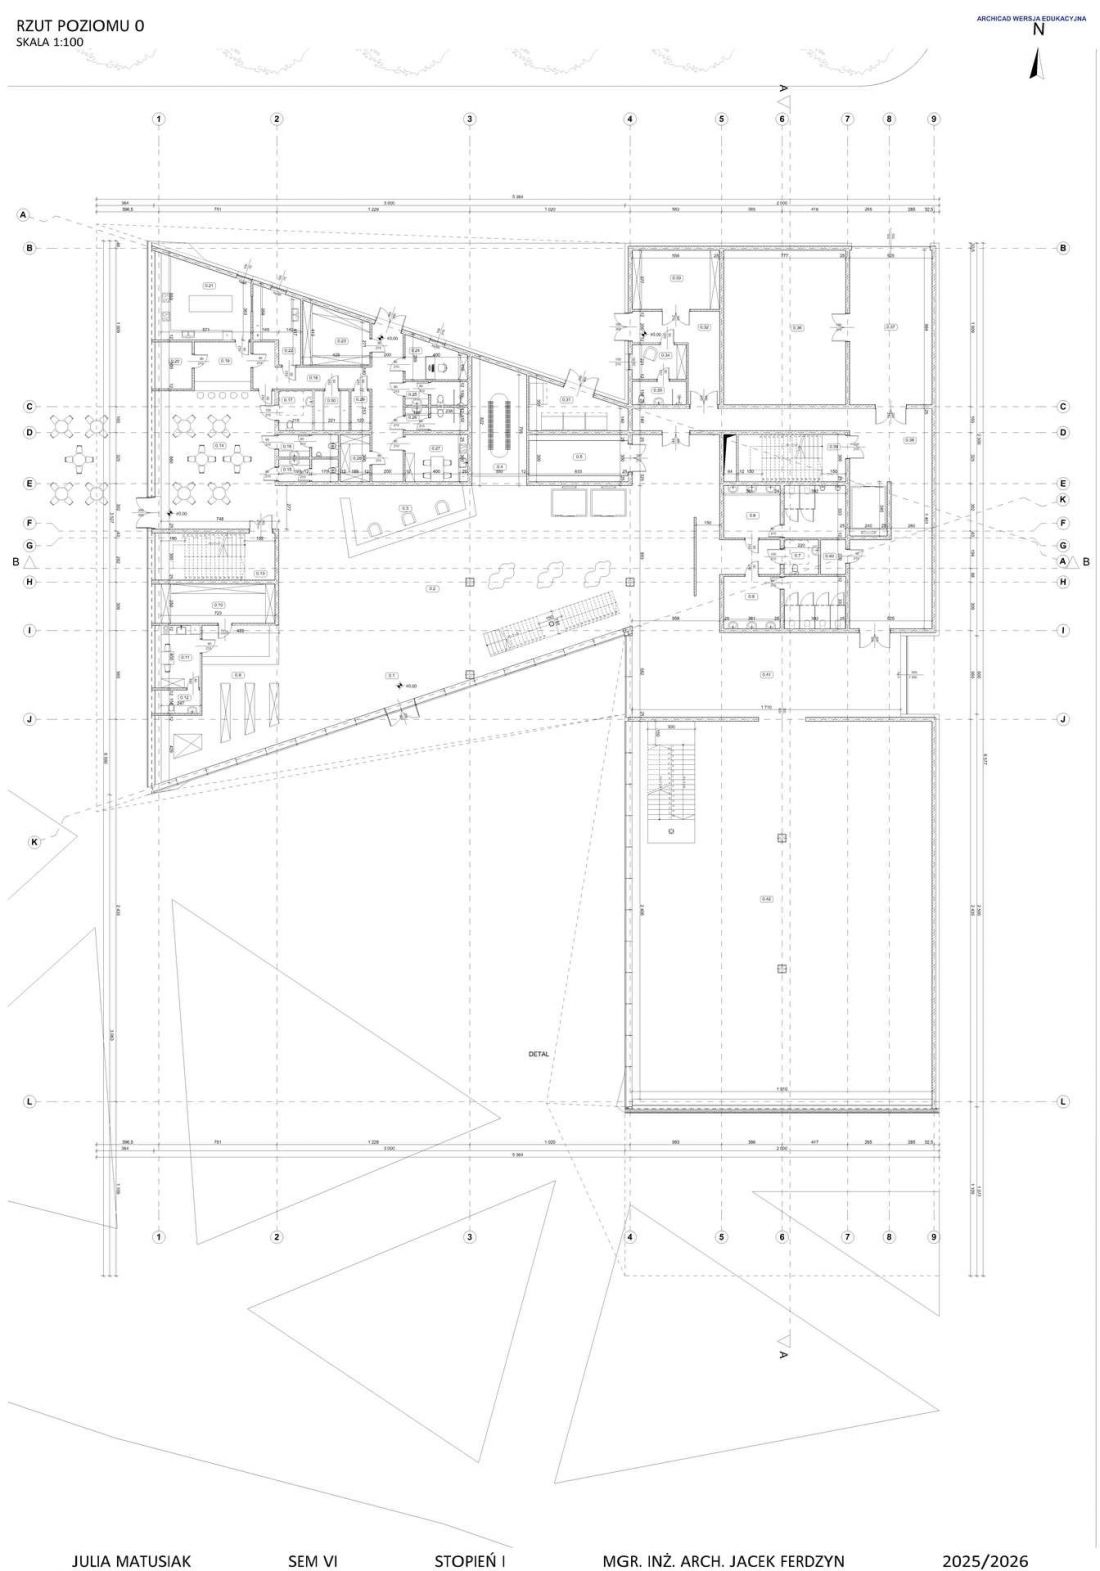
A structure that becomes a work of art
The starting point for the project was the assumption that an art gallery should not serve merely as a neutral backdrop for the works on display. The building itself can be a form of artistic expression that influences how exhibitions are perceived and engages the visitor from the very first encounter with the structure.
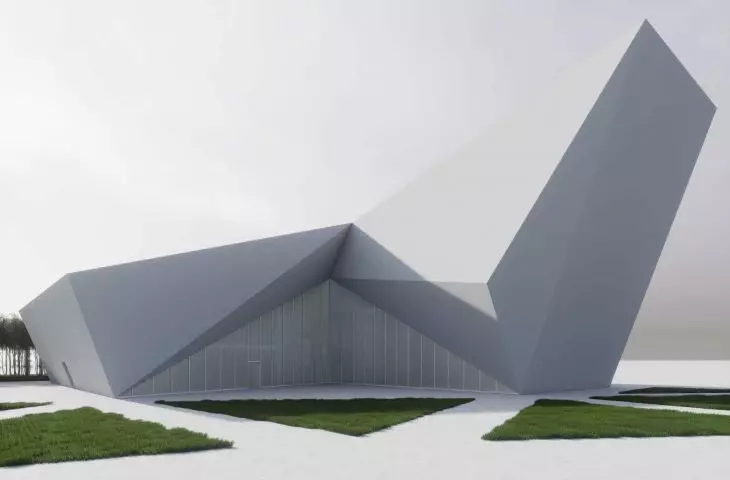
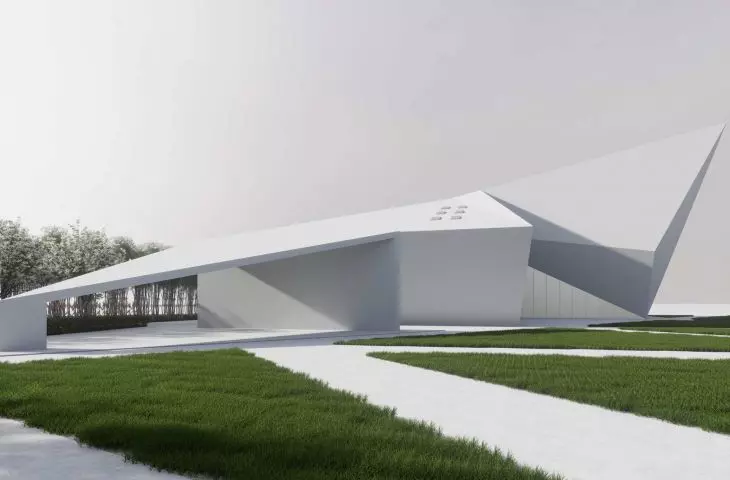
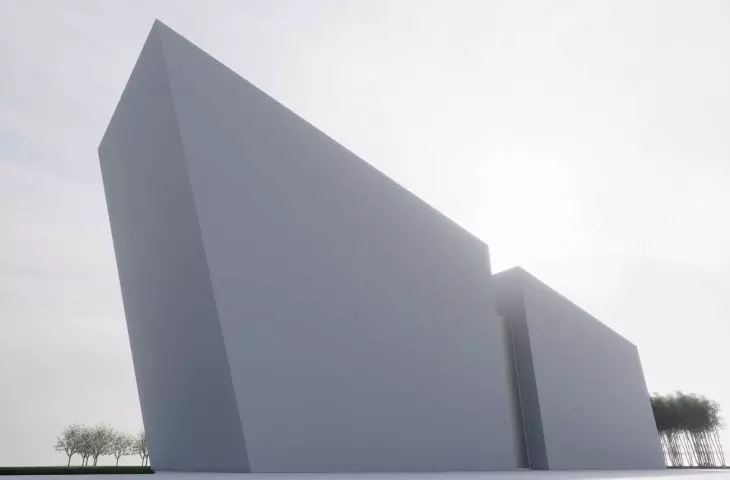
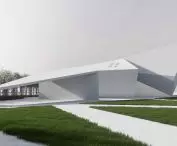
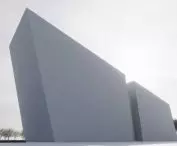
The structure was shaped as a composition of geometric planes intersecting at various angles. The sloping walls and varying heights of the building’s individual sections give it a sculptural character. Depending on the vantage point, the way the building is perceived changes, and light and shadow emphasize its geometry. The form is intended to reflect the diversity of contemporary art, its dynamism, and its constant evolution.
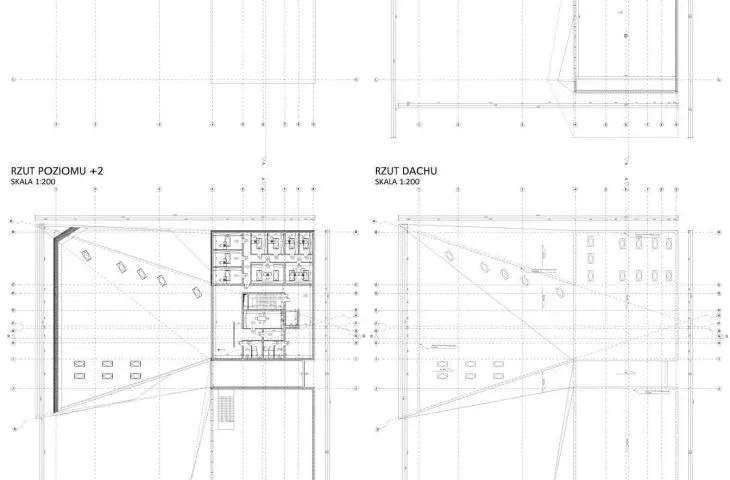
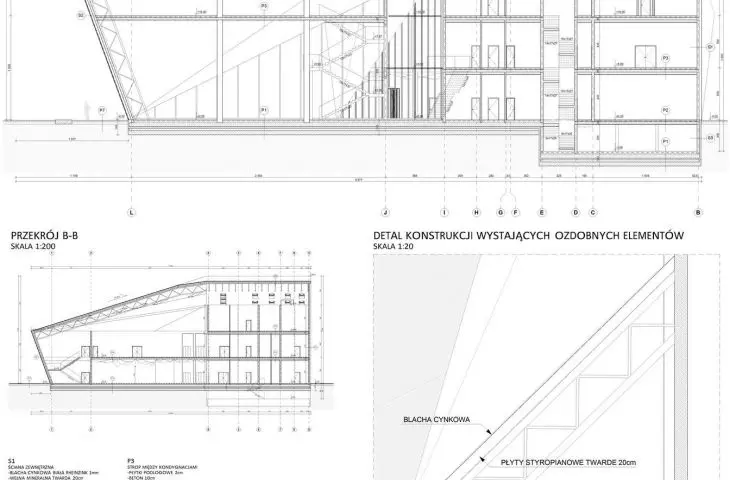
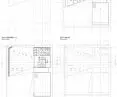
cross-sections, detail © Julia Matusiak 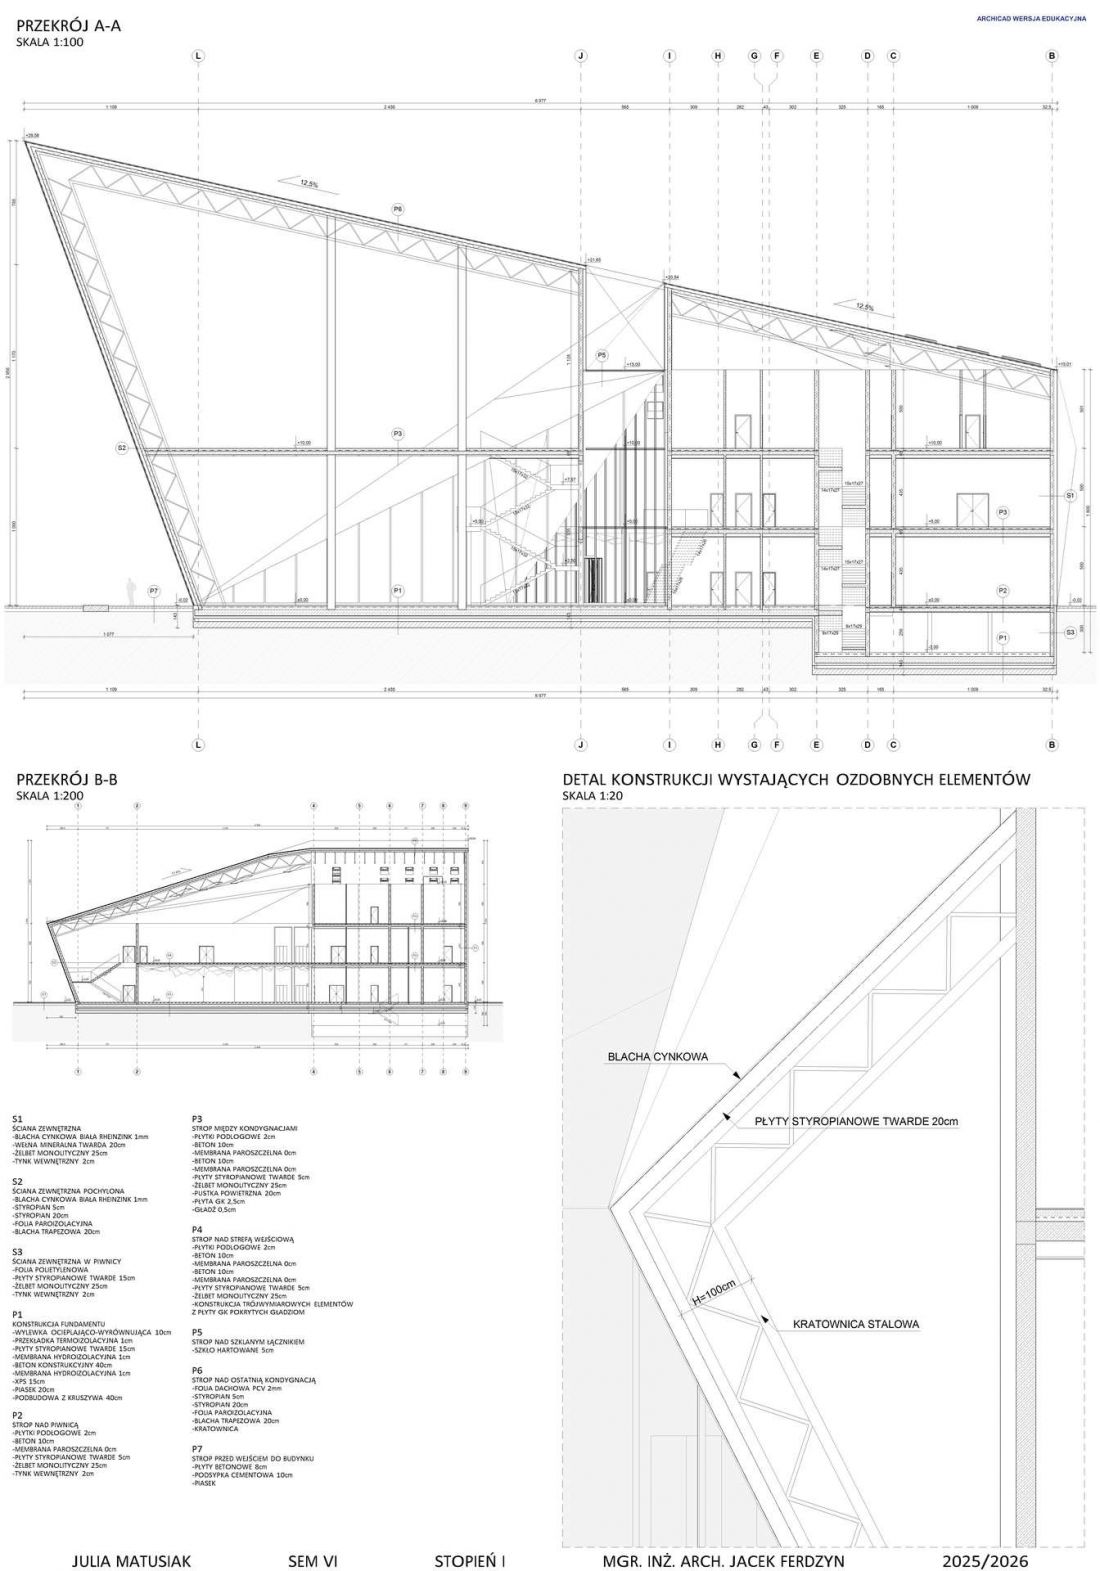
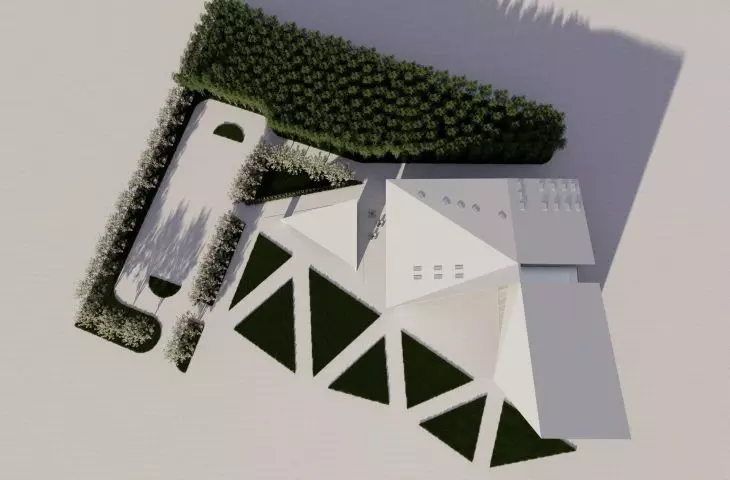
Another key element of the concept is the building’s connection to public space. The outdoor gallery, pathways, and green spaces were designed as an integral part of the complex. As a result, exhibition activities can extend beyond the interior, and the gallery’s surroundings serve as a venue for gatherings and cultural events.
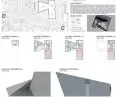
gallery in an urban context
The project is located on Włókniarzy Avenue in Łódź, adjacent to a concert hall. This location served as the starting point for creating a facility that combines exhibition, educational, and community functions. The gallery’s program includes the presentation of large-scale works, such as sculptures, installations, and tapestries. It is complemented by workshop and educational spaces, a library, an art bookstore, and a dining area. The building is thus intended not only for viewing art, but also for acquiring knowledge, developing interests, and fostering community among its users.
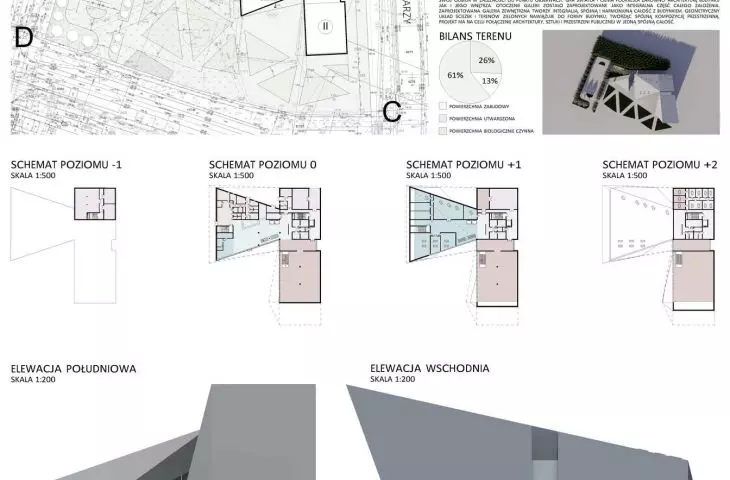
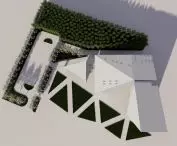
The landscaping also echoes the geometry of the building. The layout of the paving and greenery forms a cohesive composition with the architecture, and the outdoor spaces allow for the organization of open-air exhibitions and accompanying events.
© Julia Matusiak 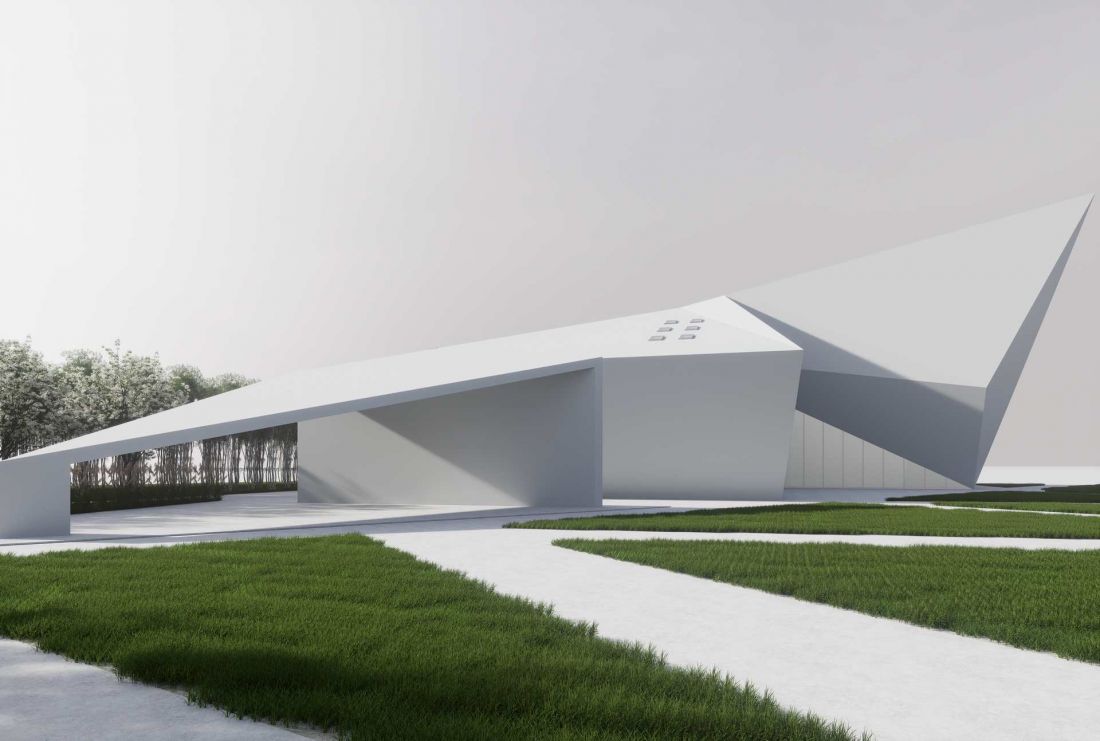
Function Subordinated to Exhibition
One of the main design challenges was reconciling the building’s distinctive form with the gallery’s functional requirements. The exhibition spaces had to accommodate large-scale works while also allowing for flexible layouts.
The ground floor features public areas, including a lobby, a gift shop, and a food court. The main exhibition halls are located on two floors, connected by a glass passageway. The upper floor also houses educational and administrative spaces.
© Julia Matusiak 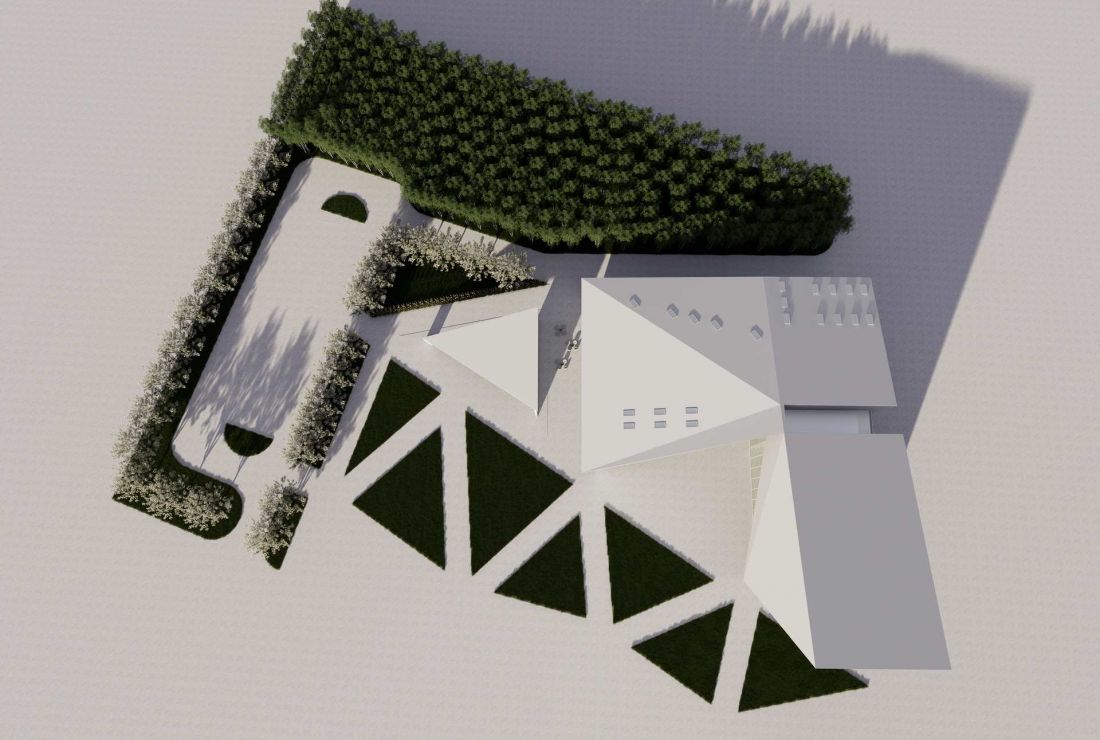
The building’s structure is based on a reinforced concrete framework supplemented by steel roof elements. The facades are finished with white galvanized sheet metal, which emphasizes the building’s geometric character. The material and structure support the clarity of the adopted formal concept.
The interior as part of the artistic experience
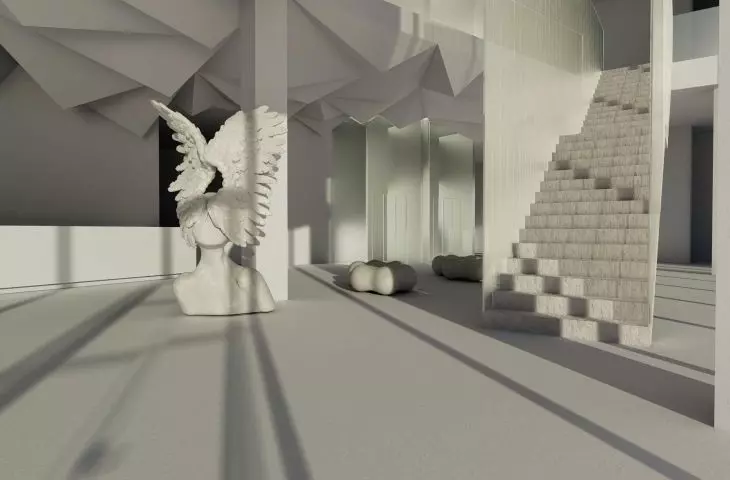
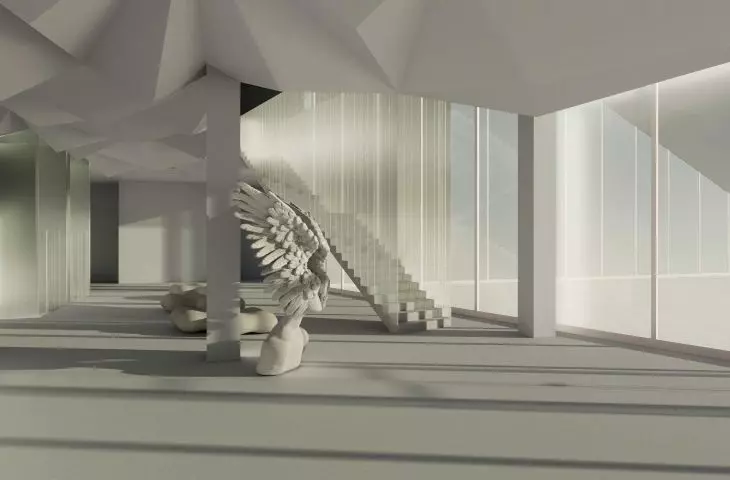
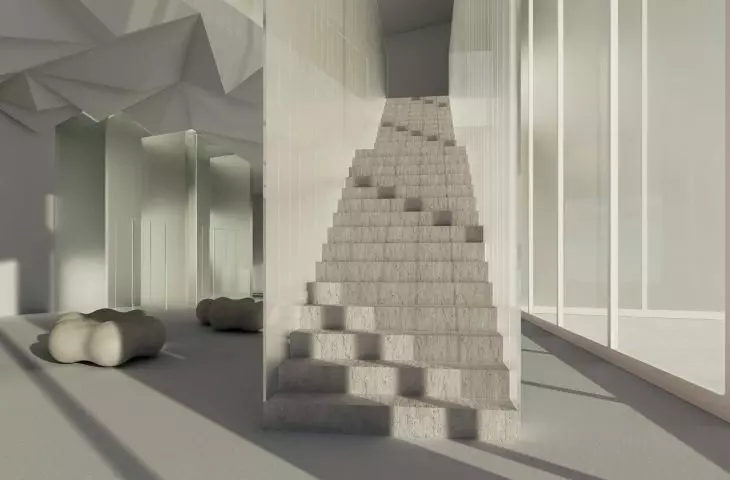
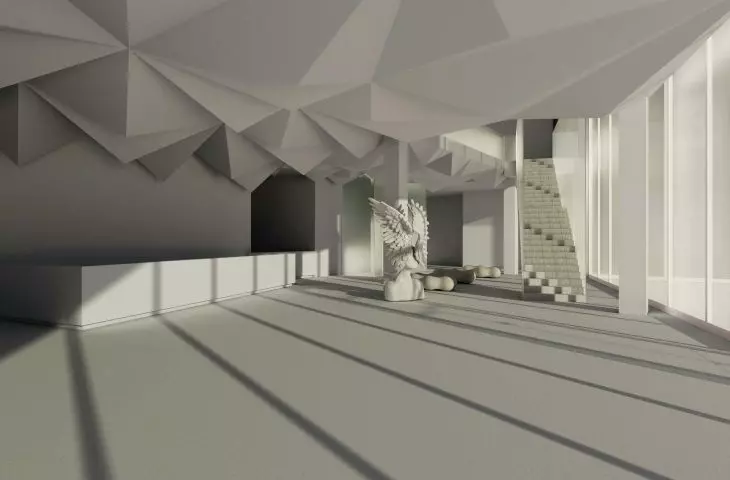
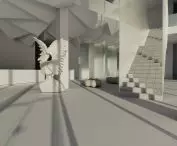
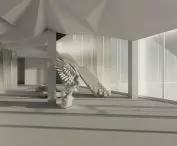
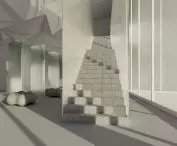
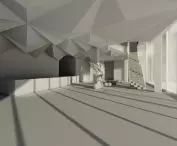
The principles evident in the building’s form are carried through into the interiors. Sloping surfaces, varying room heights, and view-framing openings ensure that the space is not uniform, and the way it is perceived changes as one moves through the building.
Open exhibition halls allow for the unrestricted display of large-format exhibits. Variable lighting conditions highlight the qualities of both the architecture and the works on display. The interior, therefore, does not remain a neutral backdrop for the exhibition but actively contributes to its reception.
© Julia Matusiak 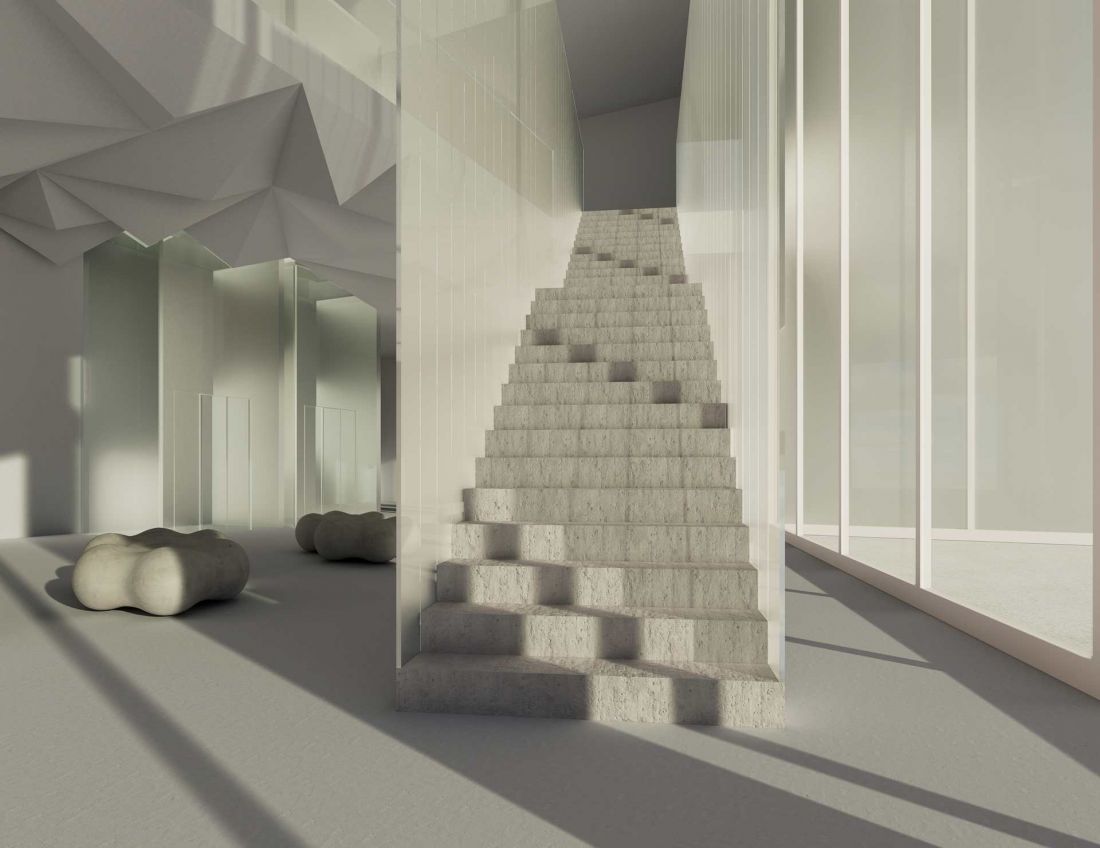
Julia Matusiak’s design combines an expressive form with a program encompassing culture, education, and gatherings. The gallery was conceived as a space where the building’s form, light, interior, and surroundings collectively shape the experience of engaging with art.