







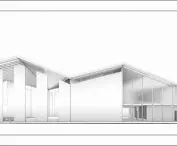
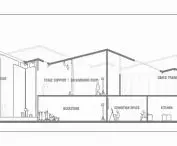

Can architecture be more of a framework for life than a closed building? A project by Wiktoria Wróbel from the Faculty of Architecture at the Warsaw University of Technology shows that space can organize daily activities not through walls, but through light, shadow, and movement. “The Canopy – An Open Framework for Movement” was developed during an exchange semester at the National University of Singapore. The starting point for developing the concept was the question of how to design architecture that does not separate users from the city but becomes a natural extension of its space.
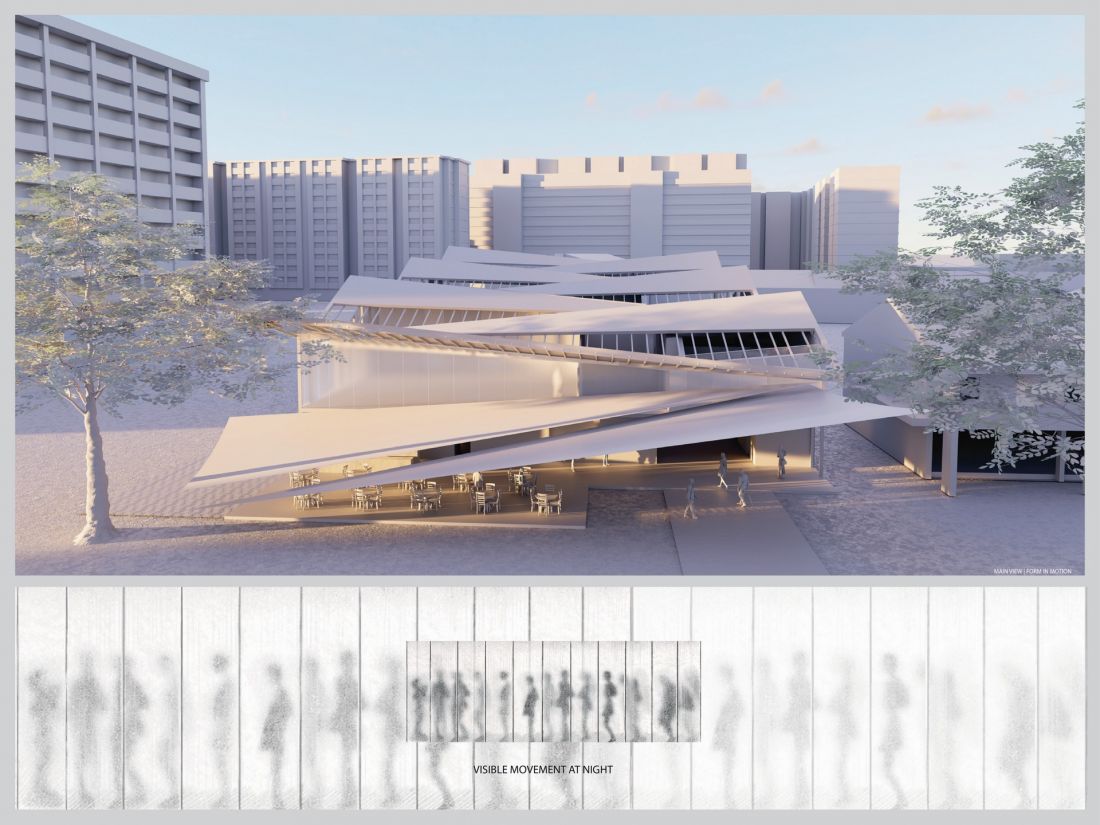
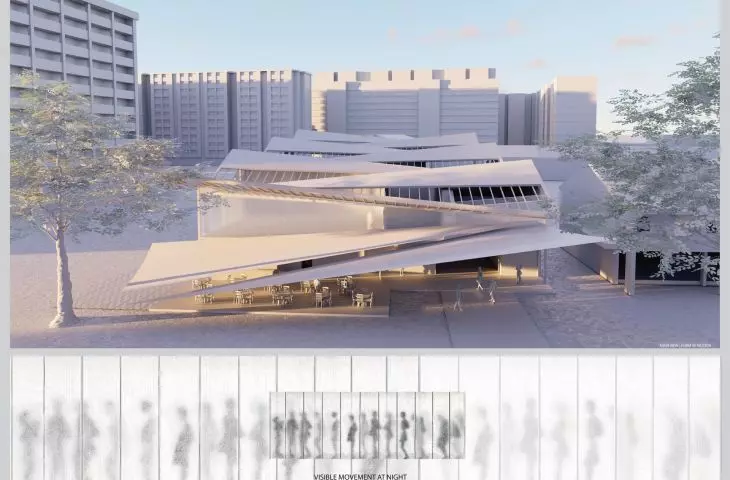
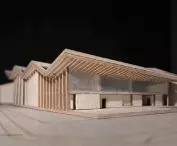
main visualization
© Wiktoria Wróbel
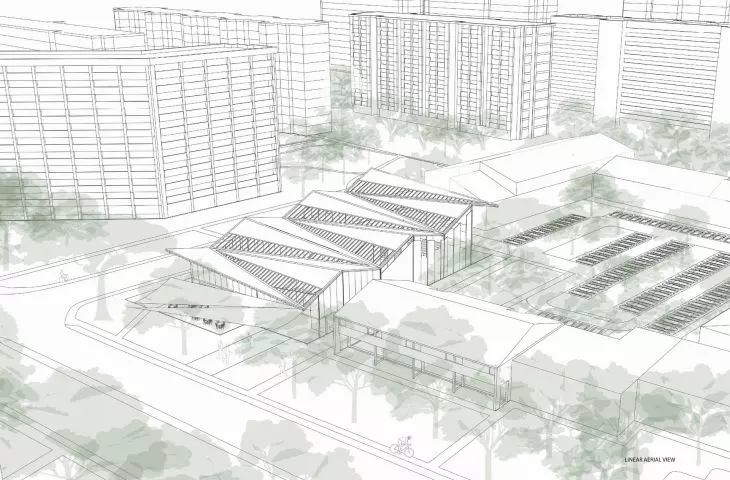
The project was conceived for the Geylang district of Singapore, known for its vibrant street life, diverse architecture, and strong community ties. Instead of a dominant structure , the architect proposed an open architecture that organizes space through light, shadow, and movement, giving users the freedom to experience it in many different ways.
A dance school in tune with the rhythm of the city
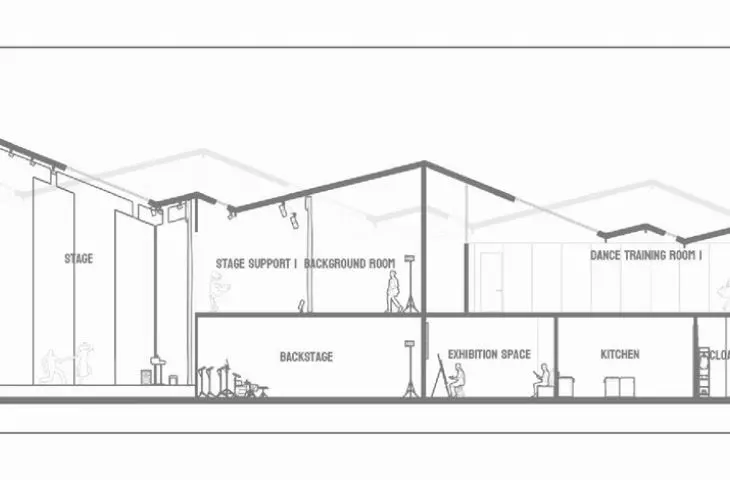
The functional program combines the dance school with a public space open to everyone. The practice rooms and performance area have been designed to blend seamlessly with the common spaces. As a result, the building encourages not only physical activity but also observation, spontaneous encounters, and community integration.
The central part of the facility houses functions requiring greater privacy, while an open, flexible space extends around them. The building does not function as a closed institution but as a part of the urban fabric that naturally fits into the neighborhood’s daily rhythm.
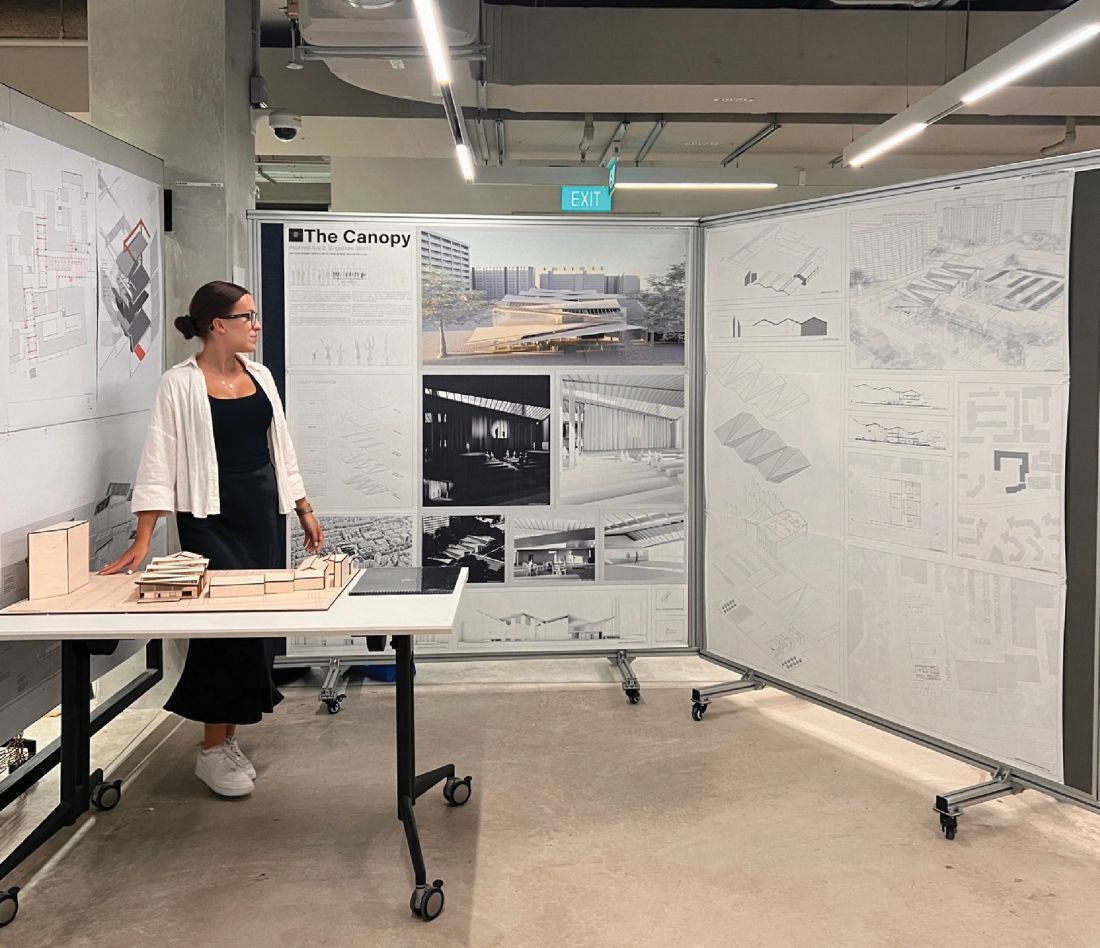
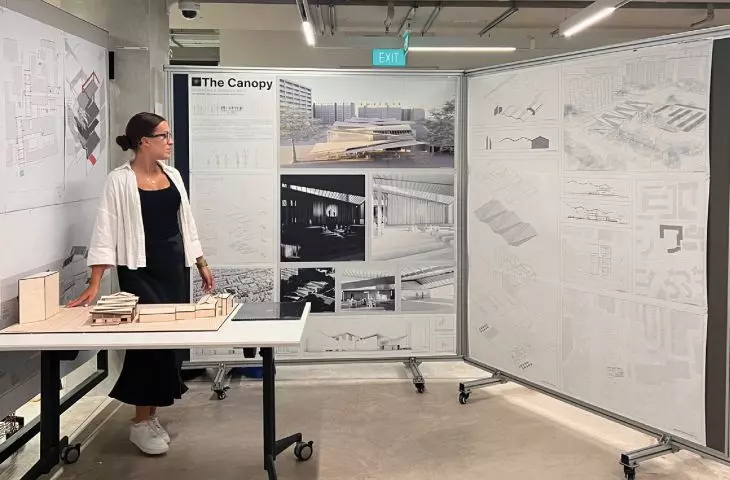
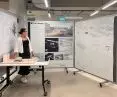
photo from the presentation
© Wiktoria Wróbel
a canopy that defines the architecture
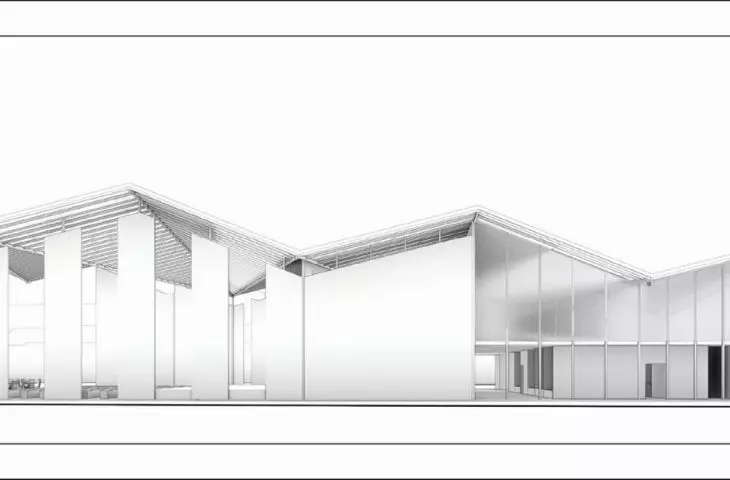
The most distinctive element of the design is the lightweight canopy— The Canopy —from which the entire complex derives its name. In Singapore’s tropical climate, it serves to protect against intense sunlight and heavy rains, while also becoming the primary tool for shaping the space.
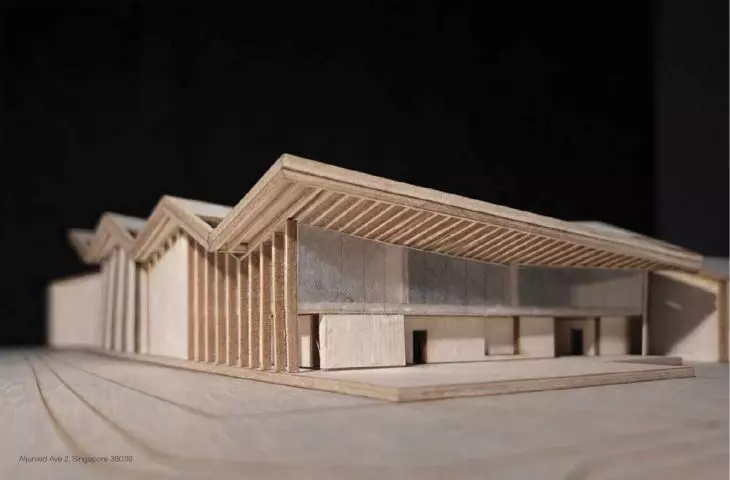
Raised above the building’s mass, the structure allows for natural ventilation and brings daylight into the interior through a continuous skylight. The interplay of light and shadow, which changes throughout the day, constantly transforms the building’s appearance, highlighting the movement of its users and lending the architecture a dynamic character.
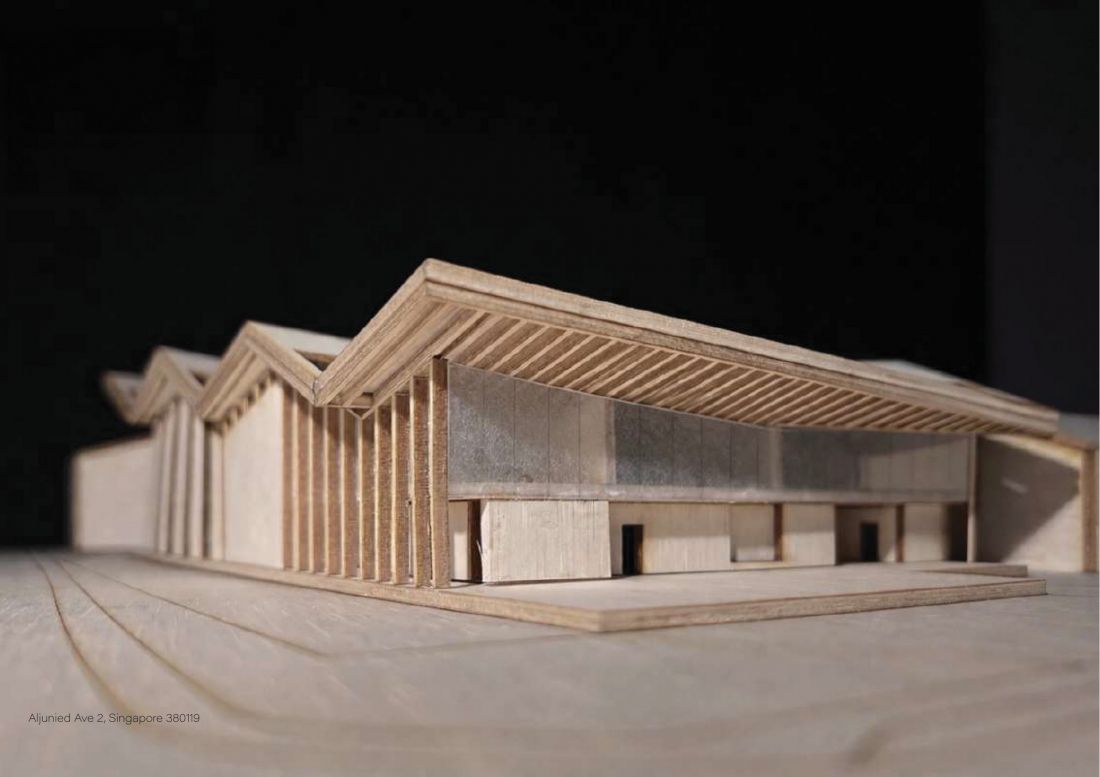
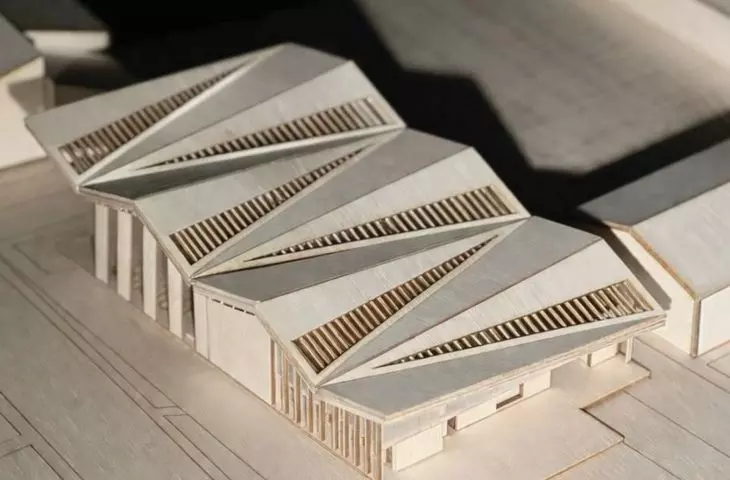
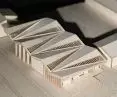
model
© Wiktoria Wróbel
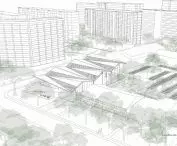
The roof’s form stems from an analysis of the existing urban context. It does not dominate its surroundings but rather offers a simple reinterpretation of the local urban fabric, organizing the space with a single, distinct architectural gesture.
A project that extends beyond the university
The concept did not come to an end with the conclusion of the semester. The project was nominated for presentation at AkiVAL 2026, an exhibition organized by the Department of Architecture at the National University of Singapore and The Architecture Society. It was subsequently selected for exhibition at Singapore Archifest 2026 / SGAF Expo at the Marina Bay Sands Expo & Convention Center.
This is a significant honor for the designer and proof that student projects can become part of the international discourse on contemporary architecture.
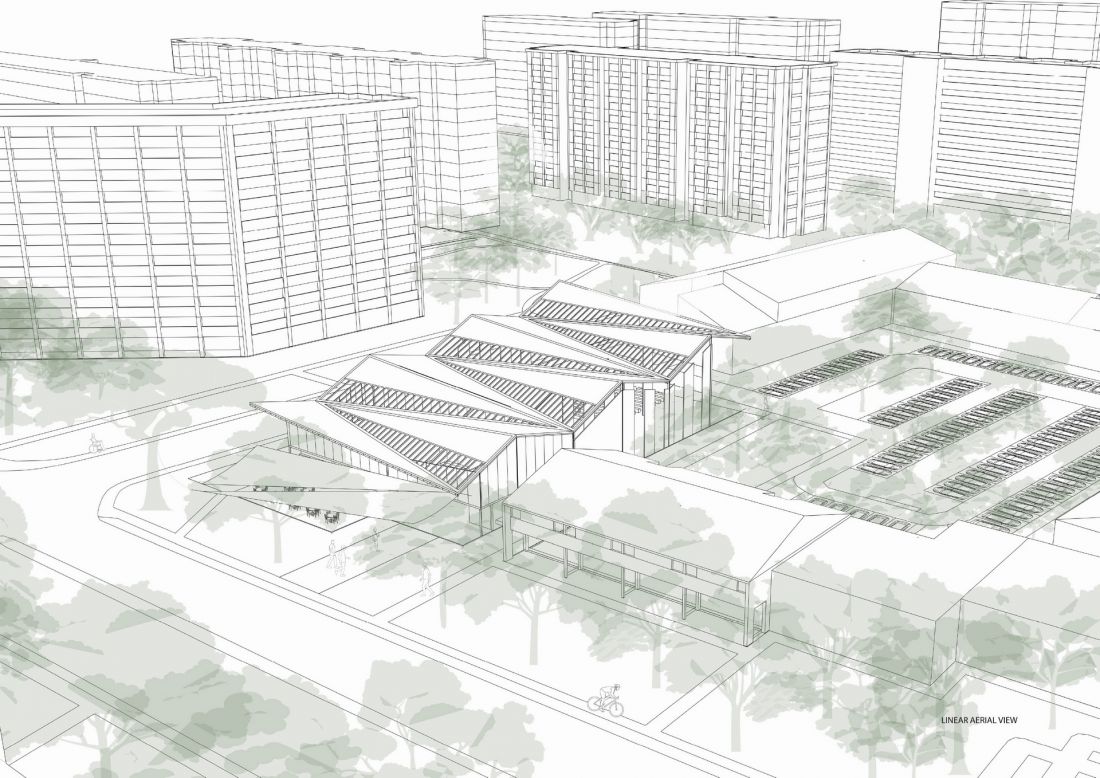
view of the surroundings
© Wiktoria Wróbel
Wiktoria Wróbel’s project demonstrates that well-designed architecture does not need to dominate its surroundings to organize space. It is enough to create conditions in which light, movement, and everyday activities become the most important elements of the composition. “The Canopy” does not enclose the city within the building—it allows the city to flow freely into its interior.








