






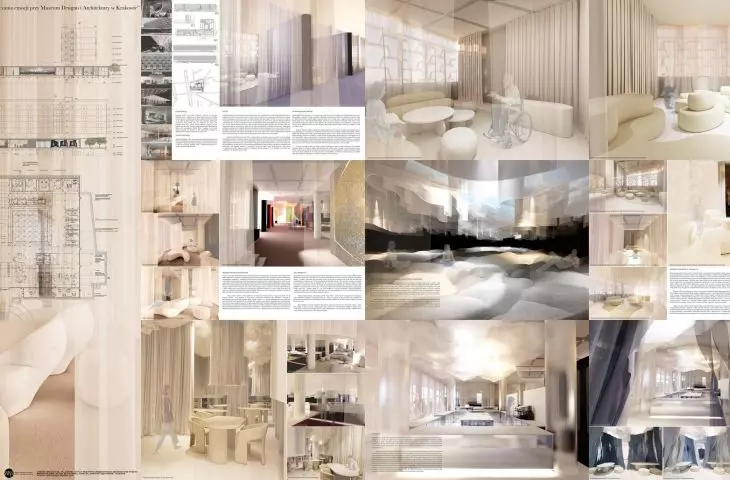






Entry submitted to the competition
“Best Interior Design Thesis”
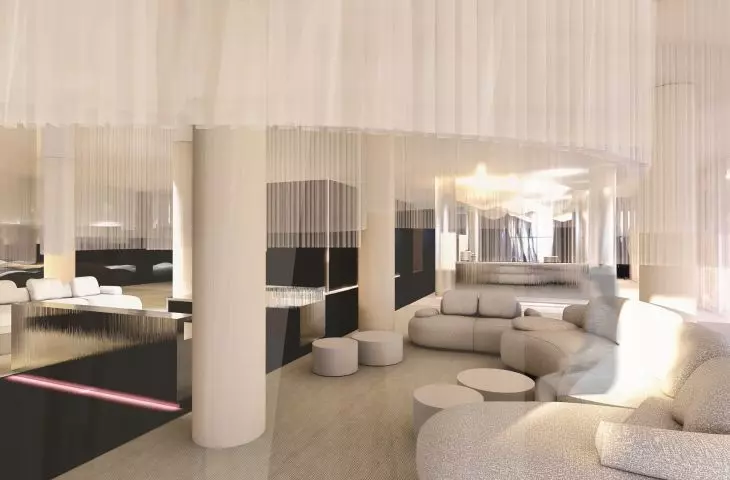
The topic of my thesis is “Quiet Interiors: Spaces for Experiencing Emotions at the Museum of Design and Architecture in Kraków.” The idea behind the project was to create a space that would address
the challenges of coping with emotions, which are a source of feelings of isolation and misunderstanding. My goal was to use fabrics as a tool for exploring the sense of touch and its properties in the context of the therapeutic process. “Quiet Interiors” is open to anyone who needs psychological counseling, as well as to those who wish to sit in silence or take a moment to recharge and make sense of their own thoughts.
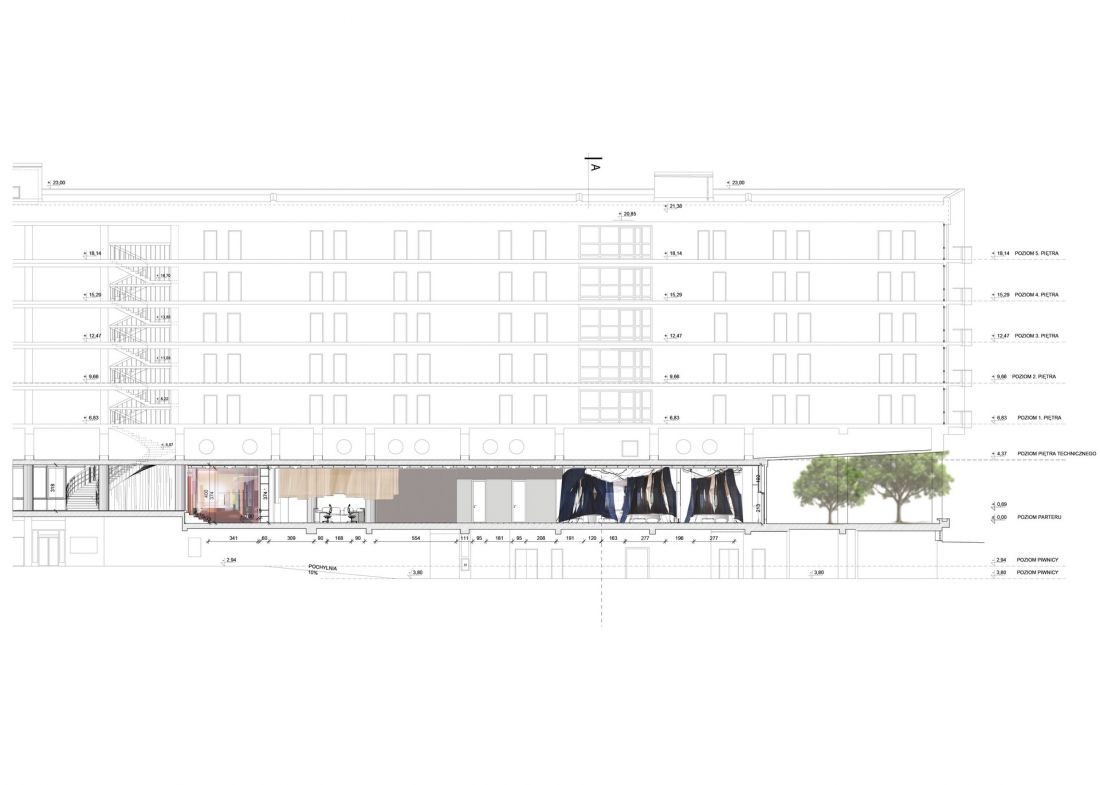
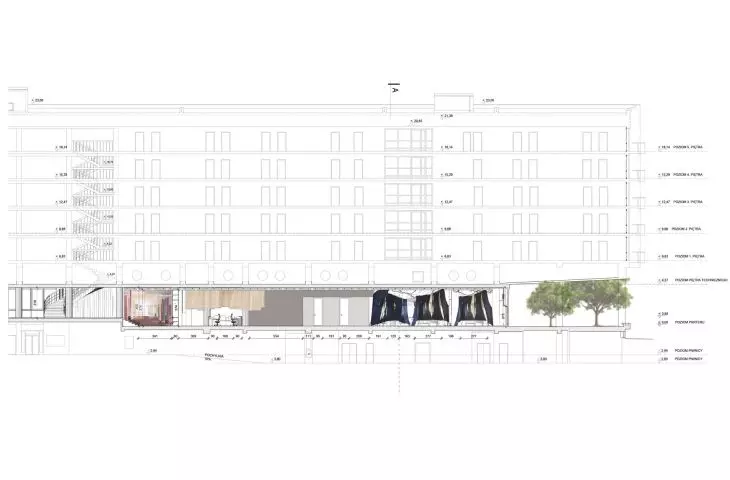
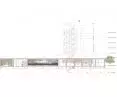
Cross-section A-A
© Gabriela Błażejczyk
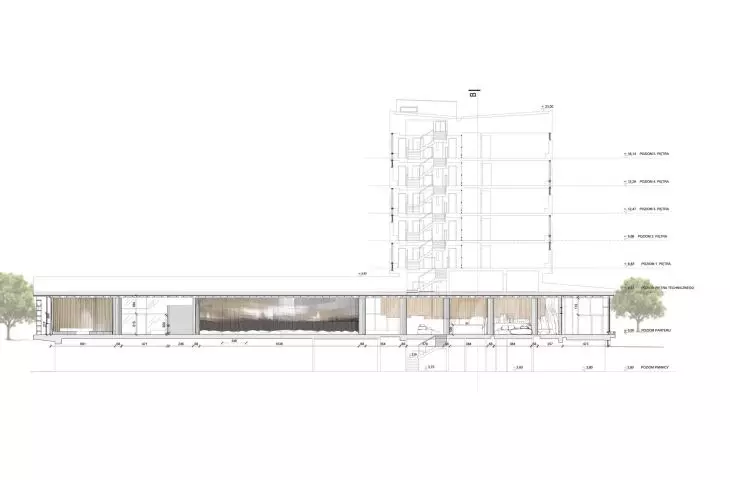
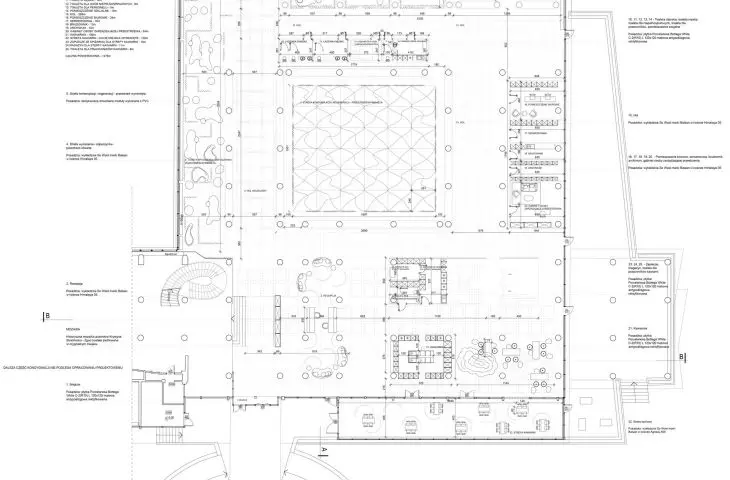
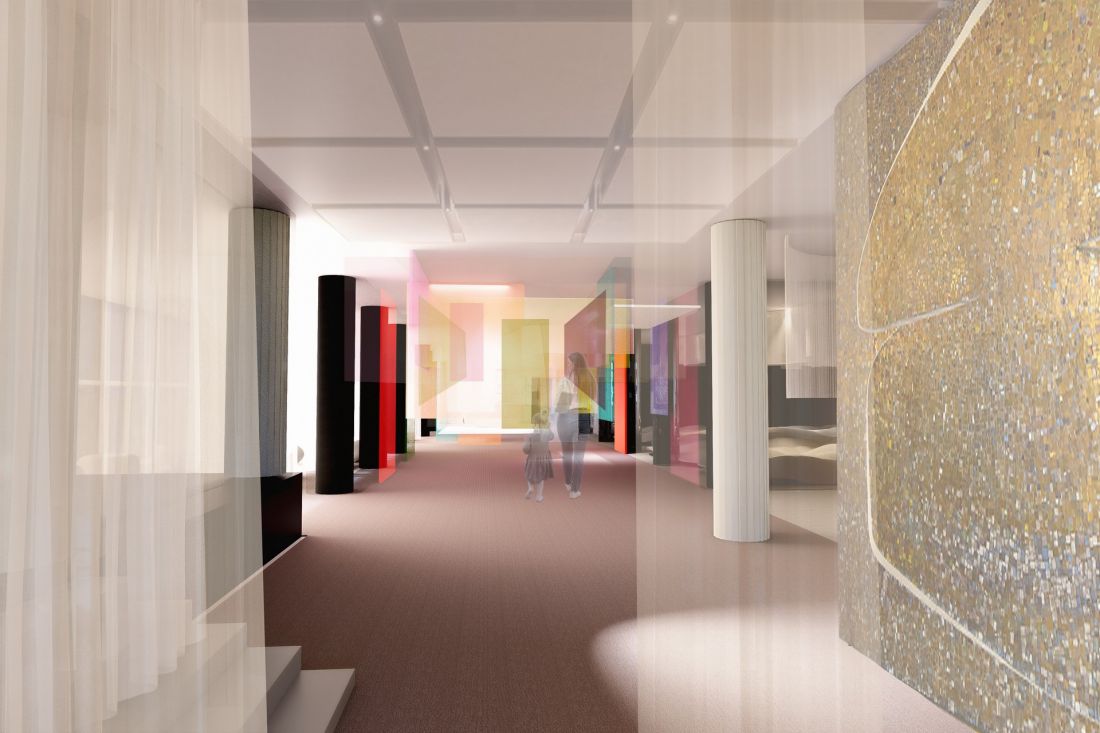
The design adaptation of the historic “Cracovia” building covers part of the ground floor, an area of 1,476 m². “Quiet Interiors” enrich the functional concept of the “Museum of Design and Architecture,” existing separately yet in symbiosis. The building, which currently stands unused, will be developed and maintained. It once again has the opportunity to play a significant role on the city’s map.
© Gabriela Błażejczyk
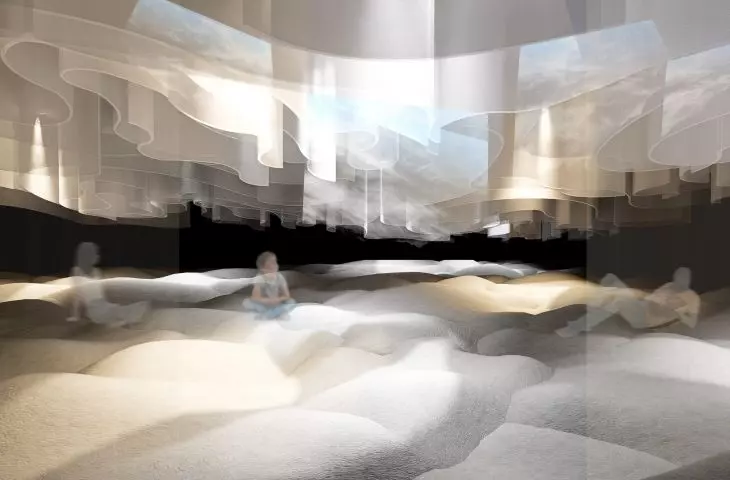
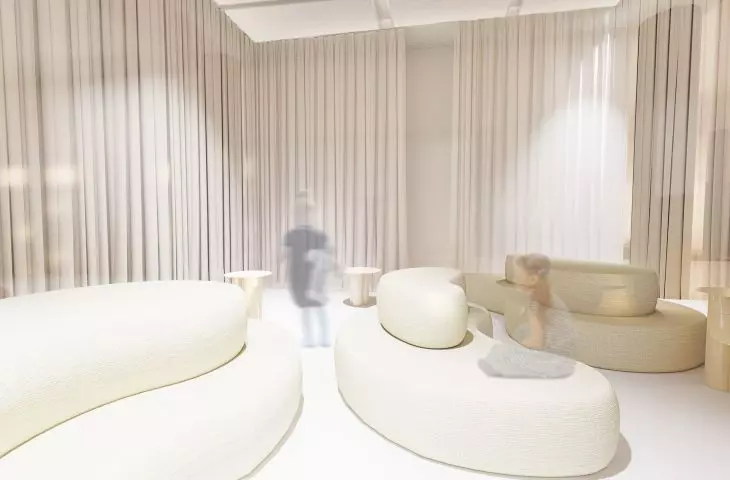
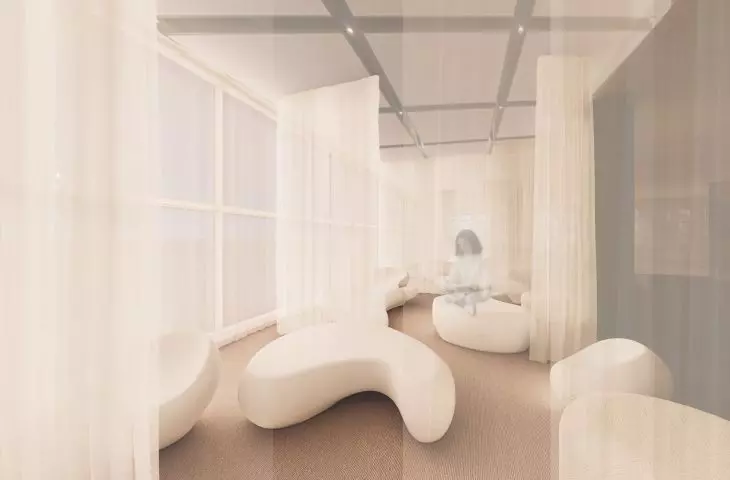
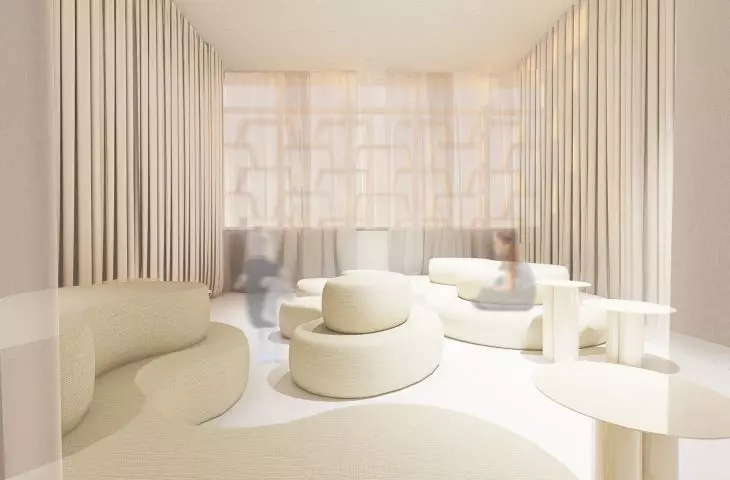
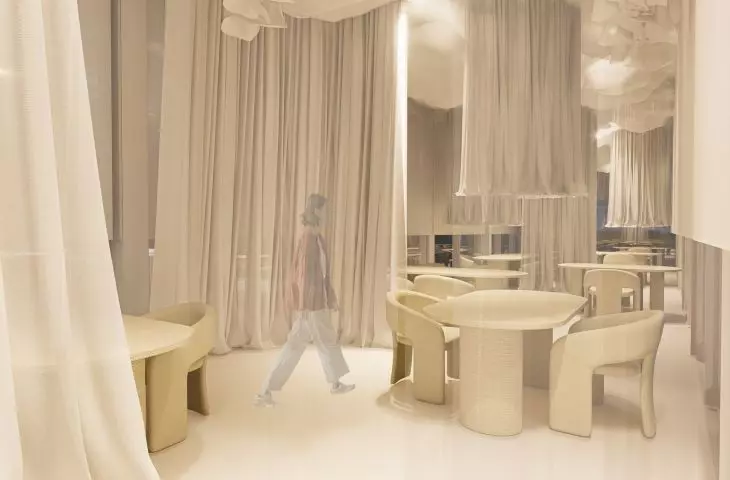
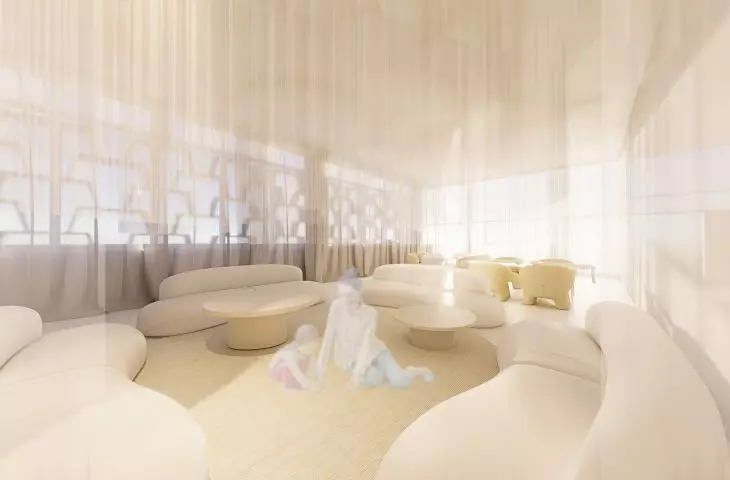
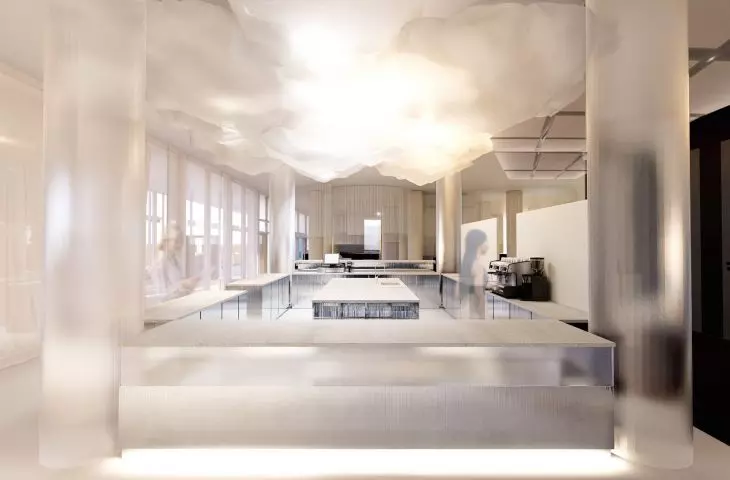
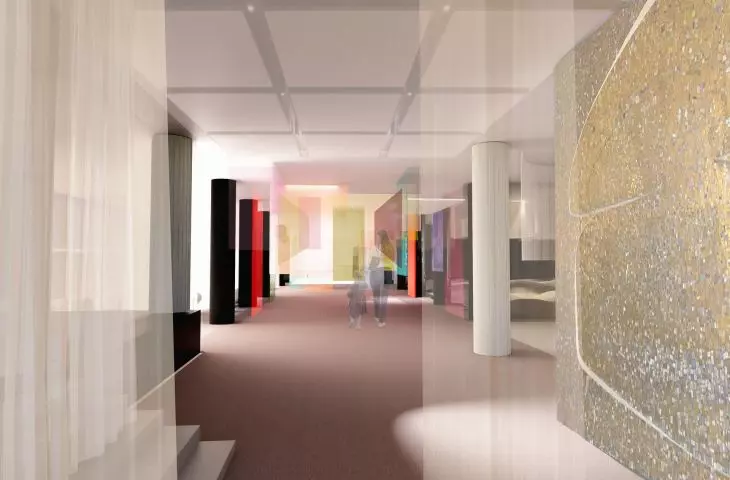
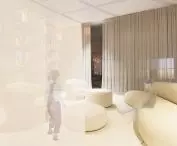
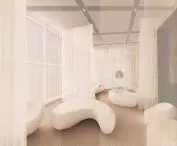
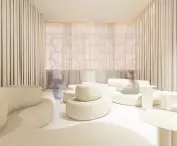
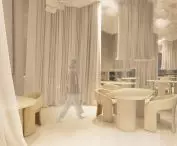
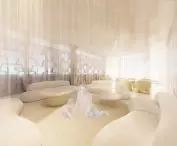
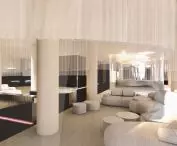
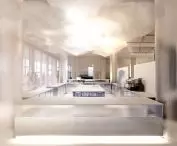
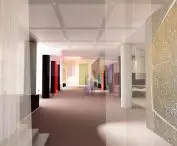
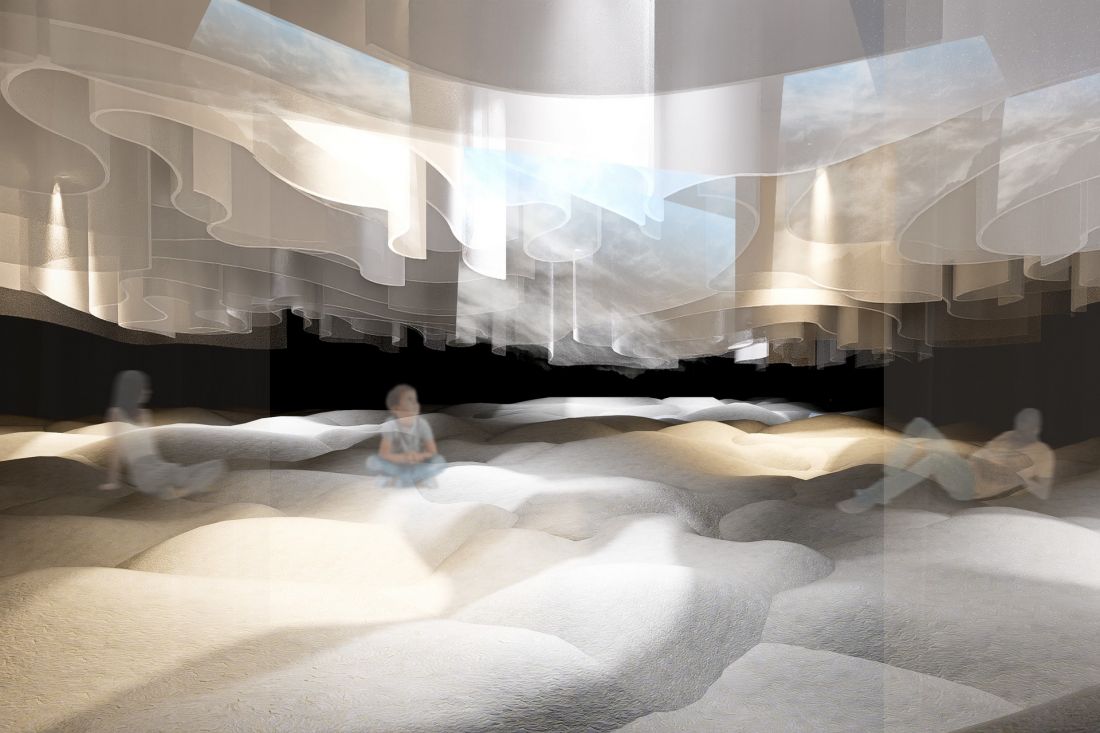
The project’s functional and spatial concept includes a quiet zone for relaxation, designed for spending time reading or resting; a zone for contemplation and regeneration, intended to have a soothing effect and isolate visitors from external stimuli, three rooms for sessions with a therapist, a space for group meetings or workshops, a café, and the necessary administrative offices, support facilities, and restrooms.
© Gabriela Błażejczyk
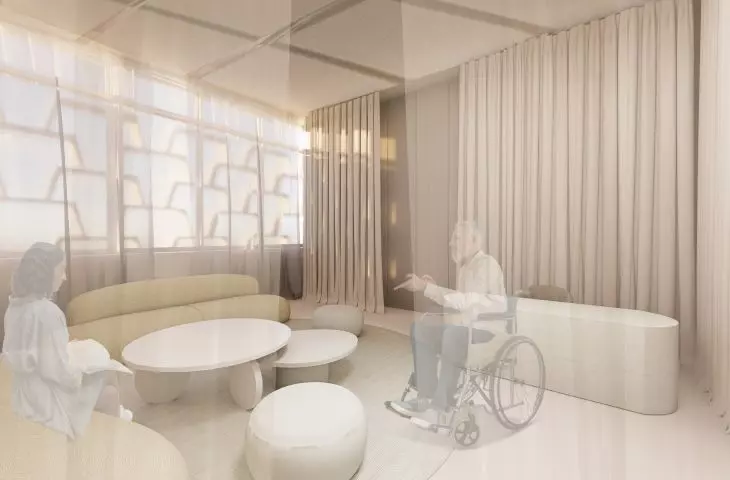
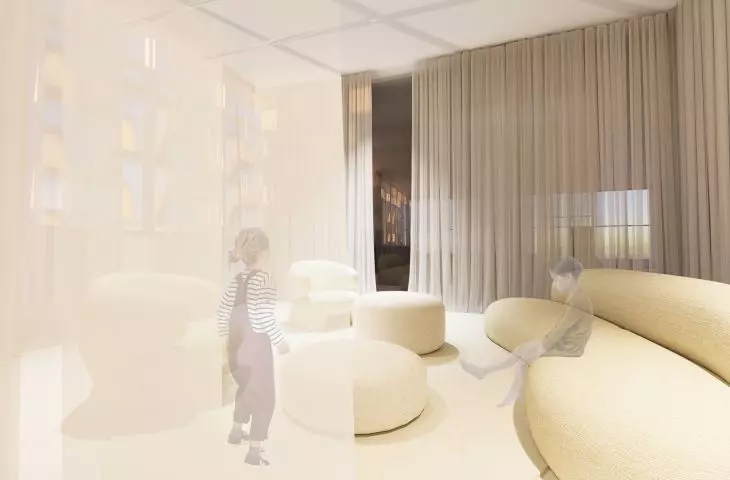
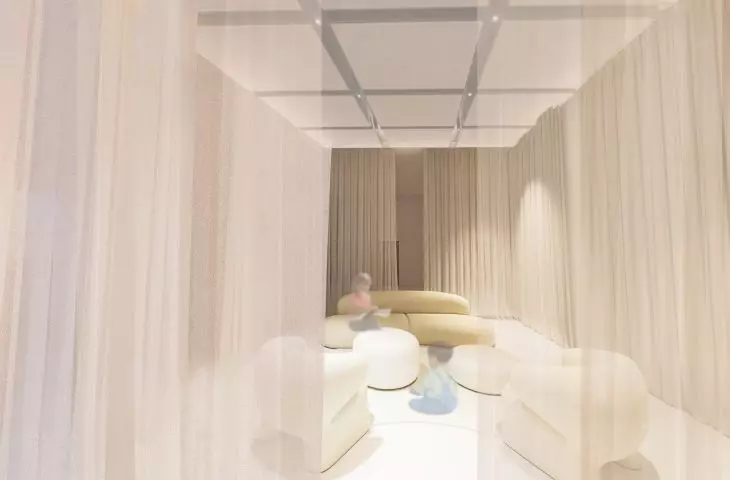
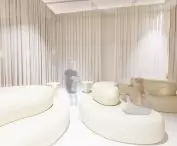
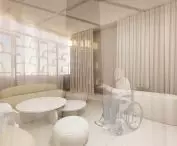
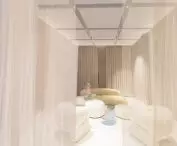
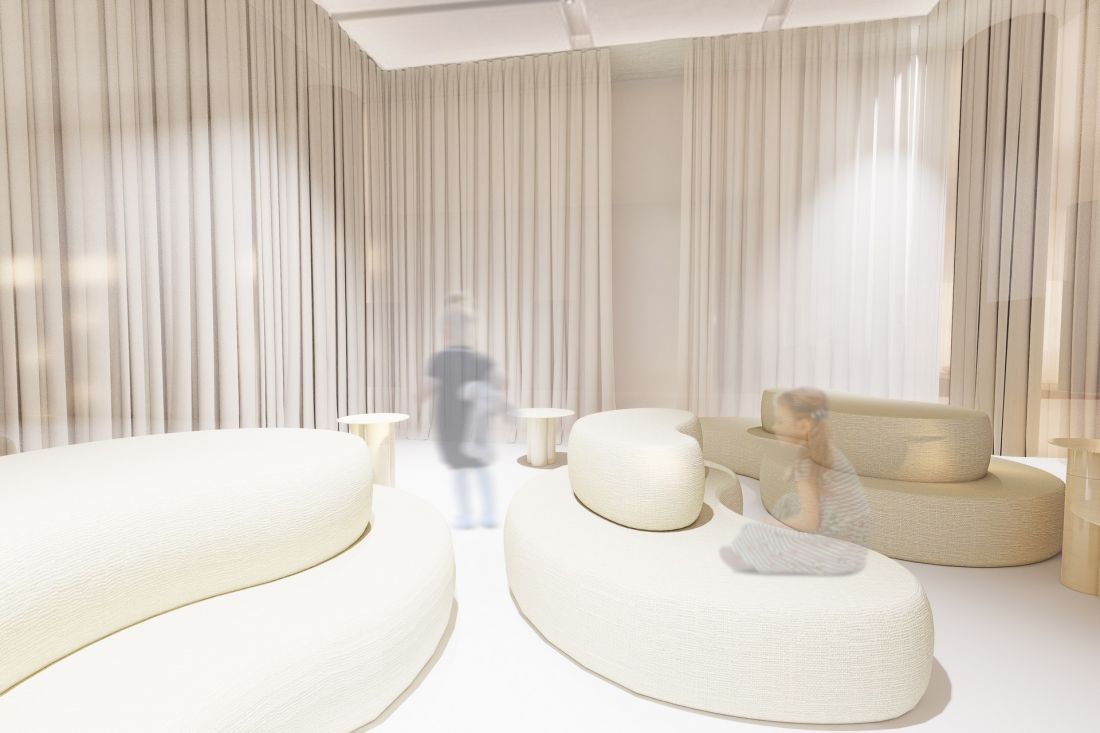
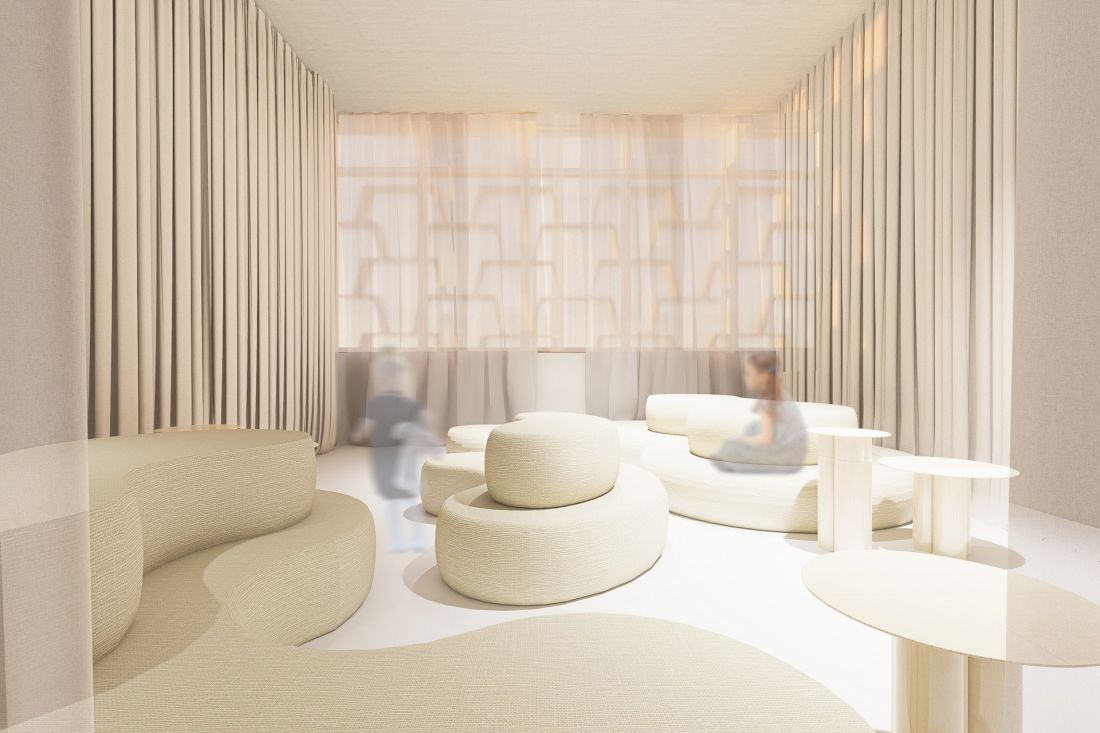
The rooms for sessions with therapists are key to the “Quiet Interiors” project. They have been designed to maximize patients’ sense of safety and comfort. The three rooms are located along the south facade. The division into separate spaces was designed to create areas for private meetings. Each room has access to natural light, while the artificial lighting allows for adjustment of both color temperature and intensity. Acoustics remain an important aspect of the design; the selected materials, which serve to insulate the rooms, are characterized by reduced reverberation, sound absorption, and the highest possible absorption levels, while still maintaining a soft texture and natural appearance. Fabric in the therapy rooms is a key material in
creating comfort, softness, and a sense of closeness. Nearly all pieces of furniture are fully upholstered with fabric, serving as therapeutic tools rather than mere visual elements. My intention was to design interiors that would relieve daily tension and reduce anxiety. In line with this design philosophy, I focused on creating an environment thoughtfully designed around fabrics that engage the sense of touch, specific color tones, as well as lighting and acoustics.
© Gabriela Błażejczyk
My design priority was to facilitate emotional regulation and ensure opportunities for rest and regeneration. The “Quiet Interiors” space is intended to support people experiencing an emotional crisis, those who are lonely, and anyone who wishes to seek help or gather their thoughts. The goal was to create therapeutic interiors and places of calm based on the idea of using fabrics that stimulate the sense of touch and allow people to experience the space. The starting point was the mental well-being of children and adolescents, who often lack access to places where they feel cared for. I emphasized the importance of fabrics in reducing tension and sensory overload. Responsibly and thoughtfully designed spaces have a real impact on alleviating our anxieties and negative emotions. They allow us to “pause” for a moment of reflection on what we’re feeling and how we’re experiencing our emotions.
© Gabriela Błażejczyk
The project was developed based on literature, including J. Pallasmaa’s *The Eyes of the Skin* and *Designing Experiences*; M. Gałązkiewicz’s *Designing Experiences*, as well as academic articles on textiles, perception, and therapy. The topic I’ve addressed serves as an introduction to a conversation about emotions, spaces, materials and their properties, and the creation of responsible interior architecture. I hope that the principles I’ve established here will guide me as I continue on my design journey.
{tag:studenci}
Illustrations: © Author








