







Entry submitted to the competition
“Best Interior Design Thesis”
The bachelor’s thesis is titled “Ex Libris: A Project to Convert a Deconsecrated Chapel in Rybnik into a Library with Linocut Workshops.” The aim of the concept is to highlight historical value in our culture, create a space that encourages visitors to explore, and provide opportunities for engagement within it. The combination of linocut art and a love of books enhances the interior of this historic building. This use of the space will rekindle the community’s interest in the building’s history. This idea aims to promote the utmost respect for the historic building and addresses the issue of conserving protected structures.
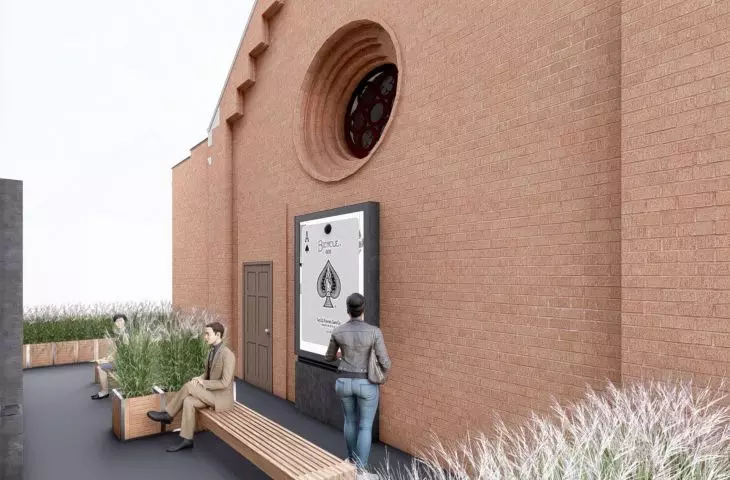
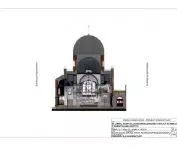
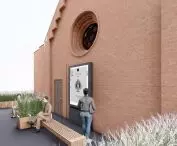
north facade © Bogna Zając 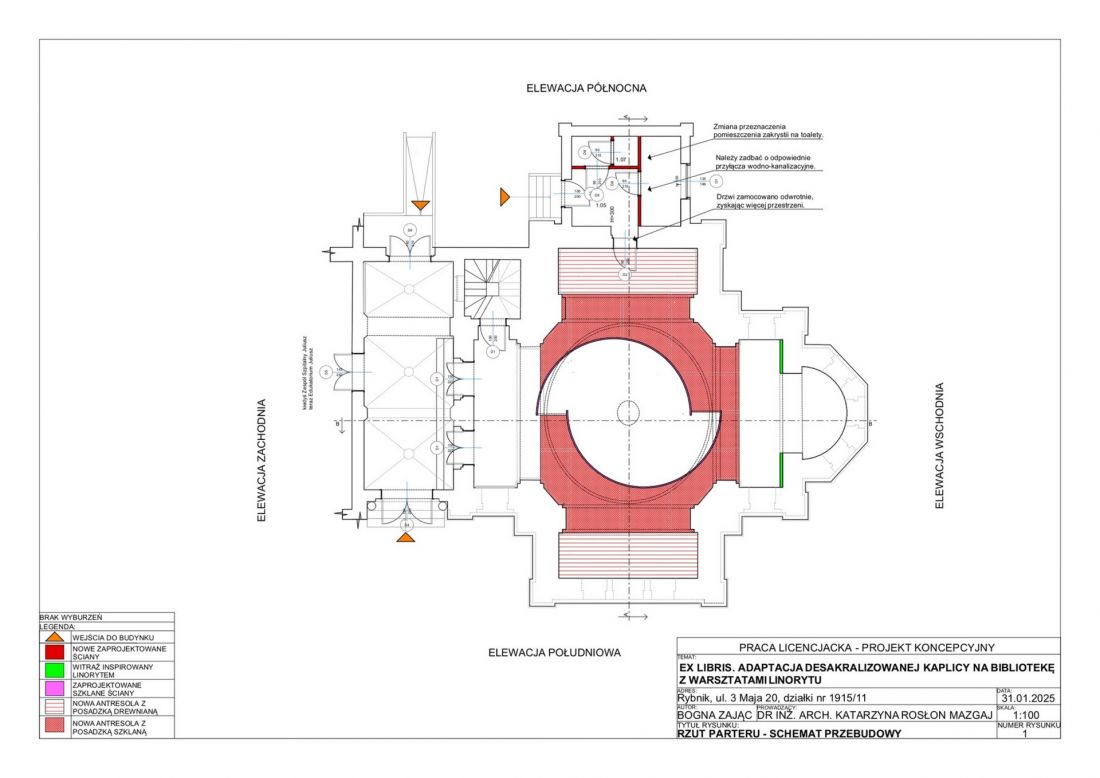
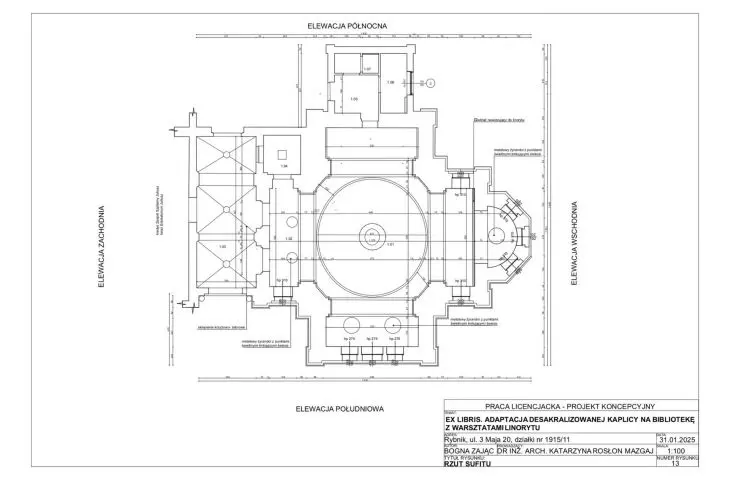
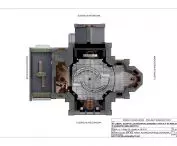
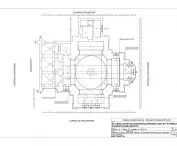
The scope of the project covers the interior of St. Julius Chapel, located within the complex of the former Juliusz Roger Municipal Hospital No. 1 in Rybnik (known as the Juliusz Hospital Complex). The building was constructed in 1894. The chapel currently serves no active purpose, and its interior stands unused. The building was deconsecrated in 2012. The chapel is under conservation protection. The building is oriented along a specific axis and has a Greek cross floor plan, which lends it even greater value in the eyes of art historians.
The chapel is located on the main street, 3 Maja, in Rybnik. It borders two secondary schools and is directly connected to the former hospital on the west side. In this way, the adaptation concept connects these institutions and serves an educational and artistic purpose.
facade © Bogna Zając 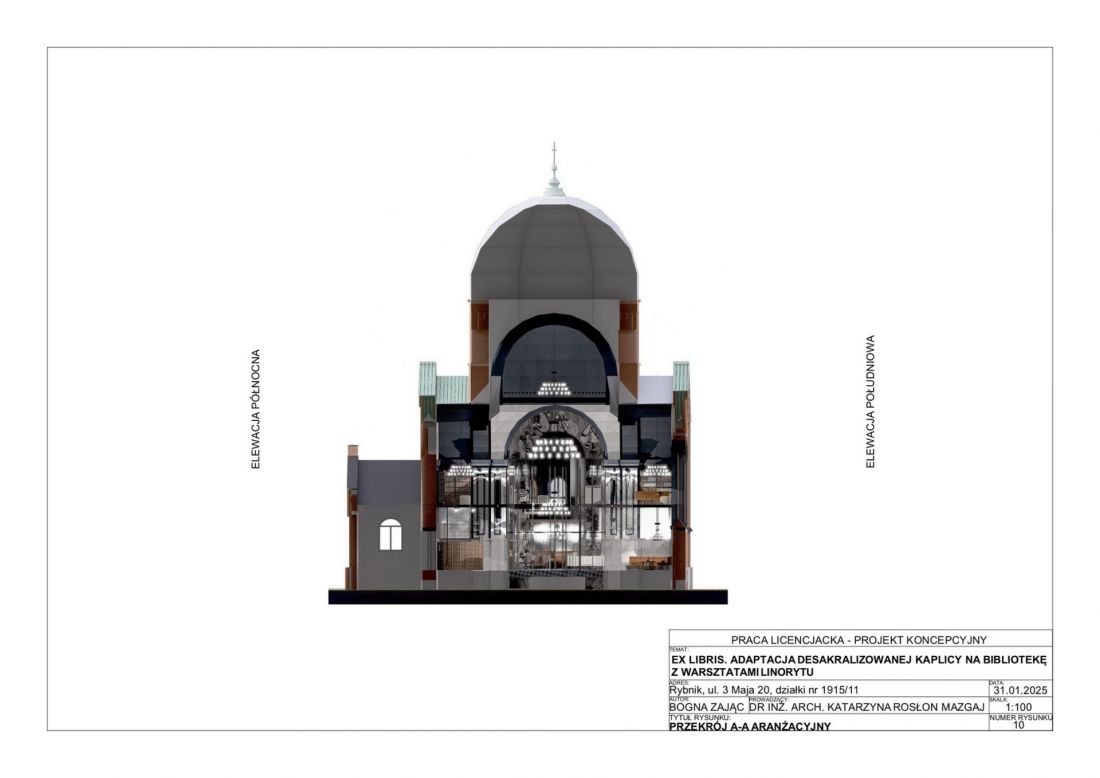
The idea of combining a library with linocut workshops arose from historical methods of marking ownership. Libraries today mark their books with barcodes or maintain electronic records of loans. In bygone eras, libraries or private individuals with substantial collections marked their property with a “stamp.”
This mark took the form of a linocut or woodcut—that is, a relief print in which the matrix was most often made of linoleum or wood. The prints usually featured family coats of arms and references to the owner’s surname. This technique allowed the owner to reproduce their symbol repeatedly, ensuring that every book bore the same mark, which has survived to this day.
© Bogna Zając 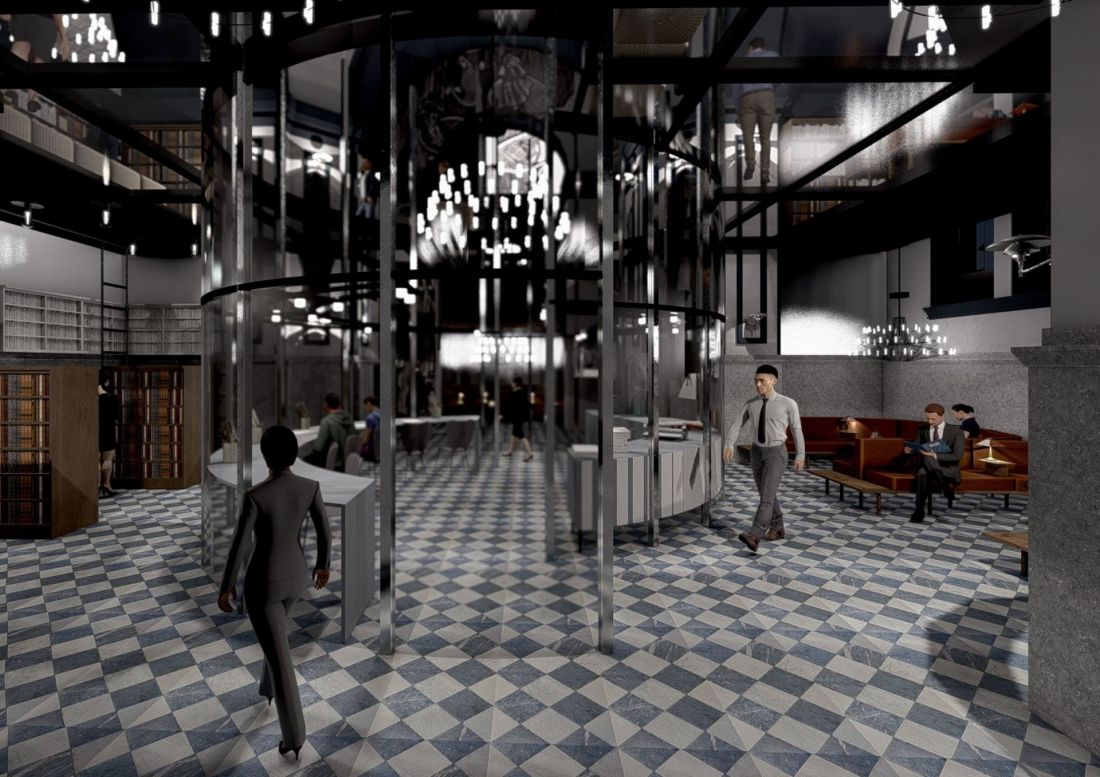
In this way, linocut has made its mark on the pages of history. Due to its historic architecture, the chapel has a solemn atmosphere; it is a place for contemplation and a respite from the hustle and bustle of the streets. Adapting its space into a library with linocut workshops echoes its centuries-old character.
Ex Libris is a fitting counterpart to the chapel’s authenticity. Thanks to the linocut workshops held in the library, the community will delve into this groundbreaking printmaking technique while surrounded by the old, atmospheric walls. Ex Libris functions like a stamp, so the library can mark its book collections with the same symbol that will illustratively convey the history of the chapel.
© Bogna Zając 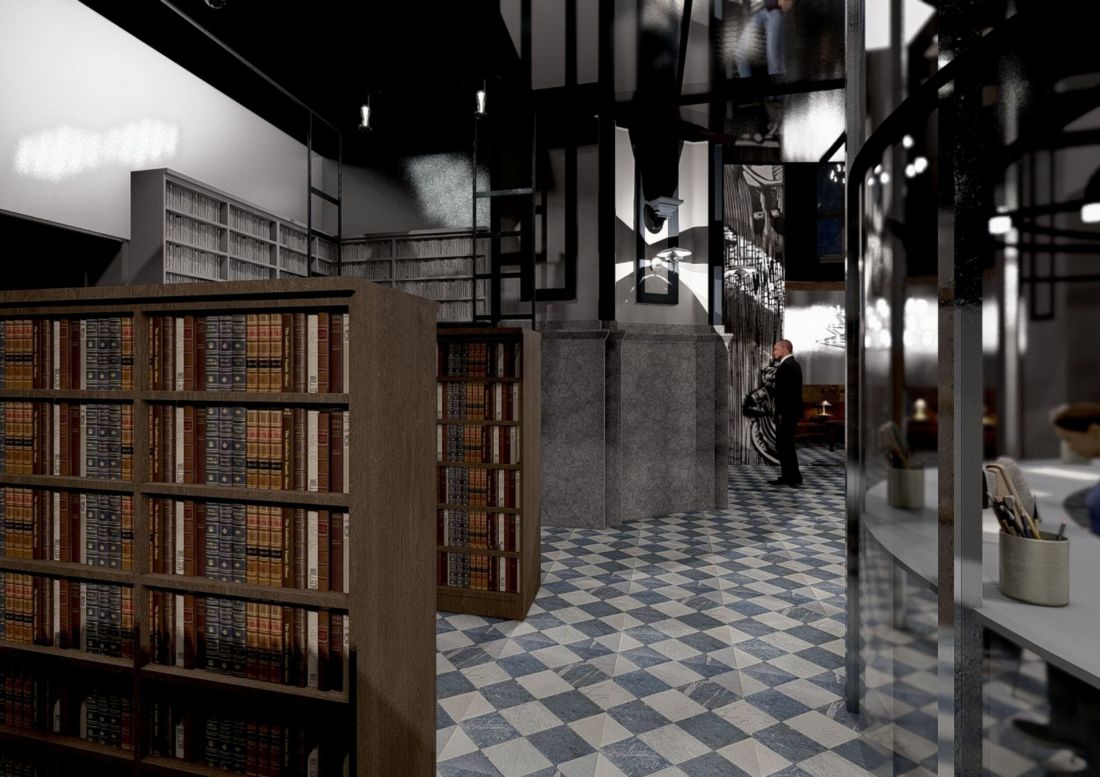
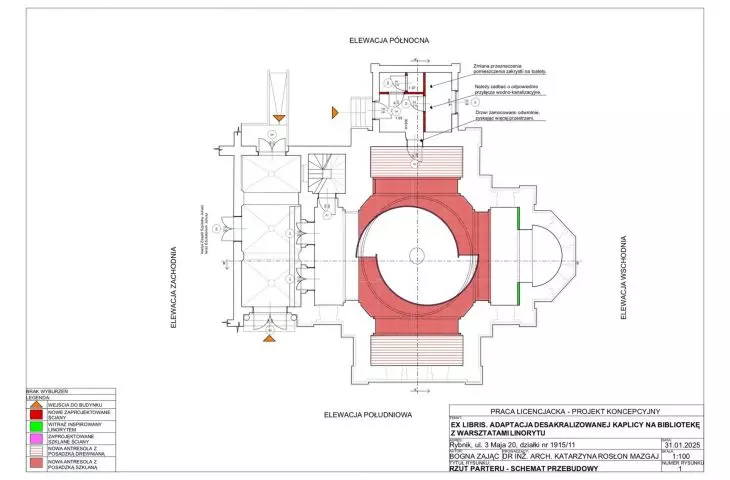
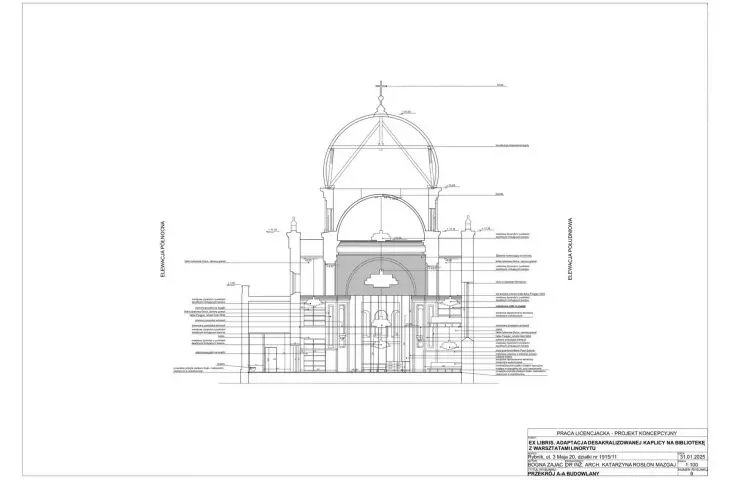
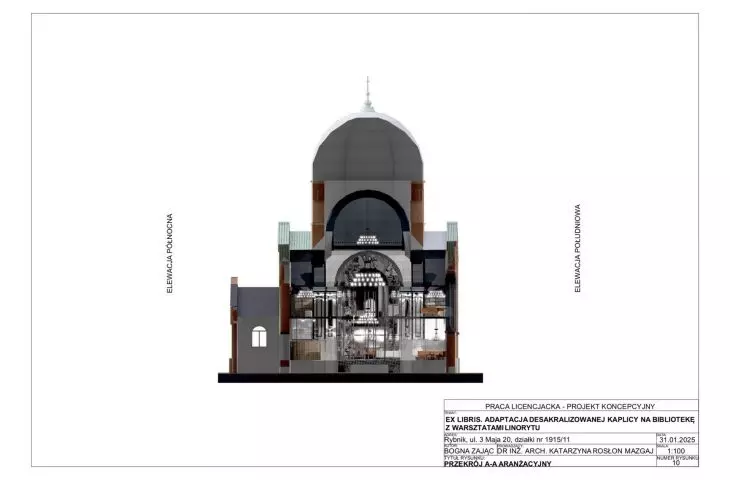
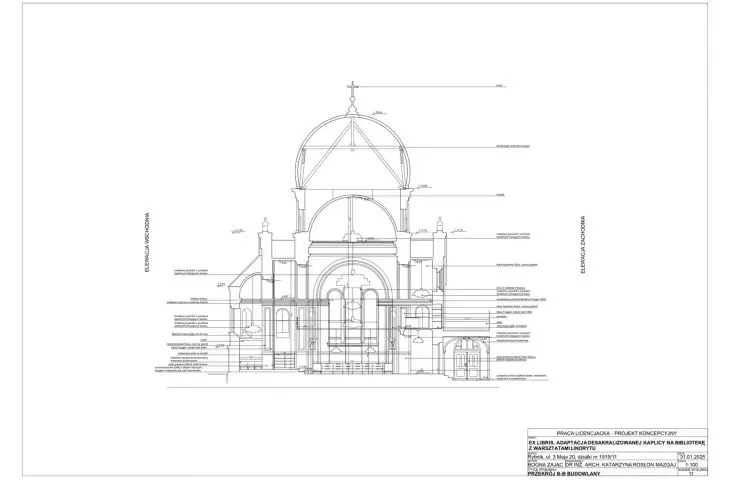
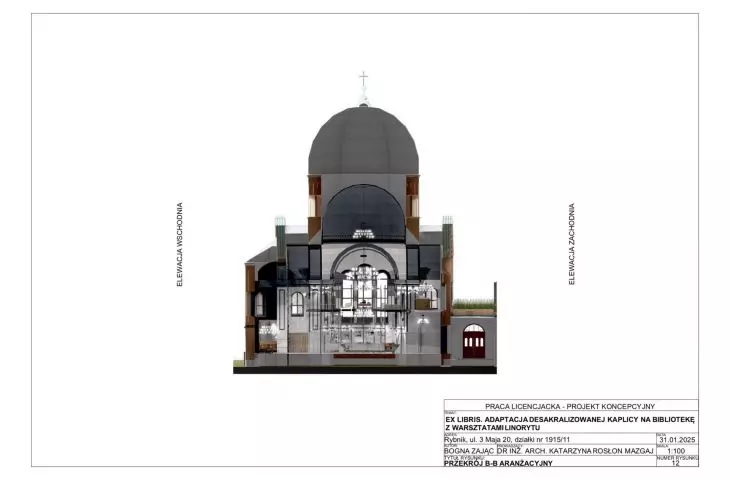
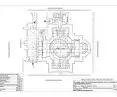
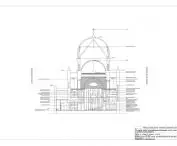
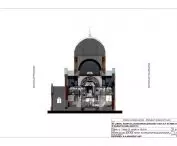
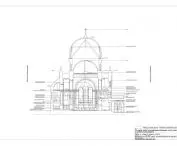
The main entrance to the chapel is on the south side and is preceded by a single flight of stairs. The building has a rear entrance on the north side and a separate entrance to the sacristy. Inside, there is a mezzanine with a choir loft. The central point is crowned with a dome. The main space of the chapel is accessed through a passageway. The building has no basement and no usable attic.
The walls were constructed using traditional masonry techniques. Solid ceramic bricks set in cement-lime mortar were used. The arcaded friezes, window frames, and tracery were made of ceramic moldings. The interior walls are entirely covered with plaster and then painted. The main part of the chapel is accentuated by marble cladding on the lower sections of the walls. Hexagonal tiles arranged in a black-and-white checkerboard pattern adorn the chapel floor. Above the vestibule is a terrace accessible from the choir loft on the first floor.
© Bogna Zając 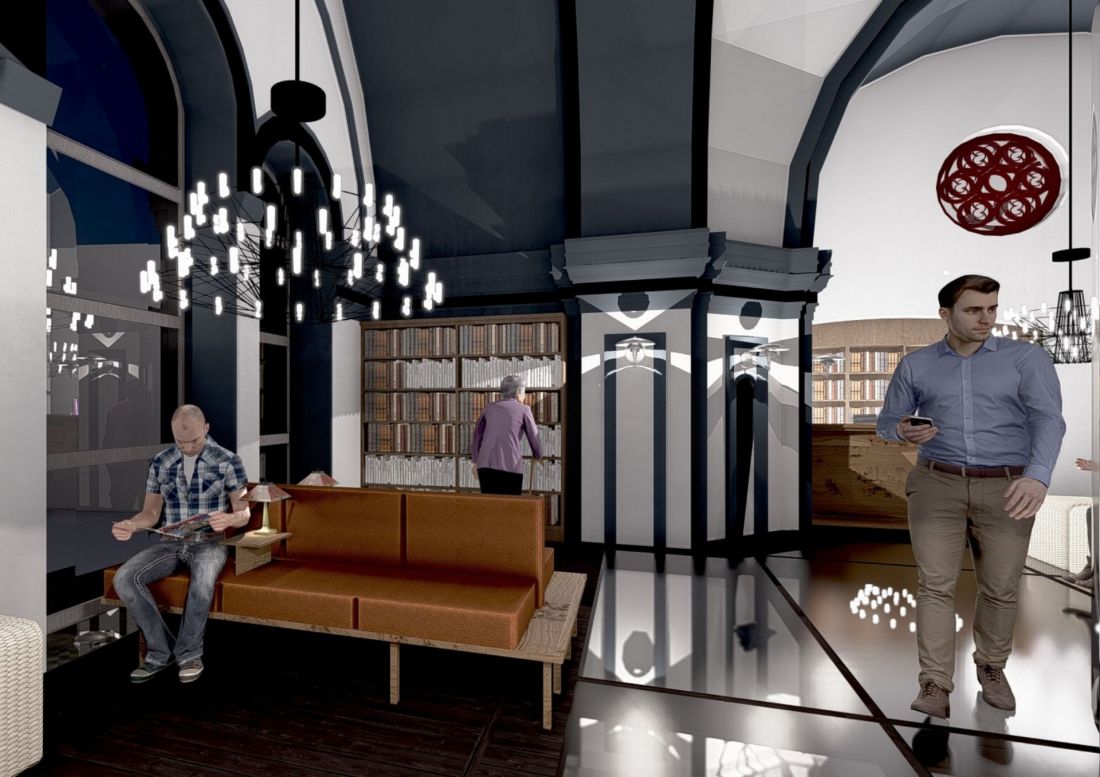
The chapel has been ravaged by the passage of time. To adapt the building to its new function, specific renovation work must be undertaken so that it can be opened to the public. First and foremost, moisture seeping up from the ground must be eliminated, the electrical wiring replaced, the cracked stairs restored, the roof structure repaired, and the building insulated.
However, before any changes are made, an application must be submitted to the provincial historic preservation officer to obtain permission to carry out the renovation work.
The adaptation project for the building includes a workshop space divided into an executive area and a work area. It also includes renovated reading rooms, library spaces, and relaxation areas.
The building must be adapted to its new function. Plans call for expanding the mezzanine area to create additional library space, connecting the building to the water and sewer systems, and constructing interior walls in the sacristy section.
© Bogna Zając 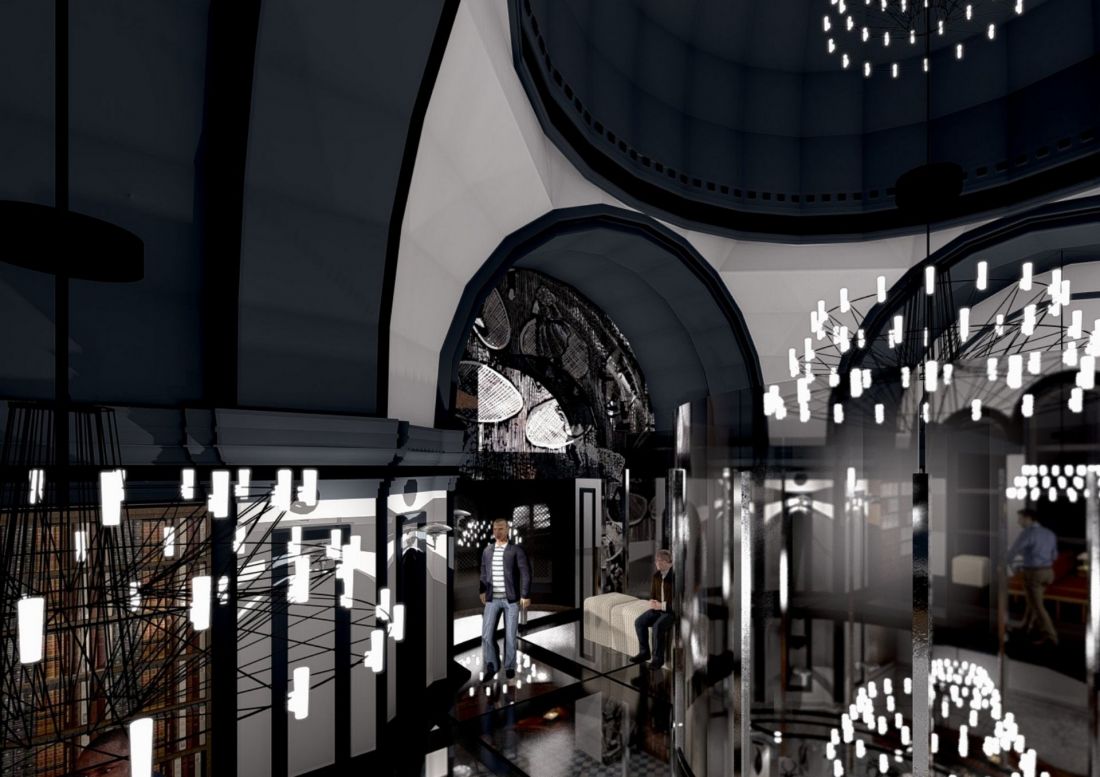
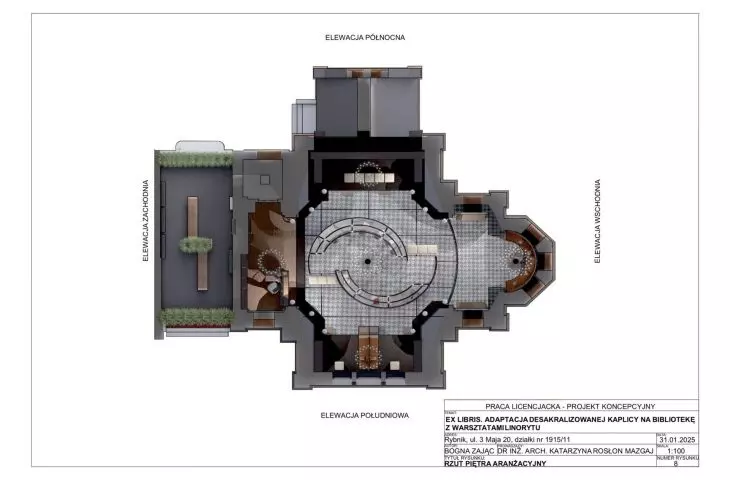
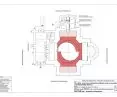
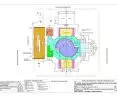
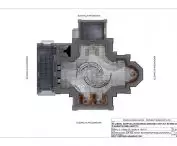
To clearly present the design concept, a functional program for each space has been developed, described according to its intended use. The main entrance is located on the south side.
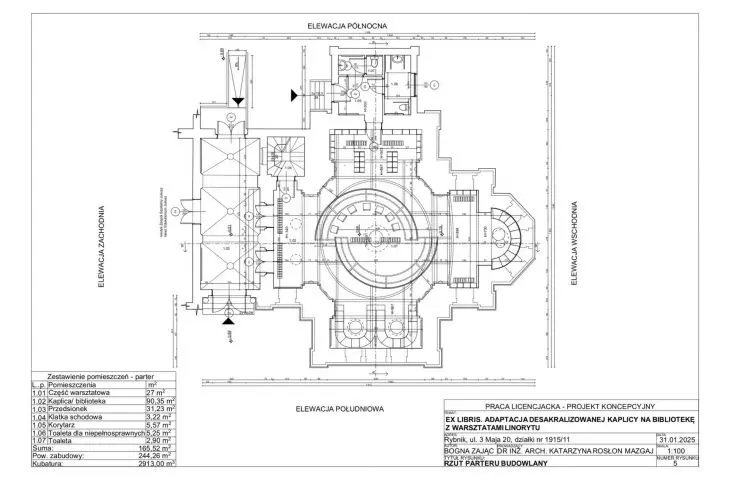
The chapel is connected to the hospital complex via a connecting corridor and a shared main entrance. The vestibule has an additional entrance on the north side, known as the “rear” entrance. To make the building accessible to people with disabilities, a ramp was designed to meet applicable technical requirements. The entrance to the chapel is preceded by a flight of three steps, on which a stairlift for people with disabilities has been installed. The ceiling of the narthex is finished with a rib-vaulted ceiling.
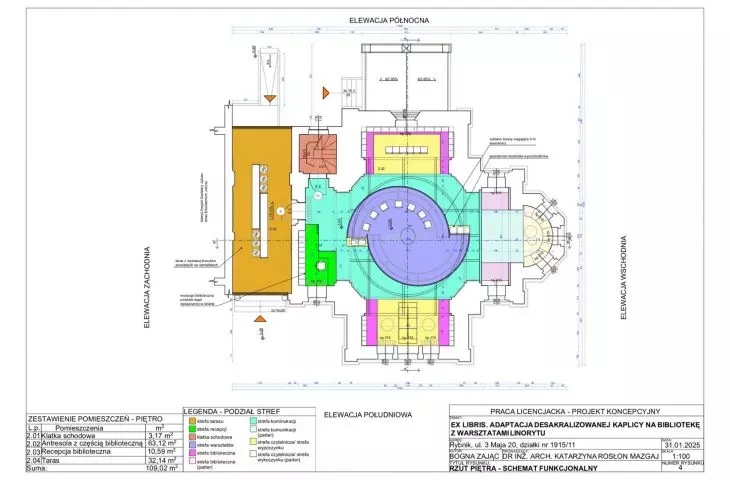
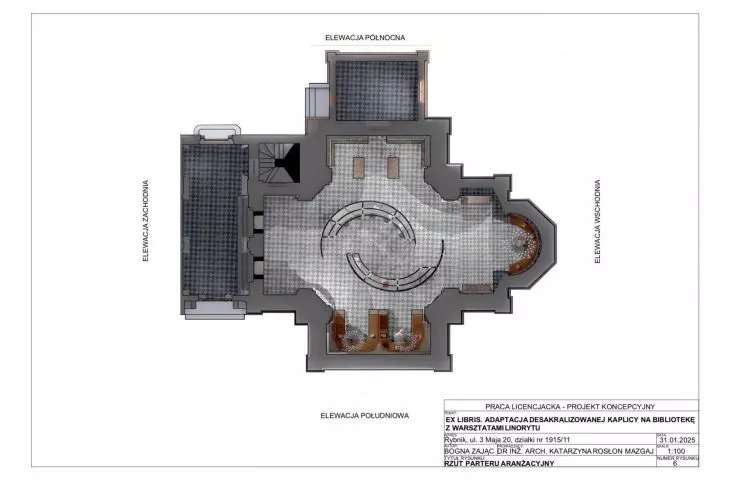
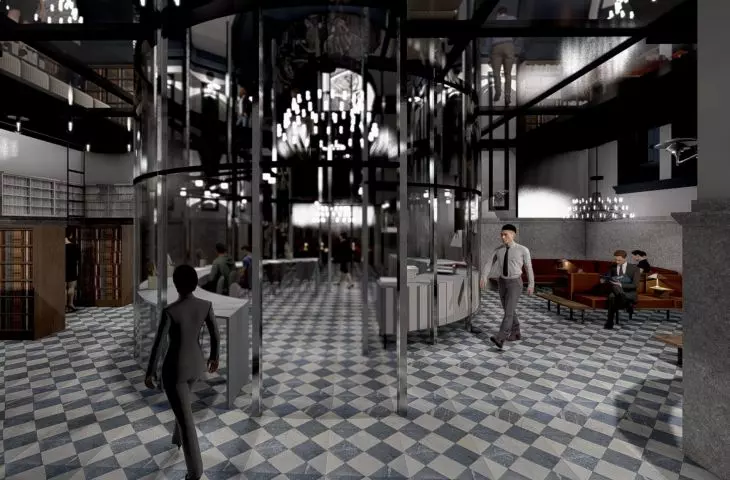
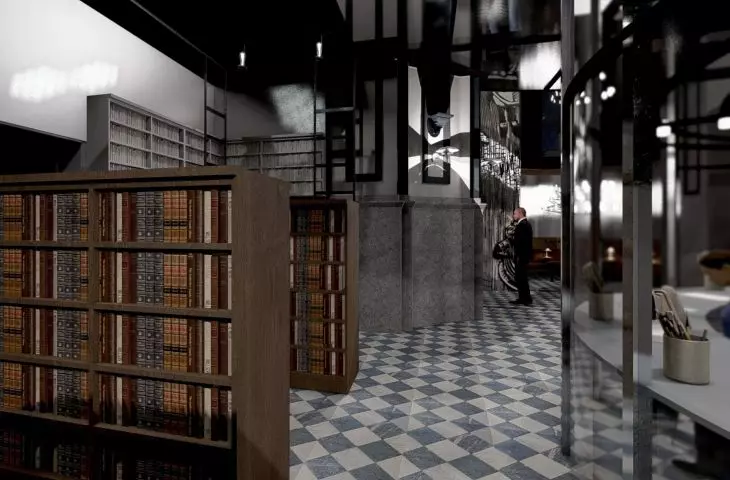
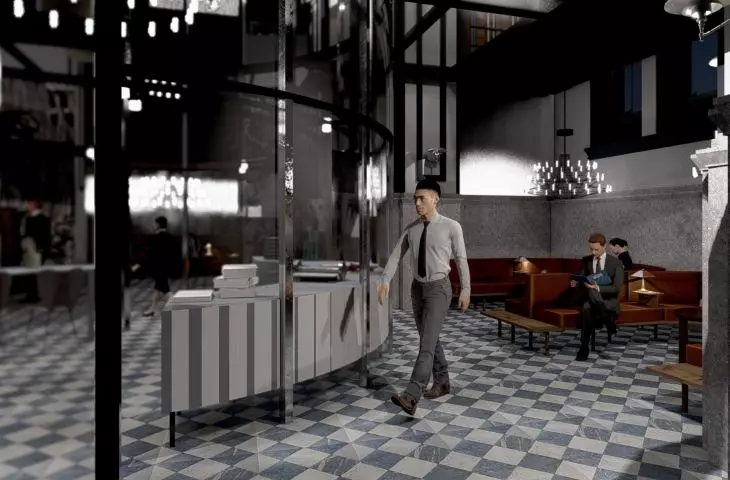
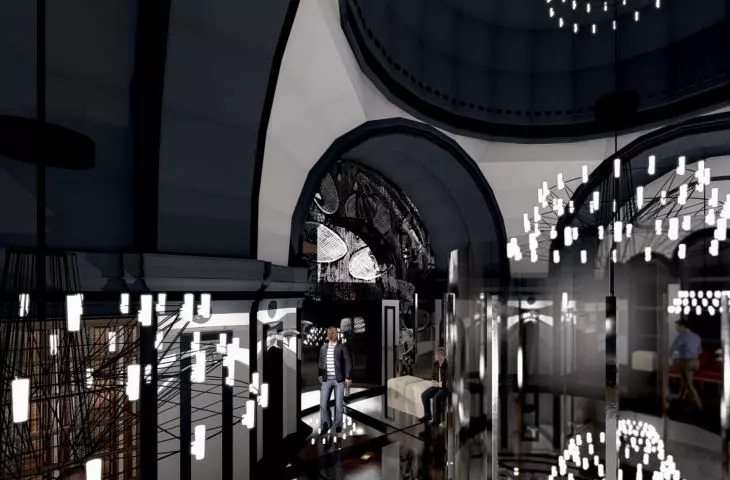
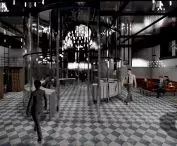
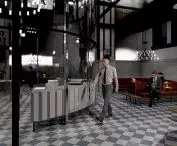
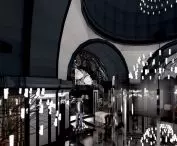
The heart of the chapel is divided into three zones: a circulation area, a workshop area, and a reading and relaxation area. The circulation area runs around the glass-enclosed workshop located in the center of the building, allowing visitors to walk around the entire chapel and find a suitable spot for themselves.
The passageway connects to a narrow staircase. For conservation reasons, the staircase has been preserved as a single-flight spiral staircase. It leads to the upper floor, where the circulation layout mirrors that of the ground floor. This design allows visitors to change their perspective when viewing the chapel’s interior. The transparency of the glass does not interfere with the viewing experience, and the two levels create a variety of vantage points.
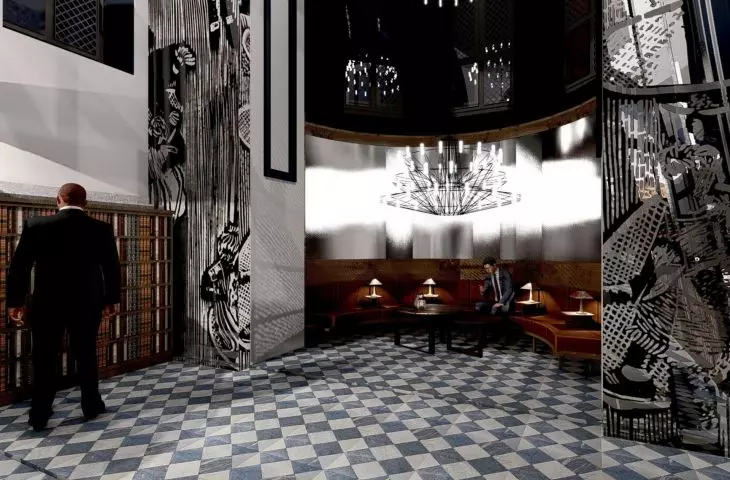
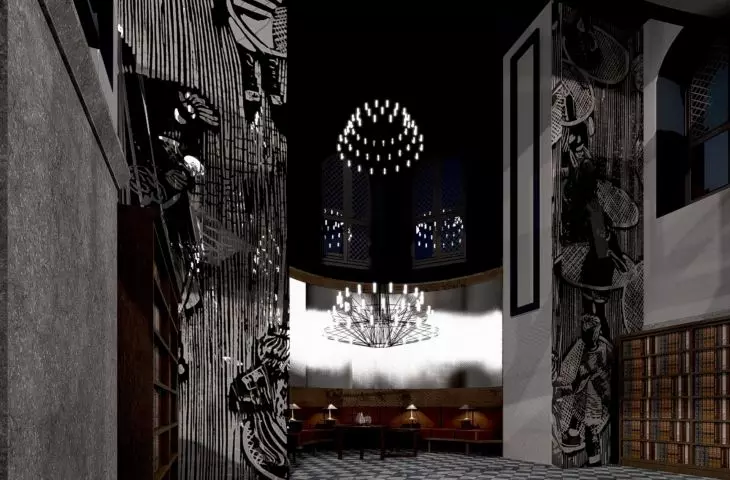
Seating has been provided in the apse. The entrance to the apse is crowned with a glass frame containing a linocut by the designer, which has been enlarged and mounted within it. This element is large enough to remain visible from every part of the chapel.
The workshop is located in the center of the chapel on the ground floor and fits within the outline of the building’s dome. It is surrounded by tall, semicircular glass walls that gradually recede from one another, creating a space in the center that allows for free movement.
The interior has been divided into a linocut production area and a work area equipped with a printing press. The space allows for quiet work on one’s own projects. Above the studio, racks have been designed to provide additional lighting for workstations and to allow finished works to be hung to dry or displayed.
This area offers young artists a unique opportunity for self-expression, a change of scenery, and the chance to experience the solemn atmosphere of this place.
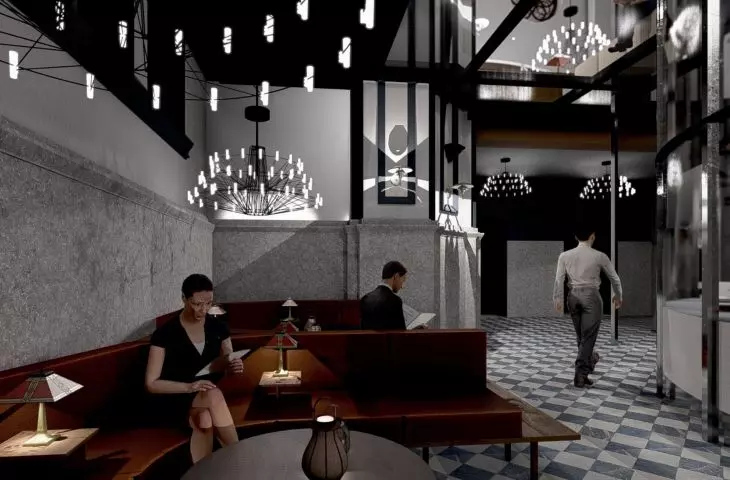
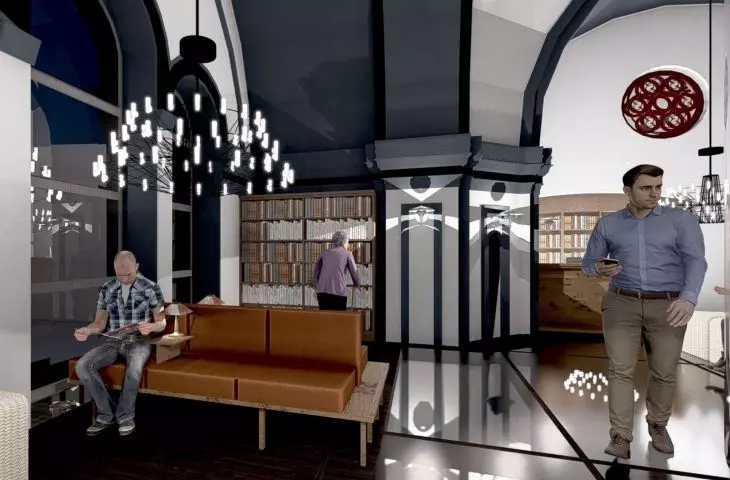
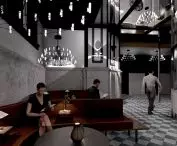
Seating areas for relaxation and reading have been placed in the corner sections of the chapel. This area is illuminated by natural light streaming through the triforium windows, one of which features a stained-glass window depicting “The Agony in the Garden.”
© Bogna Zając 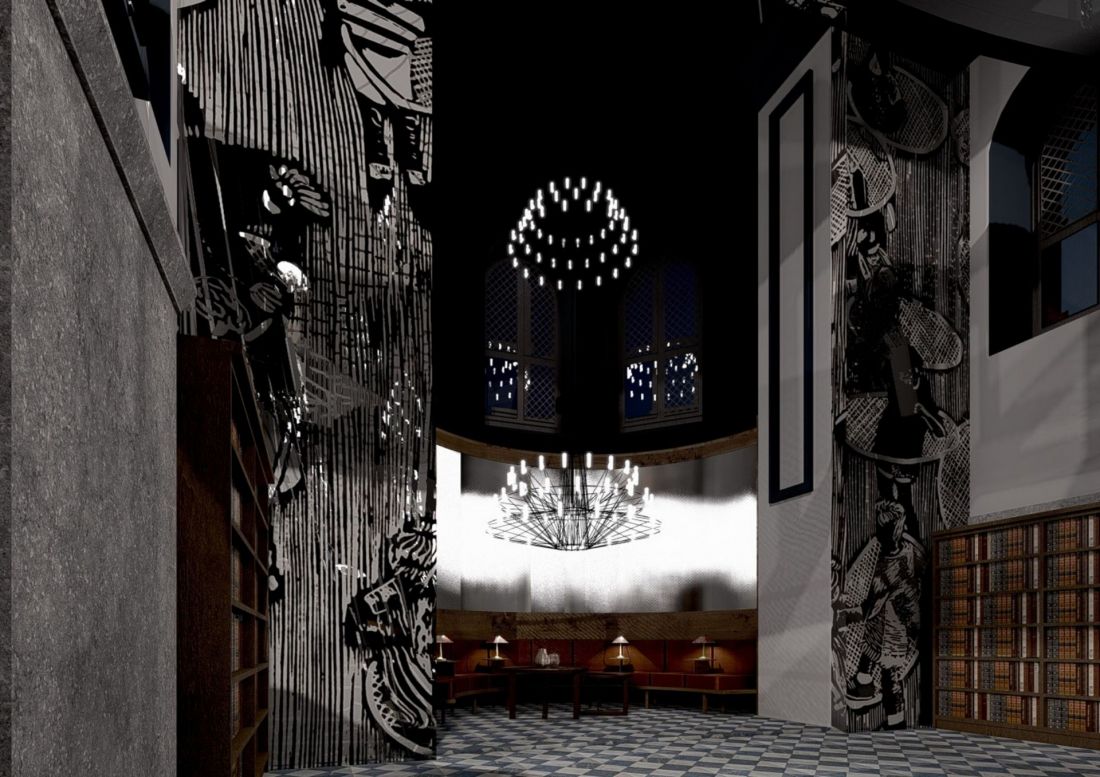
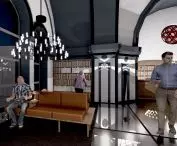
The eco-leather-upholstered sofas feature wood trim. They are also equipped with wooden supports fitted with lamps featuring stained-glass shades, which lend the interior character and cohesion.
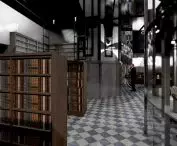
Bookshelves run along the walls of the chapel. A ladder is provided to allow users to reach the higher shelves.
The facility’s reception desk is located on the upper floor. It consists of a backlit counter with space for a computer. On the wall behind the reception desk is a recessed bookshelf finished with a gentle arch. Next to the reception desk, an entrance to the terrace has been designed.
On the chapel’s terrace, a space has been created to display linocuts produced in the workshop. There are benches and large planters with greenery. Although the area is small, it has been fully utilized to serve the building’s new function.
The sacristy has been converted into a restroom area. The room is located on the ground floor and also includes an accessible restroom equipped with a baby changing table. The former sacristy had a separate entrance from outside the building, which has been left unchanged. This allows for direct access to the restrooms for people in the area surrounding the chapel.
© Bogna Zając 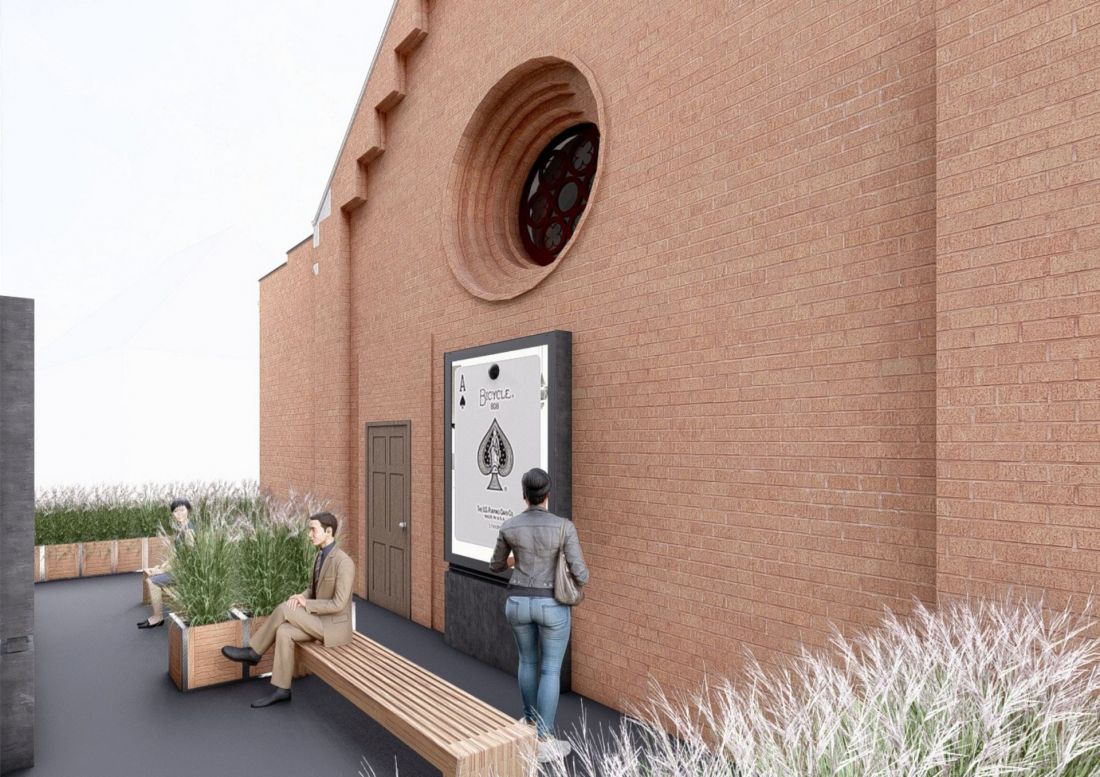
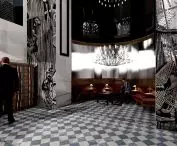
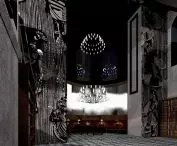
The interior color scheme is based on cool shades of blue and gray, offset by the warm upholstery of the seats. The dark depths of the dome and the arches crowning the ceiling are illuminated by metal chandeliers with light points that mimic candles.
To refine the interplay of light and shadow, wall mirrors were used to reflect and diffuse the light. The entire interior exudes a solemn atmosphere and a distinctive character, creating a space that not only captures attention but also leaves a lasting impression.
{tag:studenci}
Illustrations: © Author








