








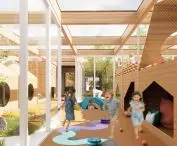
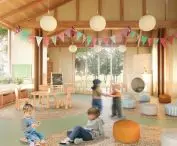
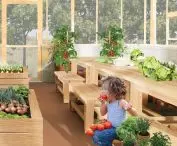

Can architecture teach children a relationship with nature from an early age? This was the question posed by Alicja Anna Zioło and Hanna Veronika Lechowska of the Faculty of Architecture at the Warsaw University of Technology when designing the concept for the "Tiny Explorers Village" kindergarten. The project was awarded the Sustainability Award in the international architectural competition "Kinderspace #3" organized by Buildner.
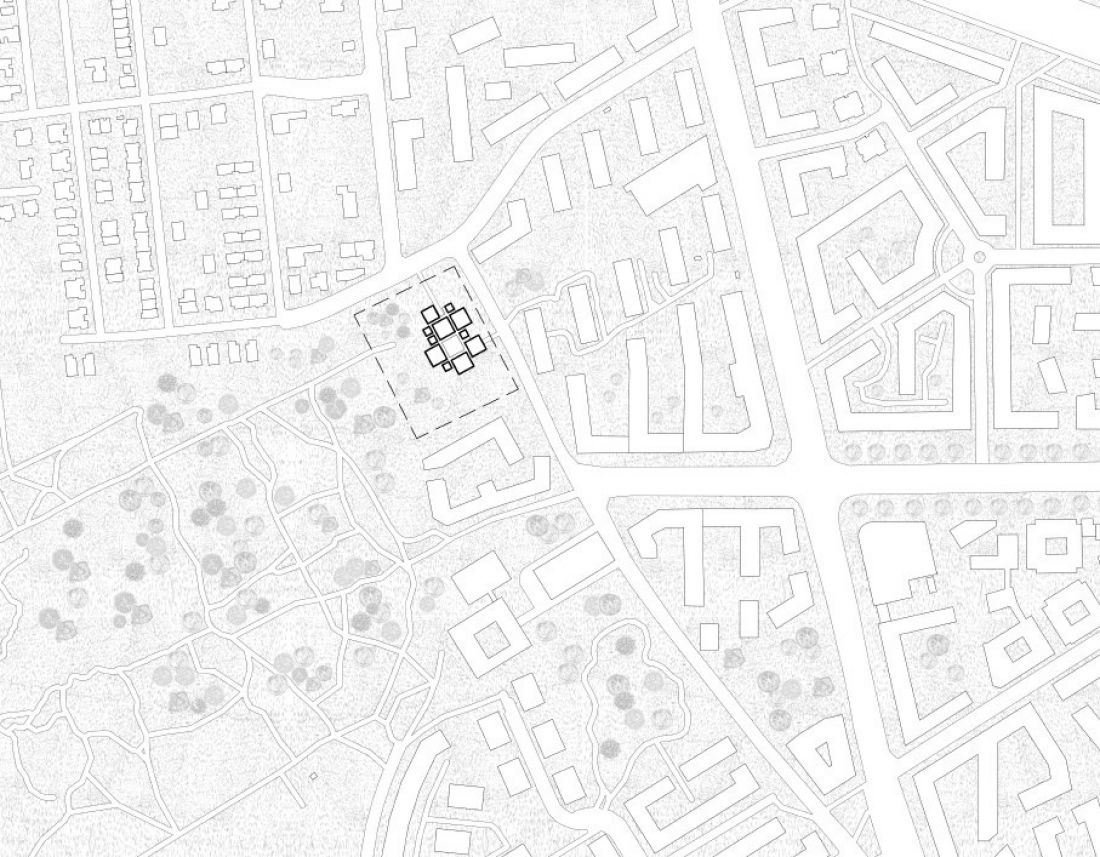
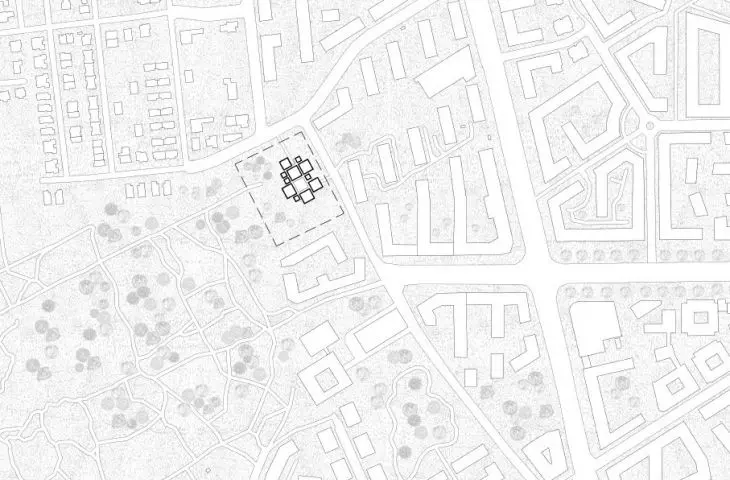
location
© Alicja Anna Zioło, Hanna Veronika Lechowska
architecture for children on a micro scale
Modern cities are increasingly faced with the problem of designing spaces friendly to the youngest users. In dense buildings and a world full of stimuli, children lose direct contact with nature, materials and the opportunity to explore spaces on their own. The "Tiny Explorers Village" project proposes an alternative to the traditional kindergarten model, treating architecture as a tool to foster development, autonomy and experiential education.
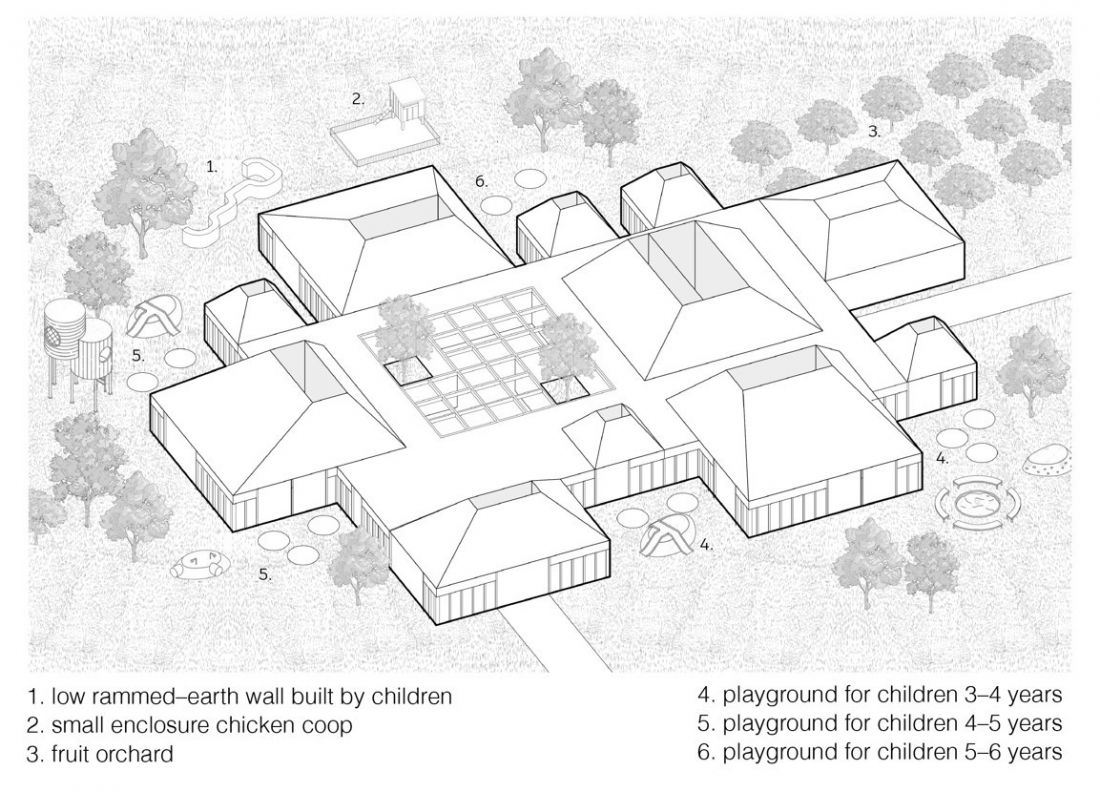
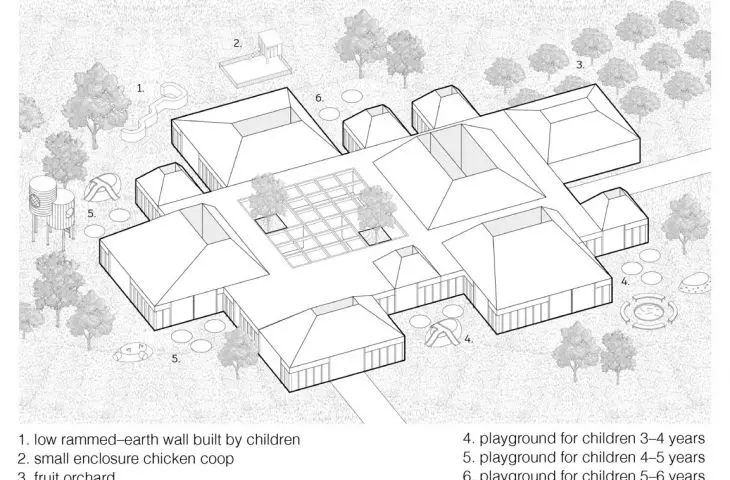
axonometry
© Alicja Anna Zioło, Hanna Veronika Lechowska
The authors of the project met while studying engineering at the Cracow University of Technology, and are currently pursuing their master's degree at the Warsaw University of Technology. They gained experience both during design practice and participation in architectural competitions and workshops. They have also previously worked on social and environmental projects, including a concept for a natural disaster-resistant school in Nepal.
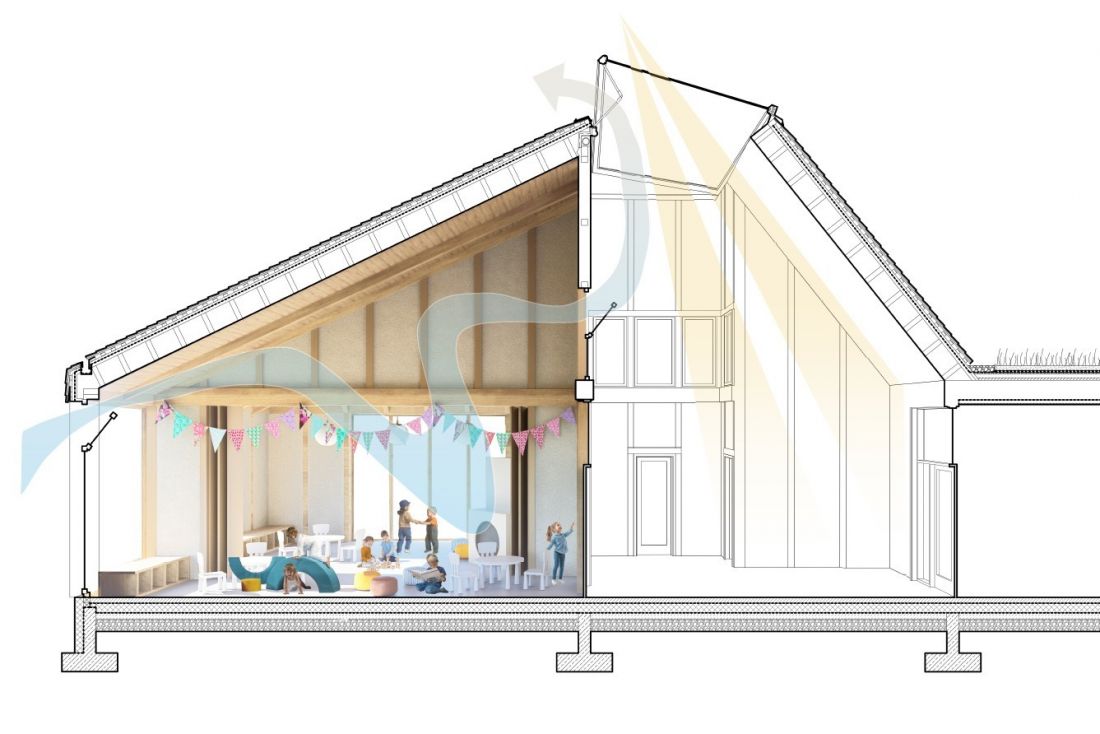
3D cross-section
© Alicja Anna Zioło, Hanna Veronika Lechowska
The award-winning project was created during a student exchange in Beijing. As the authors emphasize, participation in architectural competitions allows them to experiment with spatial solutions and seek new answers to contemporary design challenges.
Kindergarten as a "small village"
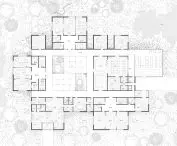
The concept was located at the junction of the residential development of Warsaw's Wilanów district and green areas. It was the relationship between the city and nature that became one of the key starting points for the project.
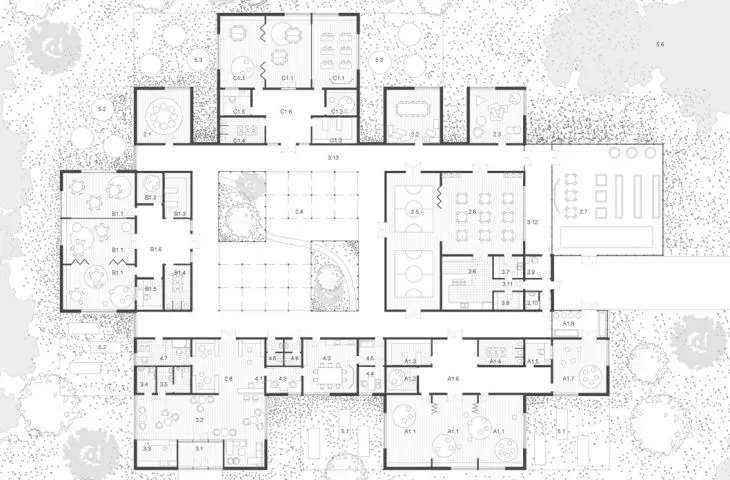
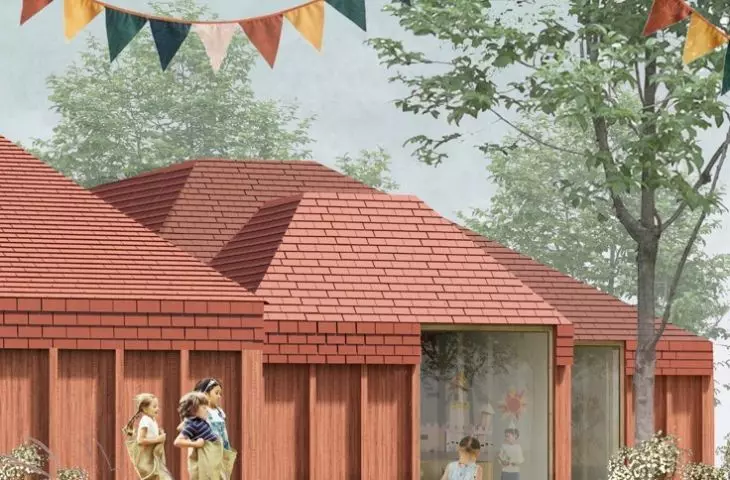
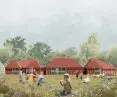
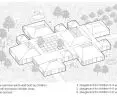
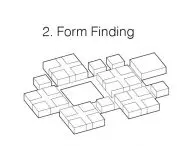
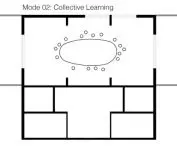
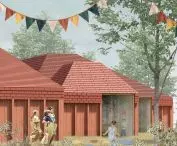
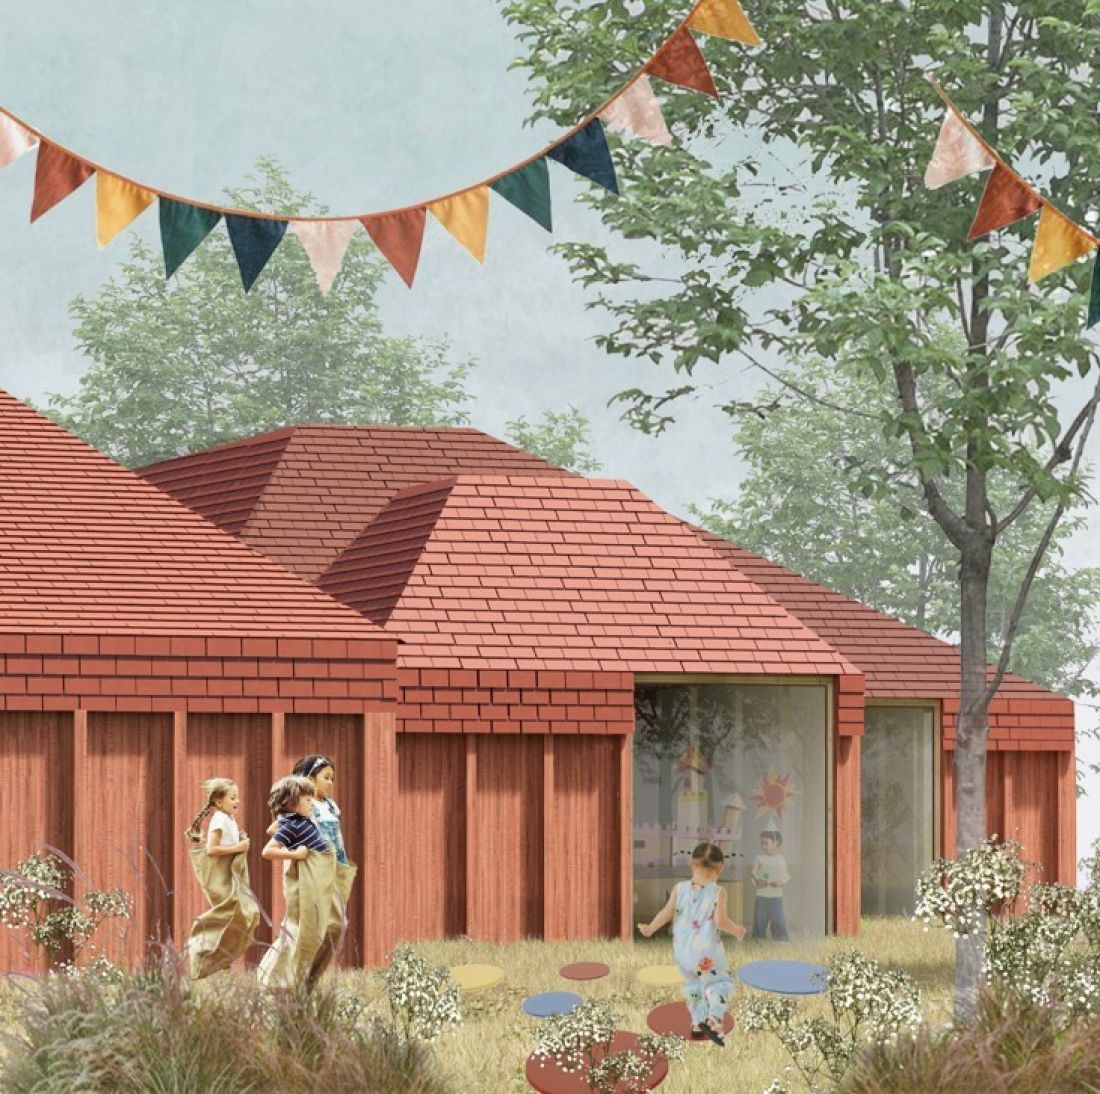
The building was designed as a complex of small modules forming a "small village". Individual blocks function as separate "homes" for different age groups, while remaining part of a larger, shared structure centered around a central playground. This solution allows children to more easily identify their own space, while building social relationships and a sense of community.
© Alicja Anna Zioło, Hanna Veronika Lechowska
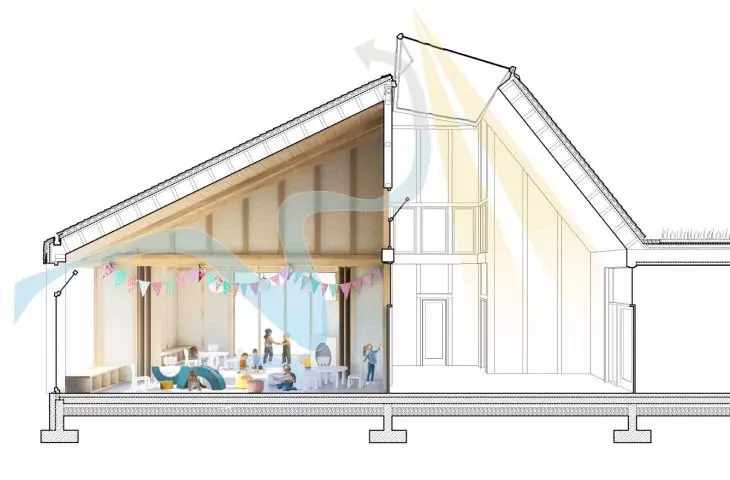
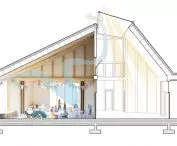
Roofs resembling dwarf hats with truncated tops are a characteristic element of the project. However, they do not serve only an aesthetic function. Integrated skylights provide natural lighting for the interiors and help ventilate the building, improving comfort and reducing energy consumption.
learning through experience
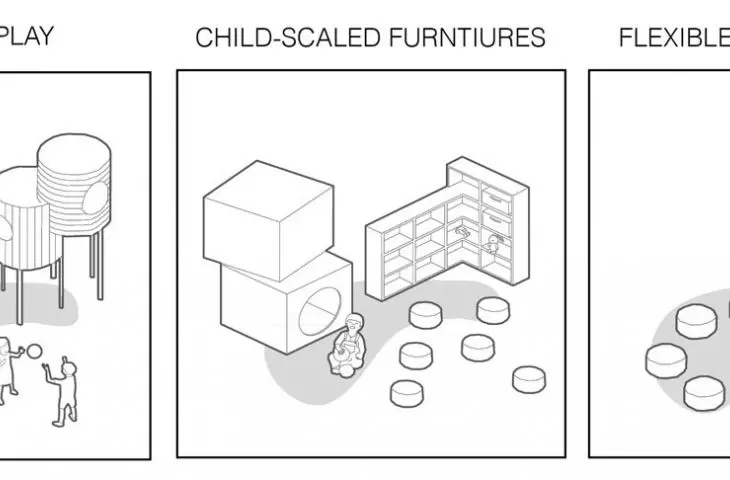
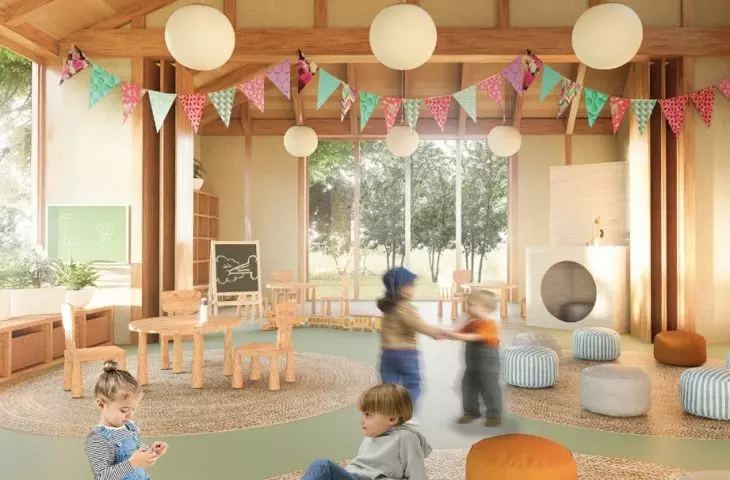
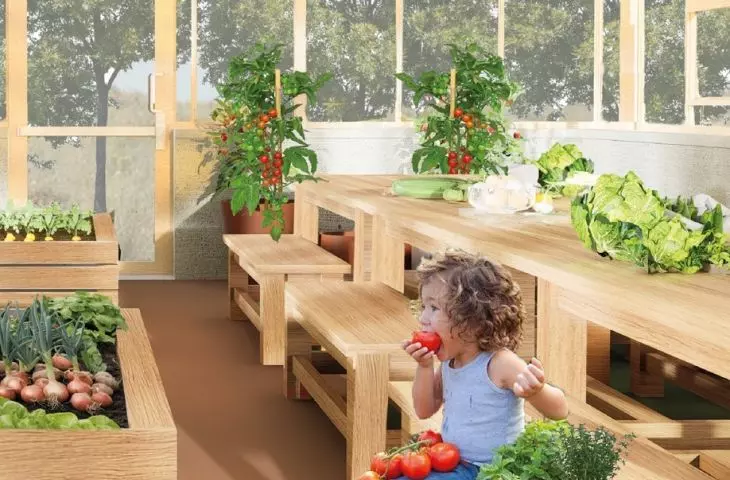
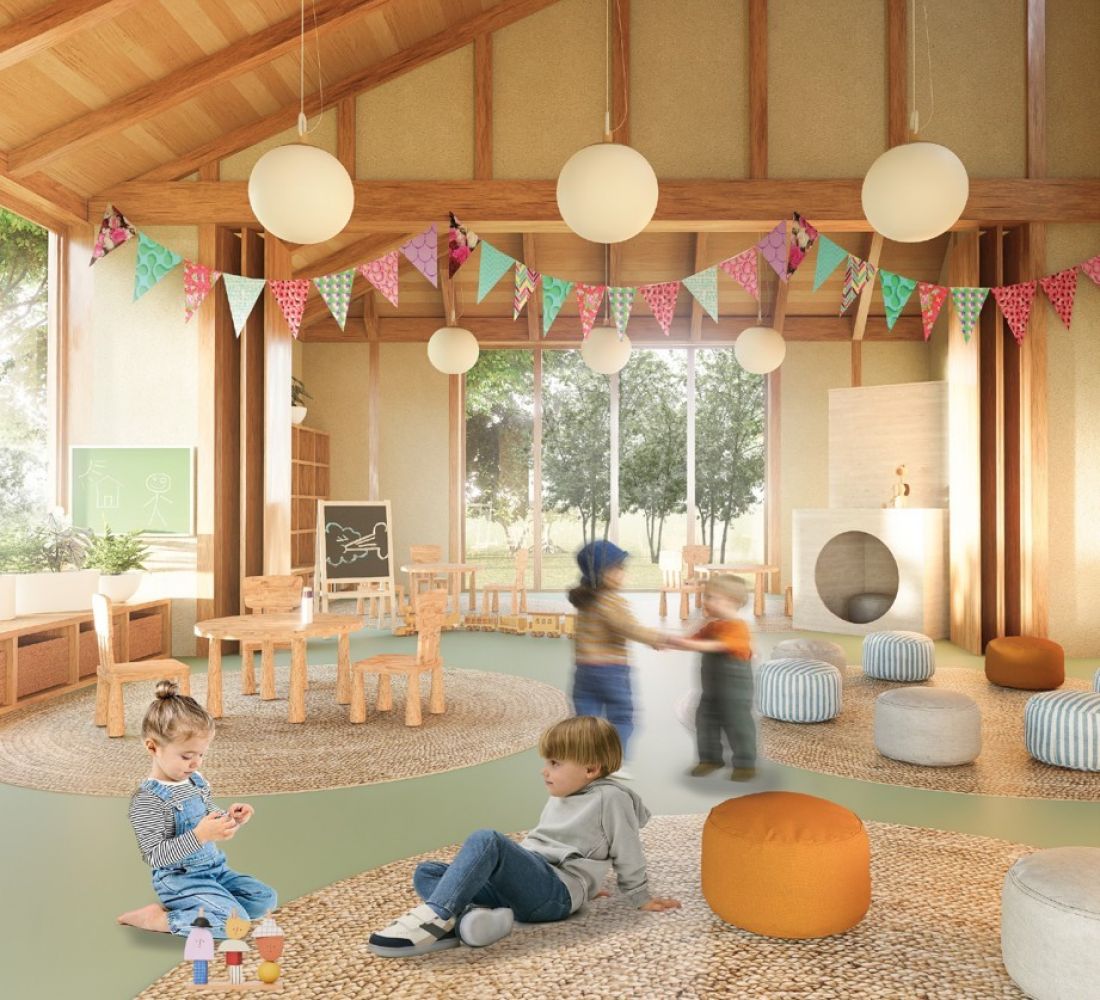
The project is based on the idea of sensory education and direct contact with materials and nature. Architecture here is not a neutral background, but actively participates in the development process of children.
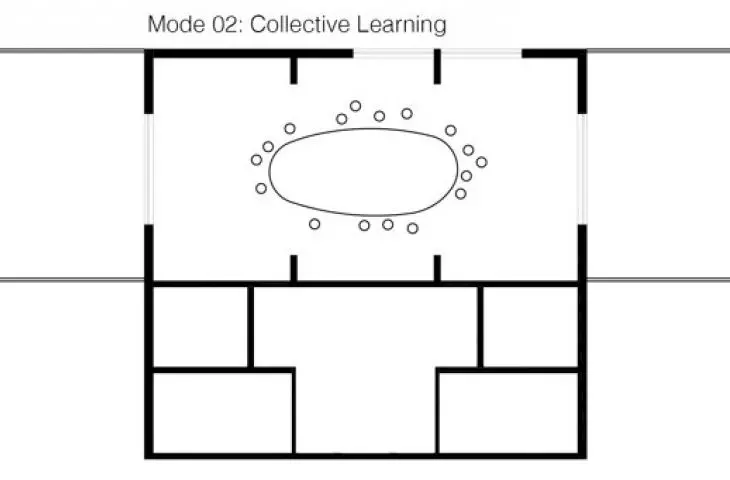
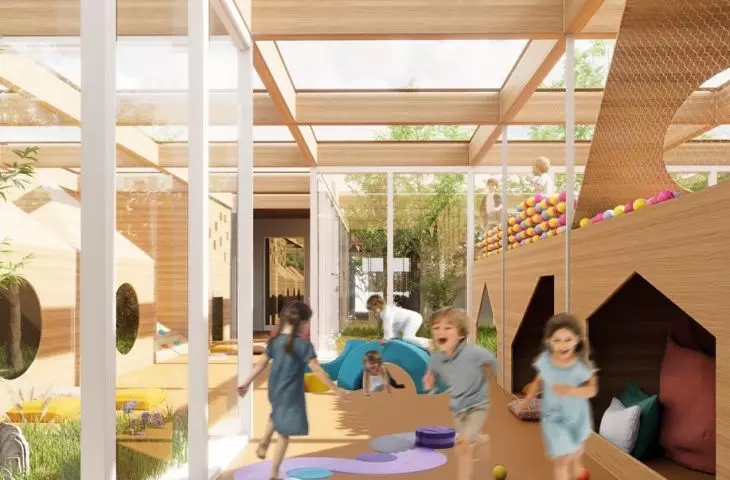
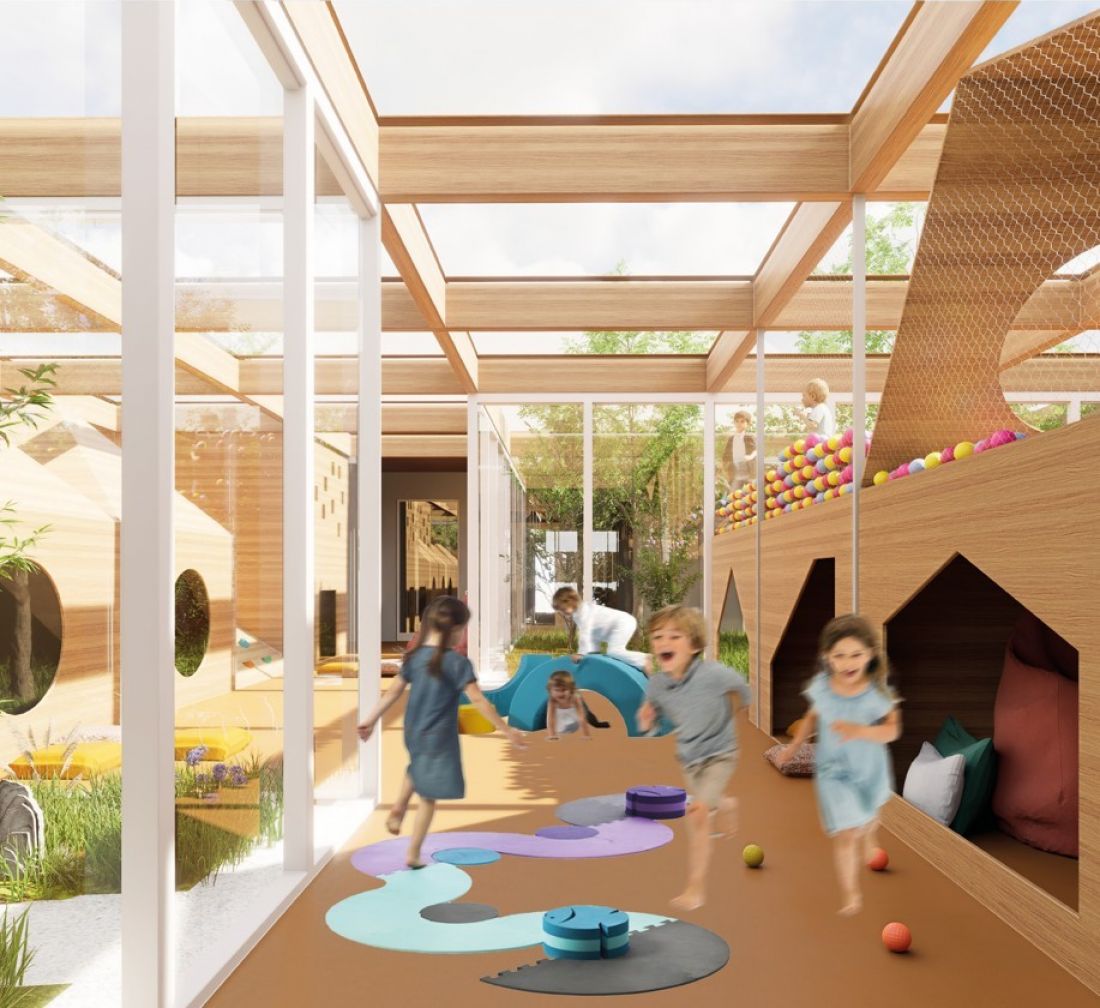
Interiors are connected to terraces and outdoor spaces, allowing a smooth transition between learning and play. The modular structure promotes independence and freedom of exploration, and the central playground acts as a common integrative space.
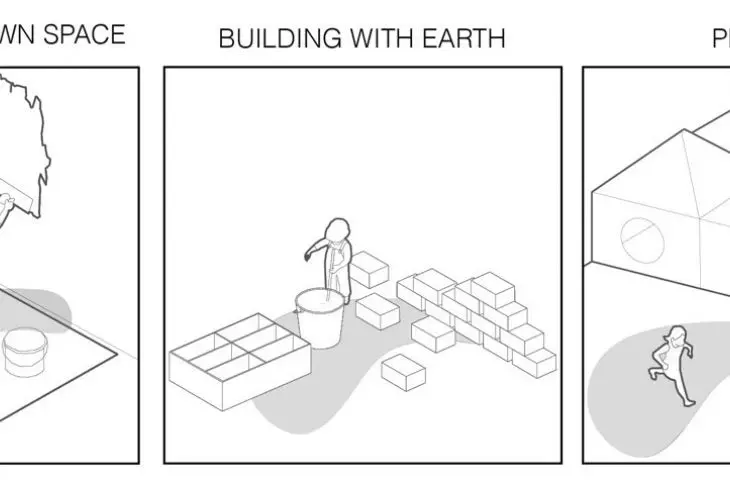
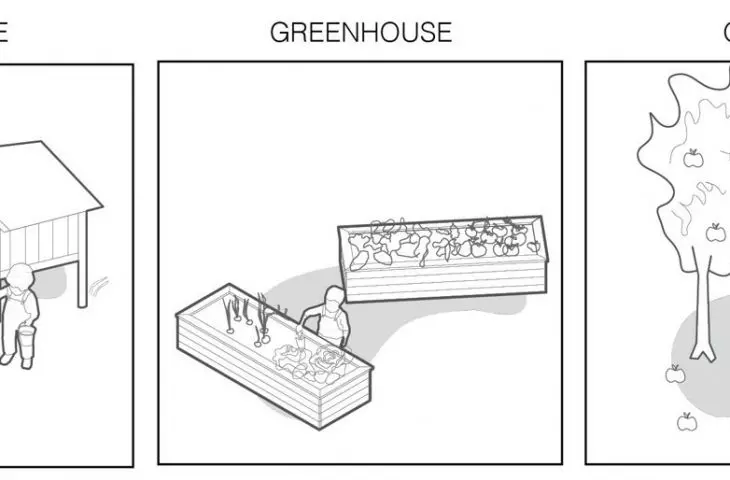
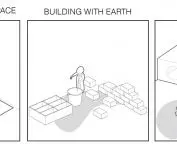
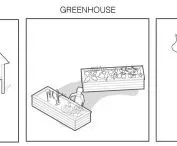
An important element of the project is also its educational dimension. Children can learn about construction and natural processes through direct contact with natural materials. Among other things, the project includes a greenhouse and spaces for working with soil, plants and ceramics.
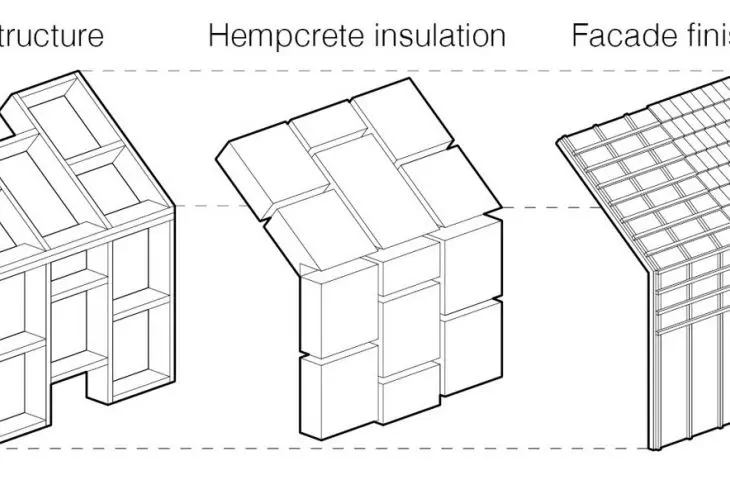
The authors consciously expose construction and finishing materials, showing the youngest children what and how architecture is made of. In this way, the building becomes not only a place of use, but also a tool for learning about the world.
© Alicja Anna Zioło, Hanna Weronika Lechowska
sustainable architecture for the youngest
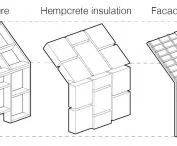
One of the most important aspects of the project are solutions related to sustainable construction. The structure is based on wood, using hemp concrete insulation and natural finishing materials such as lime plaster and ceramics.
The project also uses passive strategies, including natural ventilation and adequate interior lighting. As a result, the building reduces energy consumption and creates a healthy microclimate for children.
As the Buildner jury emphasized, the project stands out for its coherent combination of bioclimatic solutions, modular organization of space and educational approach to architecture. Particularly appreciated was the way the space supports children's independence, contact with nature and development through experience.
© Alicja Anna Zioło, Hanna Veronika Lechowska
architecture as a development environment
"Tiny Explorers Village" shows that designing spaces for children can go beyond standard functional solutions. It is a proposal for architecture that builds relationships with the environment, supports sensory development and teaches responsibility for the environment from an early age.
The project by Alicja Anna Zioło and Hanna Weronika Lechowska is part of the increasingly strong trend of design focused on the well-being of users and conscious shaping of the living environment. In this approach, a kindergarten ceases to be solely an educational building - it becomes a small community where children learn to coexist with nature, material and space.








