






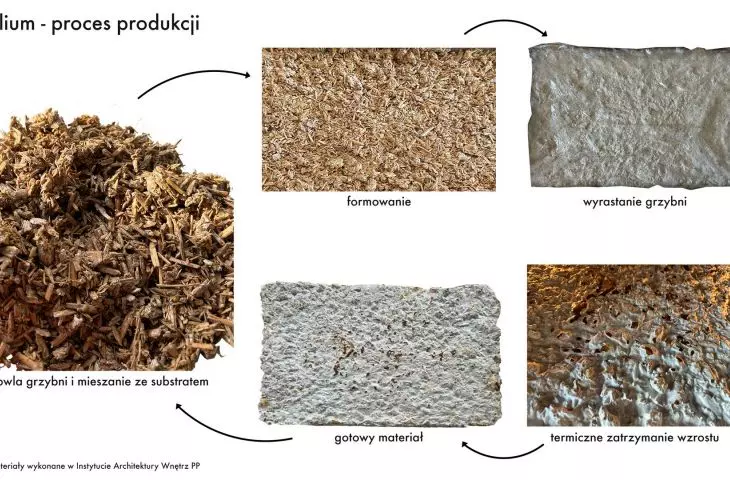

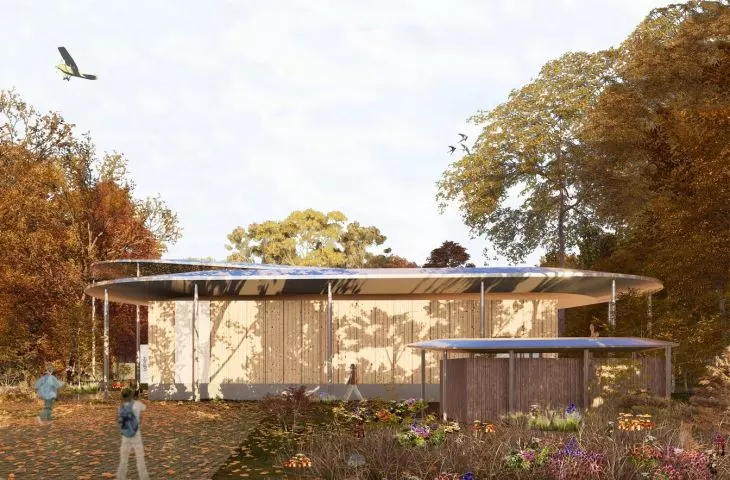


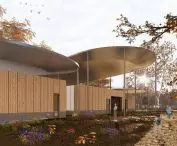
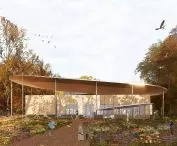

Will buildings of the future be able to be grown? This is the vision being explored by Julia Szulc of the Faculty of Architecture at Poznan University of Technology in the project "Biomaterials Manufaktura in Pobiedziska," in which mycelium - or mycelium - becomes a full-fledged building material. The project, created under the supervision of Professor Agata Bonenberg, is an attempt to combine architecture, biology and sustainable material technologies.
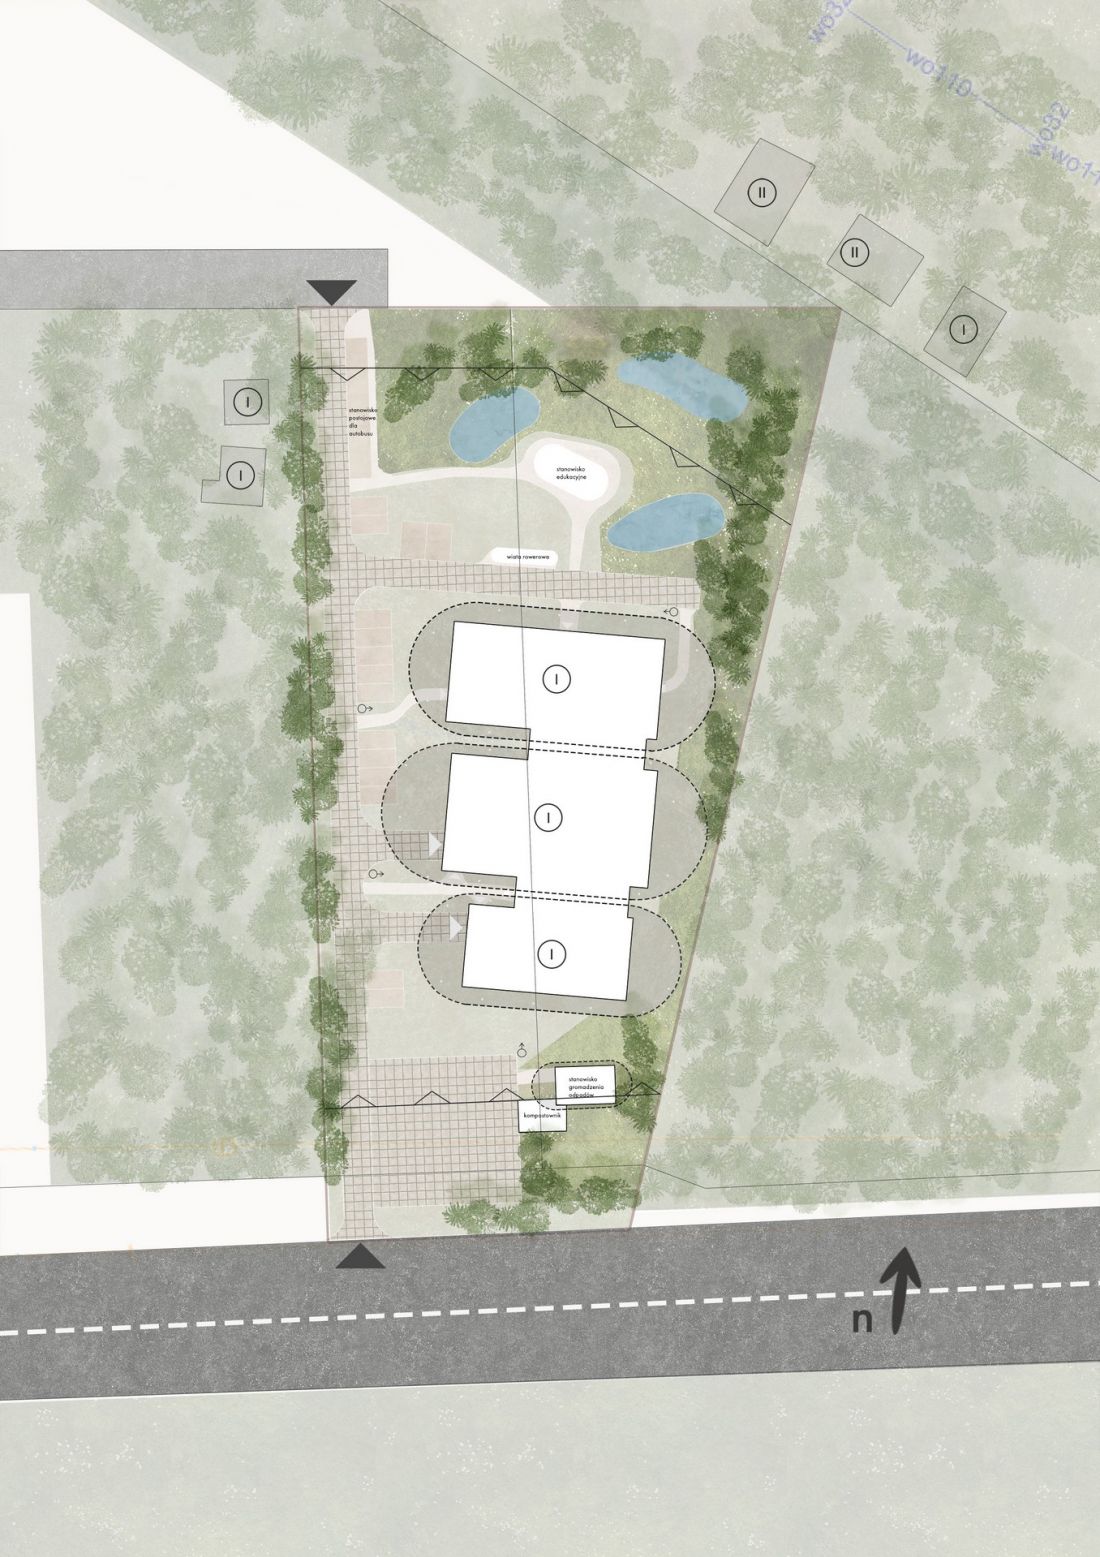
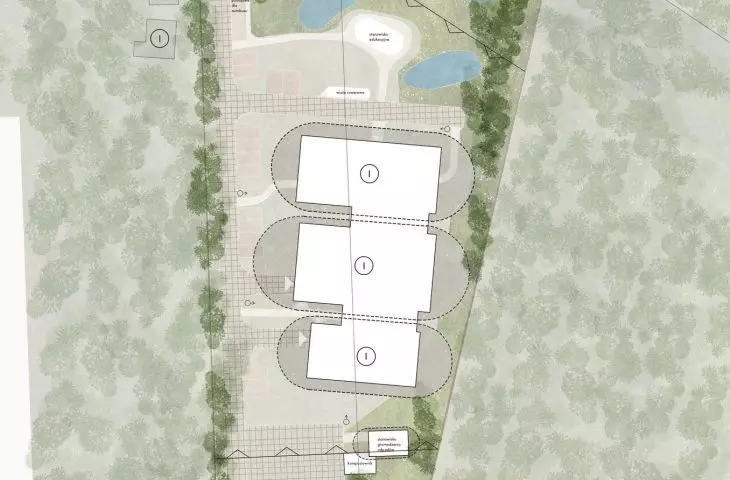
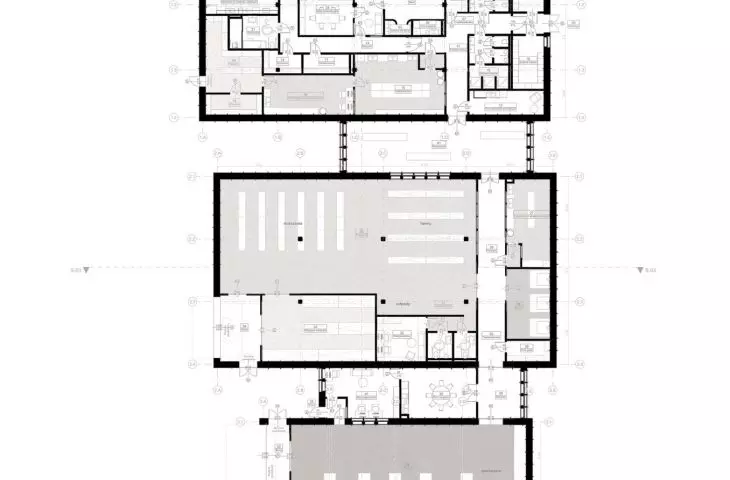
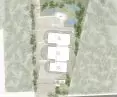
site plan
© Julia Szulc
architecture as a biological process
In Julia Szulc's project, mycelium is not treated as a finished product, but as a living organism and a growth process that directly affects the form and function of architecture. The biomaterials manufactory located in Pobiedziska becomes a laboratory for a new approach to design - based not on energy-intensive production, but on growing the material.
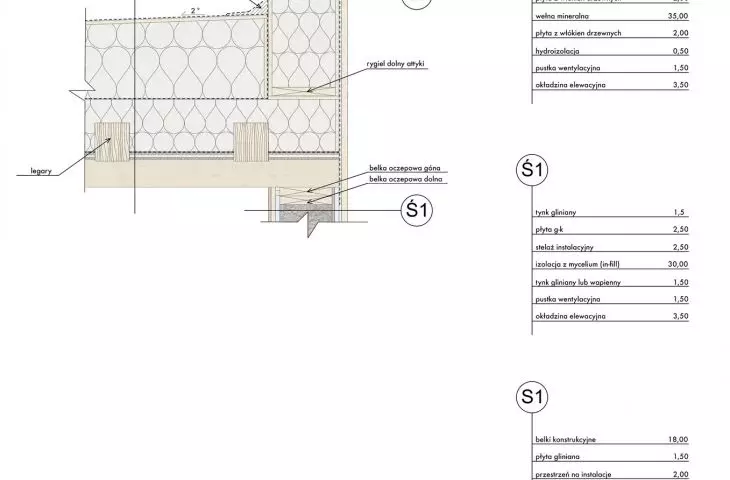
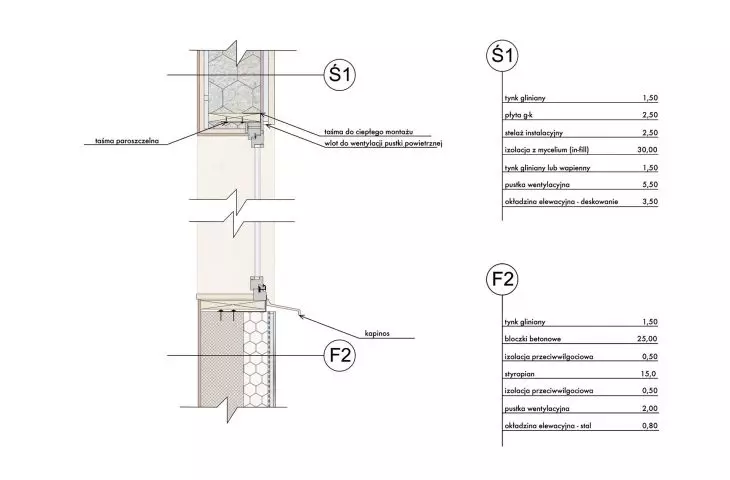
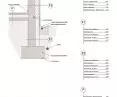
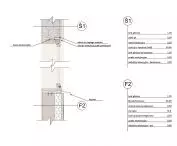
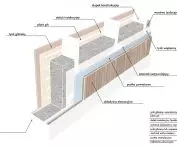
Central to the concept is the proprietary solution of the mycelium wall, covered by patent application No. P.455223. The main design challenge was to ensure the durability of the organic structure and protect it from biological degradation.
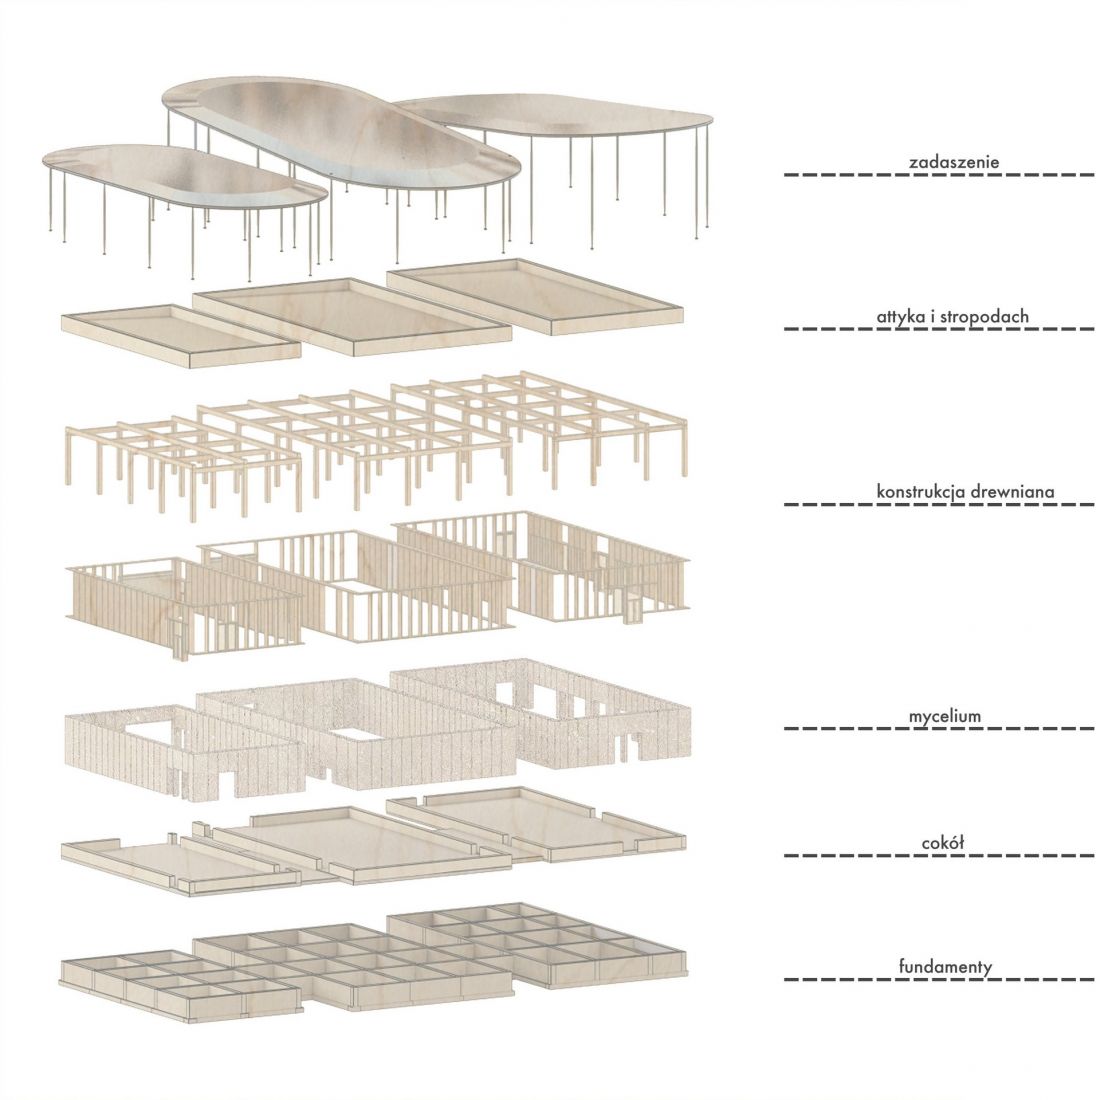
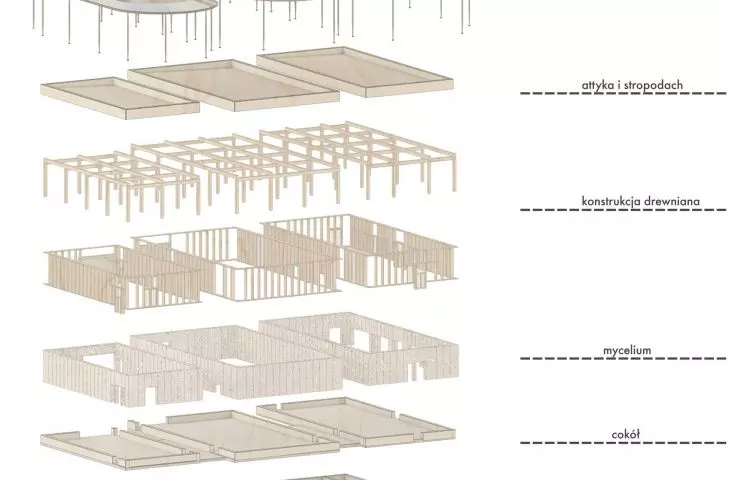
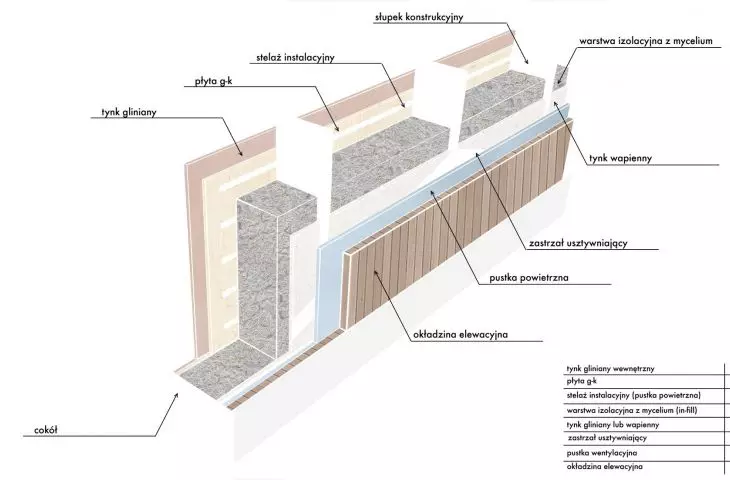
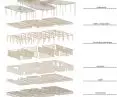
axonometry
© Julia Szulc
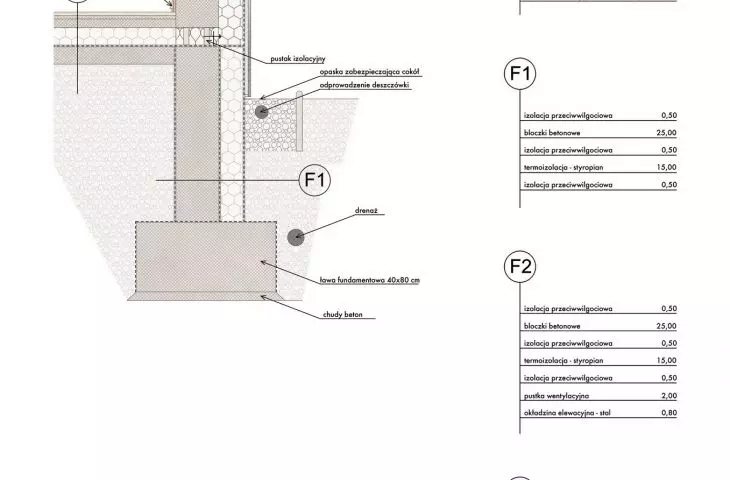
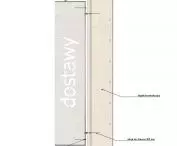
The author developed a ventilated facade system that allows air to flow freely through the envelope and drain excess moisture. On the interior side, clay plaster was used to regulate the microclimate and allow the walls to "breathe". This allows mycelium to function as a stable insulating material.
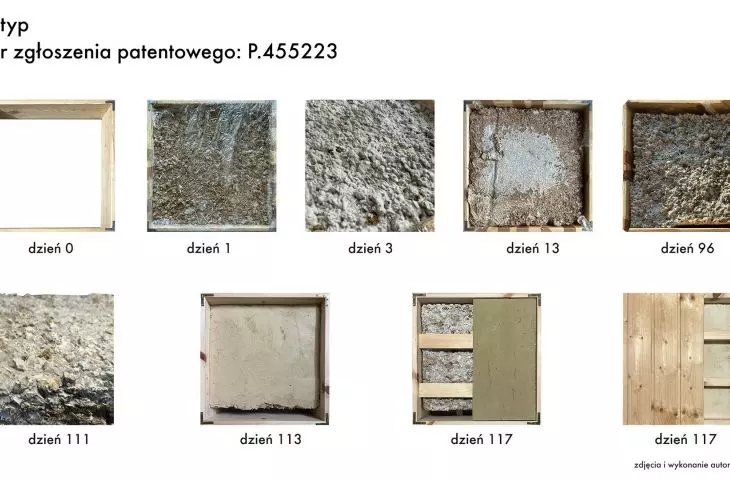
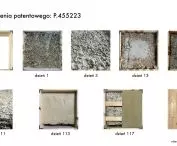
1:1 studies
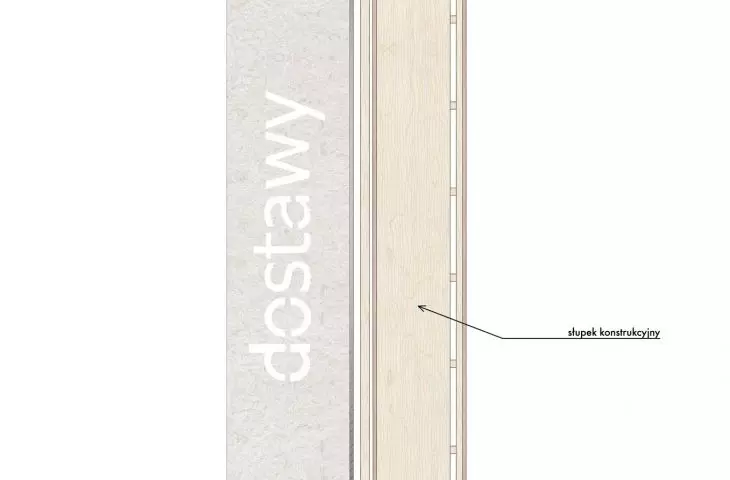
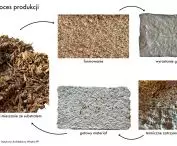
The project was based on research conducted on a full-scale prototype wall made at a scale of 1:1. The process began with the creation of a wooden frame imitating an in-fill structure, inside which a panel of mycelium grew for several weeks.
Once the biological process was complete, the material was heat-treated - a temperature of 70°C was maintained for three hours to stop further mycelial growth. The panel was then finished with clay plaster, a wooden facade and a clay panel.
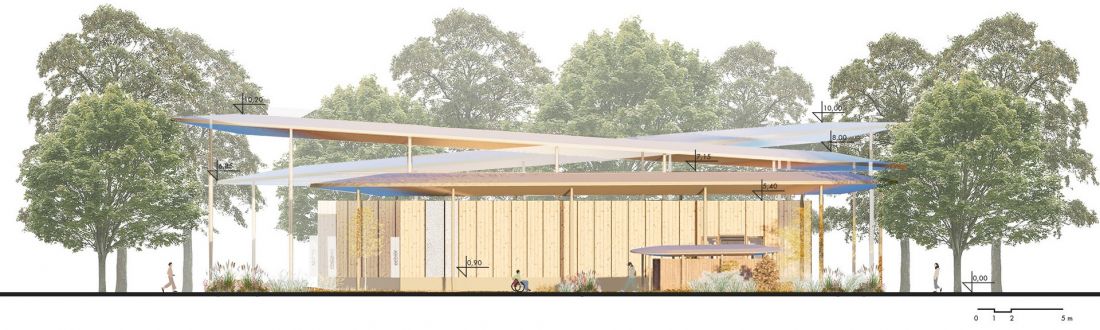
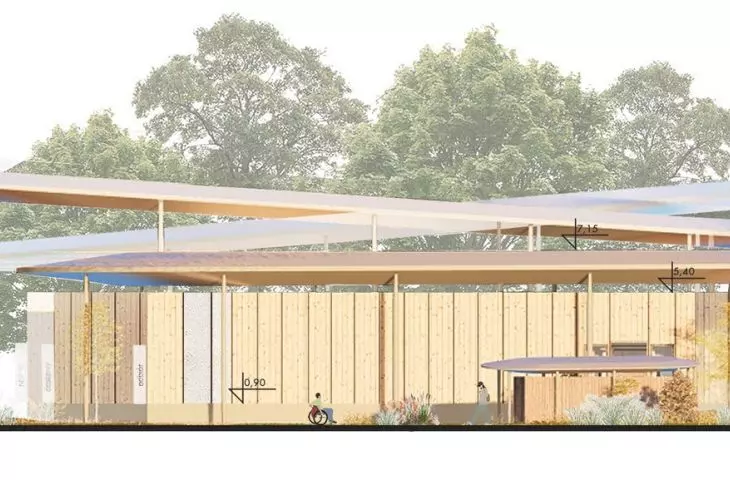
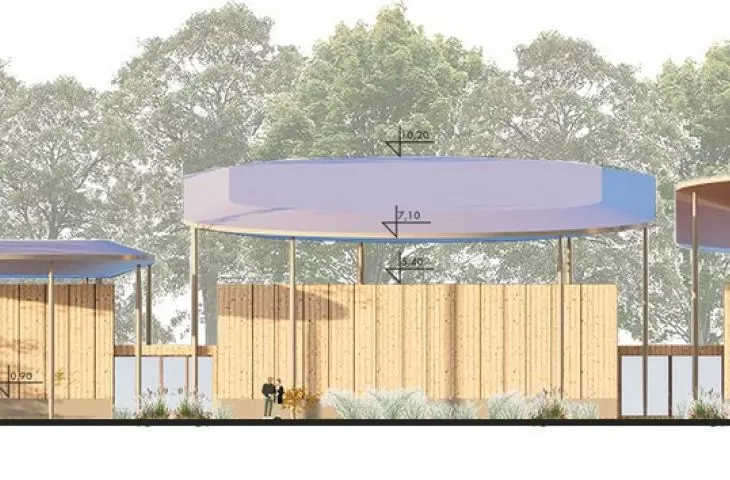
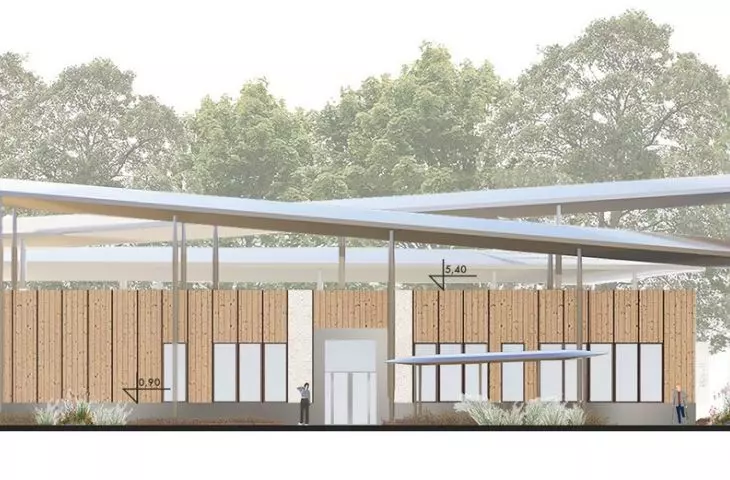
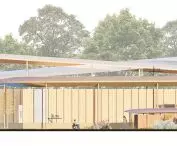
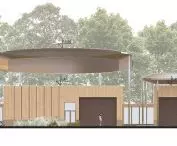
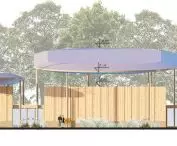
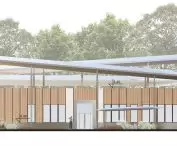
elevation
© Julia Szulc
The experiment allowed the author to analyze the material's behavior under real conditions, including its susceptibility to shrinkage and structural changes due to environmental conditions. The conclusions of the research directly influenced the final form of the building.
form inspired by nature
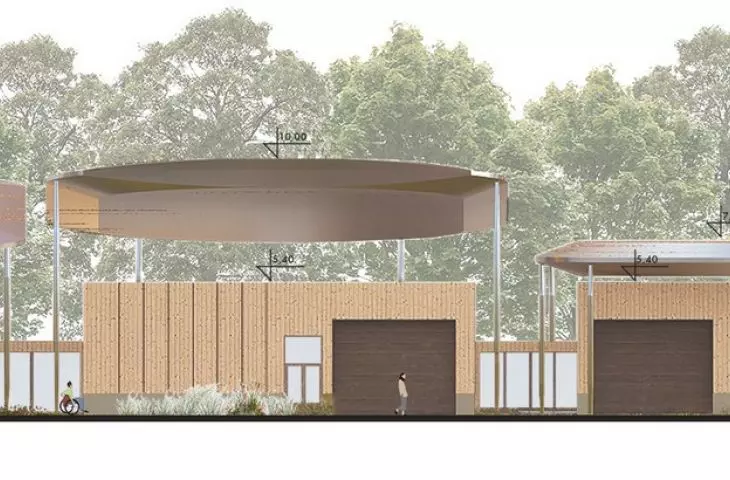
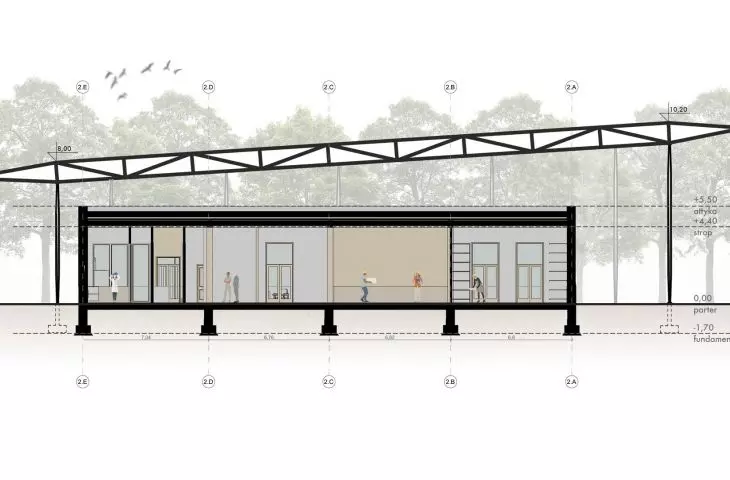
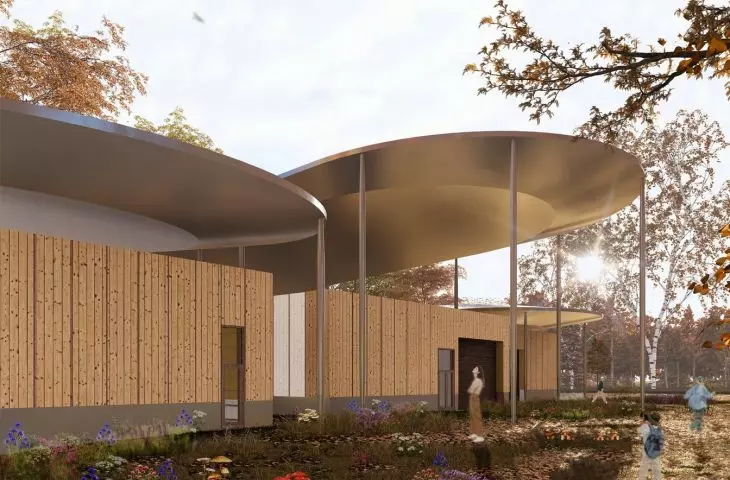
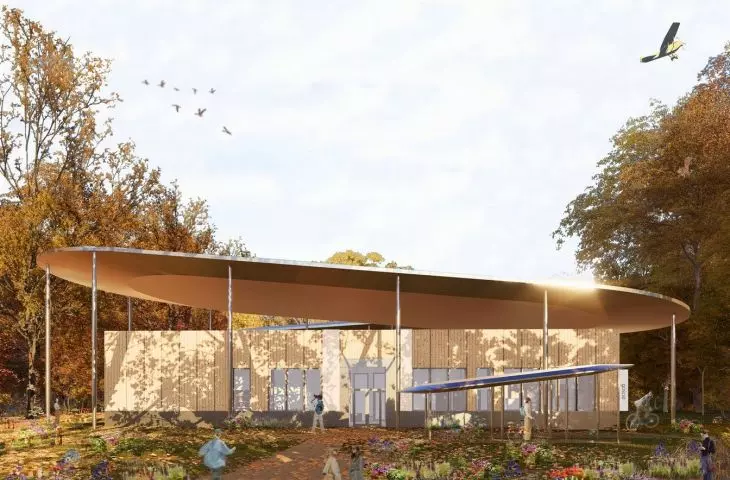
The architecture of the manufactory was subordinated to the strategy of protecting the organic material. High plinths were used to protect the walls from ground moisture and elaborate eaves to protect the facade from precipitation.
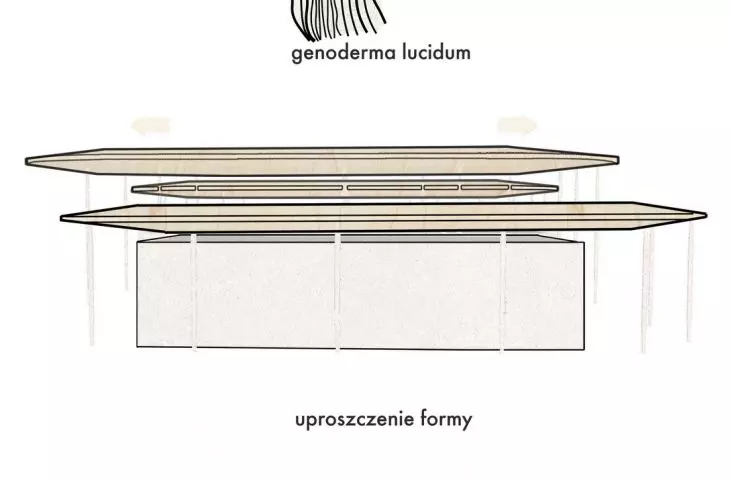
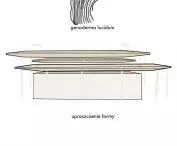
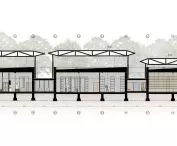
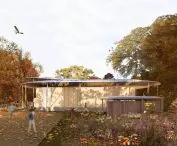
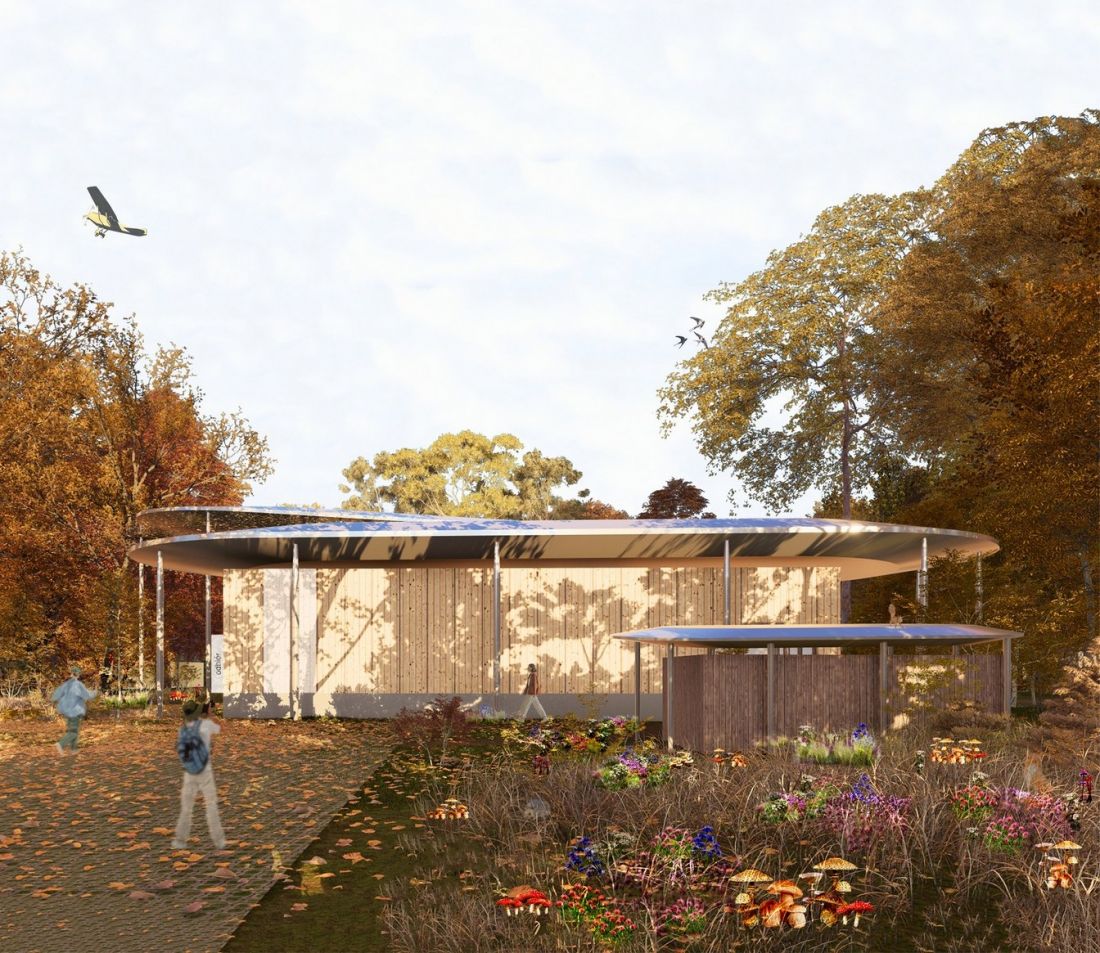
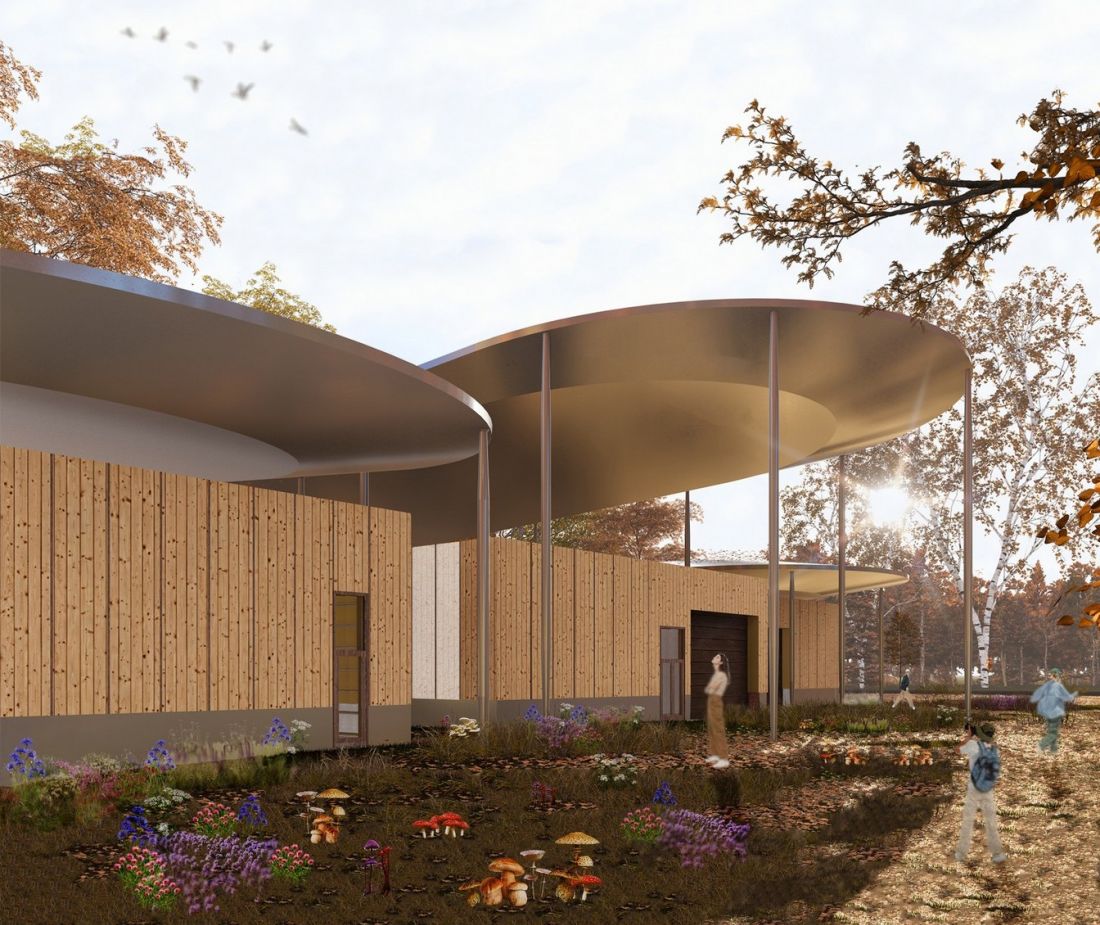
The form of the roofs is inspired by the morphology of the yellow lacewing, a fungus with a characteristic layered structure. It was the natural structure of fungal organisms that became the reference point for the design of the building's shielding systems.
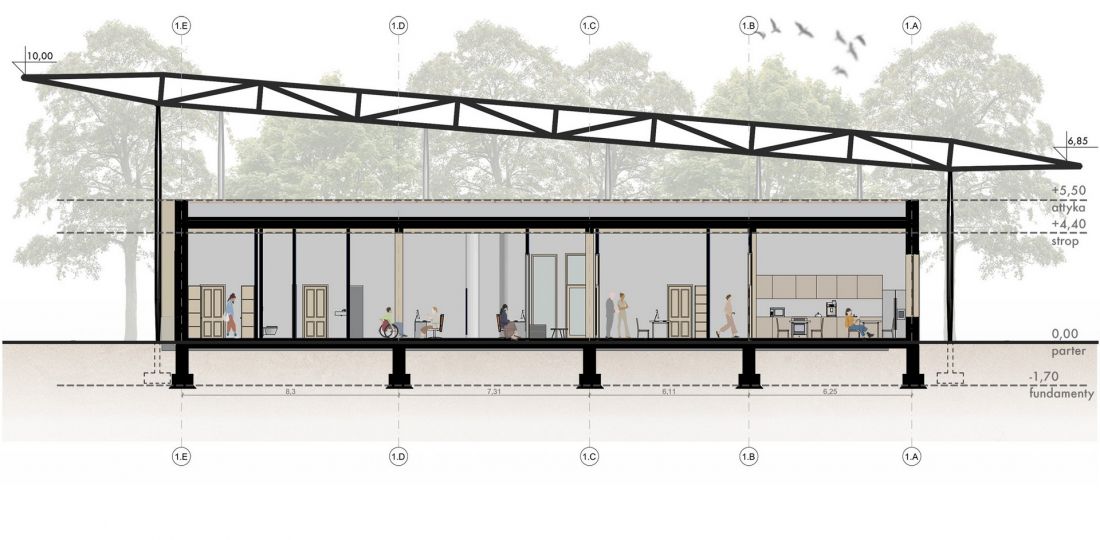
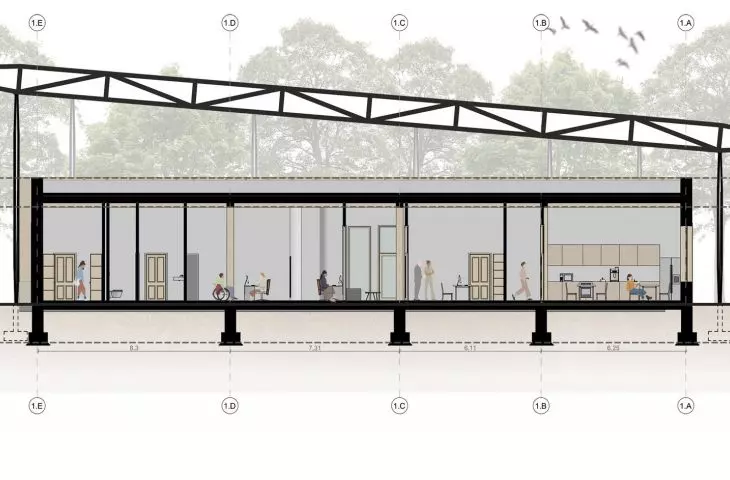
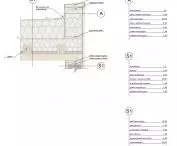
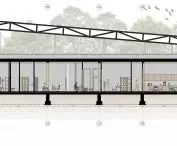
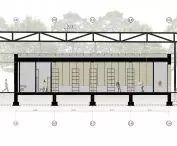
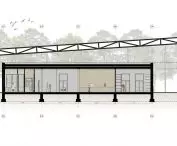
cross-section - office part
© Julia Szulc
The project does not try to hide the biological nature of the material. On the contrary - fragments of the facade deliberately reveal the structure of mycelium, so that the architecture becomes a story about the process of growth and life cycle of the building material.
production, laboratory and education
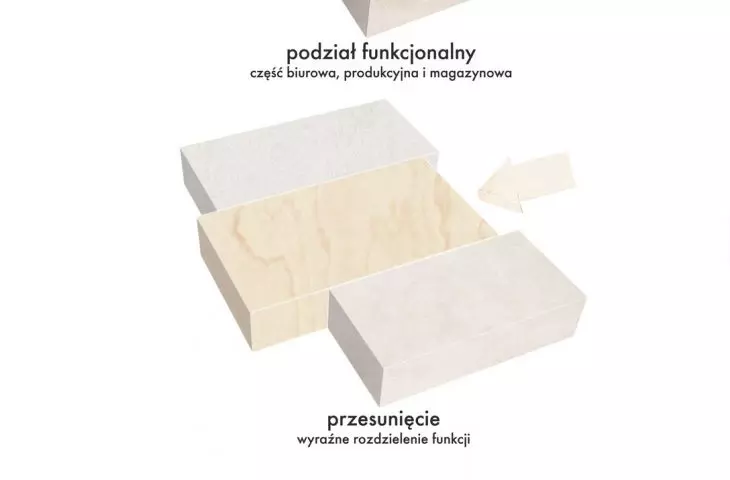
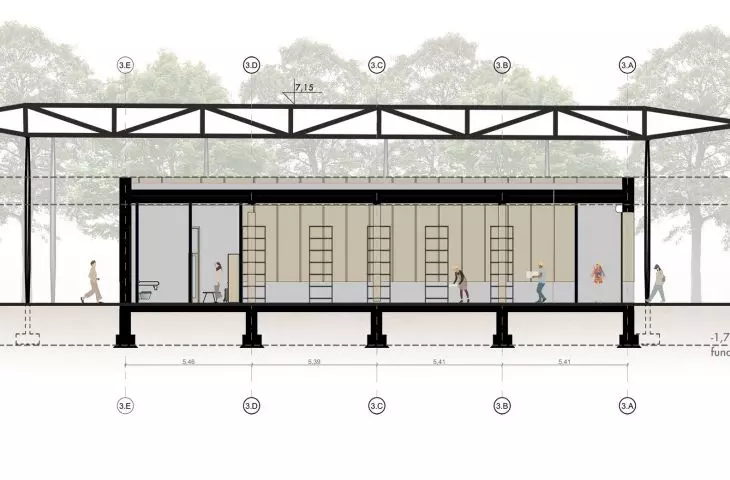
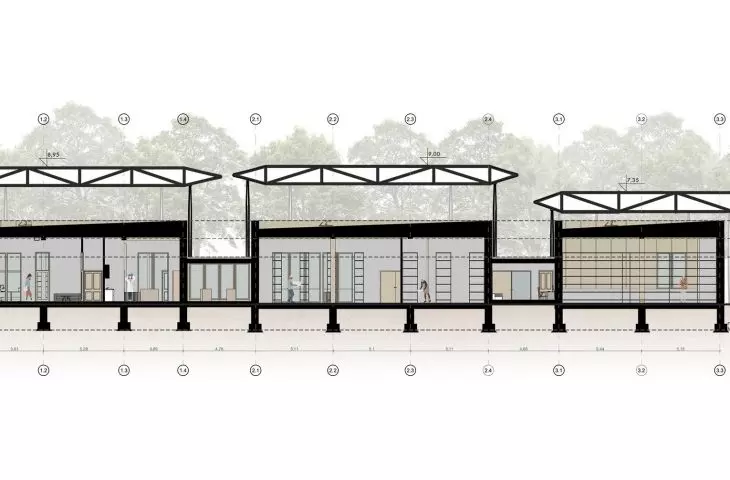
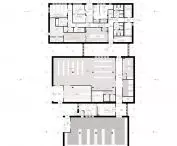
The functional layout of the building is based on the division into three basic zones: office, production and storage. The separation of functions makes it possible to maintain the appropriate temperatures required for the technological processes involved in growing biomaterials.
The building program was designed in parallel at two scales. The first relates to the product pathway - from substrate preparation, through panel growth and formation, to drying and storage. The second relates to the users: employees in the laboratories, production area, offices and visitors.
© Julia Szulc
Visitors can observe the successive stages of biomaterials production, which also gives the facility an educational dimension. The architecture here is not just an enclosure of the technological process, but an active medium showing the relationship between nature and technology.
technology and nature in one system
The project's location on Fabryczna Street in Pobiedziska, in the vicinity of the Promno Landscape Park, emphasizes the idea of combining industry with the natural landscape. Manufaktura was conceived not as a classic production hall, but as a space for sustainable cultivation of materials of the future.
Julia Szulc's project is part of the growing trend of research into biomaterials and regenerative architecture. At the same time, it shows that the development of new technologies does not have to mean more interference with the environment, but can be based on biological processes and natural growth cycles.
© Julia Szulc
In this vision, architecture ceases to be solely the result of industrial production. It becomes an organism that cooperates with nature - a structure that can be grown instead of built.








