






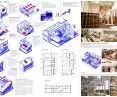
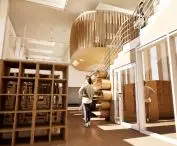

The conceptual design by Lukasz Tkaczyk, Filip Swierczynski and Marceli Lukowicz from the Faculty of Architecture at the Gdansk University of Technology, concerning the revitalization of the former Physical Education and Sports College in Gdansk, won first place in the "New Concepts for Science Spaces" competition, organized by theGdansk Medical University in cooperation with the Gdansk University of Technology. The competition was closed and was part of a didactic program in which architecture students developed original visions for transforming existing academic infrastructure.
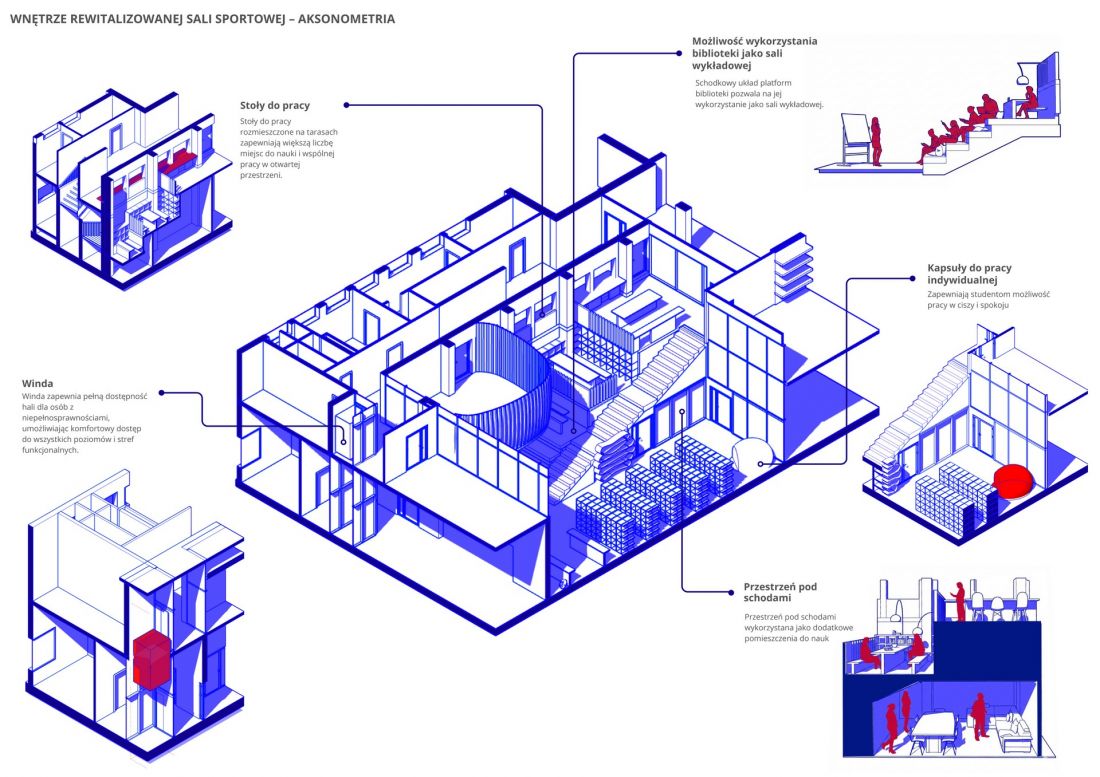
© Łukasz Tkaczyk, Filip Świerczyński, Marceli Łukowicz
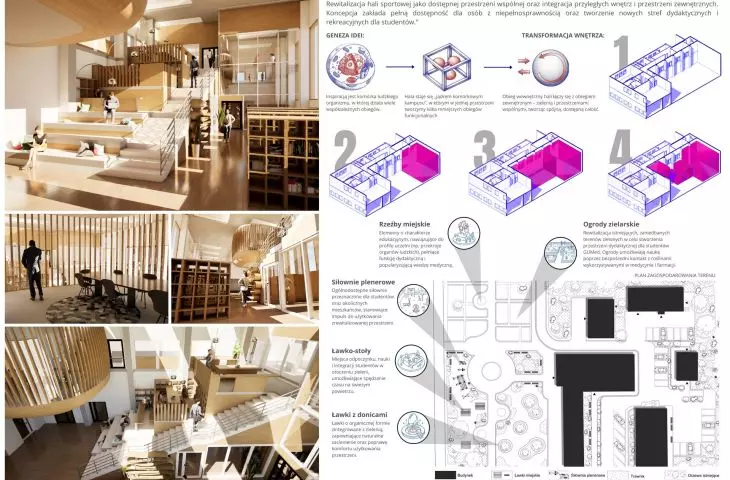
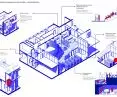
architecture as an organism - a metaphor of an animal cell
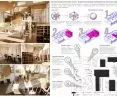
The author's concept is based on a strong biological idea. The main axis of the project became the metaphor of an animal cell, which symbolically refers to the medical identity of the university.
This interpretation made it possible to create a system of two interrelated layers of functioning of the space:
-
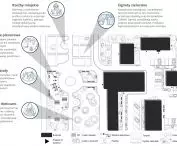
internal metabolism - encompassing learning, concentration, knowledge exchange and social relations
-
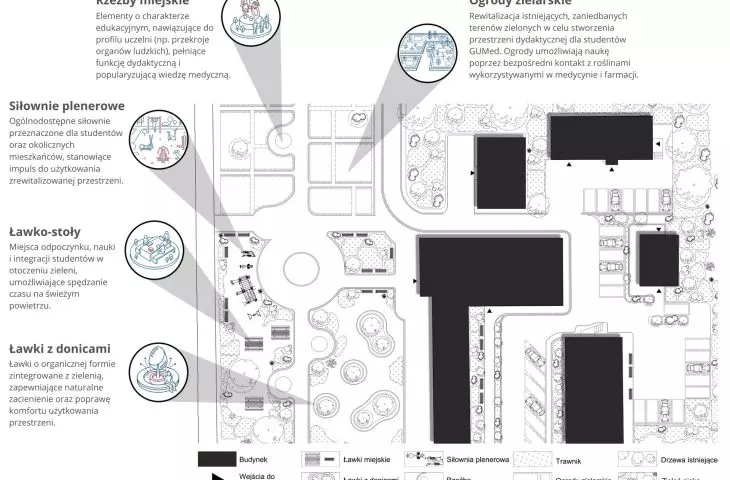
external metabolism - defining the building's relationship with the campus and the flow of users
The project assumes that the building is not a static structure, but a living organism that responds to the needs of the academic community.
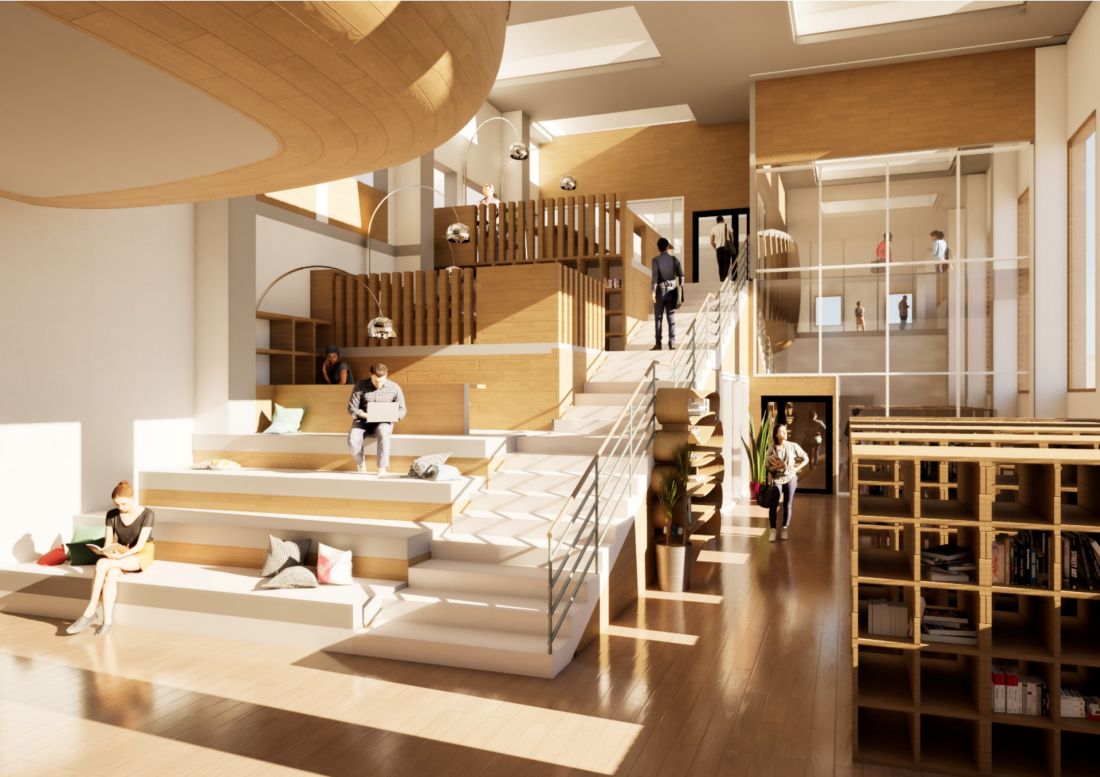
© Łukasz Tkaczyk, Filip Świerczyński, Marceli Łukowicz
revitalization with respect for history
A key consideration was to protect the historic form of the building. The interwar body and its characteristic volume were preserved, while the transformation concerns mainly the interior.
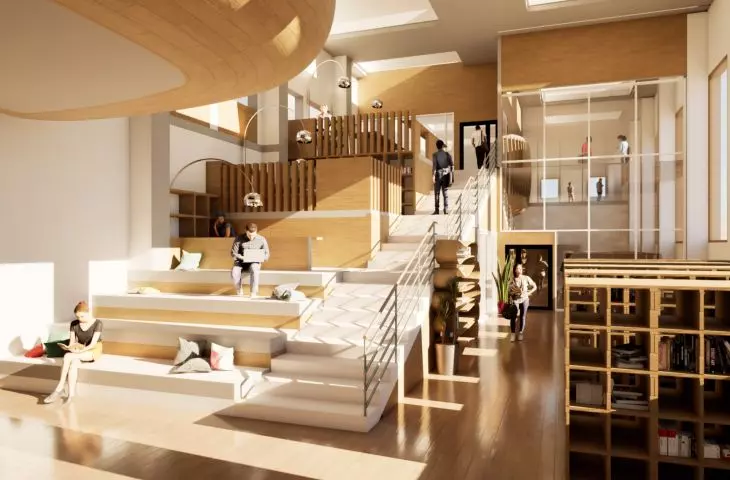
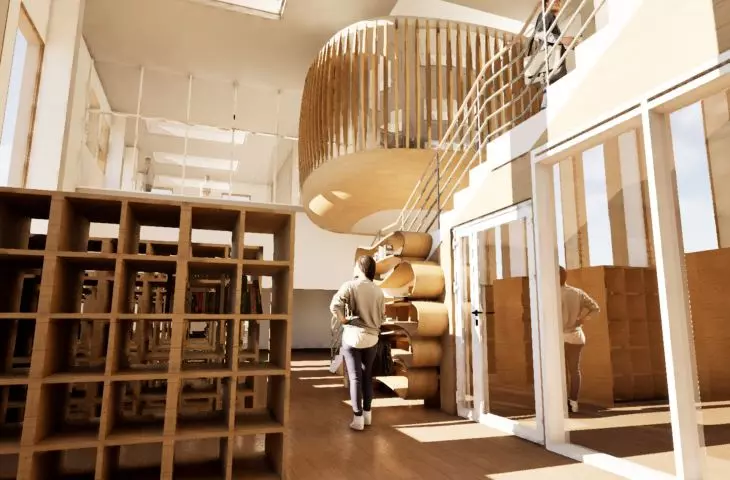
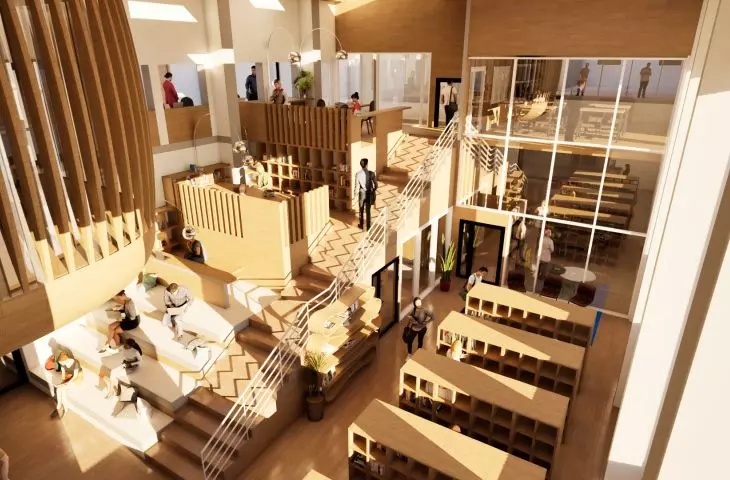
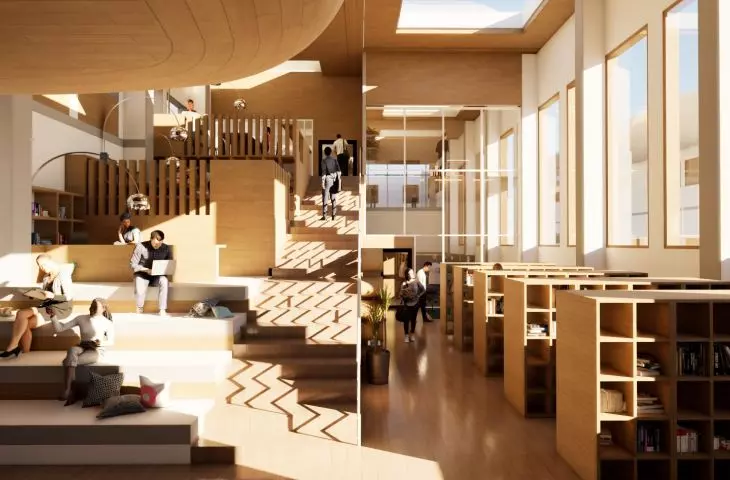
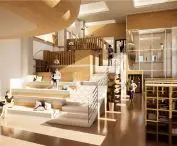
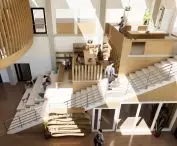
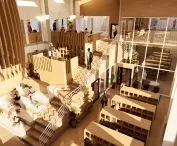
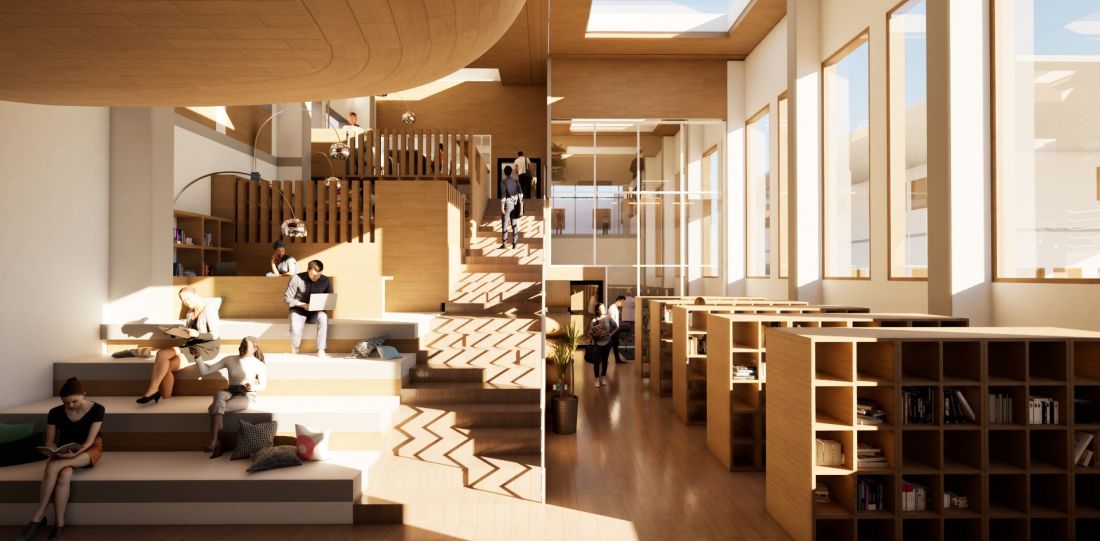
The former sports hall was transformed into a multifunctional academic agora - a central place for meetings, work and integration. The most important goal was to create a so-called "third place," that is, a space between the lecture hall and home, conducive to the spontaneous exchange of ideas and community building.
Cascading structure and light as a design challenge
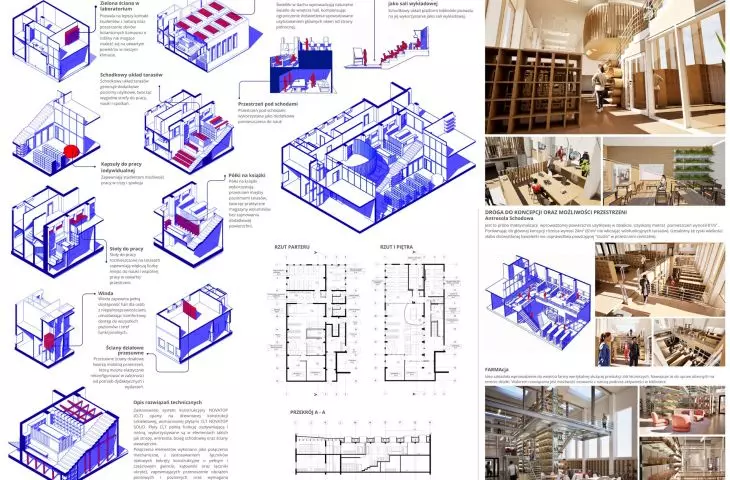
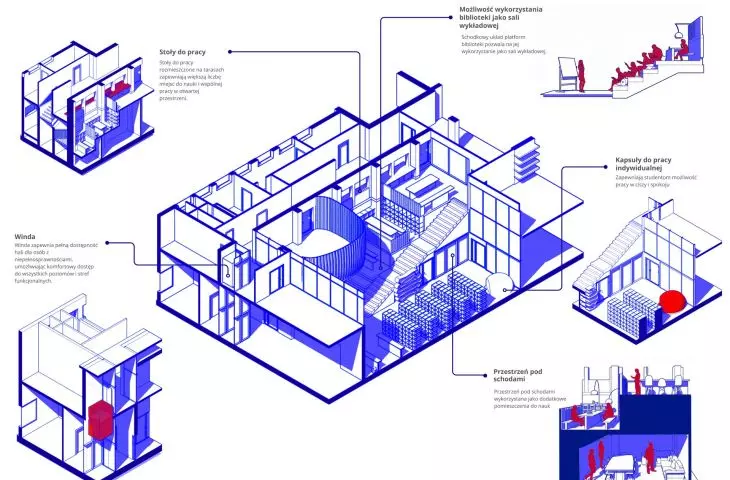
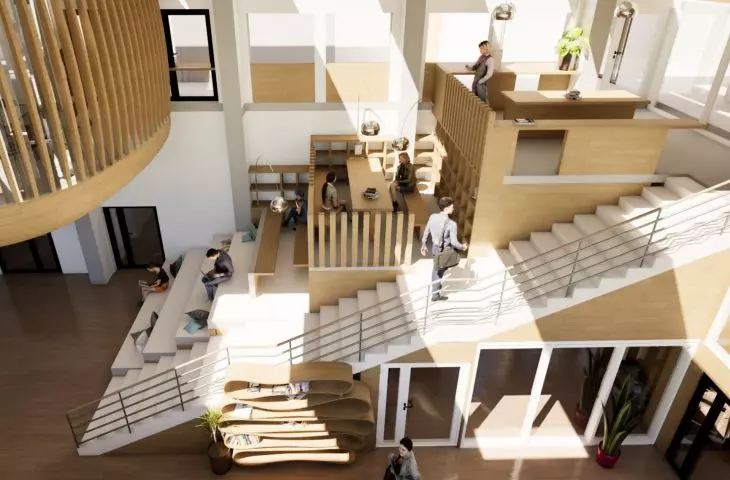
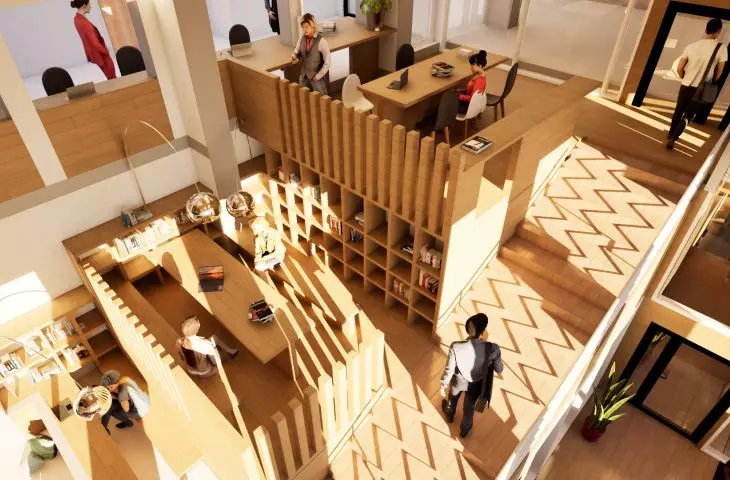
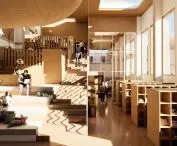
One of the main problems was the limited amount of daylight resulting from the hall's northern exposure. The answer became a cascading terrace layout that:
-
organizes the space in a flexible manner
-
increases access to light
-
allows various forms of work and meetings
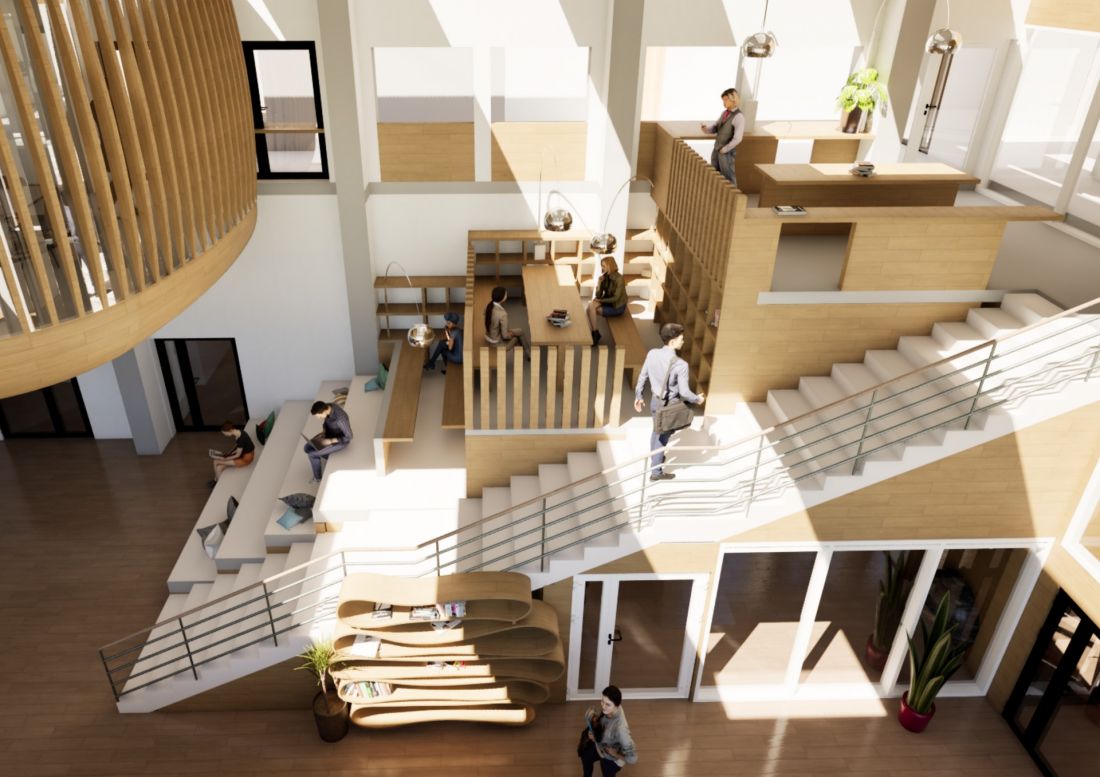
© Łukasz Tkaczyk, Filip Świerczyński, Marcela Łukowicz
This structure allows for the coexistence of individual work, seminar classes and informal interaction of students.
biology in architecture - from metaphor to form
The project is not limited to biological inspiration at the level of ideas. Architectural forms are a direct interpretation of cellular structures. In the selected variant of the concept, a vertical farm also appears, which introduces the element of nature into the building and closes the biological narrative of the project. The space acts as a living system - dynamic, adaptive and able to evolve with the academic community.
© Lukasz Tkaczyk, Filip Swierczynski, Marcela Lukowicz








