






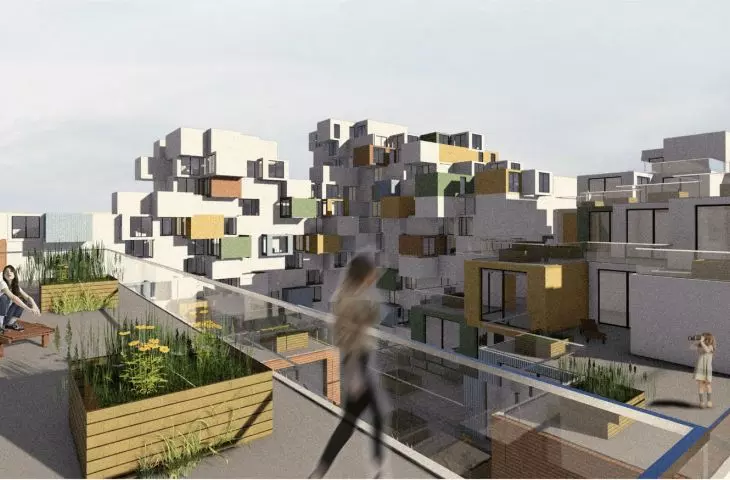
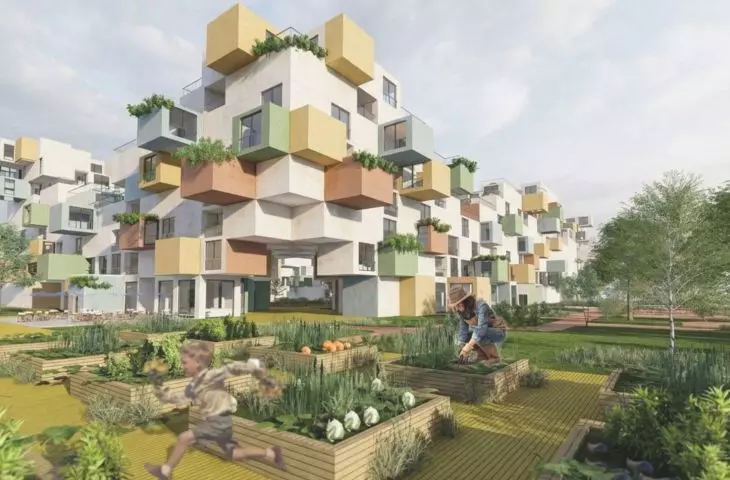
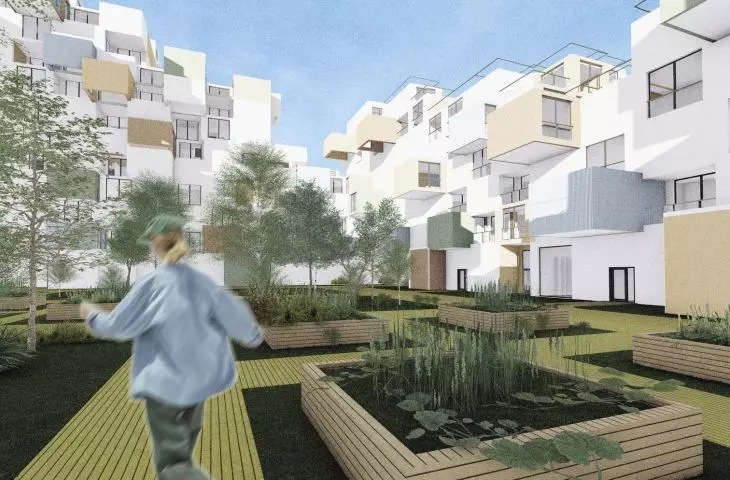
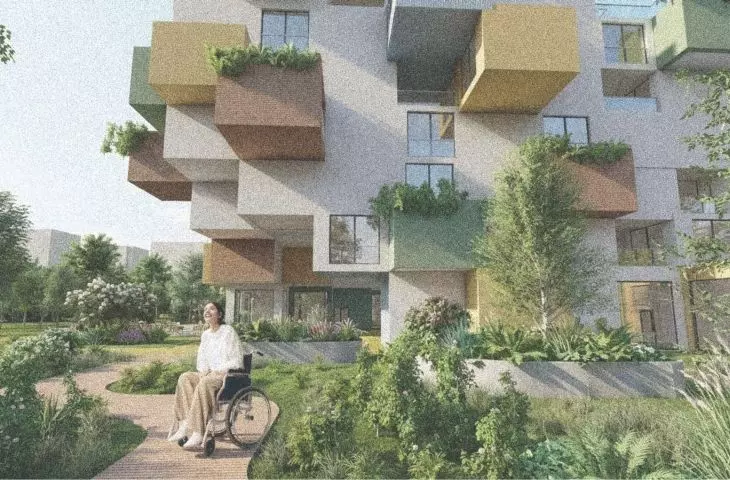
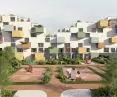

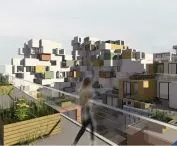
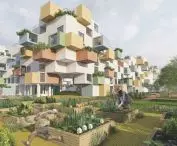
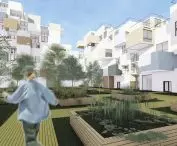
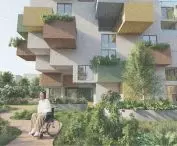

Paweł Janik and Julia Leszczak from the Faculty of Construction, Environmental Engineering and Architecture at Rzeszów University of Technology developed the MOD.4 housing estate project, which addresses the theme of contemporary housing in the context of ecology, localism and building social relations. The concept was created on the site of former allotment gardens, preserving their most important values - proximity to nature, the ability to grow plants and the community character of the space. The project transforms the former allotment area into a modern, integrated neighborhood responding to the needs of residents' daily life.
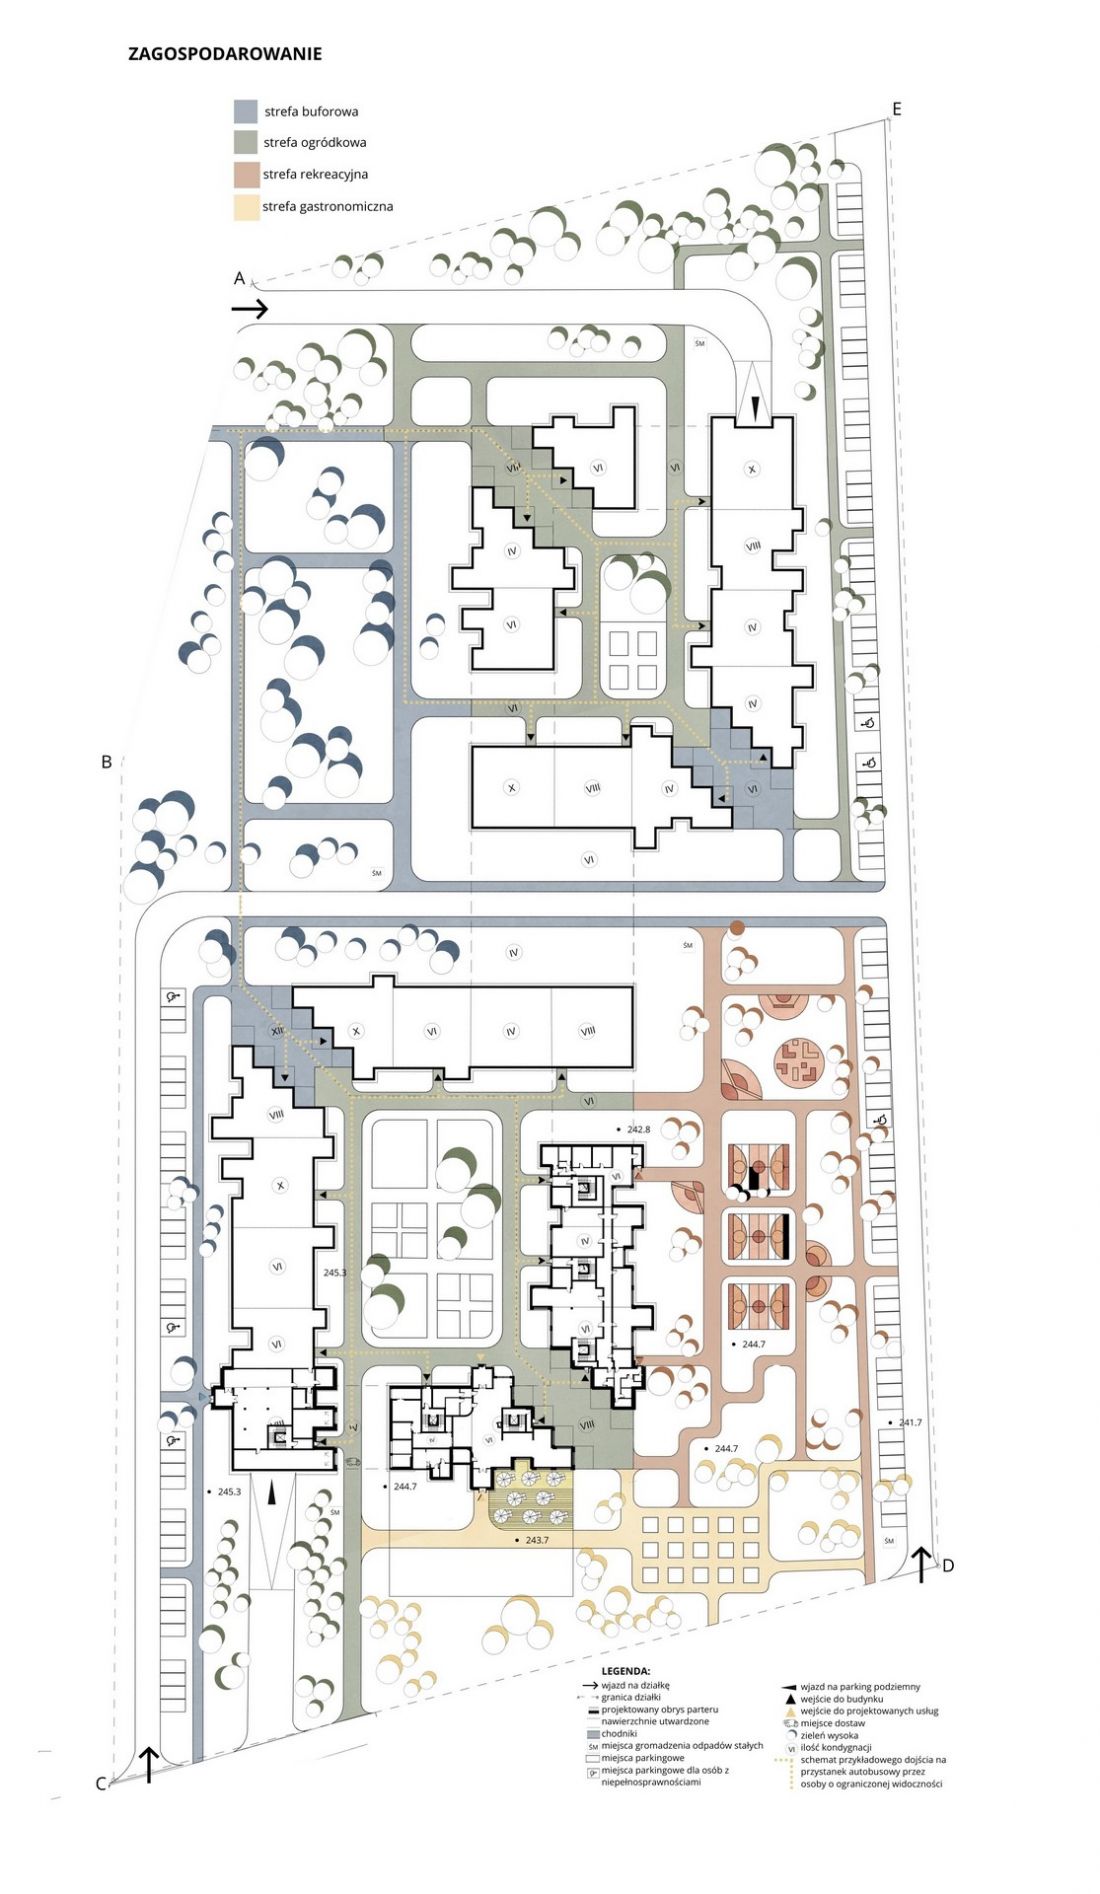
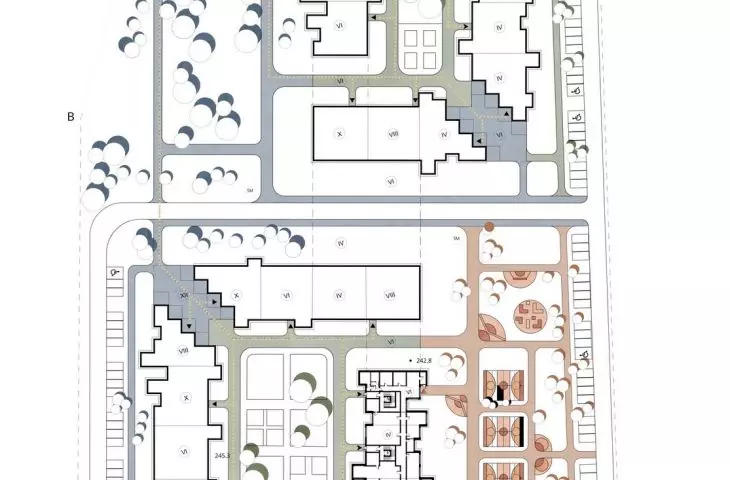
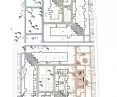
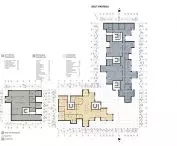
site development plan
© Julia Leszczak, Paweł Janik
four zones organizing the life of the estate
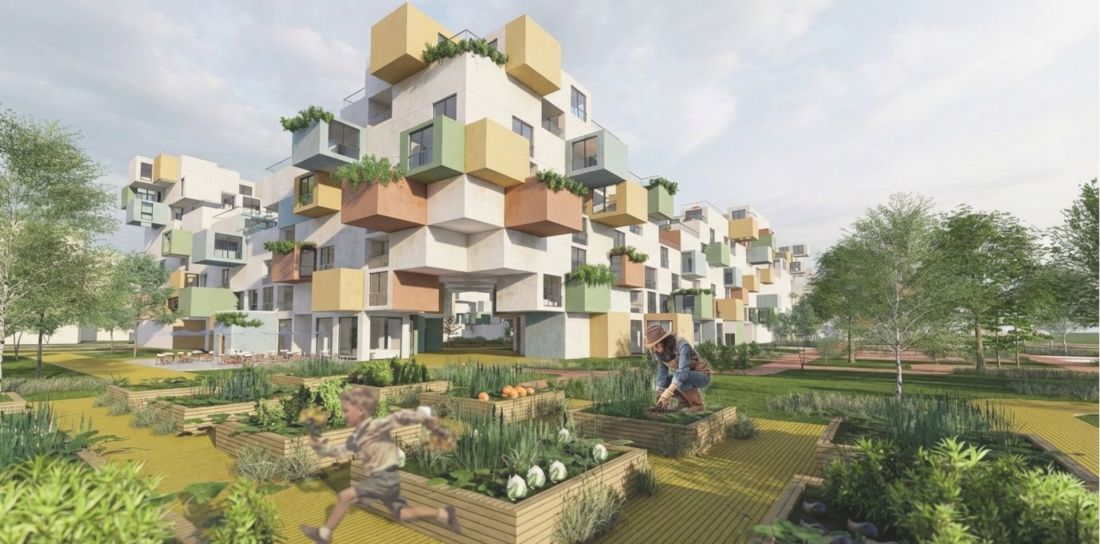
The urban design was based on a simple and clear division into four functional zones. The blue buffer zone is responsible for the organization of vehicular and pedestrian traffic and protects the interior of the estate from external noise. The green garden zone serves as the social center of the establishment - residents can grow vegetables and plants here, integrate and co-create local identity around the idea of an urban garden.
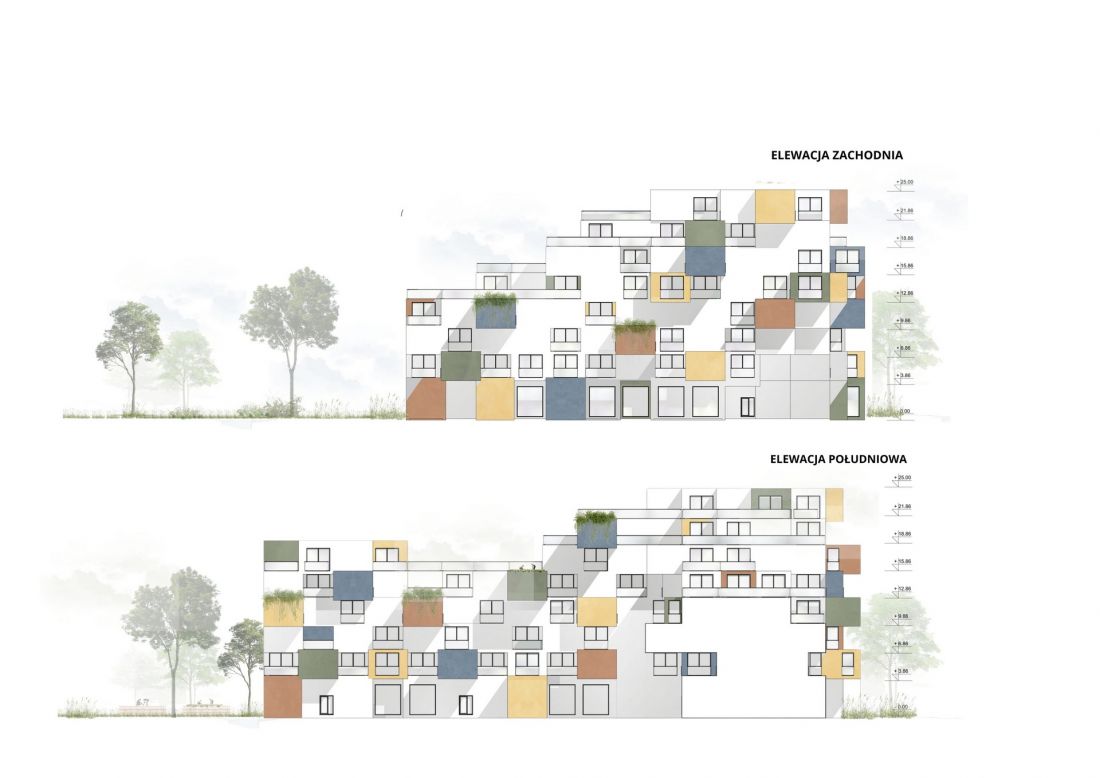
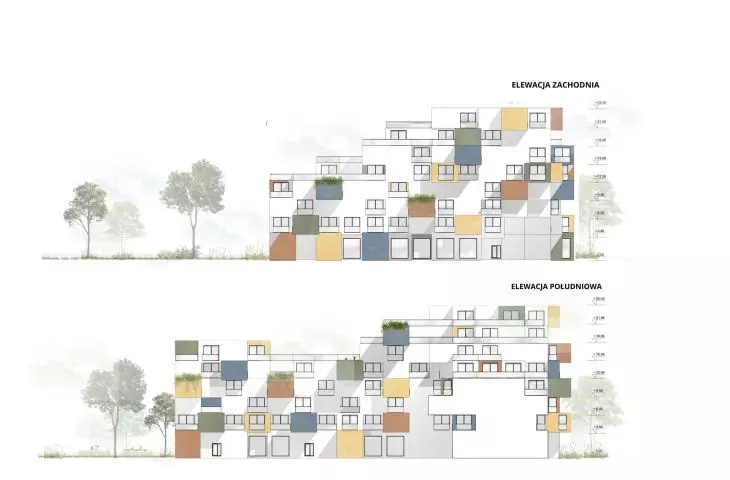
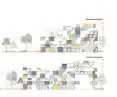
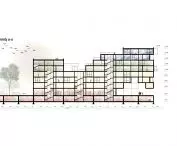
elevations
© Julia Leszczak, Paweł Janik
The orange recreation zone was designed as a space for activity and intergenerational meetings. Playgrounds, small playgrounds and common spaces conducive to residents' daily interactions are envisaged here. The whole is complemented by a yellow gastronomic zone with a bio café using products from the neighborhood gardens. In this way, the project creates a local, ecological cycle of production and consumption.
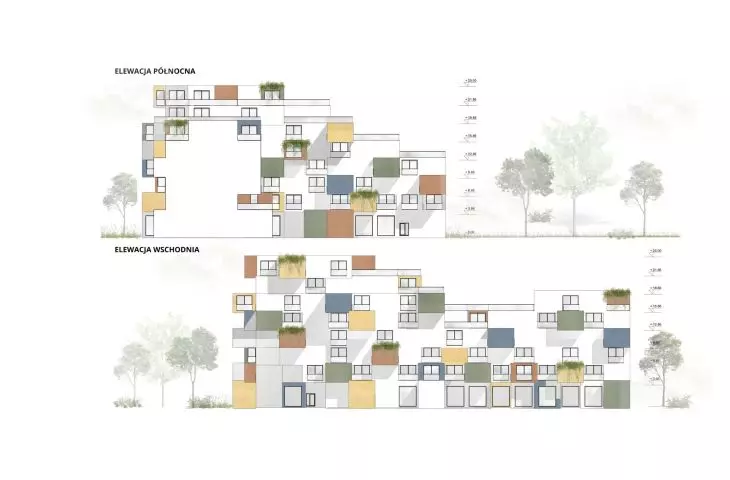
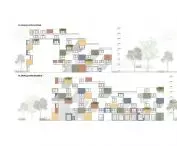
facades
© Julia Leszczak, Paweł Janik
architecture that supports everyday relationships
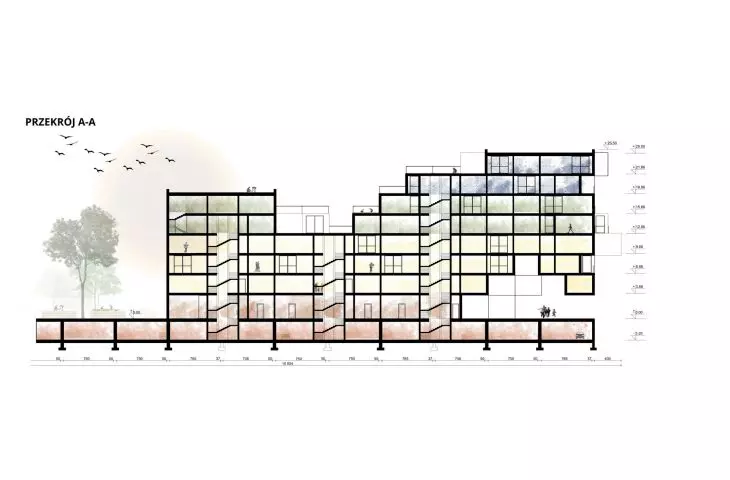
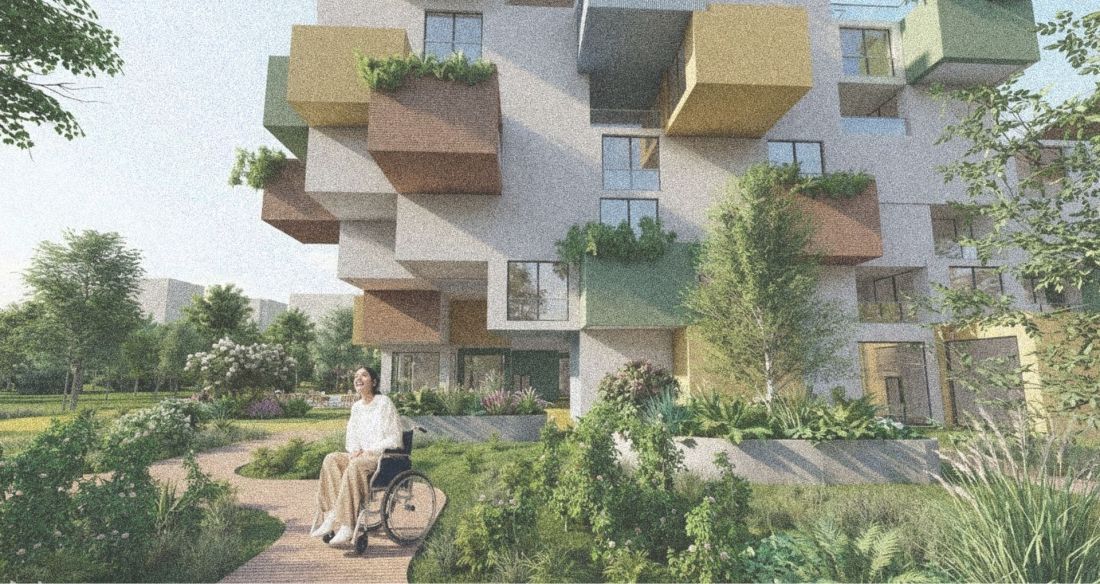
The MOD.4 project places great emphasis on architectural accessibility and legibility of space. The premise is devoid of functional barriers, and the communication layout is designed to be intuitive and friendly to different user groups. The architecture does not dominate the space, but serves as a background for everyday neighborhood relations and social activities.
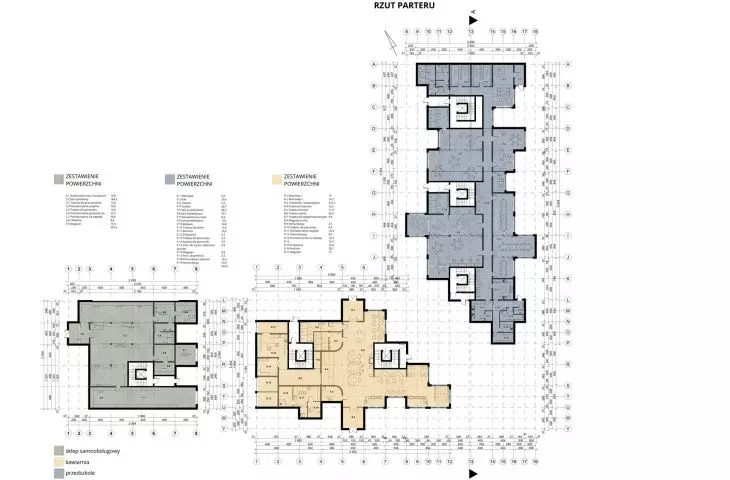
Service and social functions are provided on the first floors of the buildings, which are in line with the idea of a "15-minute city." Residents have access to a self-service store and a kindergarten combined with a safe green play area for children. A special role is played by a bio café - a meeting and integration space for residents, opening up to green areas and strengthening the relationship between architecture and nature.
© Julia Leszczak, Paweł Janik
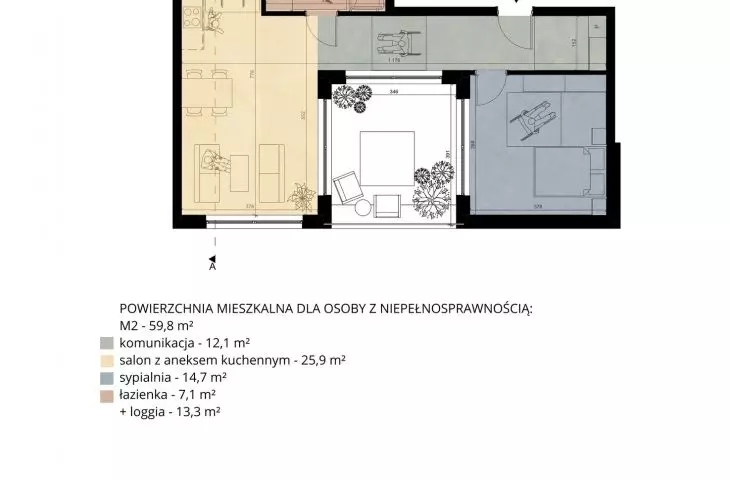
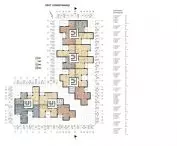
apartments adapted to different needs
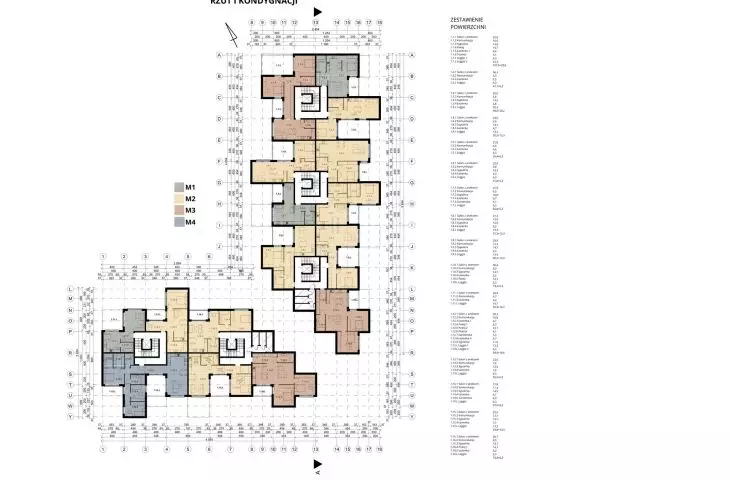
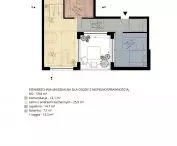
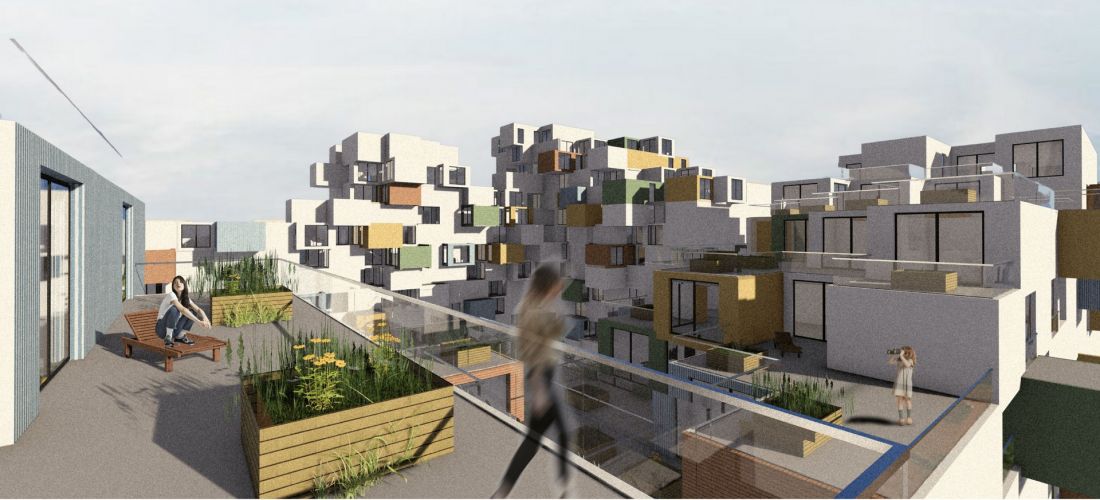
In the residential part, different types of units have been designed - from one-room apartments to larger family apartments and two-story apartments. Each apartment has a spacious loggia or terrace, which serve as private relaxation zones and increase the access of daylight to the interiors.
The varied massing and height of the buildings allowed to create a more intimate and friendly scale of the estate. The project also assumes direct contact of residents with greenery and the possibility of individual arrangement of private spaces.
© Julia Leszczak, Paweł Janik
an estate prepared for emergencies
An important element of the project is the underground garage, which serves not only as a parking lot and technical facilities, but also the possibility of adaptation to the role of an Emergency Shelter Site (MDS) in emergency situations. Clear evacuation routes, direct access to staircases and solutions to increase the safety of users, such as ventilation systems, fire protection systems and emergency lighting, have been designed.
© Julia Leszczak, Paweł Janik
The MOD.4 project shows that a contemporary housing development can be more than a complex of buildings. It is an attempt to create a place based on locality, social relations and daily contact with nature - a space that supports not only the functioning of residents, but also community building.








