






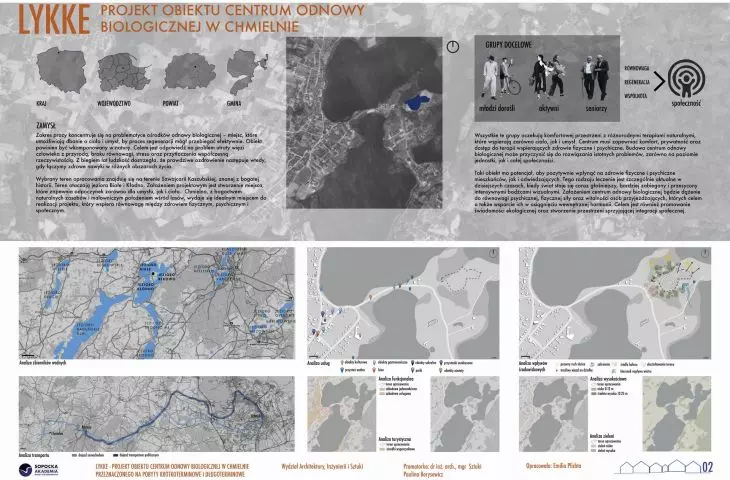
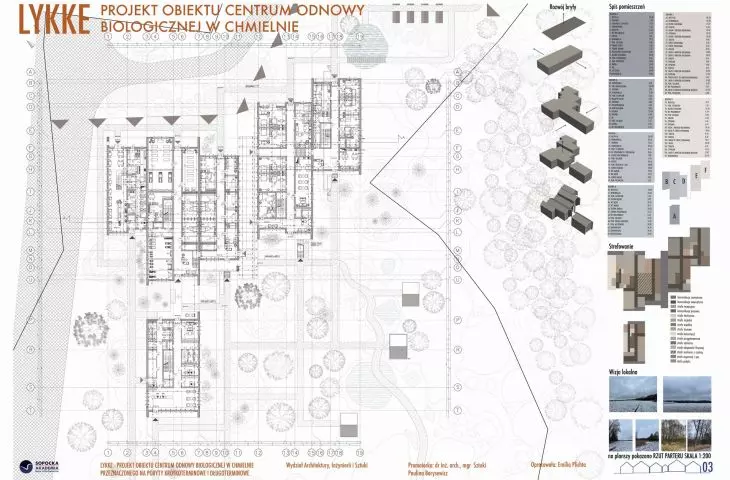
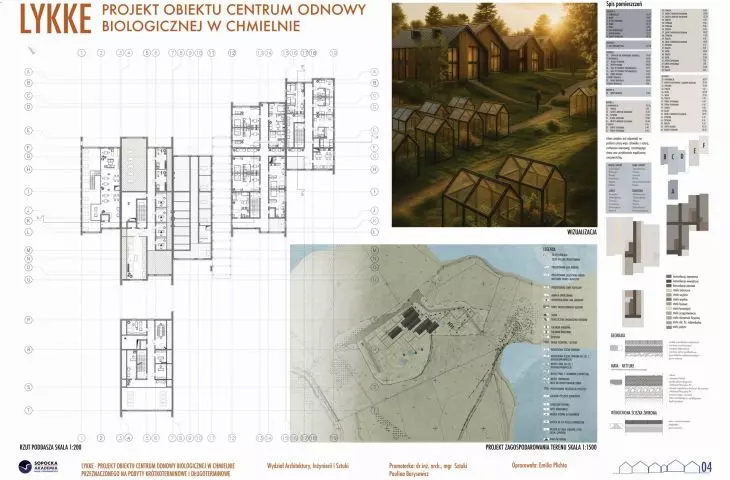
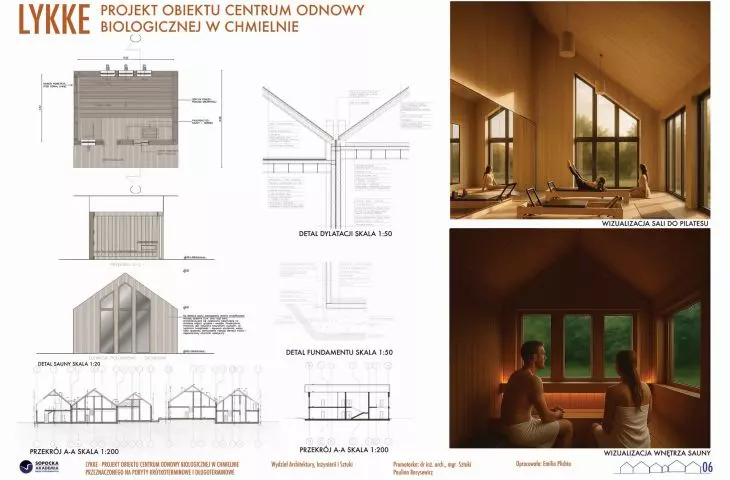
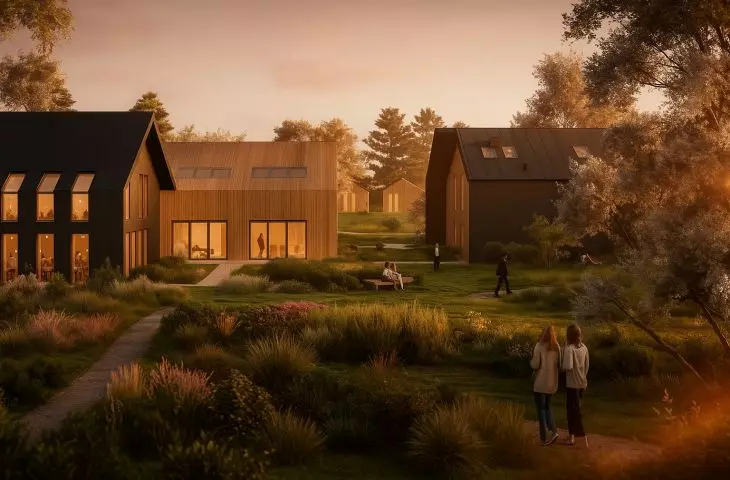

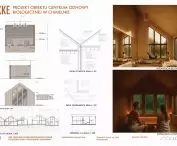
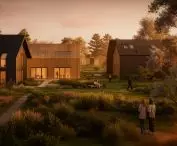

In Poland, wellness spaces still remain the domain of tourism and luxury hotels, rarely functioning as part of the daily life of local communities. The Lykke project by architect Emilia Plichta of the Sopot Academy of Applied Sciences proposes to change this perspective, redefining wellness as a part of social infrastructure, accessible also outside large urban centers.
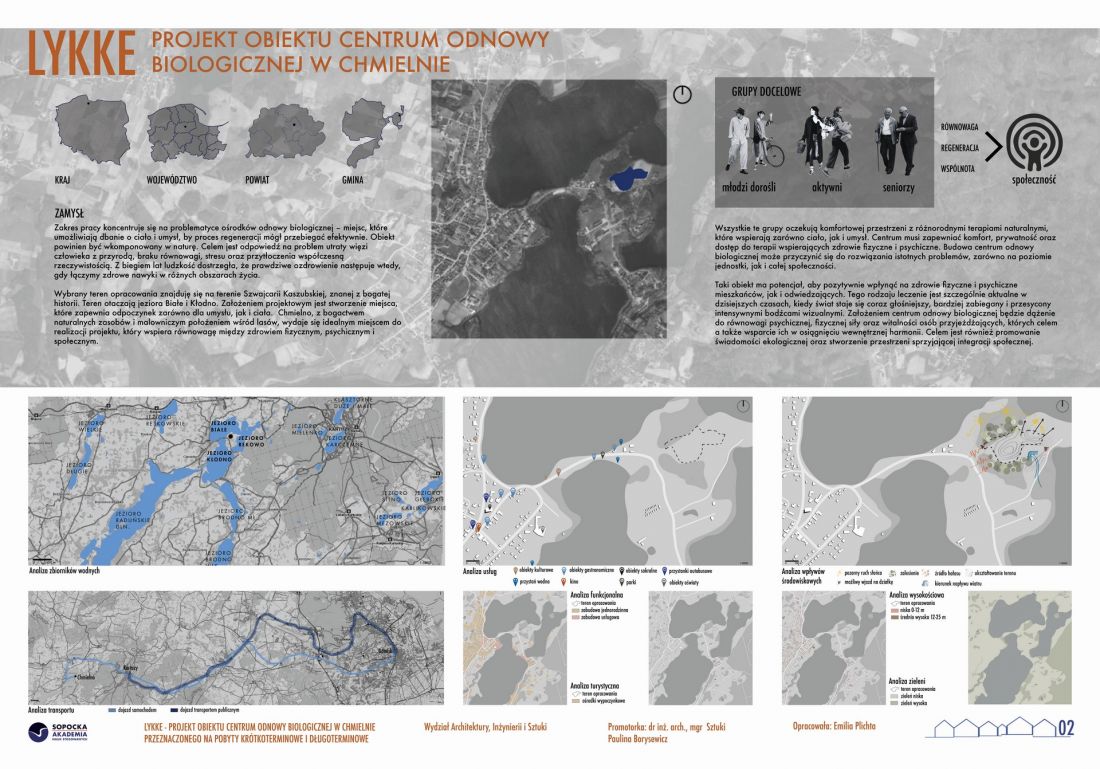
© Emilia Plichta
wellness as a foundation for design
The starting point for the concept was the notion of "lykke" - a Norwegian term meaning a state of balance, tranquility and security. In this view, architecture is not a spectacle or luxury, but a tool to support daily psychophysical regeneration.
The design of the center in Chmielno, Kashubia, responds to the growing challenges of modern times - stimulus overload, stress and deteriorating mental well-being. Architecture ceases to be a background and becomes an active support of the user, building an environment conducive to tranquility and attentiveness.
Landscape as a tool, not decoration
The location is no accident. Lakes, forests and low intensity of development create natural conditions conducive to regeneration. However, the project does not treat the landscape as scenery - it becomes one of the main design tools.
Light, the variation of seasons and view relationships build the rhythm of the functioning of the entire establishment. The architecture fits in with the surroundings instead of dominating them, creating a coherent human-nature relationship.
dispersed and local architecture
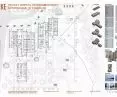
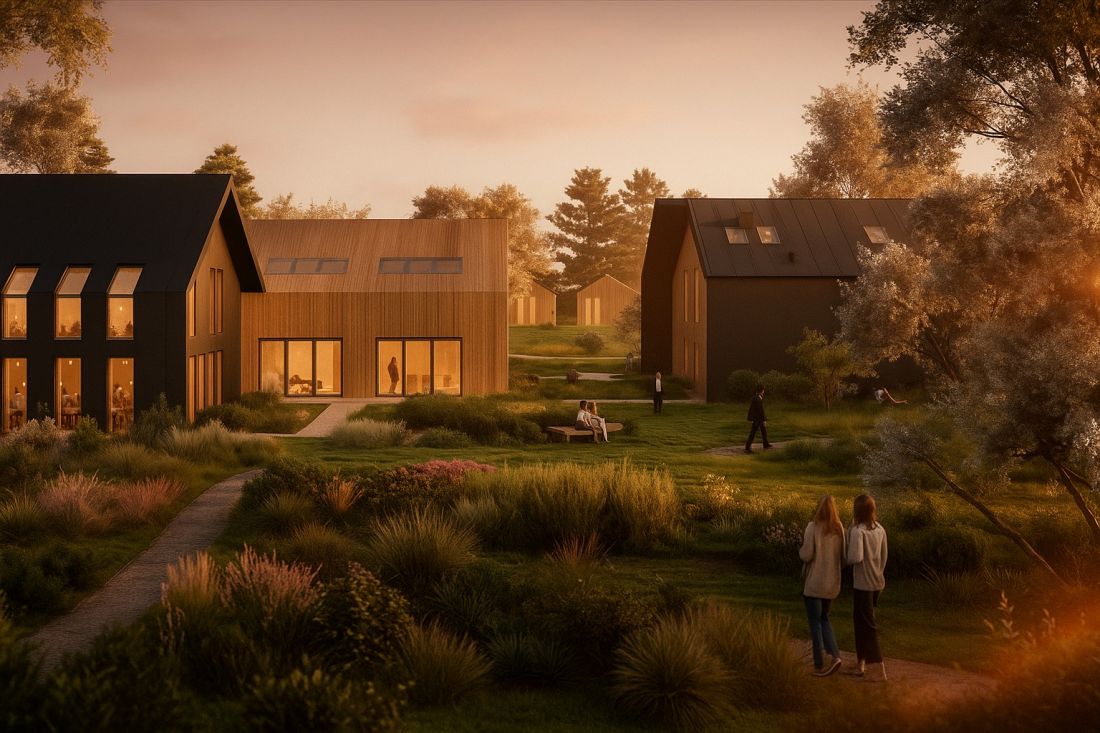
Instead of one large building, an arrangement of autonomous units that can operate independently was designed. This structure allows for flexible use of the space and adaptation to different scenarios.
The form of the buildings refers to the archetype of a barn - simple, elongated blocks with gabled roofs. This is a contemporary interpretation of local architecture, which inscribes a new function in the cultural landscape of the region, preserving its identity.
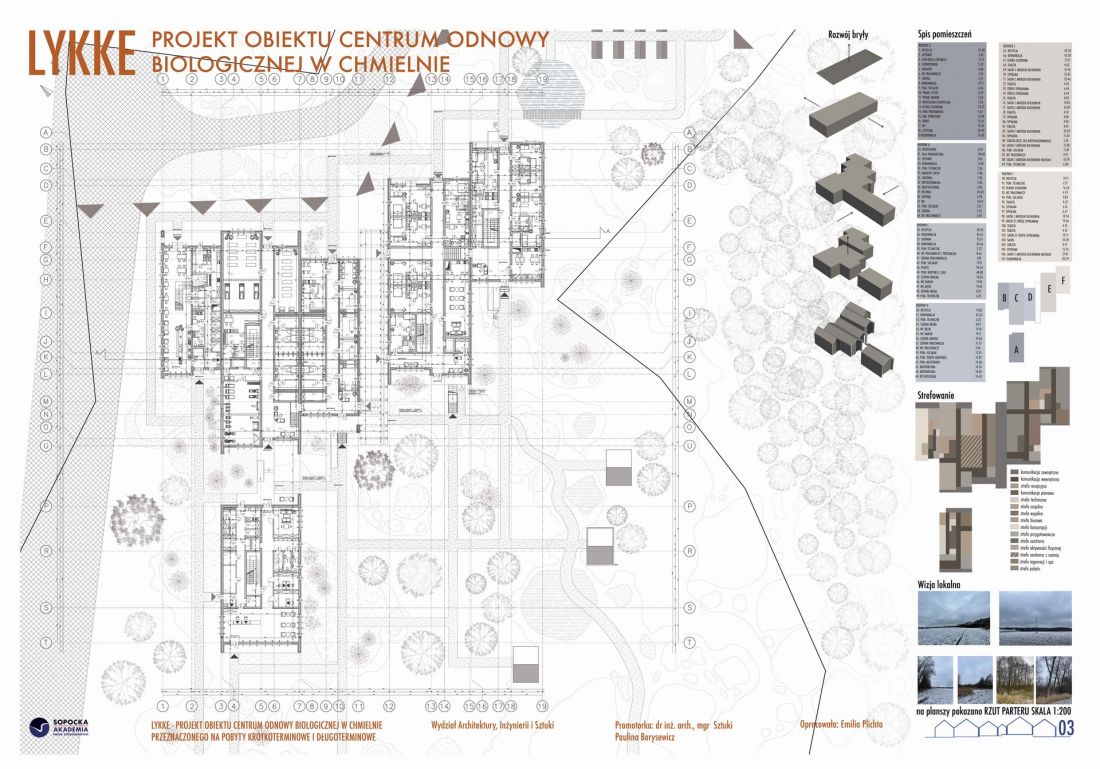
© Emilia Plichta
ritual instead of attraction
One of the key elements of the design is a shift away from thinking of wellness as a set of attractions. Instead, what emerges is a ritual of regeneration, based on a graded experience.
Saunas become part of the process, rather than an end in themselves. They are complemented by retention tanks designed as natural bathing ponds. They combine a recreational and ecological function, promoting water retention and local biodiversity.
silence as a design decision
The design consciously limits excess stimuli. The simple form, controlled light and orderly structure of the space lead the user from common areas to increasingly intimate ones.
Silence, rhythm and materiality become design tools, responding to contemporary sensory overload. This is an architecture that does not impose itself on the user, but supports his individual pace of functioning.
a new model for wellness spaces
Lykke is a shift in thinking about health architecture. Instead of a luxury accessory, it becomes an element of everyday social infrastructure, locally accessible and functioning in the rhythm of residents' lives.
© Emilia Plichta
Emilia Plichat's project shows that the future of architecture is not just about form, but about its ability to make a real impact on the quality of life. It's an approach in which space supports not only the body, but also the psyche.








