






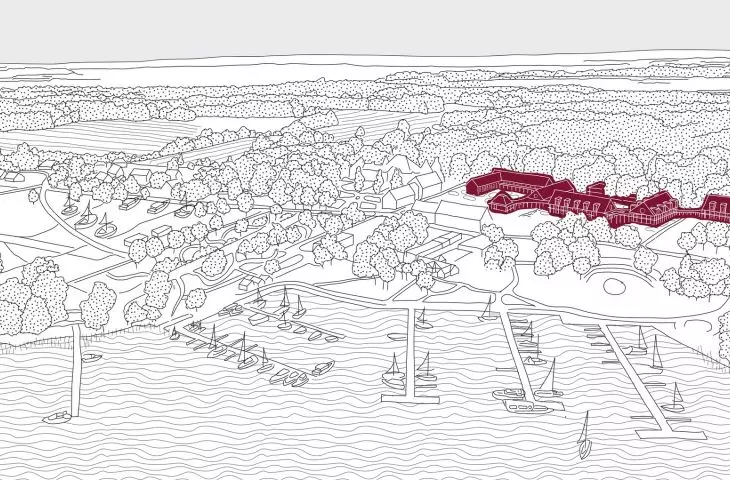
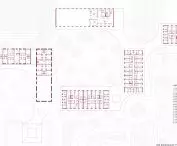
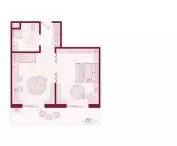
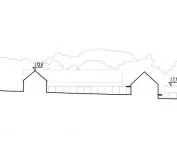
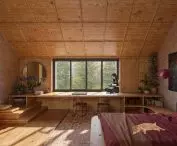

The project by Lukasz Danilczul, Ewa Maniak and Karolina Rorat won second place and the audience prize in the competition for the development of an urban-architectural concept for the "New Sztynrot", carried out within the A3 specialty at the Faculty of Architecture at the Warsaw University of Technology. Judged by a wide range of experts, the work stood out for its coherent vision of a place where architecture, landscape and ecology form one organism.
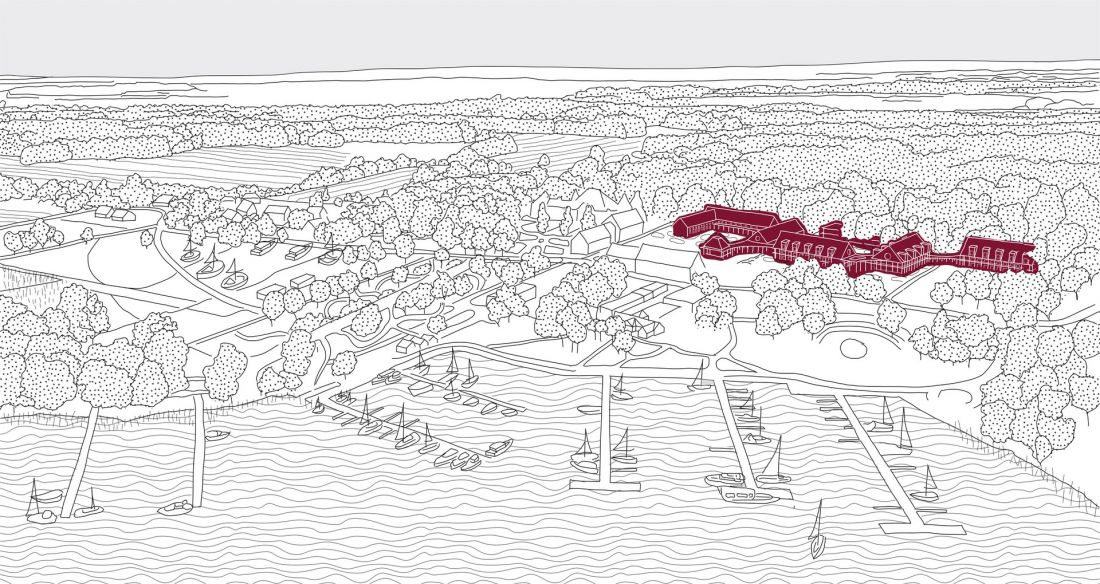
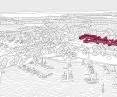
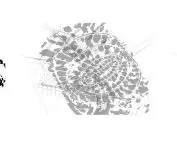
axonometry
© Łukasz Danilczuk, Ewa Maniak, Karolina Rorat
reed as the foundation of the design idea
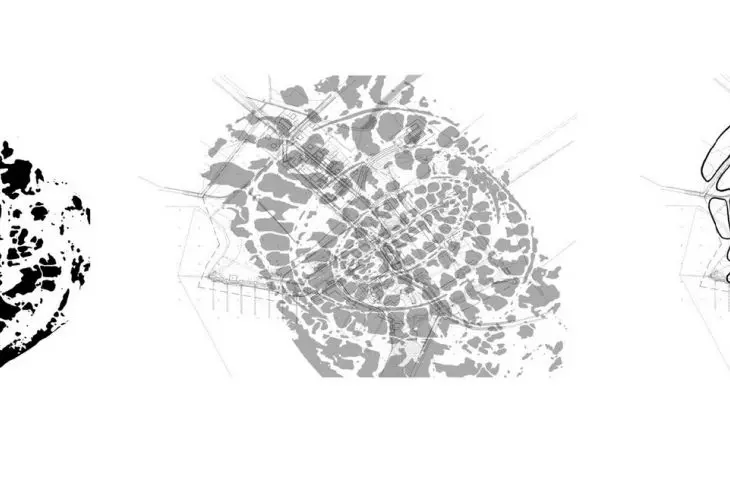
The starting point for the concept was reed - a natural element of Sztynort's landscape. It became the clear model organizing the urban and architectural structure. Inspiration from nature made it possible to move away from a rigid division of functions to a more fluid, organic relationship between spaces.
The project aims to create a place that functions like an ecosystem - diverse, dynamic and responsive to the needs of users. The hierarchy of spaces, the layout of paths and the relationship between buildings and greenery are a direct result of observations of natural processes.
regenerative urbanism and public spaces
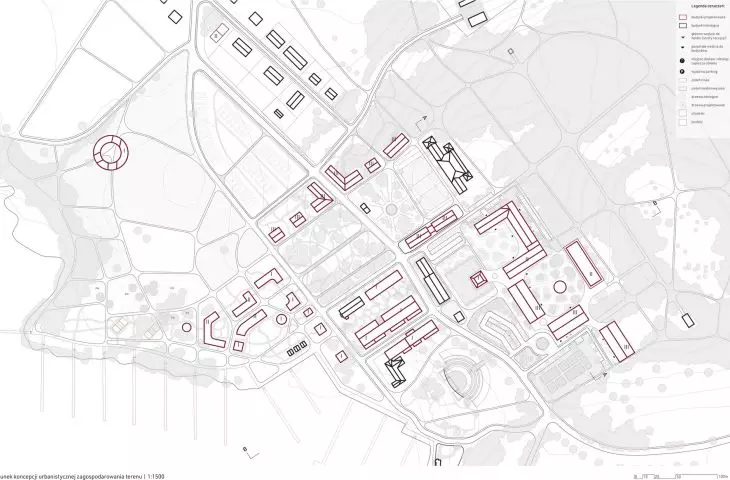
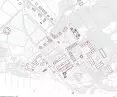
Trzcinort was designed as a regenerative establishment, in which the key role is played by the conscious shaping of the microclimate and the relationship between man and nature. The urban layout was based on the axis of the Lehndorff palace, complemented by a network of intimate pedestrian routes leading through various zones.
The design includes an environmental education center, spaces related to sailing, an amphitheater and a reed playground, as well as areas for controlled reed cultivation. The overall design emphasizes the importance of local resources and environmental education.
An important premise is to design at the human scale, fostering the slow discovery of space and building relationships with the environment.
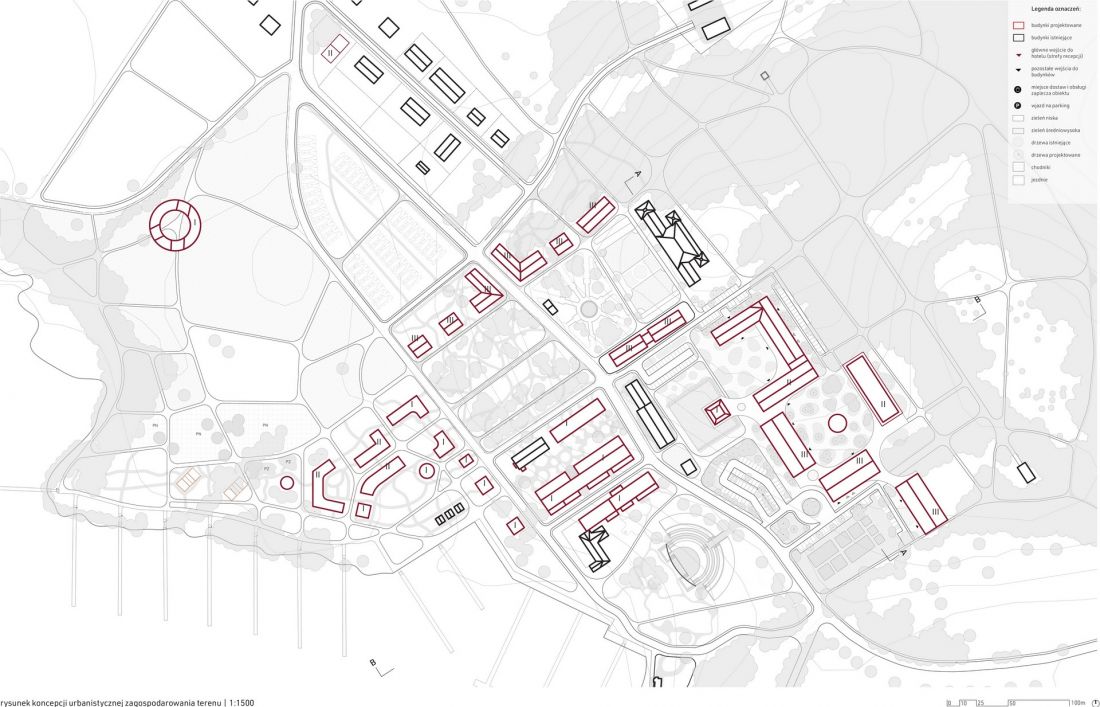
urbanism
© Lukasz Danilczuk, Ewa Maniak, Karolina Rorat
hotel in dialogue with history and nature
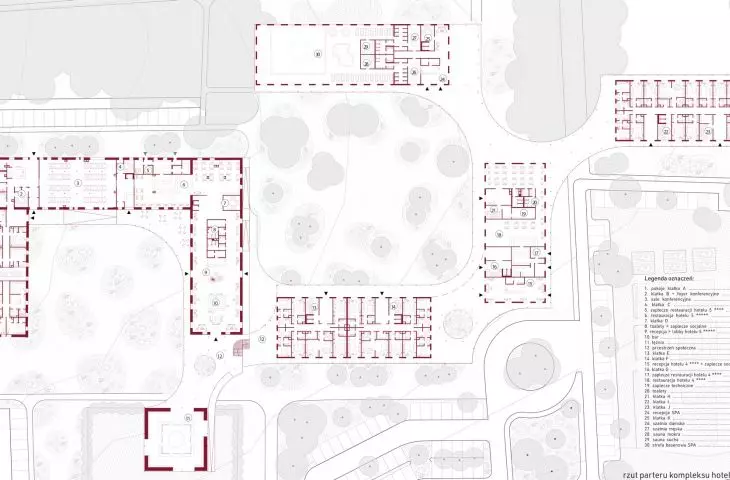
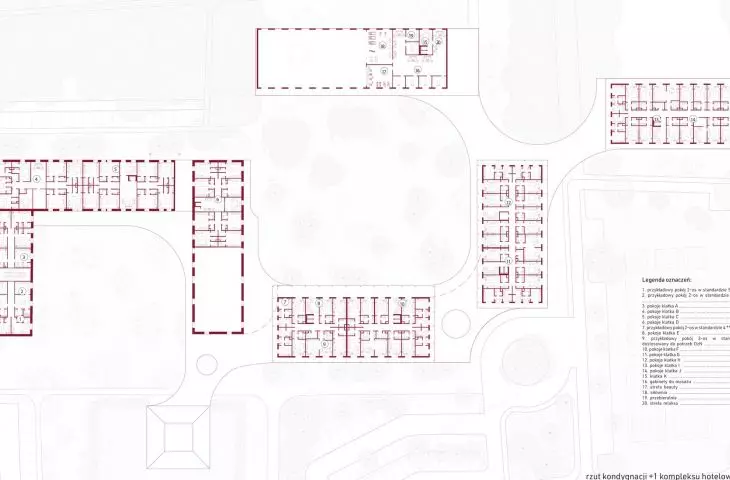
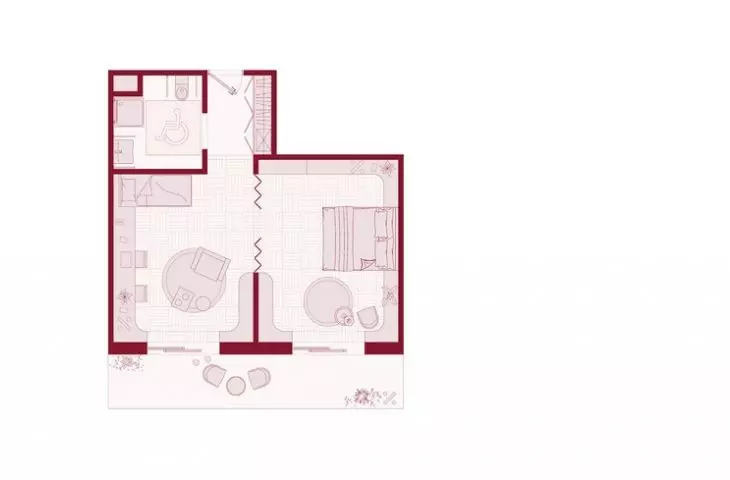
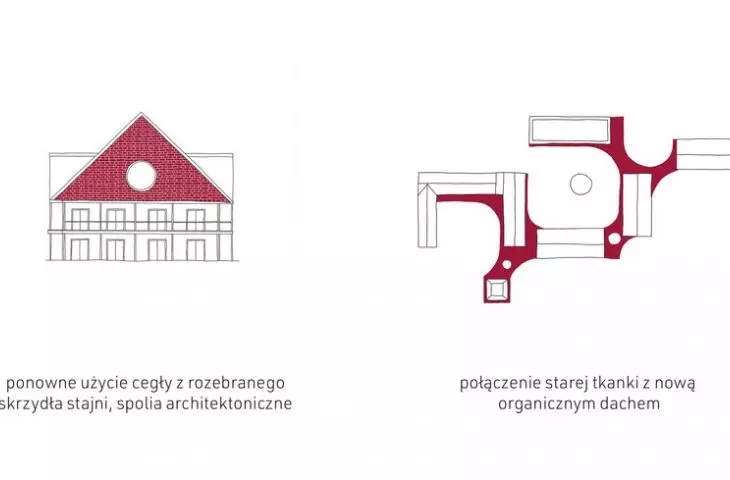
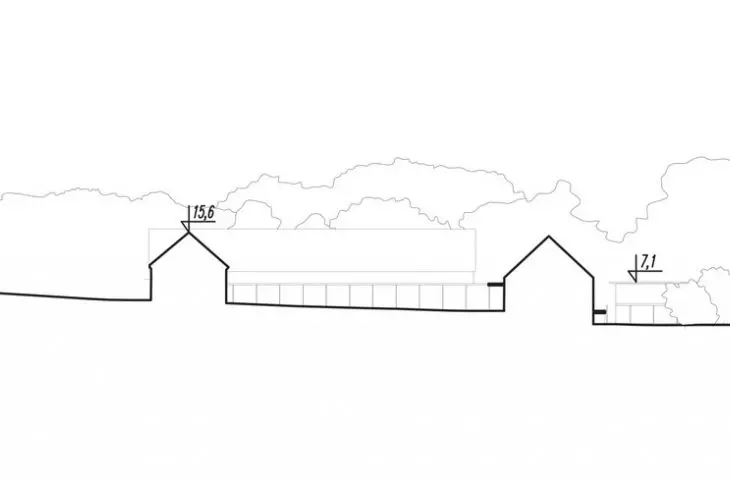
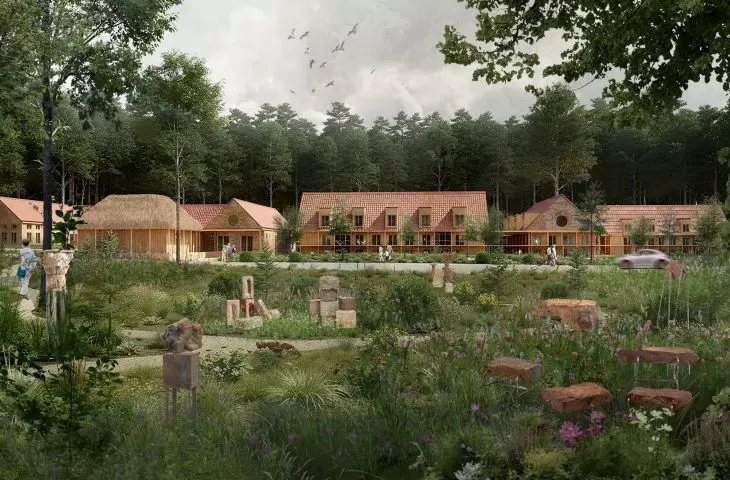
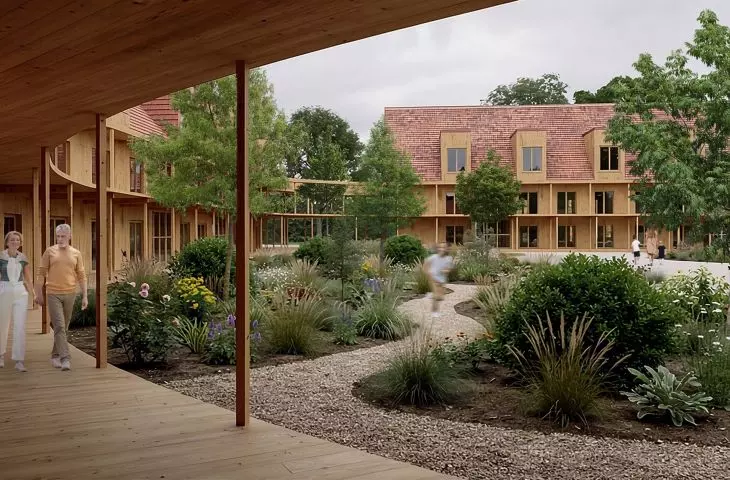
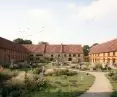
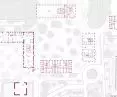
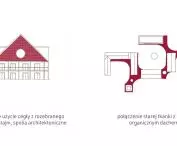
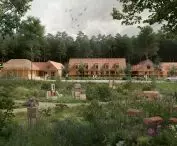
The centerpiece of the concept is a hotel complex, which combines the adaptation of historic manor stables with new, dispersed development in greenery. The design is based on the principle of complementarity - the new architecture does not compete with the existing one, but complements it.
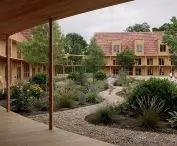
The use of recycled materials, including brick from demolition, reinforces the idea of continuity of place and sustainable design. The spatial arrangement is formed by three courtyards of different character - from representative to intimate and recreational.
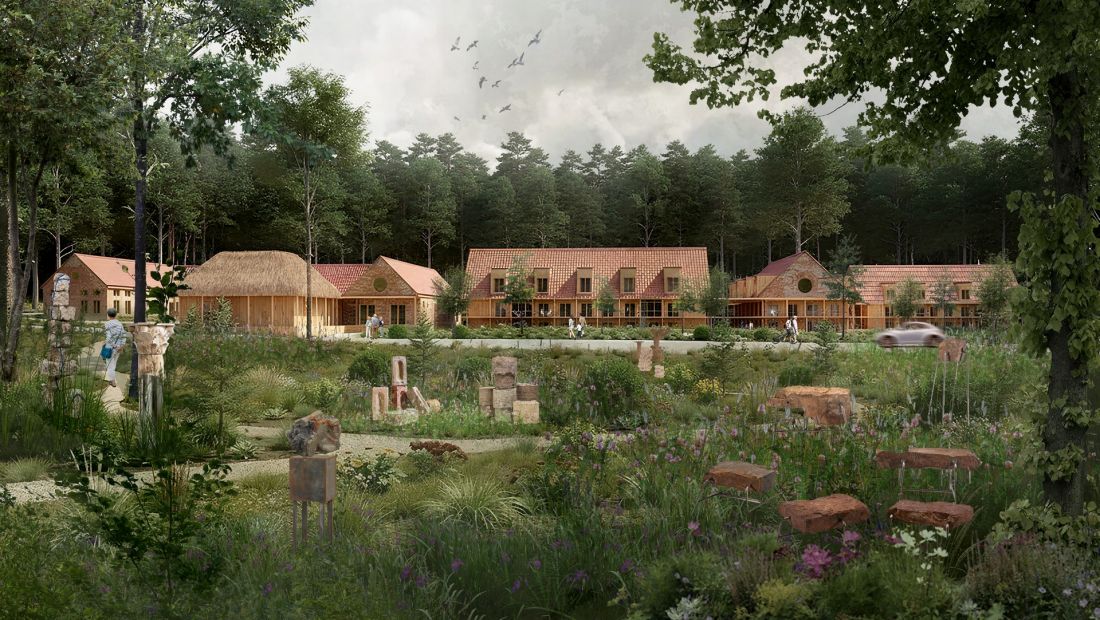
visualization
© Łukasz Danilczuk, Ewa Maniak, Karolina Rorat
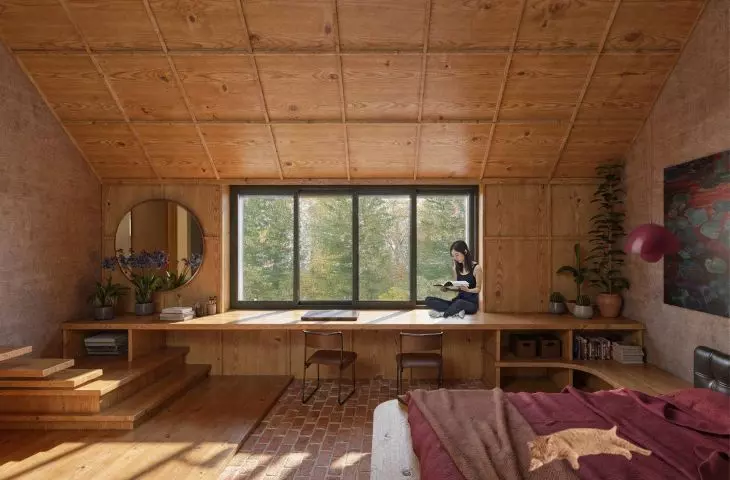
A clear differentiation of the standards of stay allows flexible use of the complex. The five-star part, located in the historic structure, offers a more intimate and luxurious character, while the four-star part was designed in new wooden structures.
architecture as a frame for the landscape
The Trzcinort project shows that architecture doesn't have to dominate its surroundings. It can become its complement - a frame for natural, social and cultural processes. The key here is to integrate internal and external spaces and build relationships with water, greenery and forest. This is a concept in which the landscape becomes an equal design partner, and the user experiences the space in a multi-sensory and sequential way.
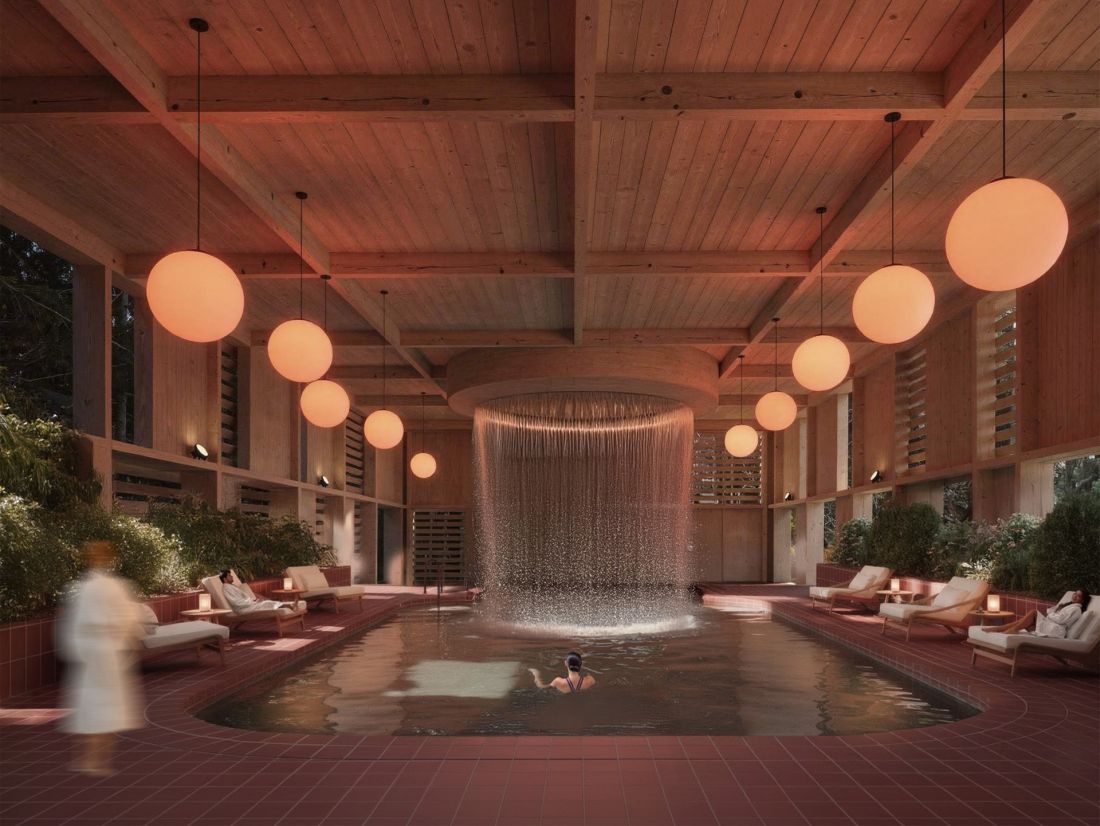
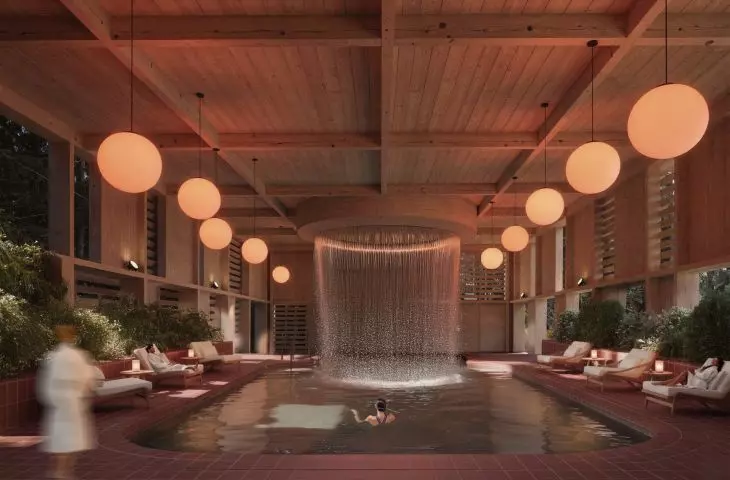
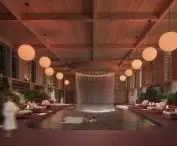
SPA
© Łukasz Danilczuk, Ewa Maniak, Karolina Rorat








