






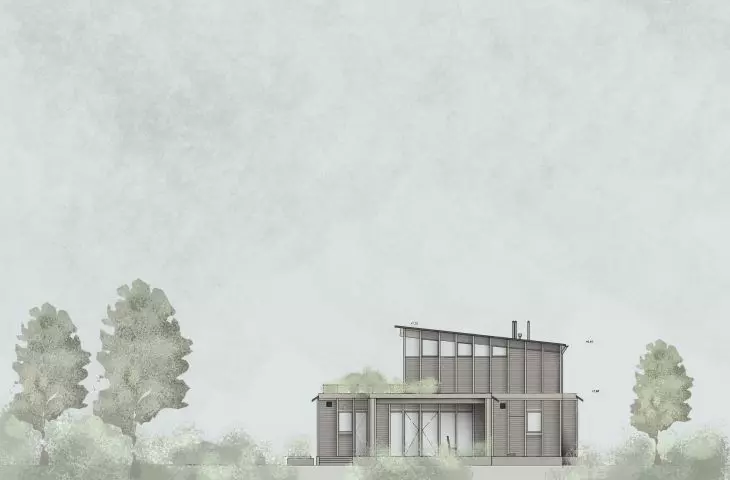
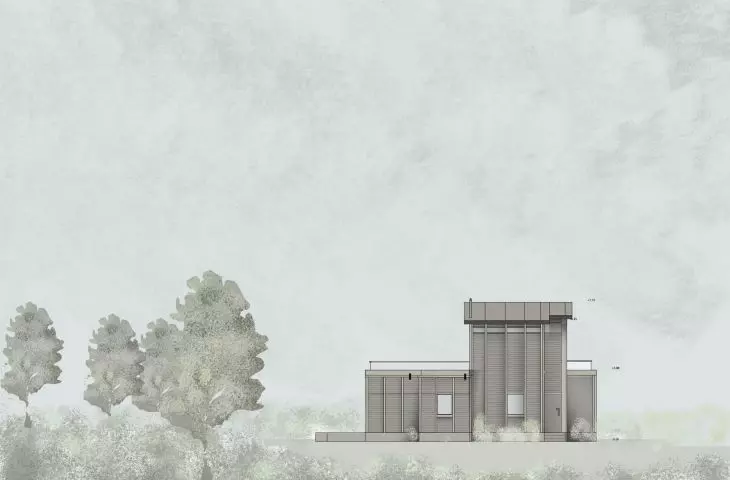
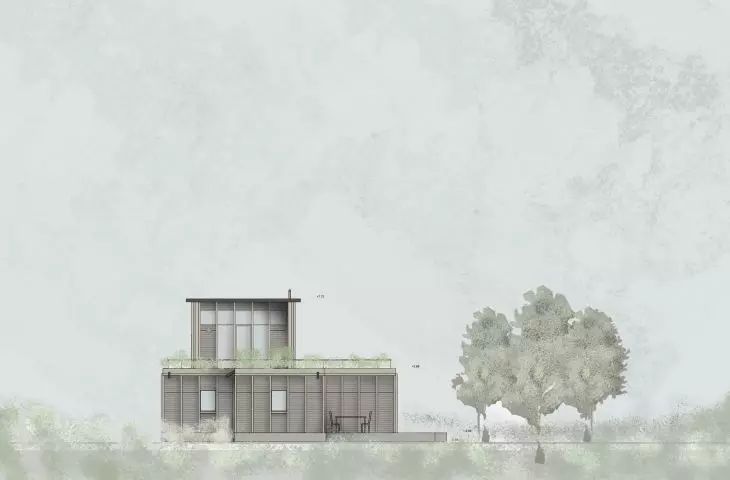
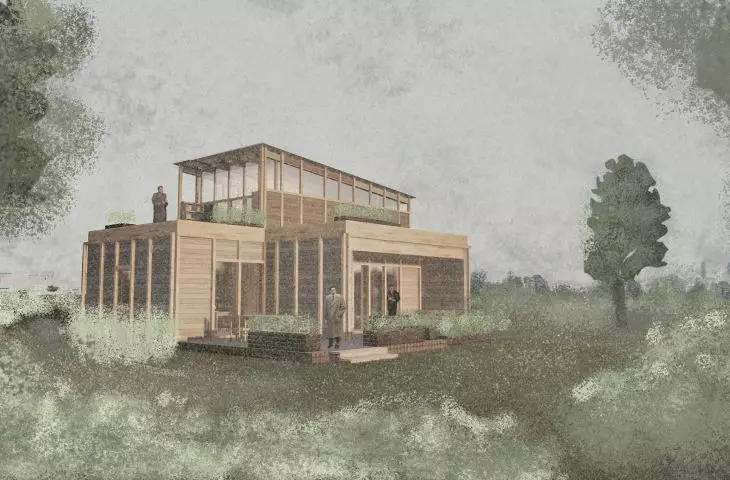
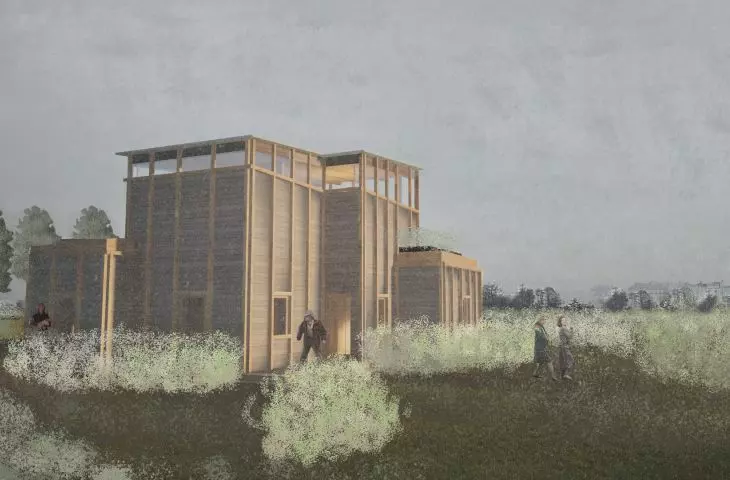









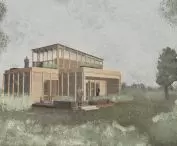






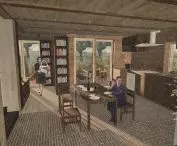
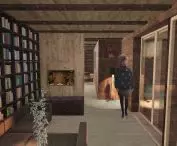

The “Co-spatial House” project by Hubert Karpiesiukof the Faculty of Architecture at the Warsaw University of Technology was created in response to the question of whether a single-family home must be a collection of separate rooms connected by hallways. The site, located in Warsaw’s Ursynów district near Jeziorko Imielińskie, draws inspiration from a landscape with a strong natural character, where the natural environment is not merely a backdrop but an active participant in the lives of its inhabitants. The main idea behind the project, developed under the guidance of Filip Strzelecki and Lech Szymborski, is to replace corridors with a sequence of interconnecting spaces.
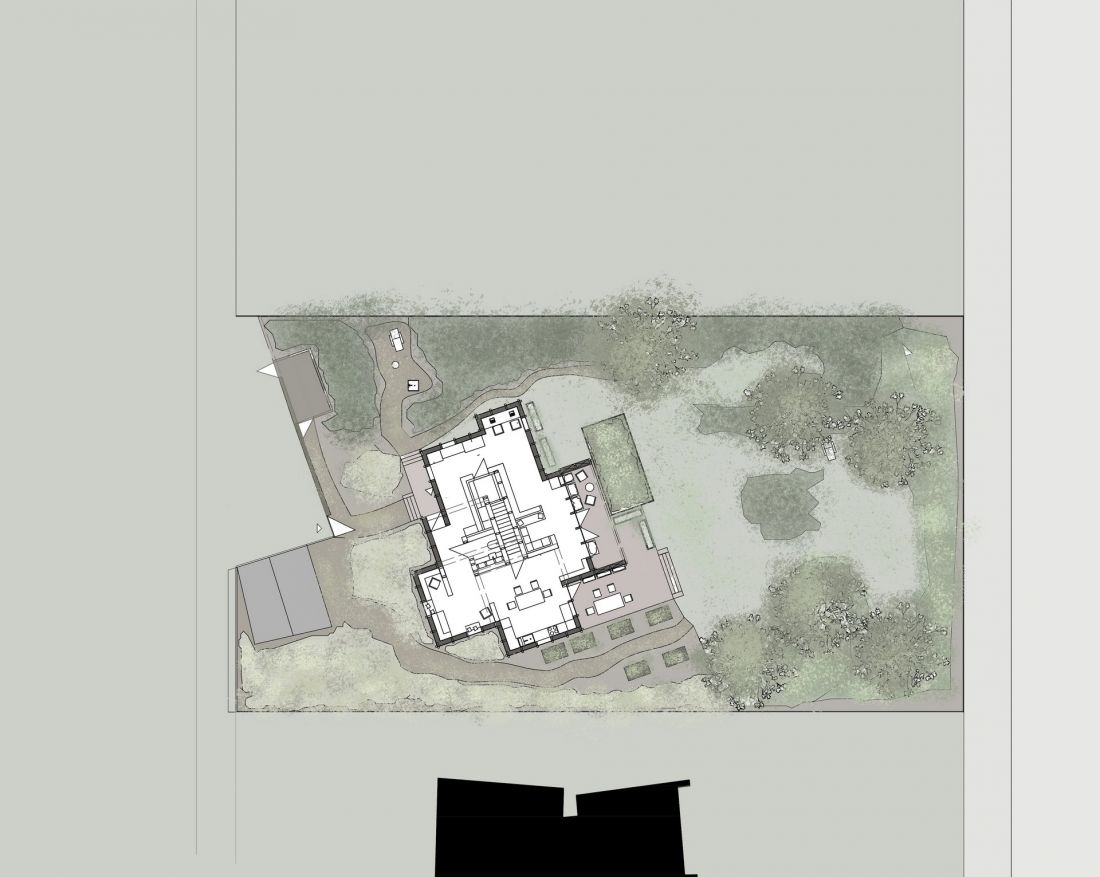
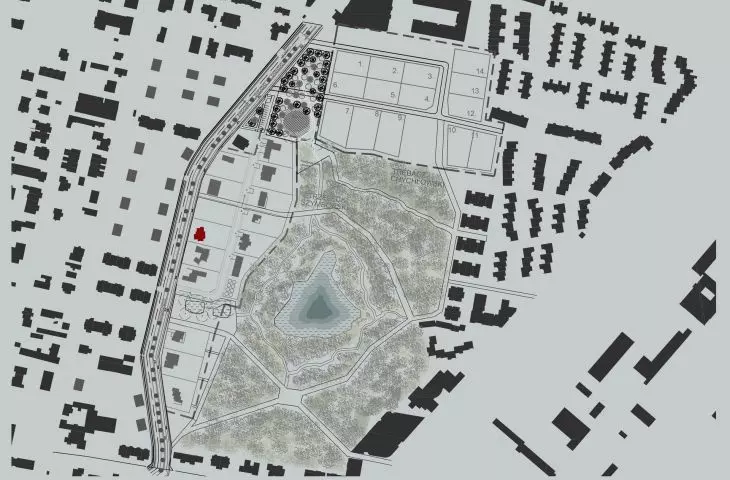
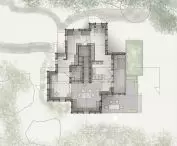
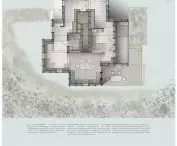
land use plan
© Hubert Karpiesiuk
Landscape as a Design Starting Point
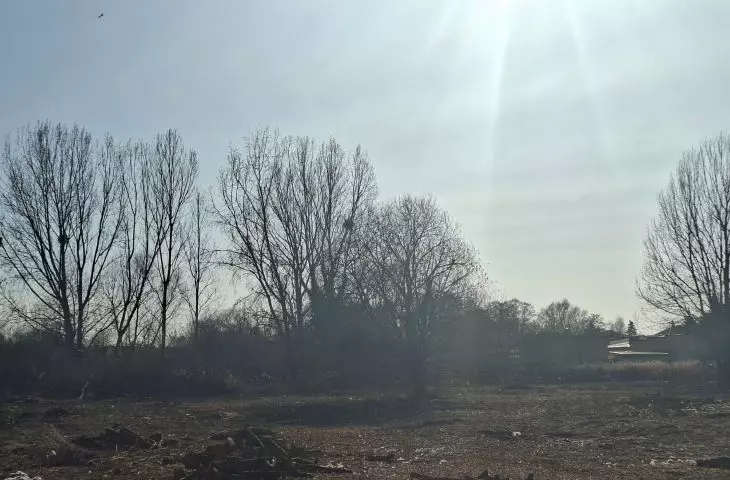
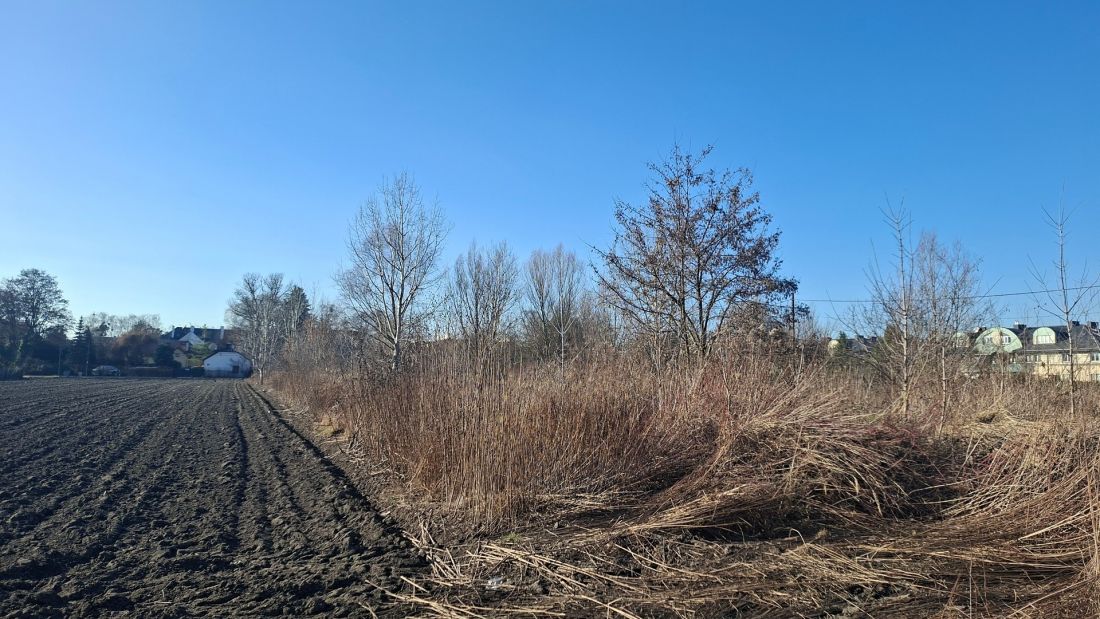
The Imielińskie Lake area is an ecological reserve—dense, overgrown with reeds, with well-trodden paths winding through the natural landscape. This space combines a sense of openness with a feeling of being lost, which became a key source of inspiration for the design.
As part of a group master plan, the site was enhanced with footbridges, eco-trails, and a network of pathways that minimally interferes with the environment while allowing for its use. Here, the house is part of a larger landscape system, rather than a standalone structure.
© Hubert Karpiesiuk
architecture designed for living
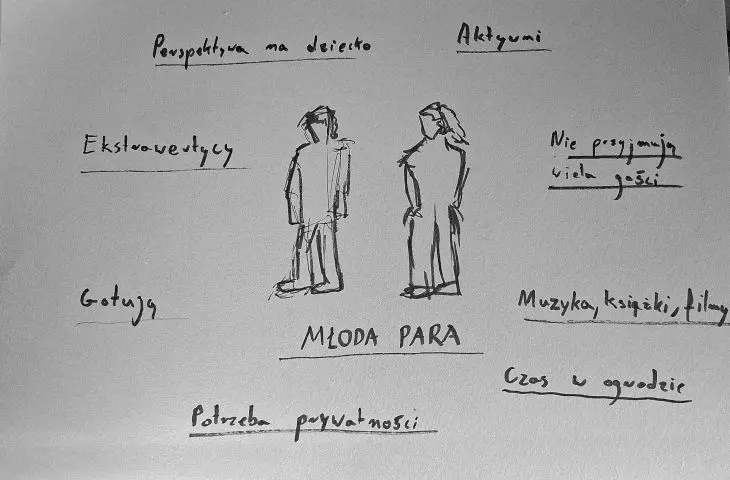
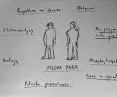
The design is based on an analysis of the actual needs of the future residents—a young, active couple who work, play sports, and enjoy a social life, yet also need a space for tranquility.
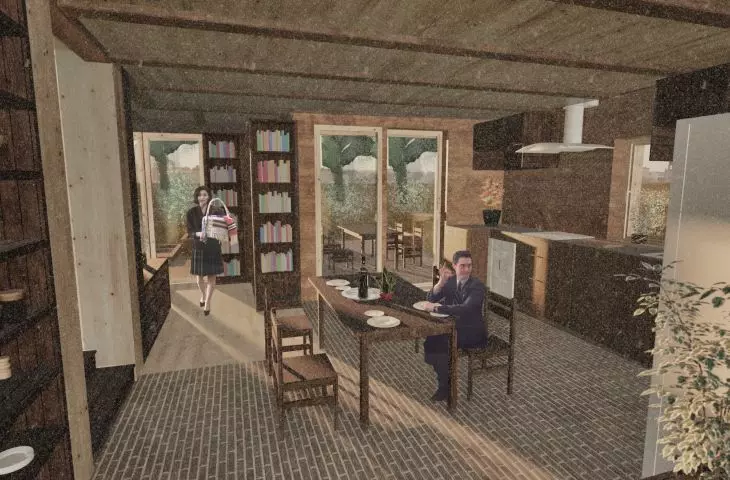
A key insight during the design process was the role of the kitchen as the center of home life —a place for gathering, cooking, and daily activities.
The remaining spaces were tailored to the residents’ daily rhythm:
-
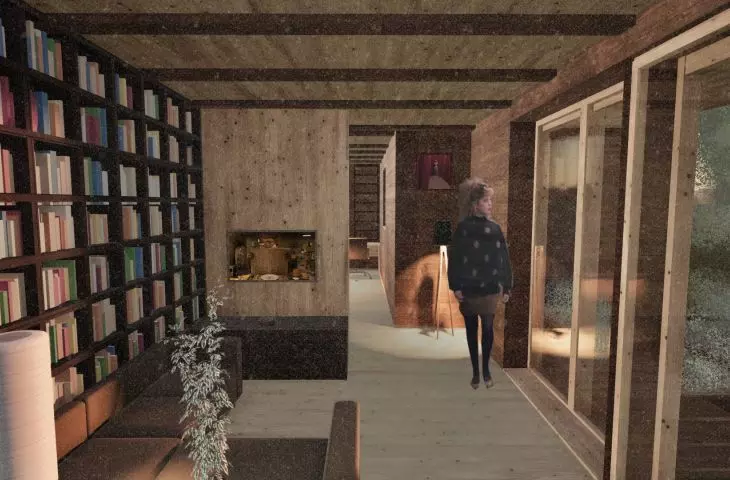
intimate zones for relaxation and reading
-
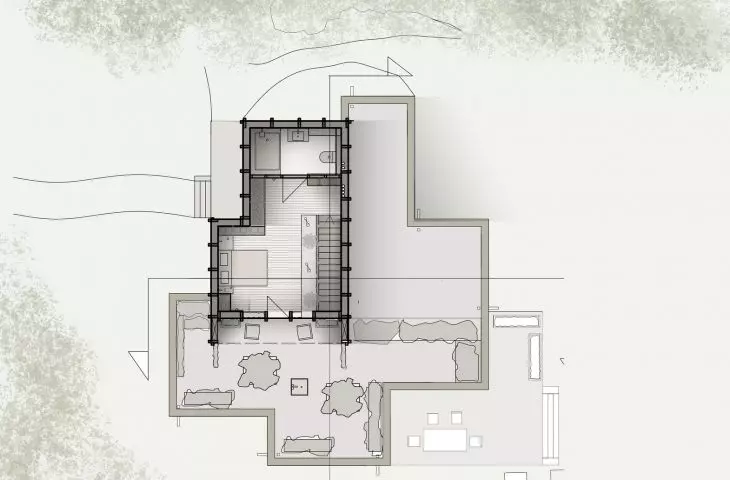
a bedroom as a space for quiet and morning rituals
-
workspaces and areas for household activities with a more functional character
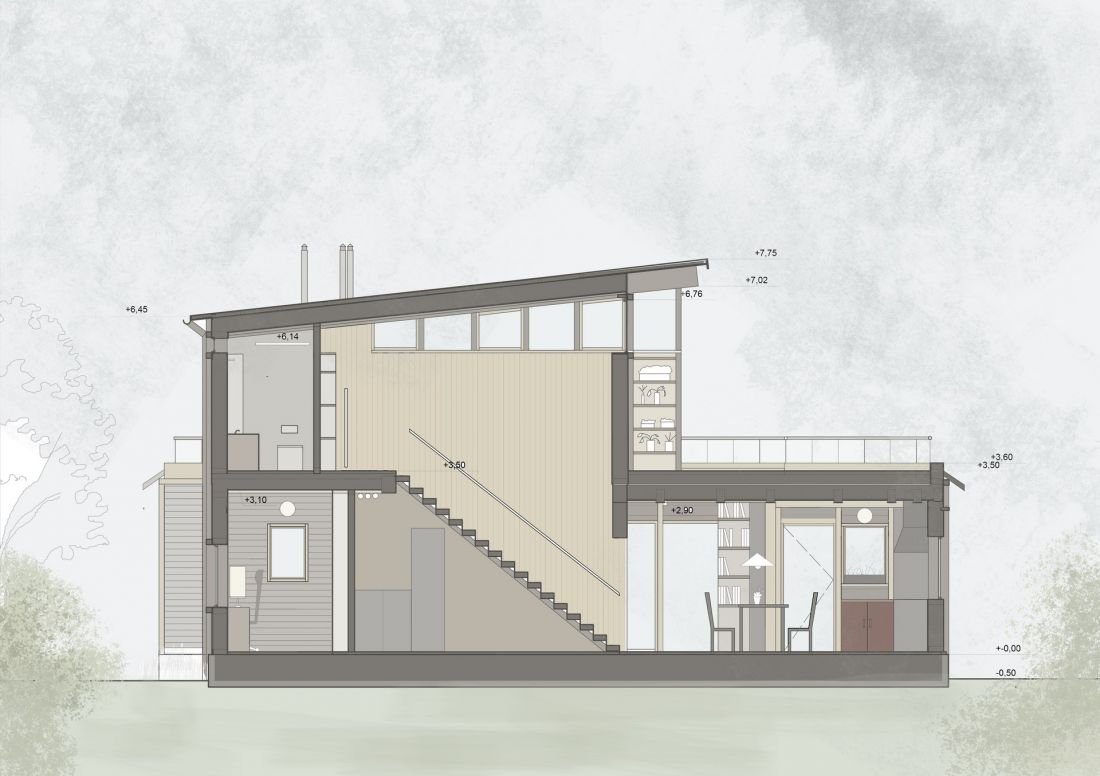
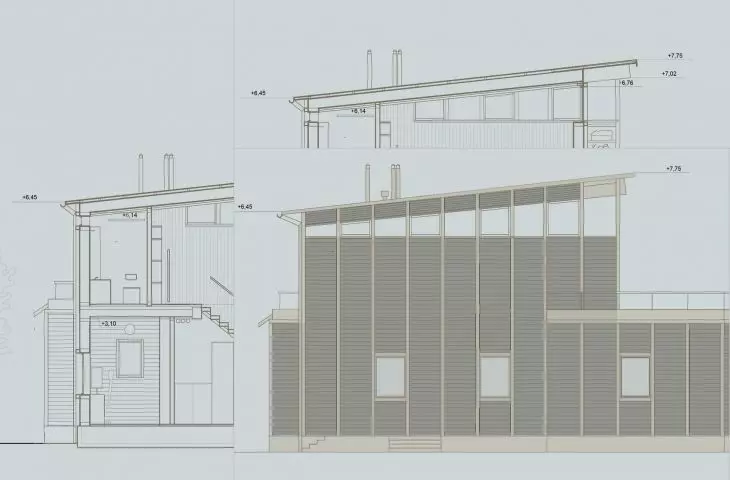
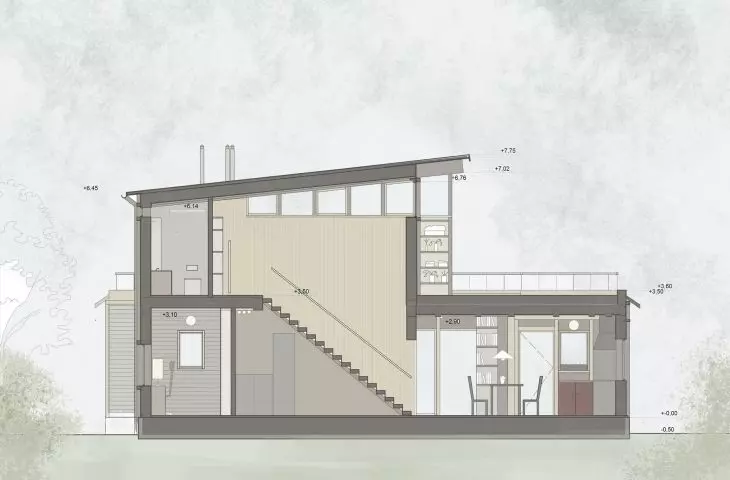
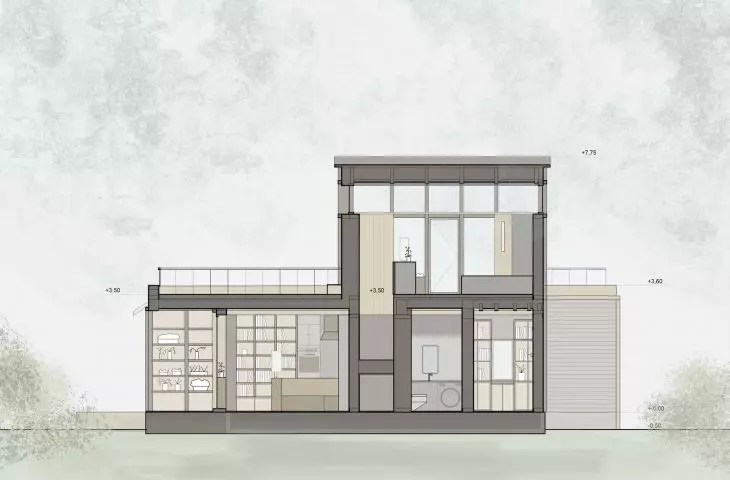
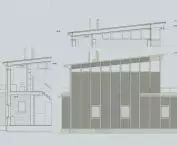
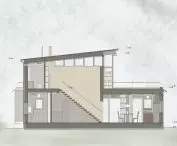
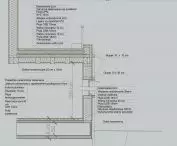
cross-section
© Hubert Karpiesiuk
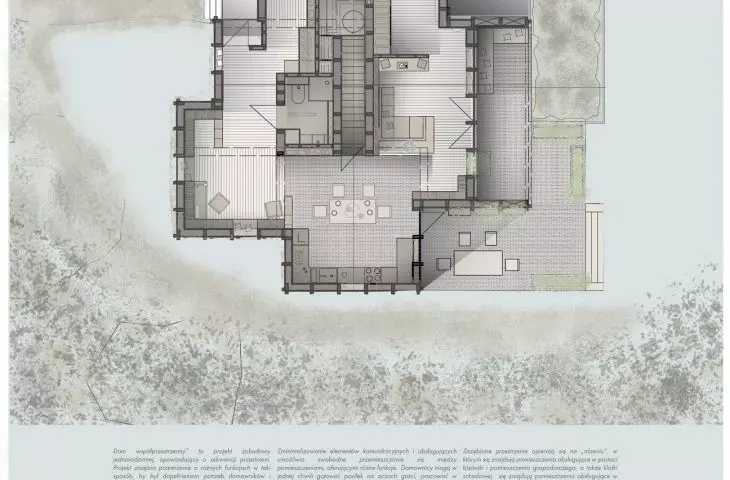
Sequence of spaces—instead of a classic layout
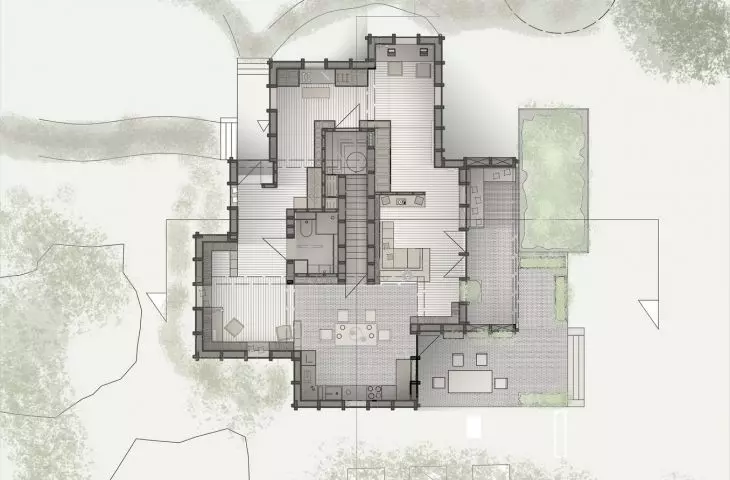
The most important design solution is the abandonment of traditional hallways in favor of a sequence of interlocking spaces. The rooms interconnect functionally and spatially, creating a fluid system of transitions between activity, relaxation, and daily rituals. The home becomes an experience of movement rather than a structure for moving through.
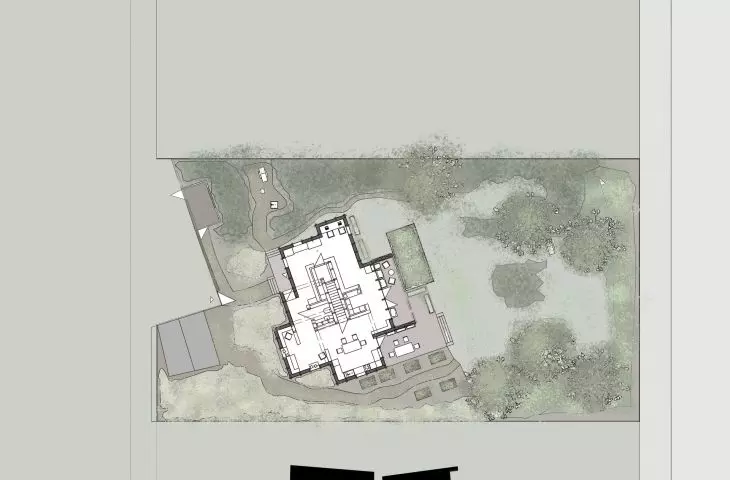
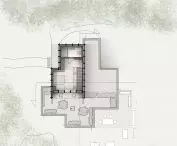
At the center of the layout lies the building’s “core”—a utility zone comprising a bathroom, a utility room, a staircase, and a storage system.
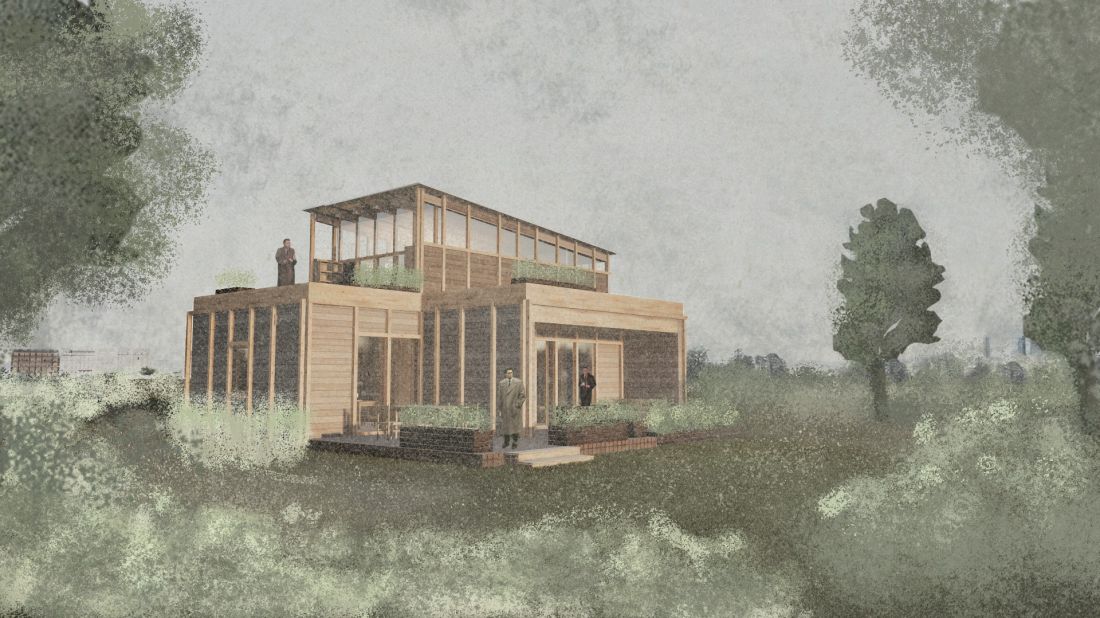
© Hubert Karpiesiuk
The main spaces of daily life are organized around it:
-
the kitchen and dining room as the hub of activity
-
the living room and reading room as quiet zones
-
auxiliary spaces with complementary functions
This layout helps relieve pressure on the main rooms and gives them a distinct functional character.
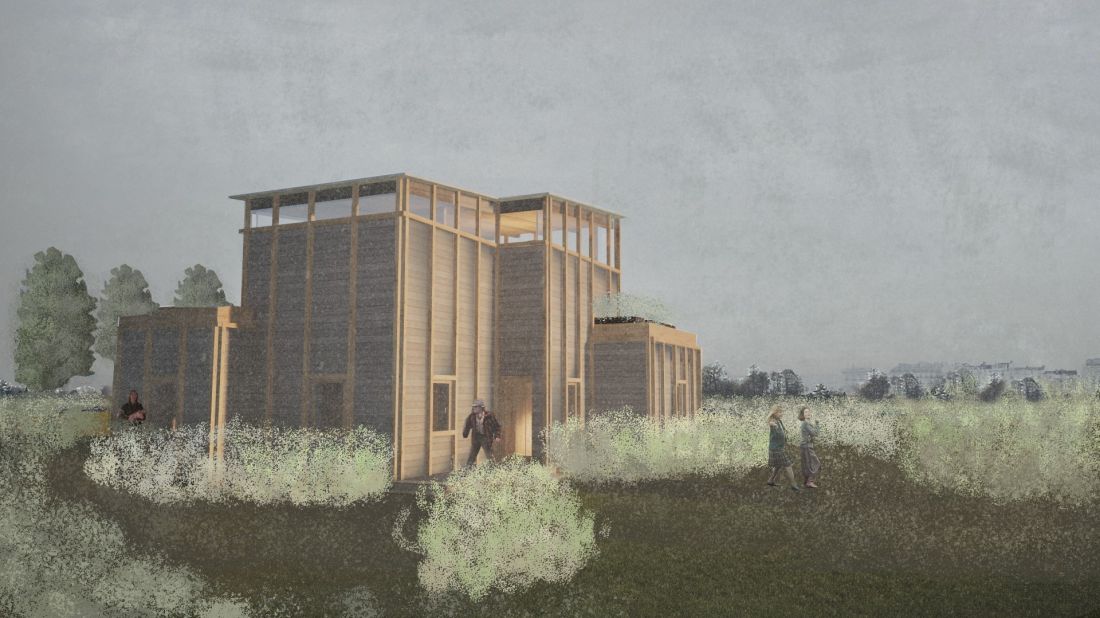
© Hubert Karpiesiuk
Light, exposure, and connection to the garden
The functional layout is closely tied to the building’s orientation relative to the cardinal directions. The most important spaces—the kitchen and dining room—face south to maximize natural light. The reading room and living room have a more intimate character, with views of the greenery and terraces. The bedroom has been completely separated, creating a private environment with its own intimate garden. Light and landscape become an integral part of the home’s structure.
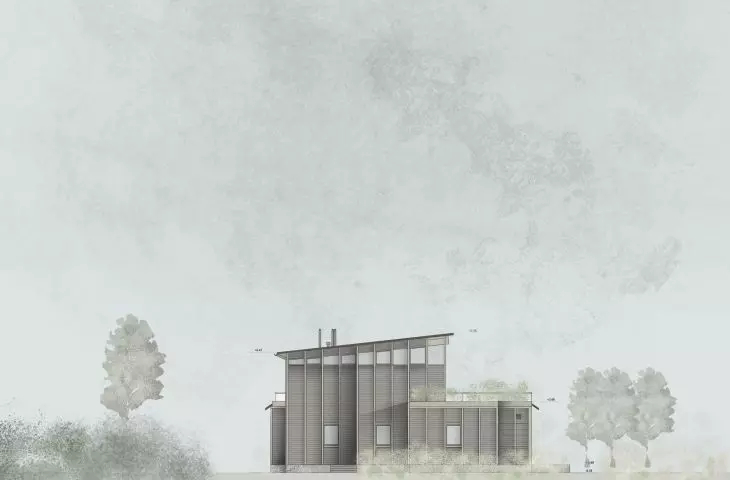
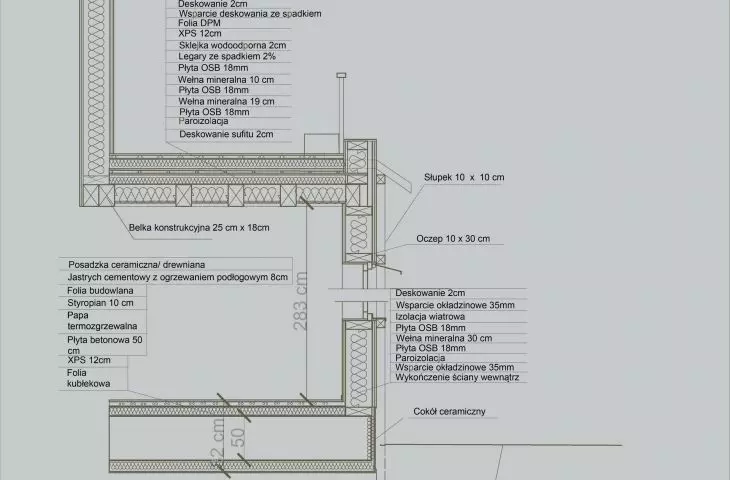
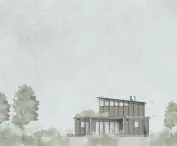
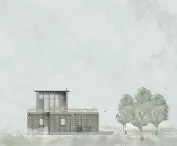
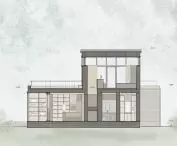
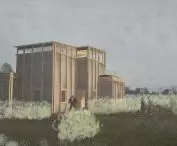
The house was designed as a timber-frame structure with clearly exposed structural elements. The posts and beams are partially visible, creating a rhythm in the facade and interior. This design decision stems from the idea of architectural honesty —the building does not hide its structure but rather exposes it as an aesthetic element.
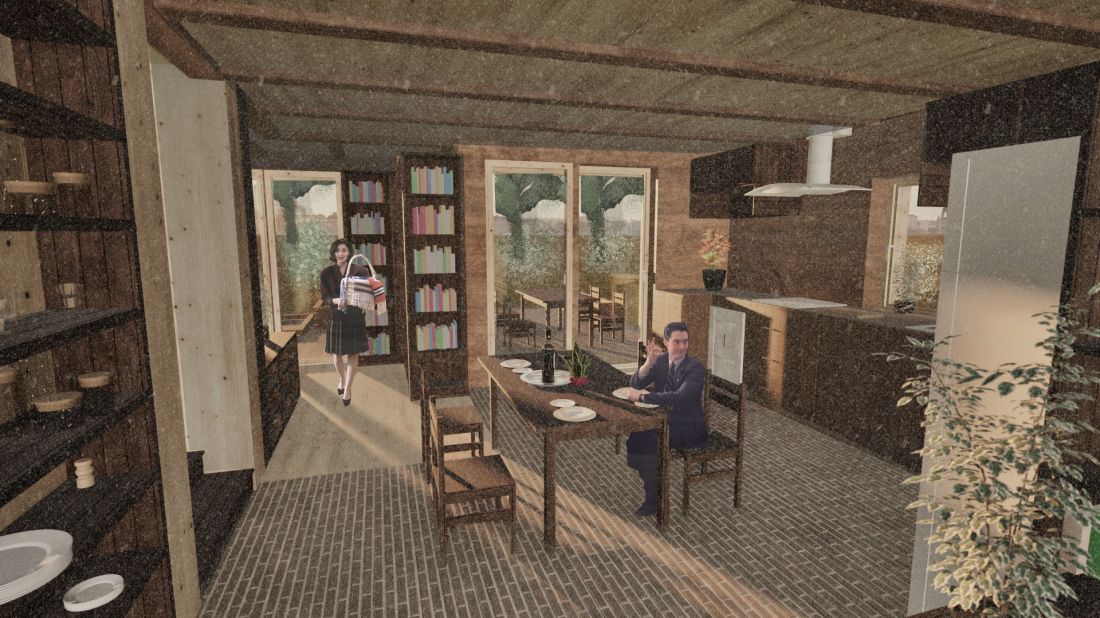
interior
© Hubert Karpiesiuk
The Garden as an Extension of the House
The garden serves as an organic extension of the building. The vegetation—grasses, shrubs, and trees—creates a soft, irregular structure that contrasts with the geometric form of the house. The terraces serve a dual purpose—they connect the interior with the garden and provide spaces for everyday activities such as eating, relaxing, or tending to plants. The boundary between interior and exterior is deliberately blurred.

© Hubert Karpiesiuk
The “Co-spatial House” redefines the traditional approach to the single-family home, replacing the corridor layout with a system of interpenetrating spaces. It is architecture that not only organizes functions but, above all, shapes the user’s everyday experience—in relation to the landscape, light, and the rhythm of life.








