






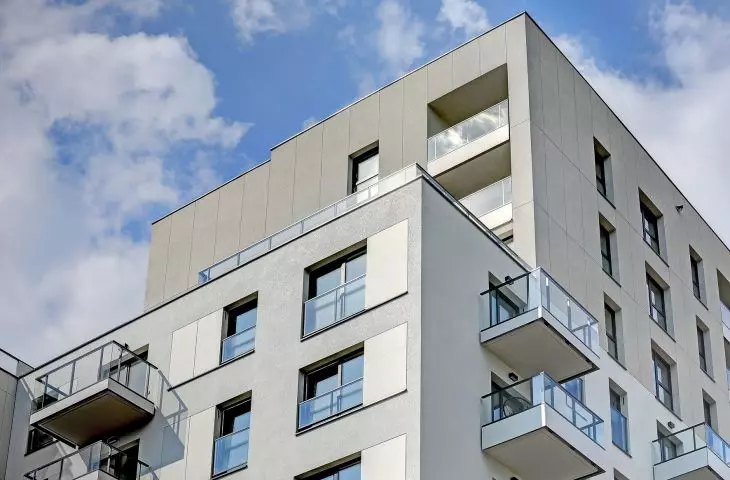







XYZ Place is a residential development by the Matexi Group designed for people of all ages. The design for Phase 1 was created by the renowned architectural firm Kuryłowicz+Architekci. The facade, which combines various materials and textures, features, among other things, one of Tremco CPG’s many technologies: the Dryvit Drysulation Deco ETICS system with decorative plasters, which was applied to an area of over 11,500 m2.
© Tremco
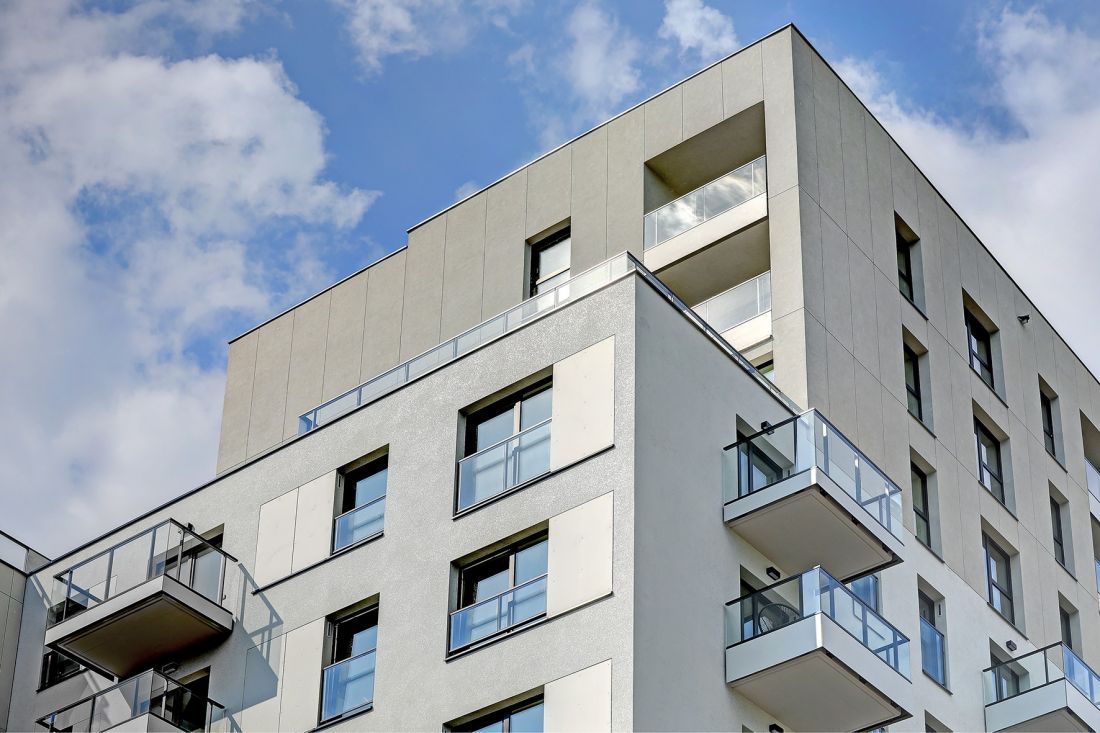
Warsaw, July 16, 2026 – XYZ Place is a residential development carried out by Matexi Polska on Komitetu Obrony Robotników Street in Warsaw. The first phase of the development was designed by Kuryłowicz+Architekci and features a building ranging from 8 to 11 stories in height, divided into four color zones. The facades, carefully composed in shades of beige and gray, combine various materials and textures. To achieve adequate thermal insulation and an attractive aesthetic effect, solutions manufactured and supplied by Tremco CPG were used—complex exterior wall insulation systems and Dryvit decorative plasters.
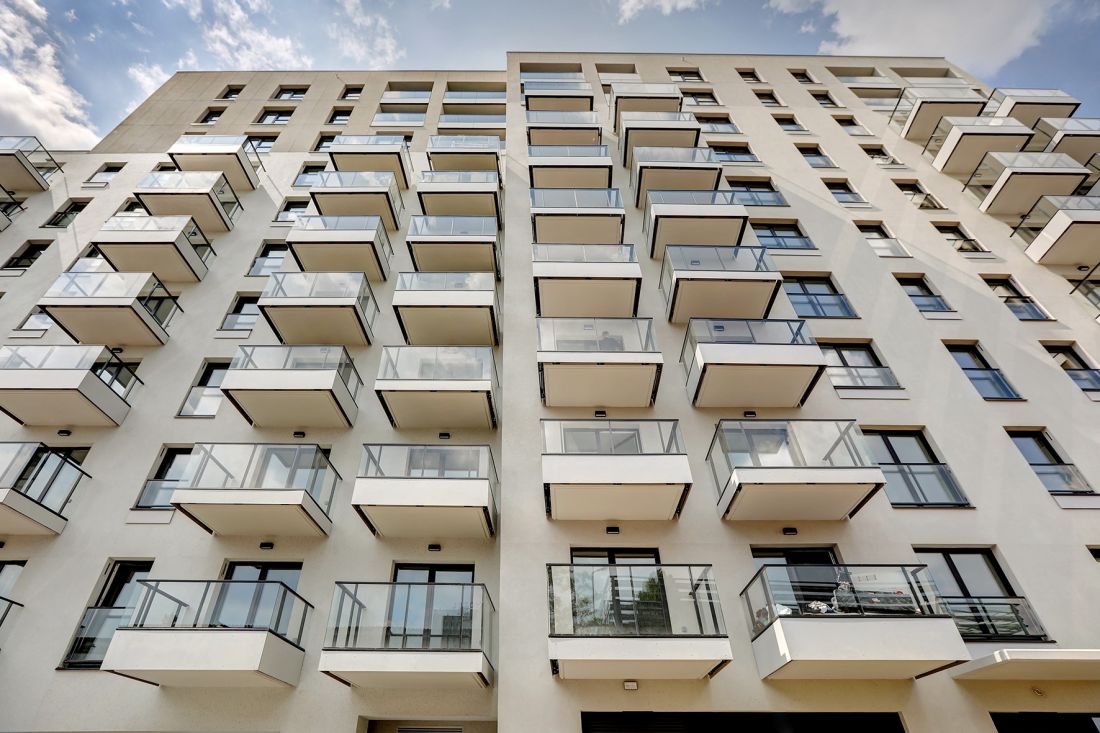
The XYZ Place residential complex, located in Warsaw’s Włochy district and very well connected to other parts of the city, was designed with the needs of people from different generations in mind. The first phase includes 144 apartments ranging in size from 28 to 88 m², all with loggias or balconies, as well as a two-level underground garage with 171 parking spaces. On the roof of the building, there is a 75 m² terrace with greenery and lounge furniture—available to all residents.
© Tremco
The design for the first phase of the project was prepared by a team from the renowned Kuryłowicz+Architekci firm under the direction of architect Dariusz Gryta, with architect Alaksandra Fudali serving as co-designer. The building, with its varied heights and interesting architectural form, has been divided into four color zones in shades of beige and gray. A variety of materials and textures were used on the upper floors to lend the structure a sense of lightness.
The developer and designers were seeking a facade solution that would provide adequate thermal insulation properties and resistance to weather-related damage, while also achieving the desired aesthetic effect. In response to these requirements, experts from Tremco CPG proposed solutions from the Dryvit brand—the Drysulation Deco external thermal insulation composite system (ETICS), featuring Ameristone T decorative plasters in the finish layer, SL, and Stone Mist decorative plasters in the finish layer, available in 7 colors, including two shades created specifically for this project. They form a cohesive composition with other materials used in the design of the XYZ Place facade, including cladding panels.
Drysulation Deco is a solution based on proven and durable expanded polystyrene (EPS)-based ETICS technology, allowing for visual effects that reflect the latest trends. This system offers excellent thermal insulation and moisture-proofing properties; it is resistant to microbial corrosion, strong wind gusts, and significant temperature fluctuations, and is compatible with many types of decorative plasters. The XYZ Place project utilized a wide range of Dryvit plaster finishes in colors that met the design requirements.
© Tremco
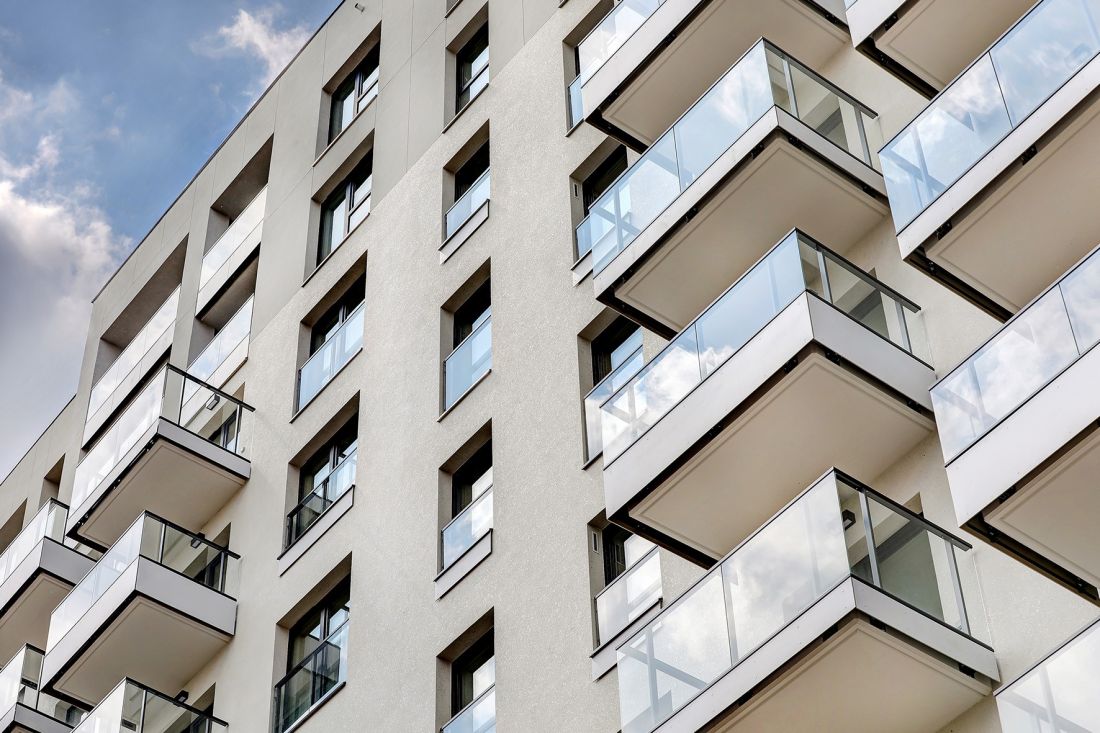
An eye-catching Ameristone T plaster with a natural stone effect in two light gray shades was applied to approximately 2,700 m². This decorative plaster is made from a mixture of naturally colored aggregates embedded in an acrylic polymer binder and contains mica flakes, which create a subtle play of light on the facade when exposed to sunlight.
On the majority of the facade, with a total area of over 8,800 m², SL plaster was used—mass-colored with high-quality StratoTone pigments—in four light beige shades created specifically for this project, featuring simulated rustication. This is a finishing material based on silicone resin and marble aggregate, featuring water-repellent properties and resistance to dirt, impact, and cracking.
Additionally, for finishing small elements on the building’s roof—including chimneys—Stone Mist was used: a natural finishing material with a stone-like effect in a dark gray color. This plaster is made from selected quartz aggregate and an acrylic polymer, making it highly durable, mechanically robust, and resistant to microbial contamination.
At XYZ Place, the varied textures and colors of the facade finishes were chosen to create a cohesive whole. In turn, the light shades of the plaster with rhythmic divisions give our project an elegant, timeless look. Beyond aesthetics, durability, strength, and high insulation performance—which impact the building’s energy efficiency—were important to us, which is why we decided to partner with a proven, experienced manufacturer and supplier of a complete exterior wall insulation system that allows for a variety of decorative effects,” said Marek Straszak, Technical Director and Member of the Management Board at Matexi Polska.
The companies Bukam Kamil Bugała from Warsaw and Zdun-Bud, based in Piaseczno—both Authorized Dryvit Contractors—were responsible for installing the ETICS facade insulation system using decorative plaster finishes at the XYZ Place development.
For more information, visit the Tremco CPG Poland Sp. z o.o. company’s page on the A&B portal.








