








We design modern offices with extraordinary precision. Even at the visualization stage, it’s possible to assess the layout of the space, the choice of materials, the lighting, and the character of the interior. However, there is one element that even the best rendering cannot show: noise.
Acoustics remains an invisible part of architecture, even though it affects how we use a space every day. A user may not notice well-designed sound insulation, but will very quickly notice its absence.
Noise in the office hinders concentration, increases fatigue, and reduces work comfort. That is why acoustics is increasingly moving beyond being merely a technical parameter. It is becoming an integral part of user experience design.
However, the most important decisions regarding acoustic comfort are made much earlier than we might think. They begin as soon as we define the functions of individual rooms.
Acoustics Starts with the Function of the Space
One of the most common mistakes is treating the entire office the same way. Yet each zone serves a different purpose and requires a tailored approach.
A boardroom, an executive office, an HR office, or a small meeting room all differ in the level of confidentiality required. A space for brief team meetings is designed differently than a space intended for strategic discussions.
Therefore, the acoustic insulation parameter should be a conscious design decision. It determines the acoustic insulation of a partition or wall—that is, its ability to limit sound transmission. However, the key is not always to achieve the highest value, but to match it appropriately to the room’s function.
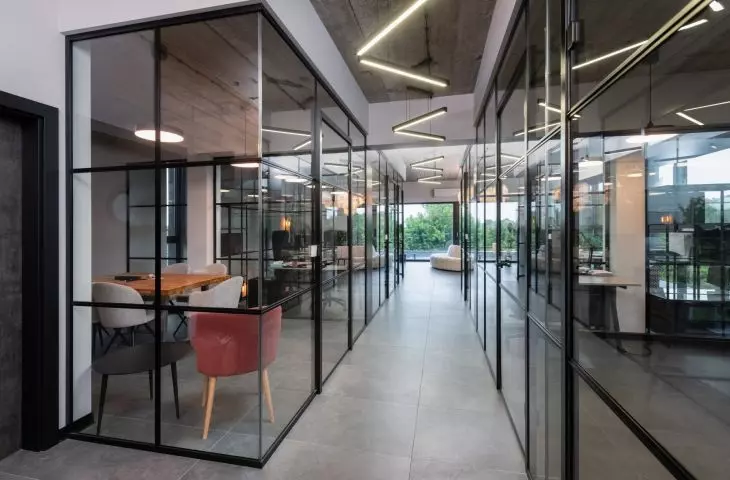
Systems that allow for varying these parameters without affecting the design’s appearance provide a solution here. ESPES glass walls, such as the double-pane ESPES 100 system, are available in several sound insulation variants. This allows architects to use different wall parameters while maintaining a consistent character of the space.
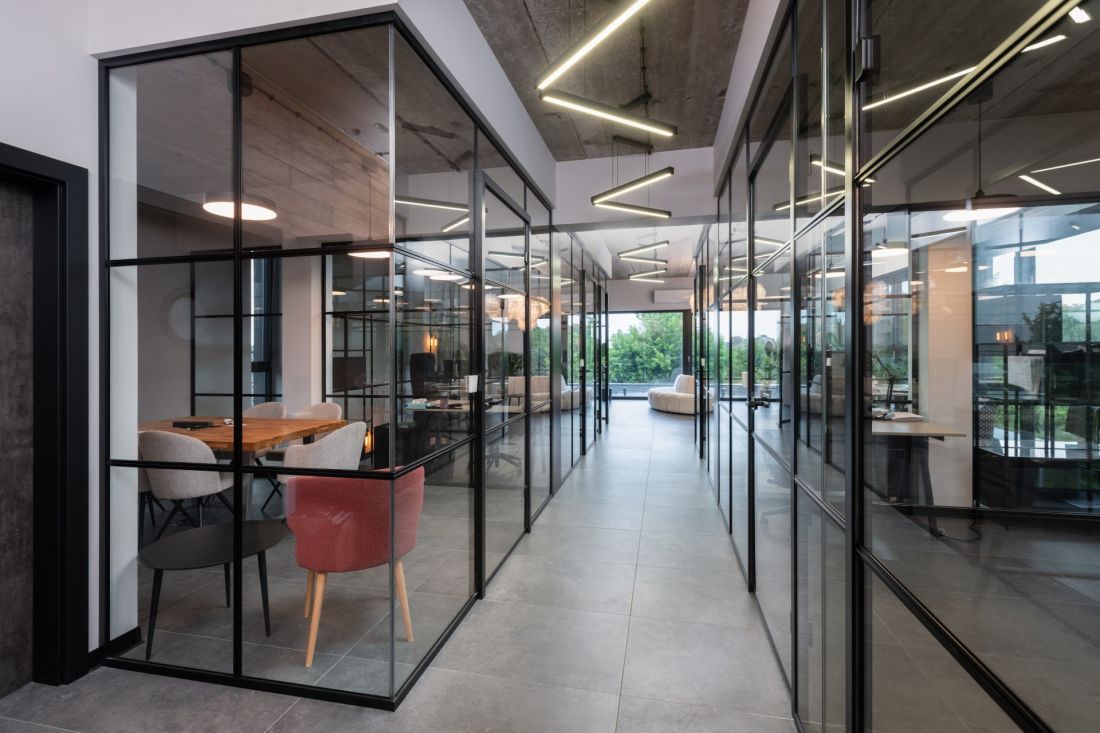
ESPES Project: ESPES 30 Factory loft wall, Rw up to 40 dB
Photo: B. Bieliński
Acoustics are only as strong as the weakest element in the system
High wall insulation alone does not guarantee comfort of use. The final result is influenced by the entire system—including the doors. In practice, sound will always find the weakest point.
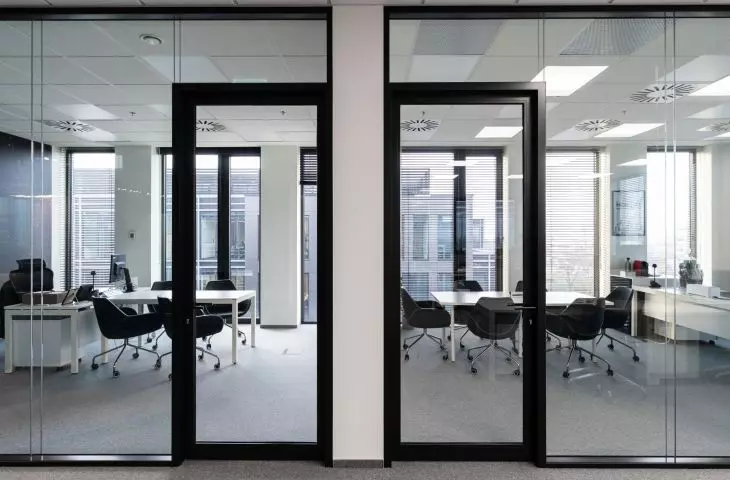
That is why designing comprehensive solutions is becoming increasingly important. Wall, door, and profile systems should form a single structure whose properties are confirmed by testing. In the case of ESPES, the acoustic parameters of the systems are guaranteed by tests and certifications from the Building Research Institute.
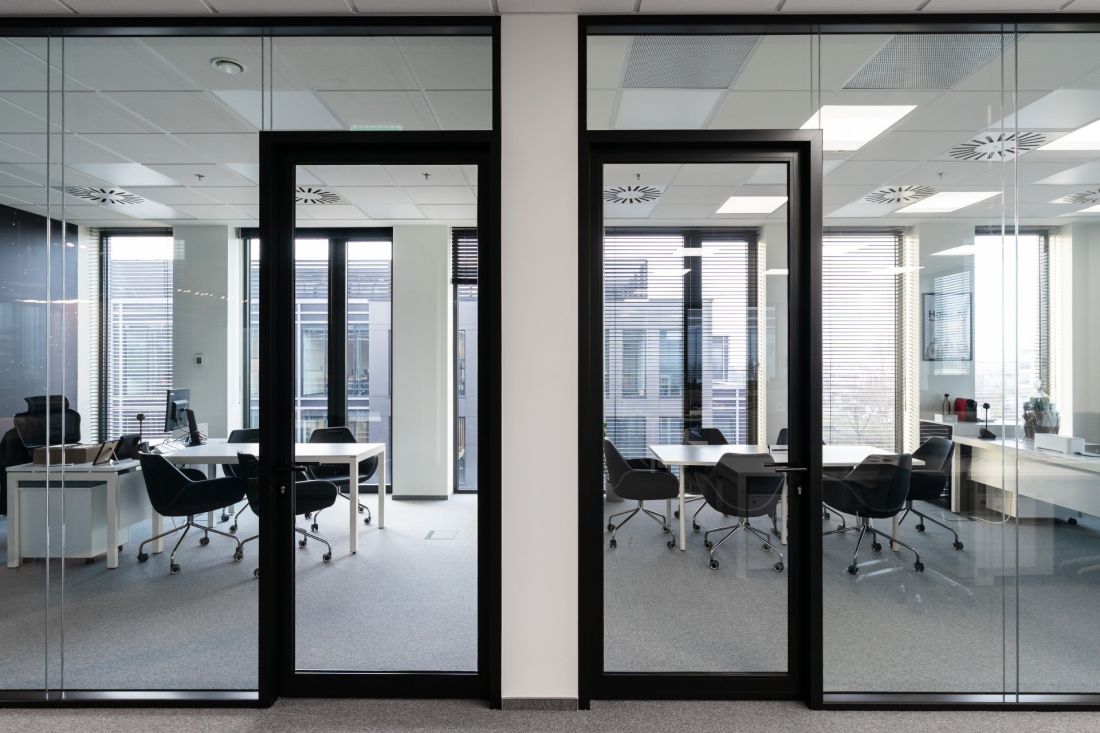
ESPES implementation: HR doors in an aluminum frame, Rw up to 44 dB
Photo: P. Blechman for Right Space
Can glass mean silence?
For years, glass has been associated primarily with lightness and transparency. However, technological advancements have enabled it to also meet the high acoustic requirements of modern offices.
Today, advanced glass systems allow for the design of spaces that are visually open yet effectively soundproofed. A prime example of the most demanding solutions is the ESPES 125, which achieves sound insulation of up to Rw 60 dB.
Good acoustics usually go unnoticed. We don’t think about them during a quiet conversation or when working in concentration. We only notice them when they’re missing.
That’s why acoustic comfort isn’t designed as an afterthought. It’s developed alongside the initial decisions regarding the function, layout, and character of a space.
For more information, visit the ESPES Sp. z o.o. website on the A&B portal.








