








Vienna has long been regarded as one of the best places to live. It is a model example of how to combine high standards of living, culture, infrastructure, security and functionality of the entire urban organism without compromise. That's why we're pleased that our products are increasingly integrated into its streets and semi-public spaces.
Take a walk with us along a green boulevard with extensive bicycle infrastructure, a residential development on the Danube River, a rooftop terrace in a private business, and a luxury hotel with a restaurant in the city center. We've selected four inspiring places for you - which one piqued your interest the most?
The green boulevard Praterstraße ending at Nestroyplatz
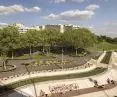
An Austrian interdisciplinary association of experts called Cuulbox brings together landscape architects, transportation planners and climate scientists. They create solutions that offer cities a more livable environment. They are also behind the concept of transforming the green boulevard Praterstraße, which ends at Nestroyplatz. Landscape architects from Studio 3:0 have transformed theoretical recommendations into reality - this collaboration has resulted in one of the city's most interesting public spaces.
Nestroyplatz square
© mmcité
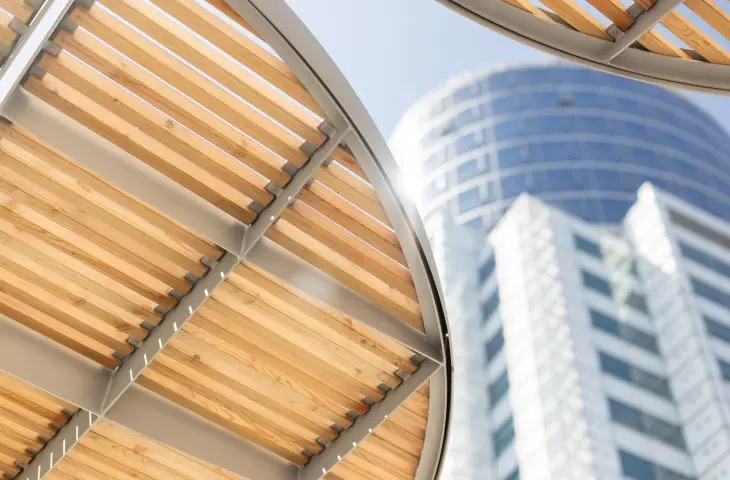
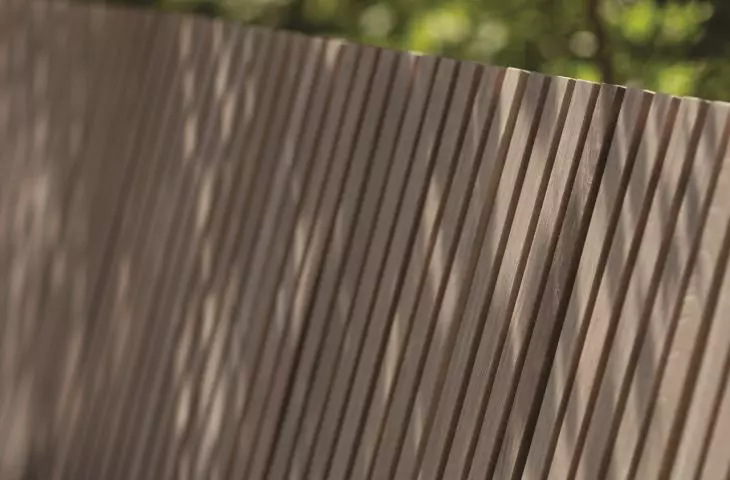
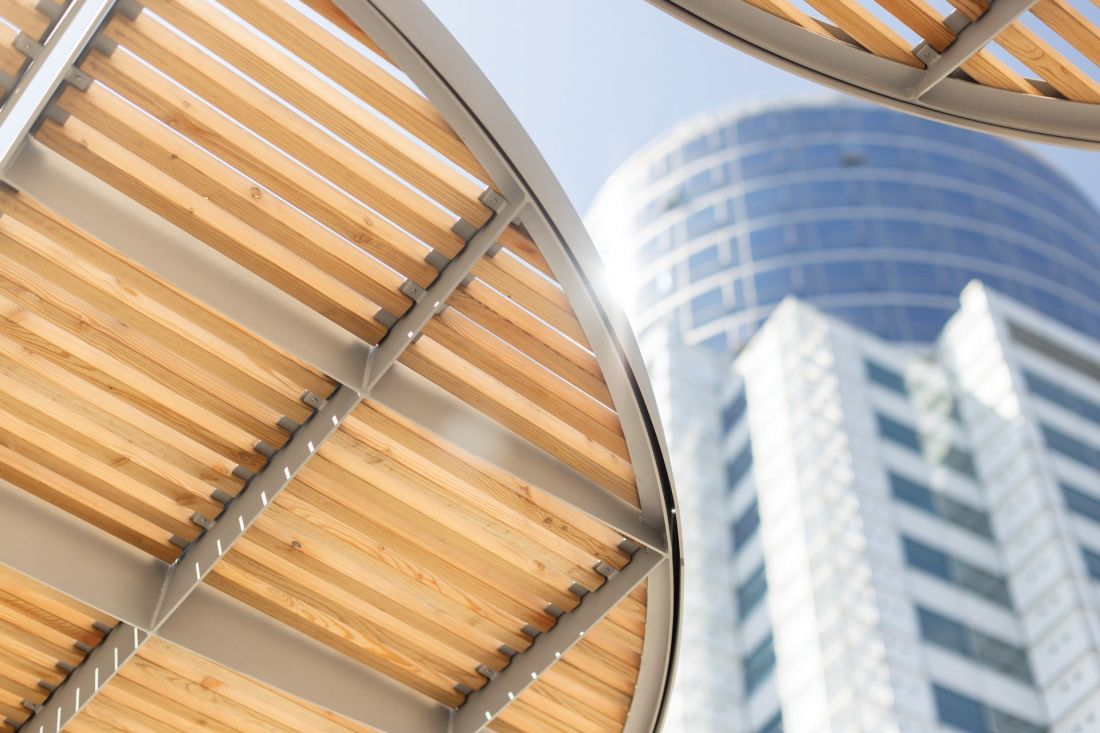
They succeeded in changing the street plan and restoring more space for pedestrians and cyclists. It is an integral part of Route 1, which connects Reumannplatz and the WU Campus, as well as the long-distance bicycle route Northern Corridor - today up to one million cyclists travel it every day. Removing some of the asphalt, replaced by tiles with better water permeability and cooling properties, created a climate-friendly public space. Extensive planting of new trees and the use of water features also helped. Unusual PIN canopies with wooden fins and benches from the Lago series completed the key square of Nestroyplatz.
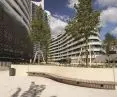
Danubeflats residential development
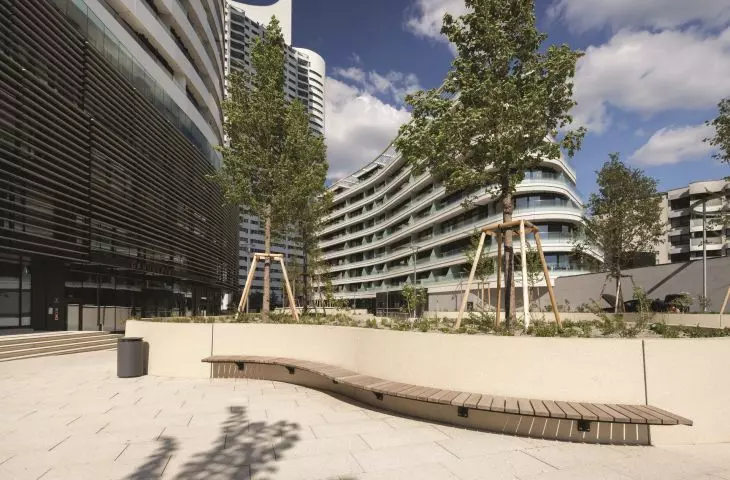
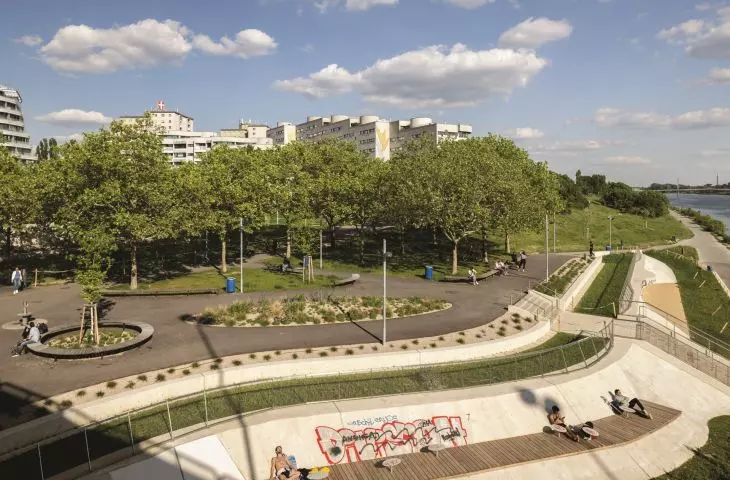
A01 architects have redefined downtown living. Danubeflats meets the latest standards in architecture, services and quality of life. With its 180 meters and 48 floors, it has become the tallest residential district. It is located adjacent to an arm of the Danube River, the Neue Donau, which has undergone extensive revitalization and construction of the city's new dykes.
Danubeflats residential development
© mmcité
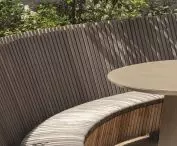
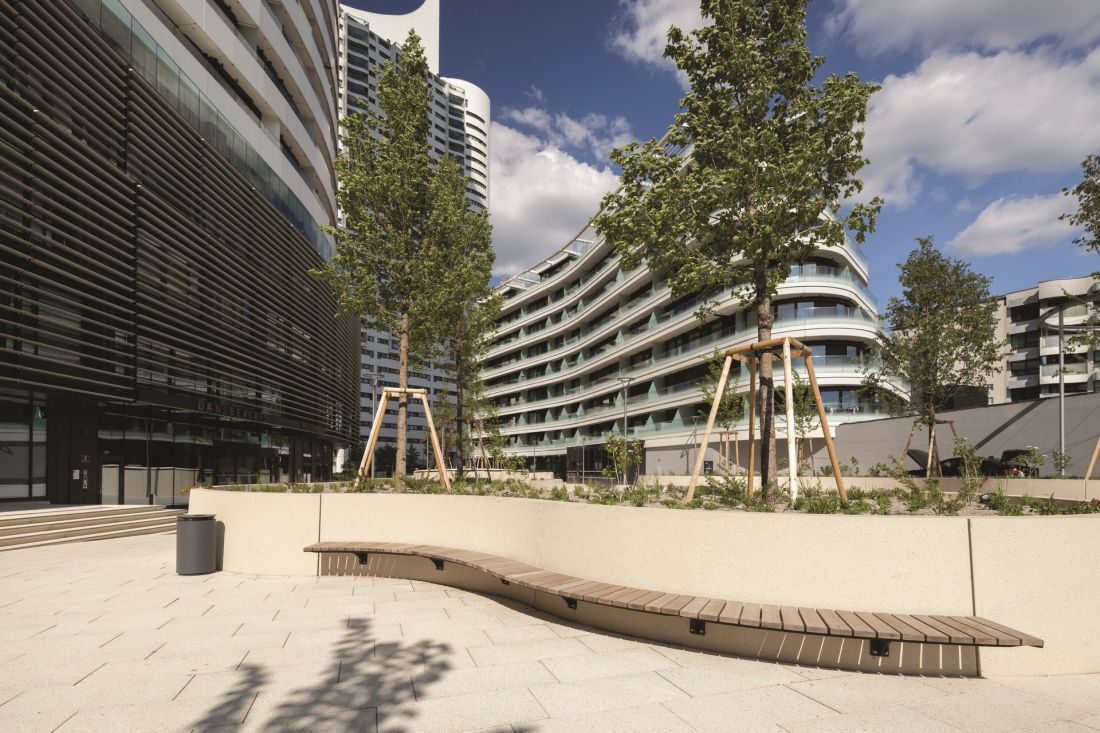
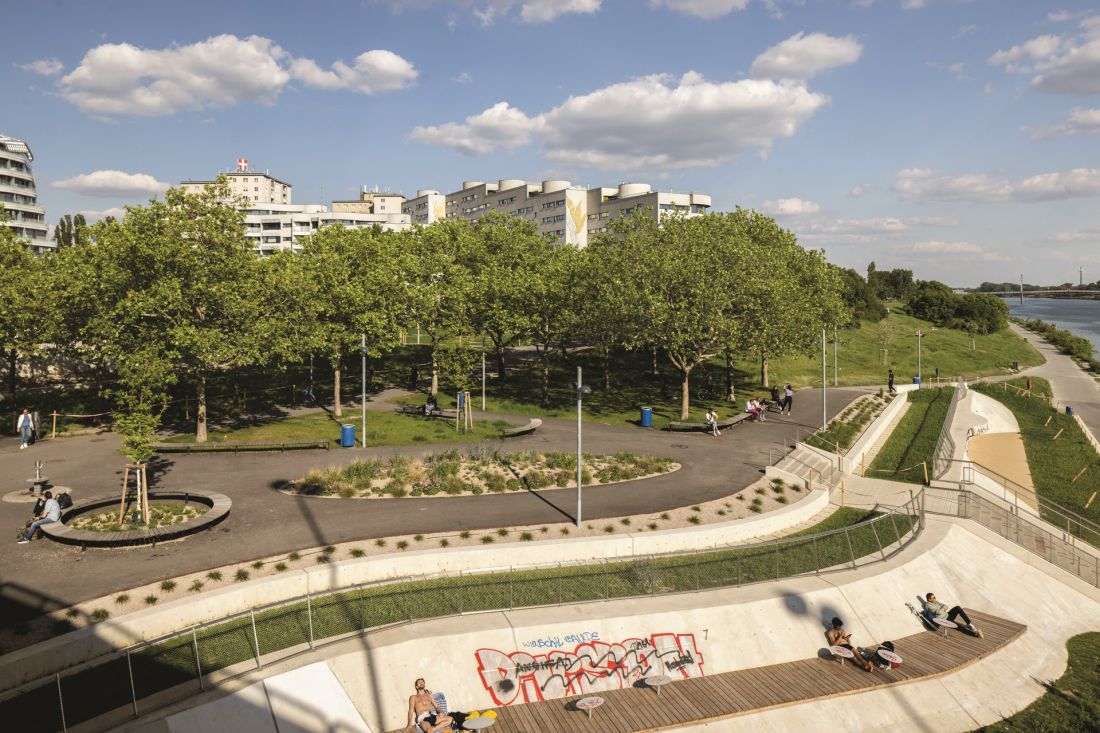
The entire Donau City district, of which Danubeflats is a part, is designed as a city within a city. This is reflected in both the interior and exterior of this residential neighborhood. It offers residents a wide range of services, restaurants, wellness and sports facilities within a single urban ensemble. The public space extends all the way to the water, where there are green islands and biodiverse flowerbeds that connect to nearby parks. Nearly 20 unusual Vera Solo benches "floating" on elevated organic flowerbeds are part of the leisure zones. The complexity of the project is confirmed by the 100-hour construction work on these sets of undulating benches on legs or retaining walls. Grimm Architekten and Auböck + Karász are responsible for the public space of the Danubeflats district .
Danubeflats residential development
© mmcité
Karriere's rooftop terrace
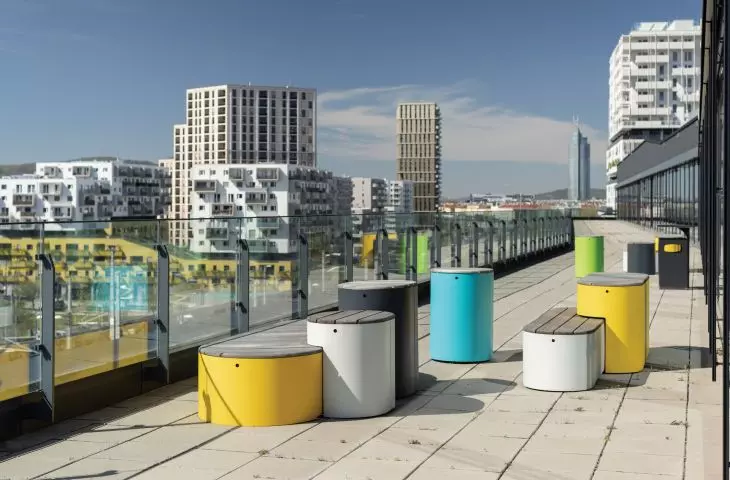
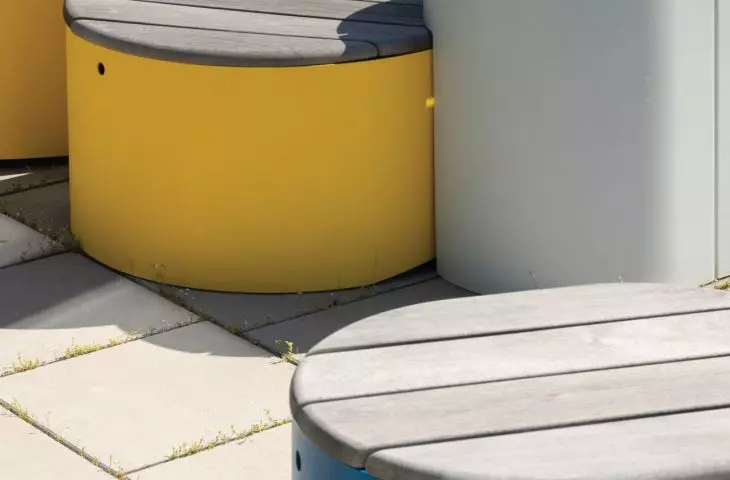
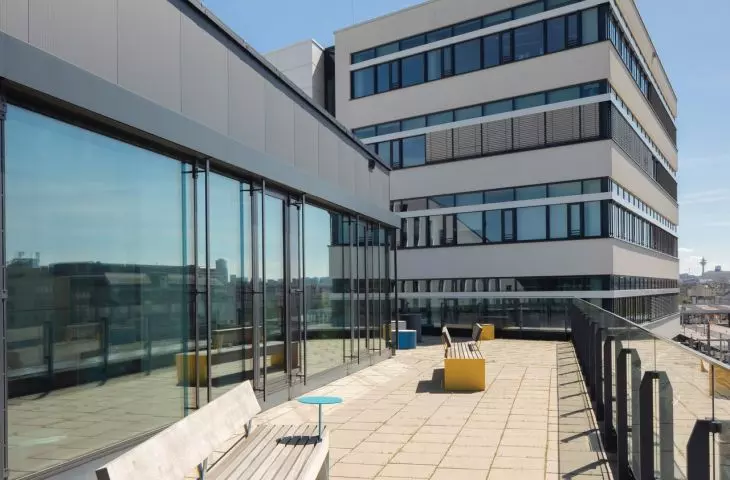
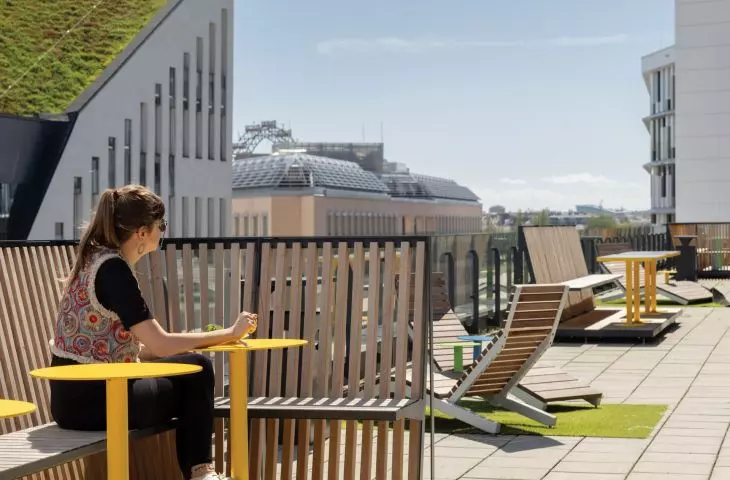
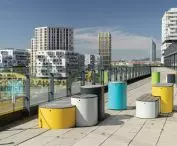
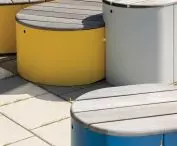
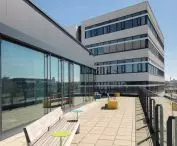
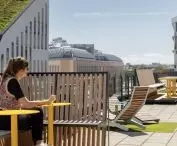
Karriere Company will find the perfect employer for you. It profiles itself as a modern company with a number of benefits for employees. One of them is an extensive rooftop terrace located on a building with their offices in Vienna. Three modular segments from the Platform collection were erected on the terrace, offering space for a quiet lunch and meetings with colleagues. The modular platforms were assembled to their final forms directly on the building's roof - the narrowest passage was a meter-wide doorway. Additional elements include loungers from the Rivage collection and benches from the Blocq collection . Urban Island seating sets support the creativity of the rooftop terrace. All elements reflect the colors of Karriere's visual identity.
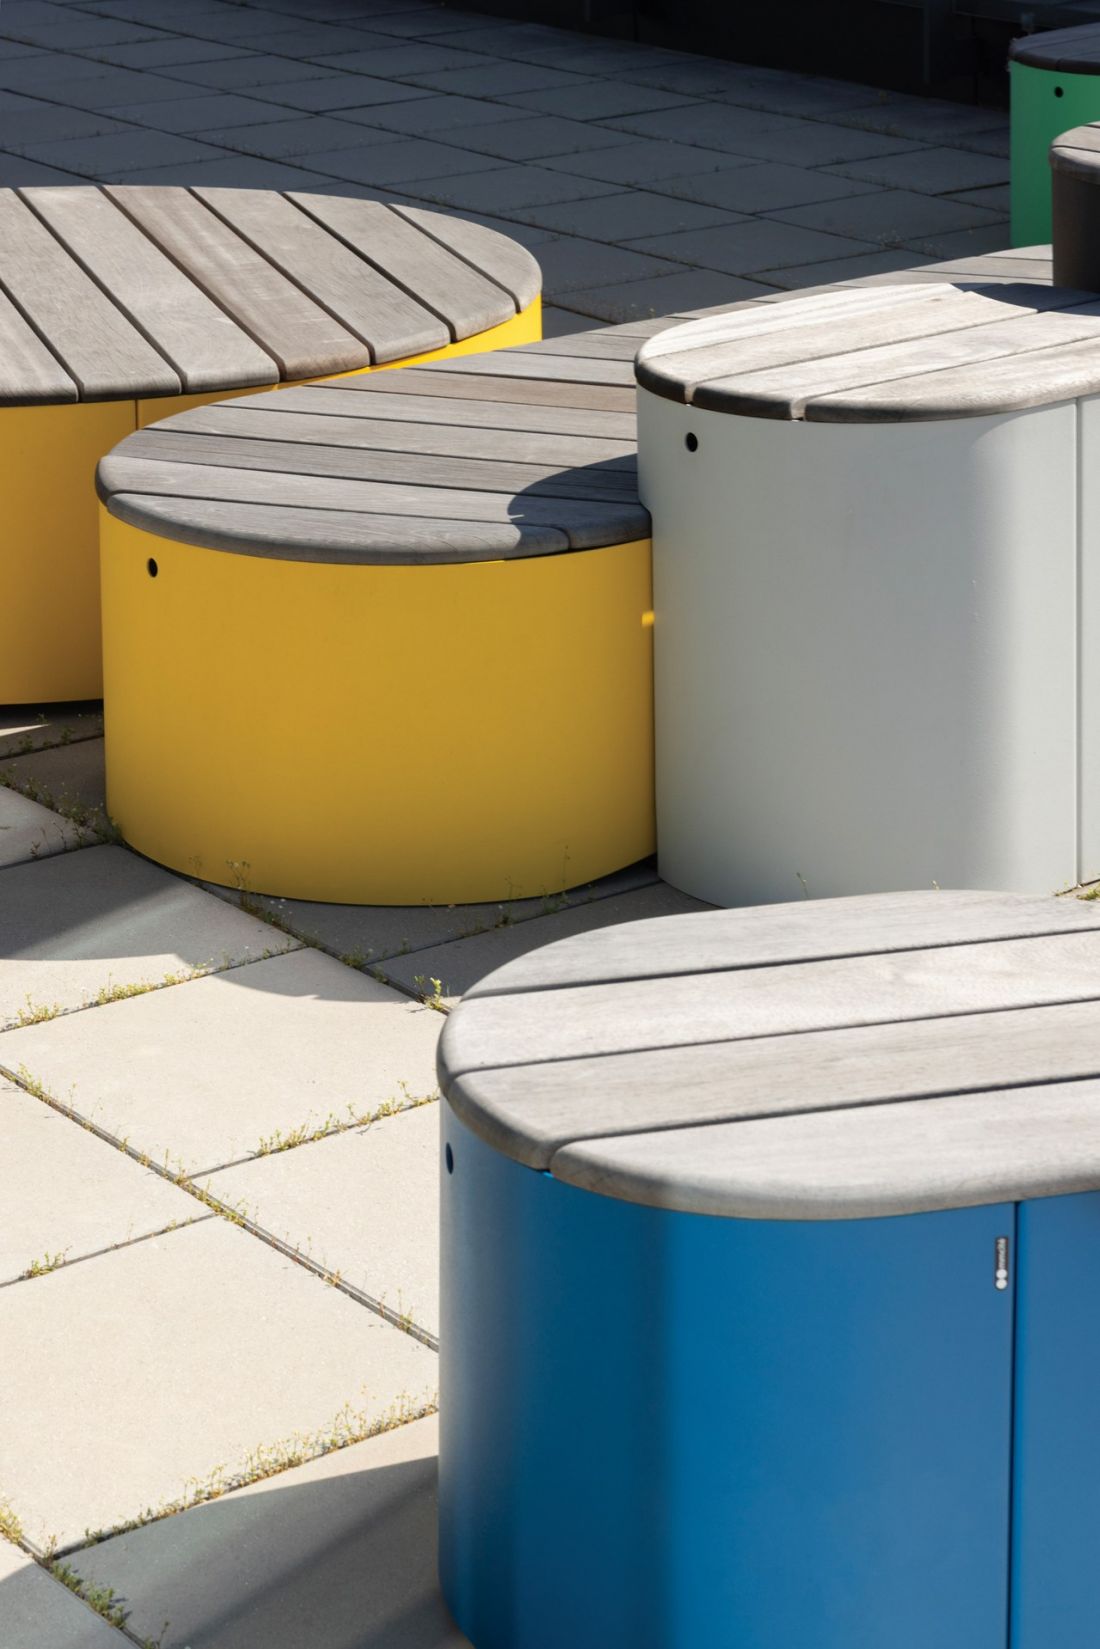
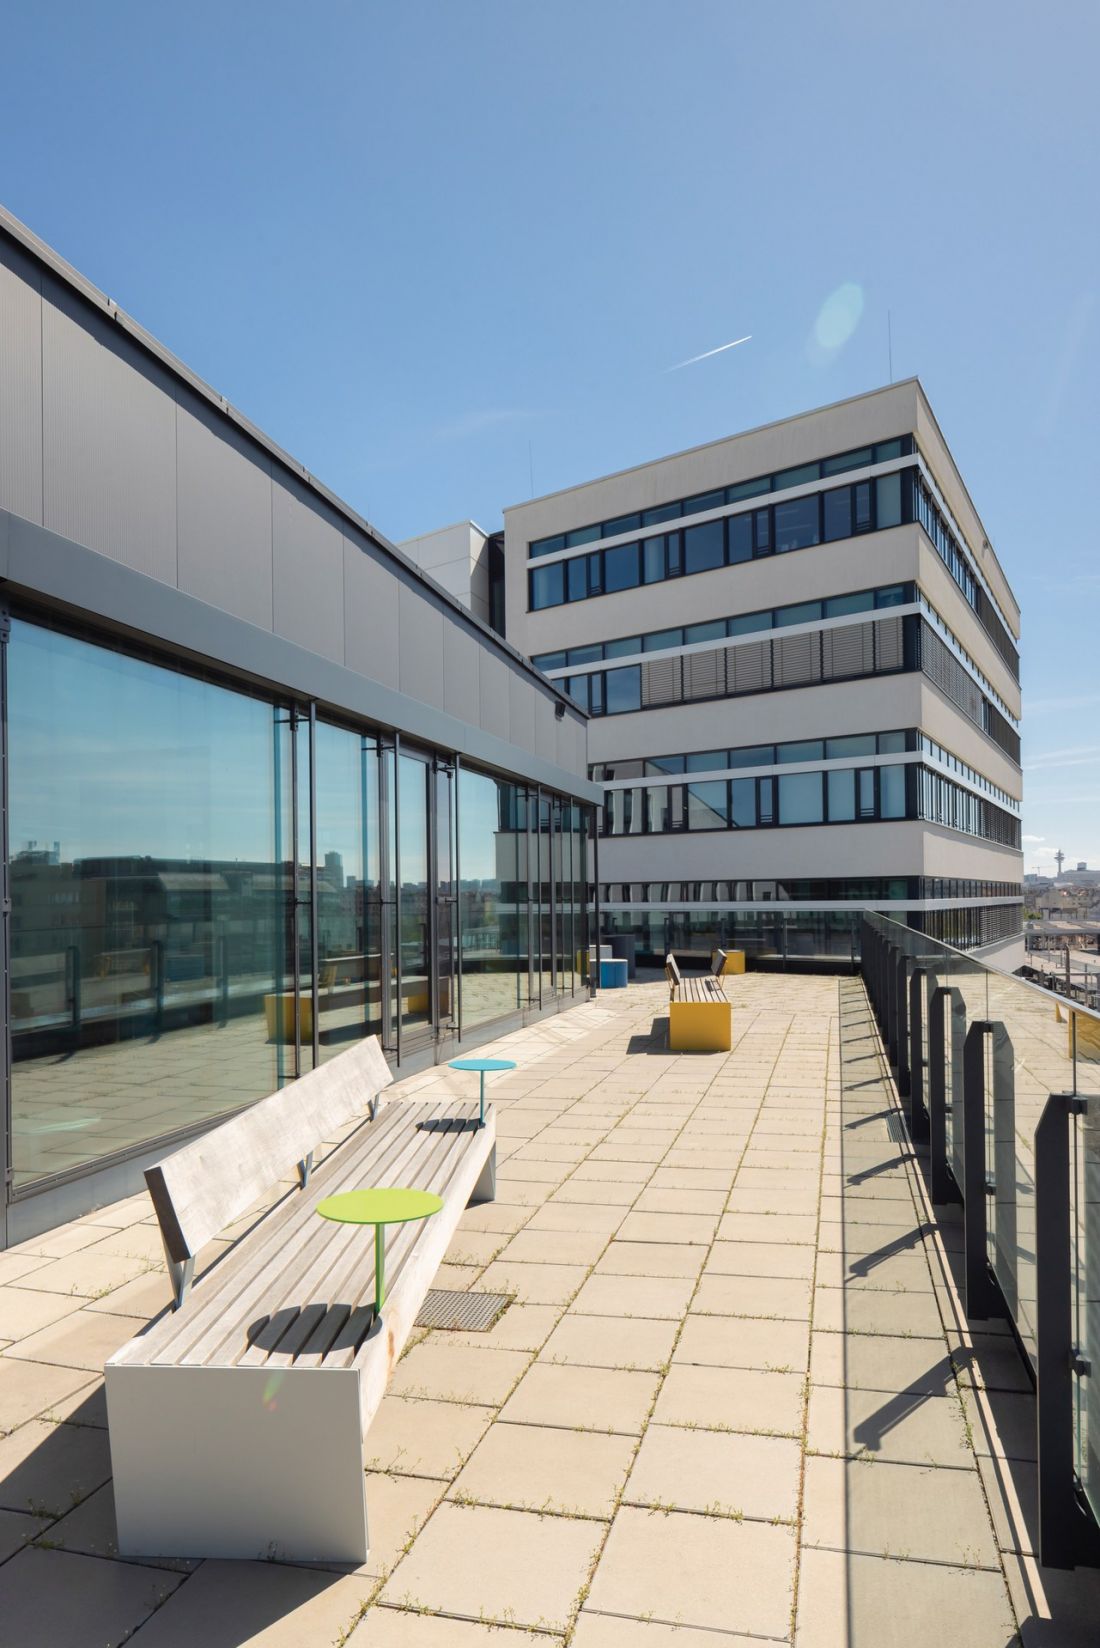
Karriere's rooftop terrace
© mmcité
Other benefits offered by the company include flexible hours or remote work, meal subsidies, fitness, team-building activities and open communication with management.
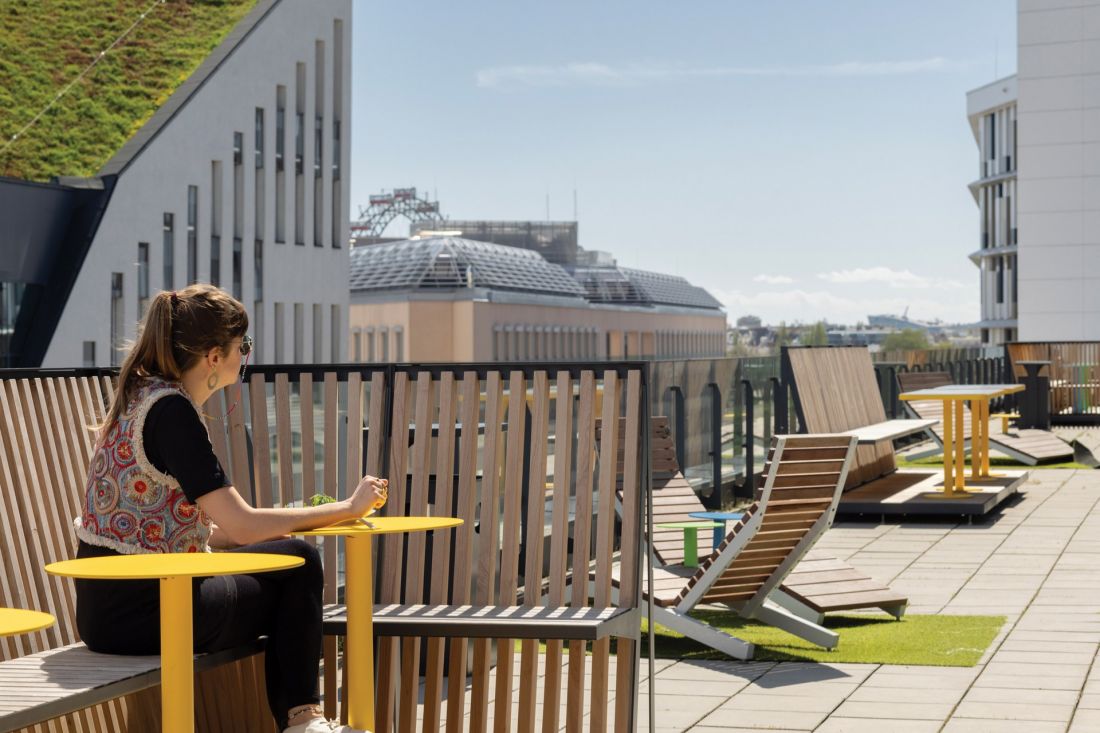
Karriere's rooftop terrace
© mmcité
Hotel and restaurant in the city center - Imperial Riding School
The delicate adaptation of a historic building from 1729 into public and private spaces is attracting the attention of city residents and tourists. The original Imperial Riding School has been transformed over time into the largest movie theater in the Austrian capital. Today, stripped of the layers of time and under the direction of London-based architects from the Goddard Littlefair studio in collaboration with the Viennese studio BWM Designers & Architects, it has been transformed into a luxury hotel with restaurants, wellness facilities, a sauna, and a meeting place for city residents.
Hotel and restaurant in the city center - Imperial Riding School
© mmcité
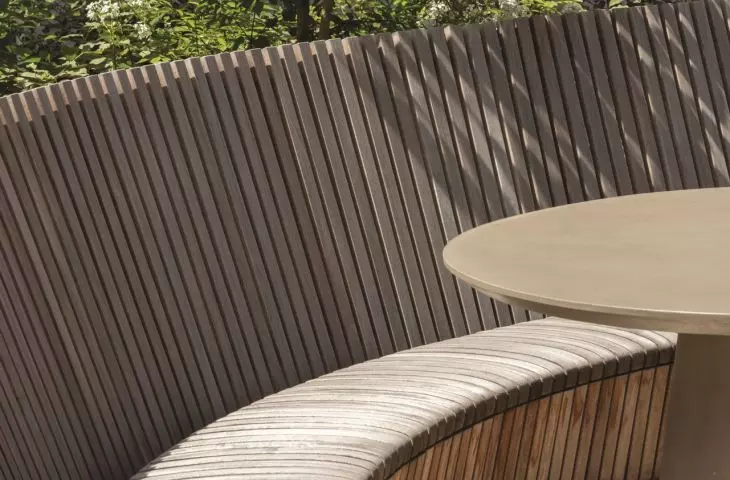
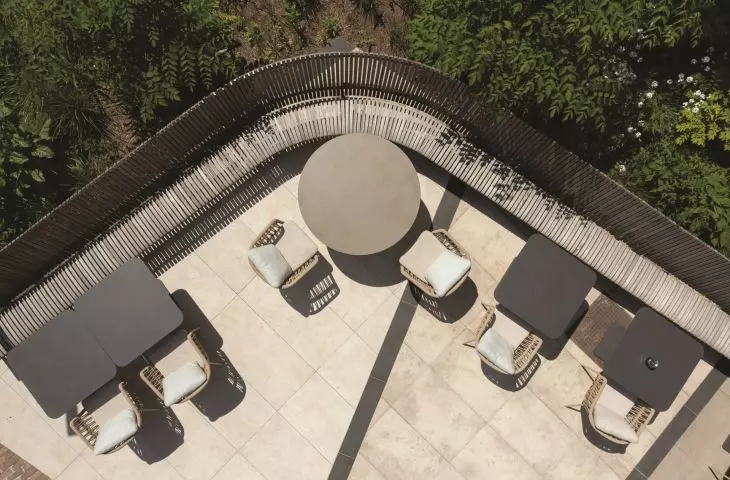
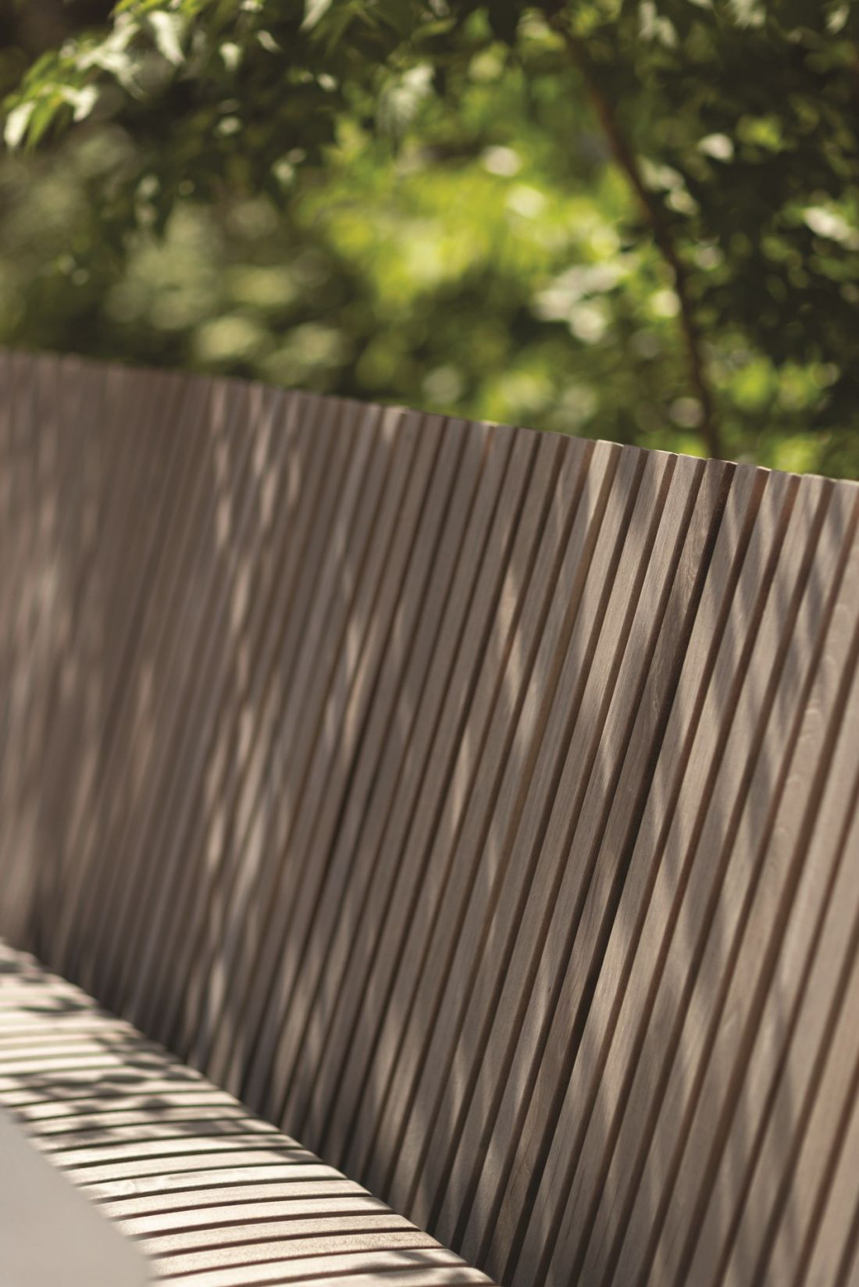
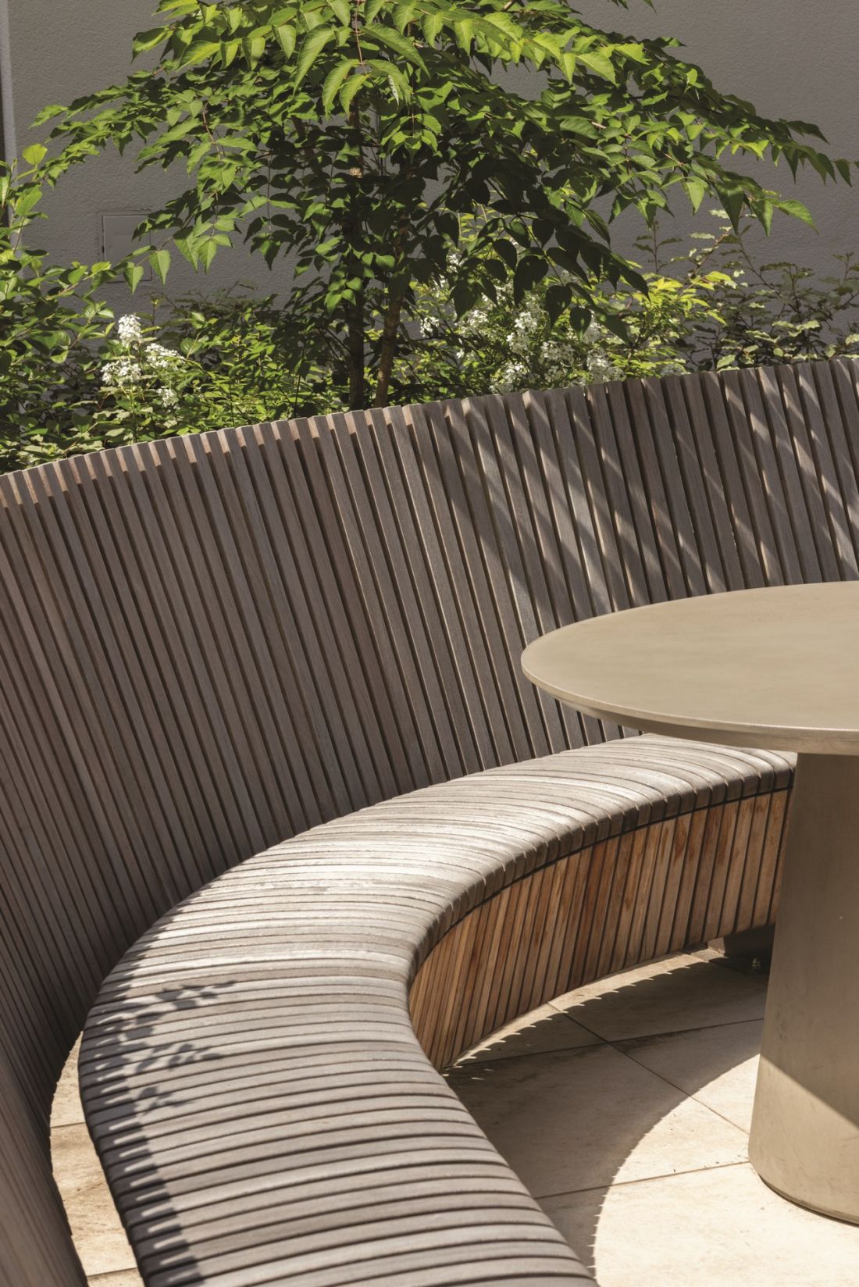
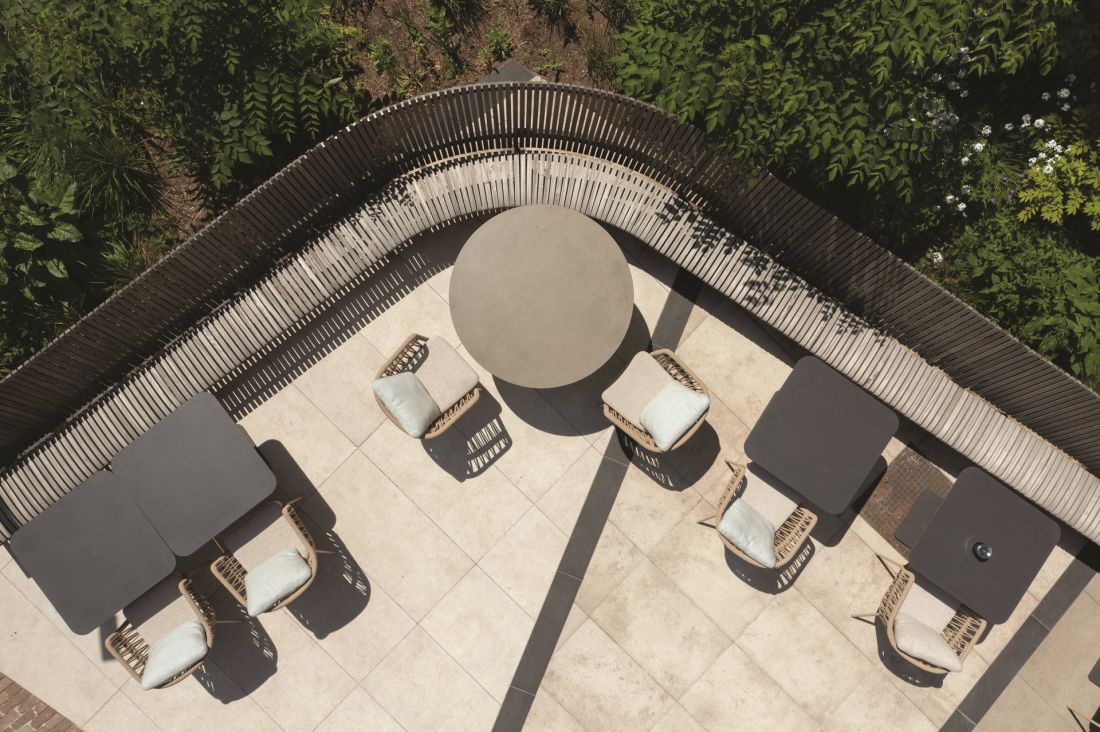
The hotel's interior reveals equestrian-inspired details to guests. Horseshoe motifs, leather bridles, saddle-like furniture and other elements are intertwined with original architecture and an atmosphere reminiscent of old cinemas and Art Nouveau. The public space between Ungargasse and Bahngasse streets was in the hands of landscape designers from the Lindle + Bukor studio . Landscape 's unusual illuminated benches mimic the green surfaces of the square and offer comfortable seating for restaurant guests.
Hotel and restaurant in the city center - Imperial Riding School
© mmcité
Read more on the company's mmcité pl Sp. z o.o. page on the A&B portal.








