
Current contests

Current contests

Gliwice

deadline for submitting works

12.11.2026
Design Competition for the Development of the Kłodnica Boulevards in Gliwice

organizer: The City of Gliwice
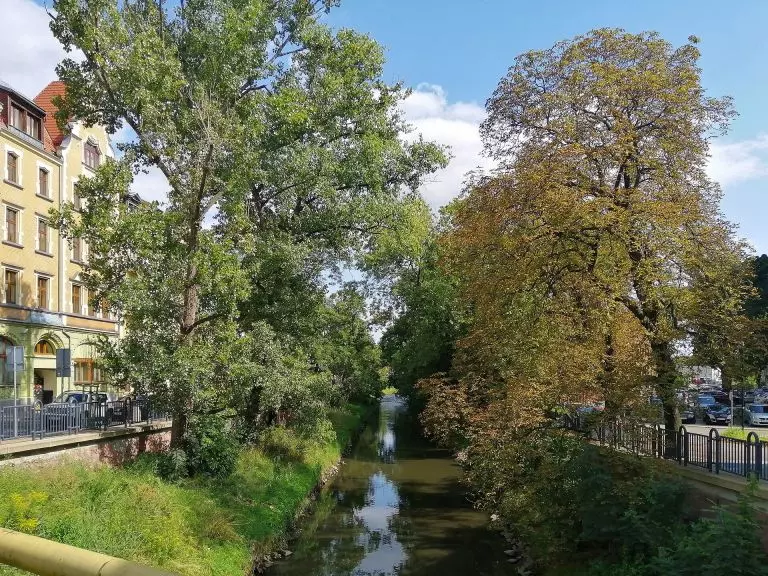
The City of Gliwice’s Urban Planning Office has announced an urban planning, landscape, andto develop a concept for the development of the Kłodnica River boulevards in Gliwice, which will transform the riverside corridor into a multifunctional public space that strengthens the city’s resilience to climate change.

The City of Gliwice’s Urban Planning Office has announced an urban planning and landscapeto develop a concept for the development of the Kłodnica River boulevards in Gliwice, which will transform the riverside corridor into a multifunctional public space that strengthens the city’s resilience to climate change.

Objective

The goal of the competition is to develop a comprehensive vision for the development of the areas along the Kłodnica River as it flows through Gliwice.
“We are looking fora concept that is visionary enough to transform the neglected river corridor into a multifunctional public space. The project should address the challenges associated with the restoration of the river ecosystem, improving accessibility for residents, and strengthening social integration. The proposed solutions should emphasize the river’s role as a living, dynamic natural and social system, rather than as a spatial barrier.“Given the diverse nature of the individual sections of the Kłodnica River, we are seeking a design that takes into account their unique characteristics and local conditions while maintaining a coherent vision for the development of the entire river corridor,” write the competition organizers.

Conditions

The competition is a single-stage, conceptual design competition with two defined scopes of work:

Scope 1 (three panels): should include a general urban, landscape, and architectural concept for the entire course of the Kłodnica River within the administrative boundaries of the city of Gliwice, presented on a map at a scale of 1:5,000.

As stated in the rules, this study should place particular emphasis on defining the functionaluse of the river and its riparian areas , as well as on presenting all functional links and connections on an urban scale, taking into account natural systems and visual connections. The proposed concept must be based on an analysis of the area’s current potential and a forecast of its long-term development. This potential should be analyzed and demonstrated in terms of social, economic, and landscape aspects, as well as in the context of public transportation and resident mobility, explicitly indicating how the proposed solutions fit into Gliwice’s existing and planned transportation system. The study must clearly present and classify the benefits that the city and its residents will derive from the proposed solutions.

Scope 2 (three plans): Detailed urban planning, architectural, and landscape solutions for three key sections (areas) along the Kłodnica River, at scales individually selected by the Participant. The proposed solutions should be based on an analysis of the long-term development potential of the selected locations, their impact on the surrounding neighborhoods, and their integration with the local mobility and public transportation system.


The competition jury will evaluate the projects based on their urban and landscape coherence and fulfillment of the competition’s objectives (40%), the appropriateness of the selected areas (15%), architectural and landscape solutions (40%), as well as the quality and clarity of the proposal (5%).


For more information, see the competition rules

Prizes

  • First Prize — 55,000 PLN gross
  • Second Prize — 35,000 PLN gross
  • Third Prize — 25,000 PLN gross
  • Two Honorable Mentions — 10,000 PLN gross each

Timeline

  • Deadline for submitting questions regarding the contest rules: September 30, 2026
  • Deadline for submitting contest entries: by November 12, 2026, at 4:00 p.m.
  • Date of announcement of competition results: December 9, 2026

Competition Jury

  • Prof. Ewa Kuryłowicz — Chair of the Competition Jury, architect
  • Michał Gałuszka — reporting judge, architect
  • Robert Konieczny — architect
  • Dr. Alina Pancewicz, Ph.D., Professor at the Silesian University — architect
  • Joanna Rayss — landscape architect
  • Dr. Krzysztof Rostański, Ph.D., Professor at the Silesian University — architect
  • Agata Twardoch, Ph.D., Prof. at the Silesian University — City Planner for Gliwice
  • Tomasz Herud — President of the Gliwice Cycling Association
  • Julita Golczenko — landscape architect, Municipal Public Services Administration in Gliwice
  • Marek Malcharczyk — Contest Secretary

More information

You can find more details on the competition website.

terms

https://msip.gliwice.eu/biuro-urbanisty-miasta-konkurs-bulwary-klodnicy

regulations

https://msip.gliwice.eu/add/file/1400007943.pdf

Hungarians

deadline for submitting works

30.09.2026

Competition to develop a concept for an attractive tourism and recreation area as part of the project titled “The Liwiec Valley: A Tourist Gem of Mazovia”

organizer: The City of the Hungarians

The city of Węgrów has announced a single-stage, open competition for the design of an attractive tourism and recreation area in the Liwiec Valley, near the reservoir in Węgrów. The implementation of the winning design is intended to improve the quality and appeal of the shared public space, create an attractive and functional area, and highlight the site’s recreational and tourist character, while taking into account the area’s natural and cultural assets .

The city of Węgrów has announced a single-stage, open competition for the design of an attractive tourist and recreational area in the Liwiec Valley, near the reservoir in Węgrów.

Objective

The objective of the competition is to select the best concept for the development of the existing building and the planned small-scale architectural elements located within the Krypy reservoir area, as part of an investment aimed at creating an attractive tourismrecreational space, taking into account the social and economic functions of the project titled “The Liwiec Valley: A Tourist Gem of Mazovia.” The competition is intended to serve as the basis for defining the requirements for the preparation of complete documentation for the construction work.
The implementation of the winning design is intended to enhance the quality and appeal of the shared public space, create an attractive and functional environment, and highlight the recreationaland tourist character of the site, taking into account the natural and cultural assets of the City of Węgrów and the Liwiec Valley.

Conditions

The competition is a single-stage, open competition.

Eligible participants include: artists, architects, third-year students and graduates of art programs, the Faculty of Architecture, and the Faculty of Landscape Architecture.

The objective of the competition is to develop a concept for the renovation, expansion, and addition of stories to the existing building, as well as for the planned small-scale architectural structures, i.e.:

  • the expansion, reconstruction, and addition of a new story to the existing tourist service building,
  • a recreational shelter equipped for cooking and washing dishes,
  • a recreational shelter near the campfire area with seating,
  • a trash shelter,
  • a changing room for beach staff,
  • a recreational path through the garden,
  • areas for lifeguards,
  • street furniture (benches, picnic tables, lounge chairs),
  • bike racks,
  • informational and educational signs.

contest jury

To evaluate the competition entries, the organizer will appoint a committee composed of individuals with the knowledge and experience necessary to select the winners. The committee will consist of 5 to 7 members.

Criteria for Evaluating Contest Entries

The organizer specifies the following criteria for evaluating contest entries:

1) the feasibility of the project and the appropriateness of the spatial solutions,
2) functional, compositional, and spatial qualities,
3) the attractiveness of the form and its integration with the surroundings,
4) the project’s relationship to the natural and cultural character of the site,
5) originality and innovation,
6) the feasibility, quality, and cost-effectiveness of the proposed solutions,
7) inclusivity and accessibility of the proposed design.

For more information, see the contest rules

Prizes

  • First Prize — 10,000 PLN gross
  • total prize pool for honorable mentions — 15,000 PLN gross, for up to 4 entries, with no more than 5,000 PLN gross per entry

Timeline

  • Deadline for submitting questions regarding the competition: August 28, 2026
  • Deadline for submitting competition entries: by September 30, 2026
  • Deadline for announcing the competition results: by October 15, 2026

    More Information

    For more details, visit the contest website.

    terms

    https://bip.wegrow.com.pl/przetarg/12353/konkurs-architektoniczno-urbanistyczny-na-opracowanie-koncepcji-zagospodarowania-elementow-przestrzeni-na-dzialce-o-nr-ew-1099-1-obr-0005-krypy

    regulations
    https://bip.wegrow.com.pl/przetarg/12353/konkurs-architektoniczno-urbanistyczny-na-opracowanie-koncepcji-zagospodarowania-elementow-przestrzeni-na-dzialce-o-nr-ew-1099-1-obr-0005-krypy

    Czersk

    deadline for submitting works

    15.01.2027

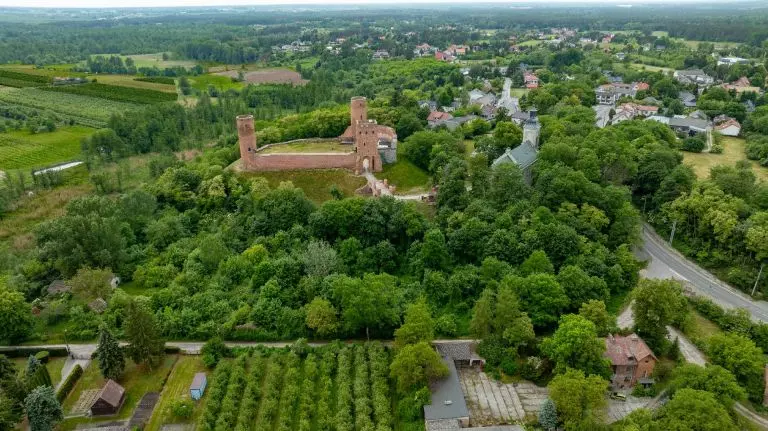
    Competition for the development of an architectural concept for the Szkuta and Urzecze Museum in Czersk, including a comprehensive site development plan

    organizer: The State Archaeological Museum in Warsaw

    The Szkuta Czerska, a medieval ship discovered in 2009 and recovered in 2018 near the ruins of the Castle of the Dukes of Mazovia in Czersk, will have its own museum. The State Archaeological Museum in Warsaw and the Warsaw Branch of the Association of Polish Architects are organizing a competition to develop an architectural concept for the Szkuta and Urzecze Museum in Czersk, along with a comprehensive site development plan.

    The Szkuta Czerska, a medieval ship discovered in 2009 and recovered in 2018 near the ruins of the Castle of the Dukes of Mazovia in Czersk, will have its own museum. The State Archaeological Museum in Warsaw and the Warsaw Branch of the Association of Polish Architects are organizing a competition to develop an architectural concept for the Szkuta and Urzecze Museum in Czersk, along with a comprehensive site development plan.

    Objective

    The objective of the competition is to select the best concept—in terms of architecture, spatial layout, and functionality—for the Szkuta and Urzecz Museum, along with the development of the surrounding area.
    The new exhibition building is intended to house an exhibition of the Czersk szkuta, a 16th-century Vistula River vessel recovered from a pond near the castle in Czersk. The facility is to serve as the Museum of the Czersk Szkuta and the Urzecze River, comprising (in addition to the main exhibition hall) among other things: exhibition rooms, a conservation workshop, storage facilities for the collections, educational spaces, administrative facilities, and ancillary services (a café and a museum shop). The planned net floor area of the facility is 3,000–3,500 m².

    Conditions

    The competition is a design-build competition, limited in scope, and conducted in a single stage.

    Due to the topographical conditions and the functional and programmatic requirements of the future project, the competition site has been divided into three areas: Area 1—upper terrace, Area 2—lower terrace, Area 3—slope area.The museum building must be located on the upper terrace of the site. The lower terrace is planned to house an outdoor events area and a public recreational space, while the slope area is to be landscaped with greenery and serve as a pedestrian link between the first and second areas.

    The project will be located within the boundaries of the Warsaw Protected Landscape Area. The MWKZ’s recommendations indicate, among other things, that the museum pavilion should not dominate the landscape —its height must not exceed the tree line.

    Competition entries will be evaluated according to the following criteria:

    Criteria of primary importance (within this group, the criteria listed below are of equal weight):

    • The attractiveness and originality of the proposed architectural and site development solutions.
    • The effectiveness and appropriateness of the spatial, functional, and programmatic solutions for the building and site development, including the logic of the relationships between the program elements.
    • How well the building fits into the existing urban context, as well as its compositional, functional, visual, and transportation connections with the surroundings.
    • The use of solutions designed for people with special needs—accessibility and inclusivity.
    • The use of environmentally friendly and energy-efficient solutions, as well as their effectiveness and appropriateness.

    Criteria of secondary importance:

    • The feasibility and economic optimization of the adopted solutions in relation to the project’s construction costs and its operating and maintenance costs.


    For more information, see the contest rules

    Prizes

    • First Prize — 80,000 PLN net and an invitation to negotiate a single-source contract for the provision of services based on the selected competition entry
    • Second Prize — 60,000 PLN net
    • Third Prize — 40,000 PLN net
    • Two Honorable Mentions — 20,000 PLN net each

    Timeline

    • Deadline for submitting requests for clarification of the competition rules (Round 1): August 24, 2026
    • Deadline for submitting applications for admission to the competition: by August 28, 2026
    • Deadline for notifying participants of their admission to the competition: by September 22, 2026
    • Deadline for submitting requests for clarification of the contest rules (Round 2): by December 14, 2026
    • Deadline for submitting competition entries in electronic form: by January 15, 2027, at 3:00 p.m.
    • Deadline for submitting competition entries in physical form: by January 19, 2027, at 3:00 p.m.
    • Date of announcement of competition results: February 3, 2027

    Competition Jury

    • Prof. Bolesław Stelmach — Chair of the Competition Jury, architect, SARP Warsaw Branch
    • Andrzej Jurkiewicz — reporting judge, architect, SARP Warsaw Branch
    • Gaweł Tyrała — assistant to the reporting judge, architect, SARP Warsaw Branch
    • Dr. Wojciech Brzeziński — Director of the State Archaeological Museum in Warsaw, judge representing the organizer
    • Tomasz Rosłonek — Deputy Director of the Department of Ownership Supervision and Investments, Marshal’s Office of the Mazovia Province in Warsaw, judge representing the organizer
    • Marcin Dawidowicz — Mazovia Provincial Conservator of Historic Monuments, judge representing the organizer
    • Michał Aniszewski — Head of the Archaeological Wood Research and Conservation Team, State Archaeological Museum in Warsaw, judge representing the organizer
    • Łukasz Maurycy Stanaszek — Head of the Anthropology Department, State Archaeological Museum in Warsaw, judge representing the organizer
    • Monika Gołębiowska — Director’s Representative for Investments, State Archaeological Museum in Warsaw, judge representing the organizer

    • Zuzanna Bujacz-Jaworska — Alternate Competition Judge, Architect, SARP Warsaw Branch
    • Rafał Mroczkowski — competition secretary, landscape architect, SARP Warsaw Branch

    More information

    You can find more details on the competition website.

    terms

    https://konkurs-szkuta.sarp.warszawa.pl/

    regulations
    https://konkurs-szkuta.sarp.warszawa.pl/?page_id=1169

    Lidzbark Warmiński

    deadline for submitting works

    19.10.2026

    Competition for the preparation of design and cost estimate documentation for the project “Expansion of the District Court in Lidzbark Warmiński at 4A Bartoszycka Street”

    organizer: Olsztyn Regional Court

    The Regional Court in Olsztyn has announced a single-stage competition for the expansion of the District Court building in Lidzbark Warmiński, located at 4A Bartoszycka Street. The purpose of the competition is to develop a coherent, comprehensive urban and architectural concept for the adaptation and expansion of the building, including the development of the adjacent public spaces.

    The Regional Court in Olsztyn has announced a single-stage competition for the expansion of the District Court building in Lidzbark Warmiński, located at 4A Bartoszycka Street. The purpose of the competition is to develop a coherent, comprehensive urban and architectural concept for the adaptation and expansion of the building, including the development of the adjacent public spaces.

    Objective

    The objective of the competition is to create a unique and original architectural form and development plan. The goal is to create a facility that is environmentally friendly, energy-efficient, ergonomic, and makes rational use of resources.

    Conditions

    The competition is a restricted , single-stage competition .

    As stated in the rules, the concept should highlight the potential and functional possibilities of the project, as well as its character, and should integrate architecturally and urbanistically with the surrounding environment and landscape. The competition proposal must emphasize the functional and operational layout of the courthouse and take into account the economic and environmental constraints faced by contemporary public projects.

    The concept should incorporate a contemporary approach to the design of public buildings, emphasizing innovation and an environmentally friendly approach to shaping architecture and space.

    For more information, see the competition rules

    Prizes

    • First Prize — 40,000 PLN gross and an invitation to negotiate, via a single-source procurement procedure, the detailed development of the competition concept
    • Second Prize — 30,000 PLN gross
    • Third Prize — 20,000 PLN gross

    Timeline

    • Deadline for submitting applications for admission to the competition: August 6, 2026
    • Deadline for submitting competition entries: by October 19, 2026, at 10:00 a.m.

    Competition Jury

    • Maciej Powązka — Chair of the Competition Jury
    • Martyna Tartas
    • Dariusz Szlubowski
    • Patryk Samsel — Contest Secretary

          More information

          You can find more details on the competition website.

          terms

          https://sad-okregowy-olsztyn.ezamawiajacy.pl/pn/SOOLSZTYN/demand/notice/public/225130/details

          regulations
          https://sad-okregowy-olsztyn.ezamawiajacy.pl/pn/SOOLSZTYN/demand/notice/public/225130/details

          Nationwide

          deadline for submitting works

          28.08.2026

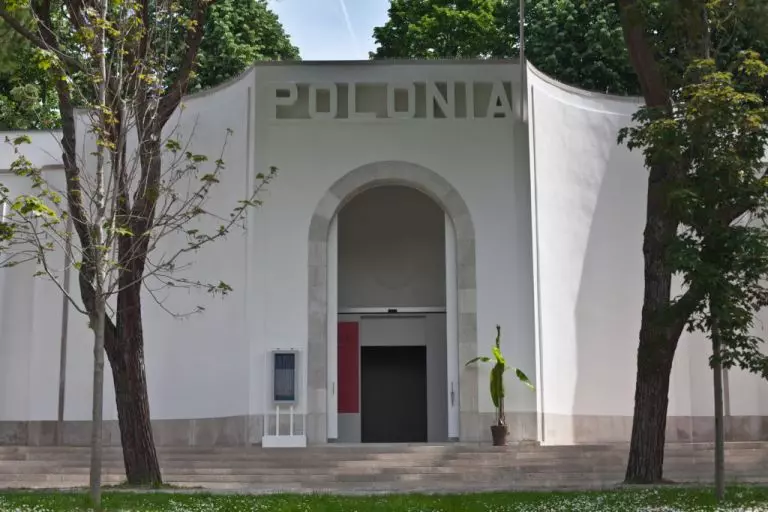
          Call for Proposals for a Curatorial Exhibition Project at the Polish Pavilion for the 20th Venice Architecture Biennale

          organizer: Minister of Culture and National Heritage, Zachęta — National Art Gallery

          The Minister of Culture and National Heritage and Zachęta—the National Gallery of Art are holding a competition to find a concept for a curatorial exhibition project at the Polish Pavilion for the 20th International Architecture Exhibition in Venice, scheduled for May 8 through November 21, 2027.

          The Minister of Culture and National Heritage and Zachęta—the National Gallery of Art are holding a competition to find a concept for a curatorial exhibition project at the Polish Pavilion for the 20th International Architecture Exhibition in Venice, scheduled for May 8 through November 21, 2027.

          The curators of the Venice Biennale will be Wang Shu and Lu Wenyu, an architectural duo from the Chinese firm Amateur Architecture Studio. The theme of next year’s Venice Architecture Biennale is “Do Architecture — For the Possibility of Coexistence Facing a Real Reality,” encouraging participants to engage with reality, local practice, and the physical experience of creating architecture; and to reflect on architecture as a practice that seeks possibilities for the coexistence of nature and technology, memory and innovation, locality and global challenges.

          Objective

          The goal of the competition is to select a curatorial exhibition proposal to be realized in the Polish Pavilion, which will be presented during the 20th International Architecture Exhibition in Venice.

          Projects submitted to the competition should address issues relevant to contemporary architecture, both locally and globally. Part of the competition proposal is also to define an original theme for the exhibition, along with a justification for it.

          Terms and Conditions

          The competition is open and consists of two stages. It is addressed to curators or curatorial teams. The project curator—or, in the case of a curatorial team, at least one member—must have: a college degree, a good understanding of contemporary architectural issues, curatorial experience in organizing exhibitions, and a very good command of English sufficient to communicate fluently, including, among other things, giving interviews or leading curatorial tours.

          A prerequisite for submitting an entry is that the curator or curatorial team obtain the creative team’s consent to use existing works or commit to creating the work specified in Competition Entry II.

          For Stage I, submit Competition Entry I, which includes:

          1. a general concept for the exhibition along with a specific, original theme,
          2. a general visualization of the exhibition,
          3. a preliminary overall cost estimate for the exhibition, broken down into major cost categories,
          4. additional materials, such as material samples.

          Participants whose entries, following the jury’s deliberations, have been selected to advance to Stage II of the competition must submit Competition Entry II, which serves as a further development of the project presented in Stage I. Competition Entry II should include:

          1. a detailed exhibition concept,
          2. an exhibition scenario along with visualizations,
          3. a summary of the concept and script,
          4. a cost estimate accounting for all exhibition production costs, broken down by individual expense categories,
          5. a description of the measures planned by the curatorial/creative team that will help minimize the project’s negative impact on the natural environment, or information stating that there are no factors negatively affecting the environment, along with a justification,
          6. additional materials.

          Detailed guidelines are available in the competition rules.

          Timeline

          • Submission deadline (Stage I): by August 20, 2026
          • Announcement of Stage I results: September 1, 2026
          • Planned deadline for submission of entries (Stage II): by October 1, 2026

          Jury

          • Michał Duda — Director of the Museum of Architecture in Wrocław, architectural historian
          • Donata Jaworska — Director of the Department of National Cultural Institutions at the Ministry of Culture and National Heritage
          • Aleksandra Kędziorek — art and architecture historian, researcher of contemporary architecture
          • Michał Krasucki — art historian, acting director of the National Heritage Institute
          • Maciej Kuryłowicz — representative of the Association of Polish Architects, architect, First Vice President of the Association of Polish Architects
          • Marcin Kwietowicz — architect, exhibition designer at the Polish Pavilion in 2005 and 2026
          • Grzegorz Piątek — architect, critic, and architectural historian
          • Agnieszka Pindera — curator, art theorist, director of Zachęta – National Gallery of Art, curator of the Polish Pavilion in Venice
          • Ewa Porębska — architect, architecture critic, exhibition curator
          • Dorota Leśniak-Rychlak — architect, art historian, editor-in-chief of “Autoportret” magazine
          • Bolesław Stelmach — architect, acting director of the National Institute of Architecture and Urban Planning
          • Małgorzata Tomczak — architecture critic, editor-in-chief of “Architektura & Biznes”
          • Olga Wysocka — cultural manager, political scientist, director of the Adam Mickiewicz Institute

          Awards

          The competition features only one prize, which will be awarded to the curator or curatorial team of the selected project. This award consists of a recommendation for the selected project to be realized at the Polish Pavilion during the 20th International Architecture Exhibition in Venice in 2027, as well as an invitation to the creative team to enter into an agreement with the organizer regarding the preparation and realization of the exhibition. The costs of preparing and producing the exhibition, as well as the curator’s and artists’ fees, will be covered by the organizer.

          More information

          You can find more details on the competition website.

          terms

          https://labiennale.art.pl/konkurs/

          regulations

          https://labiennale.art.pl/wp-content/uploads/2026/07/Regulamin-konkursu-Biennale-Architektury-2027-1.pdf

          International

          deadline for submitting works

          08.02.2027

          "Print. Form. Light. Design a Book Cover" Contest

          organizer: Polish Lighting Industry Association

          The Polish Lighting Industry Association, in collaboration with the architectural firms Goczołowie Architekci Studio Autorskie and OVO Grąbczewscy Architekci, as well as the SOMA agency, the organizer of the International ŚWIATŁO Fair in Warsaw, has announced a design competition for young creators—“Print. Form. Light. Design a Light Fixture.”

          The Polish Lighting Industry Association, in collaboration with the architectural firms Goczołowie Architekci Studio Autorskie and OVO Grąbczewscy Architekci, as well as the SOMA agency, the organizer of the International ŚWIATŁO Fair in Warsaw, has announced a design competition for young creators— “Print. Form. Light. Design a Light Fixture.”

          Objective

          The “Print. Form. Light. Design a Light Fixture” competition is a continuation of the successful format from 2025, in which the main objective was to design a light fixture using 3D printing technology. In this year’s edition, the organizers have expanded the scope of the project. Participants will have the opportunity to design a lampshade, housing, cover, or screen for LED lamps based on the MOD CCT LED module.

          Terms and Conditions

          The competition is international and consists of a single stage. It is open to undergraduate and graduate students majoring in architecture, interior architecture, design, and other artistic and technical fields at public or private universities. Participants may enter the competition either individually or as part of a team.
          The theme of the competition is to design a housing, shade, cover, or diffuser for LED lamps in which the light source is the MOD 12–24W CCT (29304) LED module, available from Kanlux. The designed form should intentionally shape the distribution of the light beam within the interior, create the character and atmosphere of the space, while also taking into account the practical production constraints of 3D printing technology.
          The design may take the form of: a ceiling fixture (LED ceiling light) intended for installation on a ceiling or wall, or a suspended or surface-mounted fixture with a three-dimensional form.

          Awards

          • 1st Prize — 7,000 PLN
          • Second Prize — 2,000 PLN
          • Third Prize — 1,000 PLN
          • Three Honorable Mentions — certificate

          Timeline

          • Submission of entries — by February 8, 2027
          • Jury deliberations — by February 19, 2027
          • Announcement of works selected for the finals — February 24, 2027
          • Contest results — March 18, 2027

          Jury

          • Beata Goczoł — architect, Goczołowie Architekci Studio Autorskie
          • Oskar Grąbczewski — architect, OVO Grąbczewscy Architekci
          • Maciej Jurkowski-Lukas — artist, designer, architect
          • Marek Orłowski — Polish Lighting Industry Association
          • Prof. Michał Stefanowski — Head of the Department of Design at the Faculty of Design, Academy of Fine Arts in Warsaw
          • Prof. Wojciech Wybieralski — retired faculty member of the Faculty of Design at the Academy of Fine Arts in Warsaw
          • Hanna Milic — Product Category Manager at Kanlux
          • Tomasz Urbaniak — Director of the Development Department at Kanlux
          • Winner(s) of the First Prize in the previous edition of the competition
          • Elżbieta Dajer — Competition Secretary, SOMA Agency

          More information

          The rules and regulations, including detailed guidelines for submitting entries, are available on the competition website.

          terms

          https://lightfair.pl/strefa/

          regulations

          https://lightfair.pl/strefa/

          International

          deadline for submitting works

          08.02.2027

          "Hotel Lobbies – Light Shaping the Interior" Contest

          organizer: Polish Lighting Industry Association

          The Polish Lighting Industry Association, in collaboration with the architectural firms Goczołowie Architekci Studio Autorskie and OVO Grąbczewscy Architekci, as well as the SOMA agency, the organizer of the International ŚWIATŁO Fair in Warsaw, has announced a design competition for young designers titled “Hotel Lobby—Light Shaping the Interior.”

          The Polish Lighting Industry Association, in collaboration with the architectural firms Goczołowie Architekci Studio Autorskie and OVO Grąbczewscy Architekci, as well as the SOMA agency, the organizer of the International ŚWIATŁO Fair in Warsaw, has announced a design competition for young designers titled “Hotel Lobby—Light Shaping the Interior.”

          Objective

          The goal of the competition is to develop a comprehensive interior design concept for a hotel lobby in which light is one of the main elements shaping the character of the hotel’s interior space, promoting relaxation, enhancing user comfort, and creating a unique guest experience.

          The design should demonstrate that properly designed lighting is not merely a technical element, but an integral tool for shaping interior architecture. If natural light is incorporated into the design, its impact on the shaping of the interior space must be analyzed.

          Conditions

          This is an international, single-stage competition. It is open to undergraduate and graduate students majoring in architecture, interior architecture, design, and other artistic and technical fields at public or private universities. Participants may enter the competition either individually or as part of a team.
          Participants are tasked with designing a hotel lobby with a rating (of their choice) ranging from 3 to 5 stars. The designed space should be modern and timeless and meet the needs of today’s hotel guests, whether traveling for business or leisure.
          The design must include the following zones: reception, lounge area, work area, and circulation area. The design should ensure a clear path for users between the main entrance, reception, hallways, elevators, stairs, and common areas.
          A mandatory part of the design is the use of Kanlux lighting fixtures as the primary component of the lighting system.

          Awards

          • 1st Prize — 4,500 PLN
          • Second Prize — 1,700 PLN
          • Third Prize — 1,250 PLN
          • Three Honorable Mentions — certificate

          Timeline

          • Submission of entries — by February 8, 2027
          • Jury deliberations — by February 19, 2027
          • Announcement of works selected for the finals — February 24, 2027
          • Contest results — March 18, 2027

          Jury

          • Beata Goczoł — architect, Goczołowie Architekci Studio Autorskie
          • Oskar Grąbczewski — architect, OVO Grąbczewscy Architekci
          • Maciej Jurkowski-Lukas — artist, designer, architect
          • Marek Orłowski — Polish Lighting Industry Association
          • Prof. Michał Stefanowski — Head of the Department of Design at the Faculty of Design, Academy of Fine Arts in Warsaw
          • Prof. Wojciech Wybieralski — retired faculty member of the Faculty of Design at the Academy of Fine Arts in Warsaw
          • Hanna Milic — Product Category Manager at Kanlux
          • Tomasz Urbaniak — Director of the Development Department at Kanlux
          • Winner(s) of the First Prize in the previous edition of the competition
          • Elżbieta Dajer — Competition Secretary, SOMA Agency

          More information

          The rules and regulations, including detailed guidelines for submitting entries, are available on the competition website.

          terms

          https://lightfair.pl/strefa/

          regulations

          https://lightfair.pl/strefa/

          Poznań

          deadline for submitting works

          30.09.2026

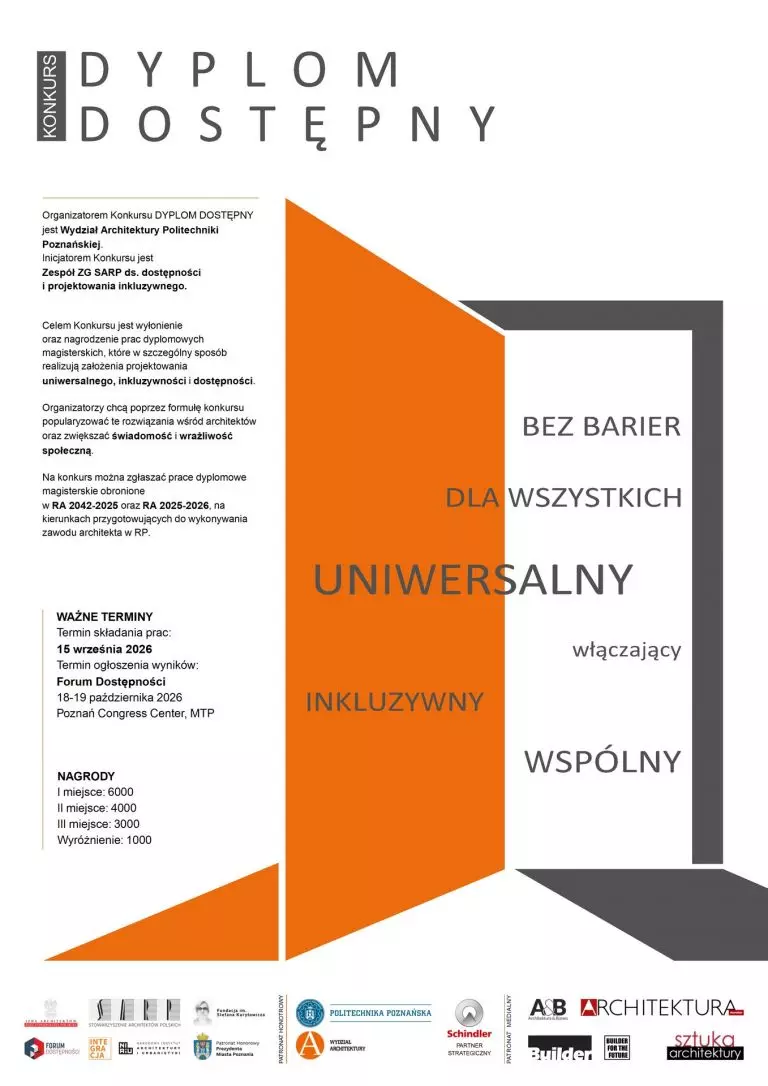
          The First Edition of the “Accessible Diploma” Contest

          organizer: Faculty of Architecture, Poznań University of Technology; SARP Executive Board Task Force on Accessibility and Inclusive Design | investor: Schindler Polska, LLC

          The first edition of the “Accessible Diploma” competition is now underway. The “Accessible Diploma” competition is organized by the Faculty of Architecture at Poznań University of Technology. The competition was initiated by the SARP Executive Board’s Team for Accessibility and Inclusive Design. The strategic partner is Schindler Polska sp. z o.o.

          The first edition of the “Accessible Diploma” competition is now underway. The “Accessible Diploma” competition is organized by the Faculty of Architecture at Poznań University of Technology. The competition was initiated by the SARP Executive Board’s Team for Accessibility and Inclusive Design. Schindler Polska sp. z o.o. is the strategic partner.

          Objective

          The goal of the competition is to identify and recognize master’s thesis projects that exemplify the principles of universal design, inclusivity, and accessibility in a particularly outstanding way. Through the competition format, the organizers aim to promote these solutions among architects and to raise public awareness and sensitivity. Master’s theses defended in programs preparing students for the profession of architect in the Republic of Poland, in which the principles of universal design have been implemented in a distinctive way, may be submitted to the competition.

          Conditions

          The thesis submitted to the competition must consist of two parts: a visual component (i.e., drawings) and a descriptive component (i.e., a thesis).

          Submitted theses will be evaluated based on the following criteria:
          - a high level of architectural and urban planning solutions,
          - solutions in the area of architectural accessibility,
          - the innovativeness of the proposed solutions,
          - visual quality of the presentation.

          Prizes

          • First Prize — 6,000 zlotys
          • Second Prize — 4,000 zlotys
          • Third Prize — 3,000 zlotys
          • HonorableMention — 1,000 zlotys (max. 2 honorable mentions)

          Timeline

          • Submission deadline: September 30
          • Announcement of results: by

          This year’s results will be announced during the Accessibility Forum, which will take place on November 18–19, 2026, at the Poznań Congress Center.

          The Accessibility Forum is a unique conference combined with an exhibition area dedicated to universal design, architectural accessibility, challenges related to legal and social changes, and trends in the development of architecture and products accessible to all.

          Jury

          • Chair: Agata Gawlak
          • Secretary: Agnieszka Ptak-Wojciechowska
          • Jan Cieśla
          • Iwona Benek
          • Kamil Kowalski
          • Barbara Pluskota
          • Katarzyna Cimoch
          • Barbara Świt-Jankowska
          • Piotr Rakszawski, representative of Schindler (contest sponsor)
          • Bartosz Jarosz, representative of IARP
          • Wojciech Krawczuk, representative of SARP
          • representative of NIAU
          • representative of the St. Kuryłowicz Foundation
          • a representative of the Academic Forum for Architecture and Urban Planning

            More information

            Detailed information regarding deadlines, rules, and how to submit entries can be found on the competition website: https://architektura.put.poznan.pl/student/dyplom-dostepny/

            terms

            https://architektura.put.poznan.pl/student/dyplom-dostepny/

            regulations

            https://architektura.put.poznan.pl/student/dyplom-dostepny/

            Warsaw

            deadline for submitting works

            19.10.2026

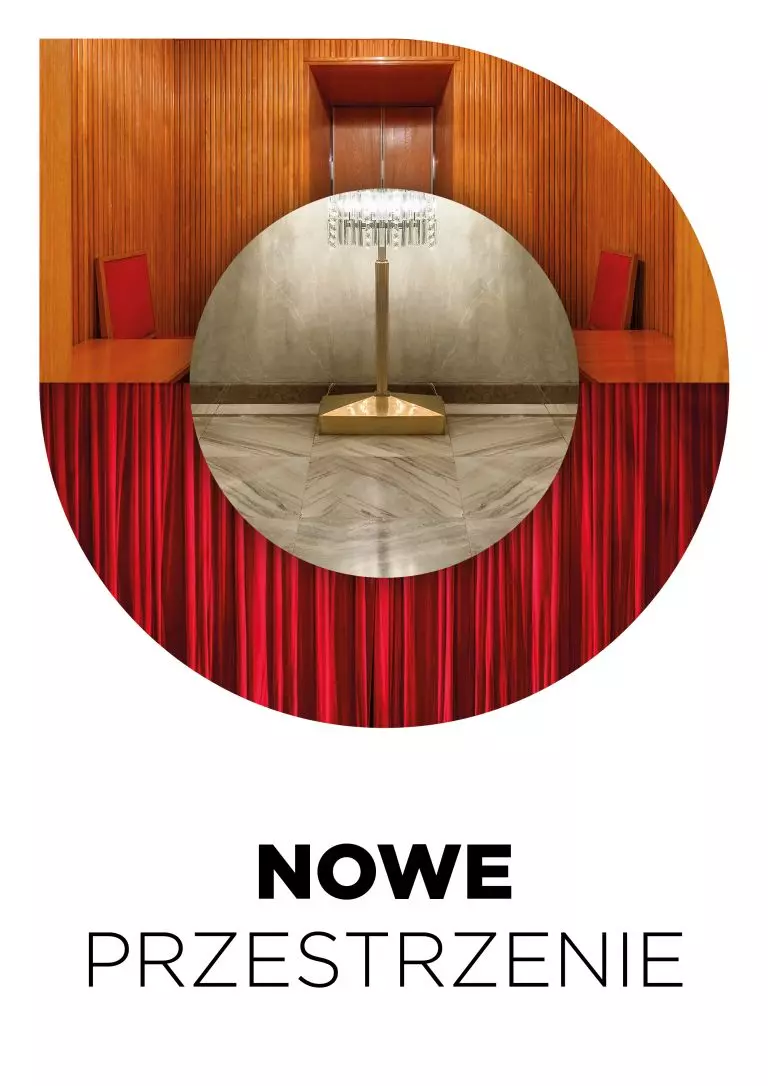
            Competition for the modernization and renovation of the Government Box, refreshment stands, and public restrooms located in the Grand Theater – National Opera building in Warsaw

            organizer: Grand Theater – National Opera

            The Grand Theater – National Opera has announced a two-stage design and implementation competition to develop a concept for the modernization and renovation of the Government Box, the refreshment stands, and the public restrooms in the historic theater building in Warsaw. The winner of the competition will receive 100,000 zlotys and an invitation to negotiate the preparation of the project documentation for the investment.

            The Grand Theater – National Opera has announced a two-stage design and implementation competition to develop a concept for the modernization and renovation of the Government Box, the refreshment stands, and the public restrooms in the historic theater building in Warsaw. The winner of the competition will receive 100,000 zlotys and an invitation to negotiate the preparation of the project documentation for the investment.

            Objective

            The objective of the competition is to select the best concept—in terms of architecture, functionality, and aesthetics—for the modernization of the representative and public spaces of the Grand Theater – National Opera. The design should improve the usability of the Government Box, the buffets, and the public restrooms while preserving the building’s historic character and meeting contemporary requirements for accessibility, user comfort, and technical solutions.
            The implementation phase of the competition concerns the modernization and renovation of the Government Box and restrooms for the public, while the conceptual phase covers the buffet areas (dining and retail zones) and accompanying spaces in the entrance foyer on the ground floor and on levels +2 and +2A.

            Conditions

            The competition is a limited, two-stage design-and-build competition.

            The competition task is to raise the aesthetic, functional, and technical standards of the interior of the Government Box, as well as the public restrooms in the Grand Theater – National Opera, which do not meet current standards, and whose condition does not correspond to the status of a public and representative facility. The plan is to renovate and modernize a total of 24 public restroom facilities, located from the coat check level to the Third Balcony level, spanning 6 floors of the building, with a total area of 611.10 m². The planned investment project also includes the renovation and modernization of
            the Government Box Lounge, including the bar, back-of-house areas, and restrooms, with a total area of 102.50 m², located in the representative part of the facility, directly adjacent to the auditorium and the main lobby. The reconstruction and modernization of the Government Box’s interiors are also necessary due to the need to bring existing systems into compliance with applicable technical, construction, and sanitary regulations, as well as accessibility requirements for people with disabilities.

            A comprehensive modernization of the buffet area is also planned, covering dining and retail zones as well as accompanying spaces in sections of the entrance foyer on the ground floor and on levels +2 and +2A, taking into account the functional, artistic, aesthetic, and material coherence of all designed elements

            The study should specifically include:

            • a proposal for the functional layout in the entrance area (ground floor) for the sale of tickets, programs, publications, and merchandise, implemented in the form of two independent sales islands;
            • a proposal for the functional layout of the food service counters (sales area) in the foyer section on Level +2, adapted to the size of the individual areas, along with fully equipped back-of-house facilities for the storage and preparation of served dishes and beverages;
            • a proposal for the development of the space adjacent to the buffet sales areas in the foyer section on level +2, i.e., mobile dining areas;
            • a proposal for the functional layout of a mobile, single-person sales point for programs, publications, and seasonal materials at the entrance to the Government Box on level +2A.

            The proposed design solutions are expected to be of high aesthetic, functional, and material quality, while respecting thehistorical character ofthe building’s interiors and architecture. The adopted solutions should ensure durability, comfort of use, and visual consistency with the representative character of the Grand Theater – National Opera. The interior architecture and materials used should be commensurate with the stature of a public building of special cultural and social significance, serving a wide audience on a daily basis as well as guests attending artistic and official events.

            For more information, see the competition rules

            Prizes

            • First Prize — 100,000 PLN gross and an invitation to negotiate a single-source contract for the provision of services based on the selected design
            • Second Prize — 50,000 PLN gross
            • Three honorable mentions — 15,000 PLN gross each

            Timeline

            • Deadline for submitting requests for clarification of the contest rules (Round 1): July 27, 2026
            • Deadline for submitting applications for admission to the competition: by July 31, 2026, at 10:00 a.m.

            • Deadline for notifying participants of their admission to the competition: by August 5, 2026
            • Deadline for participants to register for the site visit: August 7, 2026
            • Site visit: August 10–11, 2026
            • Deadline for submitting requests for clarification of the competition rules (Round 2): by September 1, 2026
            • Deadline for submitting study reports in electronic form: by September 8, 2026, at 4:00 p.m.
            • Announcement of the results of the first stage of the competition: September 14, 2026
            • Deadline for submitting requests for clarification of the competition rules (Round 3): by October 15, 2026
            • Deadline for submitting competition entries in electronic form: by October 19, 2026, at 4:00 p.m.
            • Deadline for submitting competition entries in physical form: by October 21, 2026, at 4:00 p.m.
            • Announcement of competition results: October 26, 2026

            Competition Jury

            • Prof. Ewa Kuryłowicz — Chair of the Competition Jury, architect, Kuryłowicz + Architekci
            • Natalia Paszkowska — architect, co-founder of the WWAA studio
            • Boris Kudlička — director of the Grand Theater — National Opera, set designer and architect
            • Michał Krasucki — art historian, acting director of the National Heritage Institute
            • Jarosław Trybuś — art historian, architecture critic, deputy director of the Royal Castle in Warsaw
            • Jacek Krych — jury member, architect and landscape architect, founder of the JRK72 studio
            • Marek Szeniawski — competition secretary, architect

                more information

                You can find more details on the competition website.

                terms

                https://teatrwielki.pl/ogloszenia/konkurs-studialno-realizacyjny

                regulations

                https://teatrwielki.pl/fileadmin/import/media/files/Konkurs_studialny/Regulamin.pdf

                Krakow

                deadline for submitting works

                30.10.2026

                Competition for a Residential Complex on Dekerta Street in Kraków

                organizer: City of Kraków, SARP Kraków Branch

                The City of Kraków, represented by the Kraków Municipal Investment Authority, and the Kraków Chapter of the Association of Polish Architects have announced a single-stage, implementation competition for the design of a complex of multi-family residential buildings along with a publicly accessible pocket park on Dekerta Street in Kraków.

                The Municipality of Kraków, represented by the Kraków Municipal Investment Authority, and the Kraków Chapter of the Association of Polish Architects have announced a single-stage, implementation competition for the design of a complex of multi-family residential buildings along with a publicly accessible pocket park on Dekerta Street in Kraków.

                Objective

                The objective of the competition is to select the best concept—in terms of architecture, spatial design, and functionality—for a complex of multi-family residential buildings along with a publicly accessible pocket park in the Zabłocie district of Kraków.

                Conditions

                The competition is a limited, single-stage design competition.

                In accordance with the current local zoning plan, the new buildings should blend harmoniously into the existing urban fabric. The height of the buildings should not exceed three or four stories. An attractively designed public space with street furniture and recreational infrastructure, parking spaces, spaces for bicycles and scooters, at least one electric vehicle charging station, and a pocket park should be located in the immediate vicinity of the buildings.

                One-bedroom apartments with an average area of 35 m² should account for 10 percent of the complex, two-bedroom apartments (55 m²) — 40 percent, three-bedroom apartments (70 m²) — 40 percent, and four-bedroom apartments (85 m²) — 10 percent.

                The buildings should feature a modern design with carefully crafted details that give the structures their identity. They should be characterized by architecture that is friendly and appropriate for the location—close to the city center and the rapidly developing Zabłocie district.

                The entire site is to have an open character, accessible to residents of nearby buildings. Efforts should be made to minimize the project’s negative impact on the natural environment, with particular emphasis on preserving as many trees as possible

                The developer’s intention is to construct facilities that are optimal from both an economic and ecological standpoint, in accordance with contemporary principles of sustainable development. The project should also comply with universal design principles.

                For more information, see the competition rules

                Prizes

                • First Prize — 60,000 PLN gross and an invitation to negotiate a single-source contract for the provision of services based on the selected entry
                • Second Prize — 45,000 PLN gross
                • Two Honorable Mentions — 15,000 PLN gross each

                Timeline

                • Deadline for submitting requests for clarification of the contest rules (Round 1): July 31, 2026
                • Deadline for submitting applications for admission to the competition: by August 14, 2026
                • Deadline for notifying participants of their admission to the competition: by August 28, 2026
                • Deadline for submitting requests for clarification of the contest rules (Round 2): by September 11, 2026
                • Deadline for submitting competition entries in electronic and physical form: by October 30, 2026, at 3:00 p.m.
                • Announcement of competition results: November 16, 2026

                Competition Jury

                • Piotr Lewicki — Chair of the Competition Jury, SARP Kraków Branch
                • Rafał Zawisza — reporting judge, SARP Kraków Branch
                • Ewa Janik — SARP Katowice Branch
                • Janusz Sepioł — judge representing the organizer, Chief Architect of the City of Kraków
                • Katarzyna Opałka — judge representing the organizer, City Gardener
                • Małgorzata Trybus-Radzik — judge representing the organizer, the Municipal Investment Board in Kraków
                • Janusz Olesiński — judge representing the organizer, expert in social housing (TBS)
                • Magdalena Baran — alternate judge, judge representing the organizer, the Municipal Investment Board in Kraków


                  Competition Secretary:

                  • Magdalena Buczyńska — SARP Kraków Branch
                  • Rafał Mroczkowski — Assistant Secretary, SARP Warsaw Branch

                      More information

                      You can find more details on the competition website.

                      terms

                      https://sarp.krakow.pl/2026/07/15/konkurs-sarp-nr-1098-zespol-budynkow-mieszkalnych-przy-ul-dekerta-w-krakowie/

                      regulations

                      https://sarp.krakow.pl/wp-content/uploads/2026/07/Regulamin-Konkursu-_Dekerta.pdf

                      Krakow

                      deadline for submitting works

                      06.11.2026

                      Design Competition for a Multi-Family Residential Building on Wielicka Street in Kraków

                      organizer: City of Kraków, SARP Kraków Branch

                      The City of Kraków, represented by the Kraków Municipal Investment Authority, and the Kraków Chapter of the Association of Polish Architects have announced a single-stage, design-build competition for the architectural concept of a multi-family residential building on Wielicka Street in Kraków.

                      The City of Kraków, represented by the Kraków Municipal Investment Authority, and the Kraków Chapter of the Association of Polish Architects have announced a single-stage, design-build competition for the architectural concept of a multi-family residential building on Wielicka Street in Kraków.

                      Objective

                      The objective of the competition is to select the best concept—in terms of architecture, spatial layout, and functionality—for a multi-family residential building on Wielicka Street in Kraków. The concept should include the design of the building(s) along with the site development within the boundaries of the competition area, as well as a proposal for transportation connections to the existing road

                      Conditions

                      The competition is a limited, single-stage design competition.

                      In accordance with the local zoning plan for this area, the maximum building height should be 22 meters, the maximum floor area ratio should be 40 percent, as should the minimum ratio of biologically active land. Flat roofs are required.

                      One-bedroom apartments with an average area of 35 m² should account for 10 percent of the complex, two-bedroom apartments (55 m²) for 50 percent, and three-bedroom apartments (75 m²) for 40 percent.

                      Multifamily buildings should feature a modern, harmonious architectural form with refined facade details, giving the development a distinctive character and high aesthetic quality. The architecture of the development should be user-friendly, adapted to the local urban context, and in keeping with the character of the area.

                      During the design process, efforts should be made to minimize the project’s negative impact on the natural environment, in particular by preserving as many existing trees and valuable green spaces as possible. The layout of the buildings and underground infrastructure, including the underground parking garage, should take into account the protection of tree root systems and the maximization of biologically active surface area.

                      The site development should implement the principles resulting from public consultations and meet the needs of future residents of various age groups. The priority is to create high-quality common spaces that promote relaxation, neighborhood integration, and residents’ daily activities, while limiting excessive development density.

                      As part of the land development, the following should be provided: publicly accessible landscaped green spaces with a park-like and recreational character; quiet and relaxation zones equipped with benches, urban lounge chairs, and small architectural features; spaces for neighborhood interaction, such as small squares, communal gathering areas, or community gardens; safe and aesthetically pleasing lighting that ensures user comfort after dark; highly accessible pedestrian routes that are integrated with the surroundings and free of architectural barriers; playgrounds and activity spaces adapted to different age groups, solutions supporting stormwater retention, including rain gardens and permeable pavements, an adequate number of bicycle racks, and infrastructure supporting walking and cycling.

                      The development as a whole should create a cohesive, safe, and attractive residential space that fosters social connections and improves residents’ quality of life.

                      The developer’s intention is to construct a building that is optimal from both an economic and environmental standpoint , in accordance with contemporary principles of sustainable development. Consideration should be given to minimizing maintenance costs and prioritizing them over investment costs, while ensuring that the solutions adopted remain reasonable in each case. The project should also meet the requirements of universal design, in accordance with the Act on Accessibility for Persons with Special Needs.

                      For more information, see the contest rules

                      Prizes

                      • First Prize — 60,000 PLN gross and an invitation to negotiate a single-source contract for the provision of services based on the selected entry
                      • Second Prize — 45,000 PLN gross
                      • Two Honorable Mentions — 15,000 PLN gross each

                      Timeline

                      • Deadline for submitting requests for clarification of the contest rules (Round 1): August 7, 2026
                      • Deadline for submitting applications for admission to the competition: by August 21, 2026
                      • Deadline for notifying participants of their admission to the competition: by September 4, 2026
                      • Deadline for submitting requests for clarification of the contest rules (Round 2): by September 18, 2026
                      • Deadline for submitting competition entries in electronic and physical form: by November 6, 2026, at 3:00 p.m.
                      • Announcement of competition results: November 23, 2026

                      Competition Jury

                      • Piotr Lewicki — Chair of the Competition Jury, SARP Kraków Branch
                      • Paweł Wieczorek — reporting judge, SARP Kraków Branch
                      • Marcin Major — SARP Wrocław Branch
                      • Janusz Sepioł — judge representing the organizer, Chief Architect of the City of Kraków
                      • Tomasz Leśniak — judge representing the organizer, Kraków City Council Member
                      • Magdalena Baran — judge representing the organizer, the Municipal Investment Board in Kraków
                      • Janusz Olesiński — judge representing the organizer, expert in social housing (TBS)
                      • Małgorzata Trybus-Radzik — alternate judge, judge representing the organizer (Municipal Investment Board in Kraków)


                        Competition Secretary:

                        • Magdalena Buczyńska — SARP Kraków Branch
                        • Rafał Mroczkowski — Assistant Secretary, SARP Warsaw Branch

                            More information

                            You can find more details on the competition website.

                            terms

                            https://sarp.krakow.pl/2026/07/15/konkurs-sarp-nr-1097-budynek-mieszkalny-wielorodzinny-przy-ul-wielickiej-w-krakowie/

                            regulations

                            https://sarp.krakow.pl/wp-content/uploads/2026/07/Regulamin-WIELICKA.pdf

                            Kalisz

                            deadline for submitting works

                            18.11.2026

                            Competition for the Development of an Urban and Architectural Concept for the Construction of the New Kalisz Philharmonic Headquarters in Kalisz

                            organizer: The City of Kalisz

                            The city of Kalisz has announced a competition—recommended by the Association of Polish Architects—to develop an urban and architectural concept for the construction of the new headquarters of the Kalisz Philharmonic, which is to be built on Majkowska Street in Kalisz. The jury includes Prof. Bolesław Stelmach and Maestro Krzesimir Dębski.

                            The city of Kalisz has announced a competition—recommended by the Association of Polish Architects—to develop an urban and architectural concept for the construction of the new headquarters of the Kalisz Philharmonic, which is to be built on Majkowska Street in Kalisz. The jury includes Prof. Bolesław Stelmach and Maestro Krzesimir Dębski.

                            Objective

                            The objective of the competition is to select the best concept—in terms of functionality, usability, spatial layout, and architecture—for the new Kalisz Philharmonic building, along with the development of the surrounding areas.
                            The Kalisz Philharmonic, founded in 1974, is currently located at 2 Wolności Avenue; but it does not have its own concert hall and uses the auditorium of the Faculty of Pedagogy and the Arts at Adam Mickiewicz University in Poznań for performances. The goal of the project is to create a modern philharmonic hall in Kalisz, capable of hosting a wide range of cultural events—primarily musical performances, but also exhibitions and lectures. The facility is not only intended to enrich the city’s cultural offerings but will also have the opportunity to contribute to the revitalization of the post-industrial Piskorzewie district, where it is to be built. As the organizers emphasize, the project should be an attempt to find a form that reconciles the role of a temple of high culture with a city-building mission, offering the residents of Kalisz an attractive living space.

                            Conditions

                            The competition is a design-build competition with study elements; it is a single-stage, limited competition.

                            The subject of the competition is the development of a coherent, comprehensive urban and architectural concept for a new building or buildings for the Kalisz Philharmonic, featuring a symphonic concert hall for 750 audience members (intended for the performance of “live” instrumental music without the use of sound reinforcement systems), along with the development of public spaces serving these new functions.

                            The competition concept should also present the principles for revitalizing the competition site in order to provide the proposed project with a broader spatial and functional context. The competition site covers an area of 17,564 m². The investment project involves the demolition of the buildings currently located on the lot, the removal of the concrete block paving, the construction of the new concert hall along with ancillary facilities, and the creation of a new green space layout within the boundaries of the study area. The maximum permitted height of the building or any part thereof is 25 meters. The building will house both cultural and educational spaces, as well as administrative and office spaces, along with technical facilities, including concert halls, dressing rooms, rehearsal rooms, lobbies, guest rooms, and storage and technical rooms.


                            For more information, see the competition rules

                            Prizes

                            • First Prize — 80,000 PLN gross and an invitation to negotiate a single-source contract for the provision of services based on the selected competition entry
                            • Second Prize — 40,000 PLN gross
                            • Third Prize — 30,000 PLN gross

                            Timeline

                            • Deadline for submitting requests for clarification of the contest rules, particularly regarding applications for admission to the contest: July 31, 2026
                            • Deadline for submitting applications for admission to the competition: by August 5, 2026
                            • Deadline for notifying participants of their admission to the competition and inviting them to submit competition entries: by August 17, 2026
                            • Recommended deadline for submitting requests for clarification regarding the contest rules pertaining to contest entries: by October 26, 2026
                            • Deadline for submitting competition entries in electronic form: by November 18, 2026, at 3:00 p.m.
                            • Deadline for submitting contest entries in physical form: by November 20, 2026
                            • Date of announcement of the competition results: December 10, 2026

                            Competition Jury

                            • Prof. Bolesław Stelmach — Chair of the Competition Jury, architect, SARP Warsaw Branch
                            • Mateusz Dudek — reporting judge, architect, SARP Kraków Branch
                            • Maestro Krzesimir Dębski — judge representing the organizer
                            • Prof. Wojciech Bonenberg — architect, judge representing the organizer
                            • Krzysztof Frąckowiak — architect, SARP Poznań Branch
                            • Prof. Tadeusz Kamisiński — judge representing the organizer
                            • Marcin Cieloszyk — judge representing the organizer, City Secretary of Kalisz
                            • Agnieszka Wypych — judge representing the organizer, Deputy Head of the Department of Construction, Urban Planning, and Architecture
                            • Rafał Mroczkowski — competition secretary, landscape architect, SARP Warsaw Branch

                                More information

                                You can find more details on the competition website.

                                terms

                                https://www.kalisz.pl/dla-mieszkanca/konkurs---filharmonia-kalisz/o-konkursie

                                regulations

                                https://bip.kalisz.pl/!kalisz.pl/filharmonia/regulamin_konkursu.pdf

                                Płotowo

                                deadline for submitting works

                                26.10.2026

                                Comprehensive restoration of the Styp-Rekowski Farmstead in Płotowo. Competition to develop a design concept for the permanent exhibition “The Kashubian Borderlands” in Płotowo

                                organizer: The West Kashubian Museum in Bytów

                                The West Kashubian Museum in Bytów is holding a two-stage competition to find a concept for the permanent exhibition “The Kashubian Borderland” in Płotowo. The exhibition’s purpose will be not only to convey information but also to prompt reflection on the enduring nature of local identity, the consequences of border changes, the experience of war, migration, coercion, adaptation, and the continuity of Kashubian culture.

                                The West Kashubian Museum in Bytów is holding a two-stage competition to find a design concept for the permanent exhibition “The Kashubian Borderland” in Płotowo.

                                Objective

                                The purpose of the competition is to develop a design concept for the permanent exhibition “The Kashubian Borderland” in Płotowo, implemented as part of the project “Comprehensive Restoration of the Styp-Rekowski Farmstead in Płotowo.” The concept should include a comprehensive exhibition solution— narrative, functional, communicative, graphic, and multimedia solutions for the Styp-Rekowski Farmstead, taking into account the connections between the outdoor space, the former inventory building, the manor house, the manor house attic, the barn, and the visitor services system.
                                The aim of the exhibition is to present the Bytów region and the Kashubian borderland as a multifaceted area, historically dynamic, shaped by national, administrative, religious, cultural, and social boundaries.
                                The exhibition should combine historical narrative with the visitor’s emotional experience. Its mission is not only to convey information but also to prompt reflection on the durability of local identity, the consequences of border changes, the experience of war, migration, coercion, adaptation, and the continuity of Kashubian culture.

                                The specific objectives of the exhibition include:

                                1. presenting the Kashubian borderland as a meeting point of Polish, German, Pomeranian, and local influences,
                                2. explaining the historical shifts in the political and administrative affiliation of the Bytów region,
                                3. presenting the daily lives of borderland residents during pivotal periods of the 20th century,
                                4. to contextualize local history within broader regional and European processes,
                                5. creating a clear, engaging, and multisensory exhibition route.

                                Conditions

                                The competition is a restricted, two-stage “ ” competition.

                                Stage I consists of the submission and evaluation of study proposals. The study proposal should include: a description of the exhibition’s narrative concept and underlying ideological principles, preliminary design proposals for individual structures within the farmstead, as well as a list of planned exhibition elements with a preliminary description of their nature.

                                Stage II involves the submission and evaluation of competition entries —complete exhibition design concepts comprising: a description of the exhibition’s narrative concept and the underlying ideological principles, a spatial layout concept with drawings and layout plans for individual farmstead structures, a list of planned exhibition elements with estimated implementation costs, and visualizations of key exhibition spaces. Competition entries will be evaluated based on: creative merit and the quality of the artistic concept, relevance to the cultural heritage of the Kashubian Borderland, functionality, accessibility, and the logic of the visitor experience, as well as the feasibility of the concept and its cost-effectiveness.


                                For more information, see the contest rules

                                Prizes

                                • First Prize — an invitation to negotiate under a single-source procurement procedure

                                Timeline

                                • Deadline for submitting applications for admission to the competition: by August 3, 2026, at 10:00 a.m.
                                • Deadline for sending notifications of admission to the competition and invitations to submit feasibility studies (Phase I): no later than August 21, 2026
                                • Deadline for submitting design proposals (Phase I): 21 days from the date the invitation is issued (if the invitation is issued on August 21, the deadline is September 11, 2026)
                                • Qualification for Stage II of the competition: by September 25, 2026
                                • Invitation to participants to submit competition entries (Stage II): by September 28, 2026
                                • Deadline for submitting competition entries (Stage II): 28 days from the date the invitation is issued (if the invitation is issued on September 28, the deadline is October 26, 2026)
                                • Announcement of competition results: November 10, 2026

                                Competition Jury

                                • Tomasz Siemiński — Chair of the Competition Jury
                                • Jaromir Szroeder
                                • Barbara Borzyszkowska
                                • Marzenna Mazur
                                • Mirosław Kuklik
                                • Izabela Bukowska
                                • Roman Drzeżdżon

                                    More information

                                    You can find more details on the contest website.

                                    terms

                                    https://ezamowienia.gov.pl/mp-client/search/list/ocds-148610-96a3f719-69db-46ec-83ca-22f1164d748d

                                    regulations

                                    https://ezamowienia.gov.pl/mp-client/search/list/ocds-148610-96a3f719-69db-46ec-83ca-22f1164d748d

                                    Piotrków Trybunalski

                                    deadline for submitting works

                                    13.11.2026

                                    Design Competition for a Sports and Entertainment Arena in Piotrków Trybunalski

                                    organizer: The City of Piotrków Trybunalski, SARP Łódź Branch

                                    The city of Piotrków Trybunalski, in cooperation with the Łódź branch of the Association of Polish Architects, has announced a two-stage architectural and urban planning competition to develop a concept for a sports and entertainment arena in Piotrków Trybunalski, a multifunctional, flexible spatial complex capable of hosting both league-level sporting events and cultural and trade fair events, as well as the daily activities of residents.

                                    The city of Piotrków Trybunalski, in cooperation with the Łódź branch of the Association of Polish Architects, has announced a two-stage architecturaland urban planning competition to develop a concept for a sports and entertainment arena in Piotrków Trybunalski—a multifunctional, flexible spatial structure capable of hosting league-level sporting events, cultural events, trade fairs, and the daily activities of residents.

                                    Objective

                                    The objective of the competition is to select the best concept—in terms of architecture, spatial design, and functionality—for a sports and entertainment arena, including the surrounding site development. The proposed solution should be characterized by high architectural quality, a clear spatial hierarchy, functional flexibility, and the ability to integrate sports, social, and commercial functions within a coherent spatial structure.

                                    Conditions

                                    The competition is a limited, two-stage design competition.

                                    The sports and entertainment arena is to be built in the eastern part of Piotrków Trybunalski, in the immediate vicinity of the city’s ring road, Miast Partnerskich Street.

                                    The concept is based on a clear functional layout, grounded in a layered organization of space and a distinct separation of user flows. The proposed solutions should ensure the facility operates smoothly and without conflict, taking into account the various user groups.

                                    The central element of the concept is to be a multifunctional sports arena capable of hosting sporting events, which can also be used, if necessary, for theatrical, entertainment, and exhibition events.

                                    The client expects a well-thought-out, interesting architectural form that meets the aspirations of the residents of Piotrków Trybunalski and allows them to identify with the proposed aesthetic. Both garish forms and color schemes, as well as an extremely functional “box-like” appearance, should be avoided.

                                    According to the competition organizers, the proposed facility should be clearly recognized by the public as a sports and public facility without appearing pompous or excessively monumental. However, the client is open to individually proposed aesthetics that reflect global and national architectural discourse.

                                    The proposed spatial solution should incorporate contemporary ecological principles regarding finishing and construction materials, technological equipment, and the management of the investment process. It is recommended to consider the use of “fourth nature” design elements through the on-site recycling of construction waste. An integral part of the concept is also the land development associated with the facility, the design of which should incorporate the principles of blue-green infrastructure.


                                    For more information, see the competition rules

                                    Prizes

                                    • First Prize — 50,000 PLN gross and an invitation to negotiate a single-source contract for the provision of services based on the selected competition entry
                                    • Second Prize — 40,000 PLN gross
                                    • Third Prize — 30,000 PLN gross
                                    • Two Honorable Mentions — 10,000 PLN gross each

                                    Timeline

                                    • Deadline for submitting requests for clarification of the contest rules, particularly regarding the conditions for admission to the contest: June 25, 2026
                                    • Deadline for submitting applications for admission to the competition: June 30, 2026
                                    • Deadline for sending notifications of admission to the competition and invitations to submit competition entries: by July 13, 2026
                                    • Recommended deadline for submitting requests for clarification of the competition rules, specifically regarding the preparation and submission of study reports: by August 4, 2026
                                    • Deadline for submitting study proposals: by August 21, 2026, at 3:00 p.m.
                                    • Qualification for the second stage of the competition: by September 8, 2026
                                    • Recommended deadline for submitting requests for clarification of the competition rules, particularly regarding the preparation and submission of competition entries: by October 26, 2026
                                    • Deadline for submitting competition entries: by 3:00 p.m. on November 13, 2026
                                    • Date of announcement of competition results: November 30, 2026

                                    Competition Jury

                                    • Andrzej Bulanda — Chair of the Competition Jury, architect, SARP Warsaw Branch
                                    • Maria Saloni-Sadowska — Vice Chair of the Competition Jury, architect, SARP Warsaw Branch
                                    • Piotr Piasecki — judge, architect, SARP Łódź Branch
                                    • Wojciech Walter — architect, SARP Łódź Branch
                                    • Juliusz Wiernicki — Mayor of Piotrków Trybunalski, judge representing the organizer
                                    • Piotr Kulbat — First Deputy Mayor of Piotrków Trybunalski, judge representing the organizer
                                    • Katarzyna Pabich-Gaj — Second Deputy Mayor of Piotrków Trybunalski, judge representing the organizer
                                    • Marzena Kacperczyk — Deputy Director of the Office of Urban Development and Investment, judge representing the organizer
                                    • Janusz Korczak-Ziołkowski — City Architect, Head of the Architecture and Construction Department, judge representing the organizer
                                    • Waldemar Malinowski — Director of the Spatial Planning Studio, judge representing the organizer
                                    • Wojciech Pardała — alternate judge, architect, SARP Łódź Branch
                                    • Rafał Mroczkowski — competition secretary, landscape architect, SARP Warsaw Branch

                                        More information

                                        You can find more details on the competition website.

                                        terms

                                        https://lodz.sarp.pl/ogloszone/konkurs-sarp-1097_19

                                        regulations

                                        https://lodz.sarp.pl/ogloszone/konkurs-sarp-1097_19

                                        Gdynia

                                        deadline for submitting works

                                        27.11.2026

                                        Urban planning and architectural competition for the development of a study concept for a complex of residential and commercial buildings in the area of the Fishing Pier in Gdynia

                                        organizer: PHN SPV 16 PHN K, ZG SARP, SARP Coastal Branch

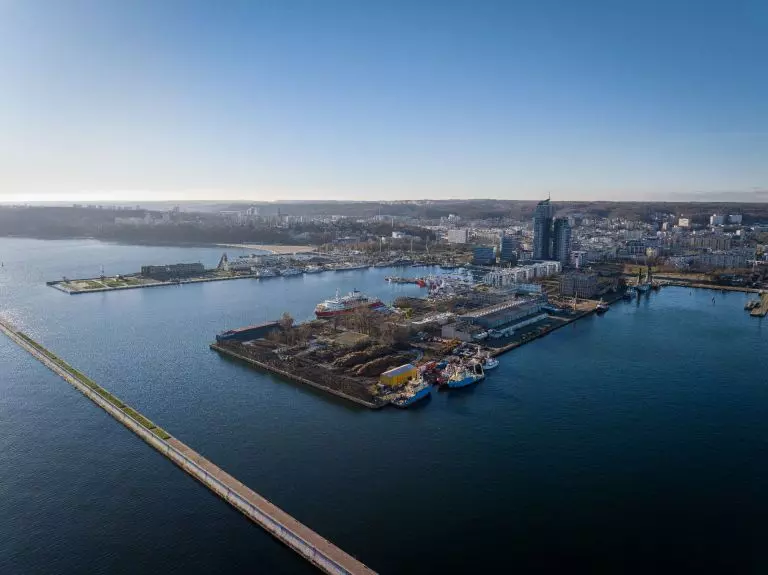
                                        PHN SPV 16 PHN K, in cooperation with the General Board of the Association of Polish Architects and SARP Wybrzeże Branch, has announced an urban-architectural competition for the development of a study concept for a complex of residential and commercial buildings in the area of the Fishing Pier in Gdynia.

                                        PHN SPV 16 PHN K, in cooperation with the General Board of the Association of Polish Architects and SARP Wybrzeże Branch, has announced an urban-architectural competition for the development of a study concept for a complex of residential and commercial buildings in the area of the Fishing Pier in Gdynia.

                                        purpose

                                        The purpose of the competition, as we read in the regulations, is to obtain the best, in terms of urban, spatial, functional and architectural aspects, study concept of a complex of residential and service facilities on the grounds of the pier in Gdynia, as a basis for the implementation of the Integrated Investment Plan project, which will indicate the most beneficial and interesting solutions of the functional and utility program for the area of the Fishing Pier in Gdynia.

                                        terms and conditions

                                        The competition is an implementation competition, limited, two-stage.

                                        The basic expectation of the ordering party is to obtain a study of the optimal use of the investment potential of the area, which will take into account: the quality of development, relations with the environment, historical, landscape and functional values, as well as the possibility of staging the investment. The concept should form the basis for the formulation of spatial and functional arrangements necessary for the preparation of the ZPI, in accordance with the provisions of the Law on Spatial Planning and Development.

                                        The competition concept should combine contemporary, original and innovative urban planning, architectural and technological solutions, taking into account the provisions of the Rules and Regulations and the guidelines of the ordering party, the City of Gdynia and the relevant monument protection authorities. The competition concept should clearly and synthetically present a coherent concept for the transformation of the Fishing Pier and the remaining area within the boundaries of the competition elaboration, together with the justification of the urbanistic, functional, architectural, technical, utilitarian and economic solutions adopted.

                                        In particular, the concept should specify: the main principles of spatial composition, the proposal and distribution of functions for objects and the area, the formation of buildings and public spaces, communication services, relations with the environment, the phasing of the investment, taking into account the nature of the location, historical and landscape values, formal and legal requirements, as well as the rationality of implementation and operation of the proposed solutions.


                                        For more information, see the competition regulations

                                        prizes

                                        • First Prize - PLN 150,000 gross and an invitation to negotiate a contract for the execution of the subject of the service
                                        • II Prize - 100 000 PLN gross
                                        • III Prize - 80 000 PLN gross

                                        The organizer has also stipulated the reimbursement of the costs of preparation of the competition works (in the amount of PLN 50,000 net) for all five participants of the competition who were invited to submit competition works in the second stage, and who successfully submitted the competition works to be evaluated.

                                        calendar

                                        • Deadline for submitting requests for clarification of the competition rules (round 1): June 3, 2026
                                        • Deadline for submission of applications for admission to the competition: until June 11, 2026
                                        • Deadline for informing contest participants of their admission to the competition: by June 24, 2026
                                        • Deadline for submitting requests for clarification of the competition rules (round 2): until August 12, 2026
                                        • Deadline for submission of study papers: until September 4, 2026, 3:00 pm
                                        • Deadline for qualification for the second stage of the competition: until September 21, 2026
                                        • Deadline for submission of requests for clarification of the competition rules (round 3): until November 2, 2026
                                        • Deadline forsubmission of competition works: until November 27, 2026, 3:00 pm
                                        • Deadline for announcement of competition results: December 15, 2026

                                        the competition court

                                        • Adam Wagner - chairman of the competition court, architect, judge on the part of the organizer
                                        • Radosław Kowalewski - deputy chairman of the jury, architect, judge on the part of the organizer, Phn Investment Preparation Office
                                        • Izabela Burda - architect, referee, SARP Wybrzeże Branch
                                        • Robert Szumielewicz - architect, SARP Warsaw Branch
                                        • Wiesław Malicki - judge on the organizer's side, President of Phn
                                        • Jacek Krawczykowski - judge on the part of the organizer, Vice President of Phn
                                        • Dariusz Chmielewski - Pomeranian Regional Monuments Conservator
                                        • Iwona Markešić - architect, Director of the Office of Spatial Planning of the City of Gdynia
                                        • Paulina Szewczyk - Architect of the City of Gdynia
                                        • Maciej Zielonka - Vice President of the City of Gdynia
                                        • Mikołaj Gąsior - President of the Board of Directors of Dalmor
                                        • Emil Rojek - Deputy Governor of Pomerania

                                          secretary of the competition:

                                          • Rafał Mroczkowski - secretary of the competition, landscape architect, Warsaw Branch of SARP

                                          more information

                                          More details can be found on the competition website.

                                          terms

                                          https://1099.konkurs.sarp.pl/

                                          regulations

                                          https://1099.konkurs.sarp.pl/regulamin_konkursu/

                                          Berlin

                                          deadline for submitting works

                                          08.10.2026

                                          Competition for a monument dedicated to Polish victims of Nazism and victims of German occupation in Poland

                                          organizer: Federal Republic of Germany

                                          The Federal Republic of Germany, in cooperation with the Foundation for the Monument to the Murdered Jews of Europe and the Federal Office of Construction and Spatial Planning, has announced a competition for the design of a monument dedicated to the Polish victims of Nazism. A special place was chosen for its location. {More}

                                          The Federal Republic of Germany, in cooperation with the Foundation for the Monument to the Murdered Jews of Europe and the Federal Office of Construction and Spatial Planning, has announced a competition for the design of a monument dedicated to the Polish victims of Nazism. A special place was chosen for its location.

                                          purpose and conditions of the competition

                                          The subject of the competition is the design of a monument commemorating the Polish victims of Nazism and the German occupation of Poland in 1939-1945. The monument is to be located in the western part of the Republic Square in Berlin, adjacent to the German Bundestag building, on the site of the former Kroll Opera House, the place where Adolf Hitler announced his attack on Poland on September 1, 1939.

                                          The monument is to provide an opportunity to commemorate the victims, and should also take into account the historical context to make visible the consequences of the occupation in Poland, which are too little known in Germany. A budget of 5 million euros has been allocated for its construction.

                                          This is a closed competition, preceded by an open call for artists, architects and teams. The call will select up to 25 applicants.

                                          The formation of interdisciplinary project groups is not required, but recommended. Participants are encouraged to collaborate with landscape architects_women, and the participation of Polish participants is also welcome.


                                          For more information, see the competition regulations

                                          prizes

                                          The total prize pool for the competition is €247,500 gross, of which €60,000 gross will be distributed among the winners of three prizes and two honorable mentions, and the amount of €187,500 gross will be equally divided among selected participants whose competition proposals are accepted by the jury.

                                          calendar

                                          • Deadline for submission of applications (open call): until May 6, 2026, 2 pm
                                          • Deadline for the deliberations of the selection committee: July 1, 2026
                                          • Deadline for release of competition documentation to selected applicants: July 16, 2026
                                          • Deadline for written questions: August 3, 2026
                                          • Deadline for submission of competition works: until October 8, 2026
                                          • Deadline for jury deliberations and selection of competition winners: December 2026
                                          • Post-competition exhibition: February 2027

                                          jury

                                          • Dr. Gabriele Knapstein - Hamburger Bahnhof, Museum of Contemporary Art, Berlin
                                          • Hanna Wróblewska - art historian, curator
                                          • Prof. Andrzej Szczerski - National Museum in Cracow
                                          • prof. Grażyna Jaskierska-Albrzykowska - Eugeniusz Geppert Academy of Fine Arts in Wroclaw
                                          • Prof. Alicja Kwade - artist, Berlin
                                          • dr. hab. Anna Maria Wierzbicka, prof. of the university - architect, Warsaw University of Technology
                                          • Prof. Cornelia Müller - landscape architect, Lützow 7, Berlin

                                          deputies and alternates of the jury:

                                          • Prof. Arnold Bartetzky - Leibniz Institut, Universität Leipzig
                                          • Anna Cymer - art and architecture historian, architecture critic
                                          • Waldemar Baraniewski, Ph.D. - art historian
                                          • Łukasz Mieszkowski - historyk, artist
                                          • Kang Sunkoo - artist
                                          • Agnieszka Gębczyńska-Janowicz, Ph.D., professor of the university - architect, Gdansk University of Technology
                                          • Jan Wehberg - landscape architect, Lützow 7, Berlin

                                            more information

                                            More details can be found on the competition website.

                                            terms

                                            https://www.bbr.bund.de/BBR/DE/Wettbewerbe/gestaltungswettbewerbe/denkmal-polnische-opfer-nationalsozialismus/verfahren.html

                                            regulations

                                            https://www.bbr.bund.de/BBR/DE/Wettbewerbe/gestaltungswettbewerbe/denkmal-polnische-opfer-nationalsozialismus/verfahren.html

                                            Nationwide

                                            deadline for submitting works

                                            31.12.2022

                                            Architectural competition for students and graduates for the task "Conceptual design of an individual recreation building with a building area of up to 70 m2".

                                            organizer: Minister of Development and Technology, General Office of Construction Supervision | investor: Minister of Development and Technology, General Office of Construction Supervision

                                            The Minister of Development and Technology and the General Office of Construction Supervision have announced a competition aimed at architecture and engineering students. The purpose of the competition is to expand knowledge of climate-friendly recreational construction among graduates and students of architecture or construction-related majors, as well as to disseminate solutions in the construction of recreational facilities applicable to remote work and temporary emergency housing.

                                            Target

                                            The Minister of Development and Technology and the General Office of Construction Supervision have announced a competition aimed at architecture and engineering students. The purpose of the competition is to expand knowledge of climate-friendly recreational construction among graduates and students of architecture or construction-related majors, as well as to disseminate solutions in the construction of recreational facilities applicable to remote work and temporary emergency housing.

                                            Conditions

                                            The competition is aimed at students and graduates of first or second degree engineering or master's degree programs in architecture and engineering. Contest participants may prepare a work individually or in teams of no more than three people.

                                            Competition works must be related to at least one of three topics:

                                            1. Development of a model project of an individual recreation building;
                                            2. Engineering of recreational buildings;
                                            3. Remote work and geopolitical emergency.

                                            All projects are to address the key issues defined in the competition regulations. Projects drawn up as part of the competition must be adapted to the plots defined in the appendices.

                                            Awards

                                            1 Prize - 10,000 zlotys

                                            2 Prize - 6,000 PLN

                                            3 Prize - 4 000 PLN

                                            Honorable Mentions - PLN 2,000

                                            Each award will be accompanied by statuettes and diplomas.

                                            Calendar

                                            Deadline for submission of competition works - 31.12.2022.

                                            Deadline for completing data and statements in response to any summons from the Organizer - 20.01.2023.

                                            Selection of works and presentation of recommendations for awarding prizes to the Minister of Development and Technology - 10.02.2023.

                                            Announcement of the list of winners - 28.02.2023.

                                            Transfer of awards - 14.04.2023.

                                            For more information, visit the competition organizer's website

                                            terms

                                            https://www.gunb.gov.pl/strona/konkurs?fbclid=IwAR1ieet3wi3qaV27OItZ-d_JF2kaYTIcJa3Hubd79dX9H_E-UNbFdCqJ9RQ

                                            regulations

                                            https://www.gunb.gov.pl/sites/default/files/pliki/konkurs_archit/regulamin_konkursu_dla_studentow_14.09.2022.pdf?488

                                            Actual Polish and international architectural, interior design, urban planning competitions

                                            In the Current Contests category of the Competitions in portal A&B section, we present in condensed form a spectus of the latest architectural competitions in Poland and the world. In each competition we provide detailed information about the subject and purpose of the competition, its duration, prizes, and refer to the detailed regulations and terms and conditions of these competitions, as well as to the organizers' websites. Following the category Current contests in the A&B portal is a guarantee of quick information on new contests!

                                            Using the form located in the header of the page, you can make an entry for a new current contest. The submission will be sent to the A&B Editor for moderation and will be published immediately after verification of its correctness. The publication of contests in A&B is a guarantee of reaching Architects and Designers and allowing them to participate with sufficient time necessary for the preparation of competition entries.

                                            Publication of competitions is free of charge.

                                            INSPIRATIONS