






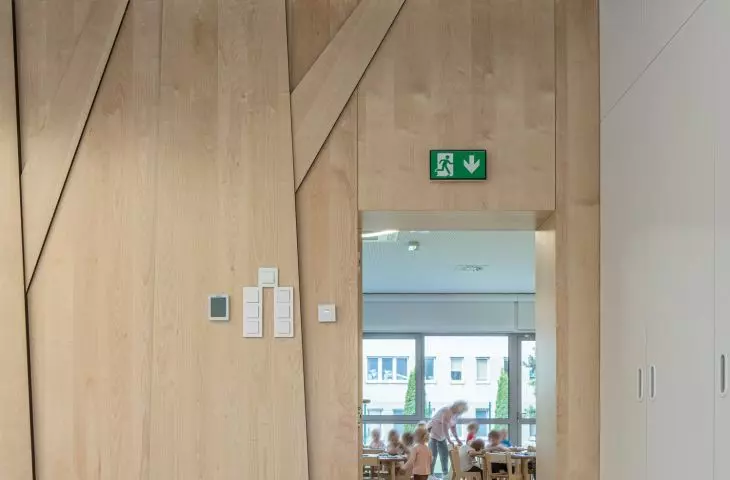
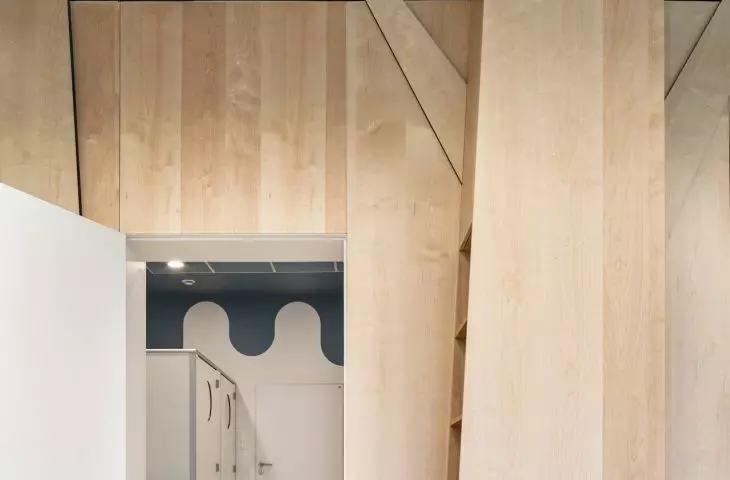

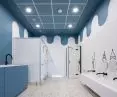

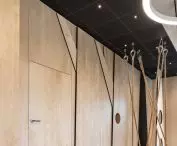
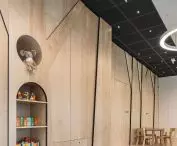


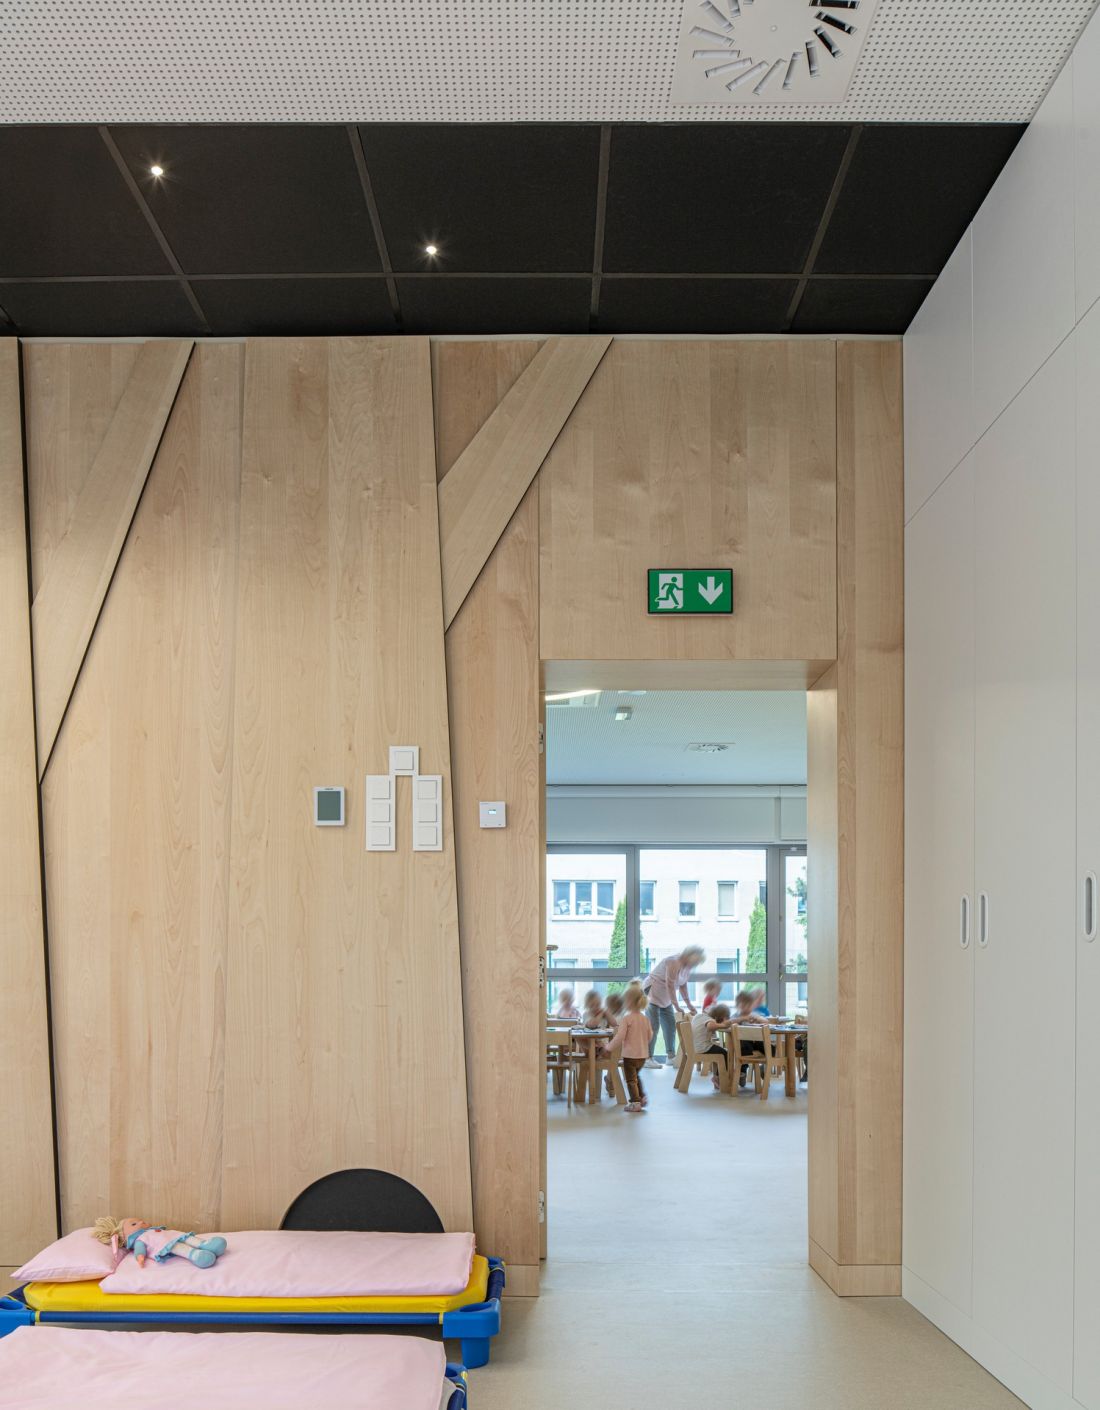
The expansion of the "Dwarf" nursery in Kolobrzeg is an example of a holistic approach to designing spaces for the youngest. Decocafe architects Dobrochna Kniat and Krzysztof Kostrzyc created an environment that not only responds to the practical needs of children under 3, but also supports their emotional and sensory development. Carefully selected solutions of aesthetics, ergonomics and acoustics create a space that is conducive to both the children's daily activities and the staff's work.
© Rockfon
Form that tells a story and supports development
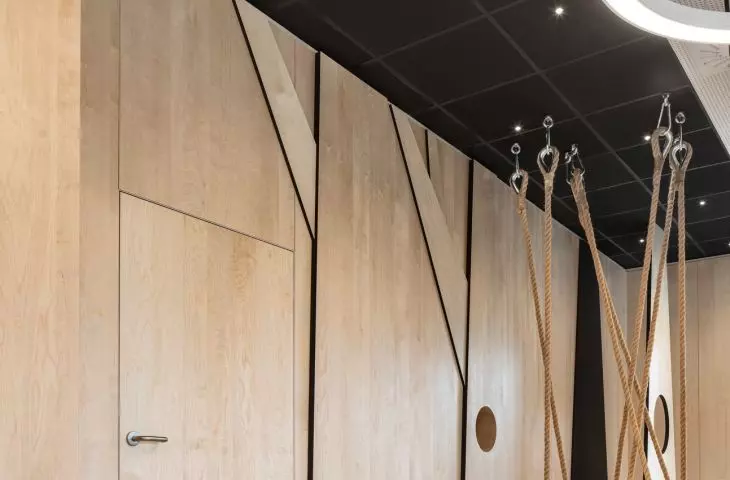
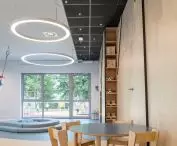
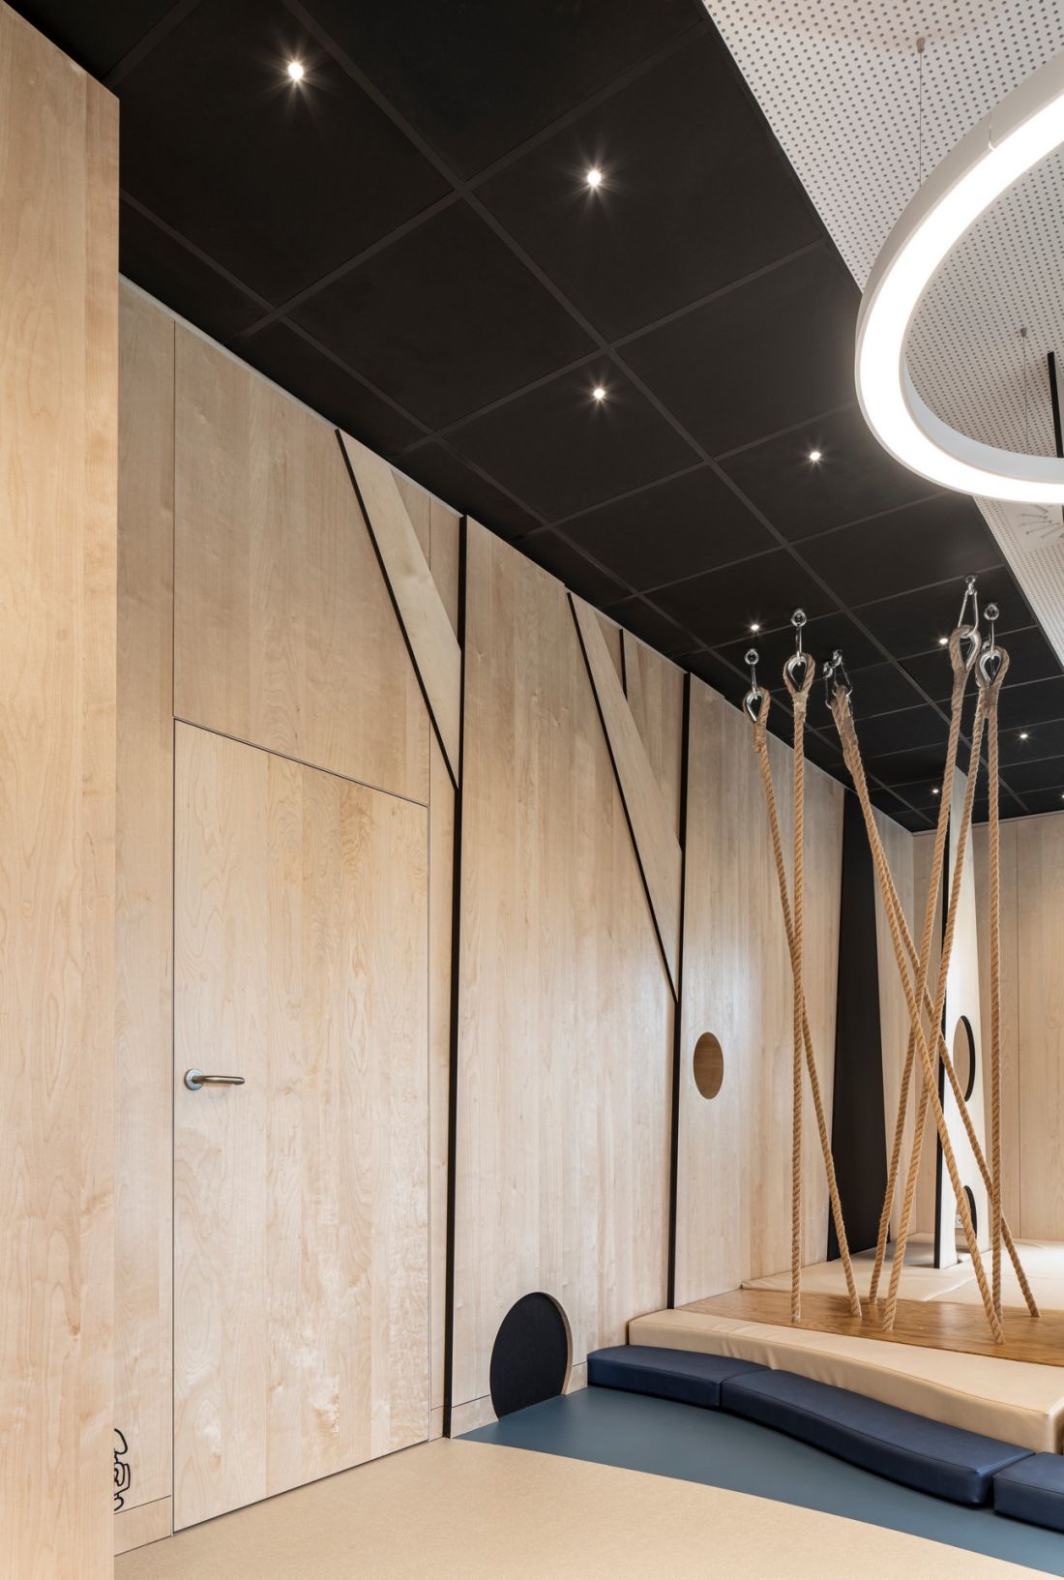
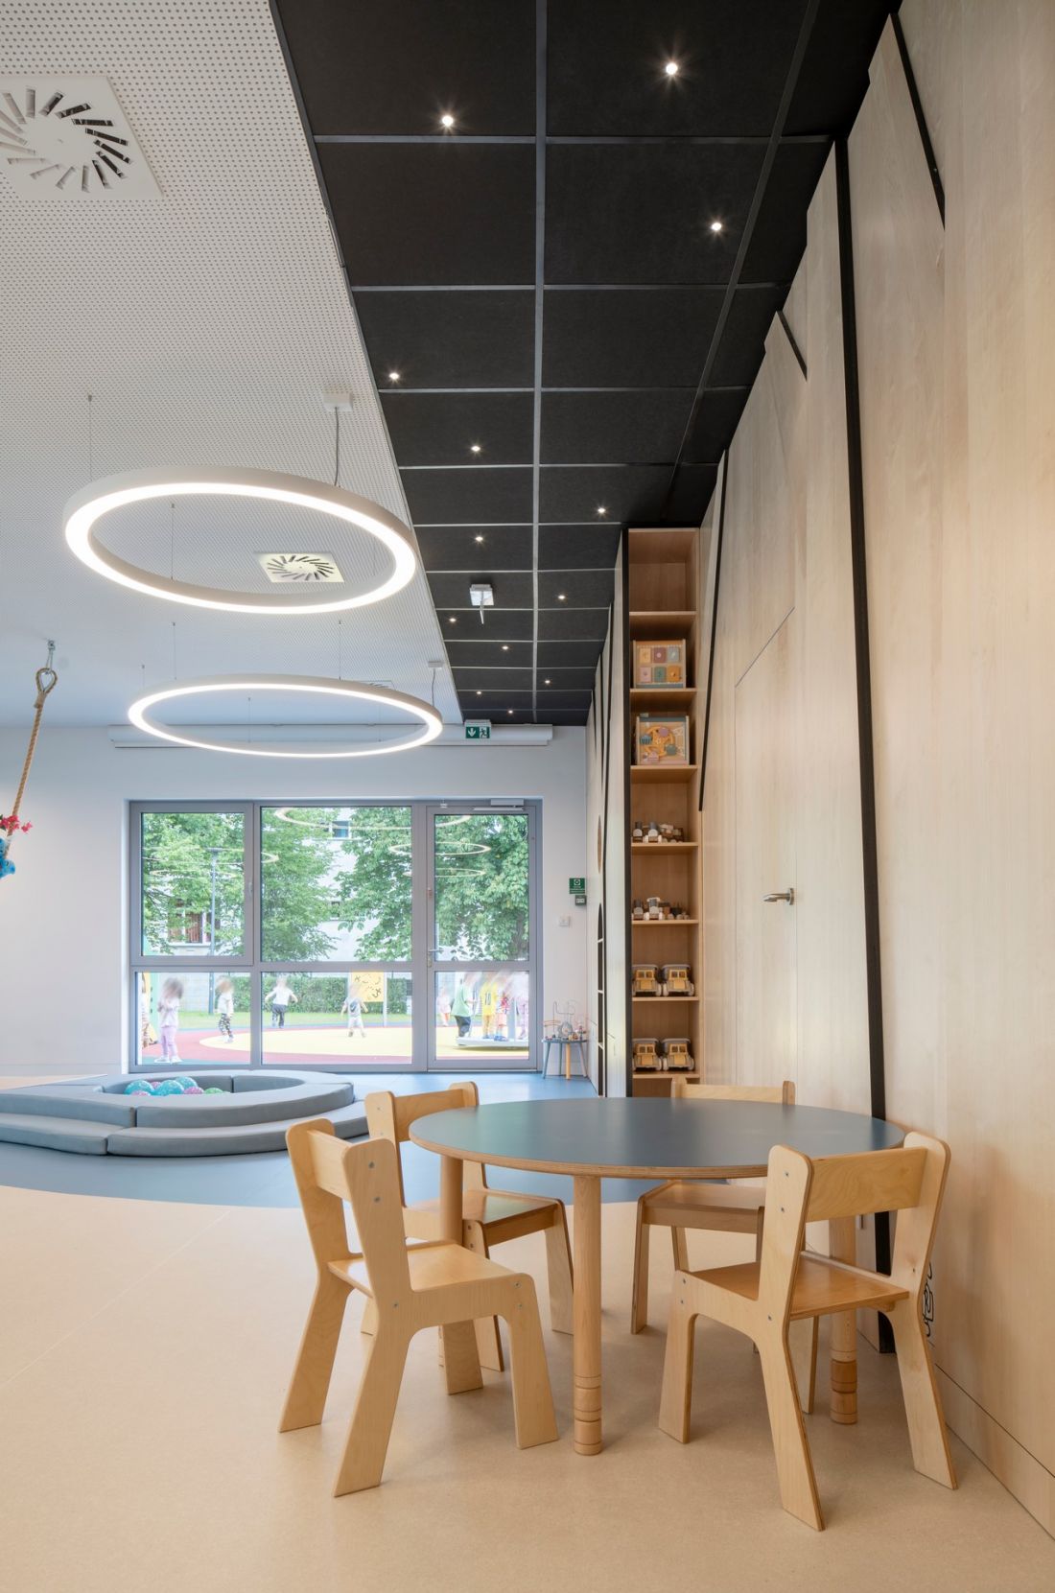
The interiors of the "Dwarf" nursery draw inspiration from the local context - the seaside character of Kolobrzeg - and translate it into a language that children can understand. Motifs such as a water basin filled with balls, ropes, islands or tunnels resembling the interior of a ship are not only elements for play, but, above all, tools to support development. The design is based on the idea that young children learn through movement, touch and exploration. Each element encourages activity, supports sensory integration and builds the child's relationship with the environment through natural, multi-sensory experience.
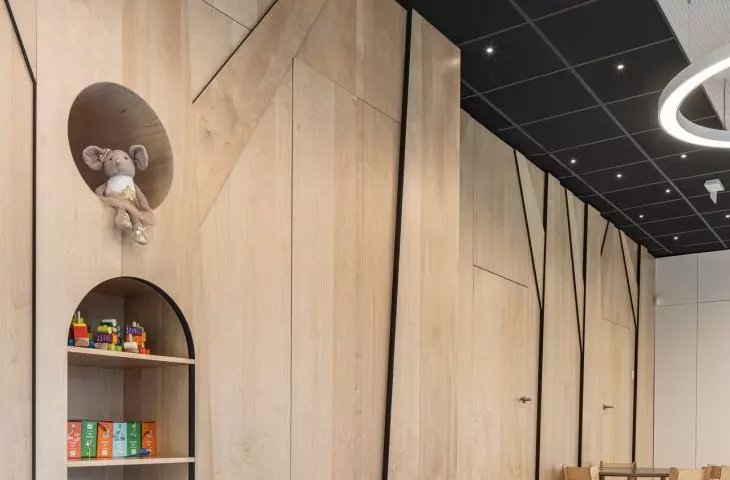
The aesthetics of the interiors are based on simplicity and clarity - we intentionally avoided excess stimuli, choosing natural materials, warm daylight and harmonious colors. We also wanted the space to support the child's orientation and independence - that's why we took care of clear zoning and the availability of elements at the right height," stresses Dobrochna Kniat, architect from the Decocafe studio.
© Rockfon
Colors that say "you are safe here"
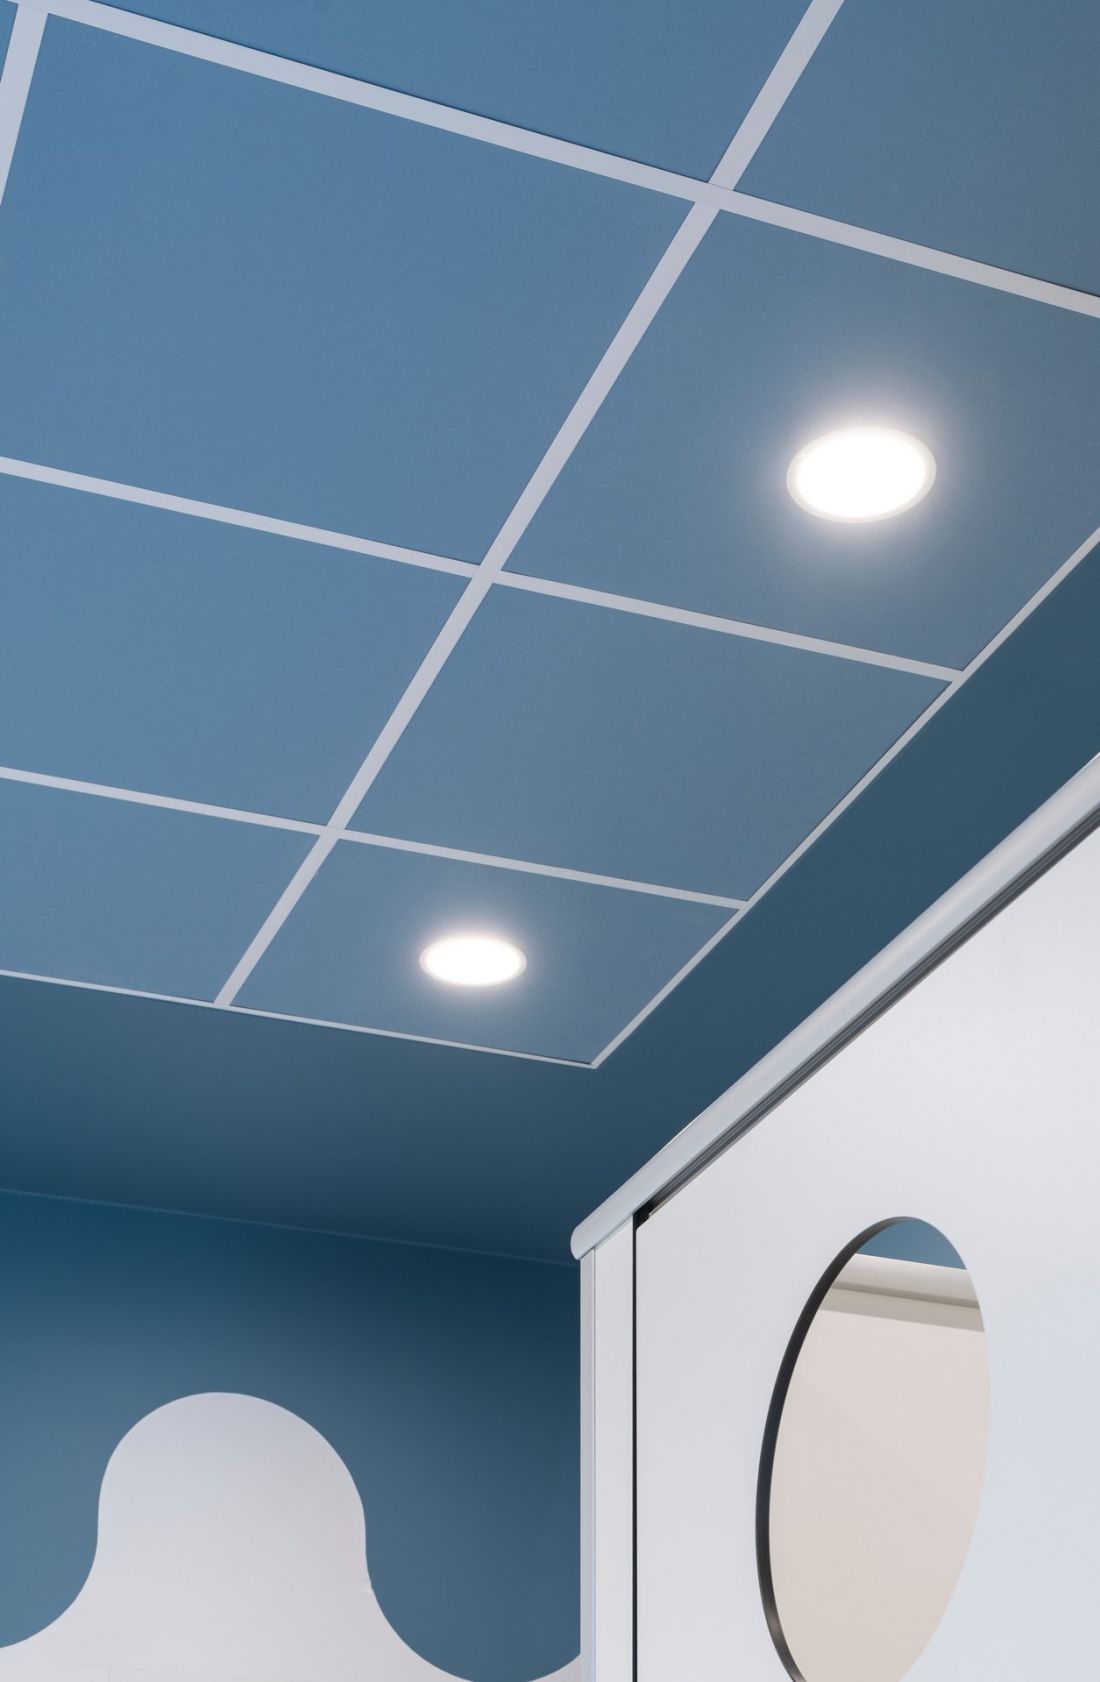
Color is one of the strongest stimuli influencing a child's well-being - it affects not only emotions, but also physiology, such as heart rhythm. According to the science of environmental psychology, pastel, cool and muted shades promote concentration, calmness and a sense of security.
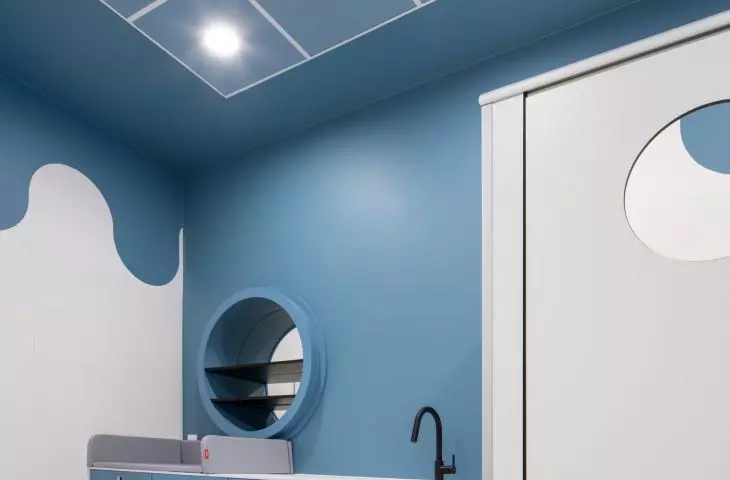
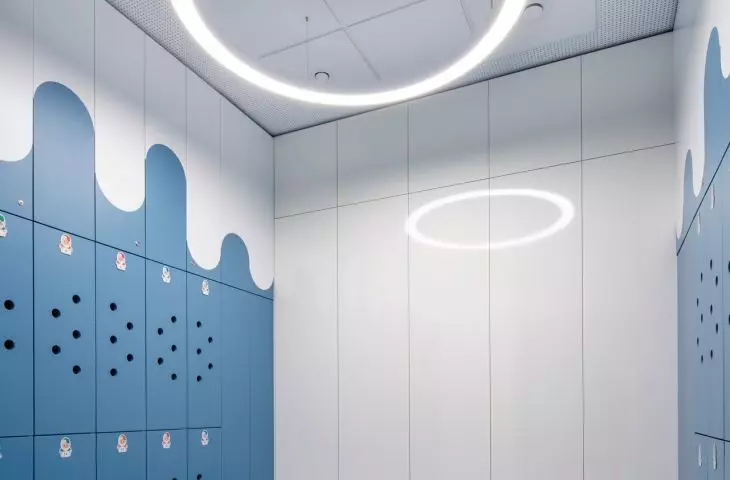
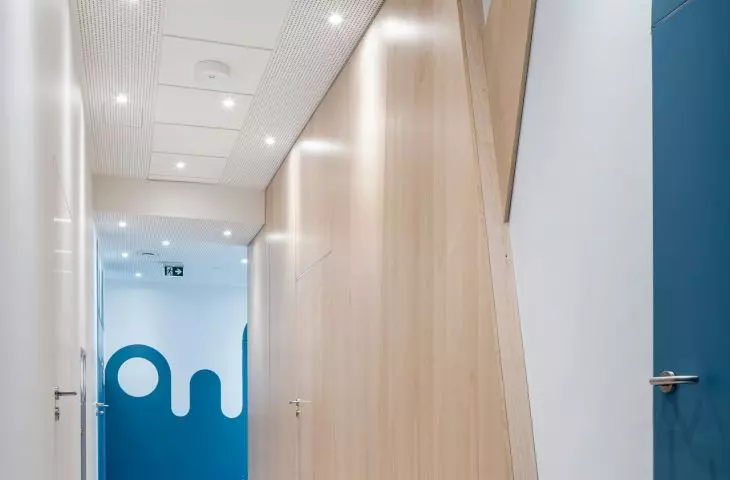
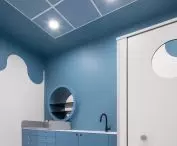
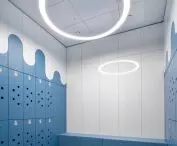
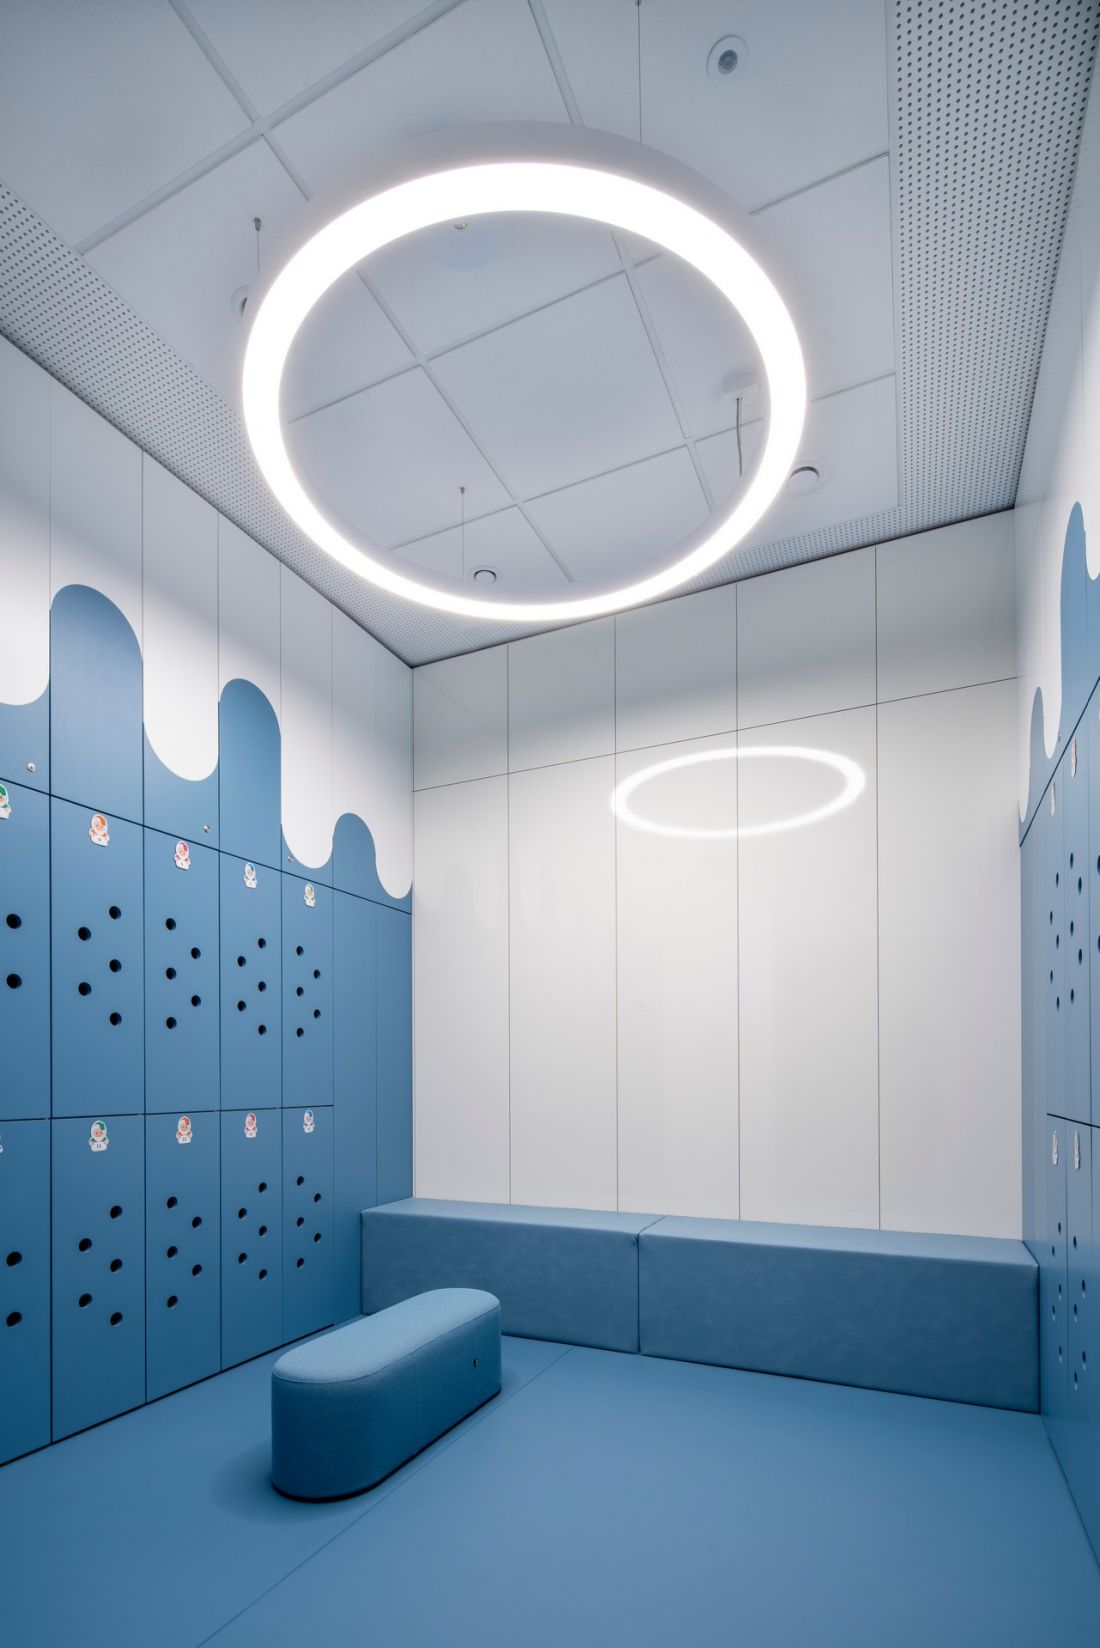
We wanted a color palette that was both welcoming and calming. We opted for blues and navy blues, as well as earth and wood colors - shades that allude to the coastal landscape and build an atmosphere of calm and security. Among other things, we chose the Azure color from the Rockfon palette, because it has a soothing and calming effect on children. The color in this project is not just a decoration - it has the task of influencing the mood and well-being of the users," stresses Dobrochna Kniat, an architect from the Decocafe studio.
© Rockfon
Acoustics that change the atmosphere
In designing spaces for the youngest, acoustics should be treated as an integral functional element, not an add-on. Nursery-aged children are particularly sensitive to sound - their nervous systems are just developing, and their inability to select stimuli means that all sounds are perceived with equal intensity. Prolonged exposure to noise can lead to irritability, fatigue, difficulty concentrating and even delayed speech development.
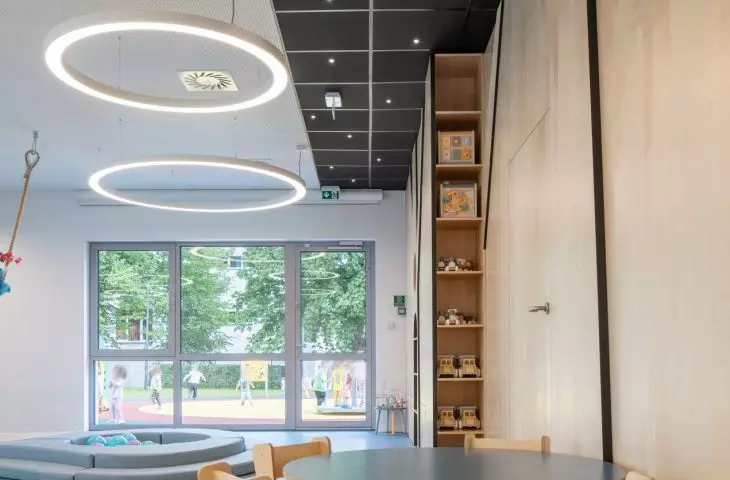
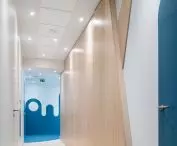
Acoustics was one of the priorities, as excess sound directly affects the well-being of both children and staff. For the project, I chose Rockfon acoustic ceilings, which effectively absorb sound. They are complemented by soft, sound-absorbing materials in the halls and corridors," explains Dobrochna Kniat, an architect from the Decocafe studio.
© Rockfon
The "Krasnal" nursery uses Rockfon ceilings in blue or graphite shades, among others. They are characterized by the highest sound absorption class - A, significantly improving the acoustic comfort of the space. The effects are clear: children are calmer, less tired, and caregivers need to raise their voices less often. In a quieter space, it's easier to focus, communicate freely and learn language - which is fundamental for the youngest users.
Functionality that supports everyday life
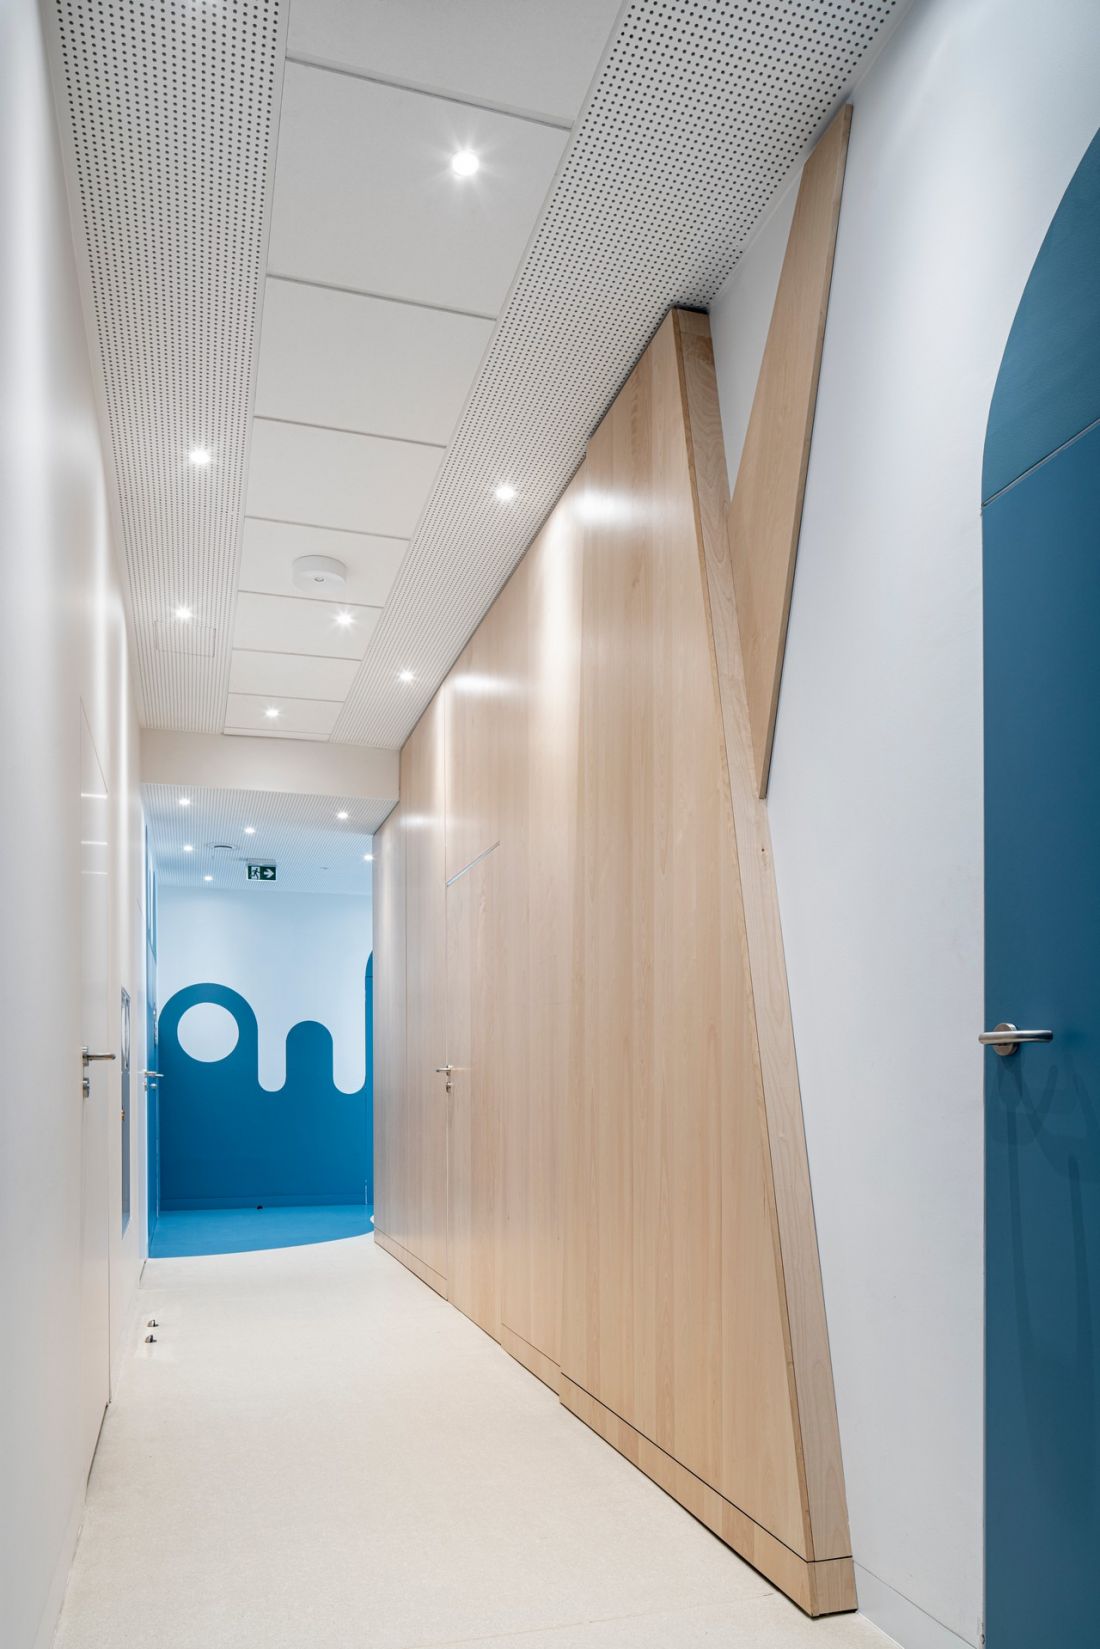
One cannot talk about "Dwarf" without mentioning its functionality. The nursery is adapted to people with disabilities - without thresholds, with an elevator, wide corridors. There is also a cart room for 24 seats, real kitchen facilities, a theater room. Every detail - from the handholds to the layout of the toilets - has been designed with the little ones and their caregivers in mind.
And all of this would not have been built without a solid financial backing - and this is where the lesson for nursery directors comes in.
An investment in the future of the youngest
The impetus for the expansion of the "Krasnal" nursery was the real need to increase the availability of nursery care in the dynamically developing Kolobrzeg.
As Anna Mieczkowska, Mayor of Kolobrzeg, says: We have seen how much interest there is in places in the nursery. We wanted every child to have a chance for safe and friendly care - that's why we decided to invest in the expansion.
Investment financing - a model to be replicated
The cost of the expansion amounted to PLN 17.4 million, of which as much as 68% came from subsidies, including the "Active Toddler" program, funds from the National Reconstruction Plan, the Local Investment Fund and the FERS program - European Funds for Social Development.
The city of Kolobrzeg has shown how to effectively combine local funds with central and EU programs. The investment was made on the anniversary of the nursery's 50th anniversary, becoming a symbolic step into modernity.
© Rockfon
Opportunities for other facilities
The "Active Toddler" program and European Funds (e.g., FERS) continue to offer opportunities to obtain funds for the construction, expansion and modernization of nurseries throughout Poland. Funding can cover not only infrastructure, but also equipment and the ongoing operation of new care places.
With well-prepared applications and cooperation with experienced design partners, local governments and other entities can create spaces as inspiring and functional as the "Krasnal" nursery in Kolobrzeg.
Lessons for designers and facility managers
The design of the "Dwarf" nursery shows that a high-quality space for the youngest begins with simple but fundamental questions: what does the child feel in this place? How does this space support his development - emotional, cognitive and sensory?
The new wing of "Dwarf" is an example of conscious design based on knowledge of children's developmental needs and the realities of caregivers' work. It's a space where design supports emotions, acoustics build calm, and color has a therapeutic effect. It's not just about improving aesthetics, but a holistic approach to creating an environment that supports a young person's daily discovery of the world.
© Rockfon
For architects and managers of early childhood care facilities, this is a concrete tip: it makes sense to start by understanding the child's perspective.
For more information, visit the company's ROCKFON page on the A&B portal.








