
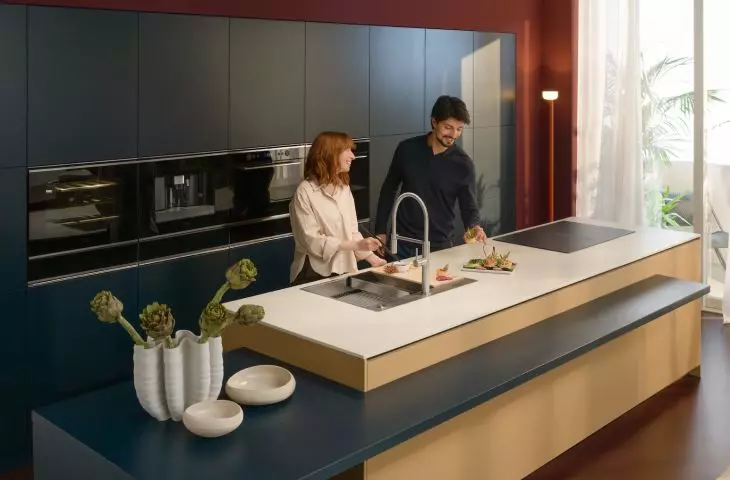



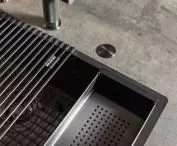

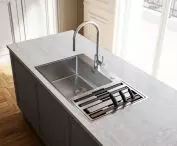

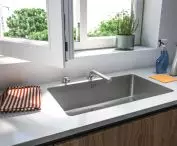


According to Franke, more than 60% of all kitchen tasks are performed at the sink. That’s why the sink area should be designed as a complete system in which the sink, faucet, accessories, and cabinetry work together to make it easier to perform each task.
In this article, you’ll learn:
-
how to plan a functional sink area,
-
how to choose a sink, faucet, and the right accessories,
-
how the three-level work system works in Franke Kanon Pro and Box Pro sinks,
-
what you can fit in the cabinet under the sink,
-
how to create a color-coordinated dishwashing area.
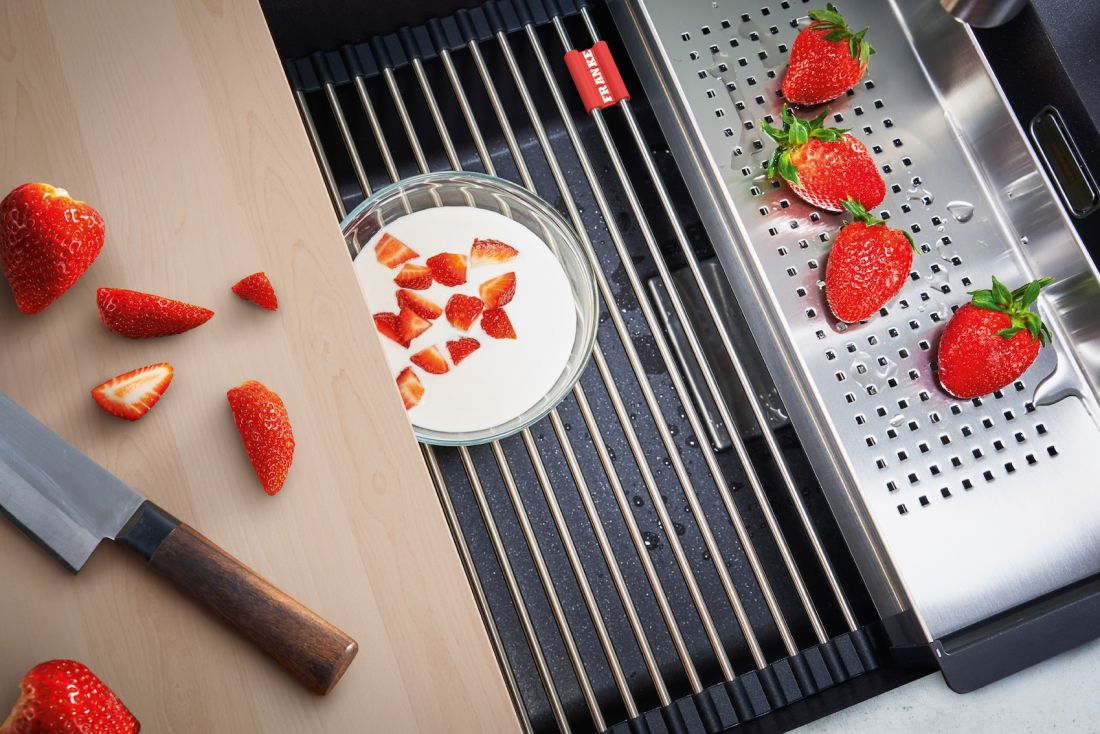
The Kanon KNG sink and three operating levels in a single basin
© Franke
What does the dishwashing zone in the kitchen include?
The foundation of the dishwashing area is the sink and a matching kitchen faucet. Carefully selected accessories allow you to use the basin as a food preparation area as well, and the under-sink cabinet’s organization helps with waste sorting, water filtration, and the disposal of organic scraps.
A complete dishwashing area may include:
-
a sink,
-
a kitchen faucet,
-
a cutting board,
-
a drain tray,
-
a roll mat,
-
liquid soap dispenser,
-
automatic stopper button,
-
waste sorting system,
-
organic waste disposer,
-
water filter.
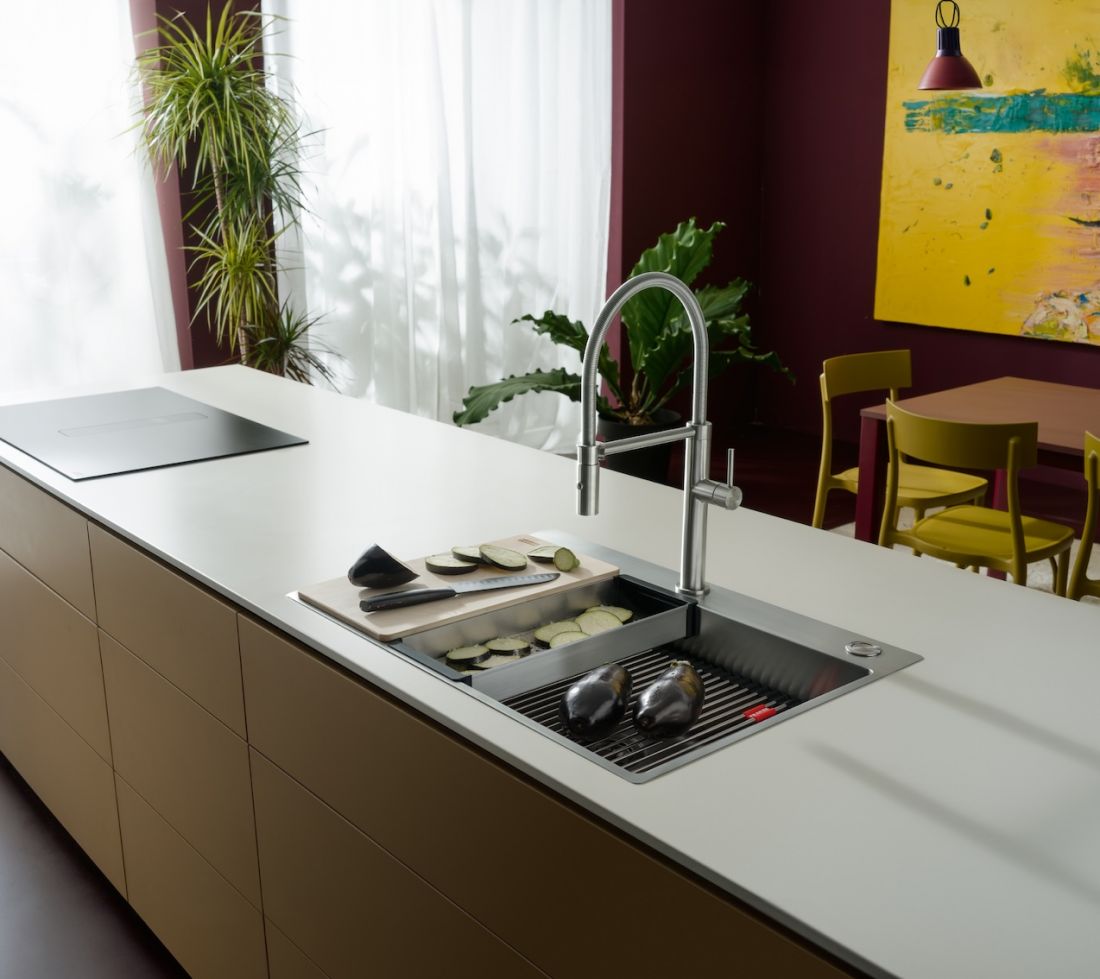
BOX PRO Sink — Three Levels of Operation
© Franke
Franke specializes in providing comprehensive and innovative solutions for this part of the kitchen. As a result , individual products can be selected to create a cohesive system tailored to the size of the room, meal preparation methods, and user needs.
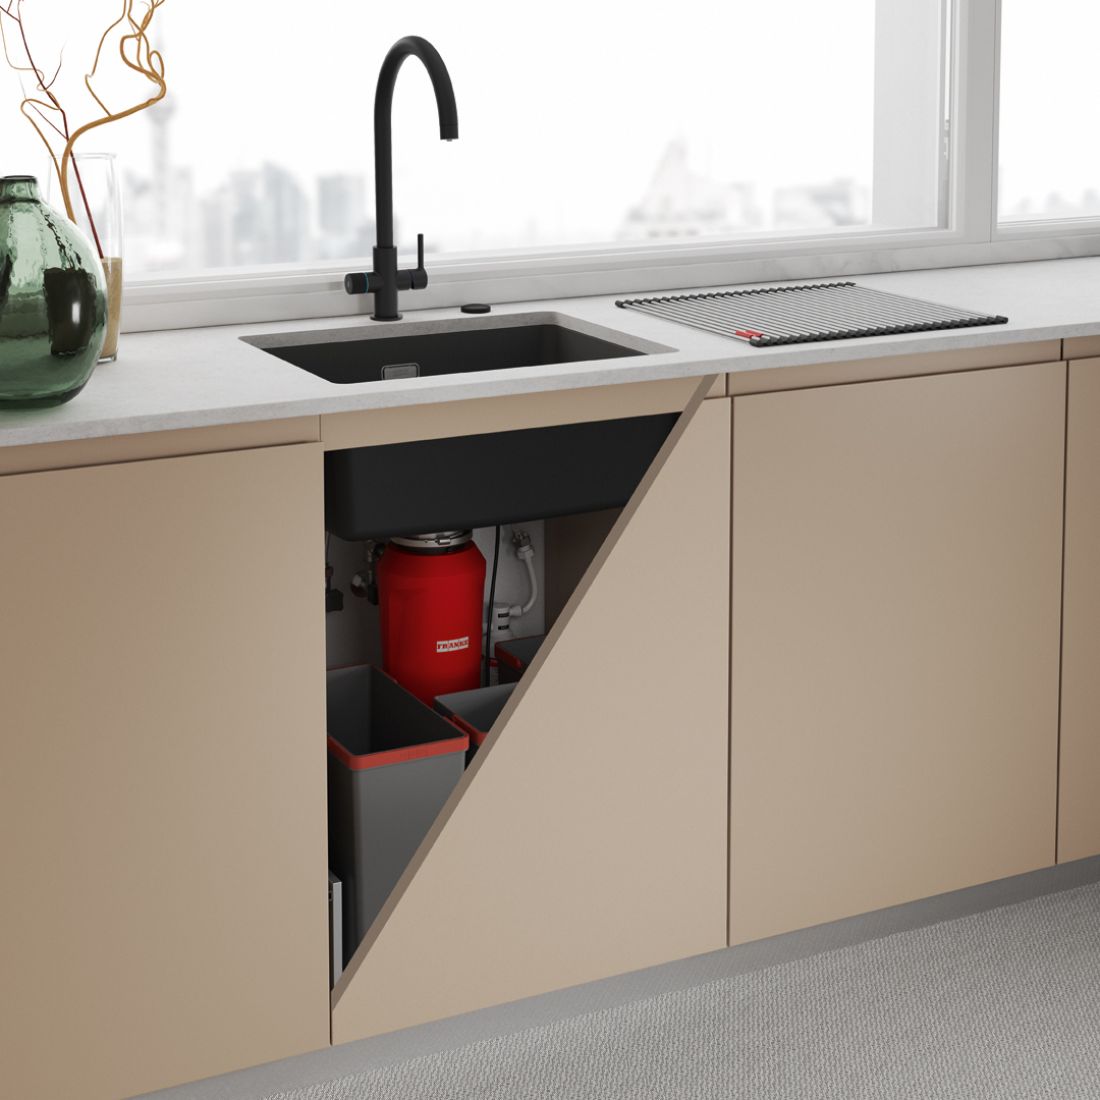
Franke solutions for sink cabinets
© Franke
How to Choose a Kitchen Sink?
Most often, a sink is installed in a standard 60-cm-wide cabinet, so there is a very wide selection of compatible models. Increasingly, users are opting for 70-cm-wide sinks—typically designed for 80-cm cabinets—which work particularly well in a kitchen island
Since most kitchens are equipped with a dishwasher, a single large basin is sufficient for everyday use. It easily accommodates pots, baking sheets, and dishes of unusual sizes.
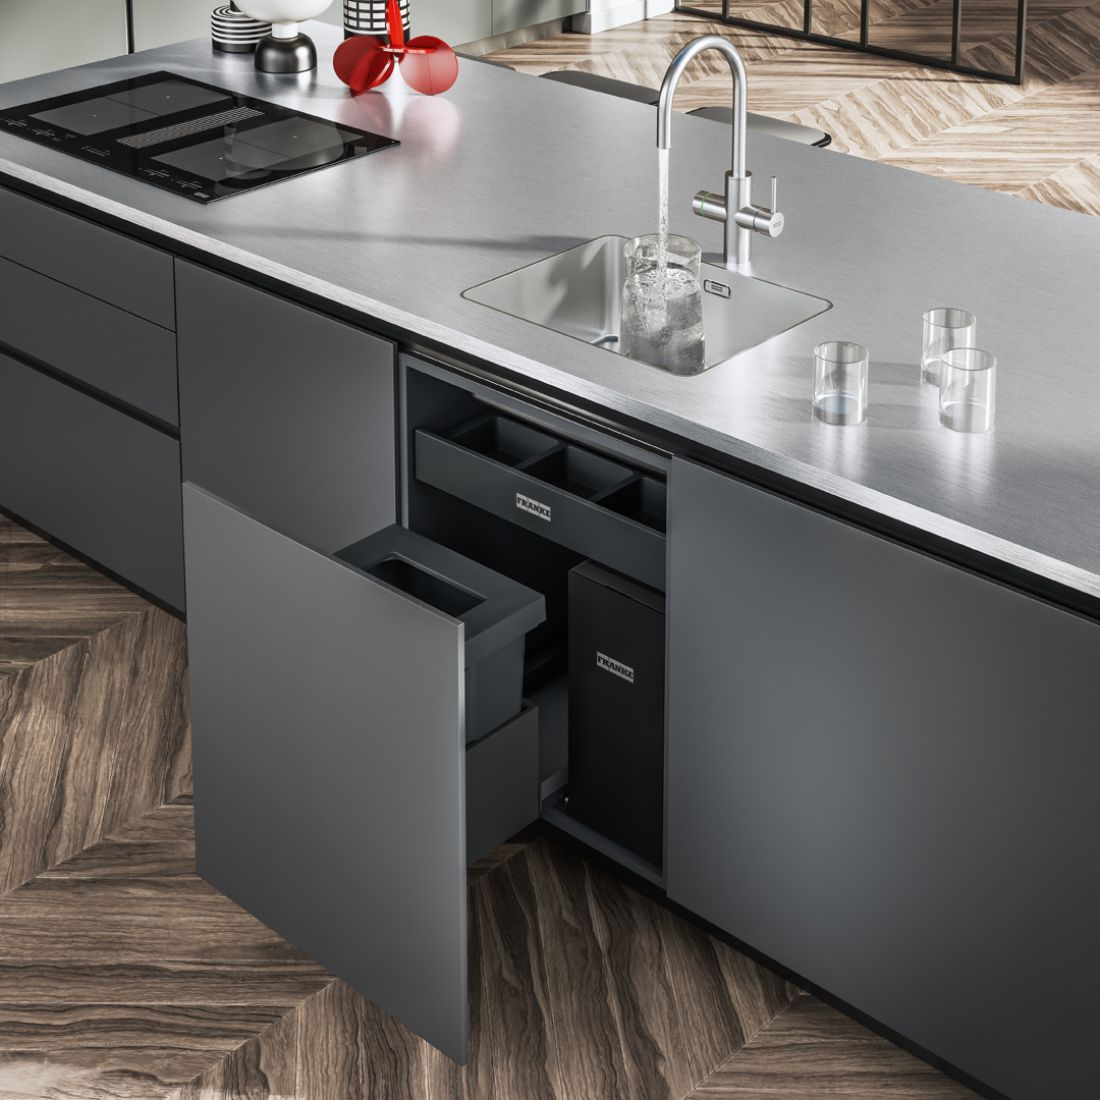
Franke solutions for sink cabinets
© Franke
If the countertop material is non-porous, consider a undermount installation. The absence of a protruding edge ensures a seamless look and makes it easier to direct water and debris directly into the sink basin.
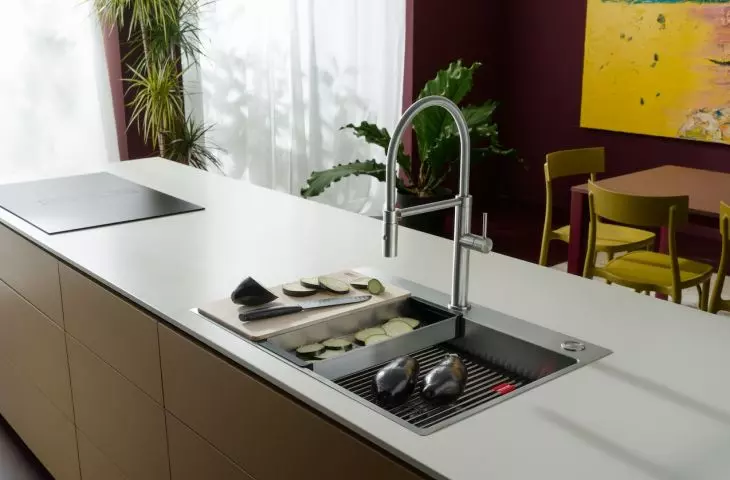
Today, a sink is used for more than just washing dishes. Many Franke models come with a cutting board and a drainer insert. These accessories create additional space for preparing your favorite dishes. This solution helps minimize countertop clutter, which is especially important in small kitchens.

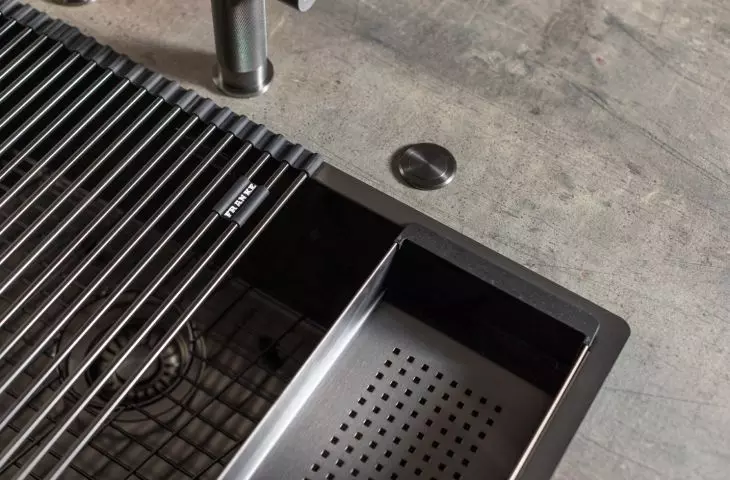
Kanon KNG sink with accessories — Rollamata extended halfway up the basin
© Franke
What is Franke’s three-level work system?
Franke is constantly developing solutions to enhance the functionality of its sinks. One such solution is the three-level work system used in the Kanon Pro and Box Pro basins. A special ledge at half the basin’s height allows you to unfold the rollmat and create an additional, middle work level. Above this, on the sink’s rim, you can rest a cutting board or a stainless steel draining insert. The lowest level is the bottom of the basin. This layout allows you to perform several tasks simultaneously: chop ingredients on the cutting board, rinse or drain ingredients in the insert, and set dishes aside below. Water and food scraps go directly into the basin, keeping the countertop cleaner. A good example is bread, whose crumbs often fall onto the countertop and the floor.
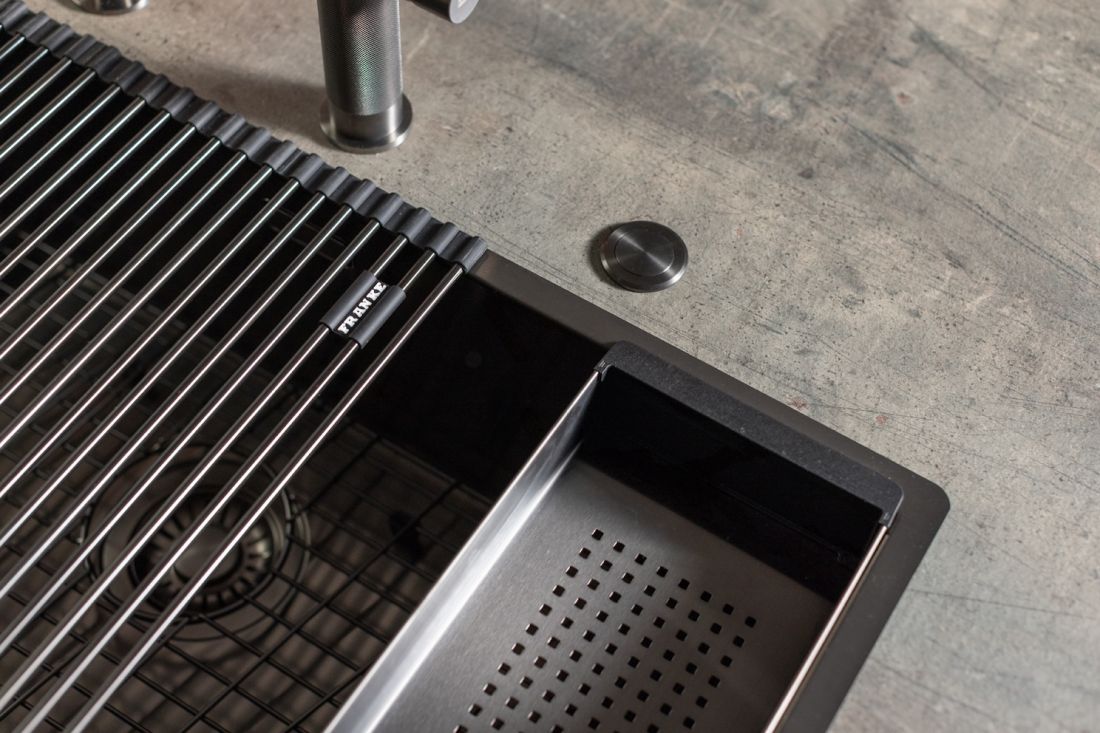
Rollmata mounted on the sink edge
© Franke
How do you choose a kitchen faucet to match your sink?
The faucet and sink should be treated as a functional set. For larger sinks, it’s best to choose a model with a pull-out or swivel spout, which makes it easier to fill dishes, rinse produce, and clean the entire sink. An additional shower spray is ideal for washing delicate vegetables, fruits, and herbs. Faucets with a fixed spout, on the other hand, are suitable for classic sinks up to 50 cm wide.
Water-filtering faucets are becoming increasingly popular. Franke offers solutions with varying levels of sophistication. The Vital model can take the form of a separate spout with a capsule filter, installed next to an existing faucet. For larger families, the Maris Clear Water is a good choice, as it works with a high-performance filter housed in a cabinet. The Mythos Water Hub, on the other hand, provides access to four types of filtered water: boiling, chilled, sparkling, and room temperature.
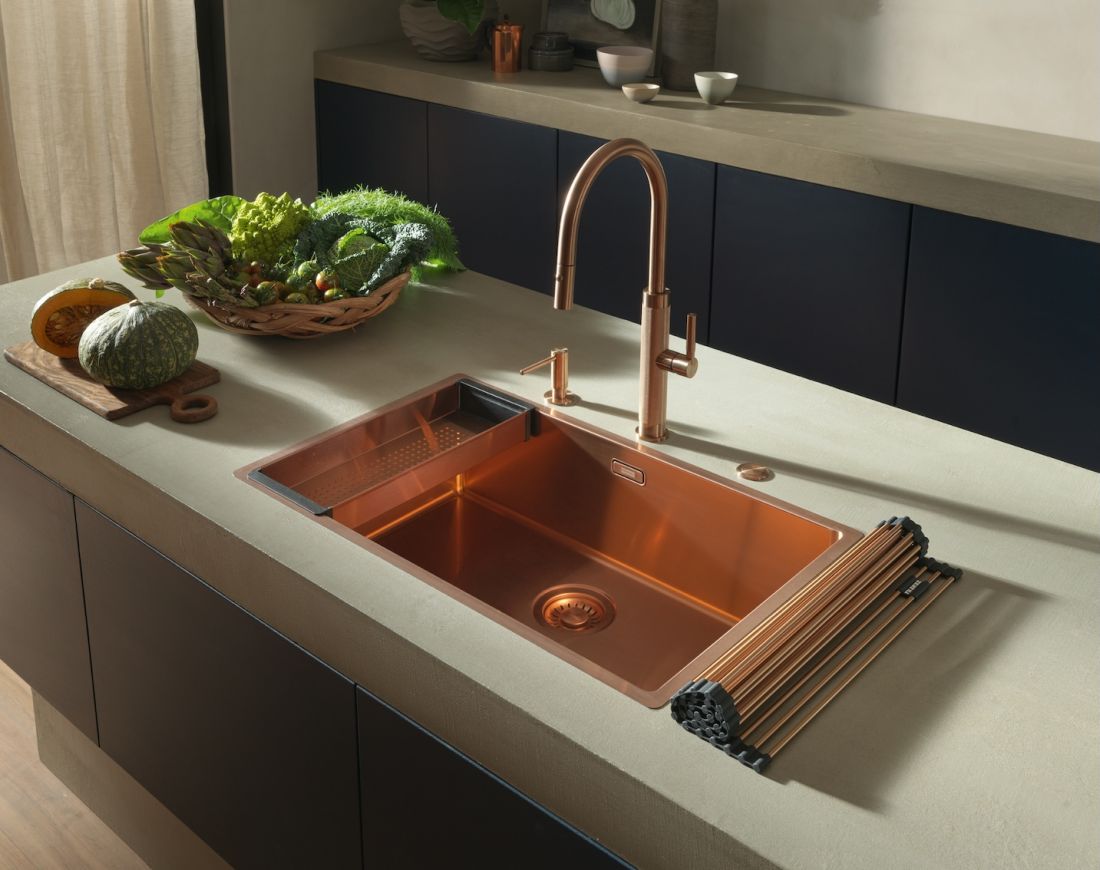
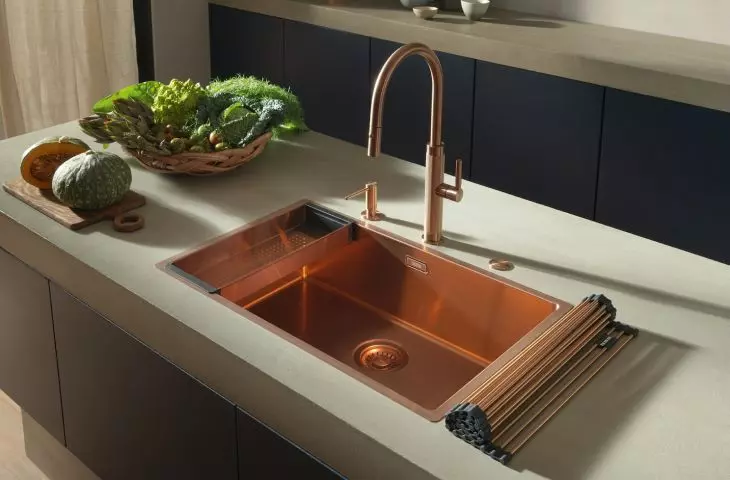
Faucet, sink, and all accessories from the Franke Mythos Masterpiece collection in a copper finish
© Franke
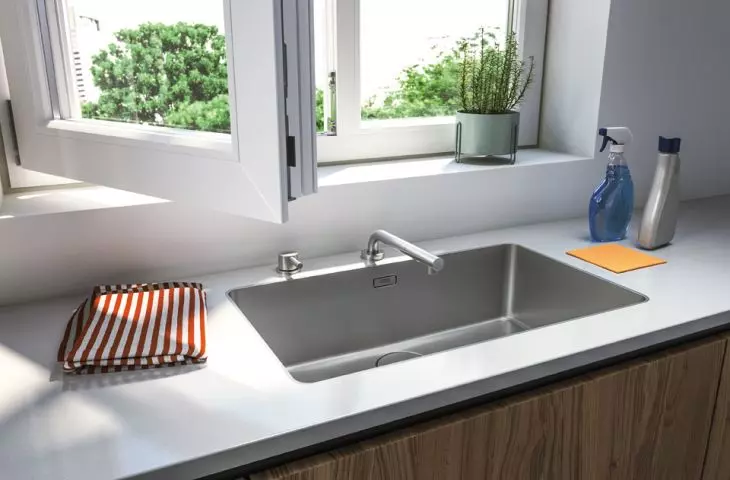
Larger models, such as the Pescara Semi-Pro with a movable spout that automatically returns to its original position after use, look great on a kitchen island. If the sink is located next to a window, a practical solution is a window-mounted faucet that can be folded down or removed before opening the window.
It’s also worth ensuring a consistent finish. You can match the liquid dispenser, the automatic stopper button, and the drain and overflow covers to the faucet’s color. Particularly decorative models, such as the Mythos Masterpiece and Maris Stripes, can become the jewel of the kitchen thanks to their gold or copper finishes and refined details.
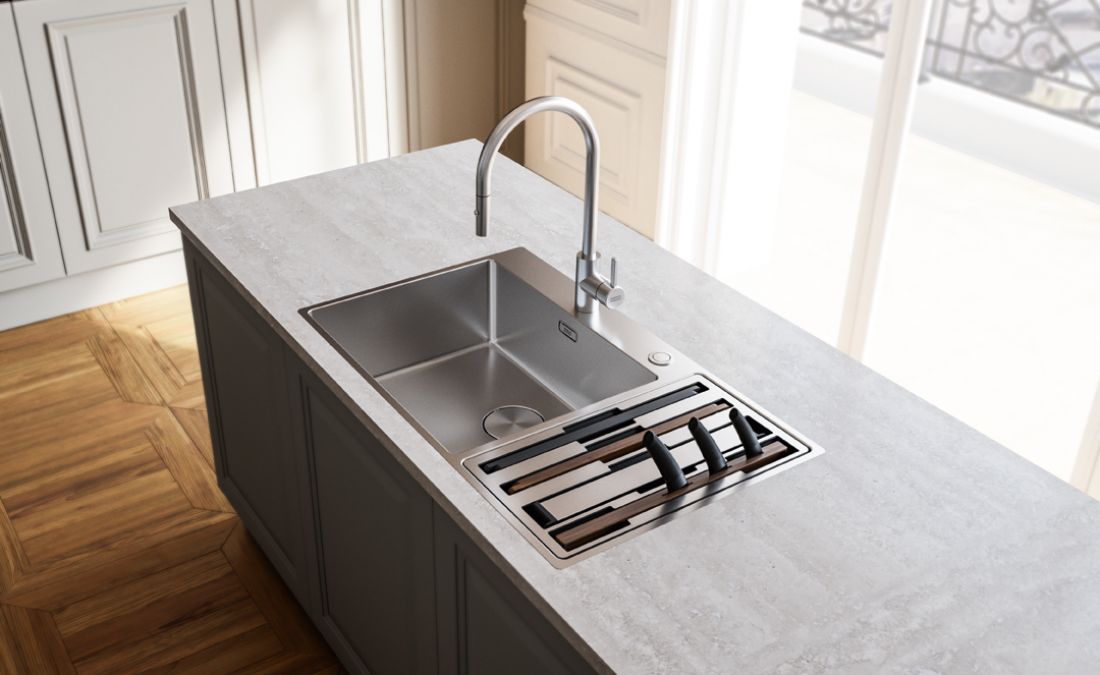
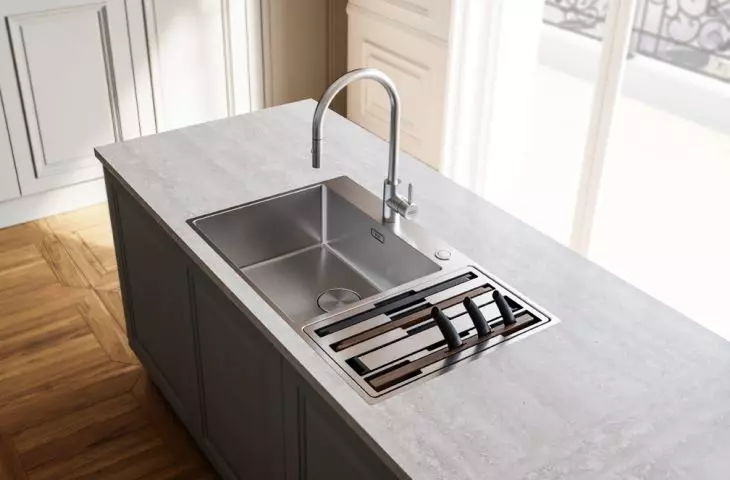
Box Center is a sink with an accessory organizer slid into a smaller compartment
© Franke
What can fit in the cabinet under the sink?
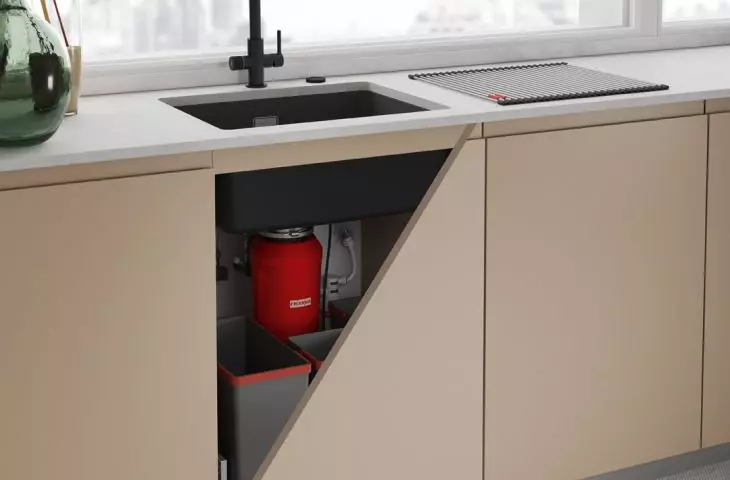
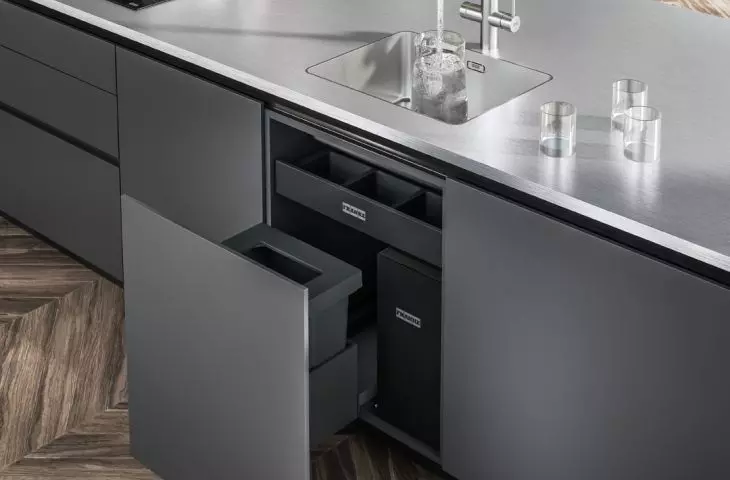
Thanks to Franke’s solutions, even a standard 60-cm-wide cabinet can accommodate a waste sorting system, a food waste disposer, and a water filter. There’s also room for a liquid detergent dispenser and basic cleaning supplies. The disposer, installed under the drain, grinds up peelings, shells, and other food scraps, reducing the amount of waste that accumulates in the trash can and minimizing unpleasant odors. The cabinet can also accommodate a compact Franke Clear Water M filter with a capacity of up to 4,000 liters. For the Mythos Water Hub system, Franke offers specially designed cabinet fittings that make efficient use of every centimeter of available space.
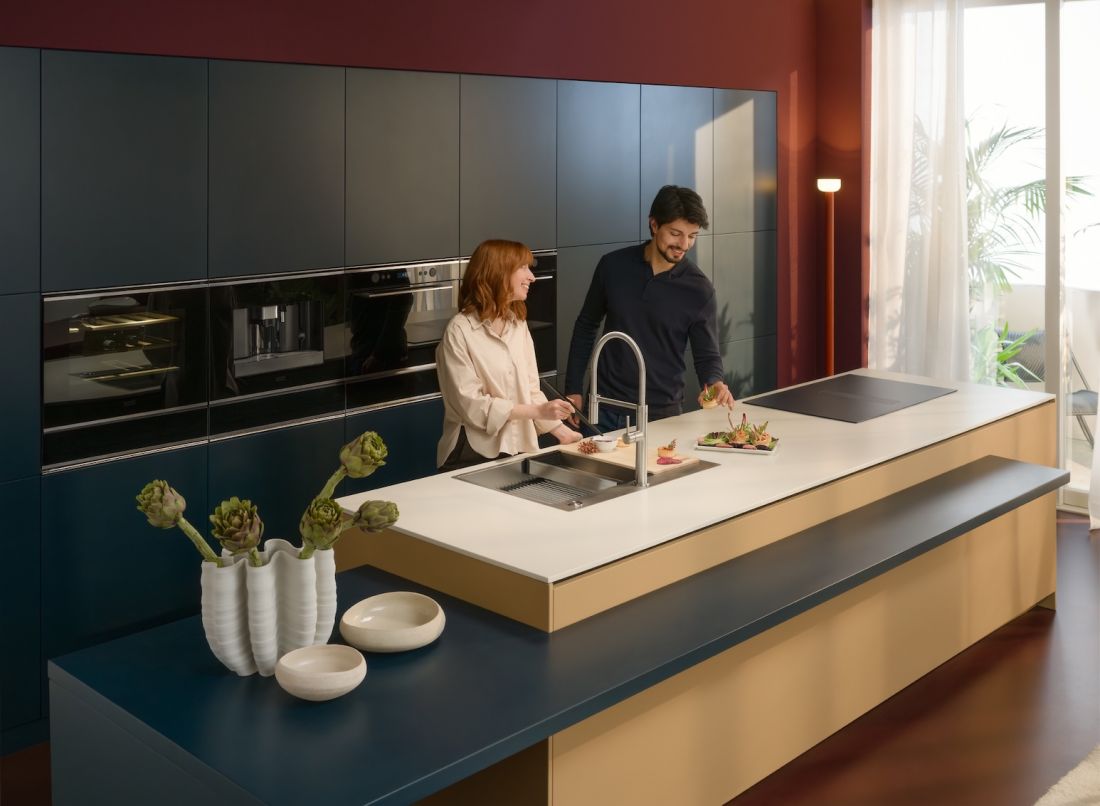
Franke’s solutions create an aesthetic and functional kitchen system
© Franke
How to create a color-coordinated dishwashing zone?
The liquid dispenser eliminates the need to place a bottle on the countertop, as its reservoir is concealed beneath the surface. It’s a good idea to determine their placement before drilling holes in the countertop or sink. The automatic stopper button allows you to control the drain without putting your hand in the water. In select Franke collections, the dispenser, stopper button, and drain and overflow covers can be matched to the color of the faucet. Available in finishes such as gold, copper, and matte black, these elements help create a cohesive dishwashing area.
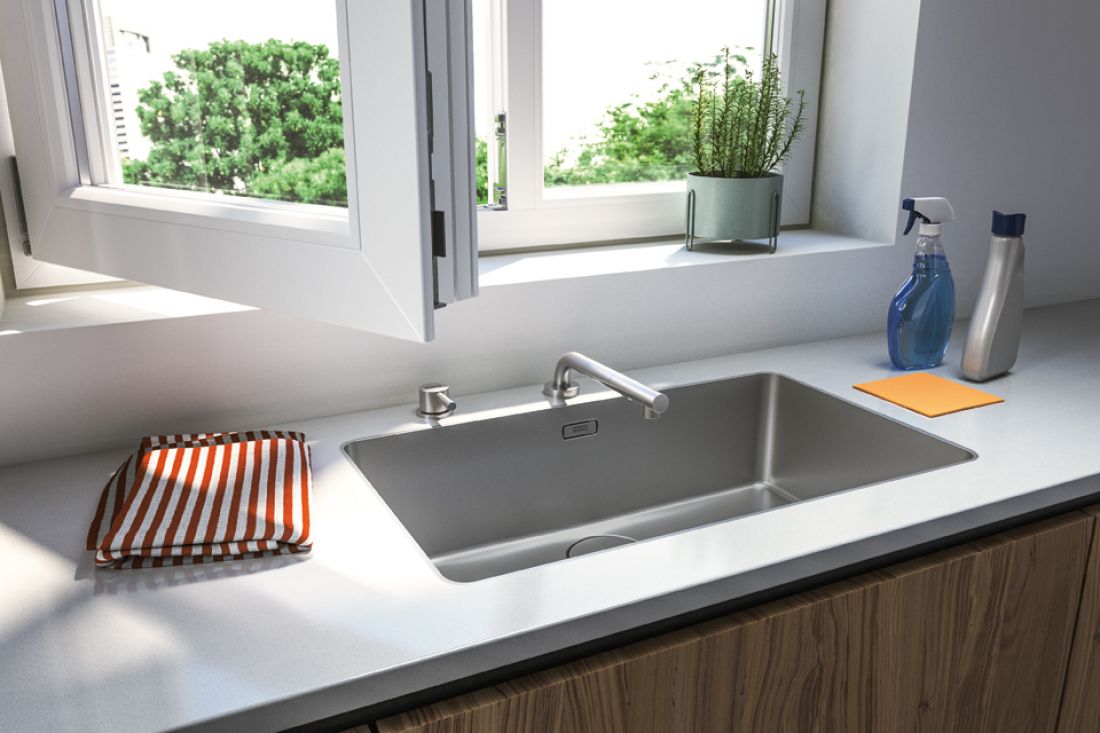
Dishwashing area by the window
© Franke
How to plan a dishwashing area step by step?
A well-planned dishwashing area requires consideration of cabinetry, fixtures, and plumbing. The order of work should be as follows:
-
Plan the layout of the water supply, drainage, and electrical systems
-
Determine the cabinet width, countertop size, and countertop material.
-
Choose a sink (material, features, and daily care) and its installation method based on the type of countertop
-
Select a faucet and accessories compatible with the chosen sink.
-
Plan the waste sorting system, water filter, and garbage disposal under the sink.
-
Mark the location for the dispenser and the automatic drain plug button before drilling the holes.
-
Match the color of all visible elements.
A well-organized kitchen sink area is a complete system
A well-planned sink area allows you to perform successive tasks in one place, without having to move items and dishes unnecessarily. It increases convenience, saves counter space, and makes it easier to keep the kitchen clean. Franke’s solutions combine functionality with aesthetics tailored to the interior style. Black, gold, or copper finishes on faucets, sinks, and accessories can complement cabinet handles and even details on kitchen appliances
— concludes Katarzyna Niezabitowska-Baj, PR Manager at Franke Polska.
For more information, visit the Franke Polska Sp. z o.o. company page on the PdA portal.