






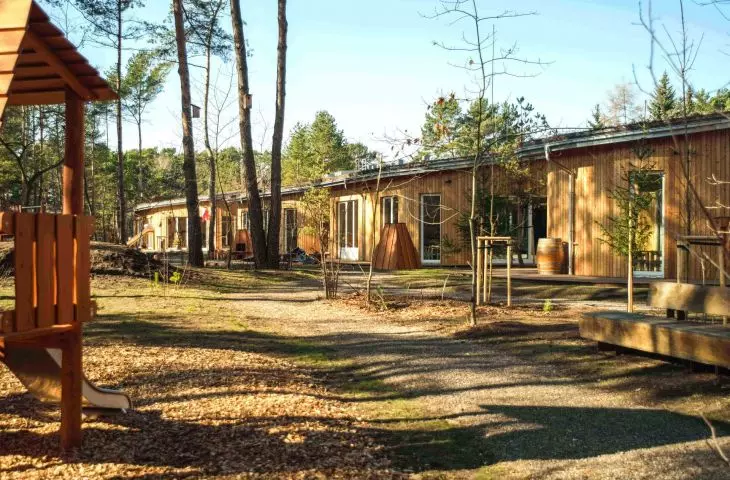



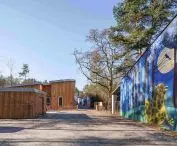
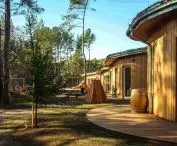

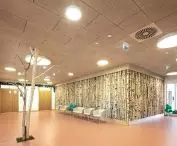


Anyone with children has at least once encountered the opinion that the happiest kindergartners are in Scandinavia, because they grow up close to nature. Recently, we also have such a kind of kindergarten in Poland: it is integrated into the trees, the interiors have friendly acoustics and natural design. The Regio studio, known for its sustainable designs that blend in with the landscape, is behind the design of the municipal kindergarten No. 1 in Jozefow.
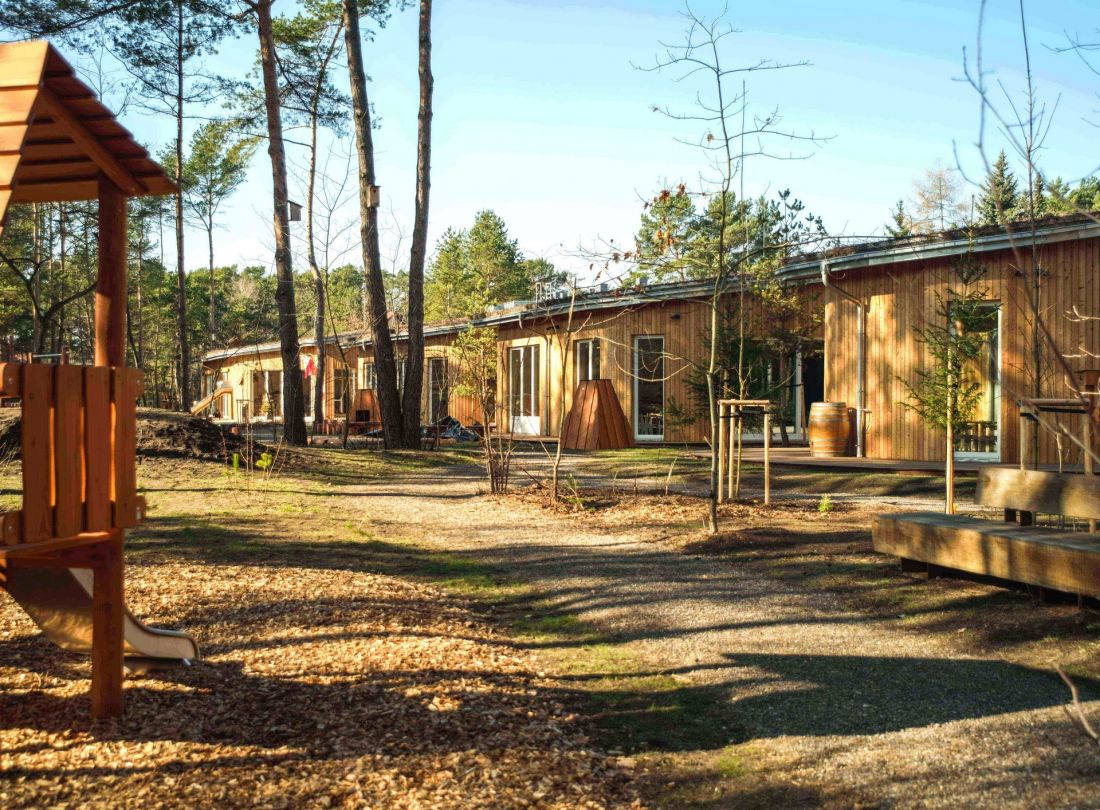
Photo by Piotr Czyzewski
Images of children playing in nature are almost a symbol of any message about preschool education in Scandinavia. Soused toddlers around trees, in greenery, playing outside regardless of the season, illustrate a good direction for children: proximity to nature. This is the famous "friluftsliv," which is Norwegian for outdoor life. This approach, as a counterpoint to colorful, noisy and overstimulating children's playrooms, is finding more and more supporters. Not surprisingly, the education and hospitality sectors are increasingly investing in solutions based on sustainable design. Children's interiors do not have to overwhelm with excess at all.
When, in my second year at the university, a lecturer, during a pre-design site visit in the buffer zone of the Kampinos National Park, asked me the question, "What do you think should be built in this clearing to make it more beautiful?", I answered: "Nothing!... This clearing is perfect in itself. Nothing, not even the most beautiful building, will add to its beauty." With this answer I caused some consternation. The professor leading the project then commented: "An architect cannot answer like that". - recalls architect Piotr Czyzewski, leader of the design team at the Regio studio.
He explains that despite the passage of 20 years since that exchange of words, his approach to design has not changed. - While grappling with the nature of building in our work, we never forget that first there was a place, nature, an eco-system, and only then came people with a whole lot of their needs, desires and daily habits," says Piotr Czyzewski This respect for nature, but also history, can be clearly seen in every detail of the new kindergarten.
Jozefow facility like a summer resort
A new municipal kindergarten opened in January 2026 in the suburban town of Jozefow at 9 Grottgera Street. Looking at the building and architecture, the children can envy, even being inside the building they can feel the closeness of nature.
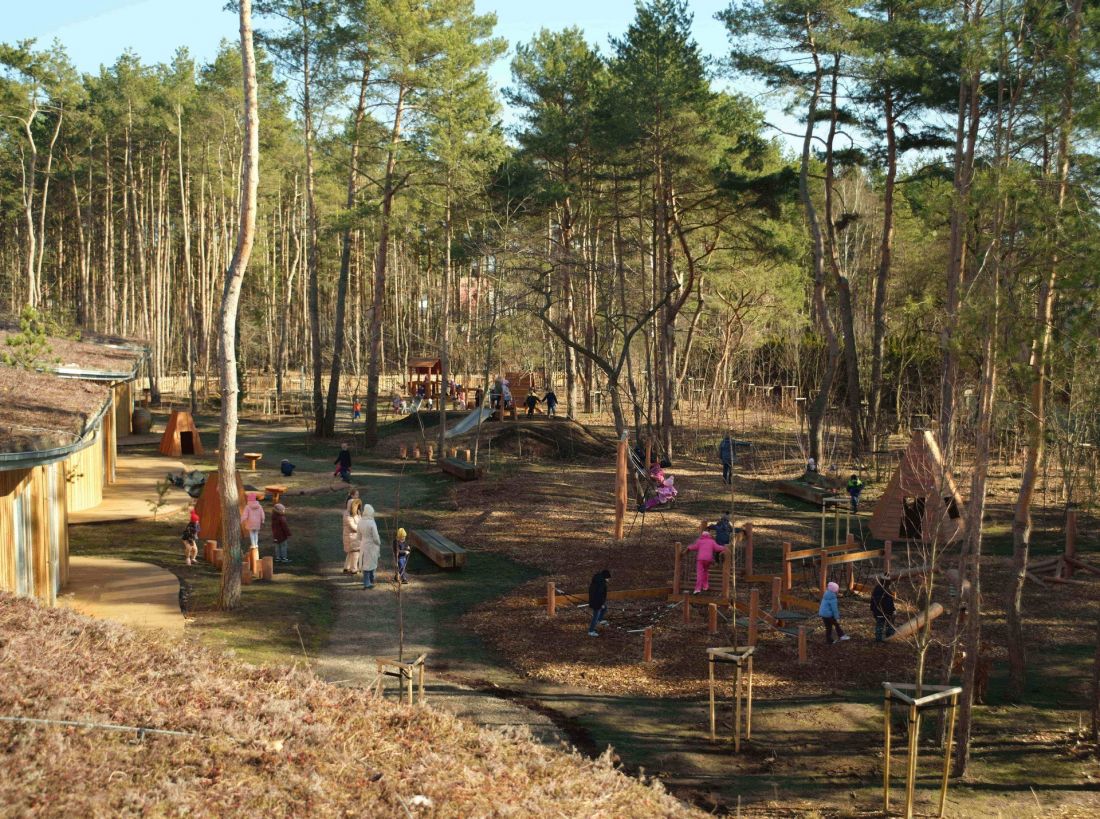
Dream kindergartens are no longer only in Scandinavia, the newly opened facility in the suburban town of Jozefow is a natural paradise for toddlers, with forest and trees all around, acoustics friendly to their hearing and no colorful distractions
Photo by Piotr Czyzewski
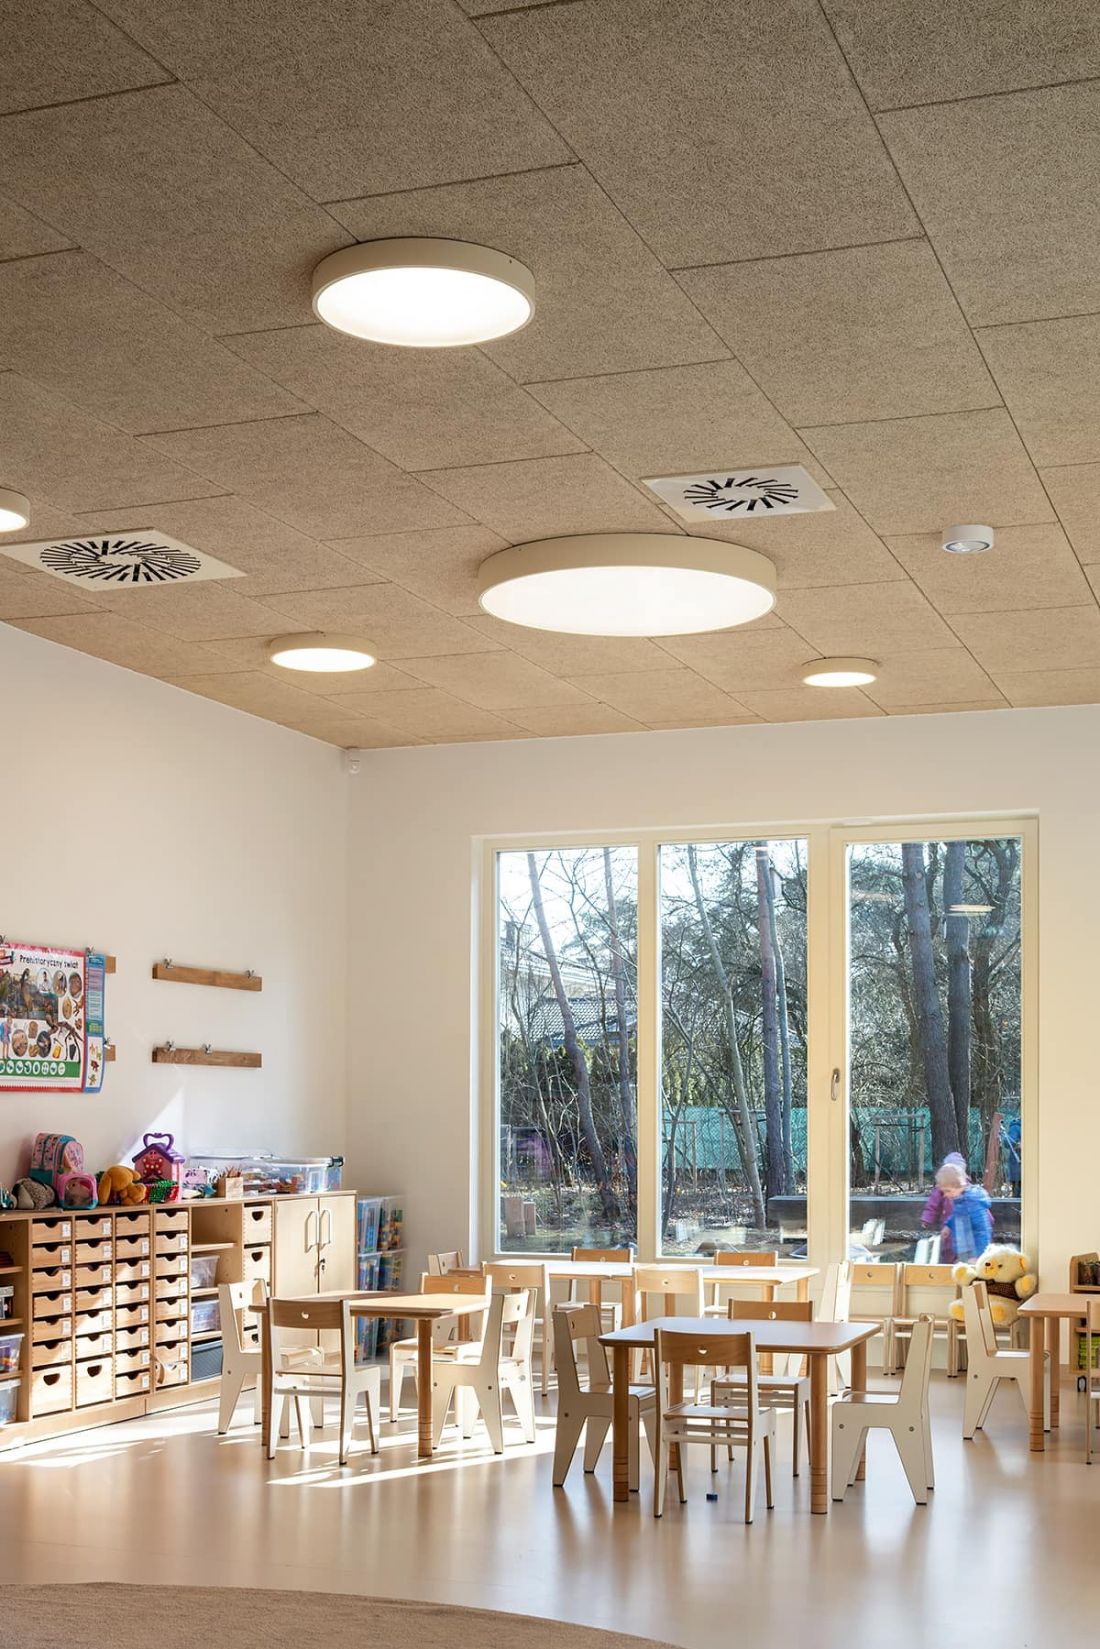
Photo Szymon Polanski
The lump and concept of the facility are inextricably linked with the history of Józefów. It was here, at the end of the 19th century, that the fashion for suburban summer resorts and dachas was born. The town became a favorite vacation spot for Warsaw intelligentsia and bourgeoisie. And it is in Jozefow and its surroundings that the beautiful style of Polish wooden architecture, i.e. the famous villas in the Świdermajer style, has its beginnings.
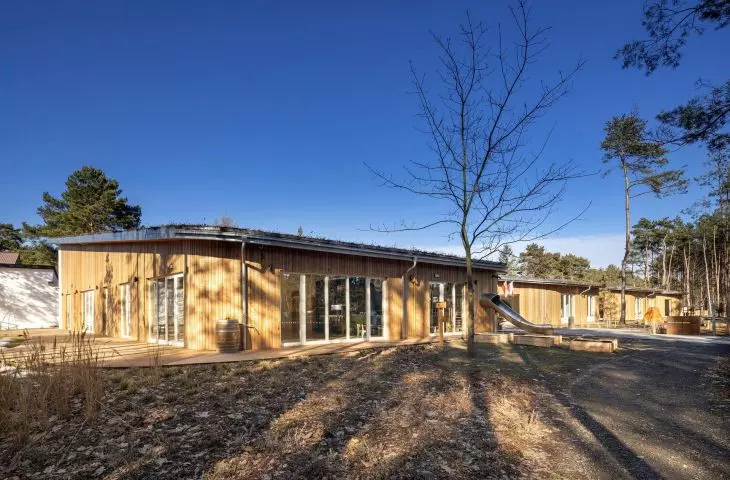
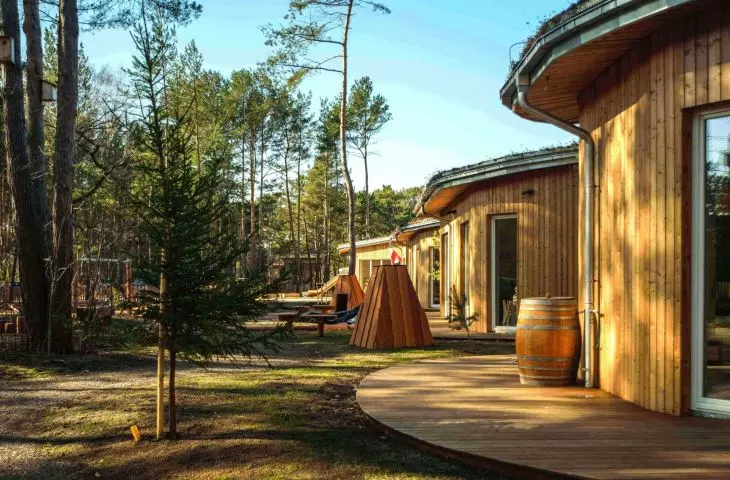
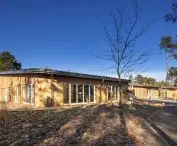
Regio's studio almost took a creative journey "inward," ambling into a pine forest and observing the play of the sun on the red-gold bark. As a result, Kindergarten No. 1 is reminiscent of this summer architecture, mainly through the use of Siberian larch on the facade and wood inside the building. Instead of openwork verandas, turrets and ornaments like in historic Świdermajer buildings, the architects opted for simplicity, even asceticism in the Scandinavian style. The building was designed with the slogans "architecture on site" and "education in nature" in mind.
Wood everywhere
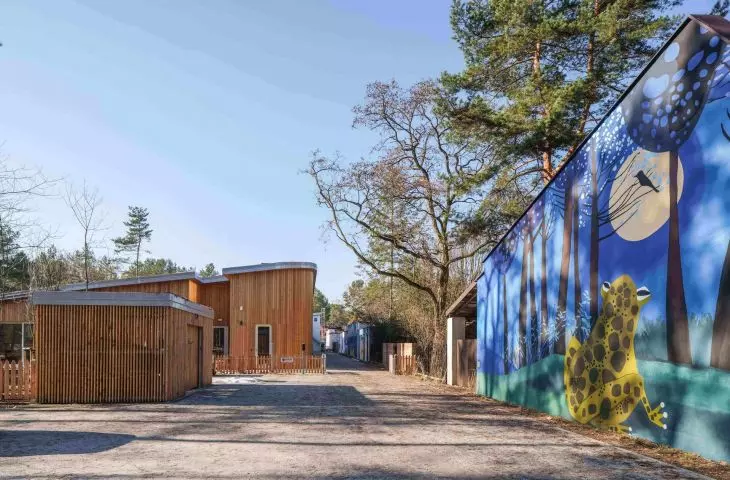
The building has been integrated into the existing stand of trees, and has a green roof with plants covering more than 1,500 sqm. This is not only an example of sustainable construction, but also of an education system geared towards proximity to nature. Children really have tangible contact with nature while playing outside, and the forest-like nature of the surroundings helps teach the youngest children about biodiversity and respect for nature. Three play zones have been planned: there are natural structures and a forest garden, a separate part is an educational sphere with a vegetable garden and an insect hotel, and the whole is completed by a sensory area with a path and a calming function.
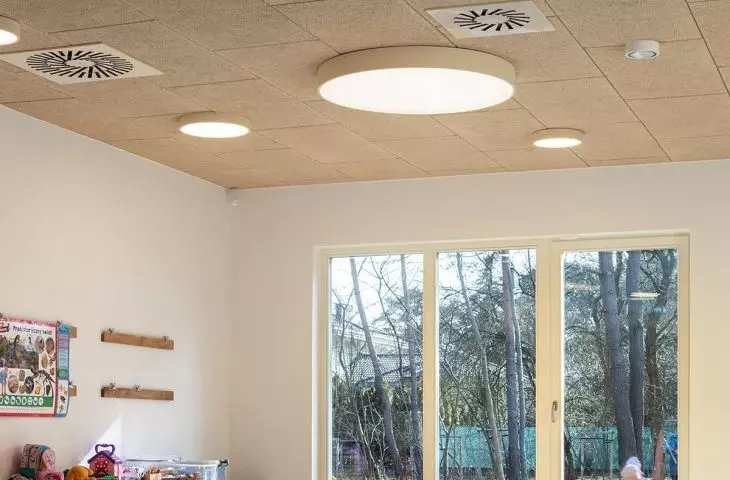
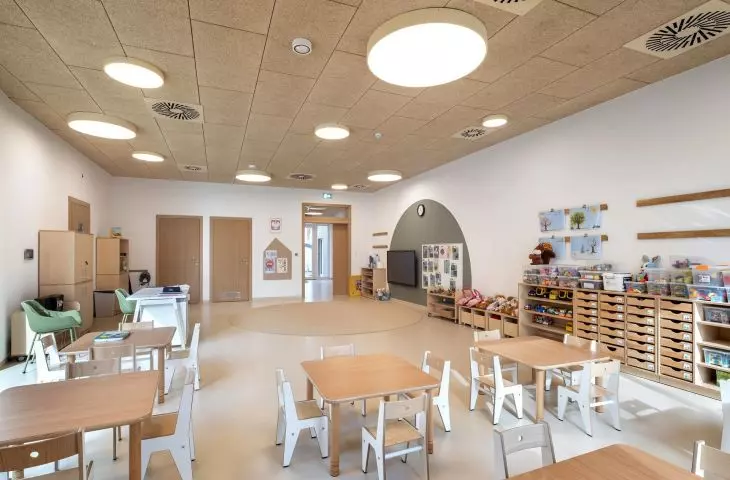
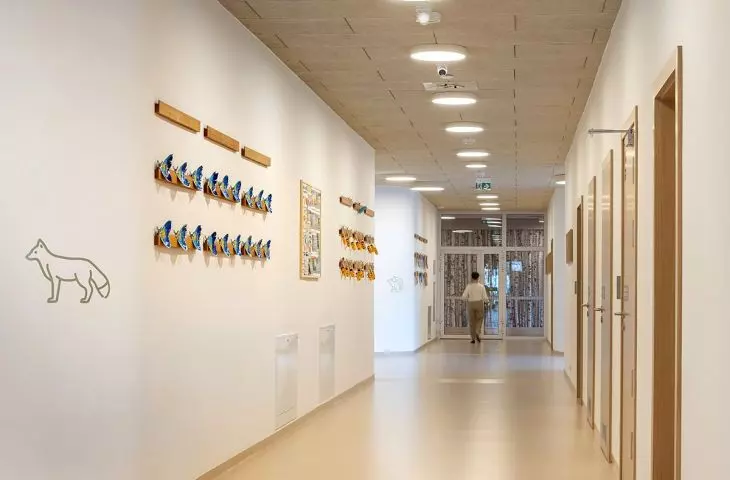
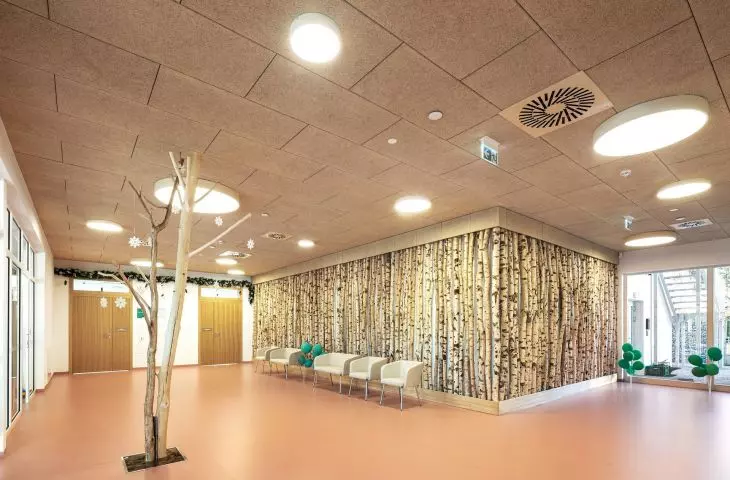
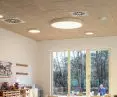
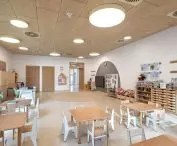
Nature comes inside. Large glazed windows on the south and west sides provide light to the halls. The architects at Regio studio made sure that both the color scheme and finishing materials did not disturb this natural balance at any time. There are no plastic, colorful elements.
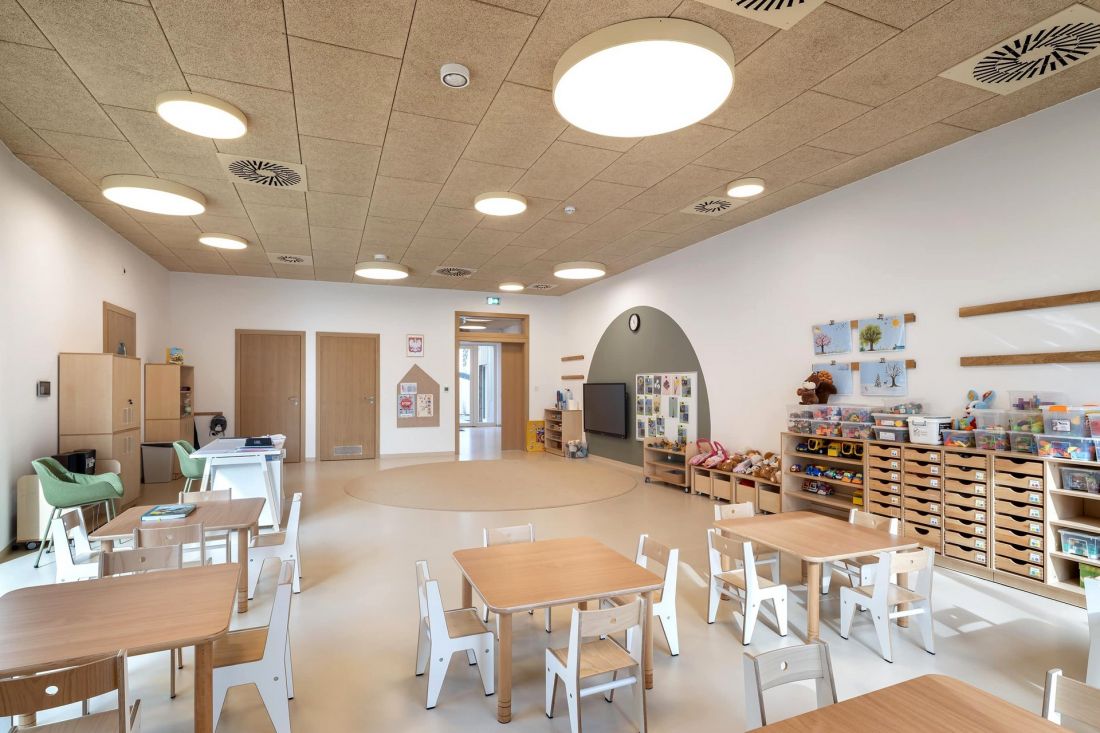
Heradesign natural wood wool ceilings take care of the kindergarten-friendly acoustics in each room
Photo by Szymon Polanski
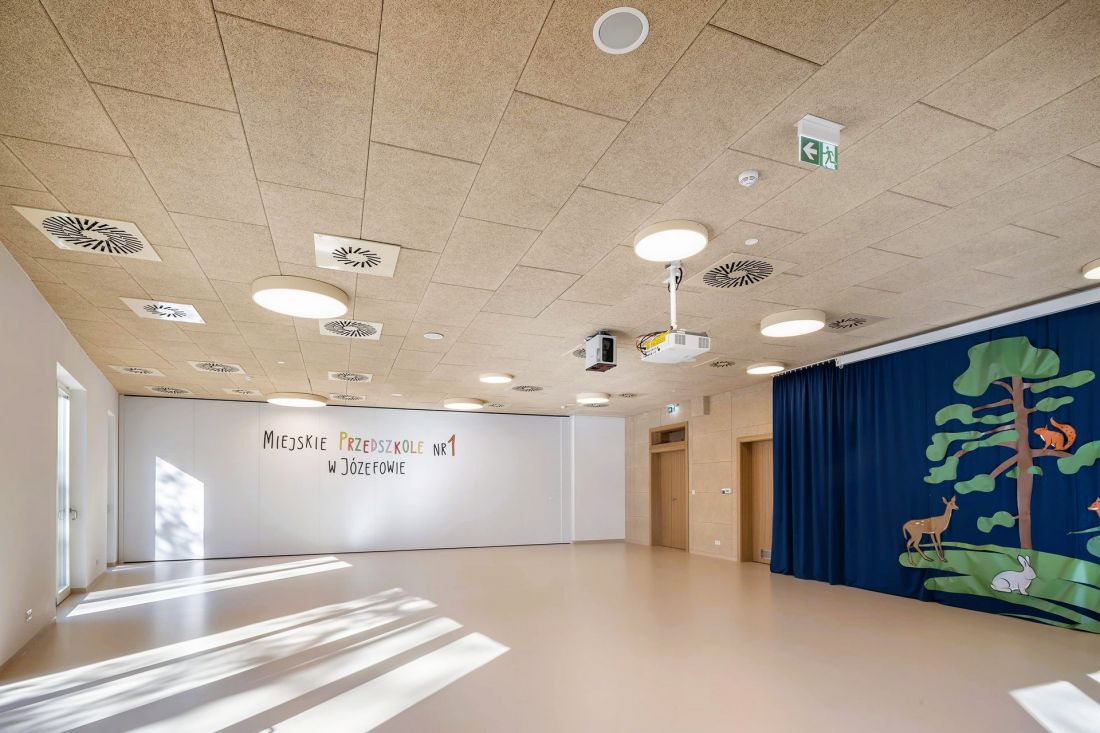
Photo by Szymon Polanski
The project was selected through a competition.
The independent two buildings take full advantage of the natural and natural character of the project area. The kindergarten, safely away from the street, with a forest character, enables the education and upbringing of children in accordance with the natural cycle of nature," reads the descriptive assessment of jury chairwoman Agnieszka Kalinowska-Soltys. And as she notes, the library building, open to users through large glazing and functional landscaping, can play the role of a showcase for the city. - The unusually aesthetic approach to the detailing, which refers to the Swidermayer style (Świdermajer), emphasizes the historical character of the local architecture, but in a modern version, without pretending to be an old building," wrote the jury chairwoman.
In turn, architect Bogdan Kulczynski, a member of the jury, notes that the project makes very logical use of the plot on which it will be implemented.
The two buildings allow for the correct solution and coexistence of such two functions as a quiet library and a kindergarten full of children's noisy energy. The two buildings are different from each other. The low, single-story kindergarten appeals in scale to children and adults. It is friendly and didactic in its pronouncement in the spirit of ecology. The library, on the other hand, is more parade-like and serious. The five-story building, in a simple body dressed in wooden crown molding, is set in the Swidermayer style," judges the architect.
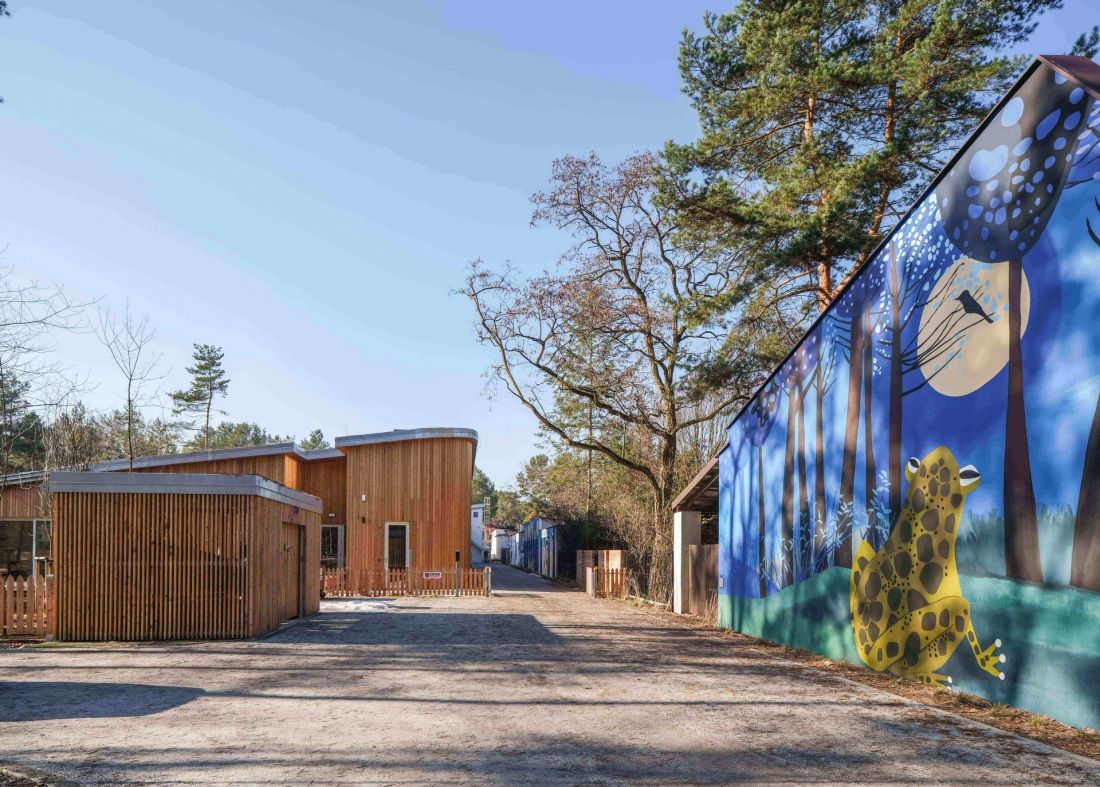
Photo by Michal Dolbniak
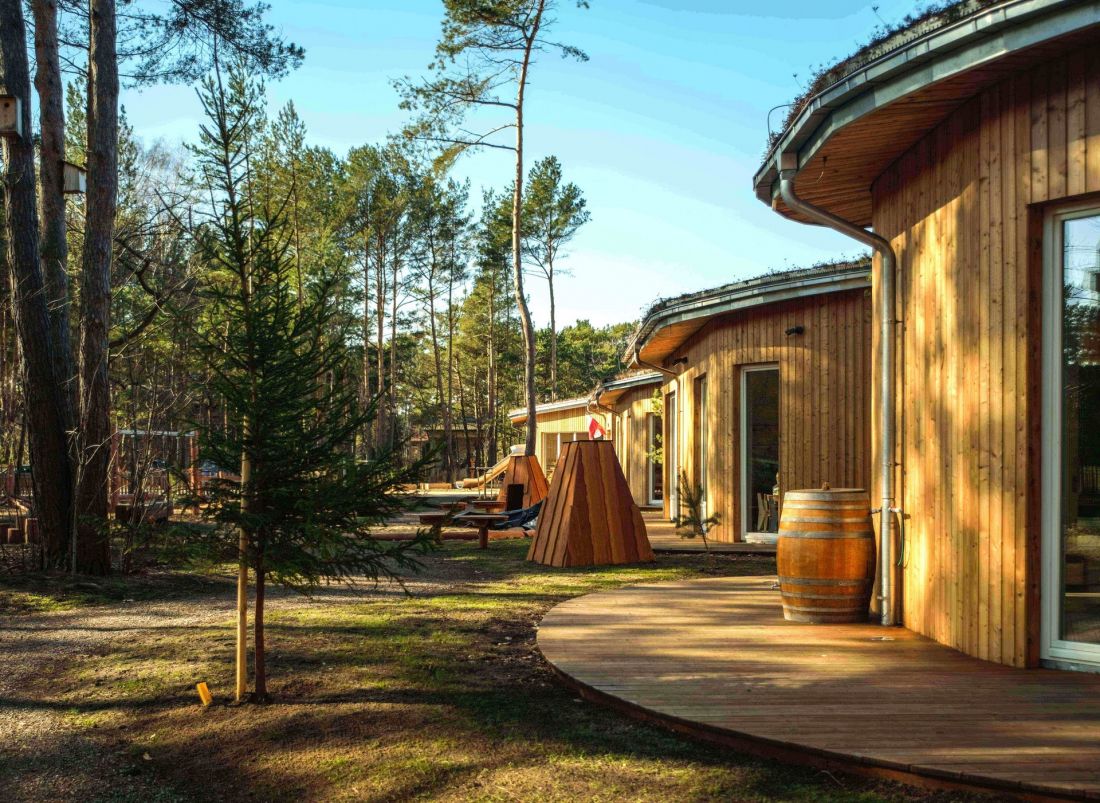
Photo Michal Dolbniak
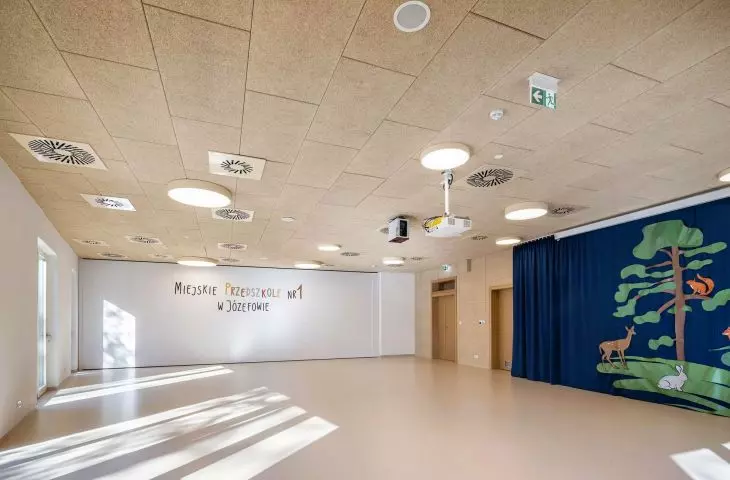
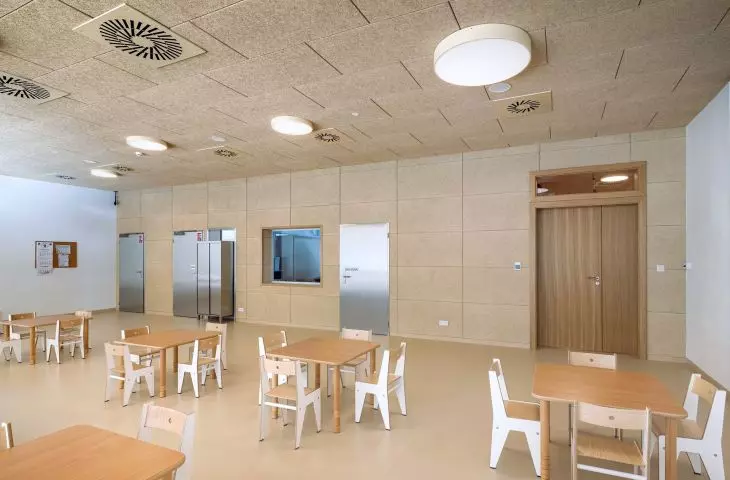
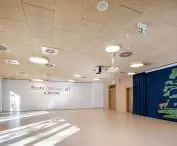
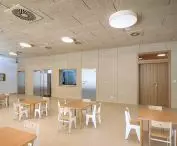
Even the ceiling is lined with acoustic panels from Knauf Ceiling Solutions' Heradesign line, made of wood. Their special structure made of natural wood wool, textured to fit the concept. The elongated ceiling panels, 1200x600 mm in size, decorate the space above heads with natural warm color, while taking care of friendly acoustics devoid of reverberation and reflected sounds. The result? Even a bunch of preschoolers during loud play do not tire each other out with too much noise.
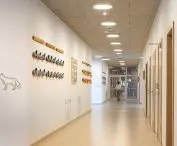
Heradesign modules were installed not only in playrooms, they help shape friendly acoustics also in the corridor, the dining room or the room used for classes and performances. In the latter room, the panels, thanks to their absorption class A, ensure that the voices and sounds reflected in the large space do not tire, and that the words directed to the children are clearly understood, reports Romuald Wilk, Wood Wool Heradesign Specification Manager at Knauf Ceiling Solutions.
For years, the company has been one of the leaders in furnishing the interiors of educational facilities in Poland, providing solutions that help take care of the hearing of both the youngest pupils and students. Fortunately, in our country, acoustic friendliness issues are becoming a priority not only in prestigious offices, but precisely in schools and universities as well. No wonder, young people often spend 1/3 of the day in these institutions.
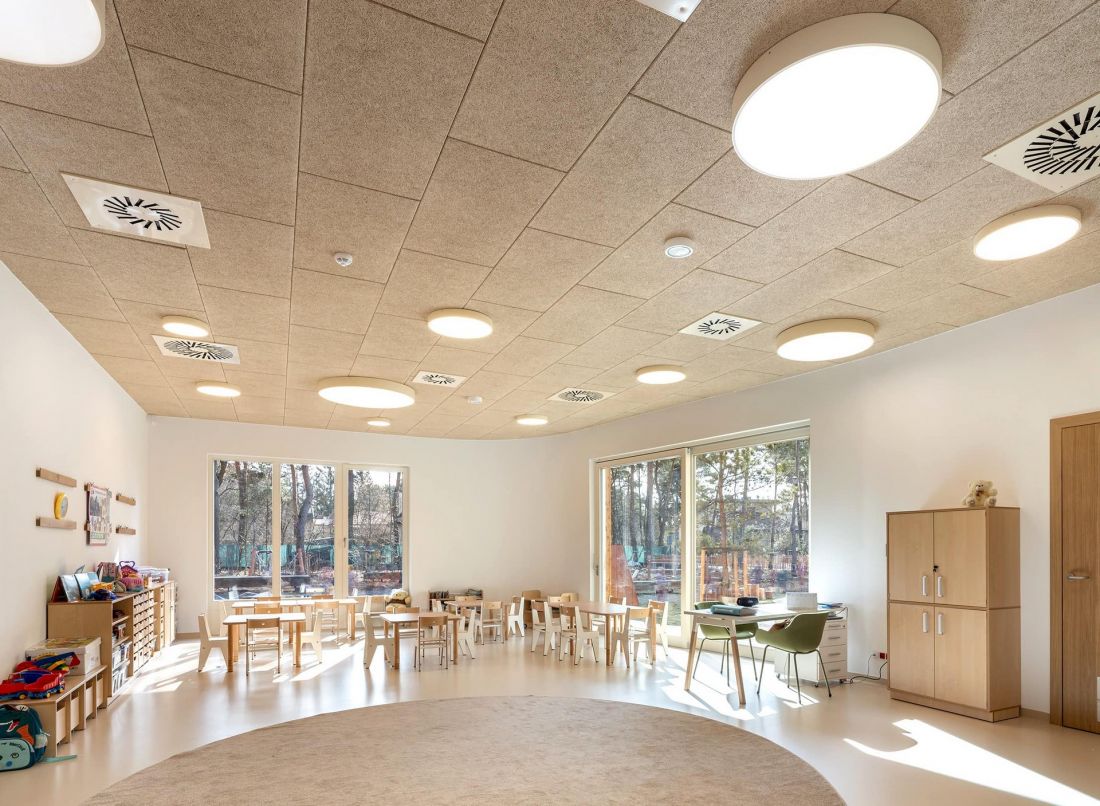
The white window joinery refers to the color scheme of resort-style summer buildings. Chairs and tables were made in the same hue
Photo: Szymon Polanski
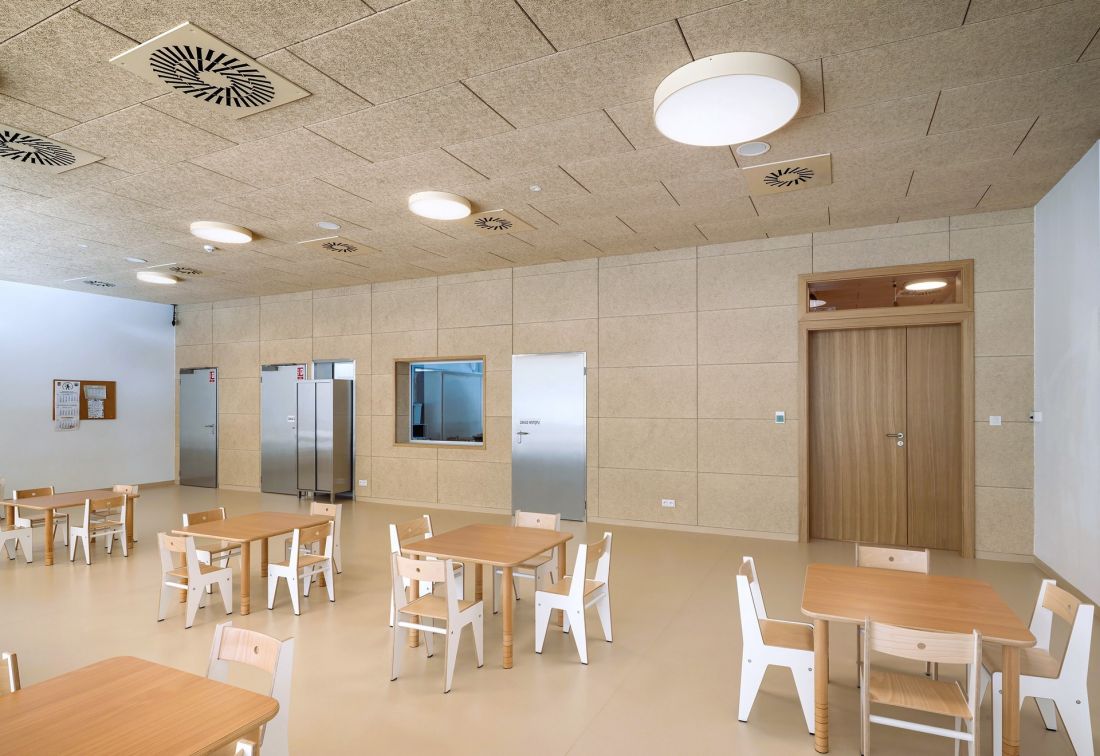
Photo: Szymon Polanski
Regio's architect is first and foremost an observer. He takes care not to spoil the environment in which he comes to work. - While preparing the project, the whole team spent many days analyzing, wandering around the plot, or unexpectedly talking to young people occupying the famous couch standing in the woods. A teammate, an excellent landscape architect, Katarzyna Kwiatkowska, using field research and, among other things, drone photos, made an analysis of the site's ecosystem, determining the key design decisions, and they were a long and contradictory process. The design meetings sometimes resembled stormy philosophical disputes, the architect says.
The walls in the corridors are decorated with white birch trunks, insects and drawings. The only accents of color are the soft green seats of the preschool staff's chairs, well, and the children themselves, without their energy and colorful costumes the preschool would lose its soul. During the day there are nearly 130 toddlers in 5 rooms. Although the facility is an educational institution, looking at its design and surroundings, one could basically say that the children are at a scout camp among nature every day. Thanks to the work of the architects and the investor, which is the city of Jozefow, we no longer have to point out that in Scandinavia they have the coolest facilities, we also already have a forest kindergarten in Poland.
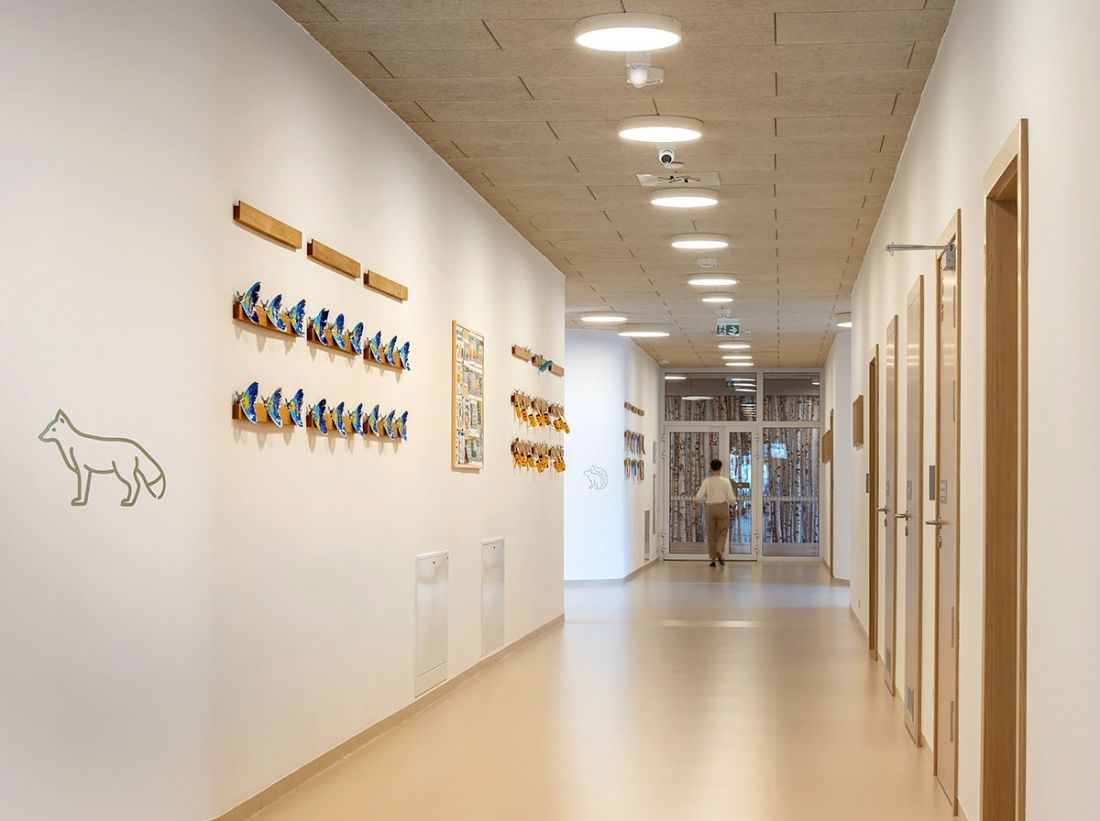
Nature "broke into" the interiors of kindergarten no. 1 in Jozefow
Photo Szymon Polanski
Photo: Szymon Polanski
Team: architects: Piotr Czyzewski, Robert Król, Julita Zembrowska, Gabija Turek, Agnieszka Sochacka, Kacper Chmielowiec, Anna Łaszkiewicz, stud. Zofia Zwijacz; landscape architect: Katarzyna Kwiatkowska; structural designer: Magdalena Żak; sanitary system designer: Tadeusz Figat, Paweł Soszyński; electrical designer: Jarosław Korczyński, Michał Kolasiński.
More information about the company https://knauf.com/pl-PL/p/produkty/sufity-i-absorbery-scienne-35568
More about the designer: https://regio.com.pl/
Media contact:
Patrycja Rabinska, [email protected], 504 006 016








