






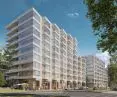
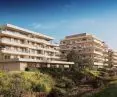
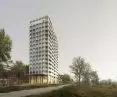
What will Warsaw look like in the coming years? The answer can be found not only on construction sites, but above all in architectural firms, where designs for residential neighborhoods and public spaces are being developed. The exhibition “Plans for the Future 2026” offers a glimpse of the capital while it is still in the conceptual stage, before the urban fabric undergoes a permanent transformation. The projects by Poland’s most renowned architectural firms, on display at Warsaw’s ZODIAK, reveal not only the scale of the planned developments but, above all, the way in which contemporary architecture interprets Warsaw and its needs today.
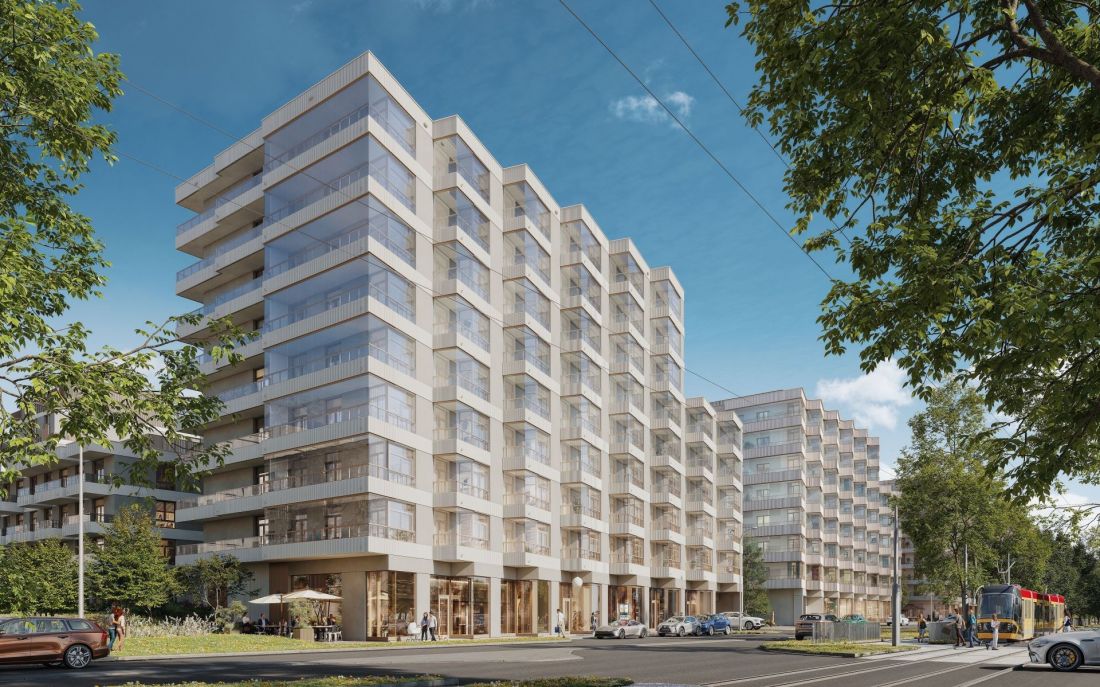
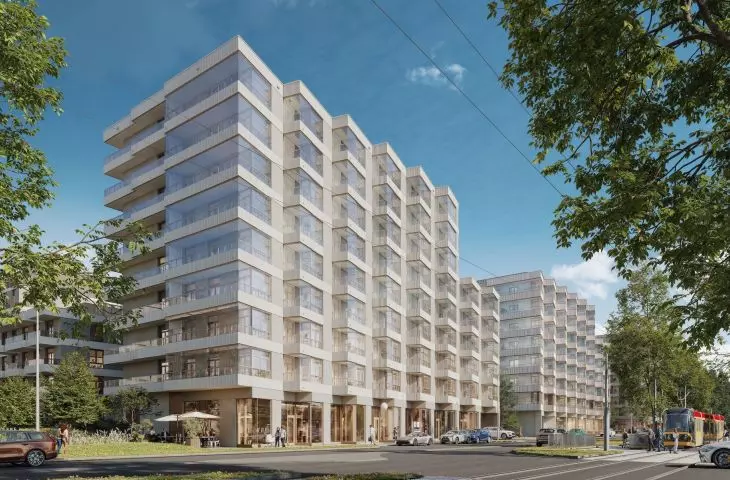
Praskie Boulevards
© BBGK Architekci
A city’s transformation rarely unfolds in a spectacular manner. Far more often, it is a process stretched out over time, preceded by analyses and planning decisions that remain invisible to residents. It is precisely this stage—the moment when architecture still exists as an “idea” of the future city—that the exhibition “Plans for the Future,” organized at ZODIAK, the Warsaw Architecture Pavilion, has been documenting for nearly three decades.
57 Projects for a New Warsaw
This year’s edition is dominated by residential projects, which account for nearly half of the concepts on display. Public projects related to education, culture, and local social infrastructure play an equally important role. However, the essence of the exhibition is not to present eye-catching visualizations, but to capture the design decisions that will tangibly influence how the capital functions in the coming years.
Among the proposals on display are, among others, the next phases of the New Center of Warsaw, a library, an environmental education center, a swimming pool, and a skatepark. Another interesting example is the modular “Plener” project, conceived as a meeting space for young residents and an attempt to create an alternative to activities that are now largely shifting to the digital realm.
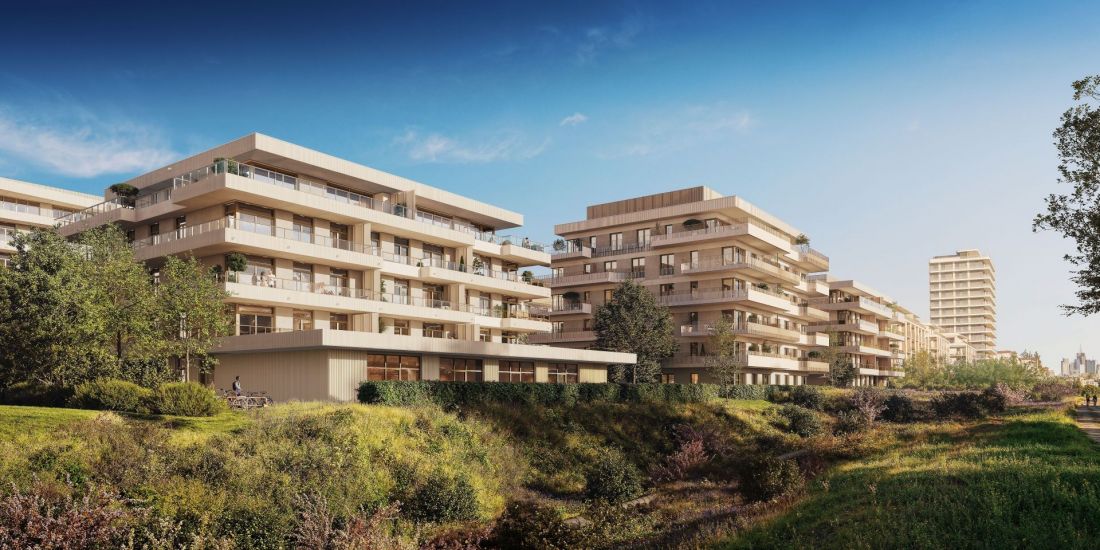
Praskie Boulevards
© BBGK Architekci
The City as a Whole
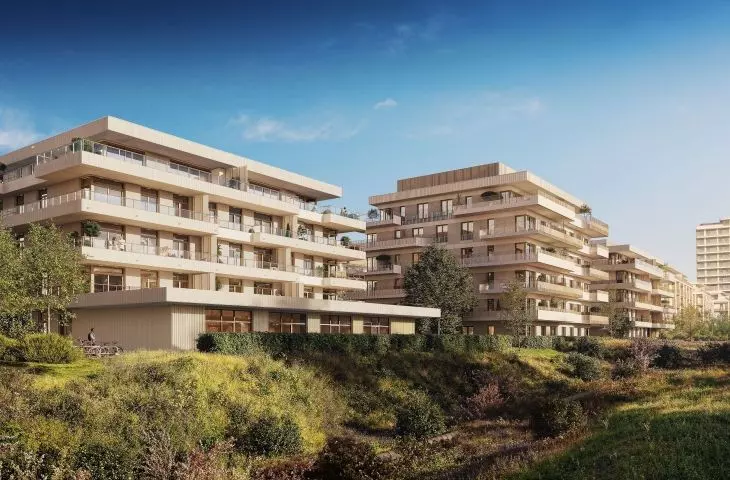
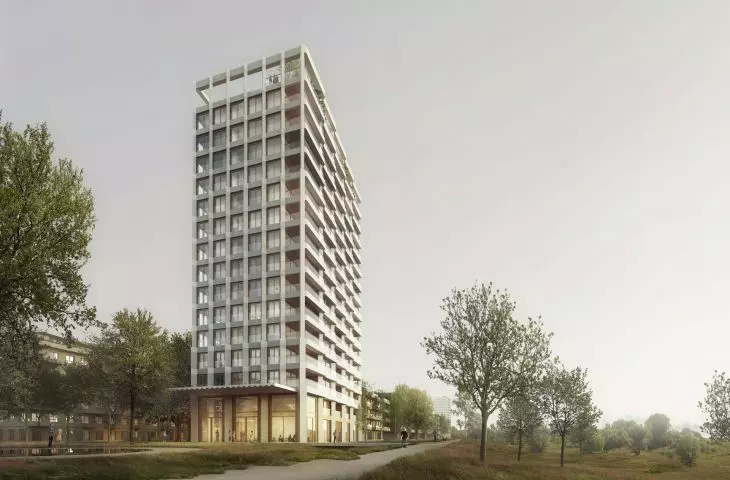
One of the most prominently represented firms at the exhibition is BBGK Architekci, presenting three projects: Modern Mokotów, Praga Boulevards, and MURANO. Their presence clearly illustrates the shift currently taking place in the way we think about architecture. It is not individual iconic buildings that are gaining increasing importance, but rather the ability to design entire sections of the city—blocks, housing estates, and neighborhoods—that are intended to function as cohesive, multifunctional living environments.
For years, BBGK has been associated precisely with this approach. The studio is among a group of firms that consistently integrate architecture with urban planning, designing not only individual structures but also the relationships between them: the layout of public spaces, pedestrian routes, local services, green spaces, and places for everyday gatherings. This is a way of thinking about the city as an organism whose quality depends not on individual projects, but on how entire development complexes interact with one another.
The Modern Mokotów project, presented at the exhibition, develops the idea of a contemporary urban district based on a diversity of functions and well-designed shared spaces. The project demonstrates how large-scale residential developments can become an integral part of the city, rather than functioning as isolated enclaves. A key role is played here by a network of squares, green courtyards, local services, and spaces for resident activities, which shape the everyday urban character of this place.
The Praga Boulevards, in turn, are one of the largest revitalization projects currently underway in Warsaw. Being developed on land with a unique history tied to the growth of Warsaw’s industrial and automotive sectors, the project is gradually transforming a formerly inaccessible area into a new part of the city that opens onto the river.
The MURANO project, meanwhile, demonstrates how contemporary architecture can build upon the historical heritage of one of Warsaw’s most important districts. The building under construction on Anielewicza Street has been designed to align with the logic of the city and the unique character of Muranów—a place where the memory of pre-war Warsaw, post-war reconstruction, and contemporary metropolitan life intersect. The project does not attempt to recreate history literally, but rather integrates the new development into the existing urban fabric, continuing the character of the neighborhood through its scale, functions, and relationships with the surrounding space.
These and other projects illustrating how Warsaw will change in the coming years can be viewed at the “Plans for the Future 2026” exhibition through August 2 at ZODIAK, the Warsaw Architecture Pavilion. The pavilion is open Tuesday through Friday from 3:00 p.m. to 7:00 p.m. and on weekends from 12:00 p.m. to 7:00 p.m. The exhibition iscurated by Monika Komorowska and Artur Wosz.
Admission to the exhibition is free.
Praskie Boulevards © BBGK Architekci 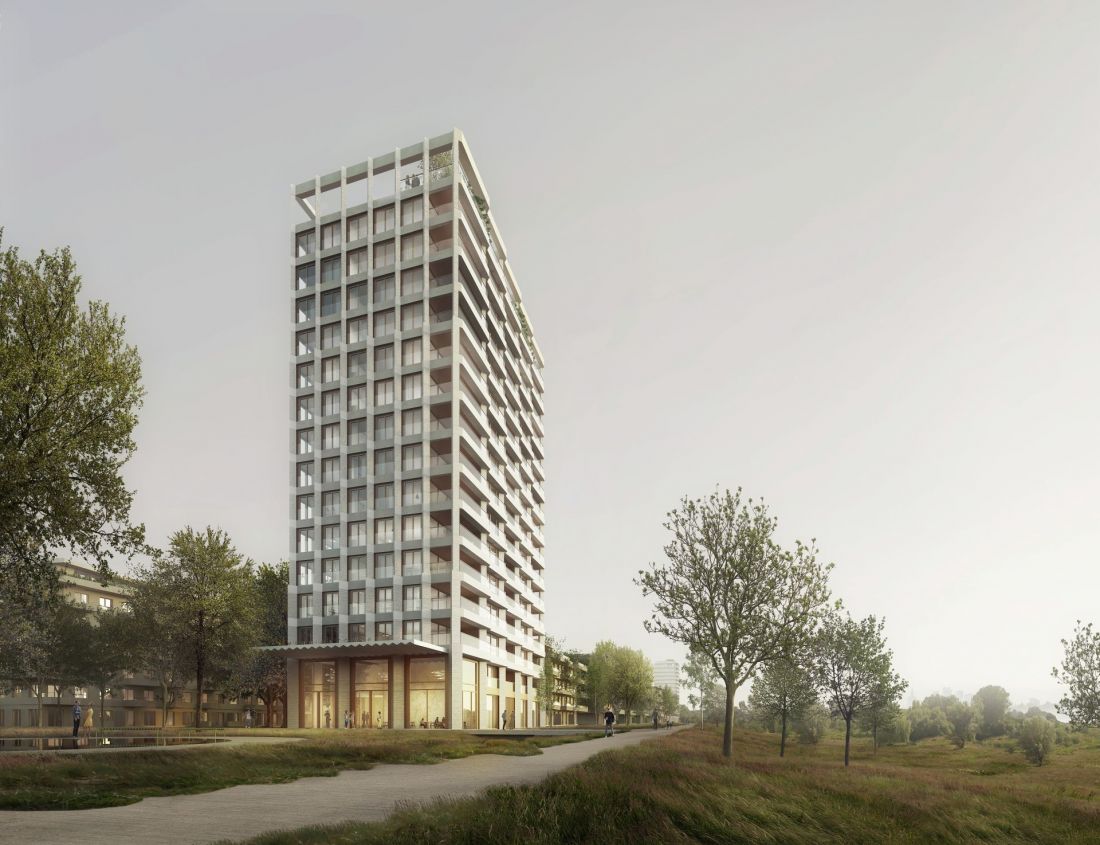
More about BBGK: https://bbgk.pl/pl/








