















The national stage of the 21st Saint-Gobain Architecture Student Contest, an international competition for architecture students, has come to an end. Out of many inspiring projects, the jury has selected the winning team that will represent Poland at the finals in Serbia. This time it is the students of the Silesian University of Technology.
On April 27, the national final of the Architecture Student Contest 2026, which has been organized by the Saint-Gobain Group for more than two decades, took place at the Copernican Revolution Studio in Warsaw. Students from Poland's leading technical universities presented projects responding to contemporary challenges of architecture and sustainable construction before the Jury. After the presentations and expert deliberations, prizes were awarded for 1st, 2nd and 3rd place, as well as honorable mentions in two categories: "Sustainable Construction" and "Design."
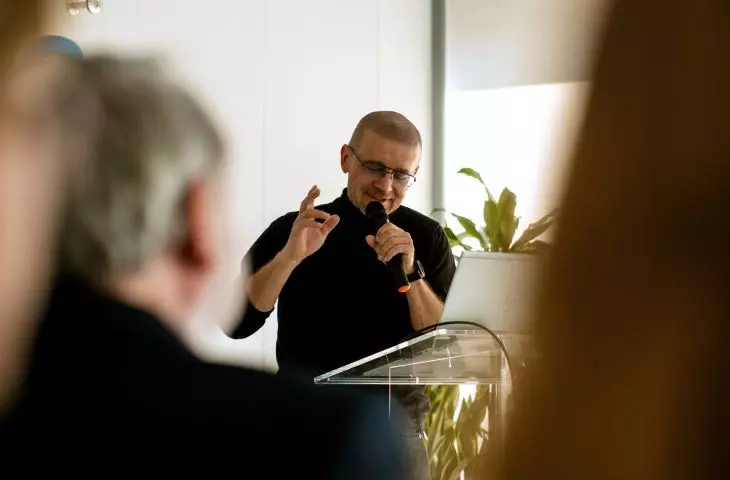
The national final was not only a moment of competition, but also an opportunity to gain knowledge and inspiration. One of the highlights of the program was a lecture by special guest Arch. Robert Konieczny of KWK Promes, who shared his professional experience and drew attention to the role of industry competitions in the development of young designers. He stressed that not only those that end in winning are particularly valuable, but also those that teach, develop the workshop and help better understand the architectural profession.
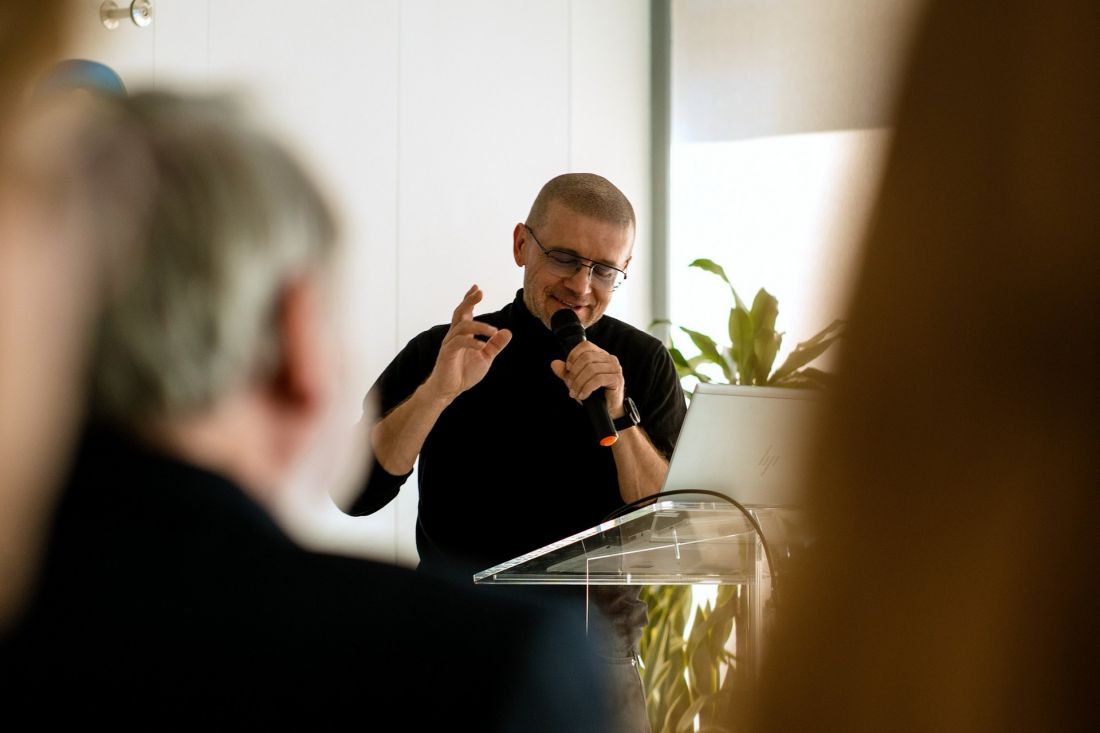
The lecture by arch. Robert Konieczny
© SAINT-GOBAIN
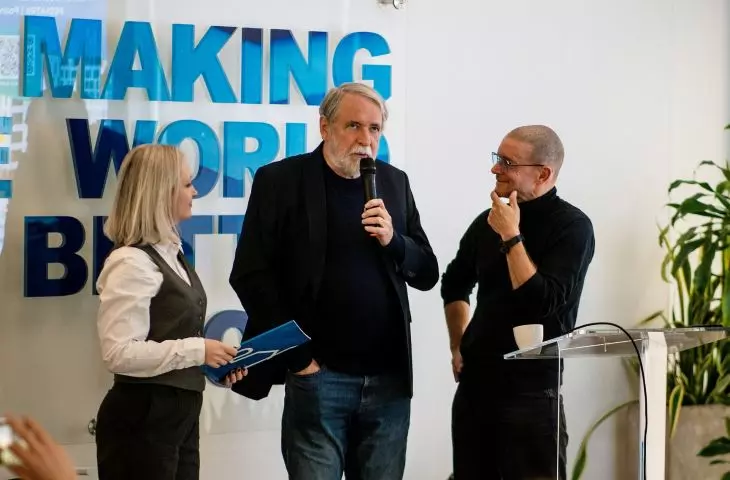
A unique moment of this year's edition was the honoring of Dr. Eng. arch. Andrzej Duda of the Silesian University of Technology, a long-time supervisor of students in successive editions of the Saint-Gobain competition, who is retiring after more than 20 years of involvement. A symbolic dimension to this gesture was added by the presence of arch. Robert Konieczny - his alumnus, who repeatedly emphasized the role of Dr. Eng. arch. Andrzej Duda in shaping his professional path. It was under the professor's guidance that the Polish team won a historic victory in the international finals in Milan in 2019 - so far the only first place for Poland in the history of the competition.
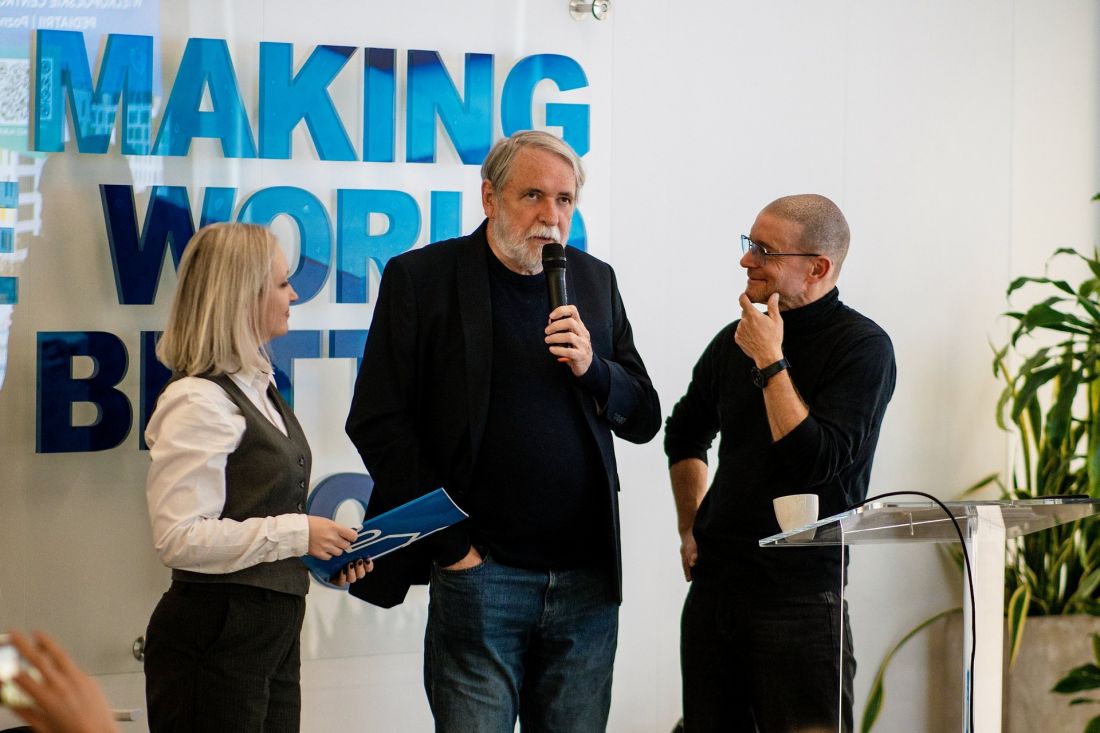
Honoring Dr. Eng. arch. Andrzej Duda
© SAINT-GOBAIN
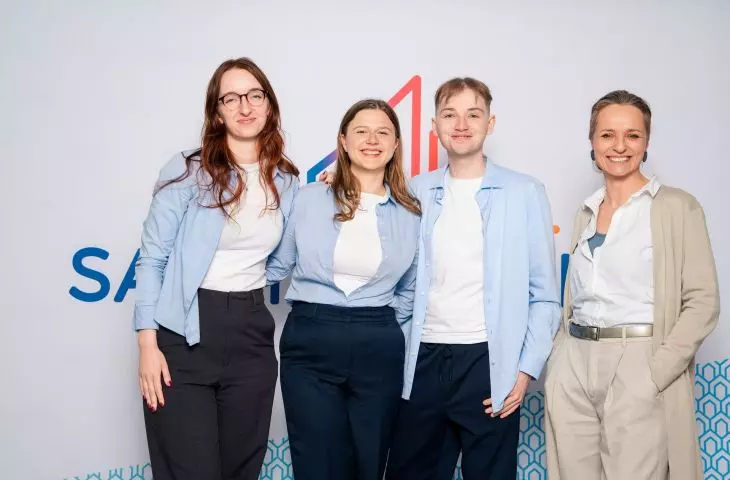
Against this backdrop, this year's main prize, which went to the team representing the Faculty of Architecture at the Silesian University of Technology, particularly resonates.
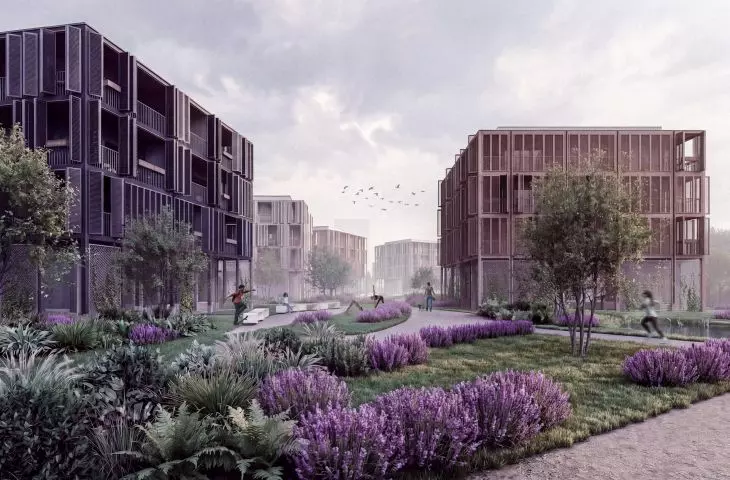
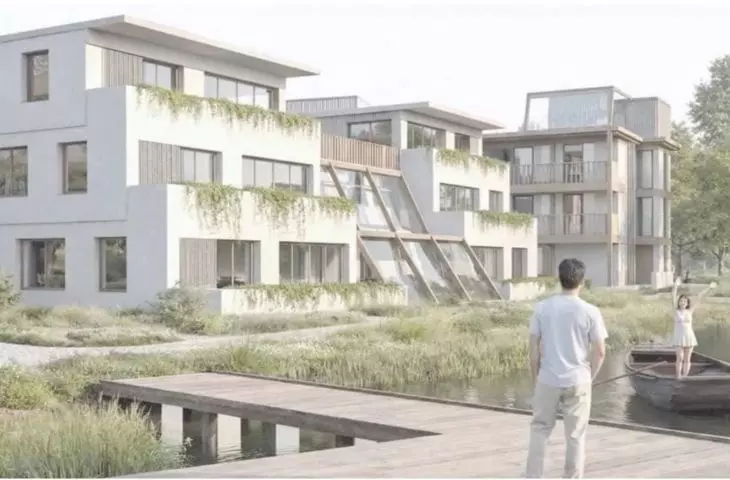
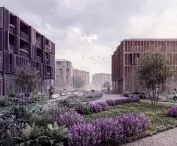
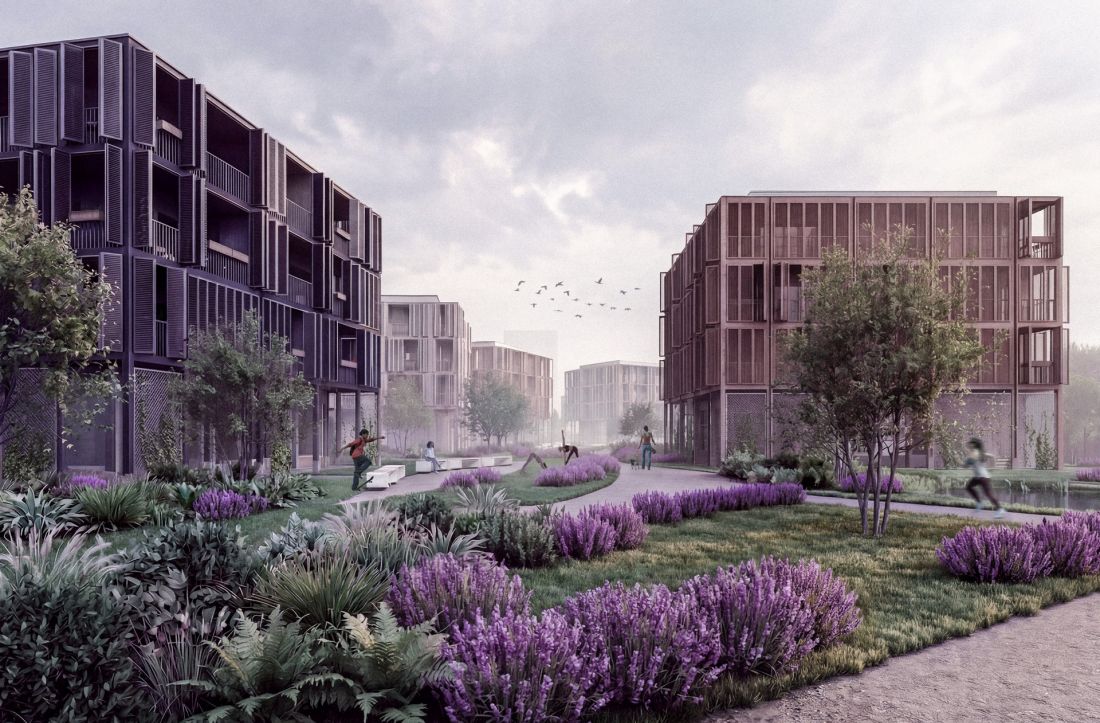
Like birds building nests from elements found in the surroundings, we use the remains of a former cement plant to create a new structure for life" - this poetic introduction to the project perfectly represents the contemporary way of creating architecture, in which one does not look for dissimilarity by force, but draws inspiration from the local resources, history and traditions of the place. The award was given for its comprehensive approach to the competition task - from the urban analysis of the site, through the analysis of needs, deepened by the execution of targeted surveys using the opportunities provided by social media, to the guidelines contained in the competition assumptions. All this became the basis for creating an interesting and clear regulatory plan and defining the stages of revitalization. Calm and balanced architecture creates a harmonious ensemble embedded in the green surroundings. Attention is drawn to the original idea of using abandoned silos and transforming them into an ecological plant for filtering the river.
The award was given for the accurate interpretation of the results of urban analysis and the needs of future users. A coherent, aesthetically pleasing composition was created, seeking a dialogue with the context - from the urban layout, through the functional layout of the buildings, to the structural layout and the use of natural materials. The adaptation of industrial silos into a river water filter illustrates a sincere adaptation of the existing substance," explained arch. Marta Sękulska-Wronska.
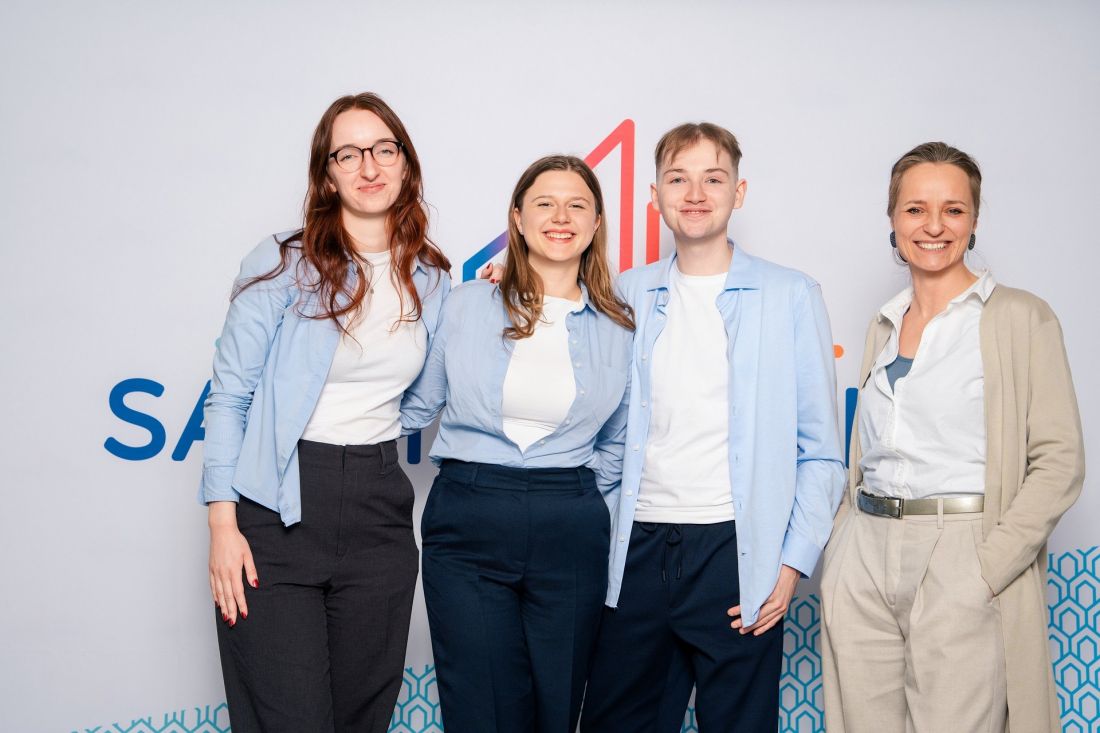
First place and honorable mention in the "Design" category - team Julia Będkowska, Daniel Bobrowski, Paulina Olschowka, supervisor Dr. Eng. arch. Aleksandra Witeczek
© SAINT-GOBAIN
© SAINT-GOBAIN
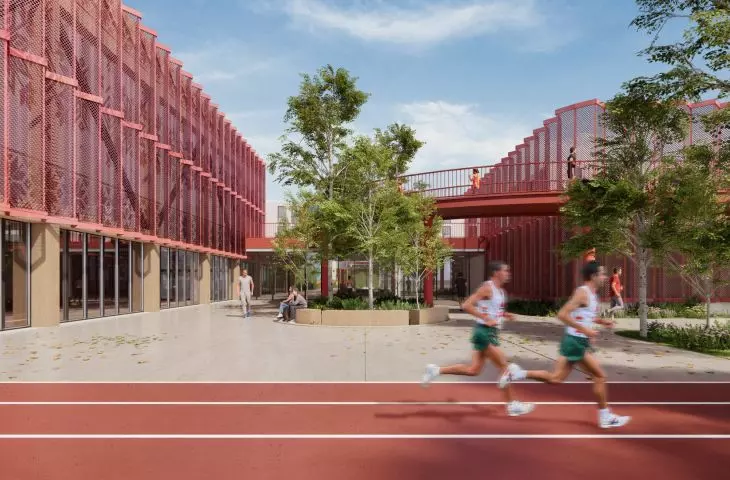
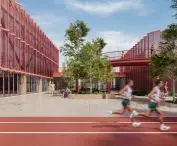
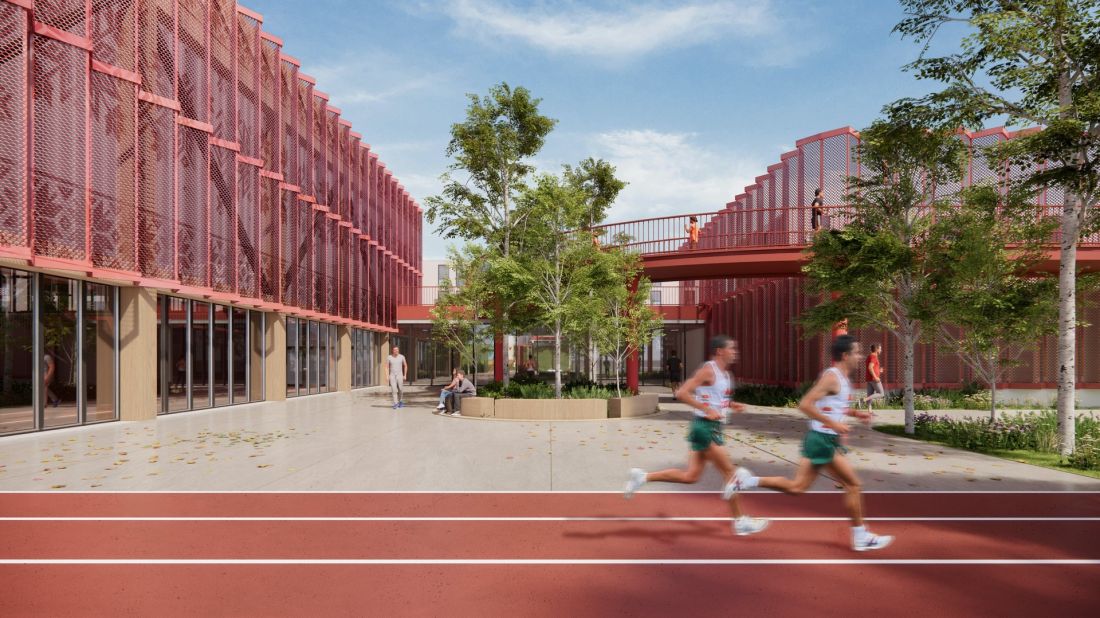
The second place went to the students of Wroclaw University of Technology: Dominik Gromek, Paweł Mordeja and Alicja Smoczyk for the project "Red" developed under the supervision of Dr. Eng. arch. Anna Berbesz-Wyrodek.
The award was given for a broad approach to the project and an in-depth functional analysis of the urban environment. A detailed study of the needs of users became the starting point for the creation of a well-thought-out functional and spatial program, where there was no lack of reference in detail to the local culture. A bold approach to sports solutions, such as a playground on the water, expands the possibilities of using the river's potential," commented arch. Agnieszka Kalinowska-Sołtys.
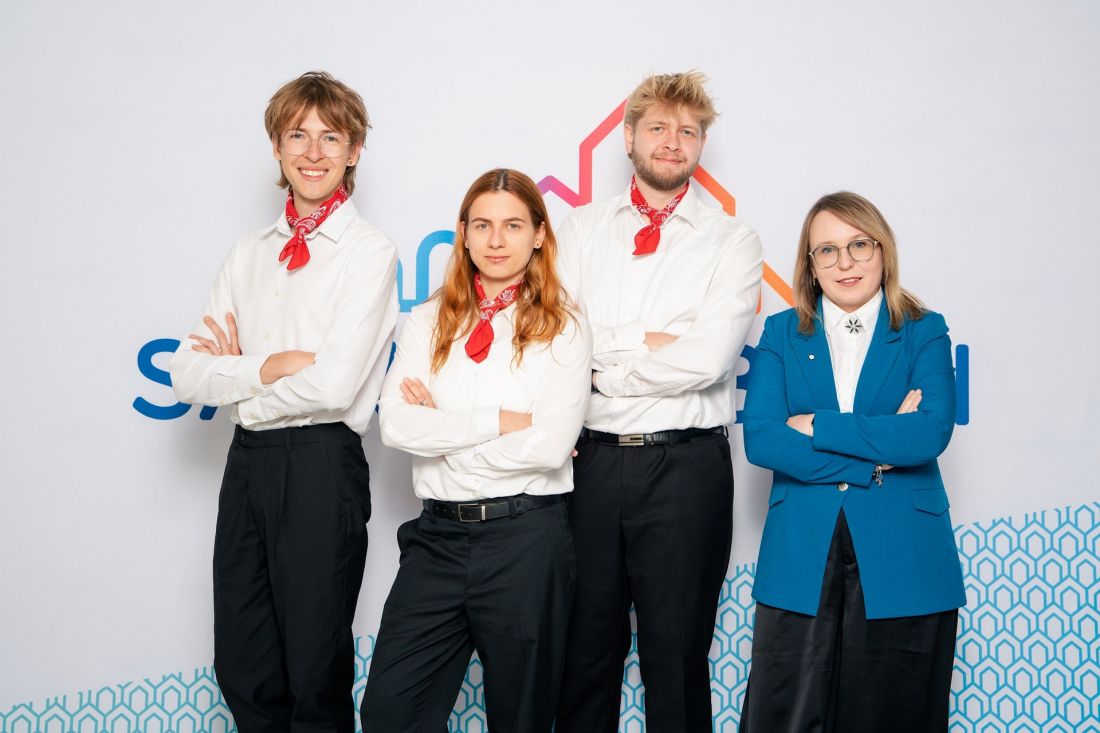
Second place - the team Dominik Gromek, Pawel Mordeja, Alicja Smoczyk, supervisor Dr. Eng. arch. Anna Berbesz-Wyrodek.
© SAINT-GOBAIN
© SAINT-GOBAIN
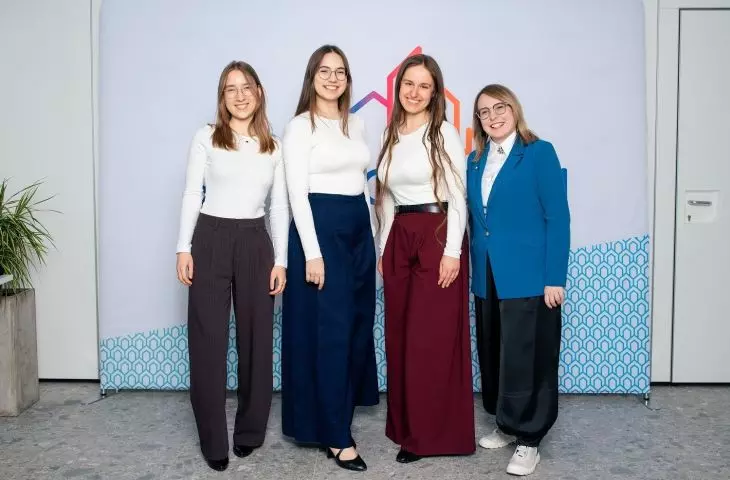
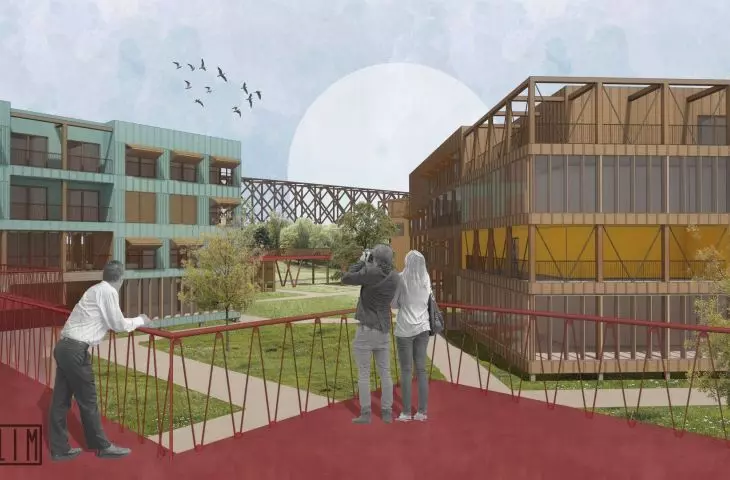
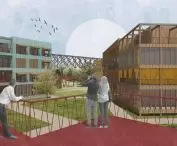
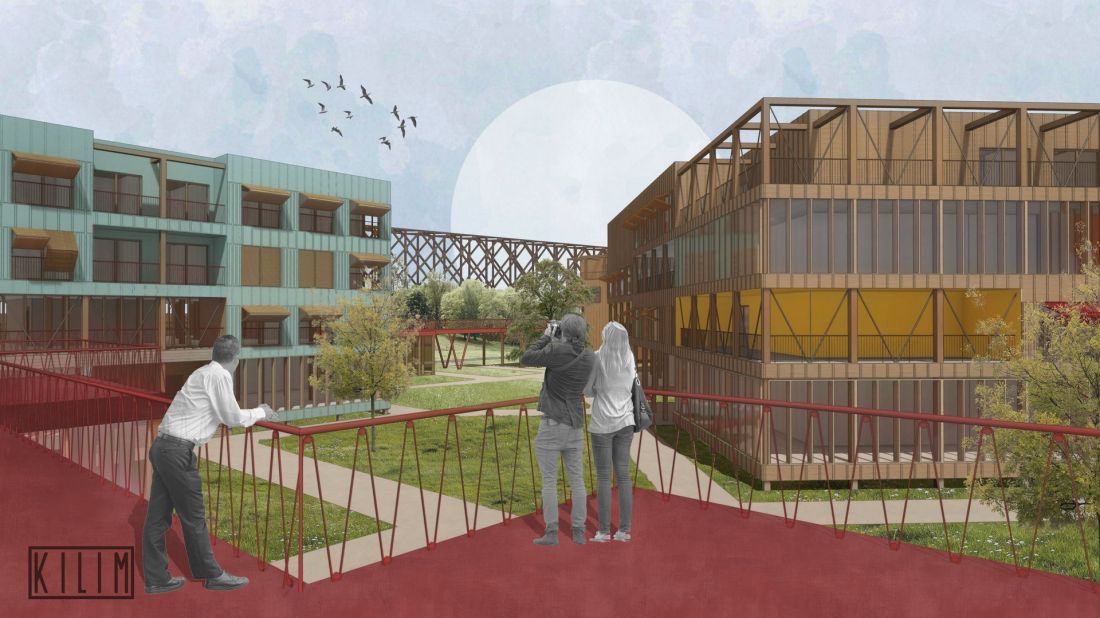
The third prize was awarded to Klaudia Bibrowska, Maja Kowalczuk and Maria Królak from Wroclaw University of Technology for the concept "Kilim", prepared under the supervision of Dr. Eng. arch. Anna Berbesz-Wyrodek.
The project is based on a very clear idea. One that sets the rules of the game from the beginning and consistently guides the entire design process. You can see here careful research and an attempt to read Belgrade not as an abstract location, but as a place with its own culture, history and everyday life. What emerges is a conversation with the residents, concrete questions about their needs and way of life. Architecture ceases to be just a proposal, and begins to result from recognition," acknowledged Marcin Szczelina. - Then everything is subordinated to the idea. A precise design tool appears, which organizes the space from the scale of the building to the urban layout. At times this consistency verges on the literal and can narrow the field of decisions. Because this is a project that takes responsibility for its own rules. Inspiration, which could have remained a mere image, is here translated into a coherent system that organizes the entire establishment. A bit like the weaving of a city, where successive elements are arranged in a well thought-out structure. It can be said that it is rare to find a project that plays out the theme of the carpet with such consistency, translating its logic into the entire urban premise. A kilim is not just a decoration, but also an arrangement of meanings written in a repetitive pattern. And here this pattern really begins to build the architecture.
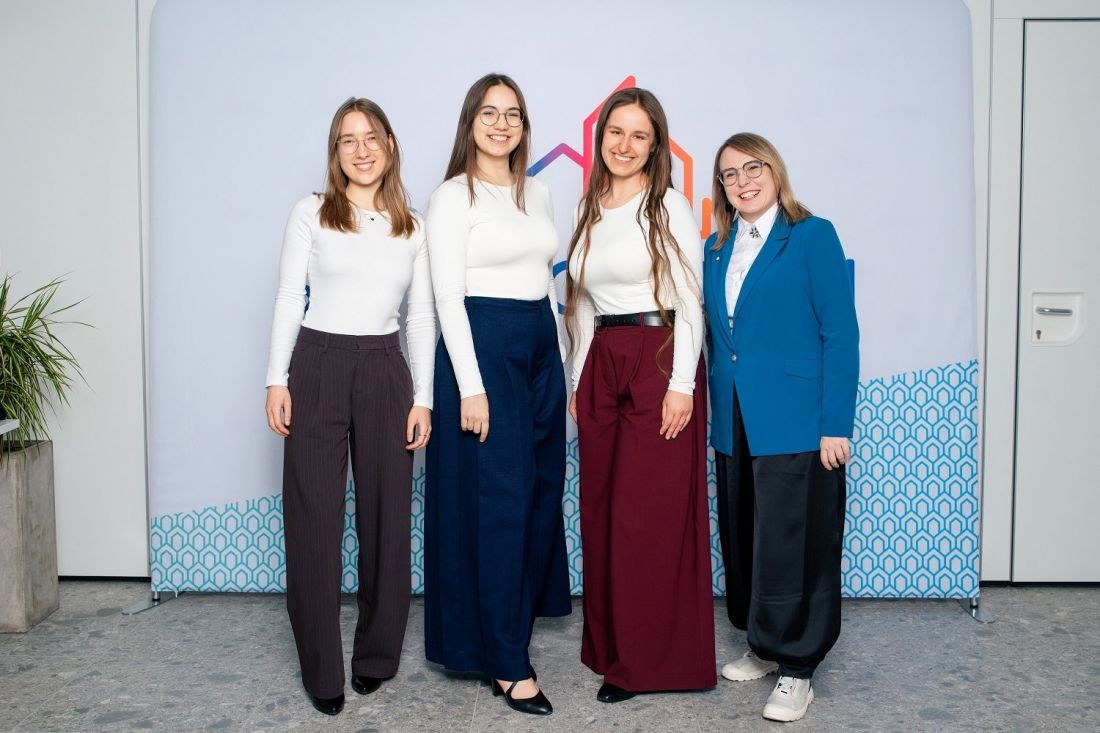
Third place - team Klaudia Bibrowska, Maja Kowalczuk, Maria Królak, supervisor Dr. Eng. arch. Anna Berbesz-Wyrodek
© SAINT-GOBAIN
© SAINT-GOBAIN
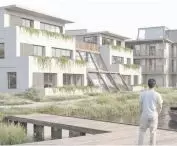
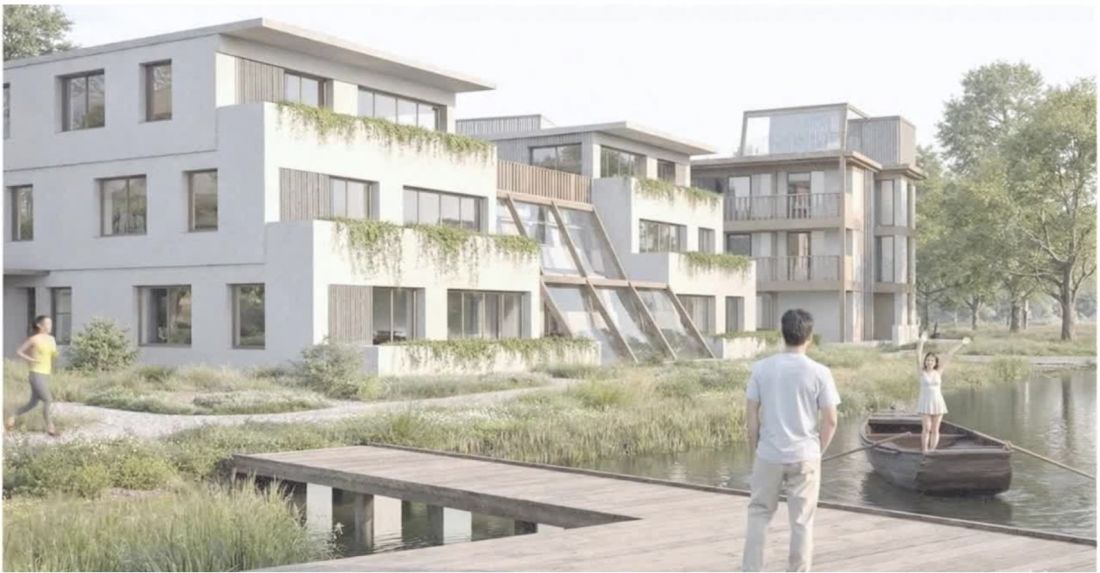
The "Block Zero" idea by Martyna Chudalewska, Kai Klimkowska and Agata Szubert from Wroclaw University of Technology deserved an honorable mention in the "Sustainable Construction" category. It was created under the watchful eye of Dr. Eng. arch. Ewa Cisek.
The design for the renovation of the Academic Sailing Club is an example of a responsible approach to existing architecture, based on the principle of minimal interference (which was the competition assumption) and maximum effect. While preserving the identity of the building, the authors effectively combine educational, recreational and workshop functions into a coherent, multifunctional space. Particularly noteworthy is the introduction of a bioactive ground floor, which strengthens the building's relationship with the environment and improves the usable quality. The project is also characterized by high material and economic efficiency - durability and low energy consumption were achieved with limited inputs. This realization shows that modern modernization can be economical, functional and environmentally responsible at the same time," said Dorota Bartosz, PhD.
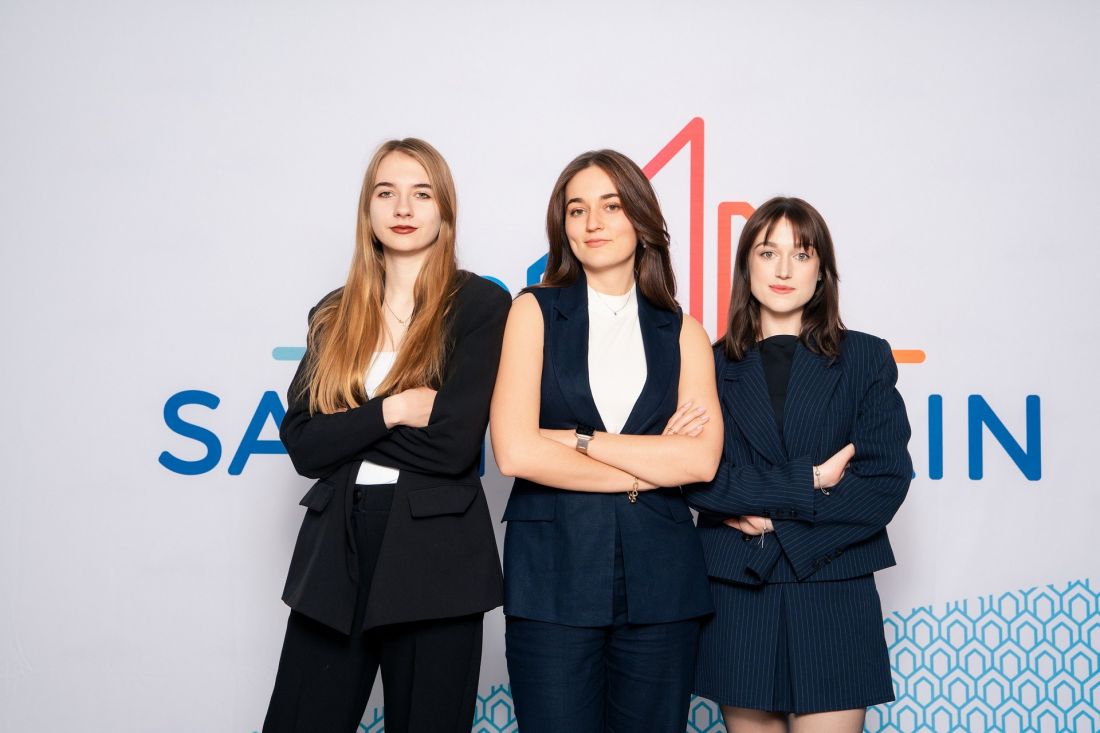
Honorable mention in the "Sustainable construction" category - team Martyna Chudalewska, Kaja Klimkowska, Agata Szubert, supervisor Dr. Eng. arch. Ewa Cisek.
© SAINT-GOBAIN
© SAINT-GOBAIN
Balance between new and existing
In the 21st edition, the participants faced two competition topics, which focused on the waterfront of the Sava River in Belgrade, near its confluence with the Danube. This time the Architecture Student Contest combined the design of a new development with the revitalization of an existing site, giving students the opportunity to work with both the new urban fabric and the historical heritage of the location. The special natural value of the area was important, requiring consideration of the principles of sustainable development and biodiversity protection.
The first part concerned the design of a new athletes' accommodation facility. The functional program envisaged, among other things, a living area, common areas, sports and recreational facilities. Integral to the work was a proposal for the development of green areas and public spaces - paths, playing fields and community gardens - which were to fit harmoniously into the fabric of the city and link the project to its surroundings, including Brodarska Street, the railroad bridge and the Japanese cherry tree park. The goal was to create a functional, integrated space that meets the needs of users and enhances the potential of this part of the city.
The scoring system included criteria relating to both architectural quality and the compatibility of ideas with sustainable construction principles. The jury analyzed, among other things, innovation and consistency, the quality of spatial solutions, how they fit into the urban and natural context, as well as energy efficiency, low-carbon performance, use of closed-loop materials and user comfort. It was also important to respond to the challenges of protecting the local ecosystem, including the presence of a protected bird species - the lesser cormorant.
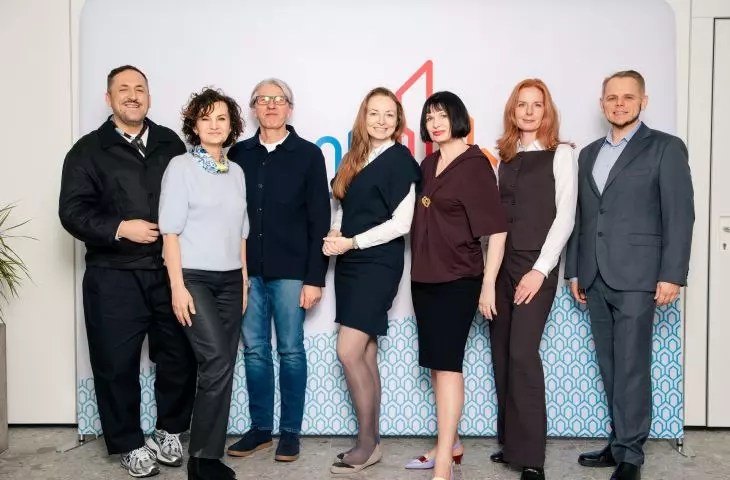
This year, the competition entries were evaluated by a Jury consisting of arch. Ewa P. Porębska, co-founder and editor-in-chief of "Architektura-Murator" monthly from 1994-2024, architecture critic and curator Marcin Szczelina, editor-in-chief of "Architecture Snob", arch. Agnieszka Kalinowska-Sołtys, operations director and board member of the UN Global Compact Network Poland, Dorota Bartosz, Ph.D., director of sustainable construction at the Polish Green Building Association PLGBC, arch. Marta Sękulska-Wronska, partner and CEO of WXCA studio, Michal Ciesielski, director of brand, communication and strategic marketing of Saint-Gobain in Poland and Ukraine, Piotr Wereski, development manager of PreFab Saint-Gobain Solutions systems.
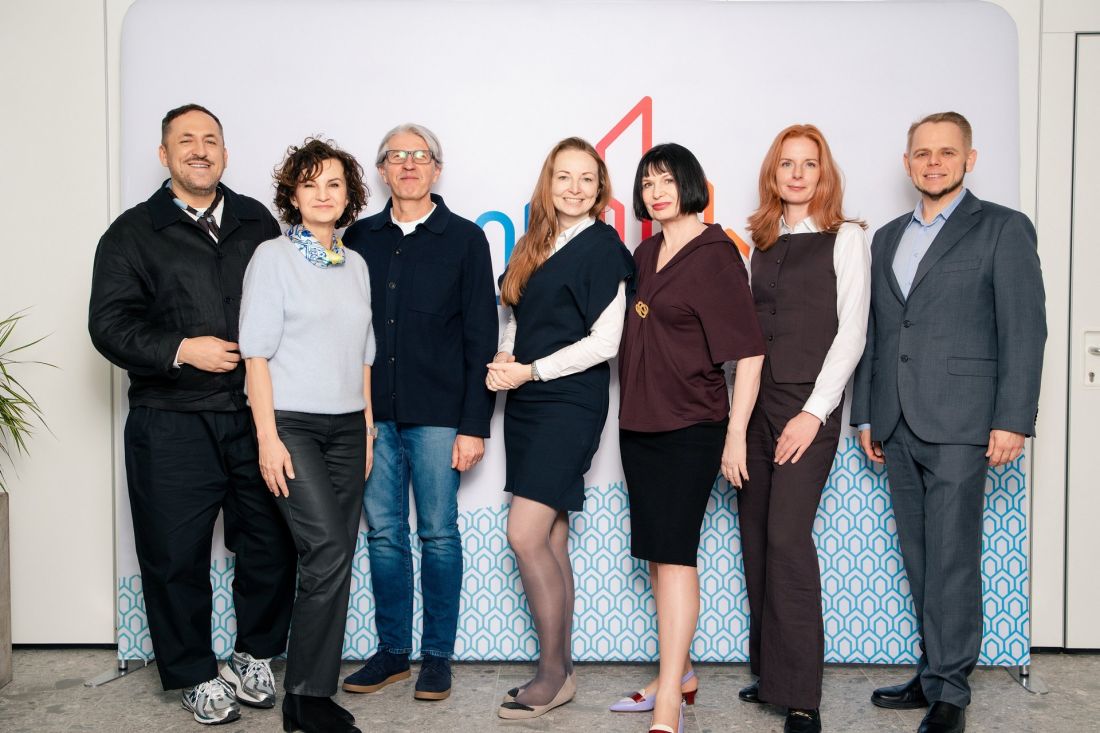
ASC 2026 Jury: from left: Marcin Szczelina, Dorota Bartosz, Piotr Wereski, Marta Sękulska-Wrońska, Ewa P. Porębska, Agnieszka Kalinowska-Sołtys, Michał Ciesielski.
© SAINT-GOBAIN
For more information, visit the company's Saint-Gobain Glass page on the A&B portal.








