






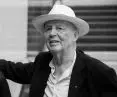


On November 22, 2025, Professor Stanislaw Fiszer, an architect active in Poland and France, author of numerous buildings at home and abroad, recipient of the Honorary Award of SARP and the Order of Arts and Letters, passed away. His activities, both architectural and didactic, took on a truly international character, allowing him to popularize Polish work in France and bring high quality architecture and public spaces to Poland.
In his love of architecture, Prof. Stanislaw Fiszer continued the path of his father, who was Stanislaw Fiszer, a Warsaw architect, an assistant at the Faculty of Architecture of the Warsaw University of Technology and the author of the tenements at 5 Solari Street in Warsaw, destroyed as a result of the hostilities of the war. Stanislaw Fiszer's mother was a painter, and his children also took over his artistic flair.
architect on three continents
Although born in 1935 in the capital, Prof. Stanislaw Fiszer studied architecture at the Gdansk University of Technology from 1953 to 1959. Like many other architects of postwar Poland, he took the opportunity to design outside the country - in 1963, after a brief stay in Warsaw, he began working at the design office of the Minister of Public Works in Pnom-Penh, Cambodia. After his work in Asia, he found himself in Paris, where he became Michel Écochard's assistant in 1965, and then joined the Ducharme Minost studio in Paris for five years. In 1968, he went to Abidjan, Ivory Coast, where the Ducharme Minost office had a branch. After returning from a one-and-a-half-year delegation in Africa, Prof. Stanislaw Fiszer became permanently attached to France.
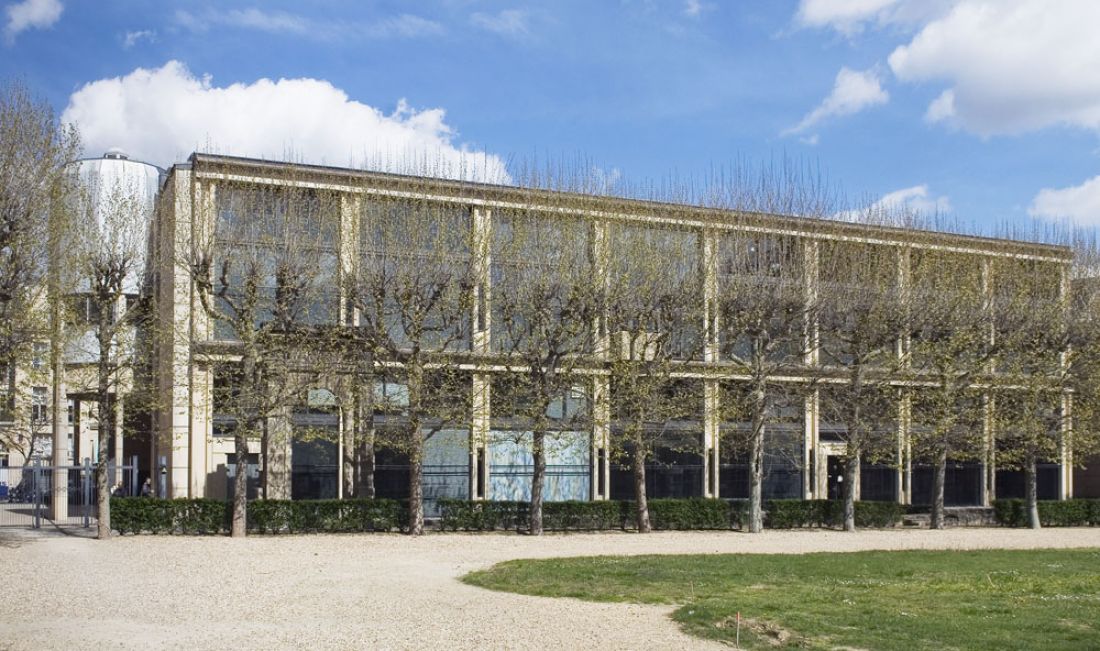
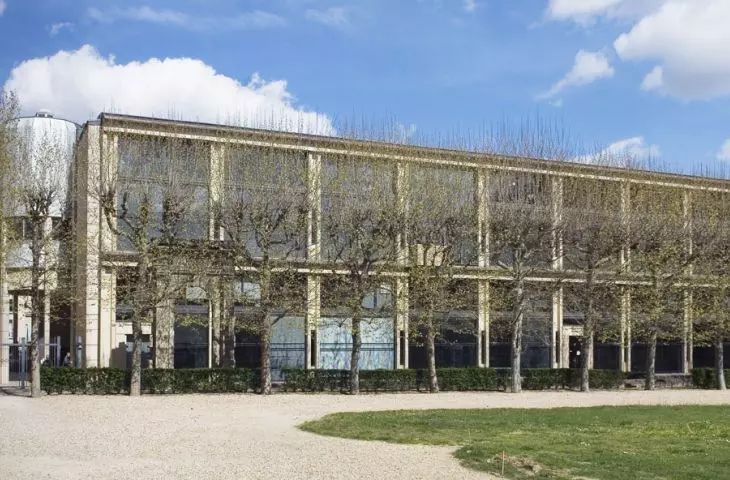
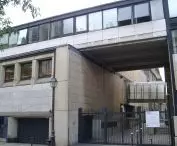
Building of the National Archives in Paris (1988) - design: prof. Stanislaw Fiszer
Photo: Archives Nationales © CC BY SA 3.0 | Wikimedia Commons
Stanislaw Fiszer in France
It was in France that Prof. Stanislaw Fiszer created most of his works, where he ran a private design practice from 1972, later opening a studio FISZER Atelier 41. He established its first branch in Paris in 1996, then in 1997 he expanded it with a branch in Warsaw, which in 2004 became Fiszer Atelier 41 Warsaw studio.
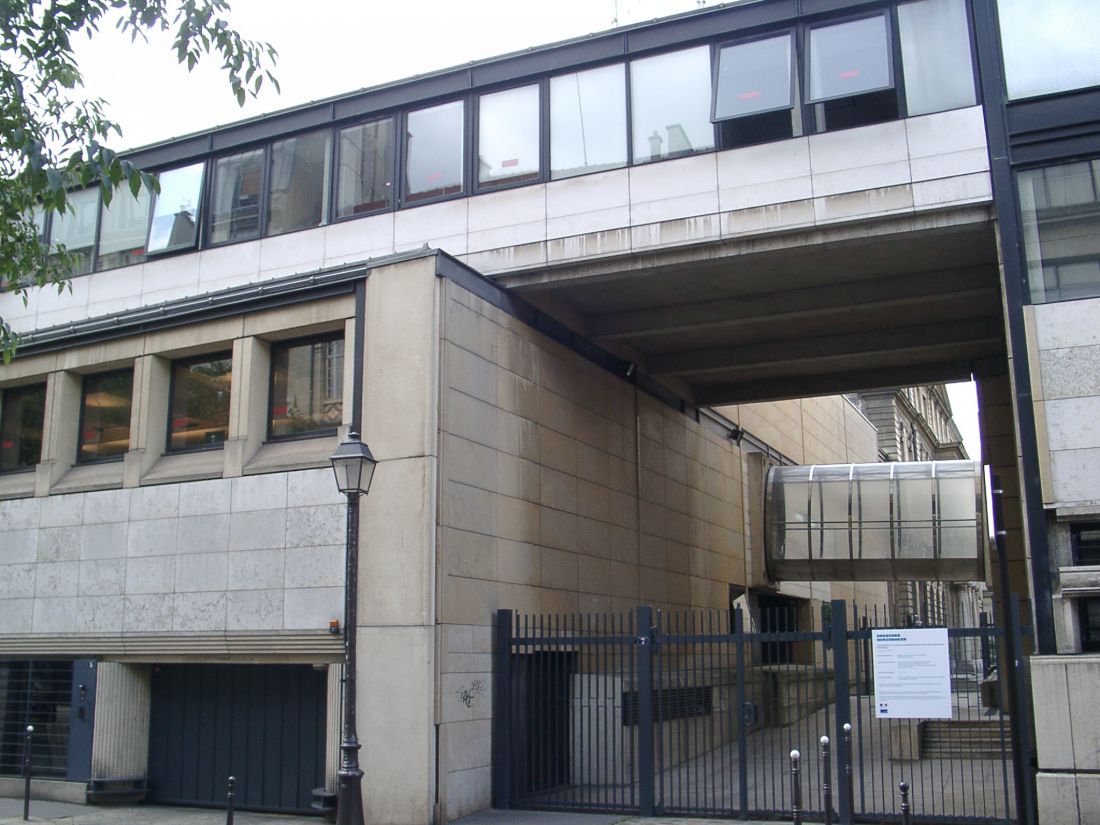
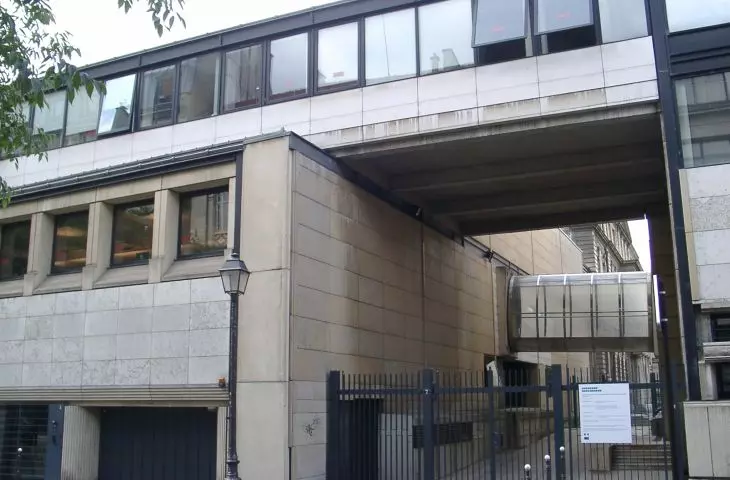
Building of the National Archives in Paris (1988) - design: prof. Stanislaw Fiszer
Photo: Klaus Graf © CC BY SA 3.0 | Wikimedia Commons
One of the architect's greatest achievements was winning the 1983 competition to design the National Archives in Paris. Construction was completed in 1988. The competition task presented a number of problems, including placing the new volume within the historic buildings of the Marais arrondissement or providing a passageway to the Rohan gardens while keeping the archives as secure as possible.
In response, a set of two buildings was created that fit in with the historic surroundings, both in terms of facade drawing or volume, and in terms of the materials used, which included not only steel and concrete, but also marble, alabaster or oak wood.
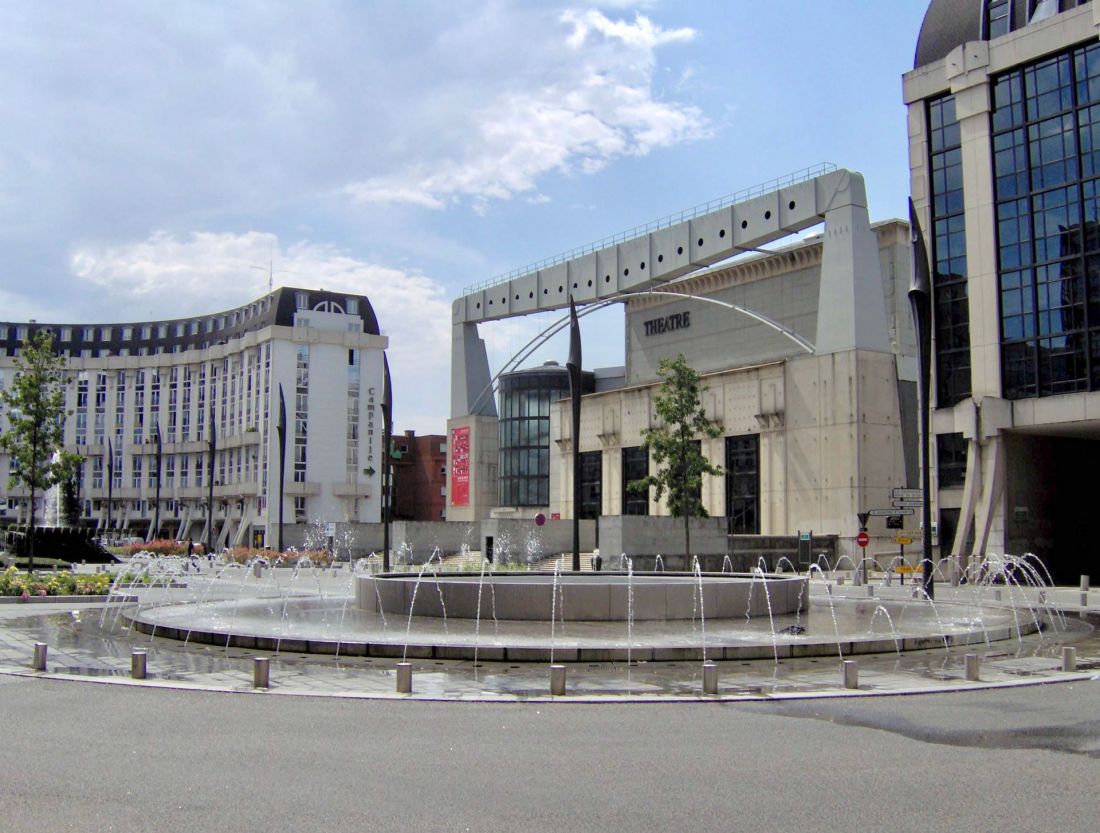
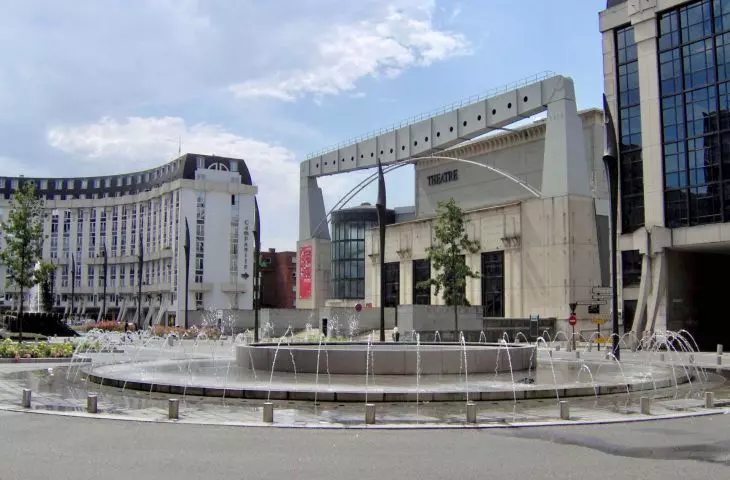
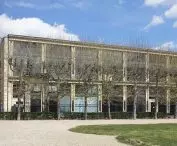
Theater and media room in Saint-Quentin-en-Yvelines, France - designed by Prof. Stanislaw Fiszer
Photo: Egbpl © CC BY-SA 3.0 | Wikimedia Commons
There were many other realizations in Paris built according to Prof. Stanislaw Fiszer' s design - including the revitalization of the facade of the Louis Vuitton/Moet Hennessey headquarters (1997), the building of the Embassy of Japan in Paris (1993) or the development of the Chalon Square (1995).
Prof. Stanislaw Fiszer also designed outside of Paris - his most notable works are probably the 1993 theater and media building in Saint-Quentin-en-Yvelines and the National Thermae in Aix-les-Bains, opened in 2000.
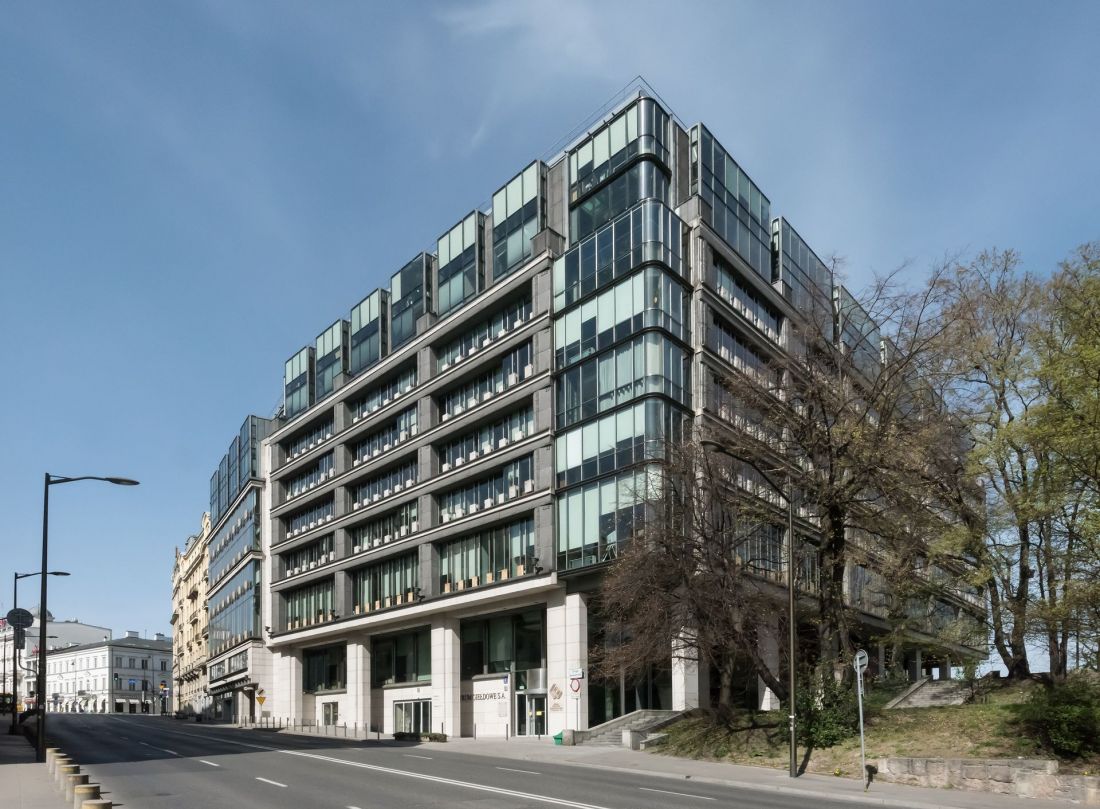
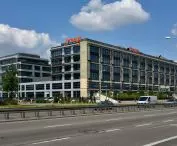
Warsaw Stock Exchange - designed by Prof. Stanisław Fiszer, Andrzej M. Chołdzyński
Photo: Adrian Grycuk © CC BY-SA 3.0 | Wikimedia Commons
Stanislaw Fiszer's buildings in Poland
In Poland, Prof. Stanislaw Fiszer's most recognizable realization is the building of the Stock Exchange at 4 Książęca Street in the Southern Downtown district of Warsaw, designed jointly with Andrzej Marek Choldzynski. The development is the result of an architectural competition, which the designers won in 1994. Construction, which lasted two years, began in 1998, and the building was put into use already in the new millennium, in June 2000. In the manner characteristic of Prof. Fiszer's architecture, the Warsaw Stock Exchange Center building features a clear division of the facade. In the case of the Capital Center, the body of the building, which consists of two parts, has also been divided:
It is known that if the Exchange project had the entire parcel of land at our disposal, the building would have been a horizontal building. The idea of dividing the building into two subcomponents arose, regardless of functional and economic logic. Circulating in the blood of doctrines stretching back to the 1970s is this principle of division, which automatically gave us a foundation for the drawing of the facade, a facade with vertical proportions. Another ever-present theme is the question of difference, and from a doctrinal point of view, the search for the smallest difference between what one designs and builds and what stands next to it, is deja la - already here, the exalted problem of juxtaposition in contemporary art.
- described Prof. Stanislaw Fiszer in an interview with Jan Kucza-Kuczynski, published in issue 10/2000 of Architektura&Biznes magazine.
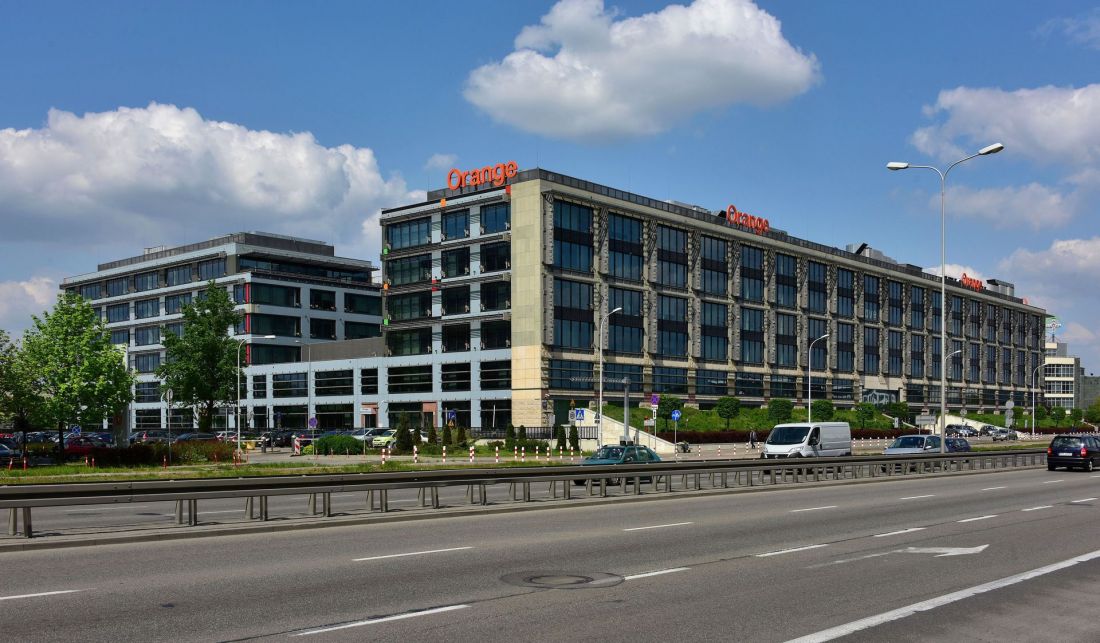
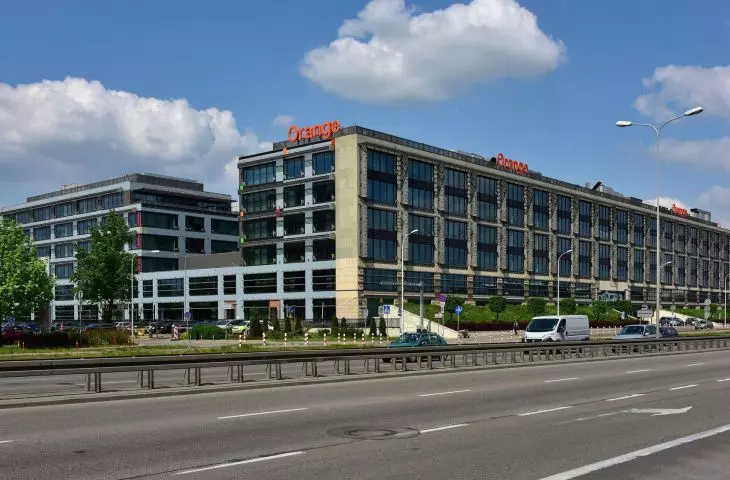
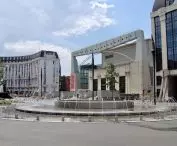
Orange company headquarters in Warsaw - design: prof. Stanislaw Fiszer
Photo: Adrian Grycuk © CC BY SA 3.0 | Wikimedia Commons
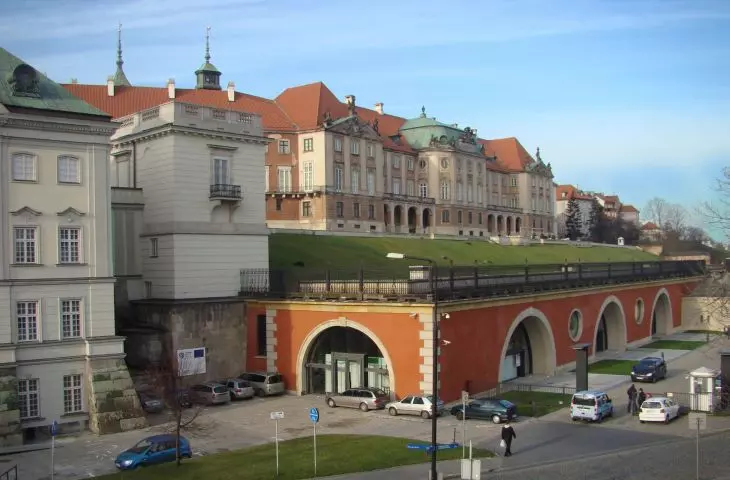
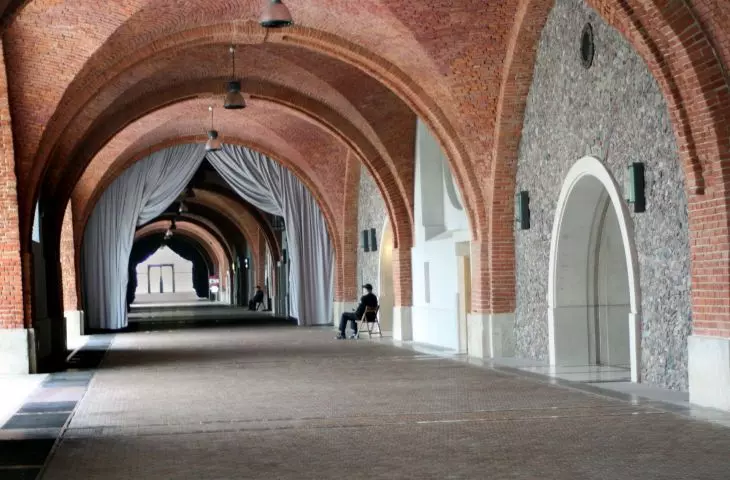
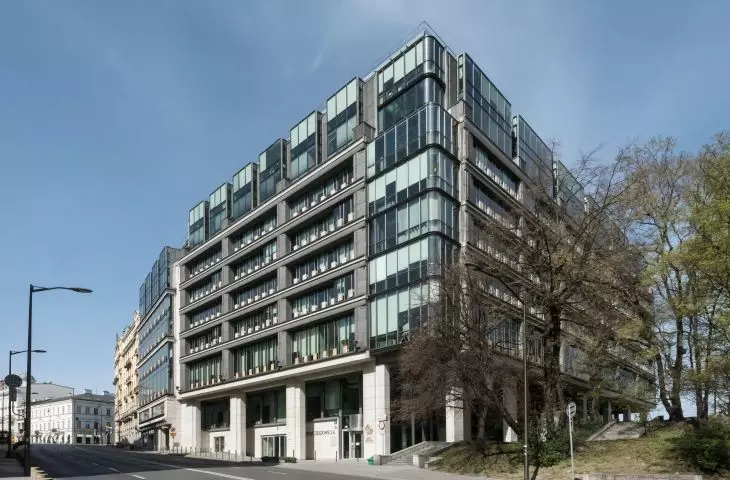
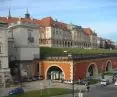
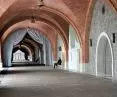
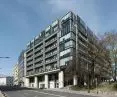
In addition to the Exchange Center, Prof. Stanislaw Fiszer also designed several other office buildings in Poland, including the Orange Headquarters at 160 Jerozolimskie Avenue in Warsaw (2013) and the Articom Center at 21 Szucha Avenue (2003). An object that has become a permanent part of the panorama of the Vistula Escarpment in Warsaw is the Kubicki Arcades, originally designed by Jakub Kubicki, the revitalization of which was led by Prof. Stanisław Fiszer. Construction completed in 2009 resulted in the creation of spaces that fit into the historical context of the place, while also serving as a modern cultural center.

Articom Center in Warsaw - design: prof. Stanislaw Fiszer
photo: Adrian Grycuk © CC BY=SA 3.0 | Wikimedia Commons
architecture of detail and material
The hallmark of Prof. Stanislaw Fiszer's architecture are cast steel and aluminum elements, skeletons that form the decoration of the facade. However, they are symptomatic of a larger phenomenon in Stanislaw Fiszer's work, which is his attention to detail.
In the case of the Stock Exchange Center on Książęca Street in Warsaw, these were cast-iron plates depicting the stock exchange notation, placed on the building's facades:
As for the notations on the Exchange's facades, they help raise the issue of the different durations of different parts of the building. In classical architecture, the openness of which is my model, the duration of the ornamentation, the symbols, is shorter than the duration of the facade, in turn the duration of the facade is shorter than the duration of the structure, and so on. The Exchange building is first and foremost a large office building, the notations on the facades are a temporal procedure and in some time a new user, sensitive to their symbolic meaning, will replace them with others. The old joke-metaphor, saying that beautiful ruins should be built, emphasizing the importance of the original structure, remains relevant.
- explained Prof. Stanislaw Fiszer in an interview with Jan Kucza-Kuczynski.
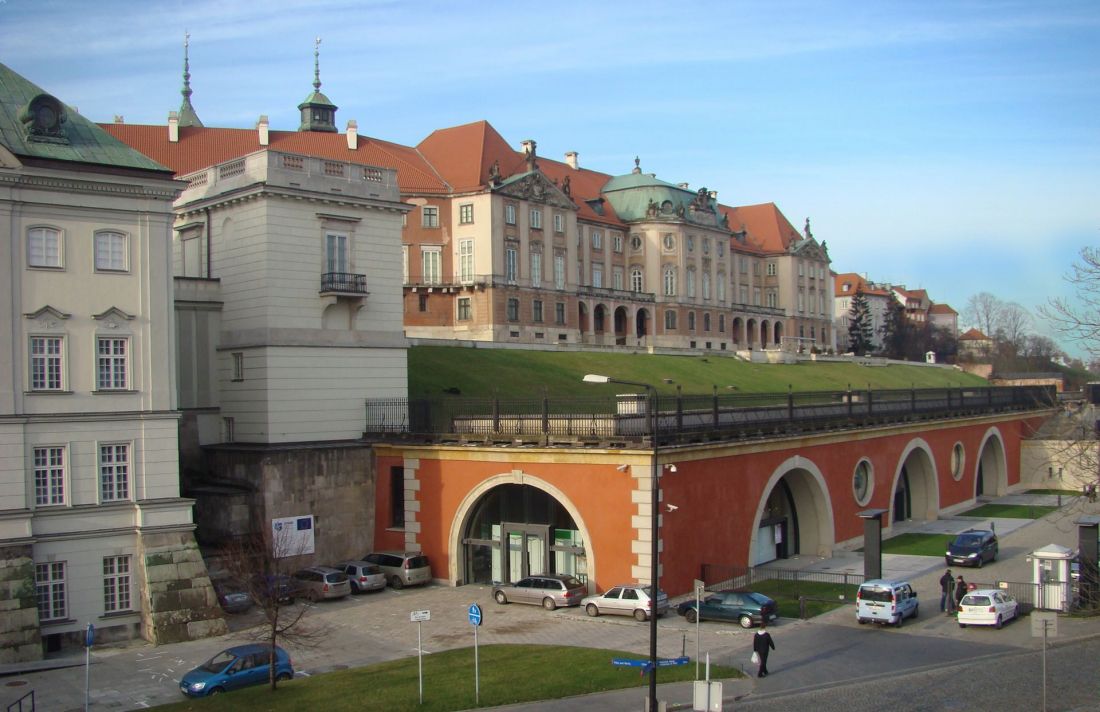
Kubicki Arcades in front of the eastern facade of the Royal Castle (2009) - revitalization project: prof. Stanislaw Fiszer
Photo: Szczebrzeszynski © public domain | Wikimedia Commons
Another procedure that characterized the architectural work of Prof. Stanislaw Fiszer was the extremely careful selection of materials. He expressed himself particularly strongly in the revitalized Kubicki Arcades, located at the foot of the Royal Castle in Warsaw. In the dozen or so spaces that make up the Arkady's interiors, the architect used a range of materials with different colors, textures and acoustics - from traditional plaster, brick and stone, through acoustically-enhancing wood, to concrete and clear glass panels that serve as partitions.
Stanislaw Fiszer's architecture is often referred to as eclectic. The architect's output from the 1980s and 1990s. It even bears the hallmarks of postmodernism: the Theater and Mediatheque in Saint-Quentin-en-Yvelines (1994), the school in Régalles (1980) or the Directorate of Technical Services of the Department of Meuse Bar-le-Duc (1983) - are complex compositions of elements drawn from different styles, three-dimensional structures that constitute a kind of game with the viewer. As in the case of the edifice of the Directorate of Technical Services, on which a hollow "truss" of window frames was superimposed, pretending to be an elevation, but in fact shielding only the real walls of the building
- Anna Cymer wrote about the architecture of Prof. Stanislaw Fiszer.
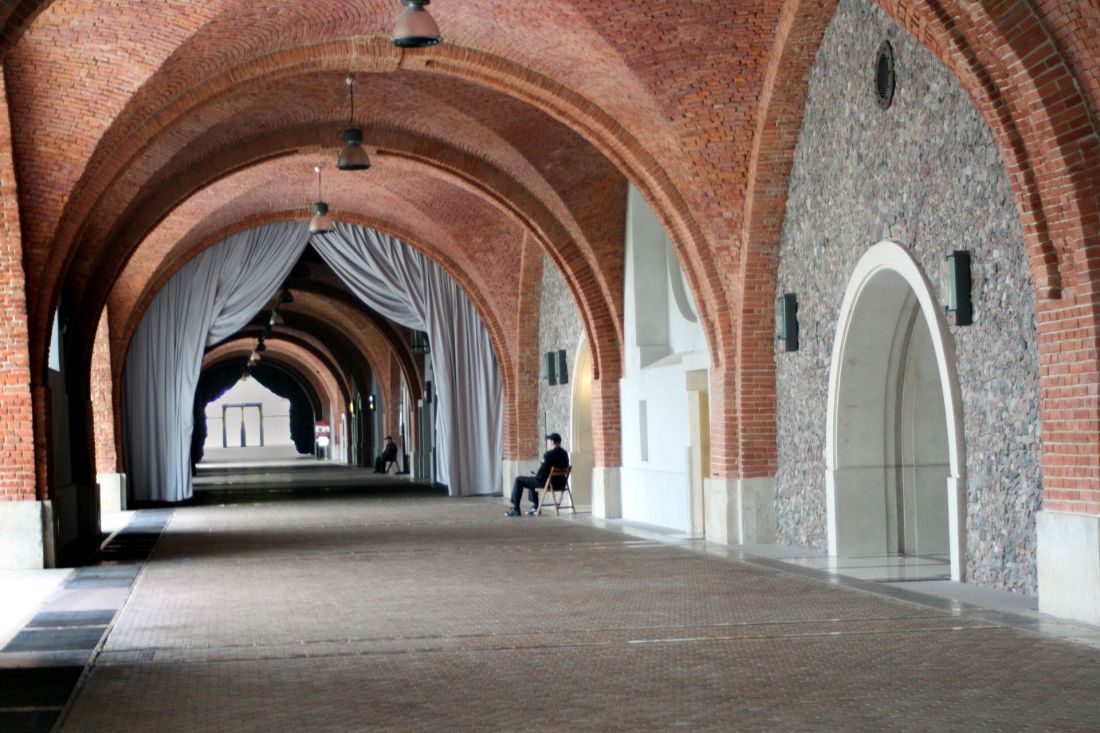
Revitalization of the Kubicki Arcade in Warsaw - design: prof. Stanislaw Fiszer
Photo: Szczebrzeszynski © public domain | Wikimedia Commons
award-winning architect-didactician
An important part of Prof. Stanislaw Fiszer's achievements was the teaching activity he carried out at the École nationale supérieure d'architecture in Nancy, being its titular professor. The Polish architect was associated with this university for almost three decades, beginning teaching in 1972 and ending with the advent of the new millennium. He was also involved in judging competitions, including those organized as part of the International Architecture Biennial in 1993 and 2001, as well as those run by the Baczko and Zakrzewski Foundation.
Professor Stanislaw Fiszer has died
Stanislaw Fiszer was the recipient of numerous awards and decorations, given for his work in Poland and abroad. As early as 1993 he was awarded the Medal of the Academy of Architecture named after le Soufache, at the same time he became a member of the French Academy of Architecture. He was nominated for the Prix de l'Équerre d'argent in 1988 and 1995, and for the grand prix d'architecture in 1992. He also had a nomination for the Mies van der Rohe World Prize in 2001. In 2000 Stanislaw Fiszer received the Honorary Award of the Association of Polish Architects SARP, a year later he received the State Award of the Republic of Poland First Degree for outstanding creative achievements in architecture In 2002 he became a Commander of the Order of Arts and Letters.
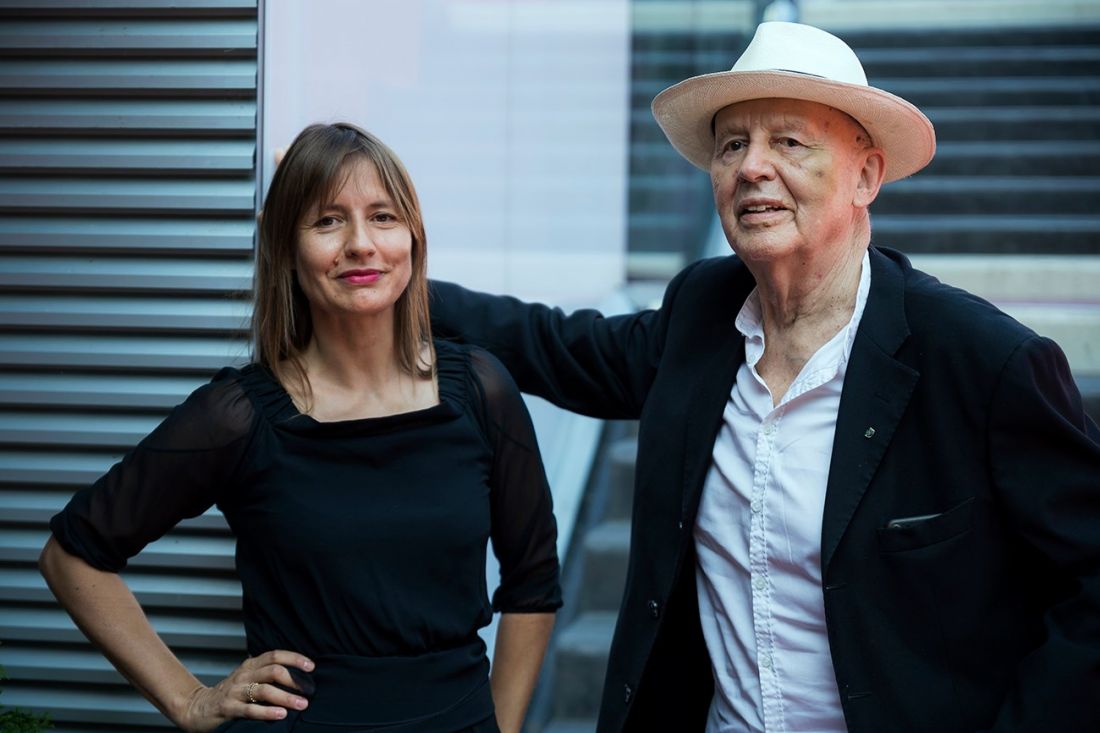
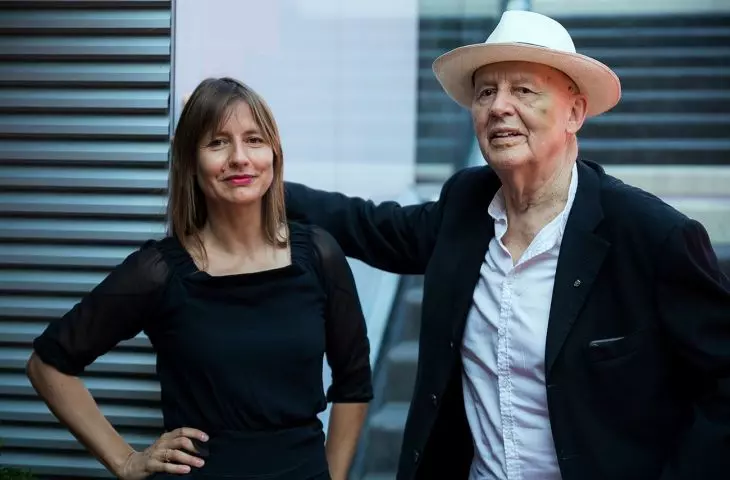
Krystyna and Stanislaw Fiszer
Photo: Przemyslaw Kozlowski | courtesy of ARG
Privately, he skied and played chess, was a fan of Stanley Kubrick's films, and his approach to architecture is also marked by his love of philosophy. Professor Stanislaw Fiszer died on November 22, 2025 in Paris.








