






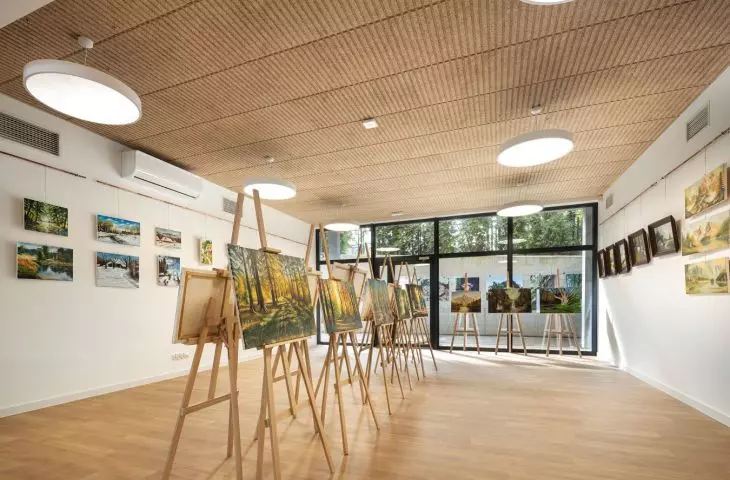
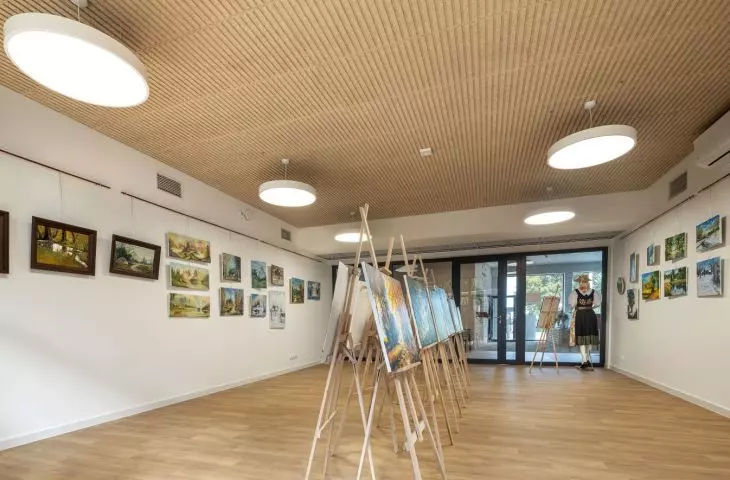
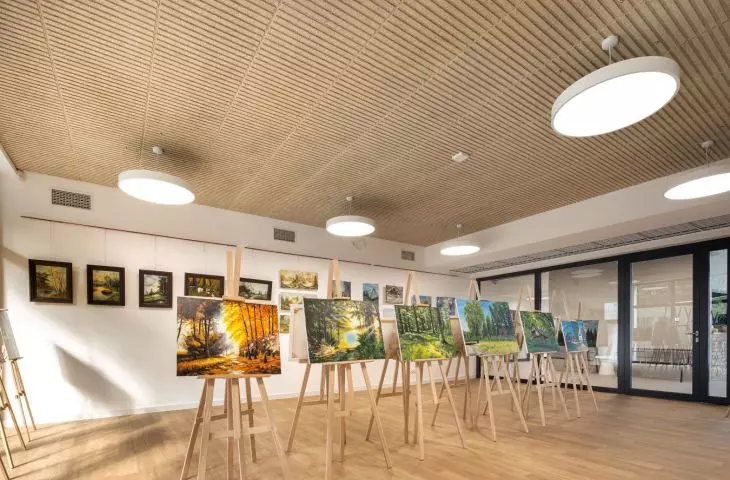
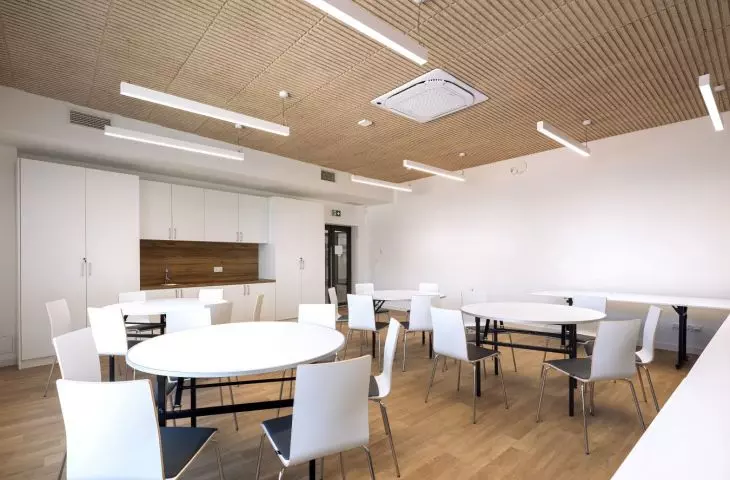
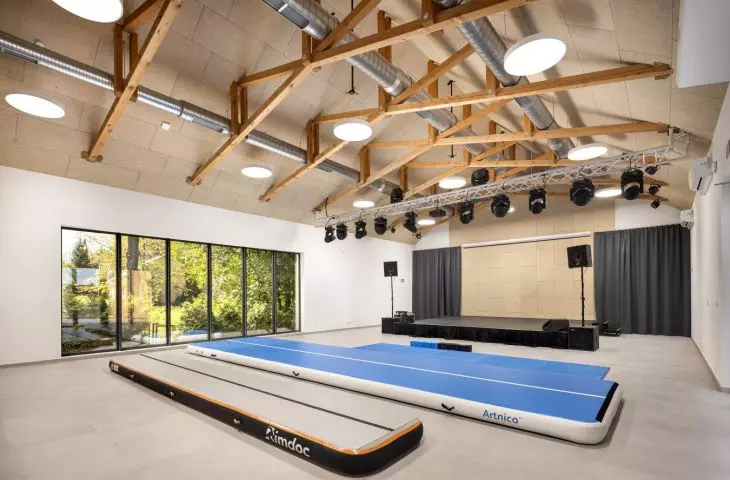
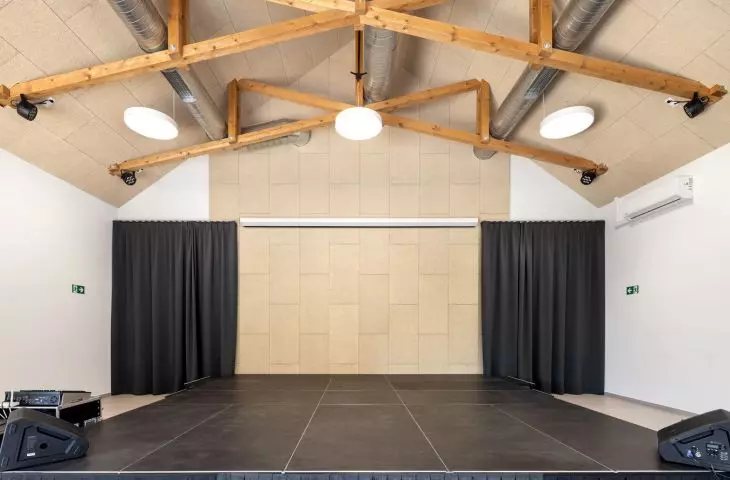
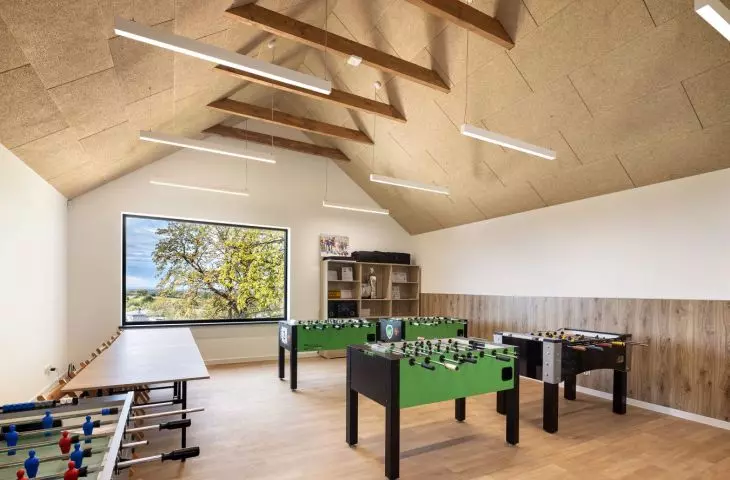
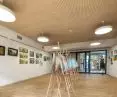
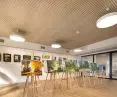
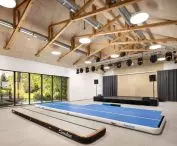
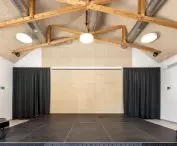
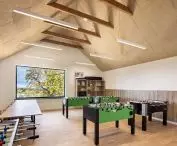
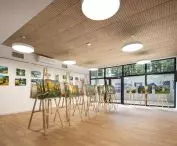
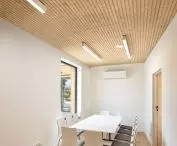


In Zamarske, one of the oldest villages in the Cieszyn Silesia region, a unique building has been constructed, the Communal Cultural Center "STODOŁA", which is a modern interpretation of rural buildings. The design by ARCHiTEKT design studio arch. Pawel Kuczynski harmoniously combines three public functions: the Communal Cultural Center, a unit of the Voluntary Fire Brigade, and the so-called "sołtysówka" (a meeting place for NGOs and KGW), responding to the needs of the local community and at the same time fitting into the historical and landscape context of the village.
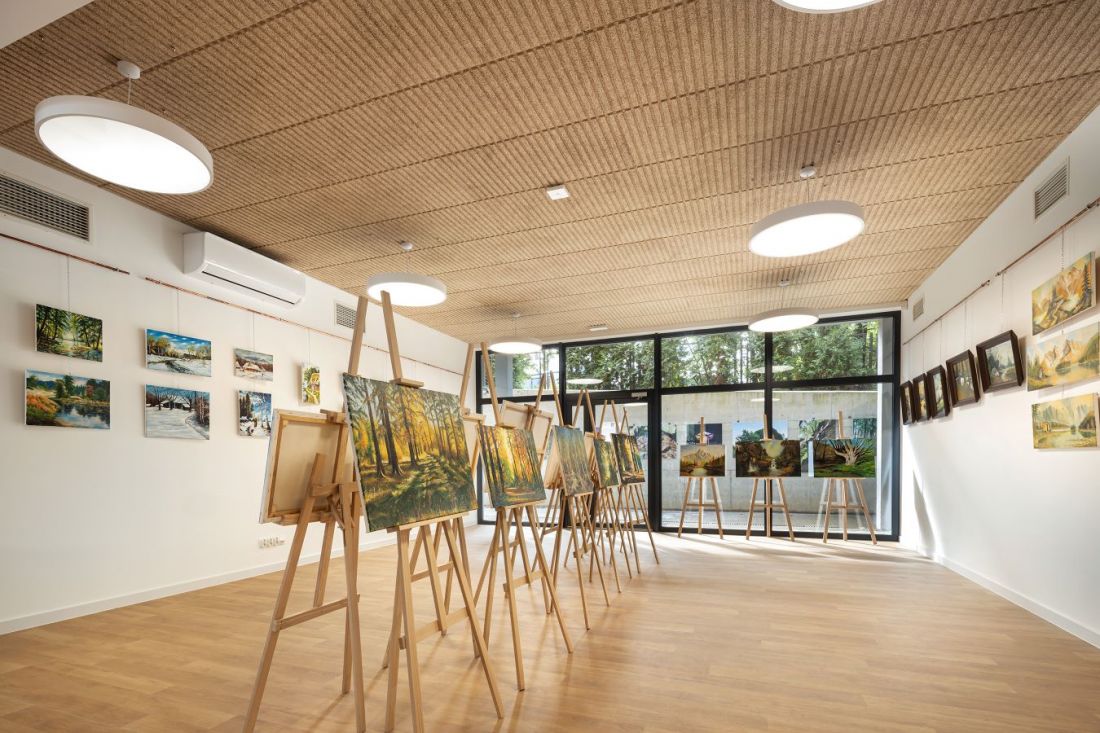
Photo by Szymon Polanski
The architectural concept by Bartosz Kuczynski is based on the form of three separate volumes, reminiscent of country cottages and barns, connected by a common first floor space. Such a breakdown of the volume allows each institution to operate independently, while creating a unified, visually balanced composition that does not dominate the surroundings, but complements them. The building has been partially sunk into the terrain, and its form has been subordinated to the natural topography and the communication axis between the park and the historic St. Roch Church.
When I announced the construction of this building in 2019, during the municipal harvest festival in Zamarska, I knew one thing - this is to be an investment that will set a new standard in our municipality. From the beginning, I wanted the STODOŁA Community Cultural Center to be not only functional, but also architecturally bold and made of the highest quality materials. Today I can say that this vision has been fully realized. This building is an example of conscious, responsible design and the result of the consistent work of many people, but also proof that the local government can be a true architect of success - if it thinks long-term, boldly and with respect for local heritage," says Grzegorz Sikorski, Head of the Hażlach Commune.
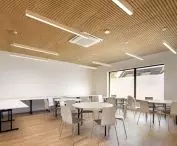
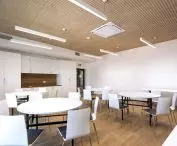
When designing the multi-purpose building, we wanted the form to be rooted in the local landscape, but the interiors to meet modern utility standards. We looked for materials that would provide both durability and a friendly, warm environment for residents' daily activities. We decided on HERADESIGN® Superfine and HERADESIGN® Creative Effect ceiling tiles because their natural structure, acoustic properties and aesthetics fit perfectly with our vision of a social space - modern, but close to people, says architect Pawel Kuczynski.
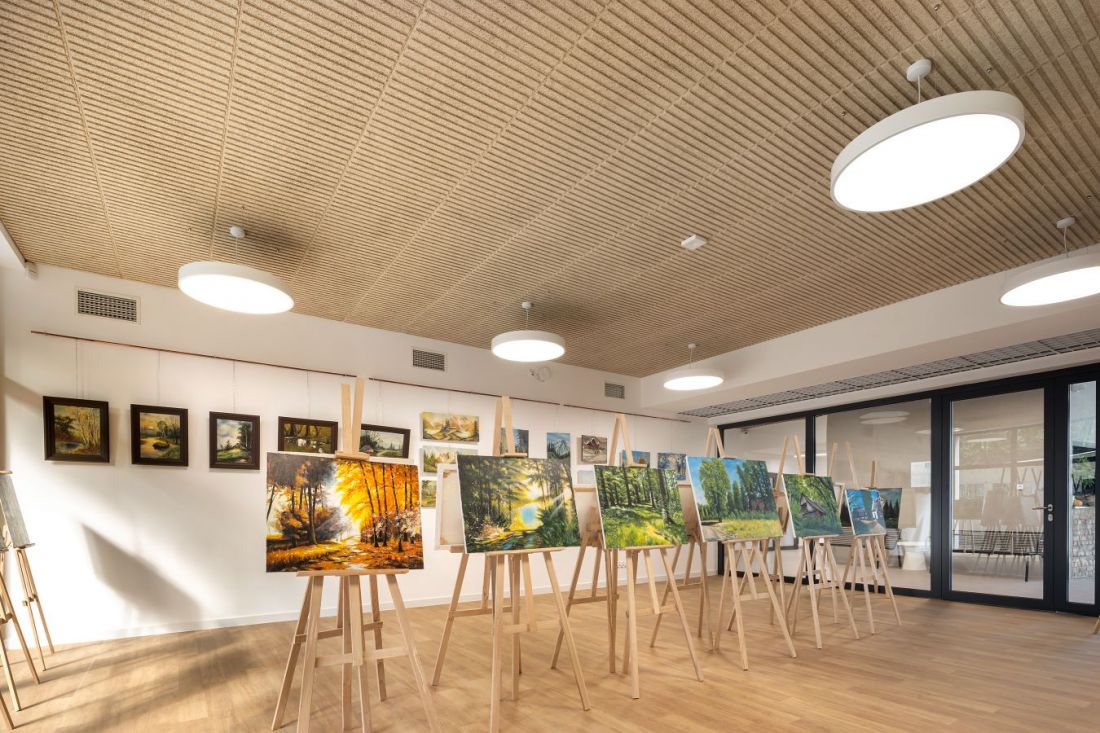
Photo by Szymon Polanski
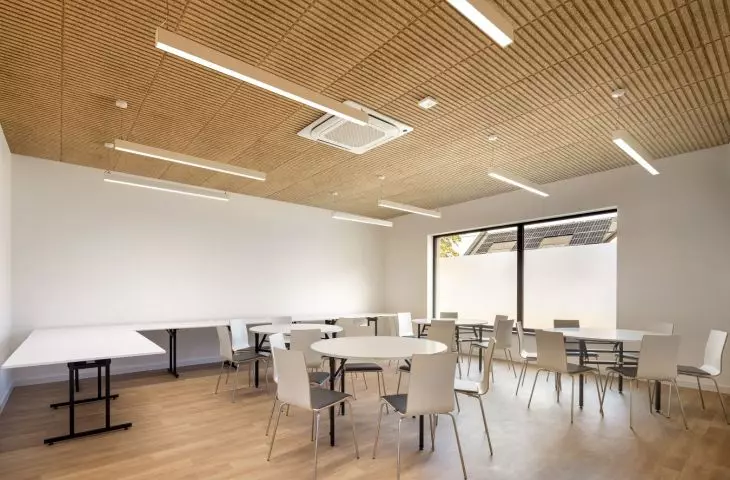
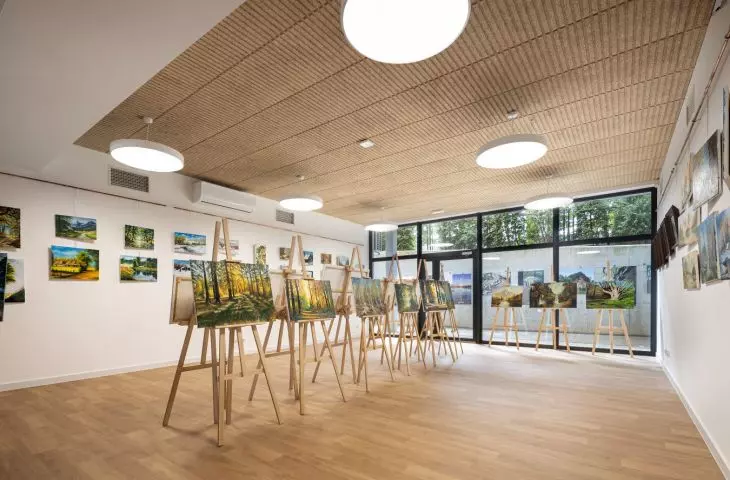
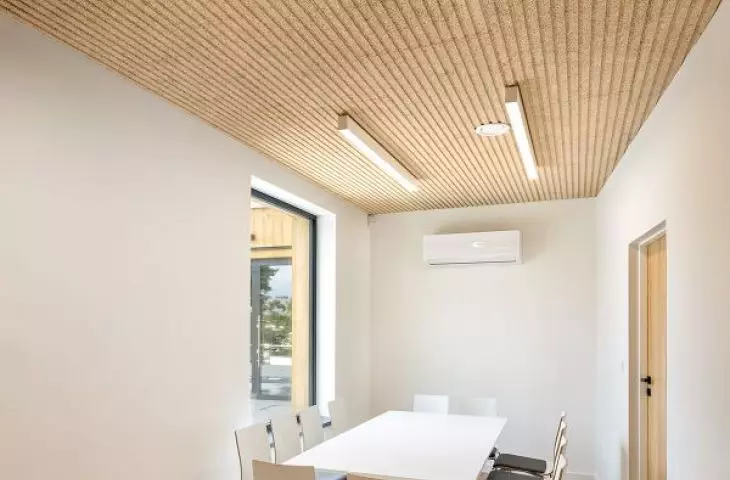
The project used HERADESIGN® acoustic materials from Knauf Ceiling Solutions in both standard and decorative versions - from the Creative series. The choice fell on natural wood wool panels in the warm shade of Nature 13, which appear both in the public areas and in the classrooms, and above all in the auditorium. As a result, the interiors gained not only friendly acoustics, but also visual coherence, referring to wooden elements of local architecture.
The "STODOŁA" Cultural Center is a place for meetings, events, concerts, rehearsals and gatherings, so acoustic comfort was one of the priorities during the implementation of the investment.
This is a building used by children, seniors, musical ensembles and residents during meetings. Good acoustics are essential - not only for performances, but also for daily work and conversations. The solutions used really do make a difference - in the auditorium you can talk without reverberation, in the other rooms there is the silence needed for conversations with residents, and children's activities run in comfortable conditions. This changes the quality of staying in this place"- emphasizes the director of the Municipal Cultural Center in Hażlach, Ms. Cecylia Gasz-Płońska, which has its headquarters in this very building.
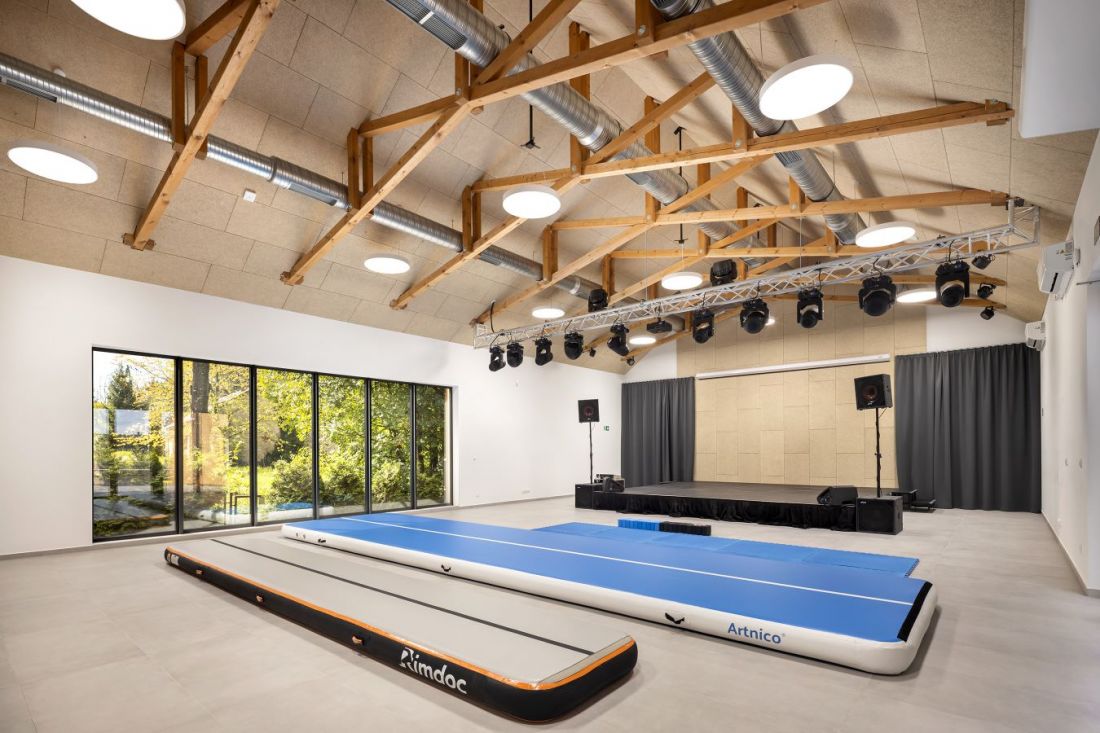
Photo: Szymon Polanski
The HERADESIGN® ceilings used not only improve the acoustic quality of the interiors, but also fit in with the principles of sustainable construction. The products are PEFC, FSC and Cradle to Cradle® certified, which means they are made from renewable raw materials, can be recycled and are safe for the environment. This is especially important in the context of public buildings, whose sustainability and sustainability are now becoming the standard rather than the exception.
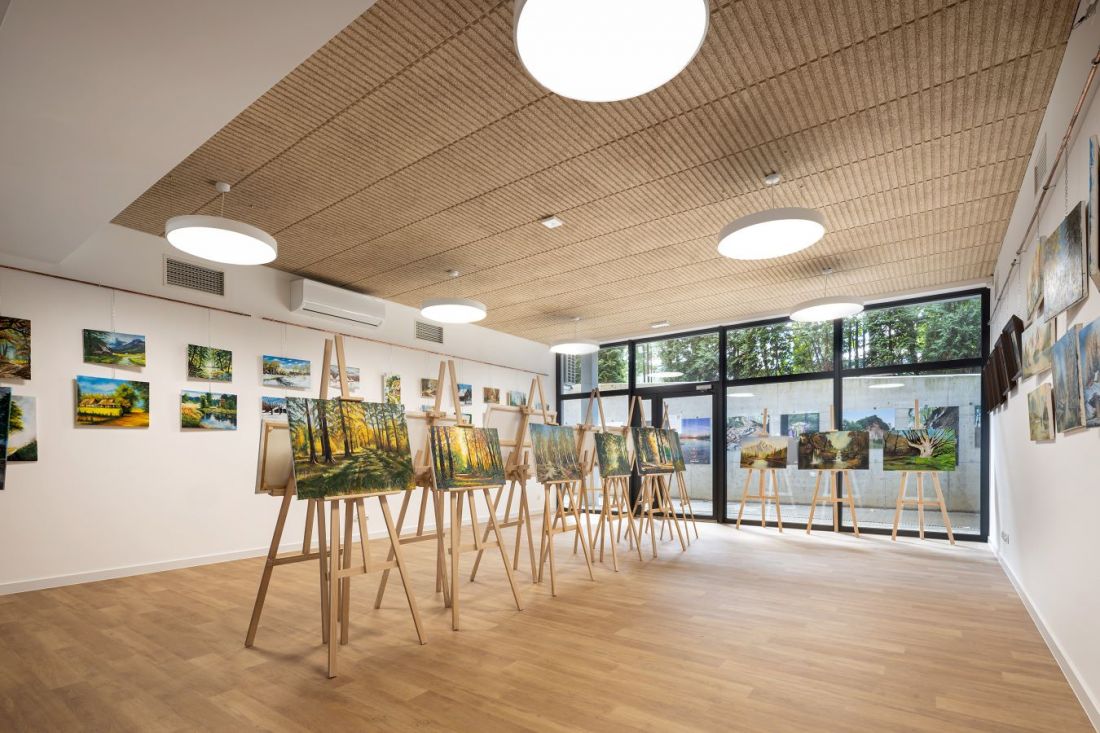
Photo by Szymon Polanski
The "STODOŁA" Cultural Center in Zamarska is an example of a building that not only responds to the real needs of the local community, but also inspires - both architecturally and functionally. It combines respect for history, a modern approach to design and responsible choice of materials to create a space that reveals something new to its users with each visit.
For more information, visit the company's KNAUF CEILING SOLUTIONS Sp. z o.o. page on the A&B portal.








