









The construction of one's own retail and service facility is one of the most capital-intensive and strategic decisions a budding entrepreneur makes. The choice of location and urban analysis of the site determine not only the profitability of the future business, but also the functionality of the building itself, the cost of implementation and the possibilities of its further development. In architectural practice, it is the local conditions that are the starting point for design decisions - from the shape of the mass and the layout of the entrances, to the dimensions, communication and even the way the storefronts are displayed.
Proper locational analysis avoids mistakes that, in the long run, could reduce revenues, force costly changes or even make business impossible. Therefore, already at the stage of purchasing a plot of land, it is worthwhile to be guided not only by the price or availability of the site, but, above all, by its real commercial potential and compliance with planning regulations.
Local plan and urban structure as a determinant of building form
The first document that every investor should analyze is the local zoning plan or, if there is no plan, the zoning decision. It is here that the basic parameters of the future building are specified, such as maximum height, roof pitch, building intensity ratios, required parking spaces or building lines. These are not formal provisions "on the sidelines" - in practice, they determine not only the aesthetics of the building, but, above all, its usability and compatibility with the service function.
"The design of a commercial and service building must be adapted to local conditions," he says. Expanding on his thought, he adds that any deviation from these rules can lead to lengthy administrative procedures or the need to redesign the building. He also points out that designers are increasingly working in a local analysis model, studying the urban context within a radius of several hundred meters from the plot. This makes it possible to match the building to the character of its surroundings, predict traffic volumes, determine visibility potential and plan delivery zones.
- emphasizes the expert, Przemyslaw Klein of Tooba.pl, with whom we spoke.
Traffic accessibility - the foundation of a service business
A plot of land for a service facility must be perfectly communicated. This applies both to the location on roads with adequate capacity, as well as the possibility of efficient access for customers and suppliers. It is necessary to analyze:
-
the distance to the main traffic routes,
-
traffic volume during peak hours,
-
terrain (e.g., differences in elevation may hinder exit design),
-
access to public transportation,
-
the possibility of designating parking spaces.
Urbanistically, the ideal location is one that provides easy "integration" of customers into the course of daily routes. For example: a neighborhood store located on an exit road from a large housing estate has a much better chance of stable turnover than one hidden in the second line of development, where pedestrian traffic is limited.
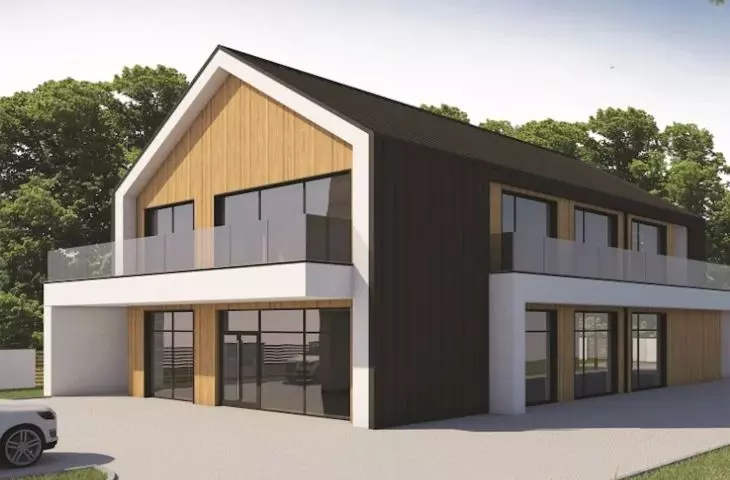
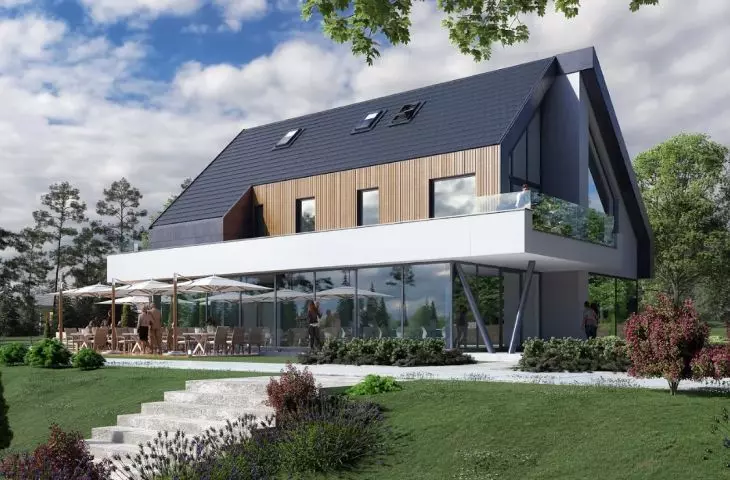
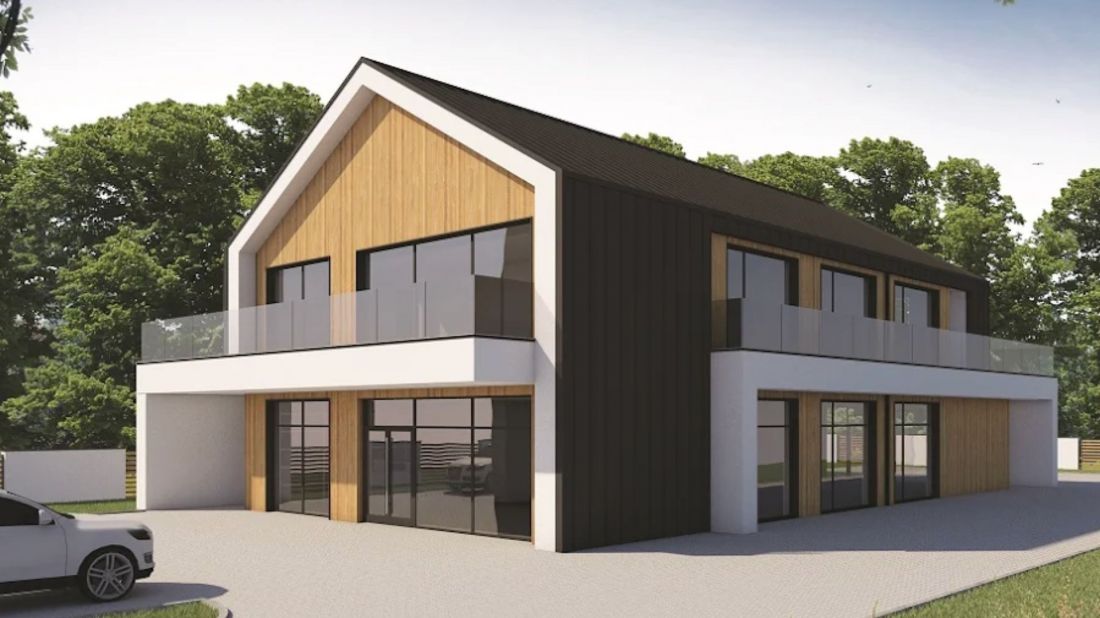
Designers of commercial buildings - including those available in Tooba.pl's offer - pay great attention to the proper design of the entrance area and parking. A properly designed parking lot helps reduce customer service time and improves the intuitiveness of using the facility. Exemplary projects such as TPB-541 or TWV-569 demonstrate the importance of traffic logic and the proportion between the service area and traffic facilities.
© Tooba
Surrounding development - analysis of competition and neighboring functions
Urban planning is not only the structure of roads, but also the neighborhood of other facilities. In the case of locating services, proximity is key:
-
residential development (source of pedestrian traffic),
-
educational institutions and kindergartens,
-
office buildings (high daytime traffic),
-
recreation and sports centers,
-
other service establishments that can generate complementary traffic.
A commercial facility can benefit from synergies with neighboring functions. A restaurant next to a boarding house, a market on a major exit route, or a car repair shop adjacent to a gas station are examples of locations that compound each other.
The size of the plot and the functional possibilities of the building
A plot of land that is too small is the most common problem for investors who try to accommodate a functional program that simply does not fit within the boundaries of the site. Urban planning imposes minimum distances from the borders of the plot, limits the height of the building and defines the maximum building area ratio - and this means that not every assumption will be feasible. When selecting a site, it is necessary to carefully calculate whether the required parking spaces will fit, whether it will be possible to designate a maneuvering area for deliveries, what space will remain for the operational part of the building, whether the building lines will not limit the exposure of the front, and whether the development of the site (utilities) allows the planned function.
Therefore, architects recommend that the investor at an early stage use the functional concept prepared by the design office. It allows to assess whether the plot has real investment potential. In the case of ready-made service projects, the very projection of the building and the zoning of the rooms suggest what width and depth of the plot will be optimal.
Influence of urban planning on the aesthetics and design of the facade
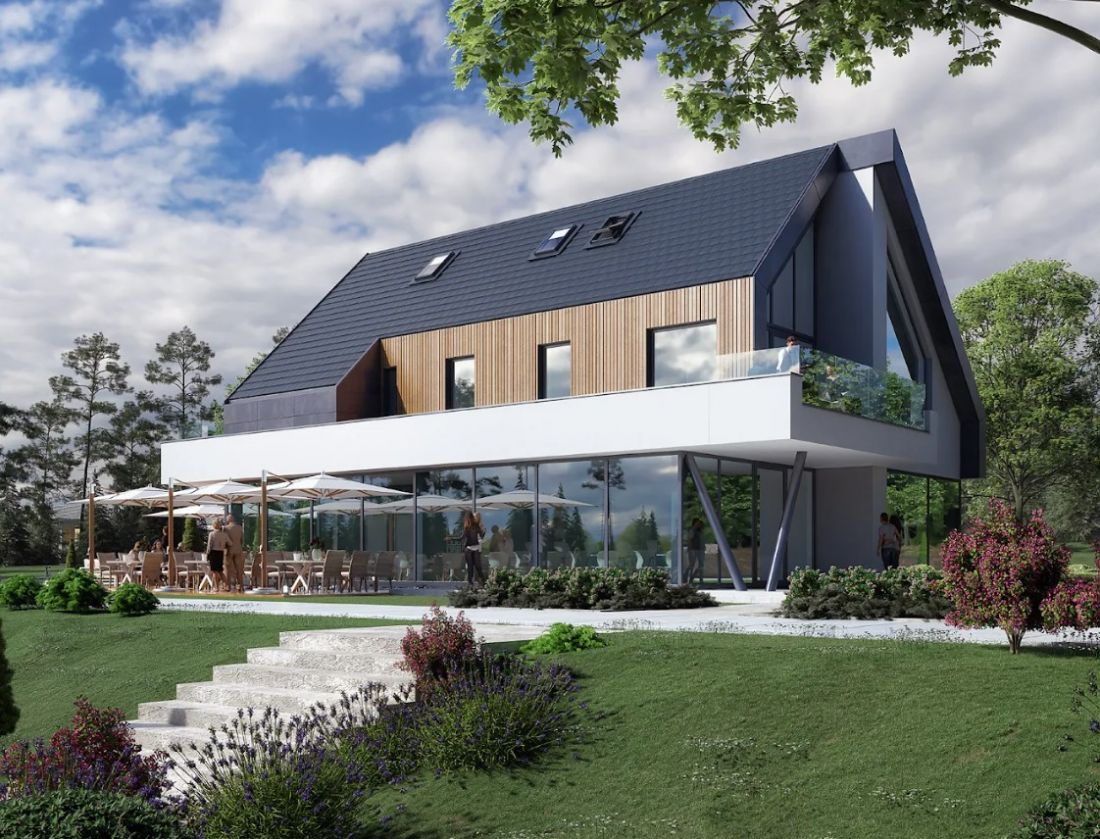
Contrary to appearances, service buildings cannot be designed in isolation from the aesthetics of their surroundings. The urban structure determines not only the dimensions, but also the character of the facade. In urban centers, a compact frontage is often required, while in suburban areas - a freer form and larger glazing. Storefronts must be visible from an adequate distance, and exterior lighting must not unduly interfere with the privacy of nearby residents.
Modern service projects use minimalist materials, neutral colors and simple forms that harmonize with current trends and do not visually encumber the public space. A well-designed facade also promotes energy efficiency - the right proportions of glazing can reduce interior overheating and affect operating costs.
© Tooba
Functionality in the context of customer traffic
Urban planning also affects the way interior space is organized. The location of entrances, the layout of communications, the division into retail, service and back-of-house areas must be adapted to the expected customer traffic, which in turn depends on the location of the building in relation to its surroundings.
If the entrance is located on the side of a residential area, the service area should be oriented towards quick access and convenience of users. However, if the facility handles transit traffic (e.g., a restaurant on a county road), more emphasis is placed on parking spaces and smooth entry.
How to choose a plot of land for a retail and service facility? Key tips
In summary, an investor should evaluate a plot in terms of several key criteria:
-
Compatibility with the Local Development Plan or GMP - that is, the feasibility of the planned function.
-
Traffic layout - accessibility to roads, possibility of making an exit, traffic volume.
-
Neighborhood - whether the surroundings generate traffic, whether the functions are complementary.
-
Urban parameters of the plot - building lines, minimum distances, bearing capacity of the ground, shape.
-
Exposure of the building - visibility of the front, possibility of placing storefronts.
-
Development costs of the site - utilities, sewerage, possible drainage.
The decision to build your own commercial and retail facility requires not only a business idea, but above all a conscious choice of location and matching the architecture to the character of the place. It is these two elements that most determine whether the investment will be profitable and functional for years to come.
For more information, visit the company's Tooba.pl page on the A&B portal.








