






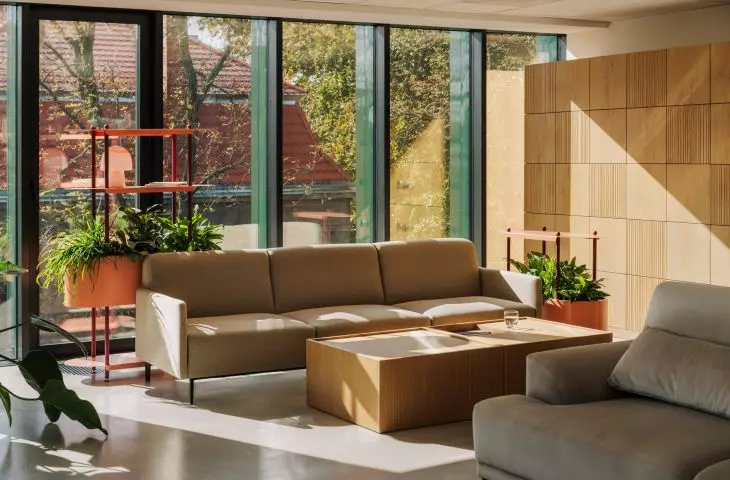
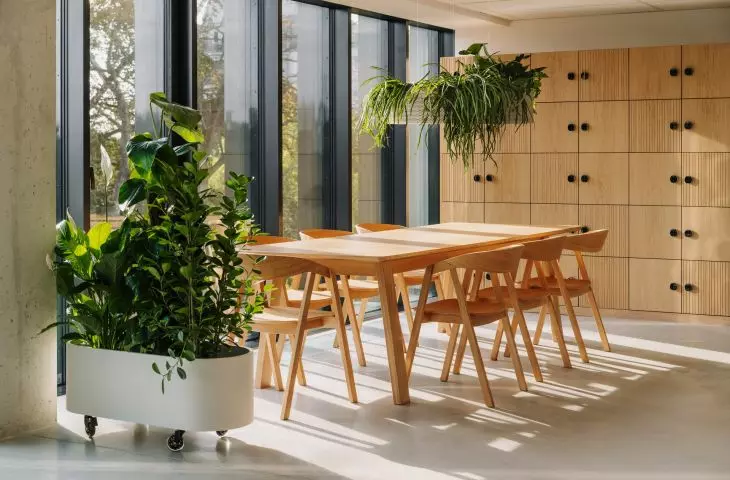


The world of work is undergoing a transformation on a scale never seen before. The rigid framework of the traditional office is slowly coming to an end, and a new vision is on the horizon. Hybrid models, flexible hours and the changing needs of teams are powerful headwinds that are shaking up existing paradigms. For the architect, it's no longer just a question of aesthetics, but a fundamental challenge: how to breathe life into a space and make it supportive of people? The answer lies in returning to the source, in biophilic design, which draws on our most primal instincts. Today, when most employees see comfortable interiors as the key to returning to the office (according to Deloitte's Future of Work reports), investing in well-being ceases to be a luxury and becomes an urgent necessity.
© exuberantly
Designing for brains, not just for square footage
As architects, we are in the habit of thinking about the office in terms of dry numbers: meterage, number of desks, costs. However, this rational model assumes that humans are a constant, predictable variable. Our mind works differently - it needs variability, movement, variety and the ability to adapt freely to the task at hand. This is why biophilic design goes a step further. Instead of adapting humans to space, it is space that adapts to human nature.
© exuberantly
The "Nature of the Space" concept is a powerful tool to sculpt interiors in accordance with our innate desires:
-
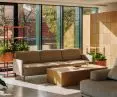
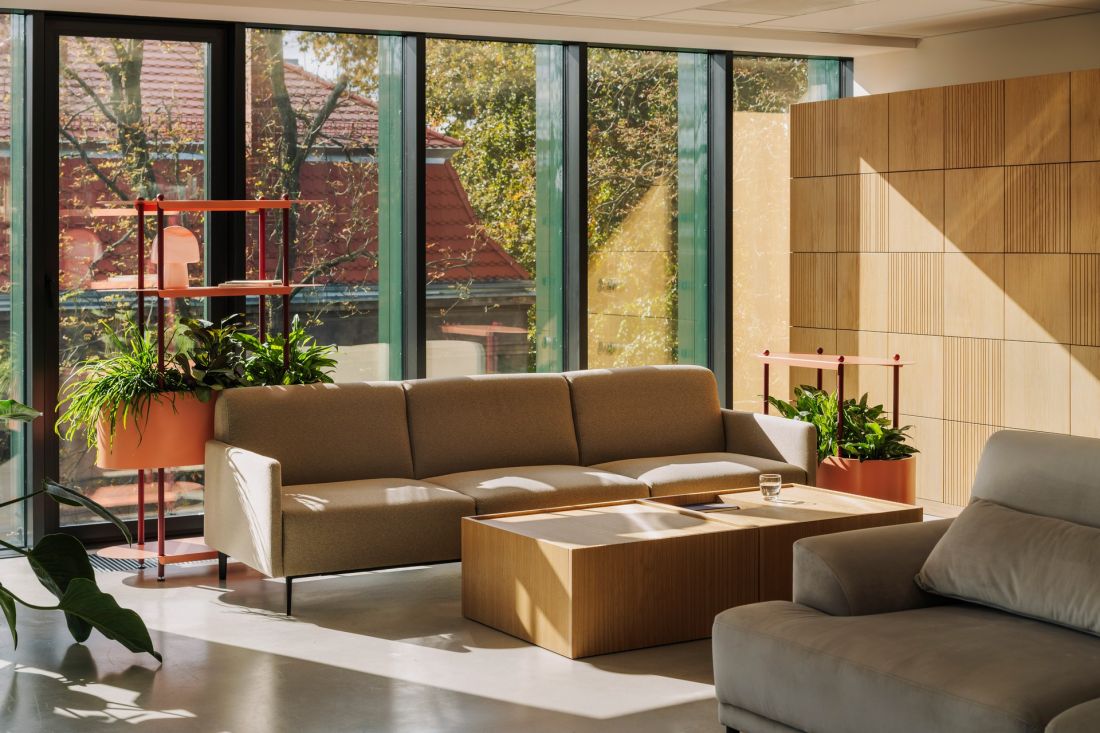
Perspective (Prospect): Open the space to distant horizons. High ceilings, open floor plans and large-format glazing that gives views of greenery build a sense of security and control.
-
Shelter (Refuge): Create intimate corners. Small alcoves, high-backed armchairs or lowered ceilings give a sense of enclosure, allowing a moment of privacy in the whirlwind of office life.
-
Mystery (Mystery): Inspire discovery. Partially obscured views and meandering pathways intrigue, stimulate curiosity and encourage exploration.
Spaces that combine these elements cease to be static boxes. They become living organisms, activating different areas of the brain and increasing engagement.
© exuberantly
Green revolution: from pot to systems thinking
Biophilic Design is not a passing fad, but a strategic philosophy based on hard data. Its goal is to consciously weave nature into the fabric of
of buildings to improve health and performance.
In practice, for an architect, it doesn't boil down to putting a few pots on windowsills. It's a thoughtful composition based on the "14 Patterns of Biophilic Design" that guide us through three key spheres:
-
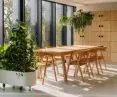
Nature in Space: The direct, sensual presence of nature. We're talking about visual contact with greenery, the soothing sound of water or the smell of the forest after a rain. Studies don't lie: the mere sight of nature lowers stress levels, and the sounds of birds can accelerate mental recovery by up to 37%.
-
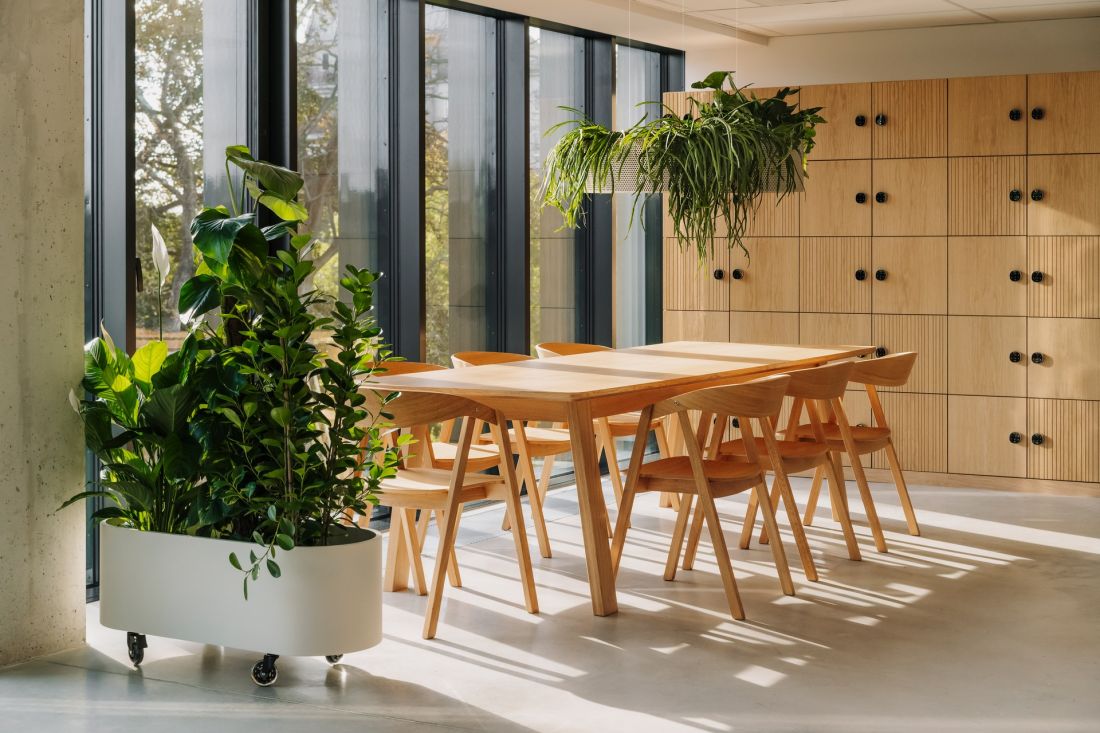
Natural Analogues: Indirect, symbolic references to nature. The use of organic shapes, nature-inspired patterns (such as fractals) and materials in their purest form, such as raw wood or stone. This creates a sense of authenticity and rootedness.
-
Nature of Space: Spatial configurations that mimic natural environments (discussed above).
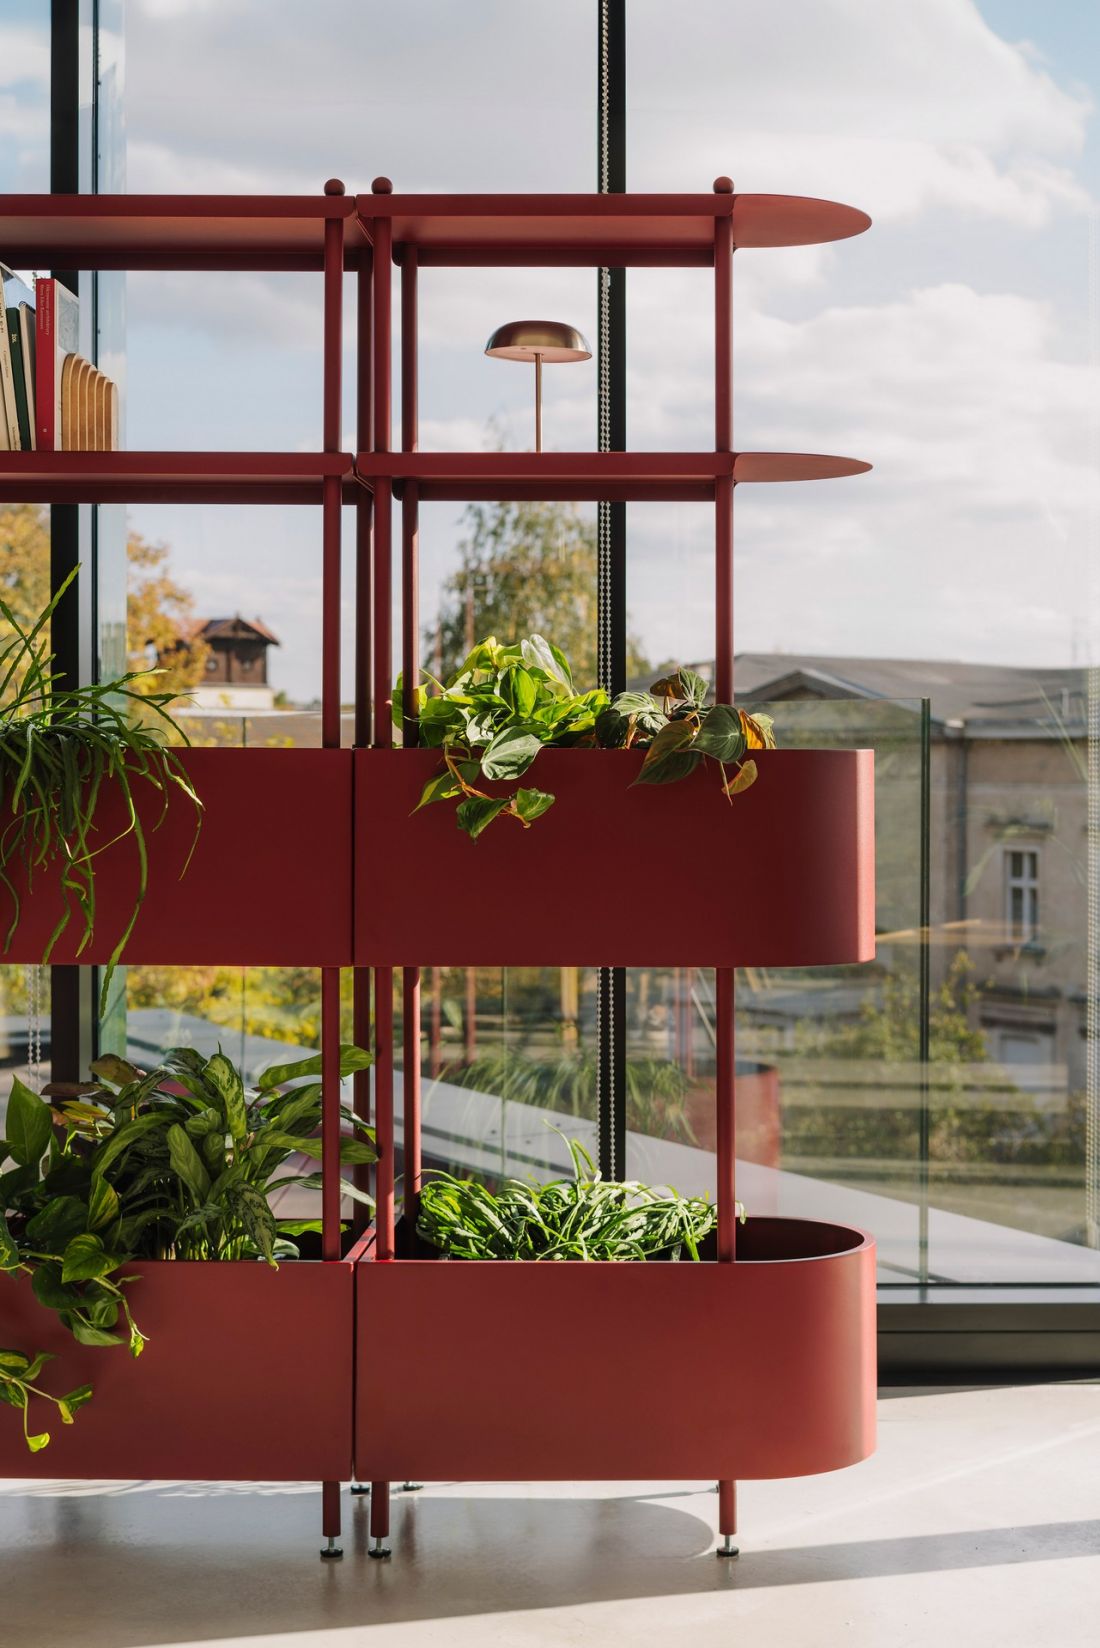
© Lushly
Incorporating these patterns into a project translates into tangible, measurable benefits, such as a 6-15% increase in productivity or a7-9%* improvement in mood and stress reduction.
LOOPO Green System: flexibility and nature in a new guise
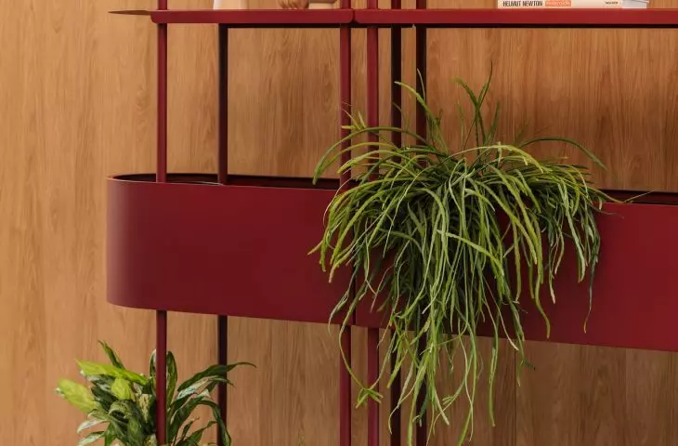
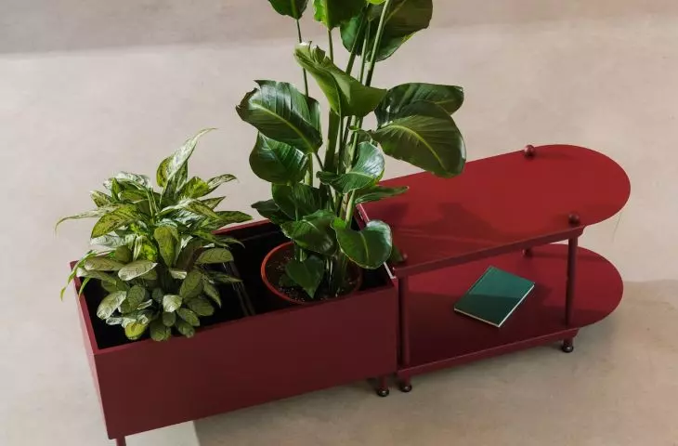
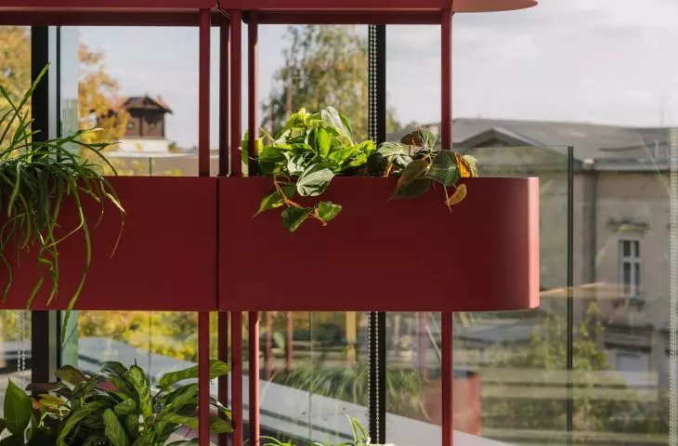
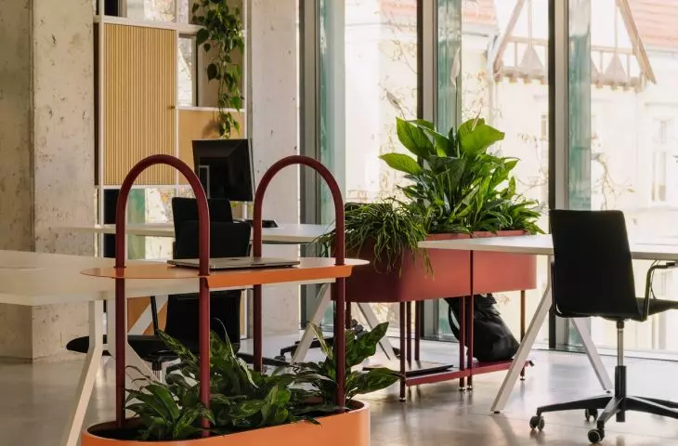
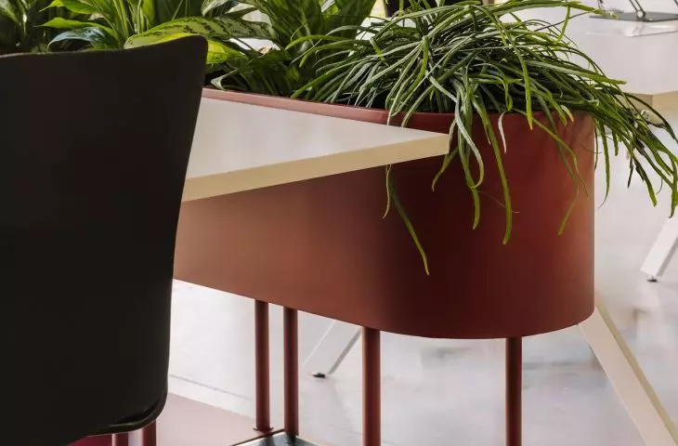
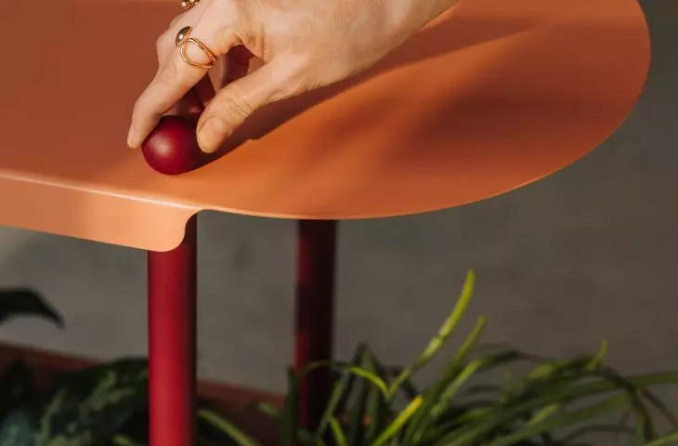
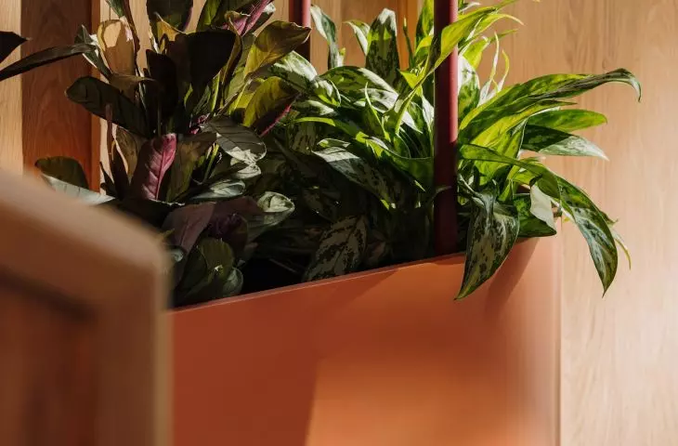
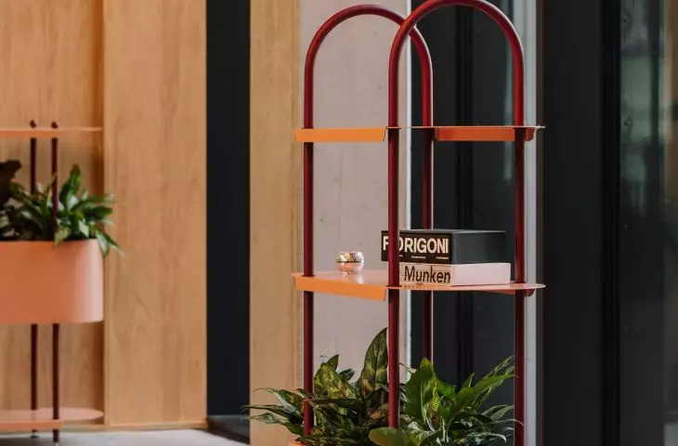
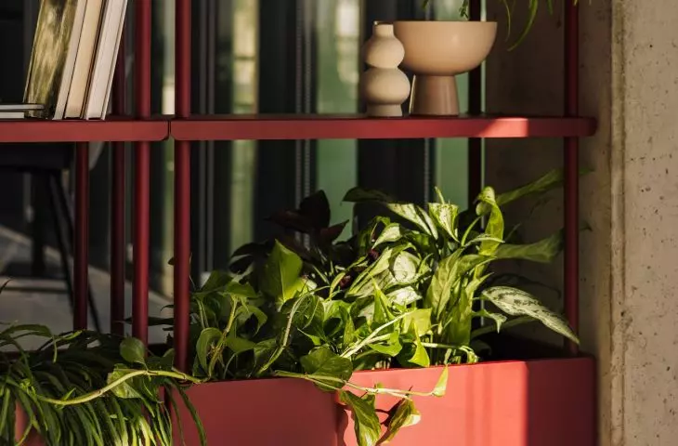
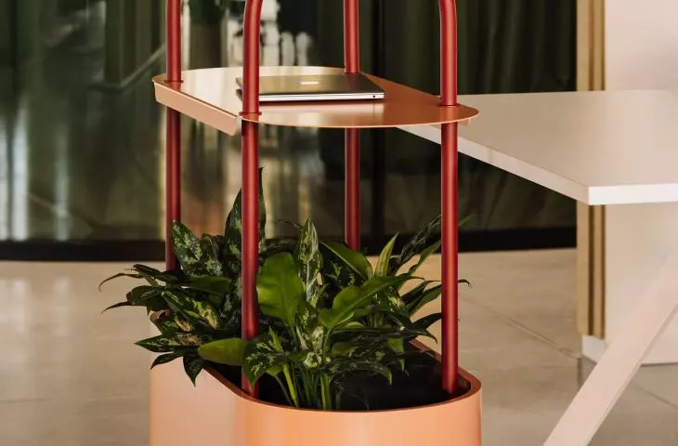
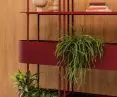
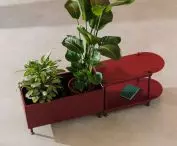
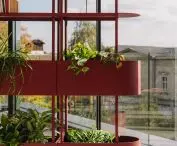
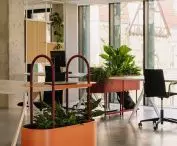
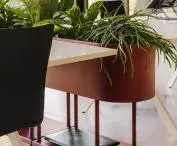
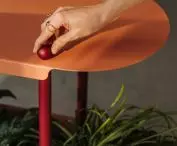
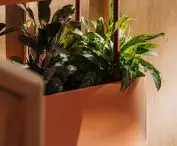
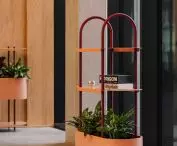
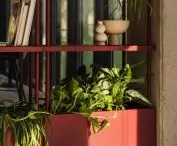
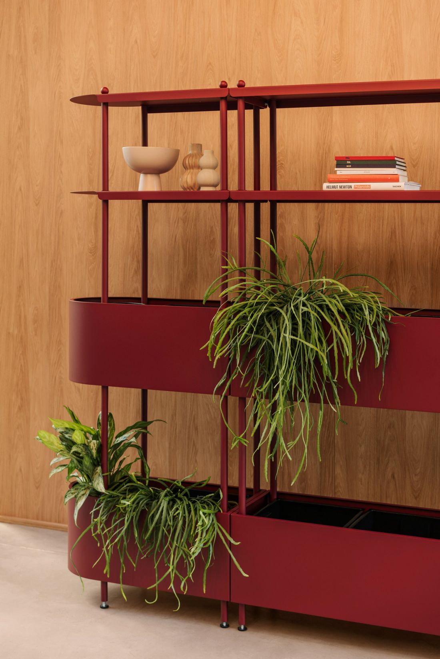
It was in response to these challenges that the LOOPO Green System was created - a modular furniture system that combines design, functionality and biophilic principles with precision. Thanks to its mobility and scalability, LOOPO makes it possible to transform spaces in an instant - creating zones for work, relaxation or tranquility without costly, invasive renovations. It is a piece of furniture that lives, grows and changes with the needs of its users, adapting perfectly to the dynamics of modern life.
Global recognition for Polish design
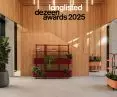
The distinction of LOOPO Green System in the prestigious Dezeen Awards 2025 is a great honor and confirmation that welfare-oriented and flexibility-oriented design has global significance. There were 4,300 entries from 89 countries, and only 12 were selected for the Workplace Design category, which made it to the Longlist. Along with the LOOPO Green System, this elite group included projects by such global design icons as Patricia Urquiola, Konstantin Grcic, Foster + Partners and Form Us With Love. Being recognized in such distinguished company is proof that Polish design has an important place in the future of the offices.
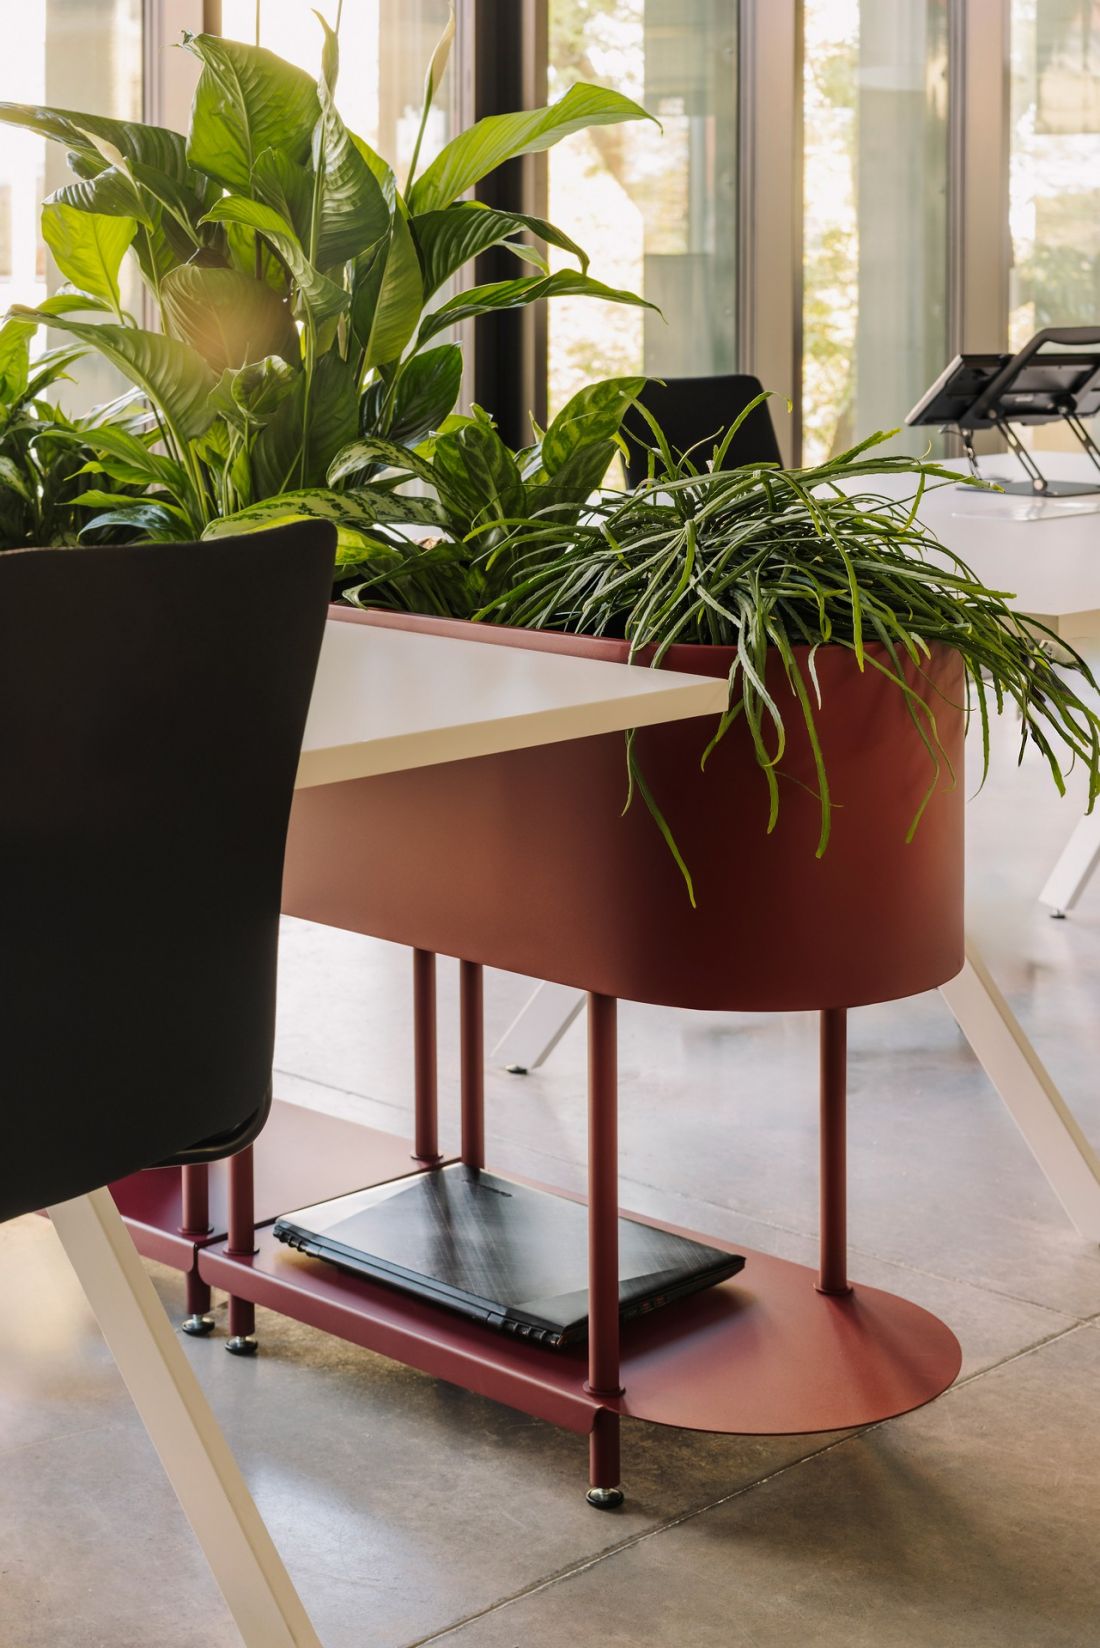
© Bujnie
Create spaces that breathe life
As architects and designers, we have a unique opportunity - and responsibility - today. We have the tools in our hands to design interiors that not only look beautiful, but most importantly support, inspire and breathe life. Let each of our projects be a bold step toward offices that authentically serve people. Let's create
spaces as dynamic and passionate as the teams that work in them!
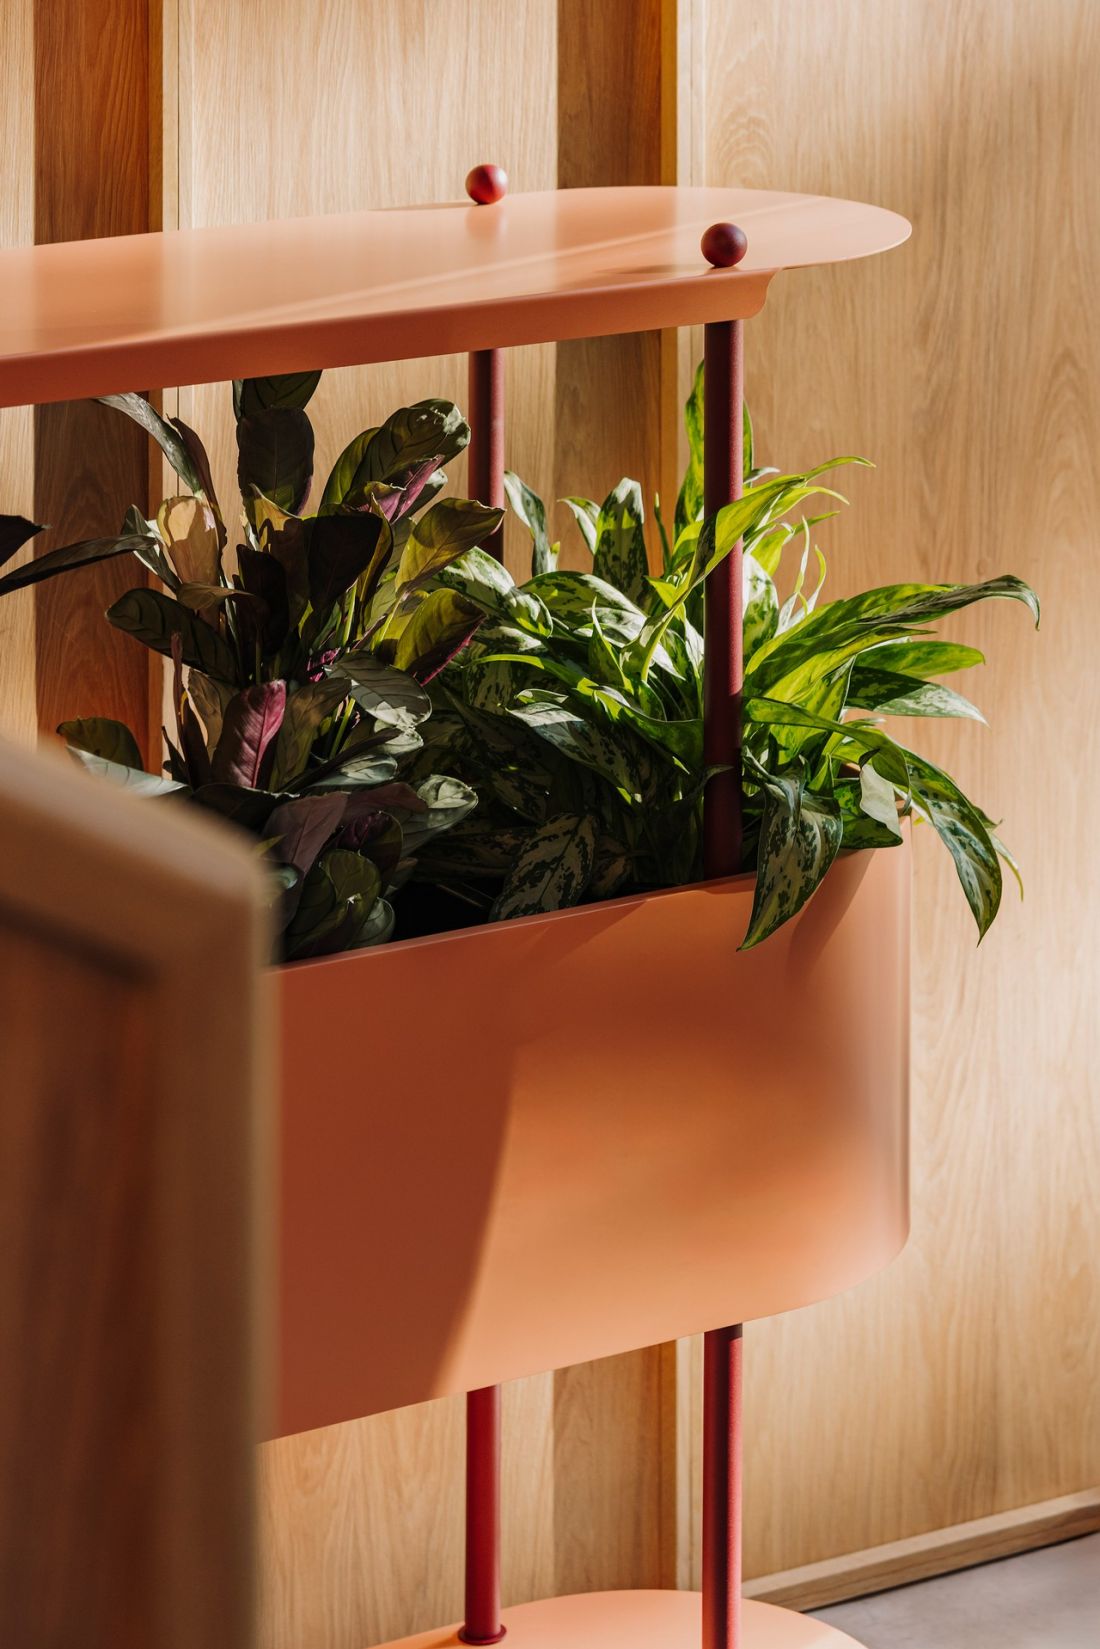
© Buzzcocks
*Data taken from the report: HUMAN SPACES "The Global Impact of Biophilic Design in the
Workplace" published in 2015.
Izabela Serej, LOOPO Green System designer
Product information:
collection name: LOOPO green system
design studio and manufacturer: Bujnie
designers: Izabela Serej, Aleksandra Majdzik-Cisowska
photos: Migdał Studio
www collection: LOOPO green system
link to video about LOOPO








