









AKA Studio developed the interior design for the B&B HOTEL Wrocław Old Town, located in an iconic building of Wrocław’s architecture. Towering over the Market Square and Solny Square, the building originally served as a bank. Now it will serve as a hotel in the very heart of Wrocław’s tourist district. The interiors reflect the building’s modernist heritage and draw on Art Deco aesthetics.
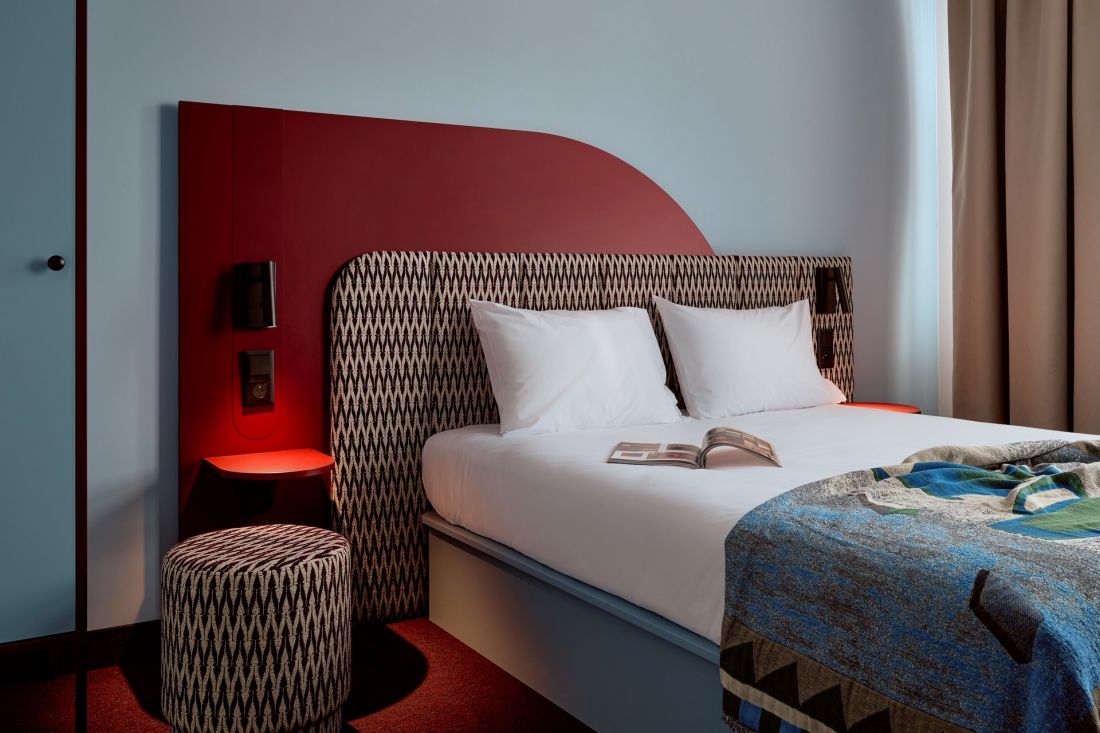
Photo: Stan Zajączkowski
Fascinating and modern from the moment it was built
This historic building is a gem of Wrocław’s architecture. It was erected in 1931 as the headquarters of the Municipal Savings Bank, based on a design by Heinrich Rump selected in a closed competition. The winning design reflected the contemporary views on modern architecture and innovative urban planning solutions. It also reflected modernist thinking and a fascination with New York skyscrapers, which were close to the heart of Max Berg, then Wrocław’s building councilor and chairman of the competition jury. The construction of a high-rise in the historic city center sparked controversy. It required the demolition of three tenement houses, some of which dated back as far as the Middle Ages, and the obtaining of permits from a total of 54 different government agencies.
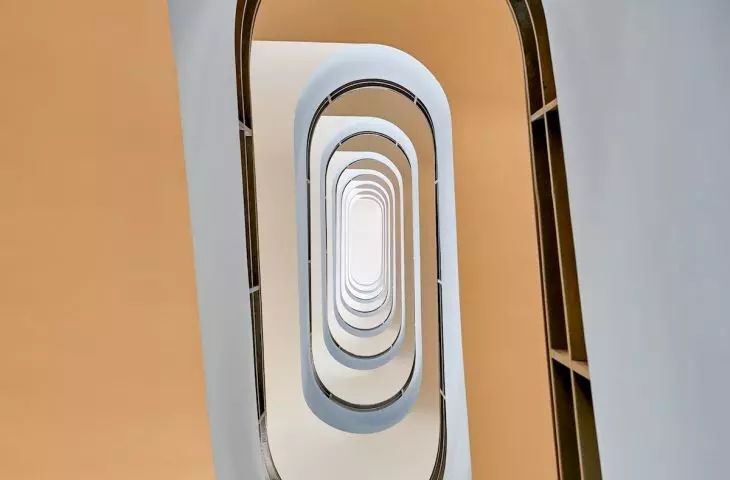
The building was constructed in the Modernist style with Art Deco elements. The entrance is adorned with an Art Deco relief by Gustav Adolf Schmidt. Original elements have been preserved to this day, such as the bank’s operations room and the entire entrance area, the glass skylight visible in the hotel reception ceiling, a paternoster elevator—one of only three in Poland—as well as lamps, balustrades, and handrails reminiscent of the New York of the first half of the 20th century as seen in films.
The Art Deco movement was gaining popularity at the time and had a strong influence on the skylines of major metropolises. In the 1930s, there was a race to build the tallest and most spectacular skyscraper. New York’s Art Deco icons, such as the Chrysler Building, 30 Rockefeller Plaza, and the Empire State Building, also fascinated Max Berg and became one of our starting points for developing the interior design,” says architect Karolina Kowalik, co-owner of AKA Studio.
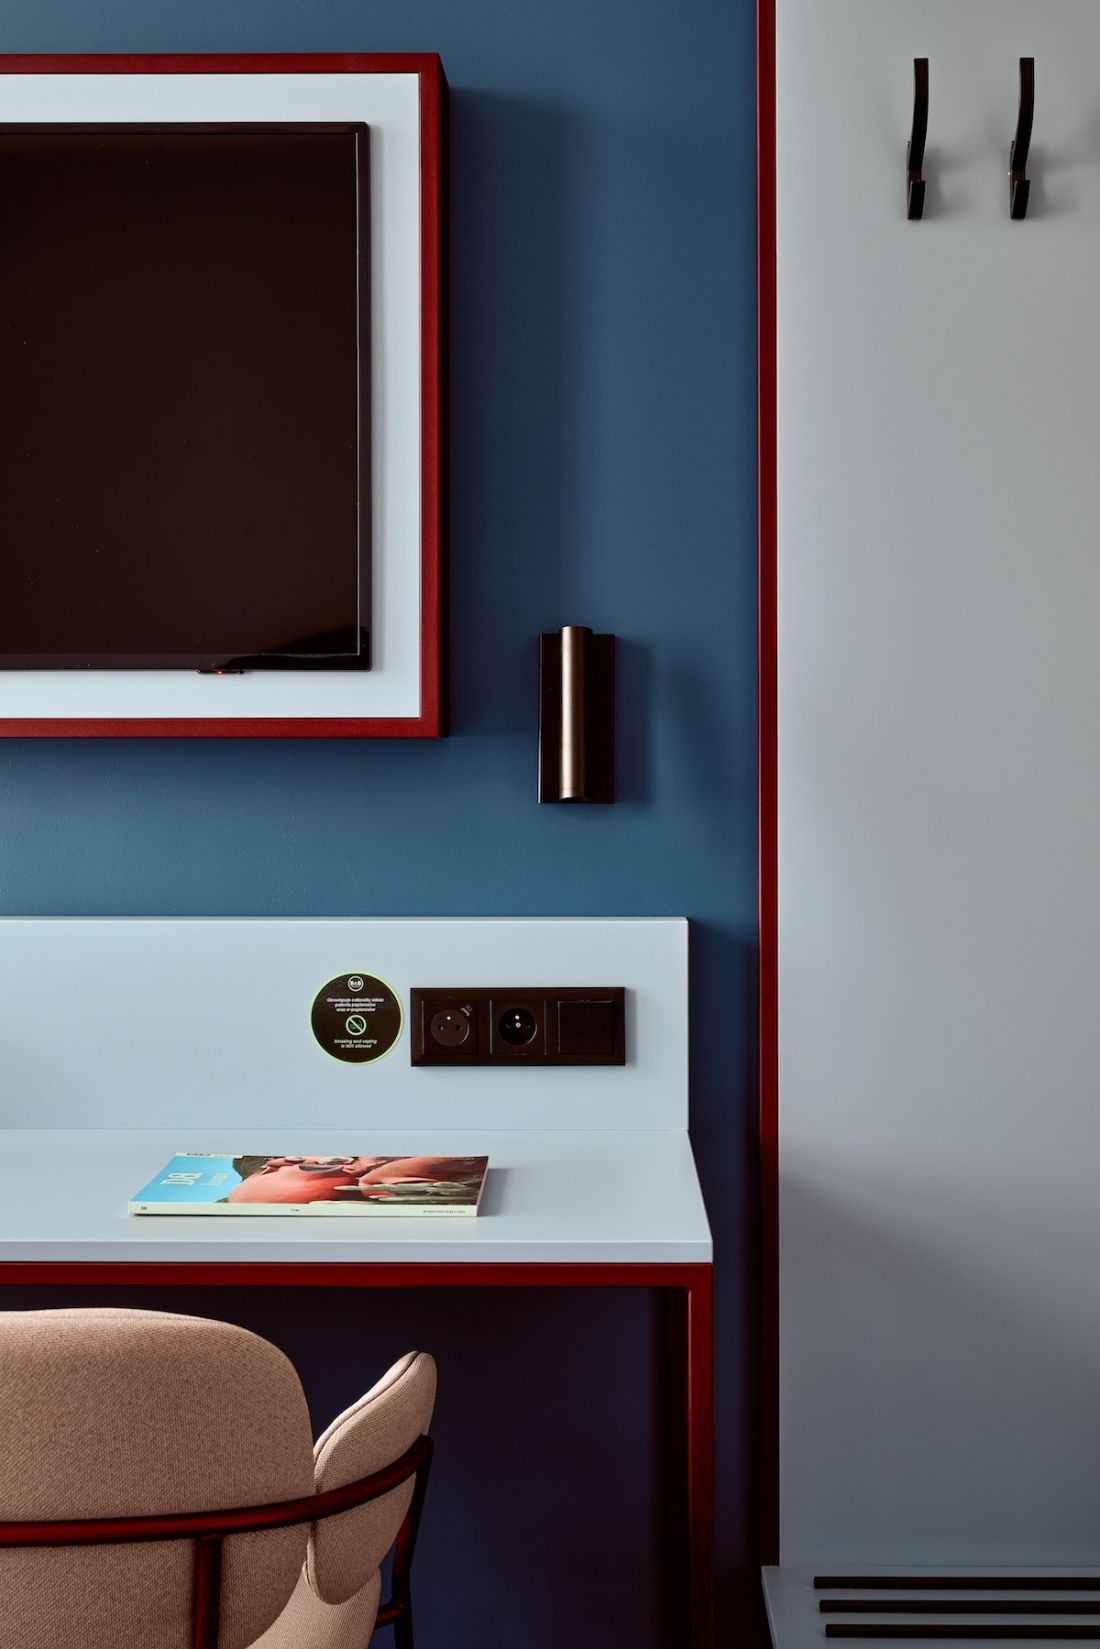
Photo: Stan Zajączkowski
A New Attraction for Tourist-Friendly Wrocław
B&B HOTEL Wrocław Old Town is located on Wrocław’s Market Square, in the heart of the city, surrounded by picturesque townhouses. In the immediate vicinity of the property, aside from the Market Square itself, are, among others, Solny Square, St. Elizabeth’s Church, the “Jaś and Małgosia” tenement houses, Jatki Street, and the Penitents’ Bridge.
The conversion of office buildings into residential or hotel spaces is a global trend. In Wrocław, the steadily growing number of tourists is an additional factor. In 2024, the city welcomed a total of approximately 6.6 million visitors, which is about 600,000 more than the previous year. “For such a large property located right on the Market Square, a hotel use is currently the most logical and appropriate direction,” comments Justyna Szwenger-Łukasiewicz, Development Director at B&B Hotels.
A design rooted in the site’s heritage
References to the Art Deco style, chosen by the architects at AKA Studio, greet guests from the moment they step through the hotel’s doors. The entrance area, featuring a mini-reception desk, leads deeper into the building — to the lobby and main reception area, and then to the breakfast area.
We build our hotel designs around a clear and consistently executed aesthetic narrative. Geometric motifs characteristic of the Art Deco style appear in the common areas: circles, semicircles, squares, rectangles, stripes, and lines, often in modular and repetitive patterns. Hence the rhythmic grids on the built-in fixtures and the tiles arranged in the form of vertical “bricks” on some walls, which correspond to the divisions of the original skylight in the ceiling. Fabrics also play an important role; they are the main source of color, improve acoustics, and visually warm up the space,” comments architect Magdalen Chrzanowska of AKA Studio.
The rounded edges of the reception desk and the wall paneling behind it evoke the Art Deco aesthetic. In the breakfast area, simple, round lampshades blend with the Art Deco half-arches featured in the wallpaper pattern. A thoughtful mix of chairs brings a contemporary element to the space.
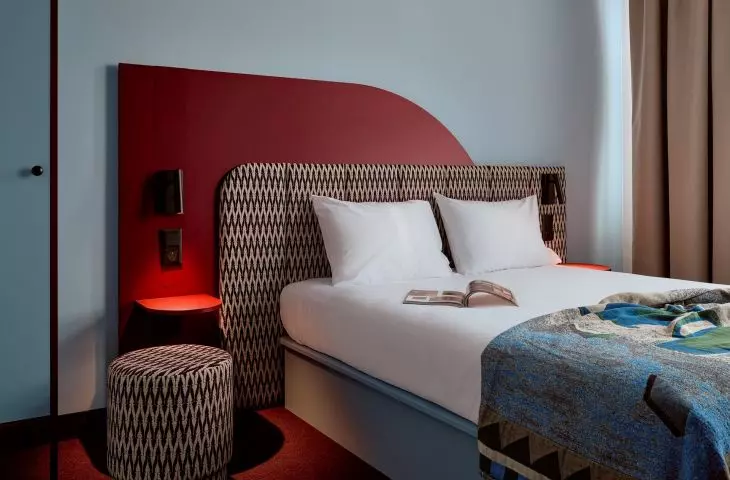
We opted for a fresh take on the Art Deco style, in which bold forms, a play of colors, geometric patterns, and velvety fabrics interact with the building’s existing elements. “When designing this interior, we knew from the very beginning that we had to proceed with the utmost respect for the original details and architectural heritage of this unique place,” says Katarzyna Berent, an architect at AKA Studio.
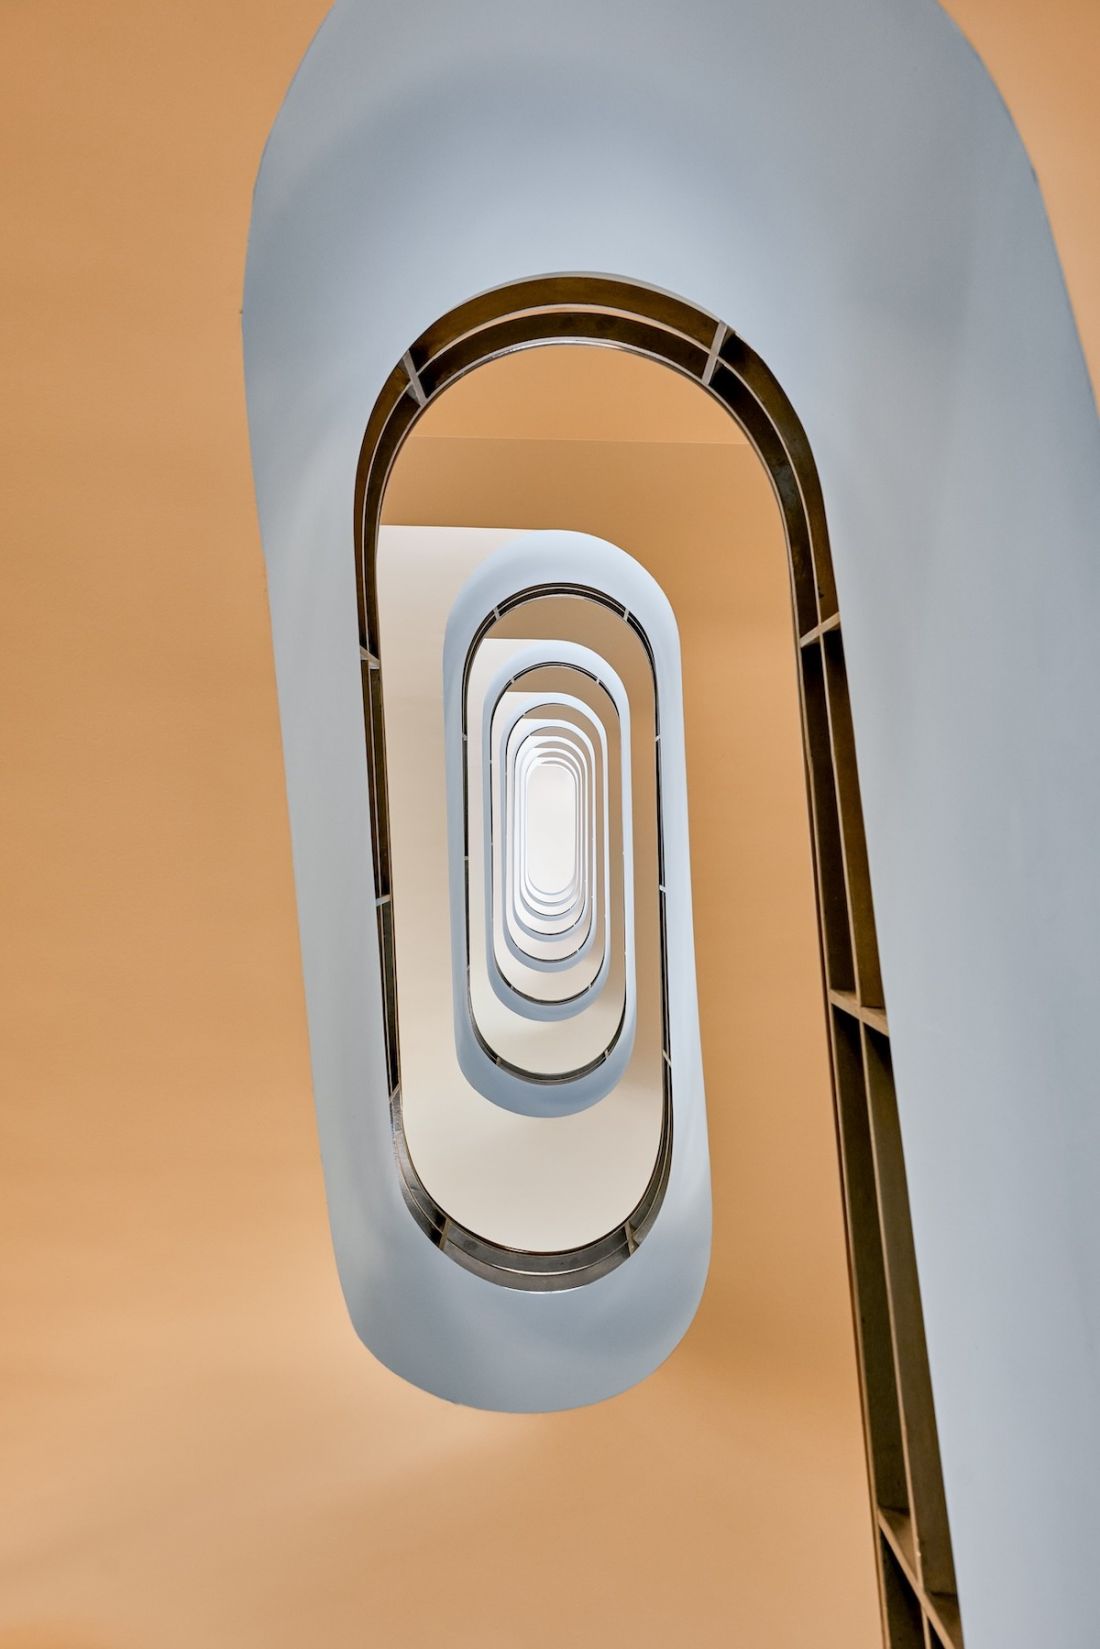
Photo: Stan Zajączkowski
A Comfortable Stay
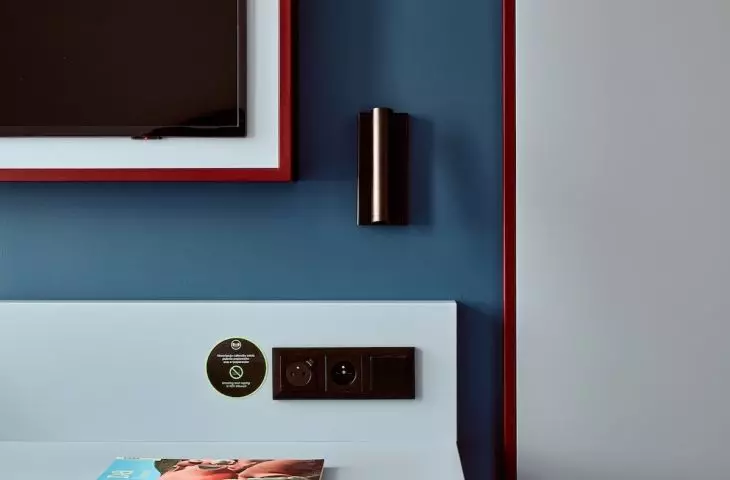
B&B HOTEL Wrocław Old Town offers 145 rooms across nine floors, ranging in standard. The architects selected the color schemes for the walls and upholstery, as well as the finishes and styles of the furniture, to ensure that the interiors maintain a cohesive aesthetic. In the rooms, guests can admire photographs of preserved details from the former savings bank as well as icons of New York architecture—namely, skyscrapers from the 1930s.
The B&B HOTEL Wrocław Old Town demonstrates that a change in function does not have to mean a loss of identity. The interiors designed by AKA Studio preserve or reinterpret the modernist and Art Deco elements embedded in the building’s architecture, while also responding to the city’s contemporary needs and offering hotel-style comfort.








