






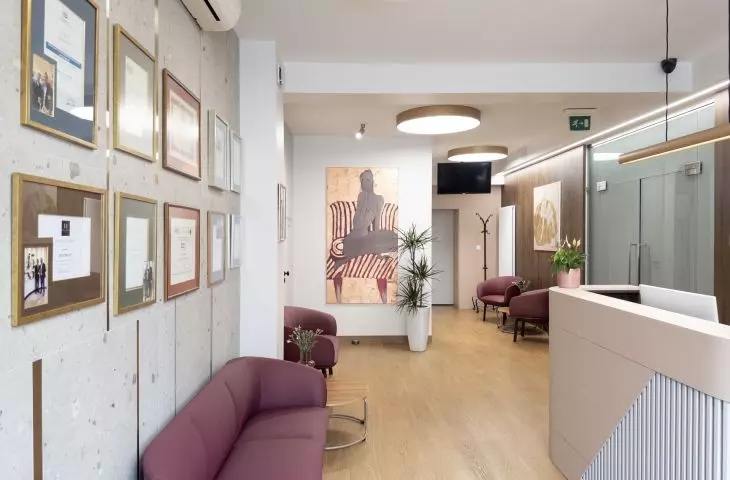
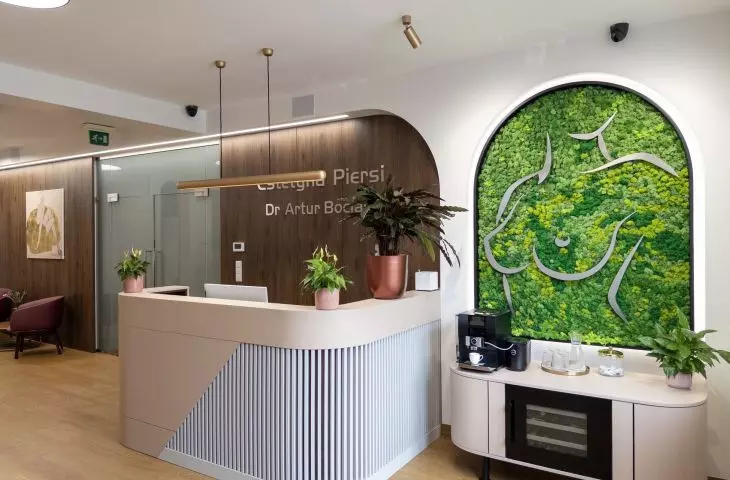
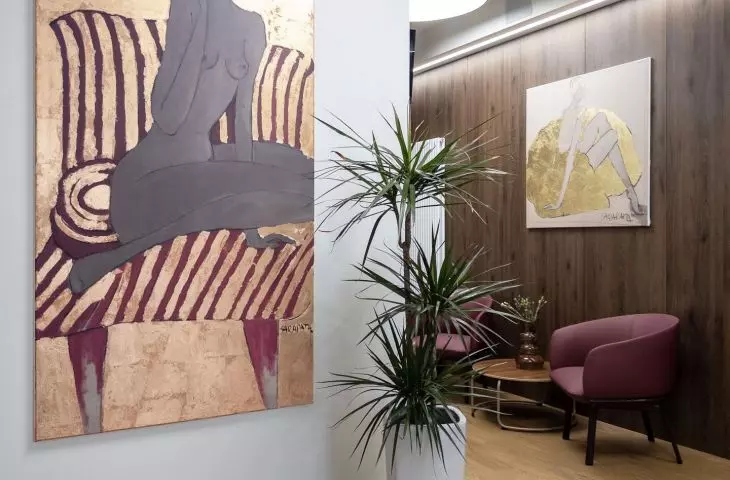
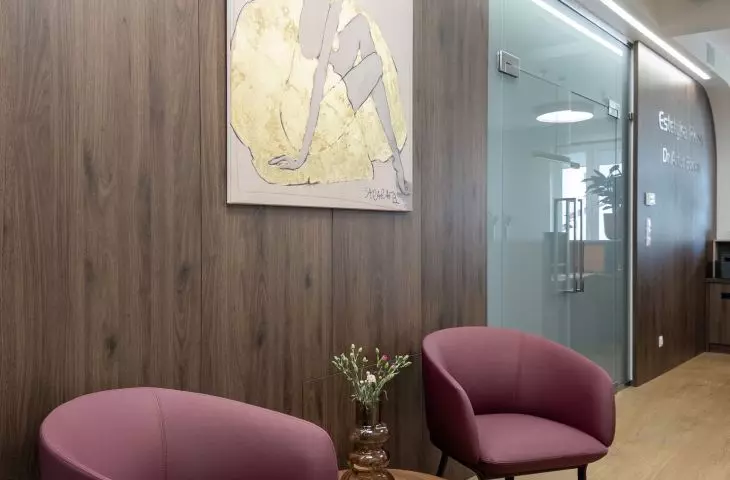


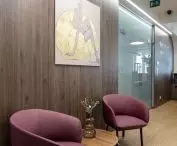
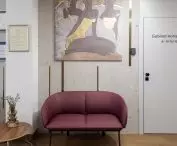
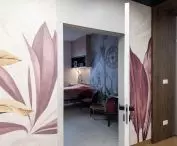
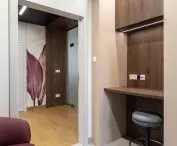
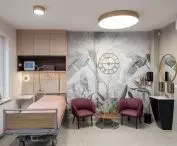


A clinic that defies the stereotypes of medical places has been established in Kielce. "Klinika Estetyka Piersi", designed by ZERO32 ARCHITEKCI, is a boutique 200-square-meter space where the daily work of outstanding professionals is combined with natural materials and art by Joanna Sarapata. The project shows that a properly arranged interior can support both physical health and emotions. The space is designed to make patients feel calm and safe from the first step.
At a time when more and more is being said about the impact of surroundings on emotions, the ZERO32 ARCHITECTS project proves that aesthetic medicine treatments can take place in a space that gives a feeling of complete care and tenderness. The clinic, which deals with oncological, reconstructive and aesthetic surgery, was built in the Promont-Med NZOZ building on Kielce's Chęcin Estate. The creators of this project, Pawel Kłyszcz and Krzysztof Borek of the ZERO32 ARCHITEKCI studio, set themselves the goal of creating a place that deliberately frees itself from associations with a traditional medical facility.
© Kontakt Simon
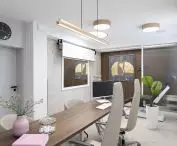
The 200m² space houses 12 rooms: reception area, consultation room, ultrasound room, operating room, procedure room, post-operative patients' room, technical and sterilization facilities, toilets and lock rooms. The layout was laid out in close cooperation with the medical staff, so that the various processes run as intuitively as possible.
The client gave us full trust and a free hand. It is thanks to this that we were able to create a place refined in every detail
- say the founders of ZERO32 ARCHITECTS.
Feminine aesthetics that build calm
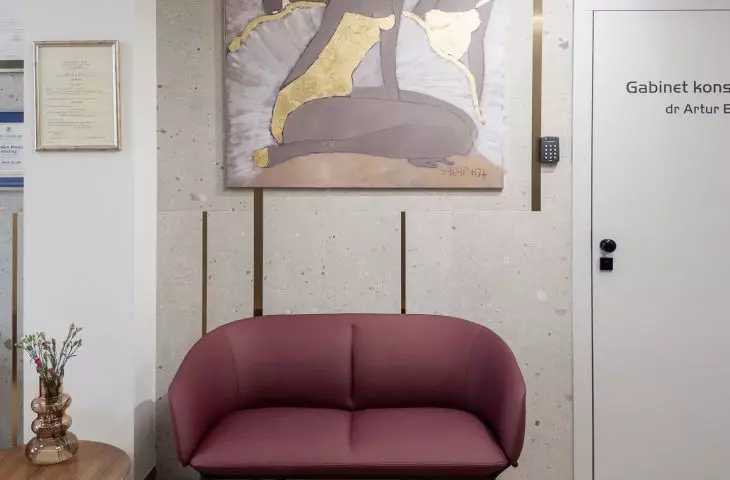
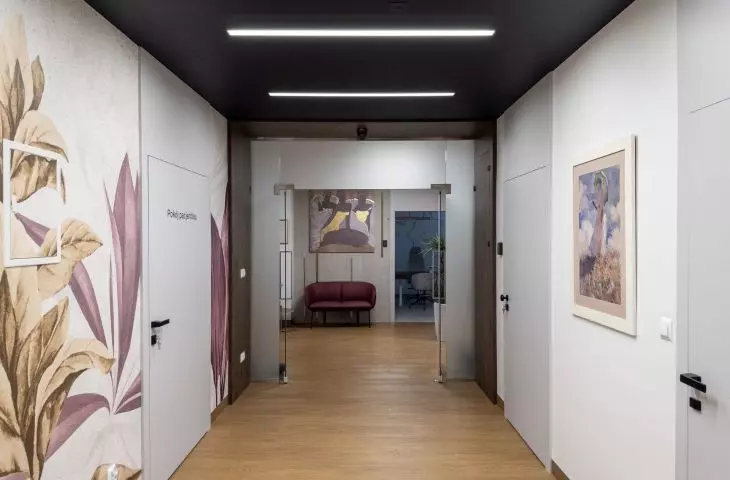
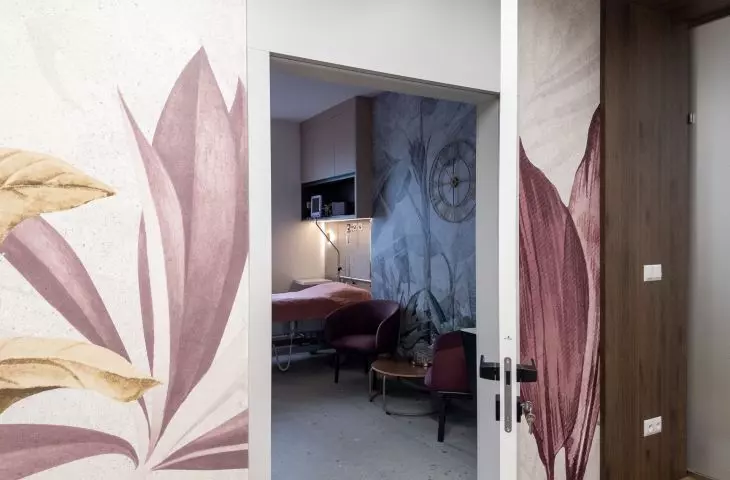
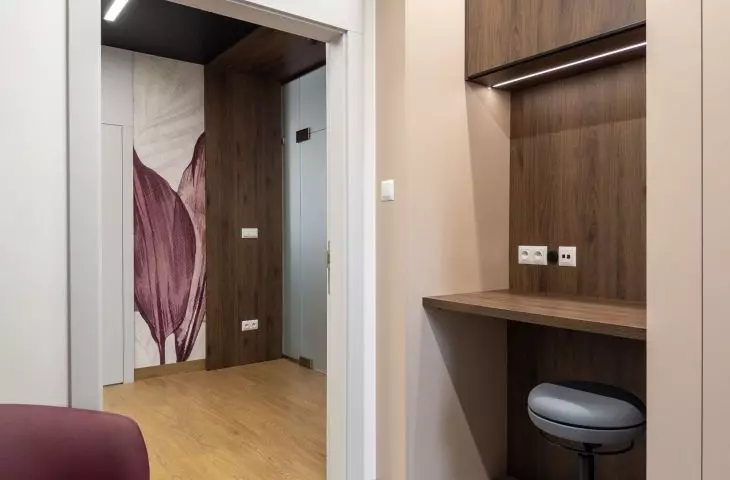
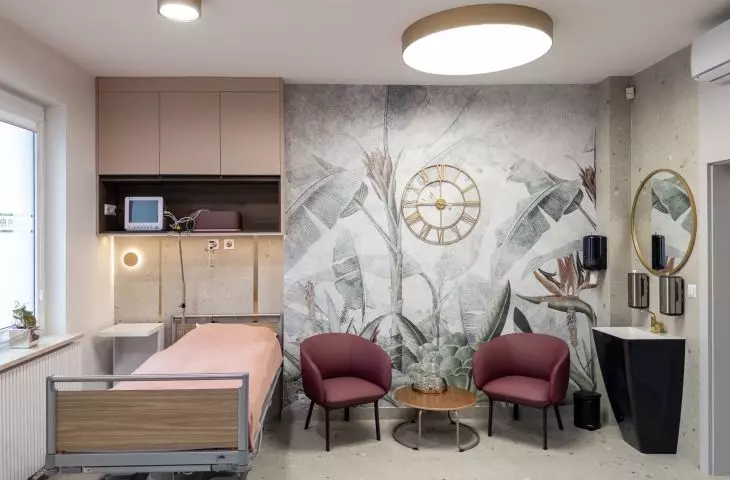
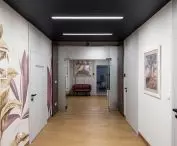
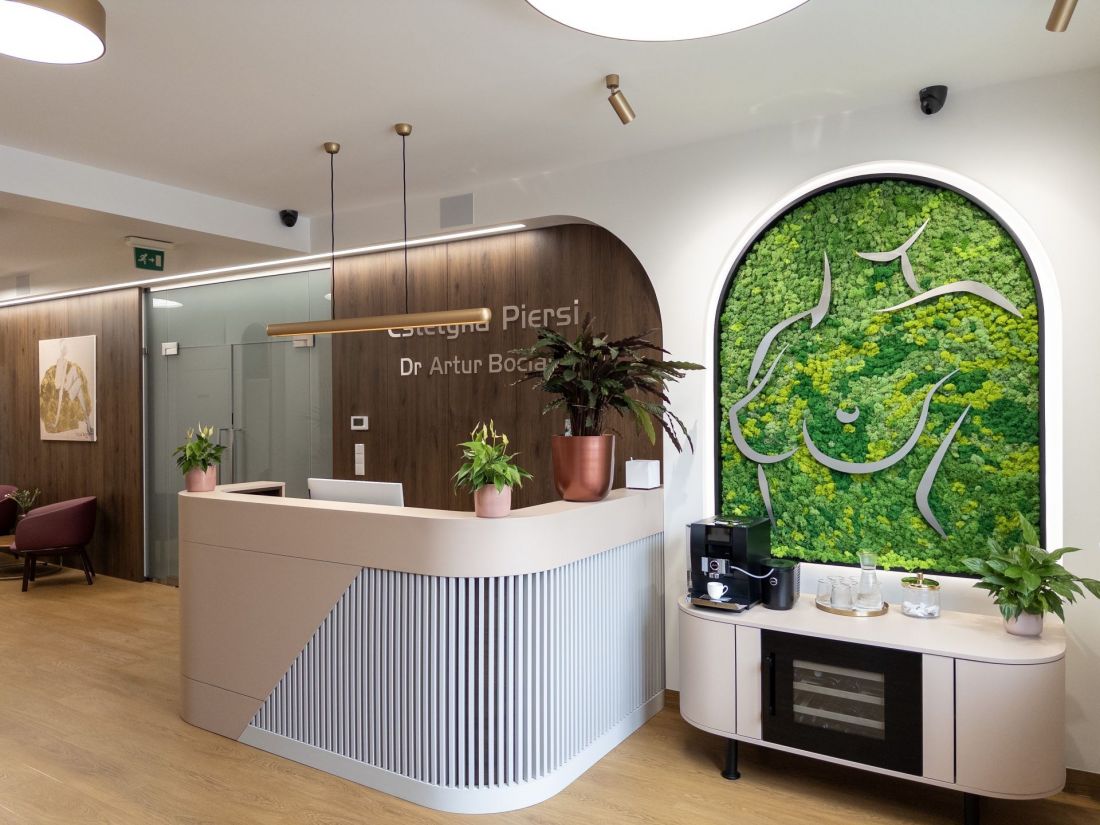
The clinic's interiors were based on a subdued palette of beiges, cappuccinos, warm browns and soft pinks, which put patients in a state of tranquility. Burgundy armchairs and sofas add depth, while gold accents add an elegant but understated touch. The walls are decorated with botanical wallpaper in shades of green, olive and powder pink. This recurring leitmotif appears in various rooms, but each time in a different guise; from large, exotic leaves to delicate floral prints. The whole is complemented by the art of Joanna Sarapata, paintings showing female silhouettes in the artist's characteristic style, which have become a guiding element, emphasizing the feminine character of the place.
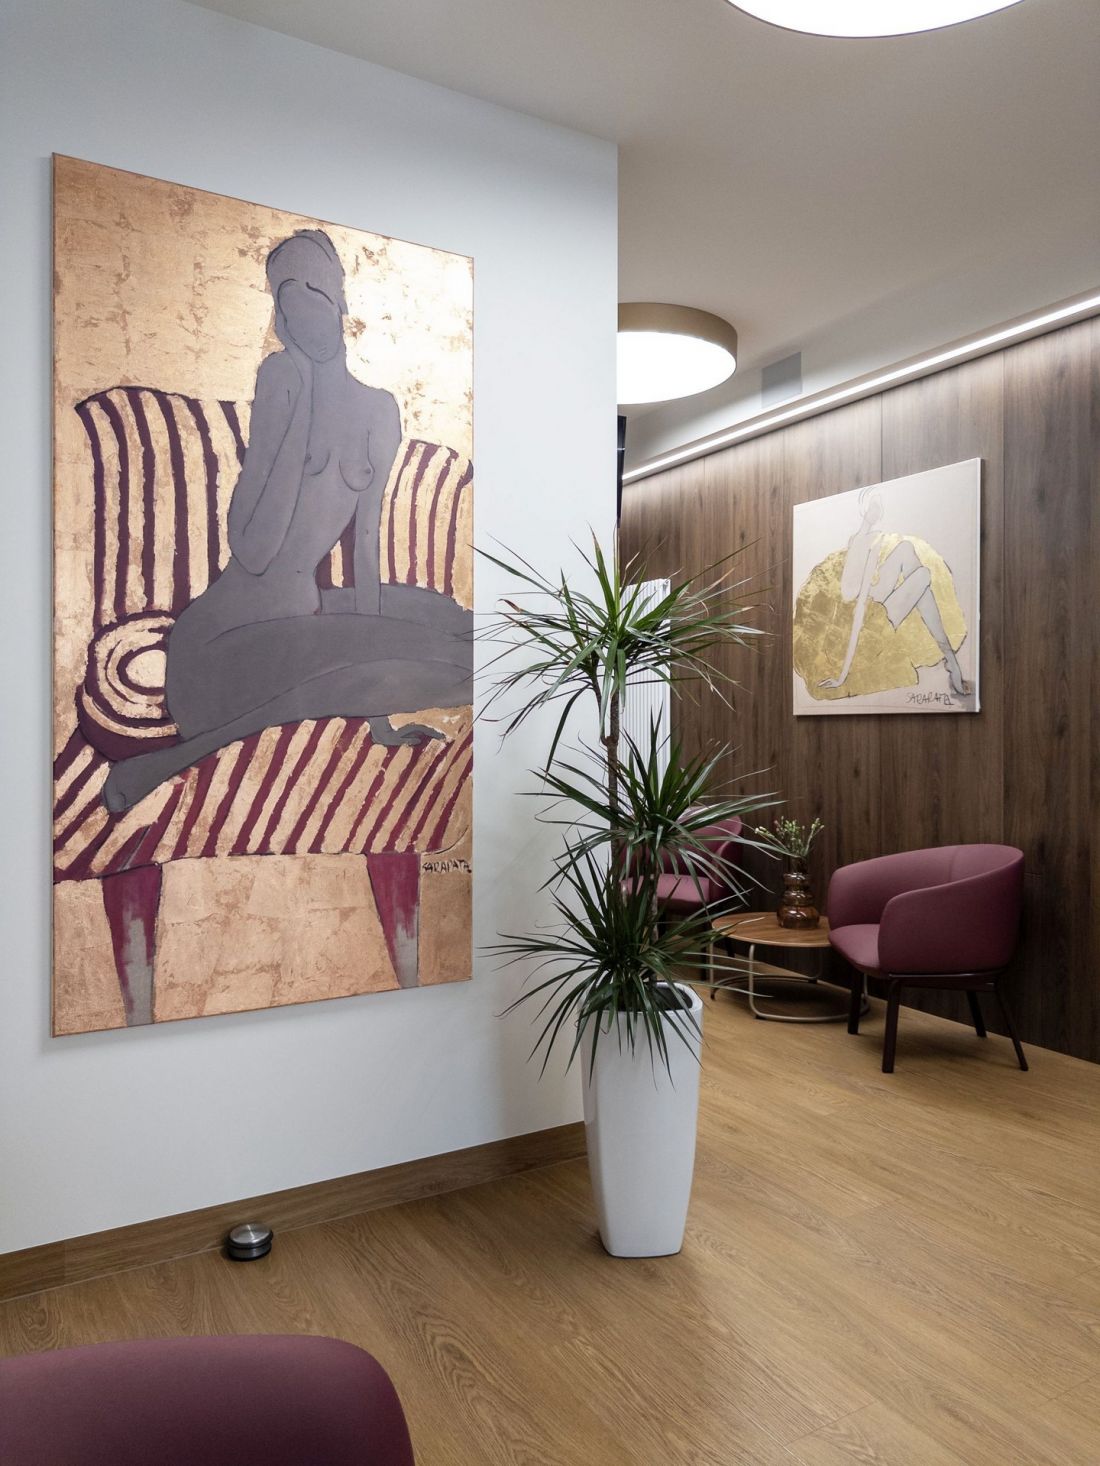
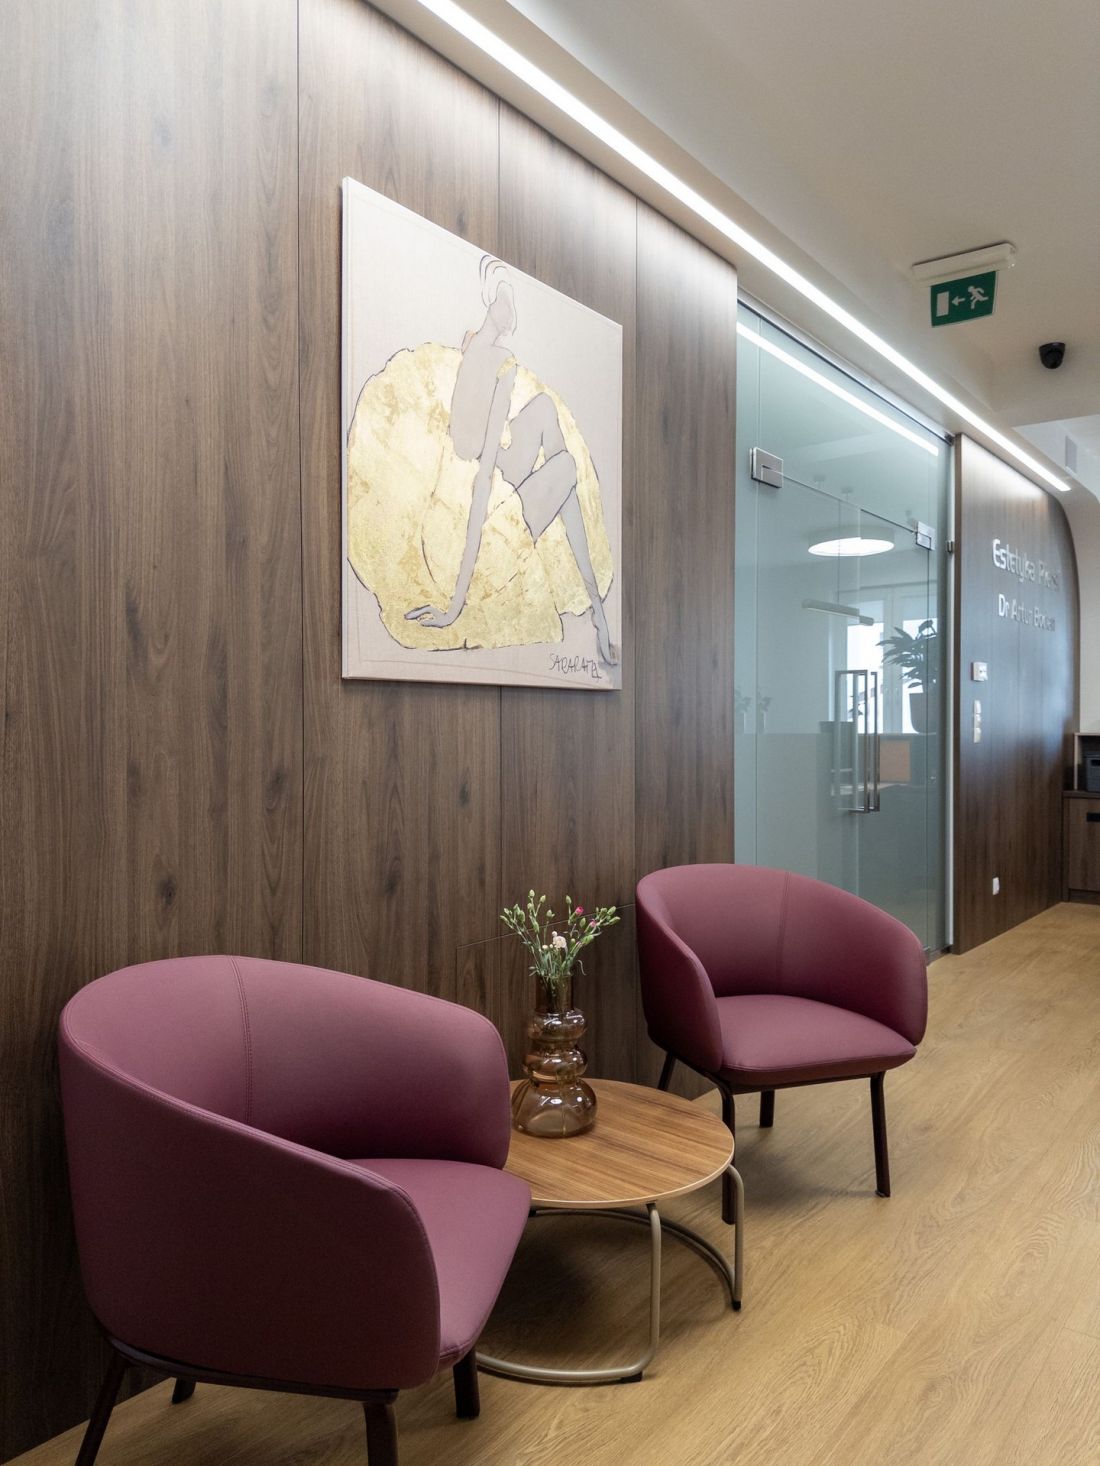
© Kontakt Simon
The most recognizable element of the project is a green moss wall with a relief metal line of a female body. It is calming, introduces a natural touch and acts as a visual breath in the middle of a medical-like space. Framed in an elegant, rounded frame, it creates a composition that builds an atmosphere of professionalism from the threshold, exemplifying how an organic element can become an expressive "logo" of the interior architecture.
Technical details - as important as decorative ones
The architects of ZERO32 repeatedly emphasize that "beauty is in the details." That's why the entire project uses Kontakt-Simon electrical wiring accessories from the Simon 54 series, valued for their reliability and elegant, minimalist design. This is an example of how a small technological detail can become part of a coherent whole.
© Kontakt Simon
It's a project where the patient feels like in an elegant spa, the doctor works in conditions that meet medical rigor, and the whole is tied together by details and art, giving the interiors emotional depth
- conclude the architects.
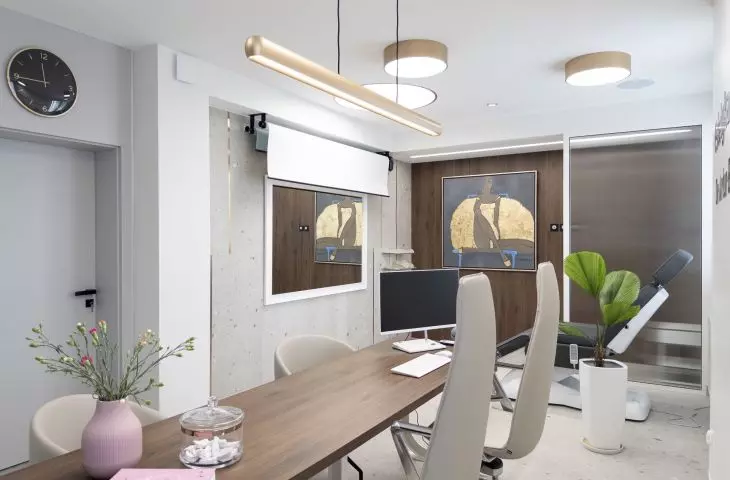
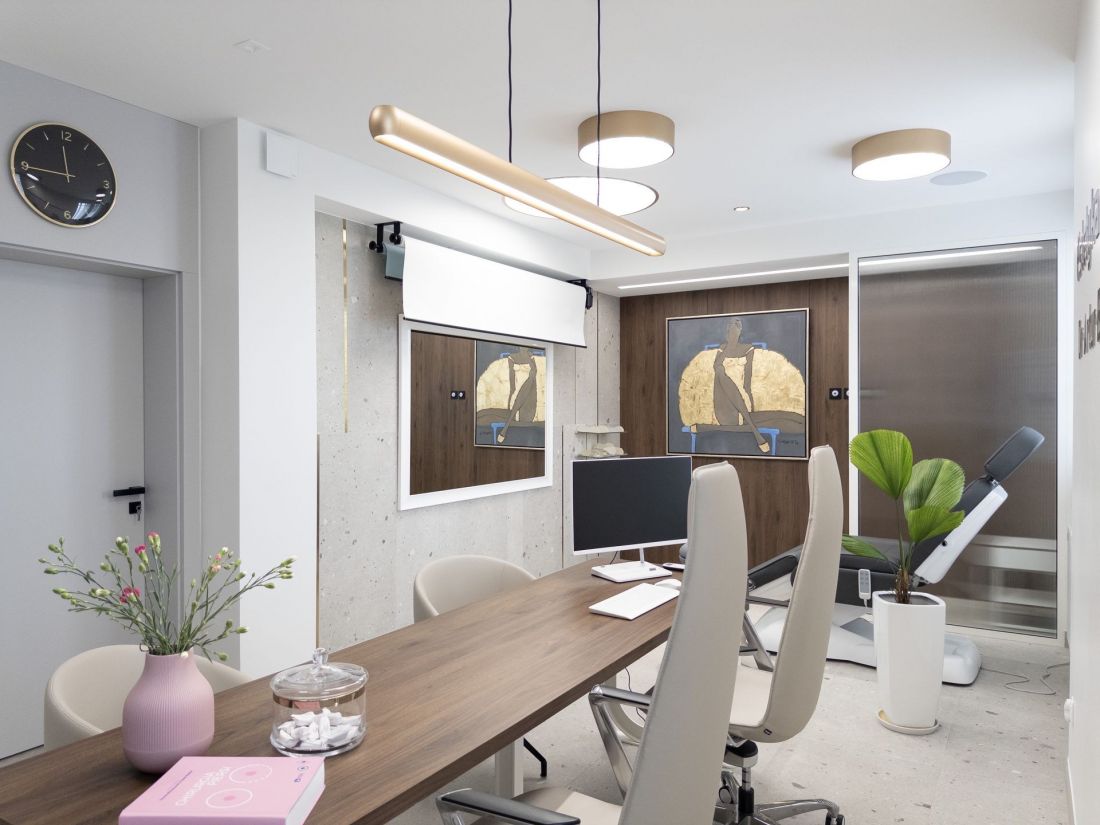
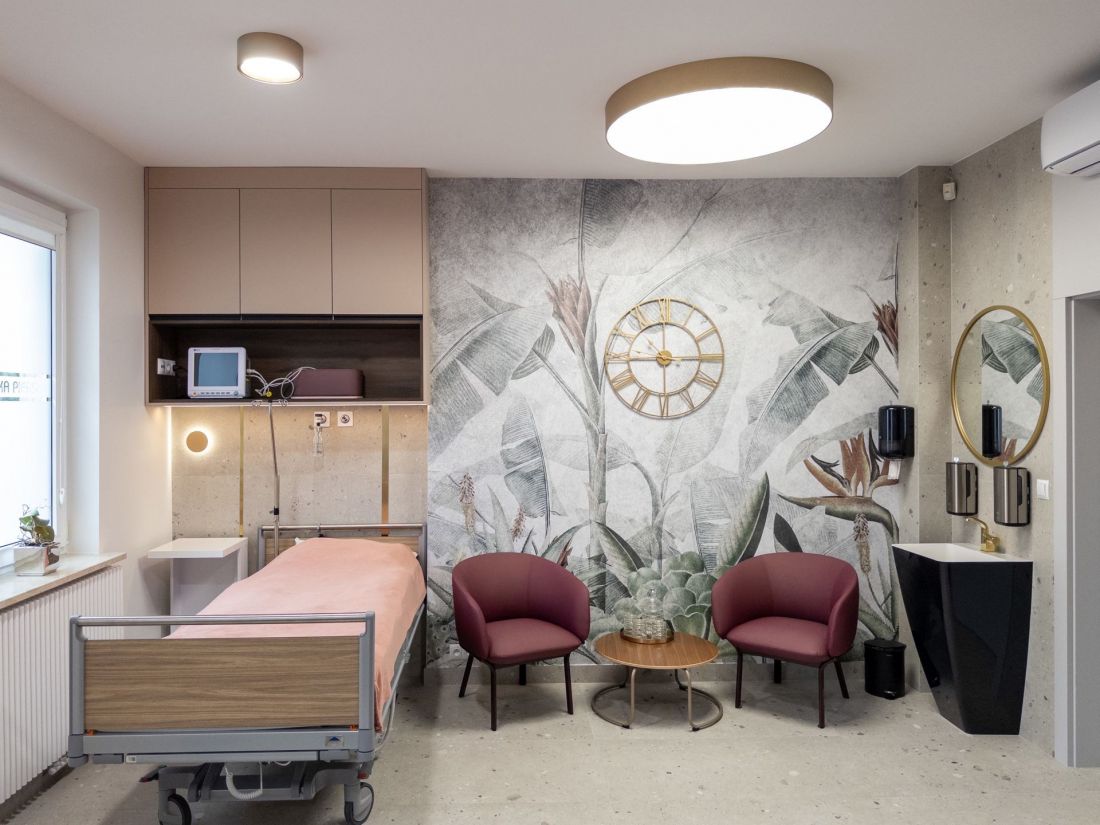
In the consultation room, the walls are finished with a combination of concrete-toned panels, walnut veneer, glass partitions and geometric, minimalist fixtures. The post-surgery patients' room is dominated by pastel wallpaper with a floral motif, warm lighting and an elegant furniture arrangement, reminiscent of a hotel room rather than a hospital room. The bathrooms are finished in the concept of "soft minimalism": gently fluted tiles, round mirrors in gold frames, plants and black fixtures give the space a cohesive personality. AQForm lighting has been used throughout the clinic, from round plafonds with soft light diffusion to linear fixtures in the corridors. All of this creates an atmosphere of comfort, but where the medical process requires it, it ensures that doctors have the precision they need.
© Kontakt Simon
The design of a clinic in Kielce confirms that consciously designed interiors can lower stress levels and introduce an atmosphere of calm. ZERO32 ARCHITECTS created a space here that has a therapeutic effect even before the actual treatment begins.
For more information, visit the company's KONTAKT-SIMON page on the A&B portal.








