








Forty years ago, Japanese official Tomohide Akiyama, in charge of the Forestry Agency, proposed a new way of interacting with nature. At a time when Japan was urbanizing faster and faster, he saw that people needed a simple return to nature. Thus was born the idea of shinrin-yoku - forest bathing, or consciously immersing oneself in the forest with all one's senses to regain peace and balance.
Today, several thousand kilometers away, on the Sobieszewo Island, a place has been created that speaks the same language. Pino Resort does not imitate Japan, but follows its idea: that tranquility is a form of strength, and that architecture can resonate with the landscape as man does with the forest.
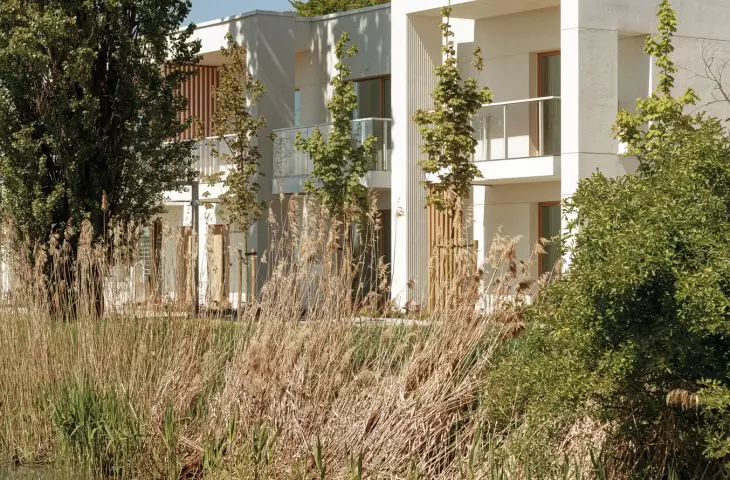
The building complex designed by MSK Architects rises among pine trees, surrounded by estate greenery that changes with the seasons - birch and maple trees, red beech hedges and local grasses and creeping plants. The creators wanted residents to feel that they were living in the landscape, not next to it. The simple white blocks allude to field stones scattered among the grasses. Their rhythm is calm and geometric. The buildings have two stories, and the first floor apartments have separate entrances and distinctive envelope-shaped letterboxes. This intimacy makes the developments resemble small single-family houses.
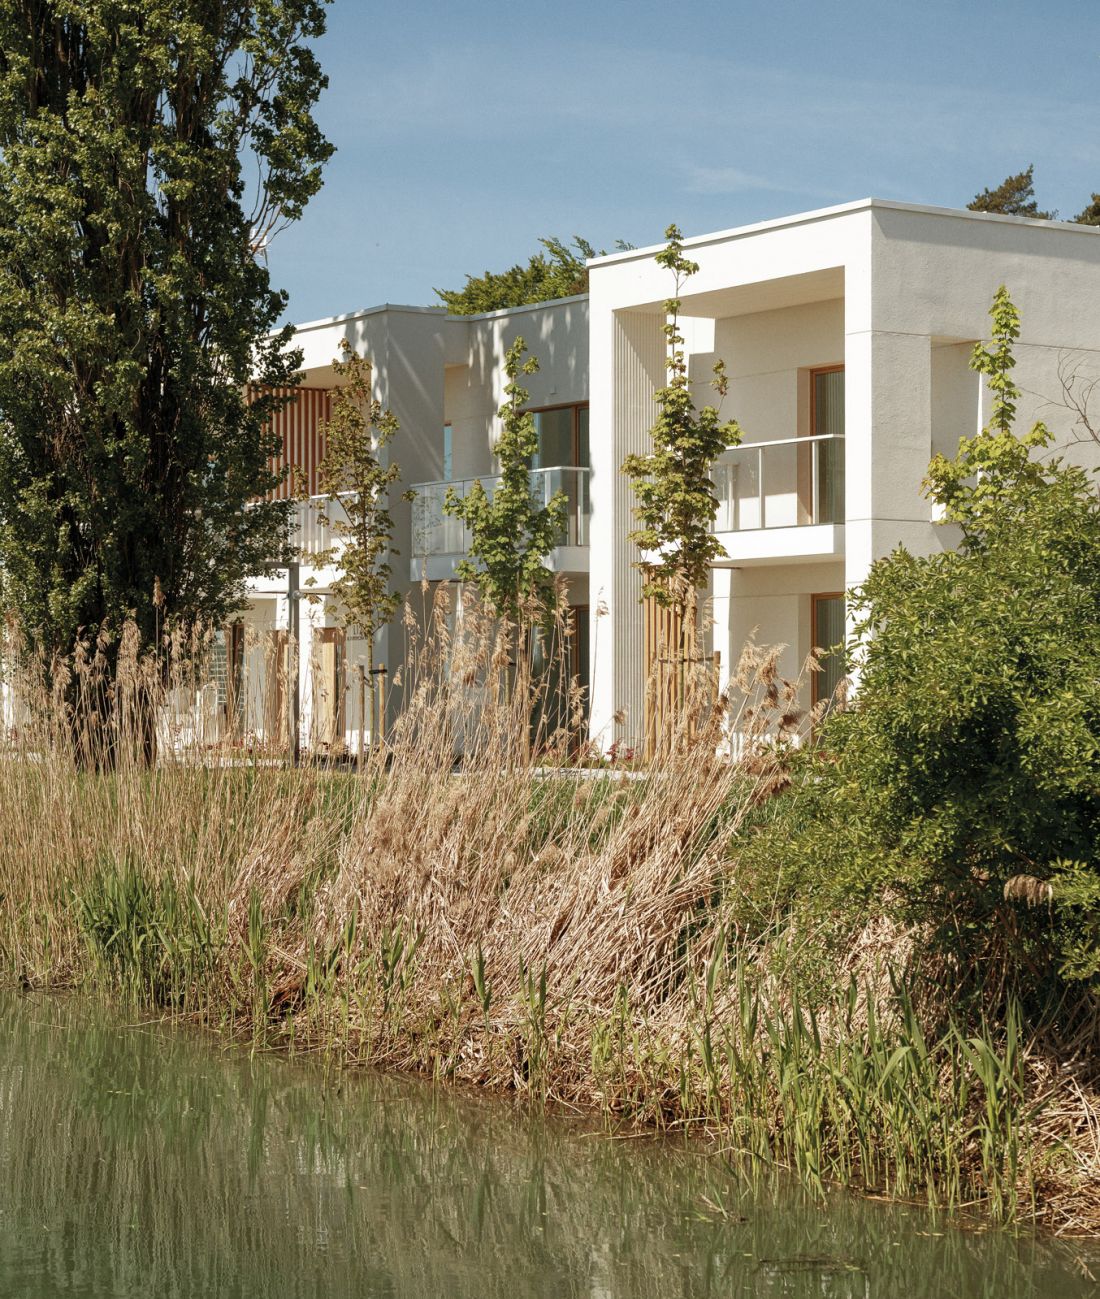
Pino Resort
Photo: © Tom Kurek
It was also inspired by wabi-sabi - the art of finding beauty in simplicity, modest things and imperfections. Instead of bamboos, there are pine trees, instead of rice fields - sand and grasses from the cleaner beaches of Sobieszewo. Instead of exotic sunshine - northern, diffused light and shadows, which at Pino Resort become part of the composition. Large glass windows frame views of the forest, fields and river, and each loggia and canopy has been shaped so that the angle of light, depending on the time of day and year, creates painterly arrangements on the white walls.
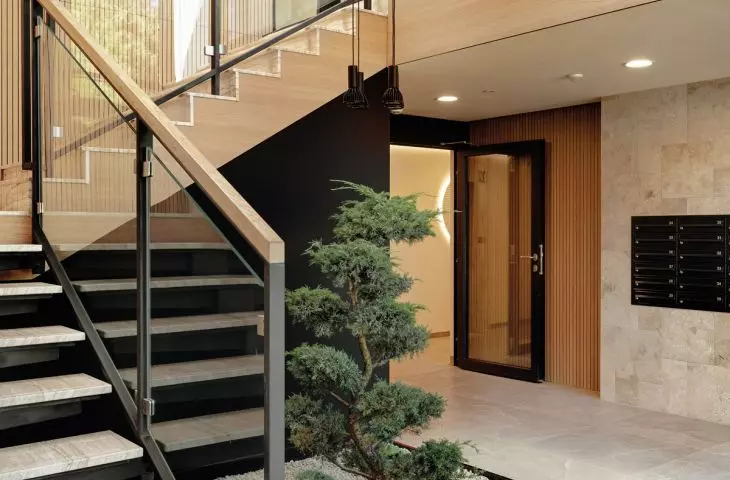
The modern notion of luxury, according to the creators, is the quietness and soothing minimalism of a house created from nature. It's an antidote to urban fever. The symbol of this harmony is a bonsai, growing in the air-conditioned entrance area. It is not a detail, but the heart of the building. Its survival and longevity is ensured by special lighting. Around the tree rises a steel stair structure with marble steps. The materials at Pino Resort were chosen to age with dignity. The walls of the entrance area are covered with travertine in a Roman pattern, while the corridors are covered with elegant wallpaper. Outside, wood-colored aluminum slats catch shadows and filter light.
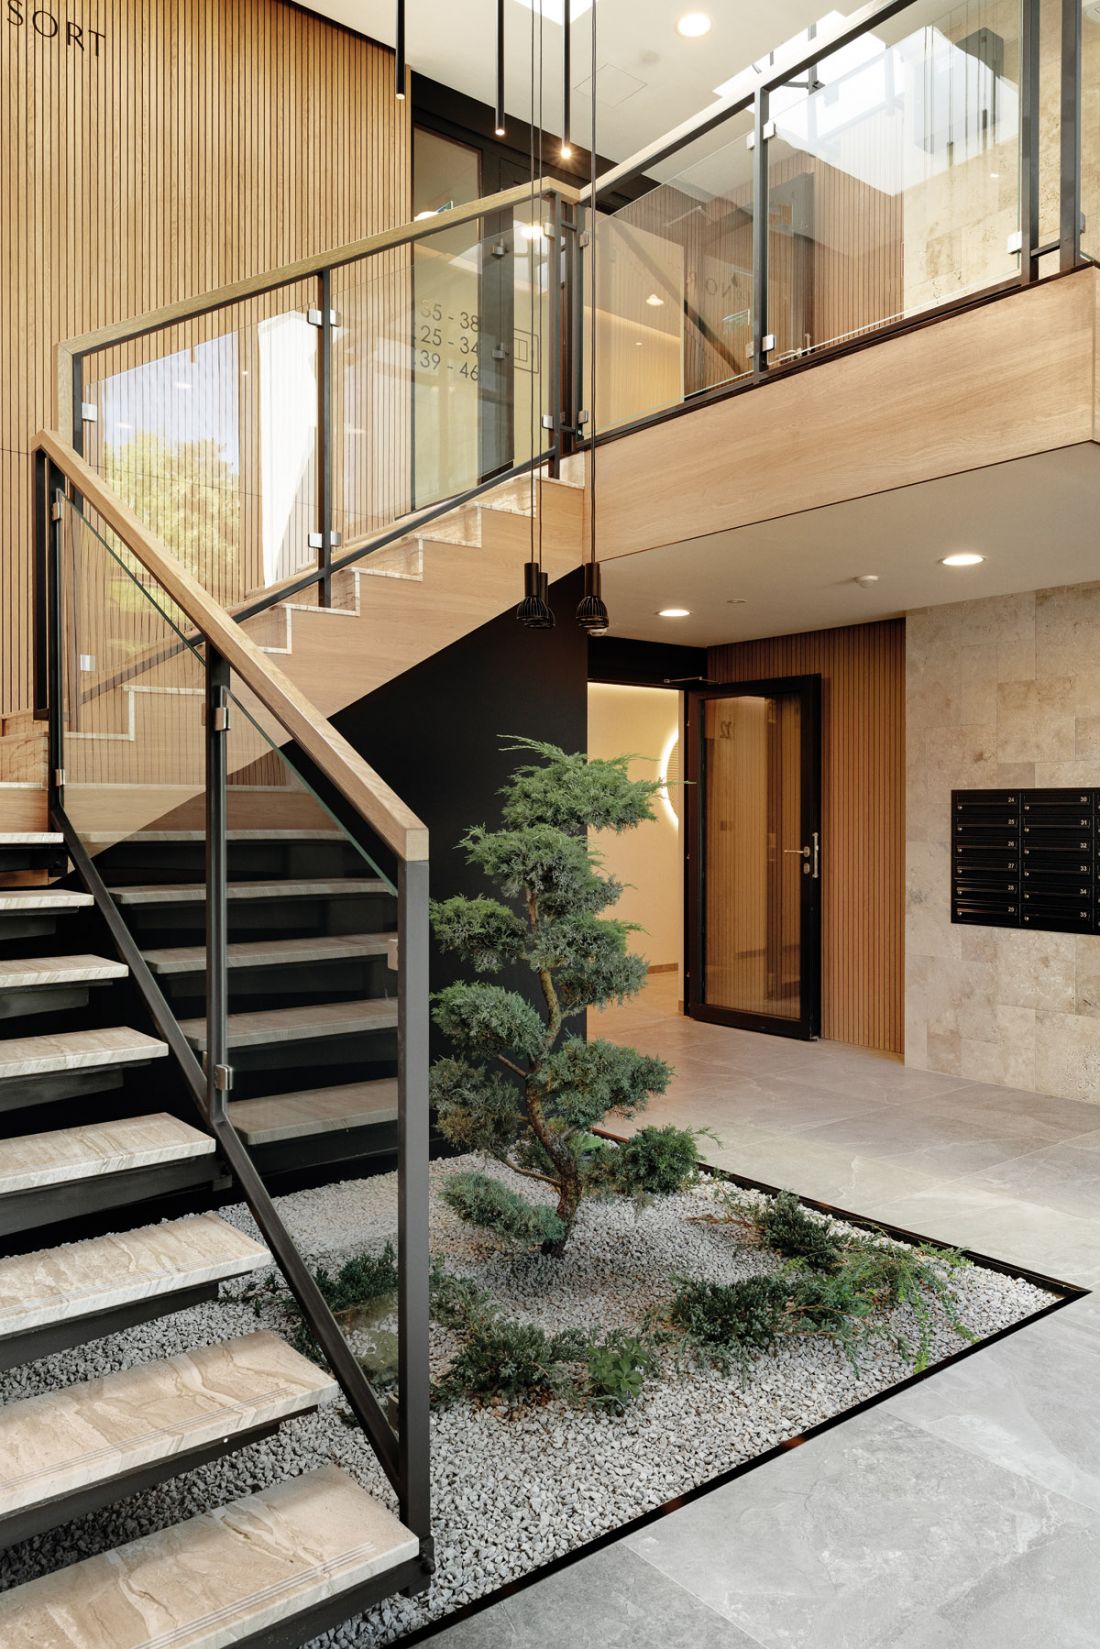
Pino Resort
Photo: © Tom Kurek
Energy for the common areas is sourced from phot.:voltaic panels mounted on the roofs. Rainwater is collected in underground retention tanks, used for automatic watering of greenery and discharged into the Młynówka canal.
Central to the project are well-being and human relations. The balance between tranquility and movement, solitude and community, is part of the daily rhythm here. The Pino Resort has created spaces conducive to gathering and activity - a volleyball court, a playground, a fire pit, a neighborhood kitchen and a chill zone among the trees. These are spaces that combine energy with attentiveness, with contact with nature becoming as important as contact with one another.
Pino Resort doesn't offer an escape from the world, but a gentler version of it - one where you can live at the pace of the island, in a balance between breath and movement.








