








Entry submitted to the competition
“Best Interior Design Thesis”
The Korzeniewski Brothers’ Department Store in Grudziądz is one of the city’s most important landmarks of commercial architecture. Built between 1912 and 1914, it played a significant role in the social and economic life of Grudziądz, while also serving as the most modern department store in Pomerania. Despite its turbulent history after World War II, the building has retained its unique character and remains a recognizable symbol of local heritage to this day.
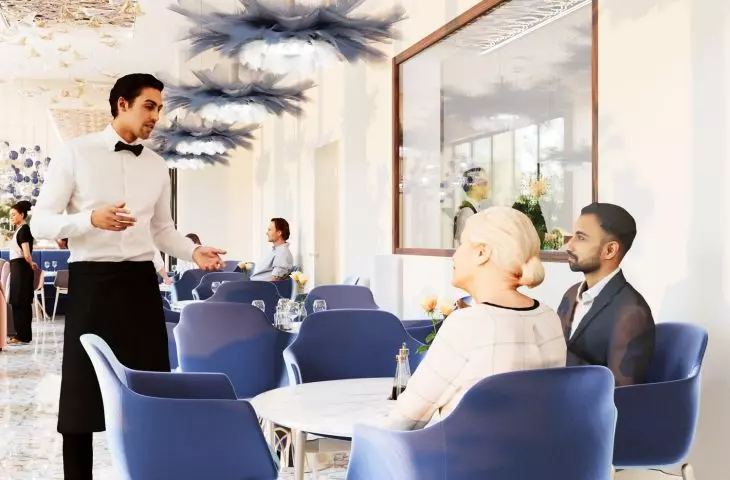
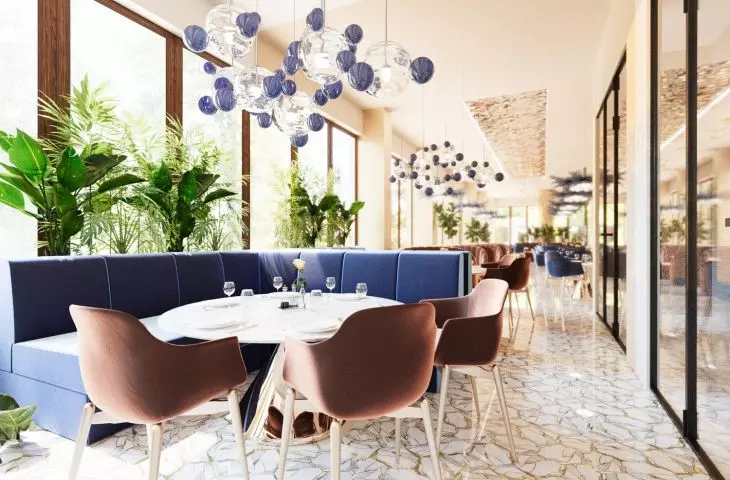
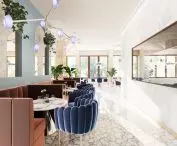
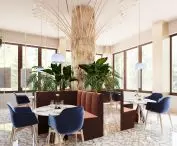
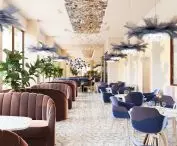
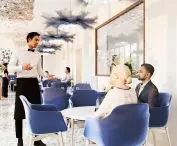
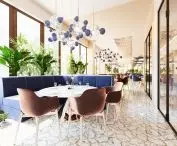
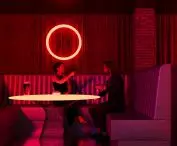
restaurant
© Oliwia Paczkowska
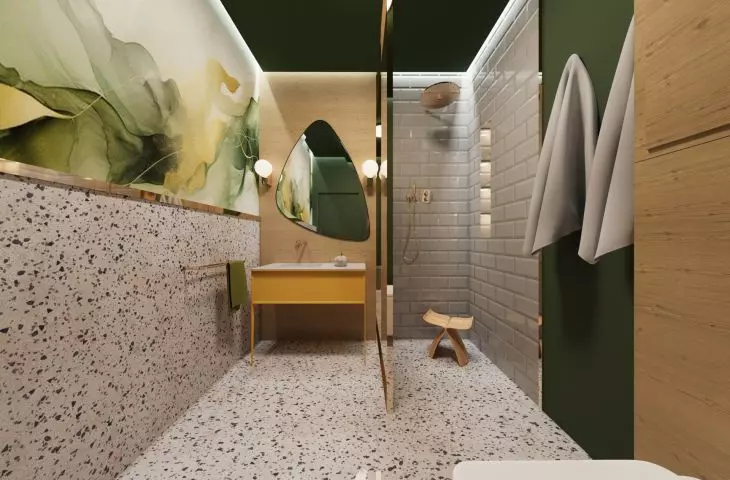
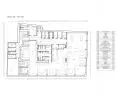
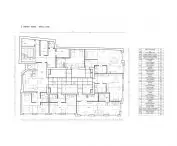
The six-story building (basement, ground floor, three upper floors, and attic) was originally designed as a modern department store. Its solid construction, large glass surfaces, and location in the very heart of the city make it an ideal candidate for adaptation. The project involved transforming the building into a modern, multifunctional space combining bar, restaurant, hotel, and office functions. The renovation respects both the building’s historical form and the needs of contemporary users, transforming it into a new hub of urban life.
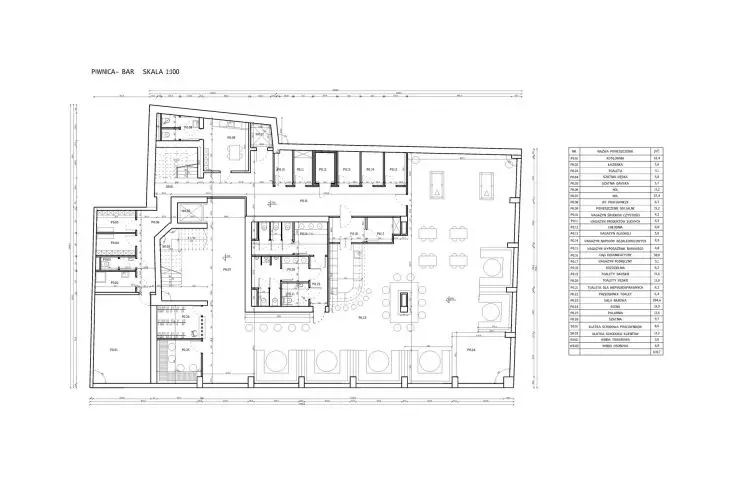
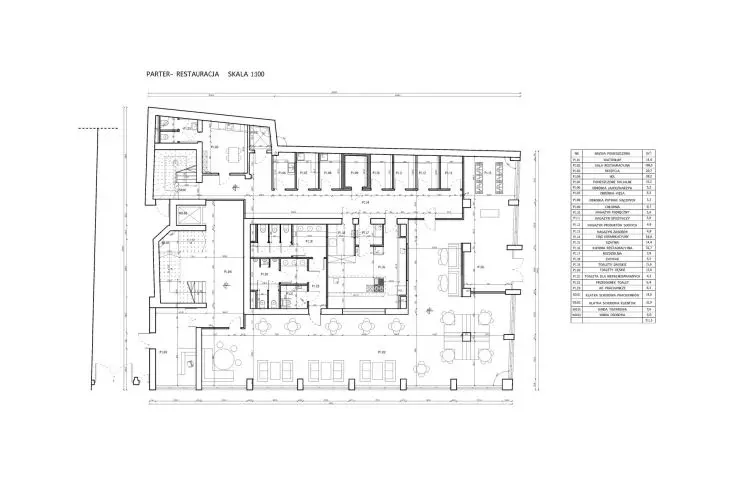
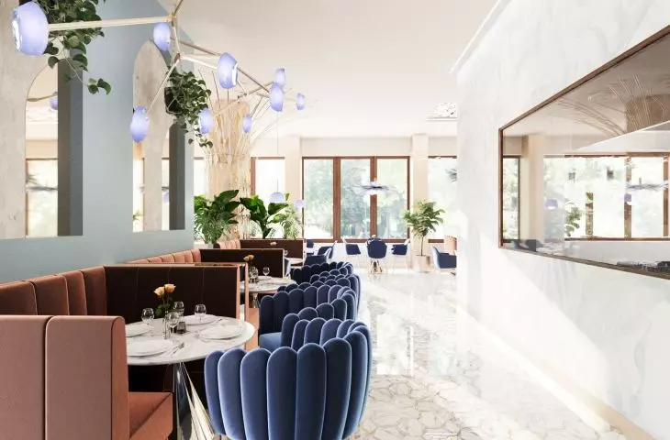
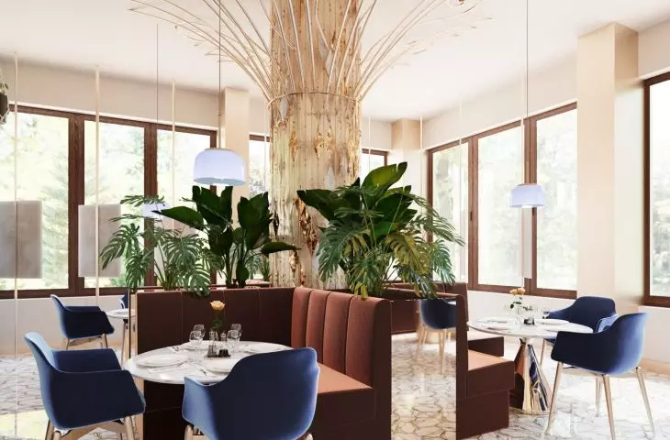
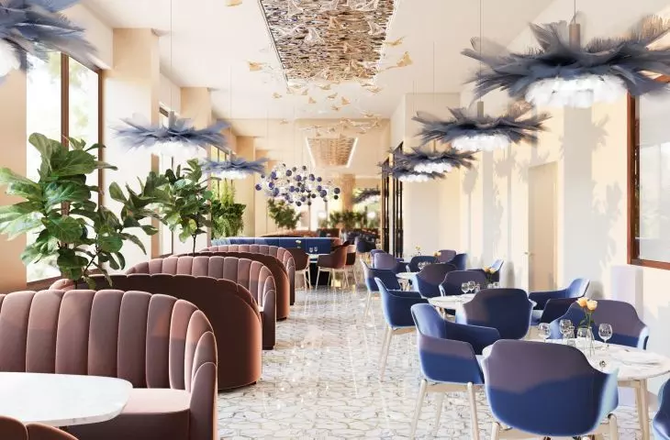
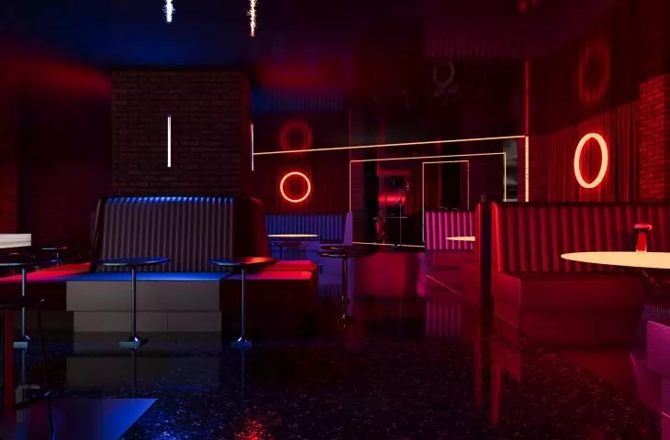
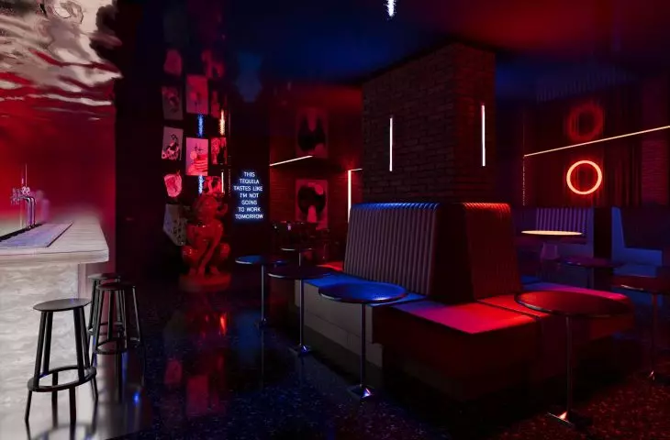
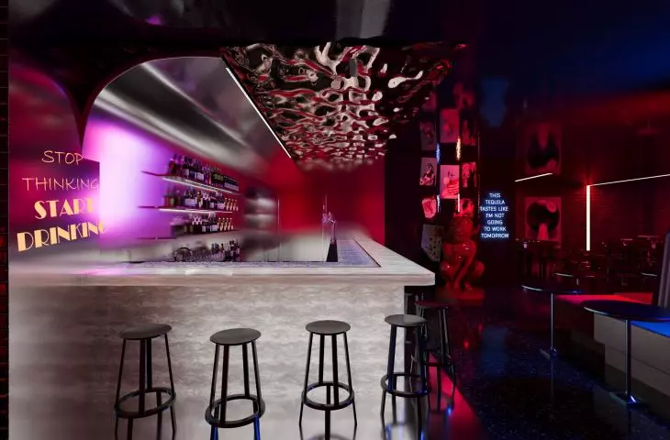
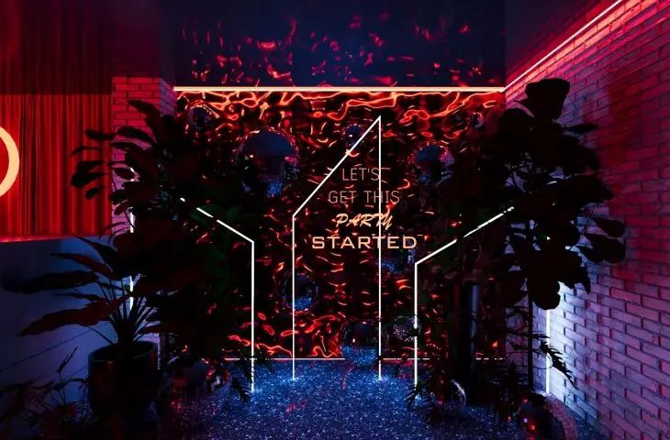
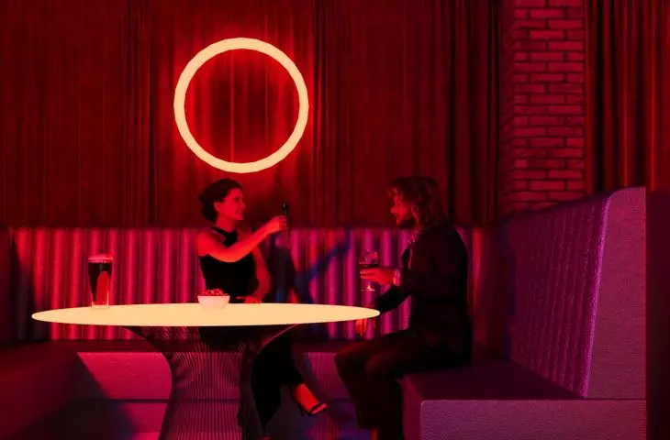
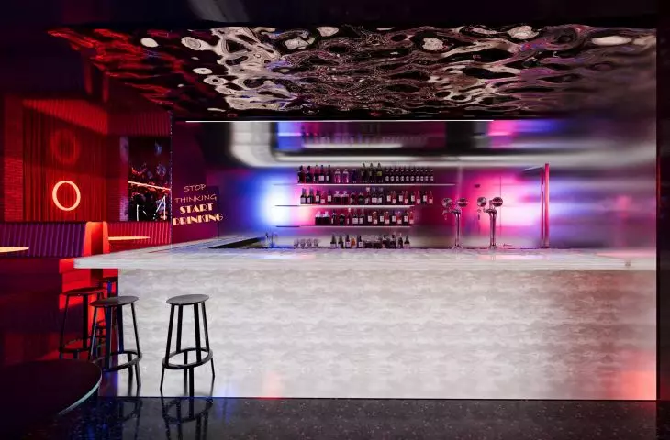
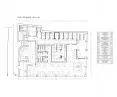
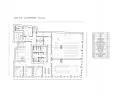
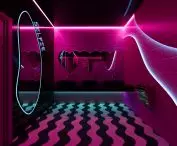
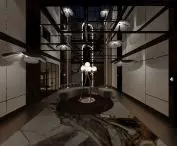
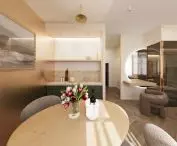
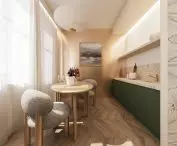
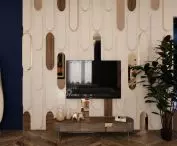
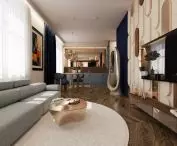
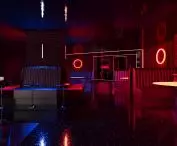
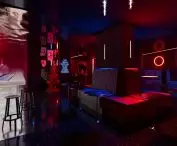
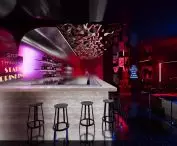
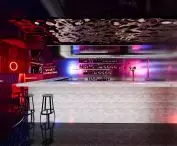
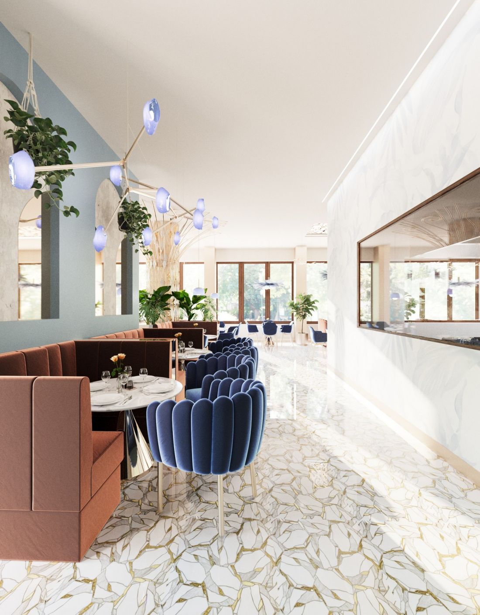
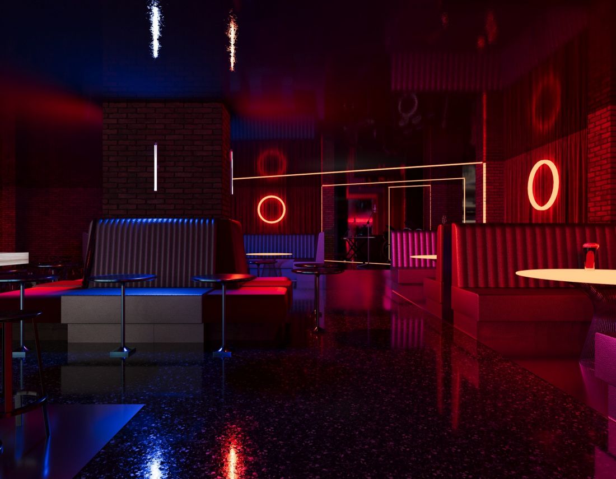
An industrial-futuristic bar has been designed for the basement. An illuminated stone counter, metallic finishes, and neon lights create a modern atmosphere, complemented by an area for live music and pool. The ground floor houses an elegant restaurant—a blend of classic details and modern design. Large windows provide plenty of natural light, while marble mosaics and a subdued color palette (beiges, blues, browns) create a cozy yet prestigious space. A distinctive feature is the glass-walled kitchen that opens onto the dining room—this transparent design emphasizes quality, openness, and a focus on guest interaction.
bar area
© Oliwia Paczkowska
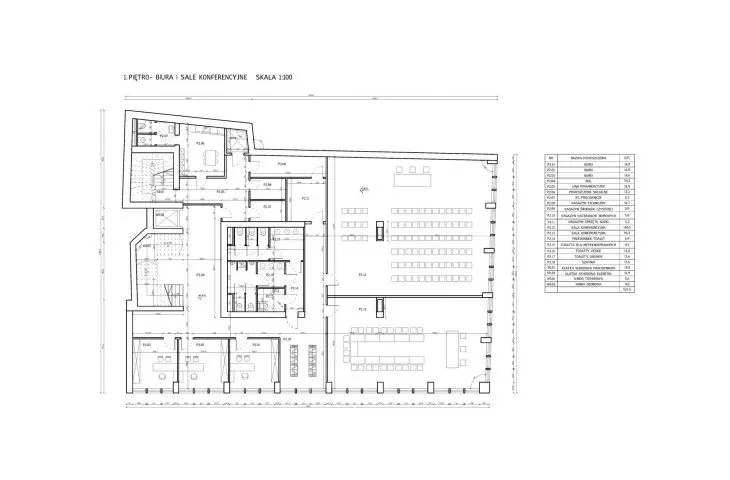
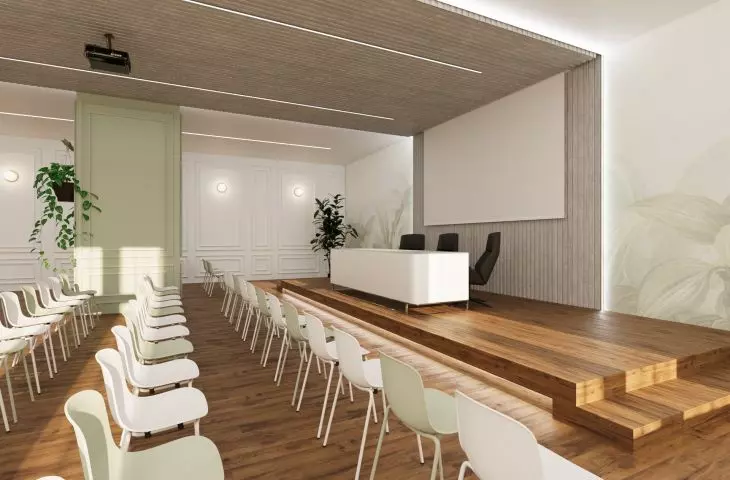
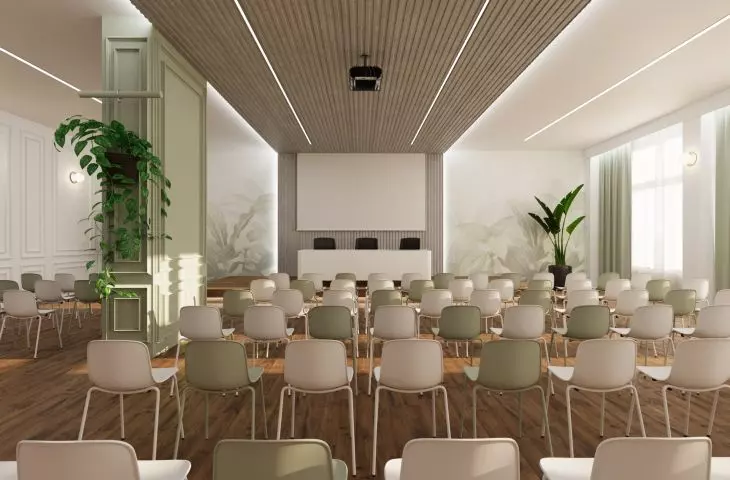
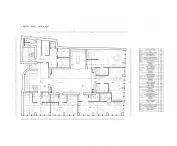
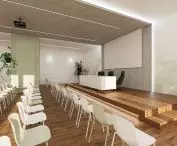
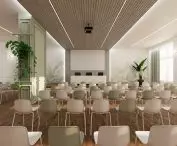
The first floor houses offices and conference rooms, designed in the spirit of minimalism and functionality—complete with audiovisual systems and LED lighting. The subdued color scheme (green, beige, brown) promotes a comfortable work environment.
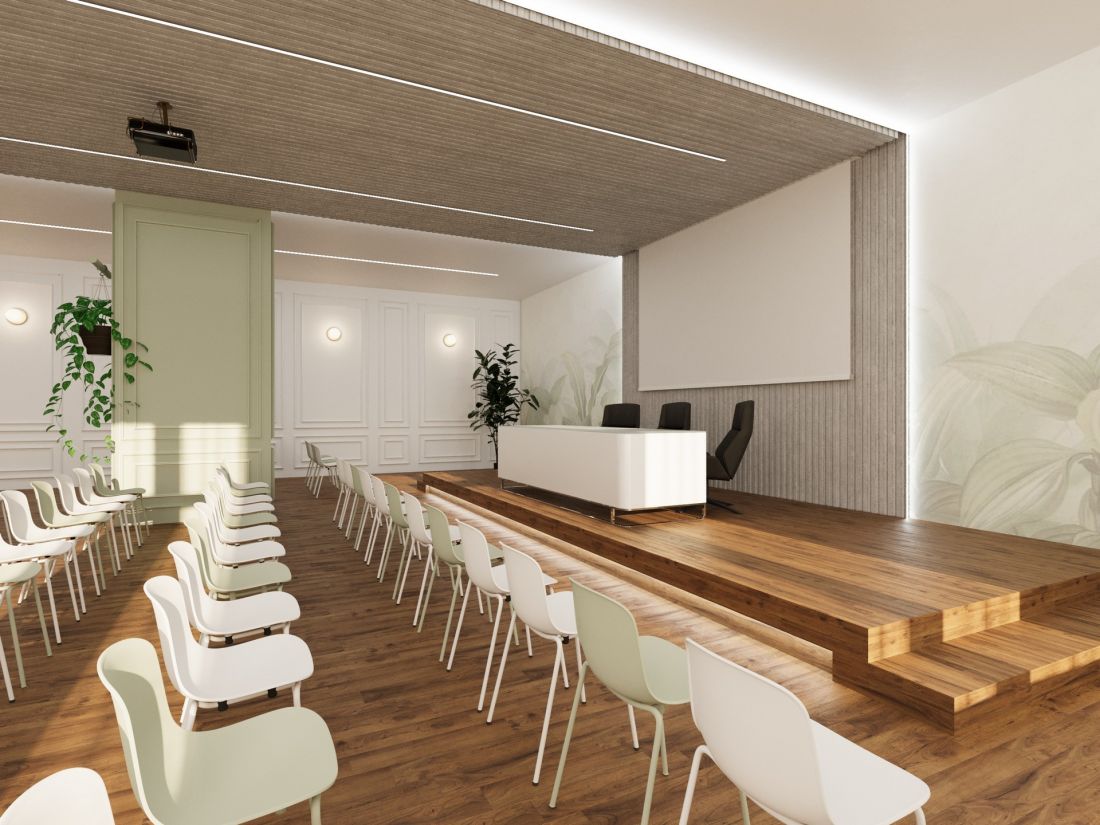
conference room
© Oliwia Paczkowska
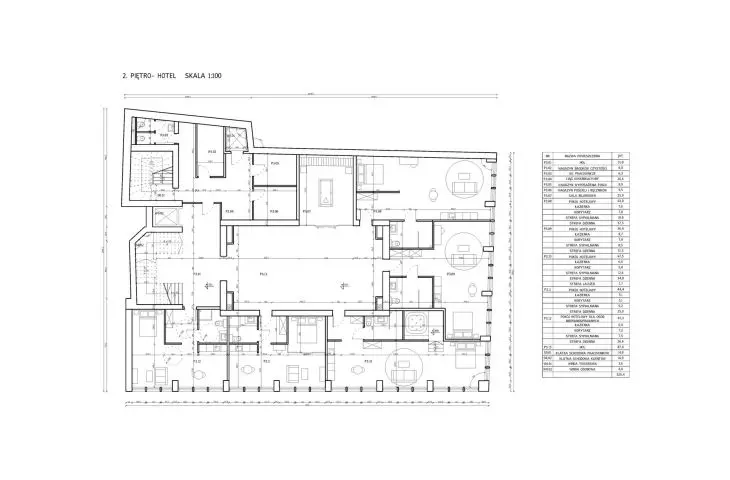
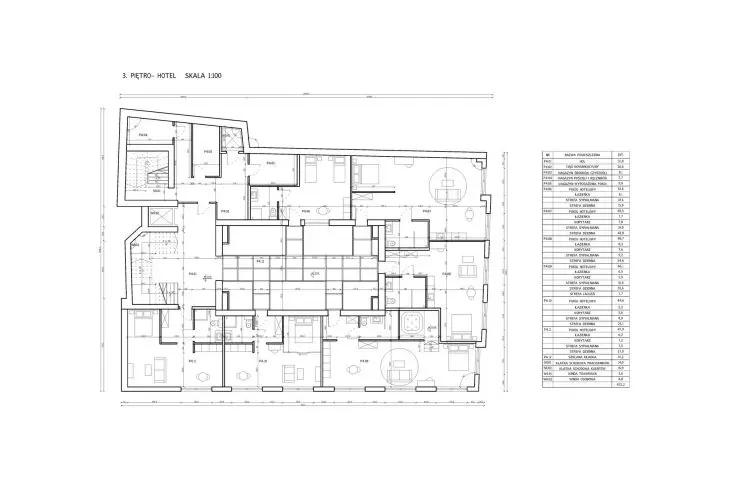
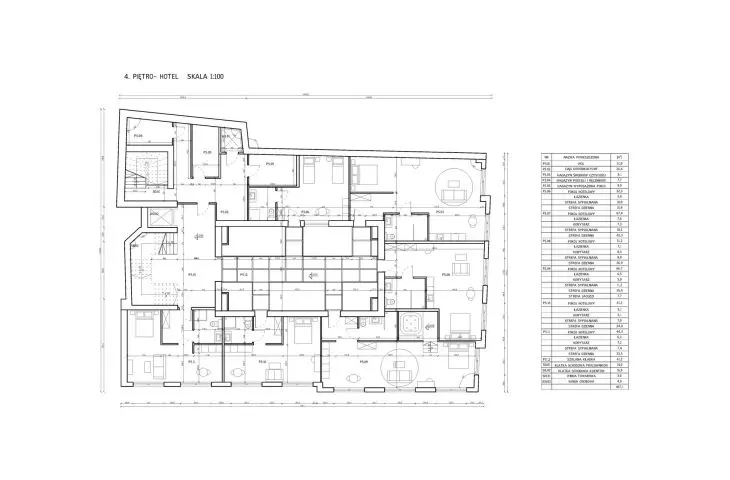
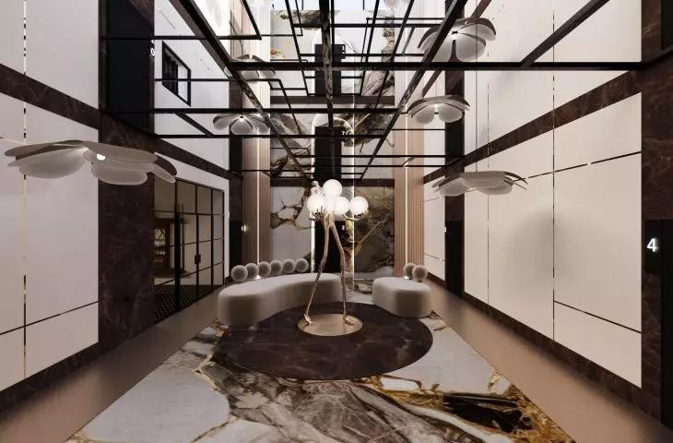
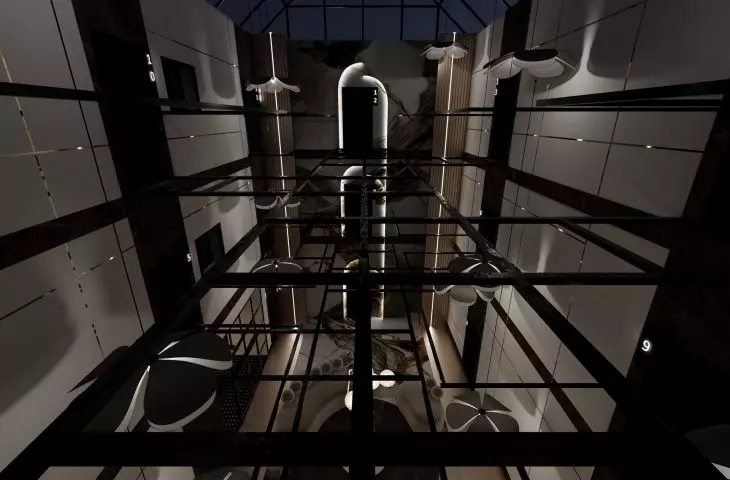
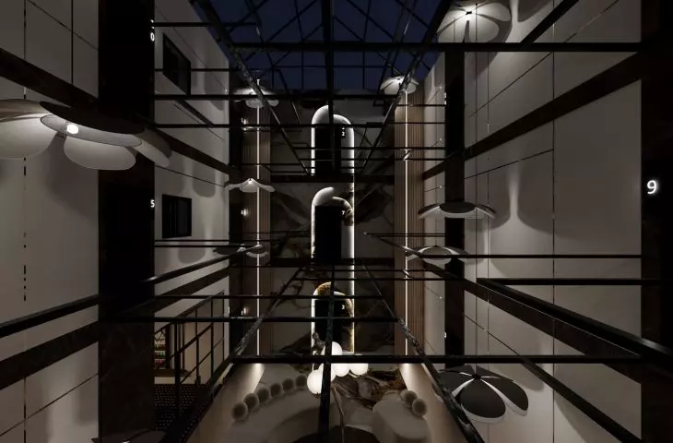
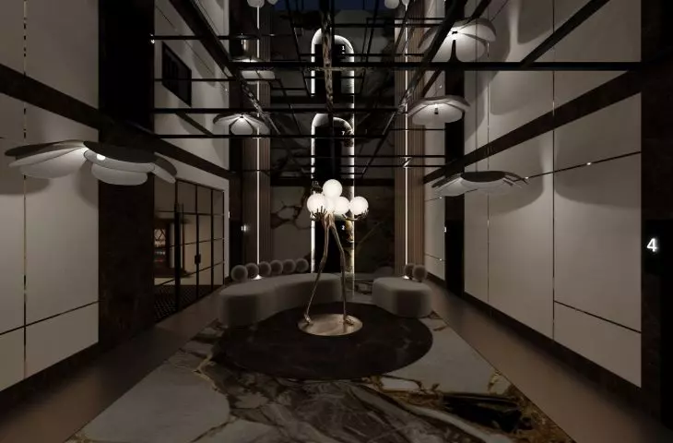
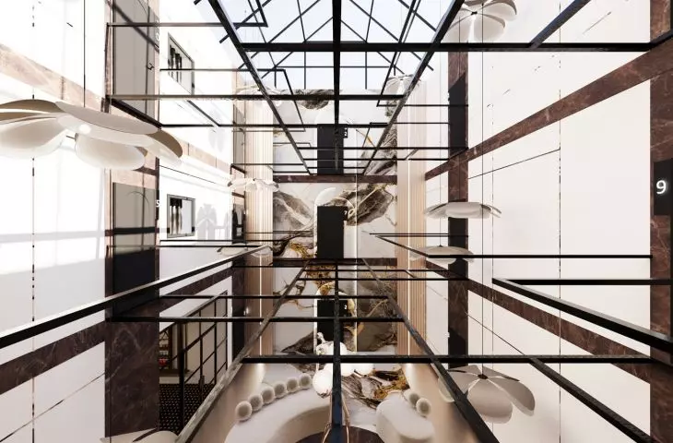
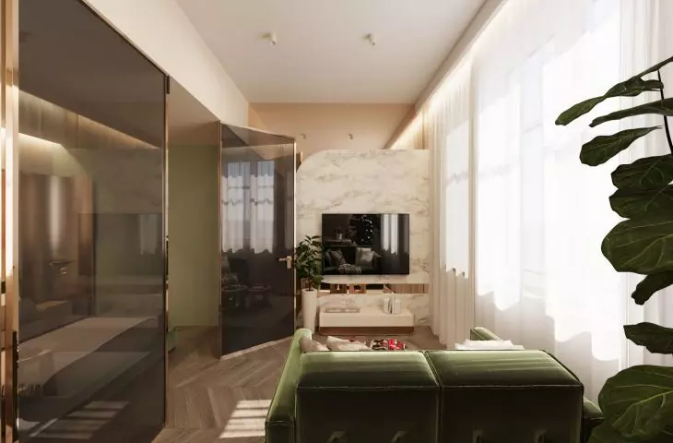
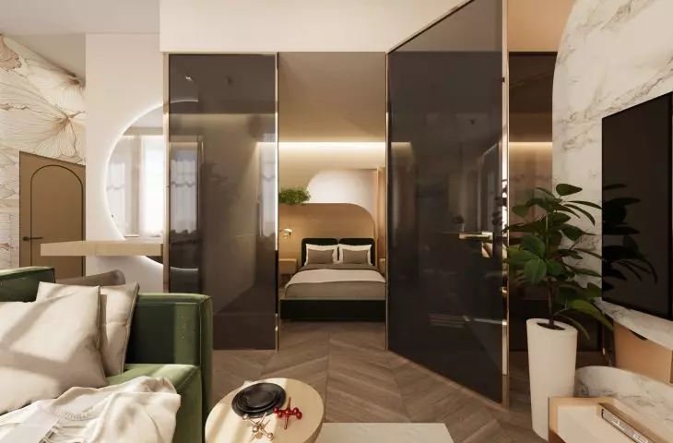
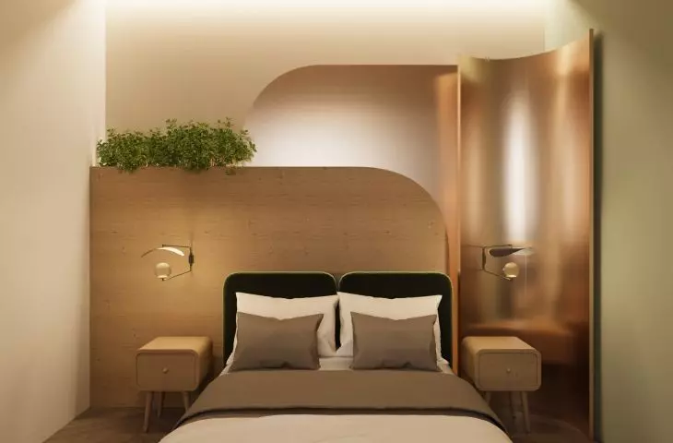
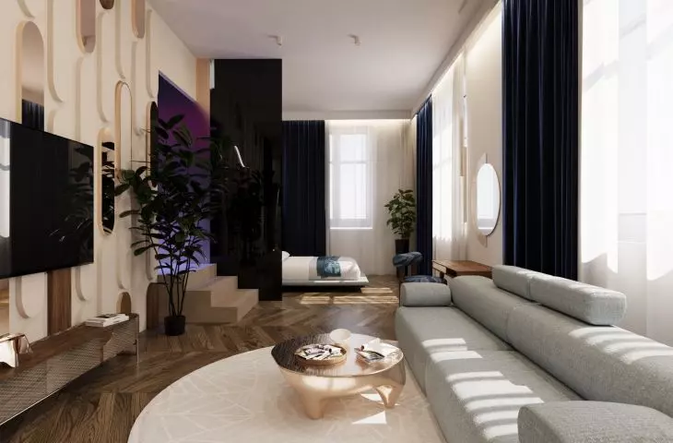
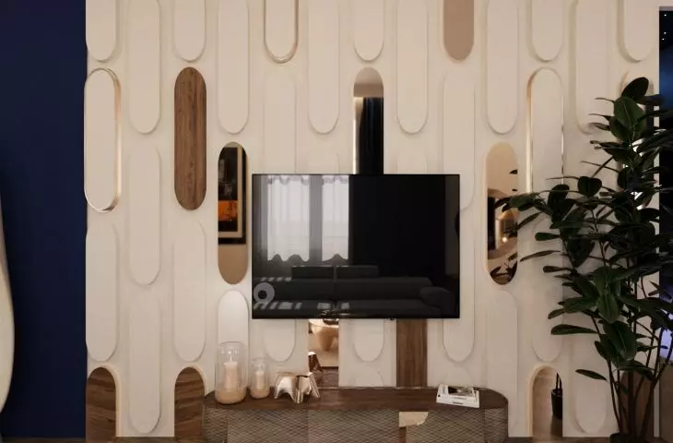
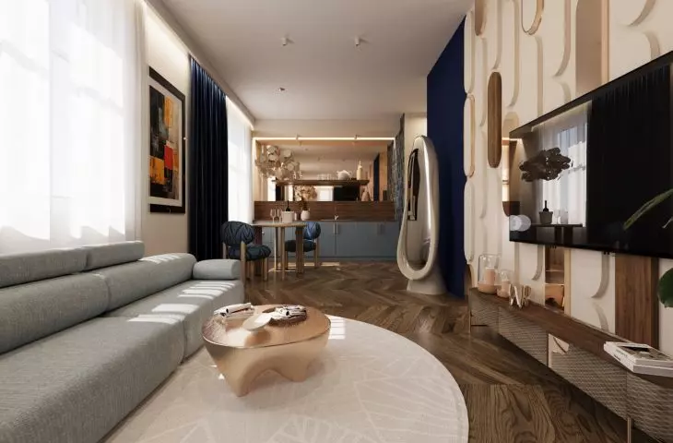
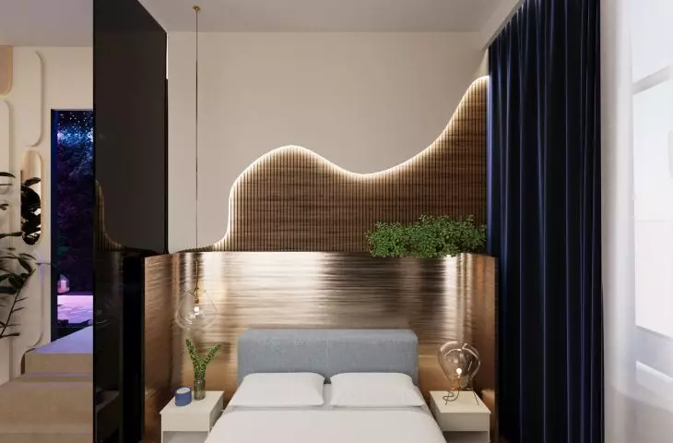
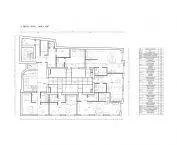
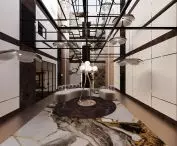
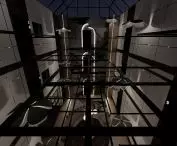
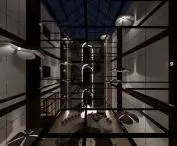
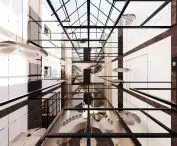
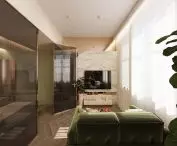
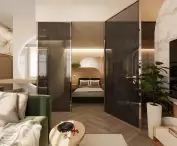
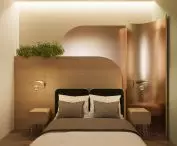
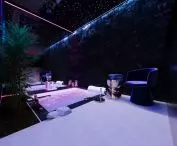
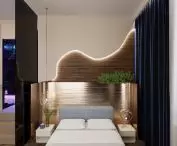
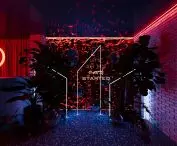
The upper floors are designated for the hotel section. A key element of this area is a glass walkway running through the skylight—a completely transparent structure made of tempered glass mounted on metal supports. Not only does it solve the problem of the cramped lobby, but it also provides a unique spatial experience, allowing natural light to flood the interior and opening up views of all floors.
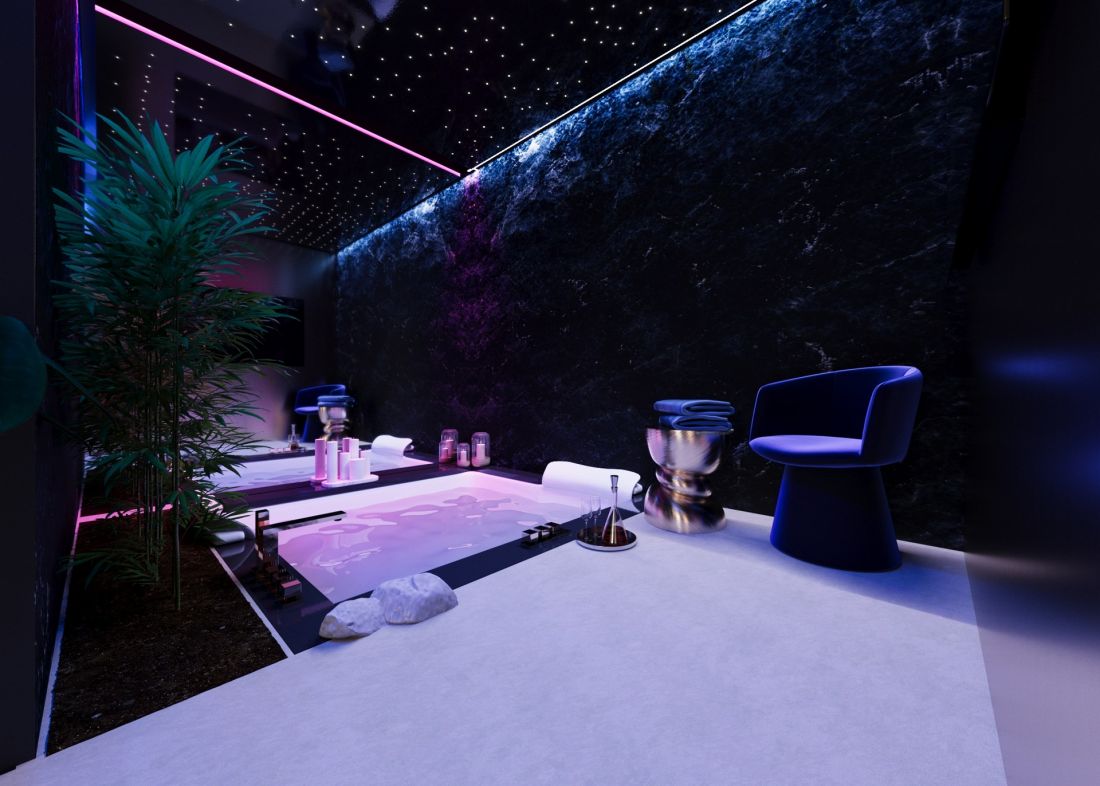
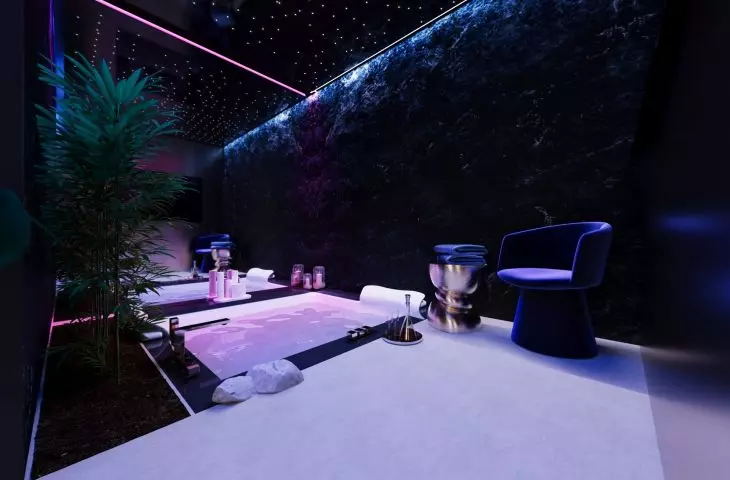
Jacuzzi area in a premium hotel room
© Oliwia Paczkowska
The footbridge symbolizes a modern approach to revitalization—functional, visually light, and at the same time elevating the standard of the space. The innovative form of this “bridge in the air” enhances the building’s appeal and gives it a unique character.
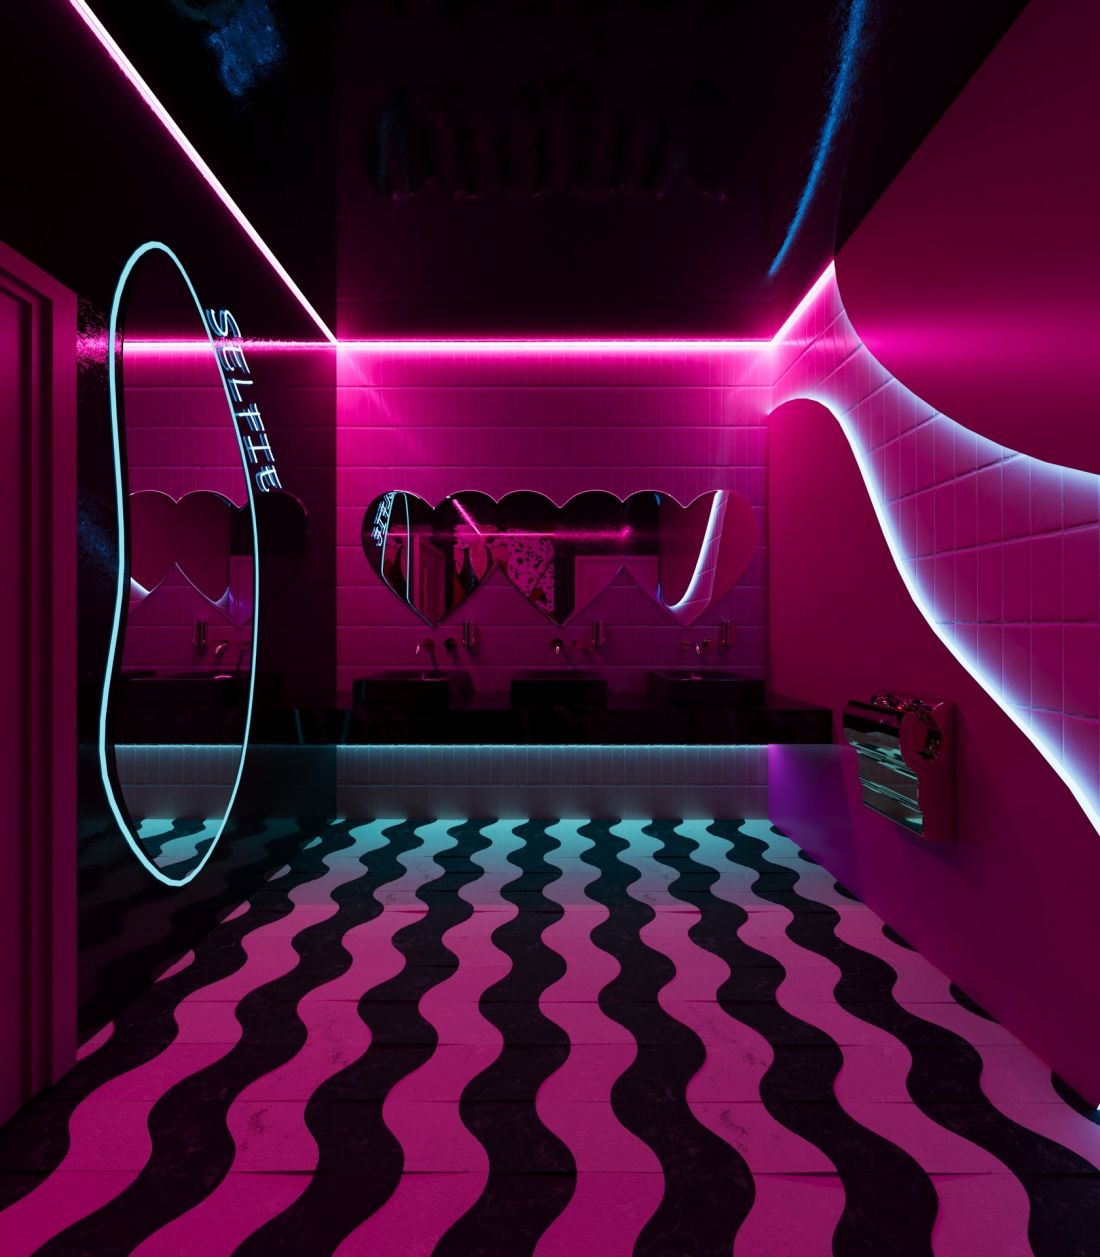
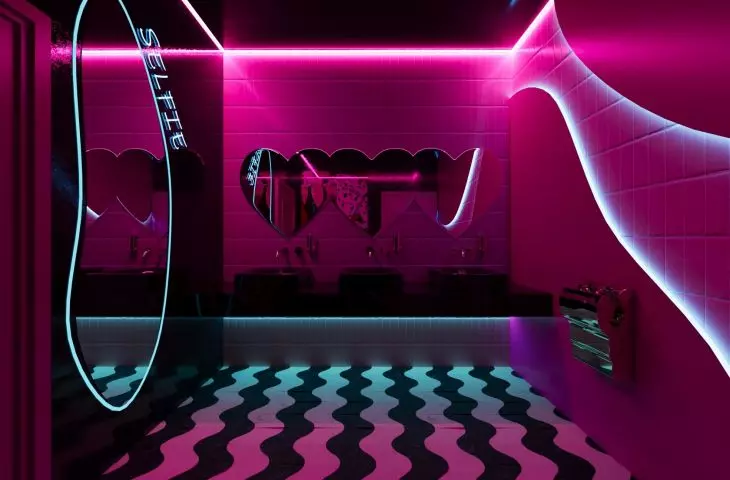
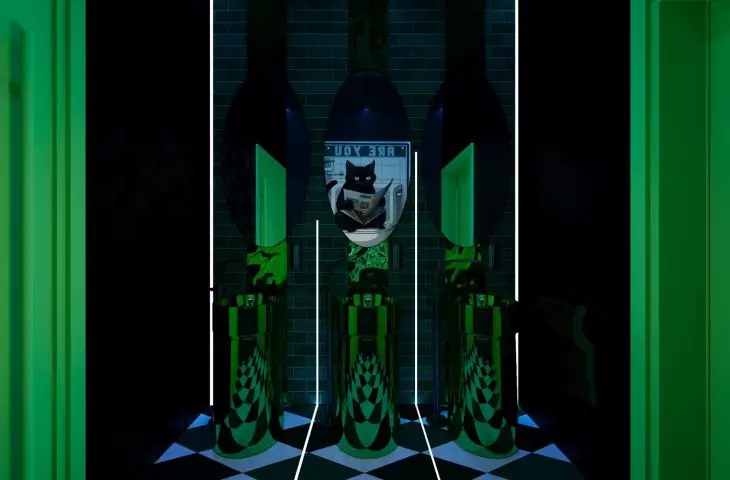
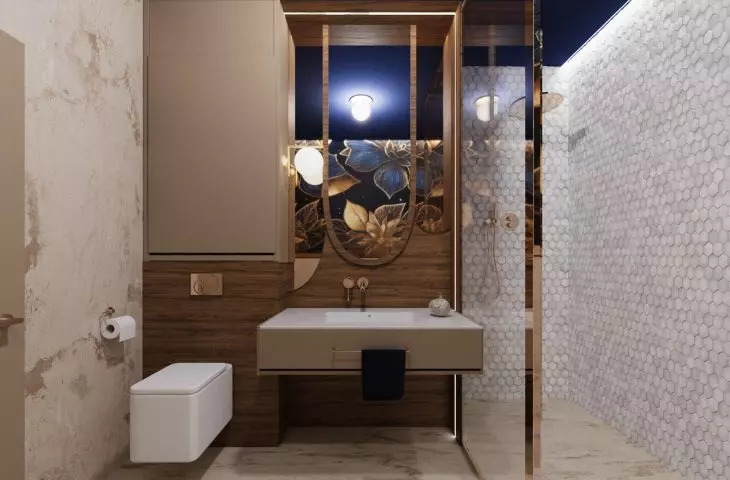
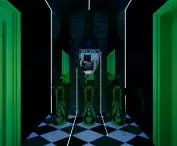
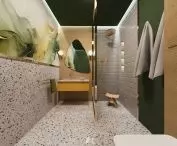
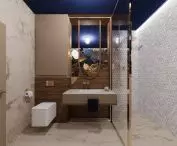
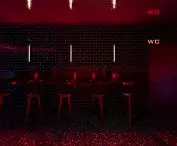
restroom
© Oliwia Paczkowska
The design combines modernity with the spirit of the place, creating a thoughtful response to the needs of the city and its residents. The Korzeniewski House is being given a new lease on life—as an open, inspiring, and multifaceted space.
{tag:studenci}
Illustrations: © Author








