





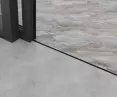



Modern design leaves no room for chance. In a world where aesthetics must go hand in hand with usability, every detail gains strategic importance. One such element, which not so long ago was not so important, but today is synonymous with high standards, is the threshold - or more specifically, its absence. Threshold-free encl osures have become a permanent part of the canon of modern architecture, responding to both minimalist aesthetics and the expectations of users seeking barrier-free solutions.
The elimination of the threshold is not just a matter of design. It is a design concept in which the harmonious combination of interior and exterior becomes a hallmark of modernity. For designers, this means consistency of space, and for users - convenience, safety and ease of movement, especially important for children, seniors and people with limited mobility. Aluron has developed various solutions in this regard, which allow the creation of buildings with a zero threshold.
AS 100 Pivot - doors with an automatic descending threshold
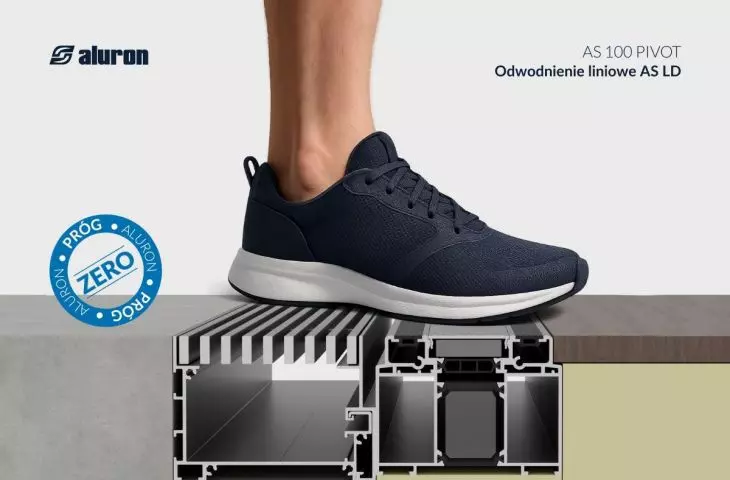
The AS 100 Pivot system is proof that functionality can go hand in hand with elegance. This entrance door not only fulfills a practical function, but is an extension of the body of the building. The innovative descending threshold, integrated into the lower edge of the leaf, activates automatically when the door is closed. It protects the interior from external influences - cold, moisture or noise - without the need for classic thresholds. This solution is ideal for modern residences and homes where form follows function.
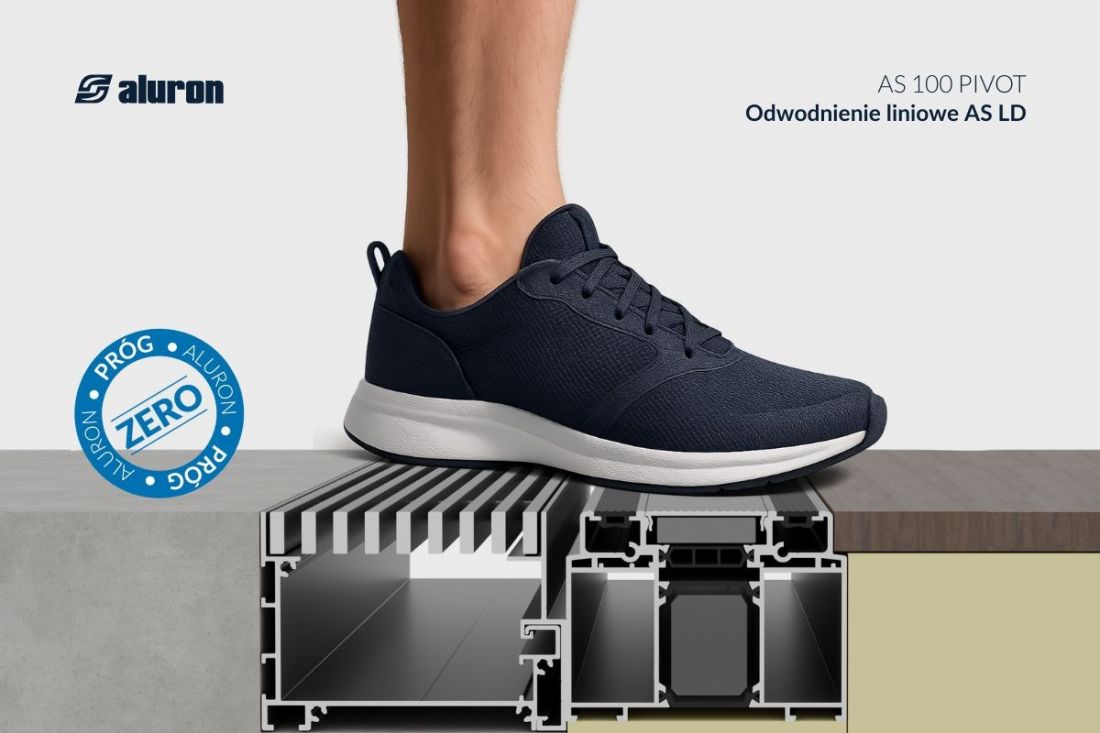
AS LD descending threshold
© Aluron
AS 178HS Modern and ULTRA variant - thresholdless HST door with slotted solution

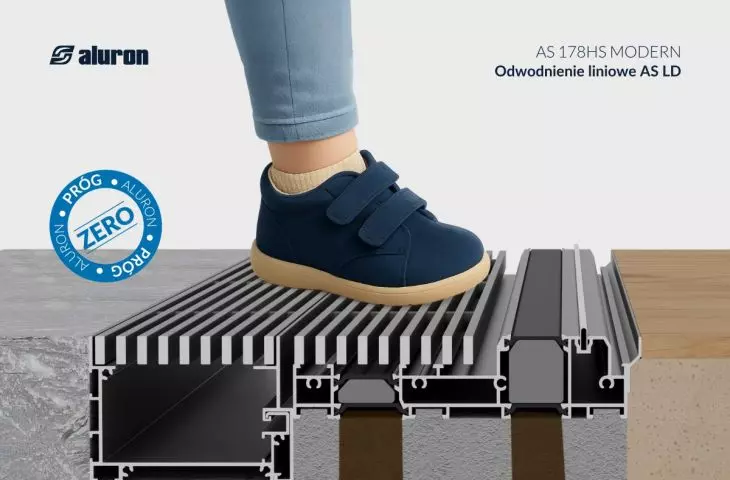
In response to the needs of projects that place a premium on light and open space, the AS 178HS Modern system was developed. These lift-and-slide doors, equipped with a record-setting narrow center post (25 mm), allow the boundary between the interior and exterior to almost disappear. The use of AS LD linear drainage or a slotted solution makes it possible to realize a completely flat passage.
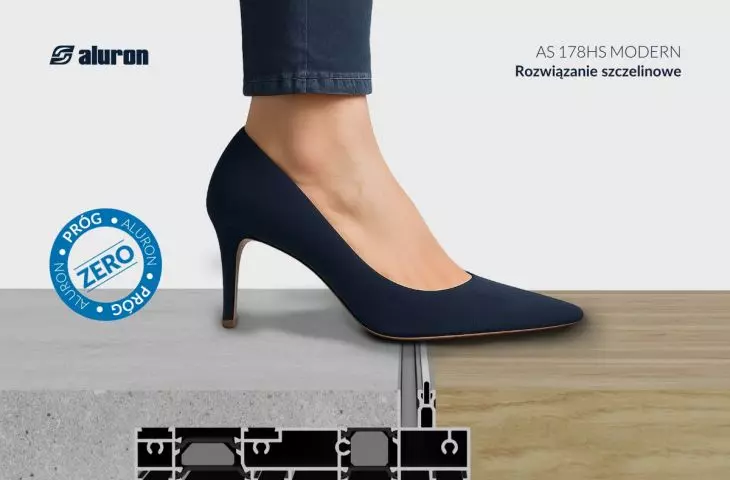
The slotted solution ensures complete thresholdlessness - the entire mechanism and the fixed part of the structure are hidden in the floor. The only visible element is a narrow gap of 9 mm, allowing the sash to move. This is an ideal choice for panoramic glazing, modern terraces and spaces where functionality and maximum light are key.
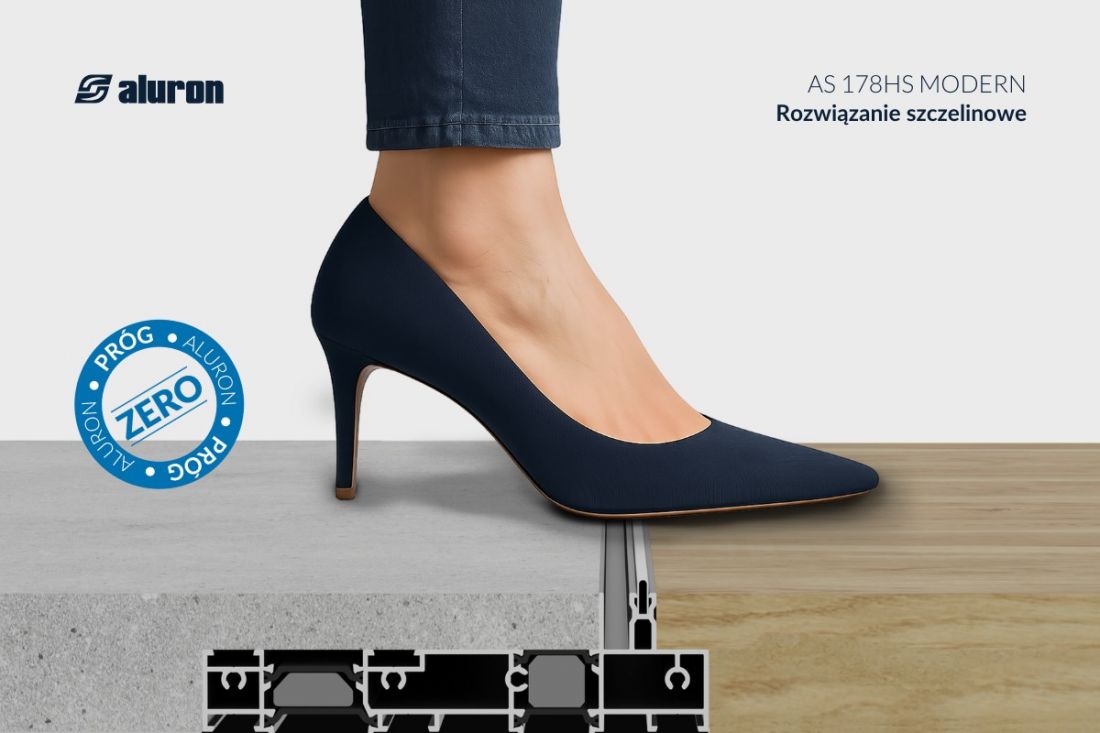
Slot solution
© Aluron
AS LD linear drainage - invisible technology, noticeable effectiveness
In the described solutions, as well as in the AS 178HS PRO SLIM, AS 75 and AS 100 systems , threshold-free development can be achieved by using the AS LD linear drainage system. Its gutter is mounted at floor level and is available in various grille versions . The system allows water to drain from both the bottom and the side. This is especially important in large glazed terrace structures, where precipitation can threaten watertightness. AS LD is not only a threshold-free passage - it also guarantees tightness, safety and aesthetics.
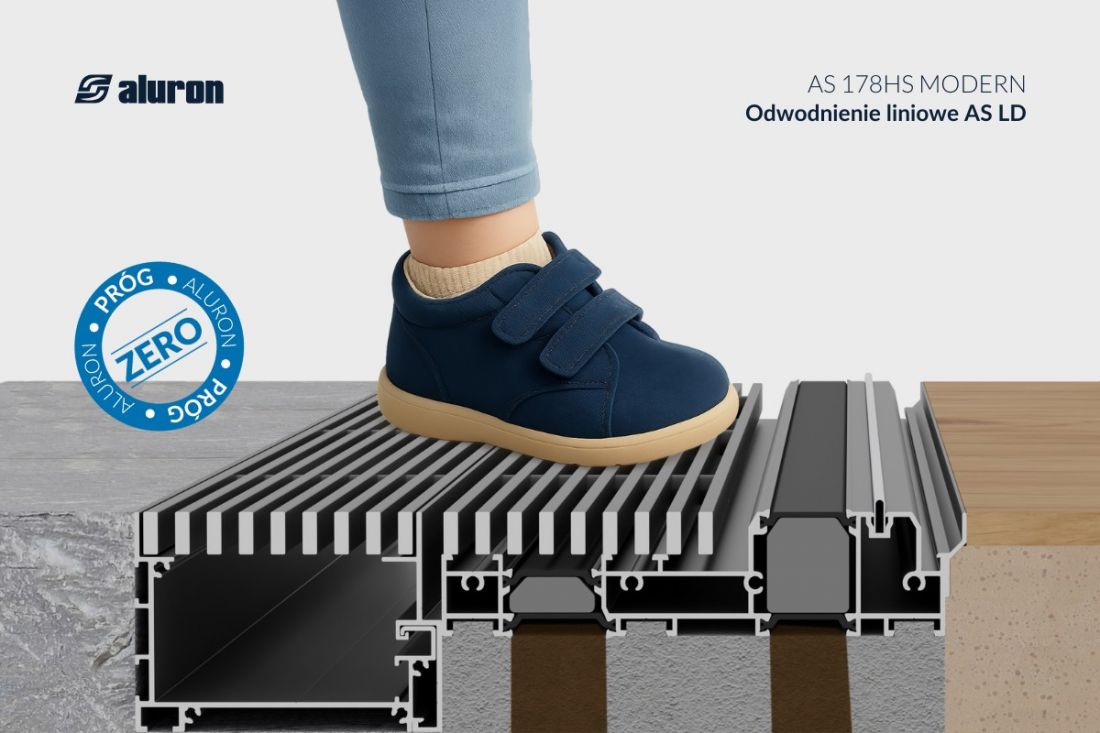
AS LD linear drainage
© Aluron
Modernity, comfort and design in harmony
All the solutions described share a common feature: the technology remains hidden, and its effect is perceptible. Such an approach to design is a response to the needs of modern users who desire more space, light and freedom. That's why the threshold-free development is an element to think about already at the architectural concept stage.
For more information, visit the company's Aluron Sp. z o.o. page on the A&B portal.








