








Often, when we give primacy to nature, everything lands in its place. And although the project then requires more gymnastics, for example, when the form has to be adjusted to the trees growing on the plot - the results show that it is worth it. As in the case of the kindergarten and day care center in Dilbeek.
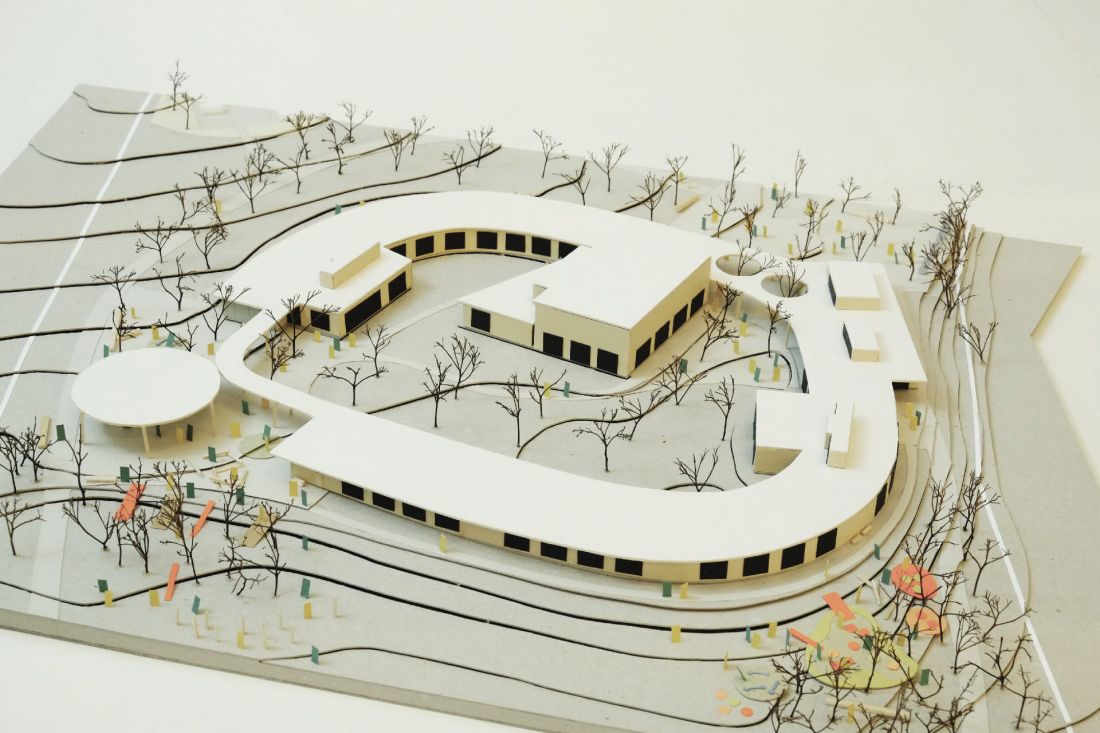
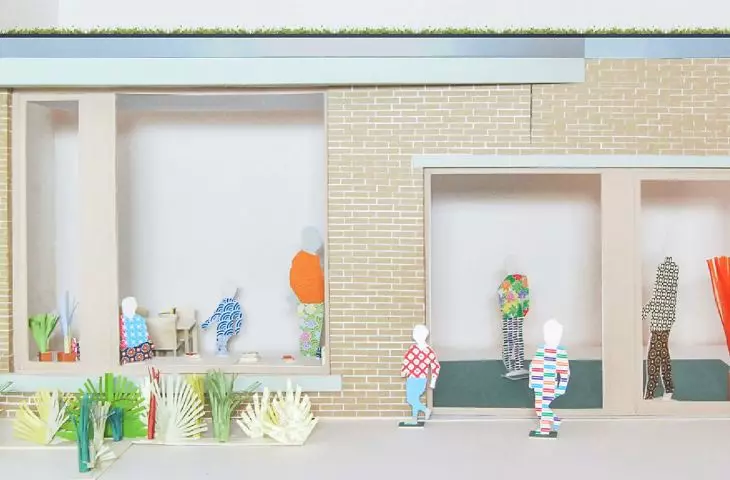
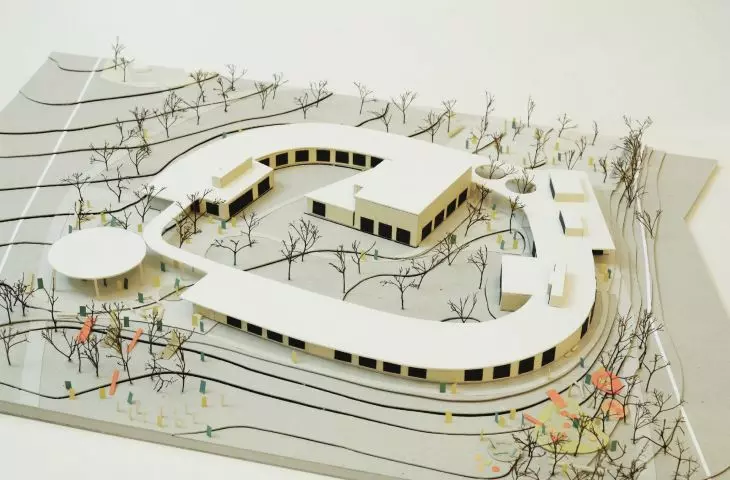
mockup
© Atelier Starzak Strebicki
Dilbeek is a small town in Belgium, located near Brussels. To the west of the center, in a neighborhood of single-family houses, there was a playground and a kindergarten on a slight rise. Due to the technical condition of the existing infrastructure leaving much to be desired and the growing demand for kindergarten places, the municipality decided in 2015 to launch a competition for the design of a new facility.
In June 2016, the results of the competition were announced - the first prize was won by a team from the Poznań-based studio Atelier Starzak Strebicki, which joined forces with teams from Belgian offices: Carton123 architecten and Natural Born Architects to form TV Team Begijnenborre.
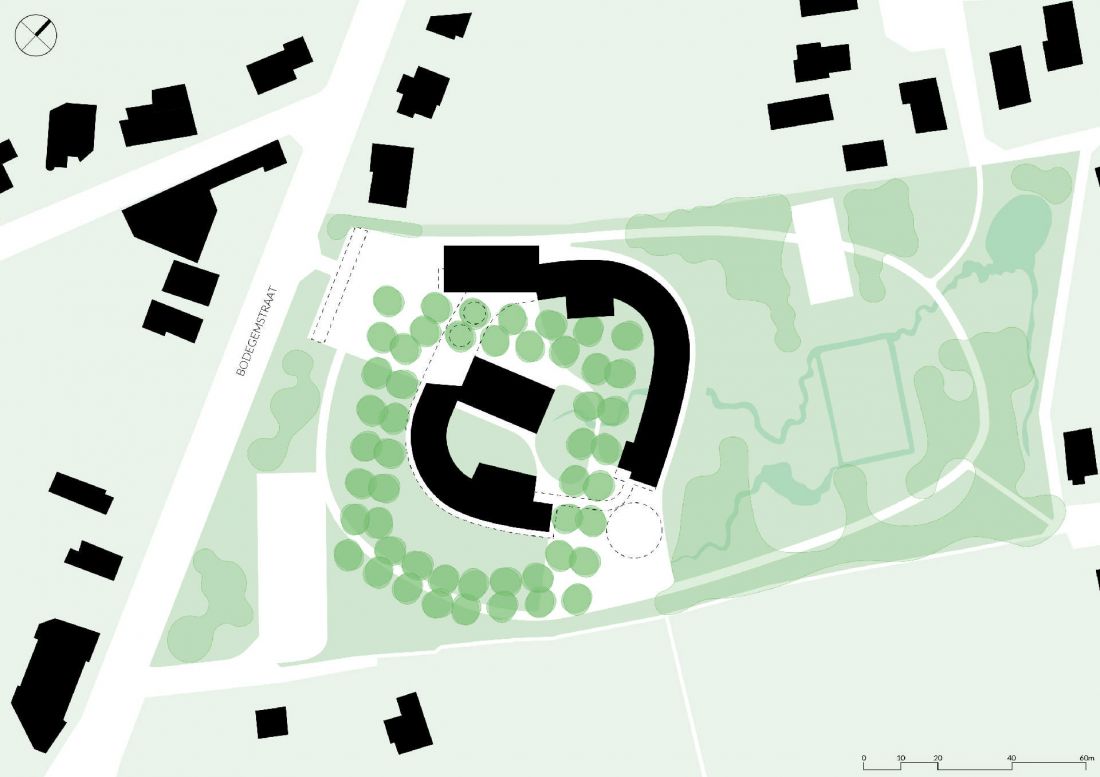
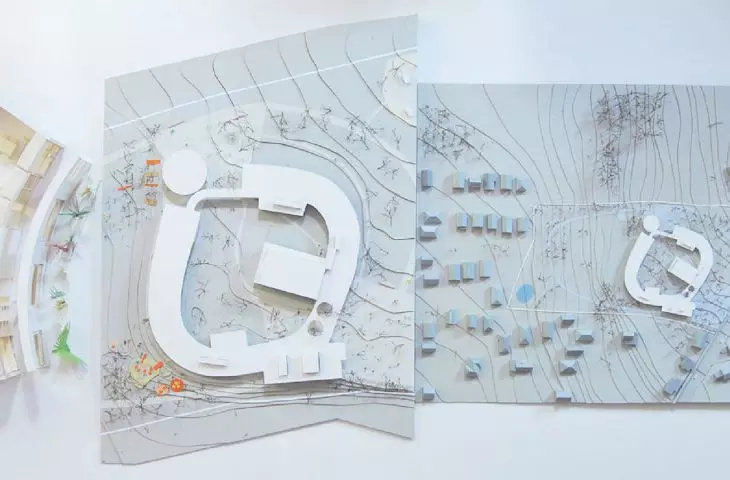
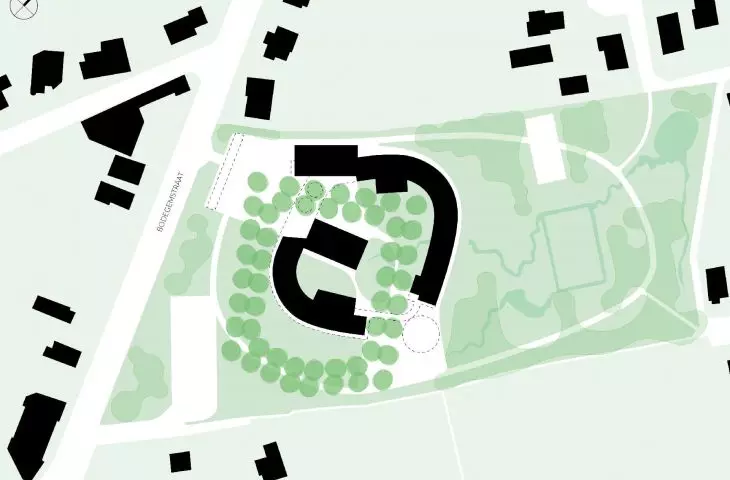
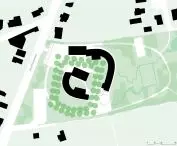
schwarzplan
© Atelier Starzak Strebicki
trees rule here
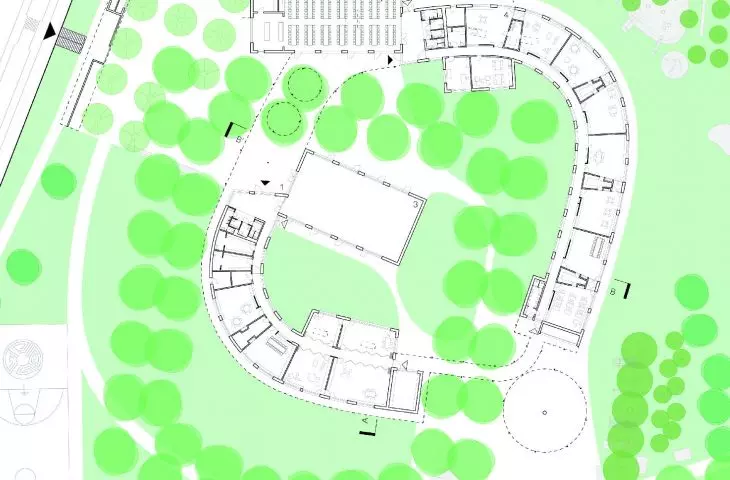
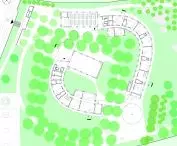
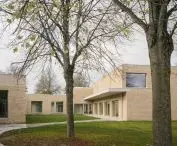
On the plot, the architects found a circle of trees, so their placement determined such a layout of the single-story block that allowed to preserve all specimens.
It was the trees that became the guide in the work on the shape of the mass and the spatial organization of the whole establishment. In this project, the architecture is the background for the greenery. Meandering between the trees, the mass of the kindergarten, as far as possible from the neighboring plots of land, creates a peaceful, green refuge for all users
- explain the idea of the architects.
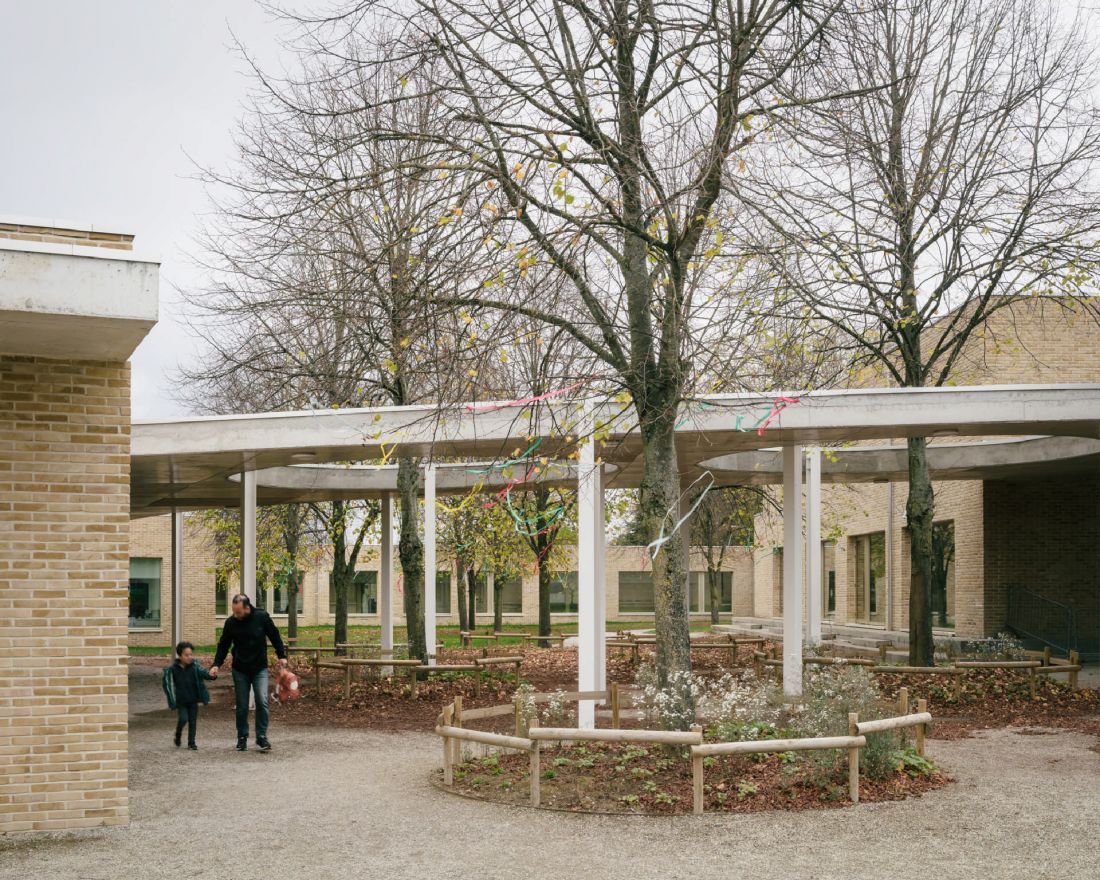
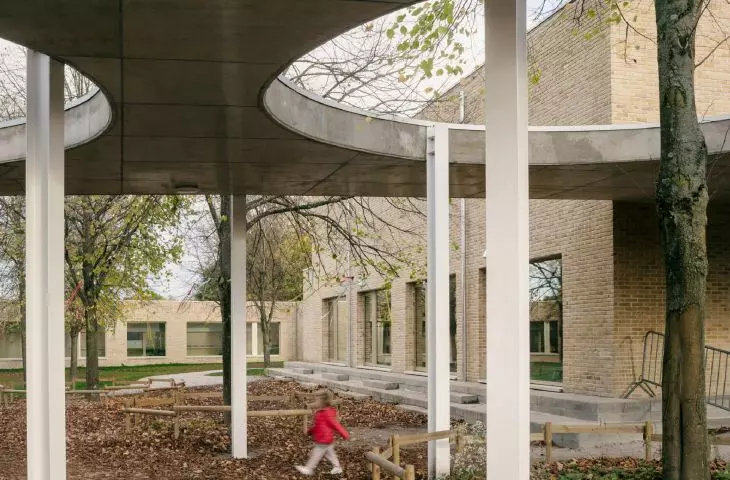
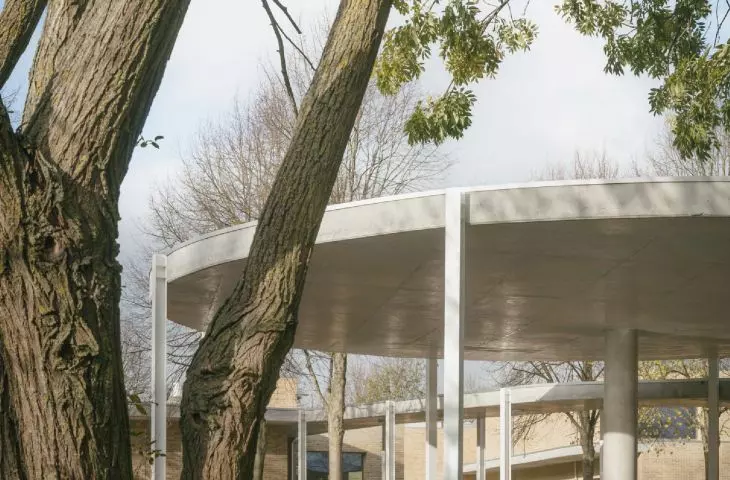
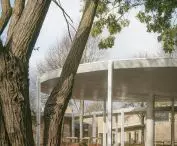
Canopy with cutouts for trees
Photo: Stijn Bollaert
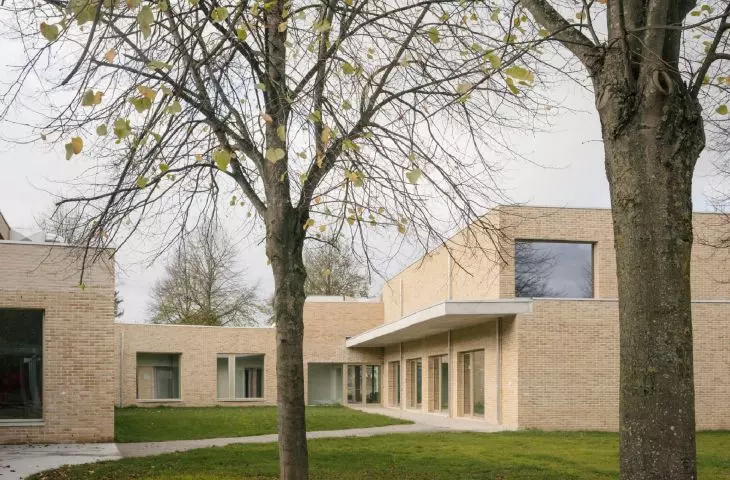
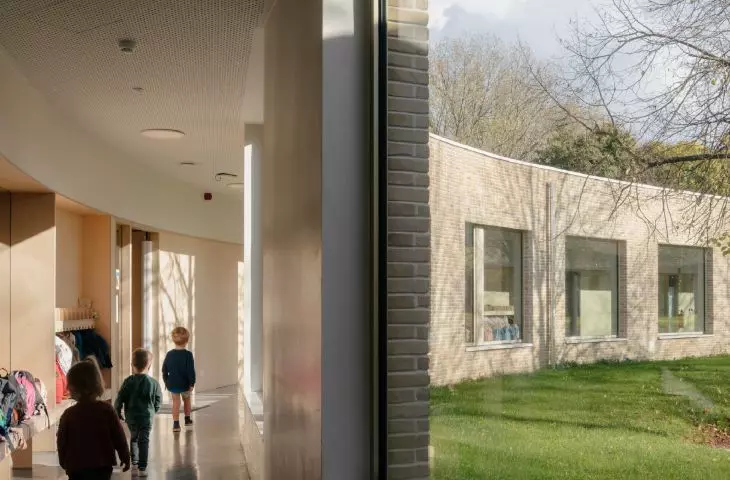
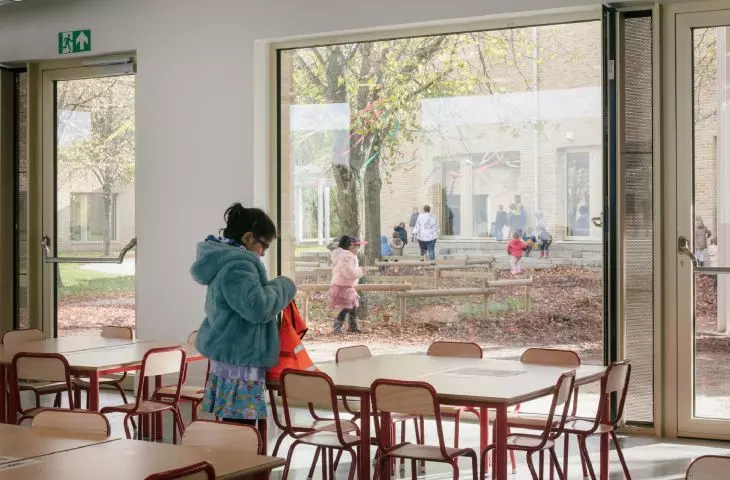
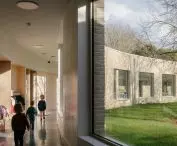
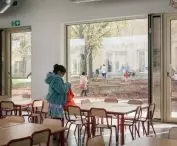
The effect? A curved form that, like caring arms, surrounds a spacious interior patio. Large windows placed on both sides of the block allow greenery to penetrate the halls, cafeteria, gymnasium and corridor. The linden trees growing on the plot also regulate interior sunlight and create functional divisions.
natural looping
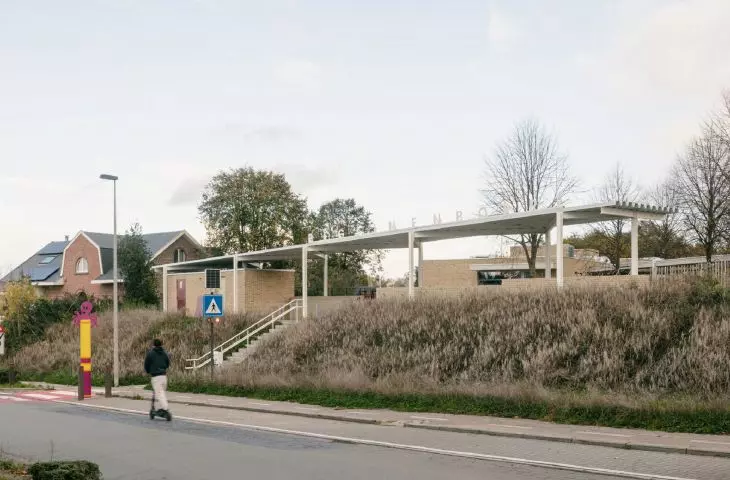
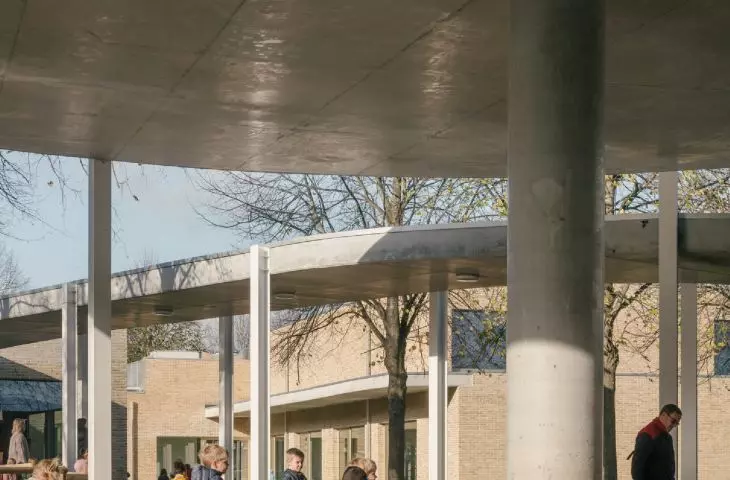
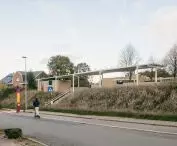
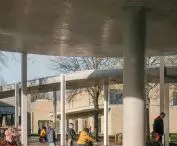
The entrance to the establishment leads through a covered pavilion bearing the name of the facility: Begijnenborre. Behind it are placed the sports hall and the canteen - spaces on a rectangular plan, which can be used independently of the hours of operation of the kindergarten located deep inside the plot.
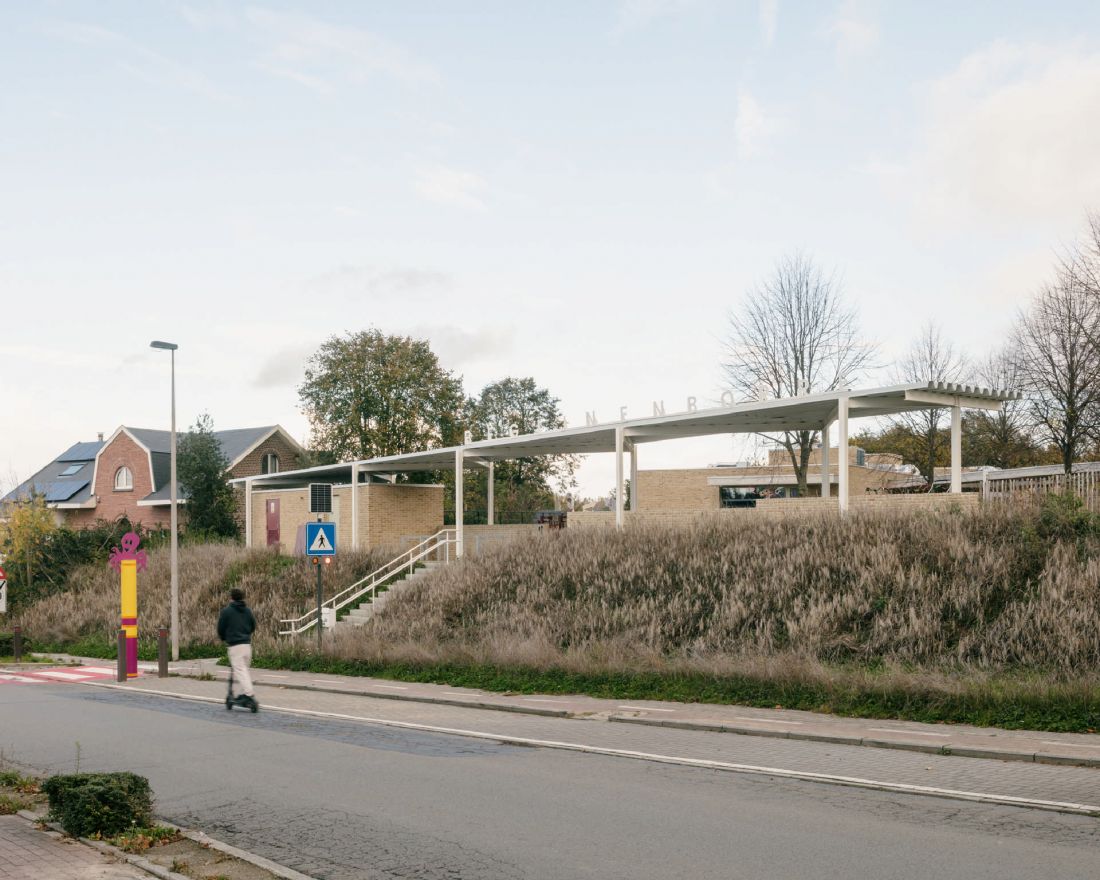
The entrance to the establishment leads through a covered pavilion with the name of the institution: Begijnenborre
photo: Stijn Bollaert
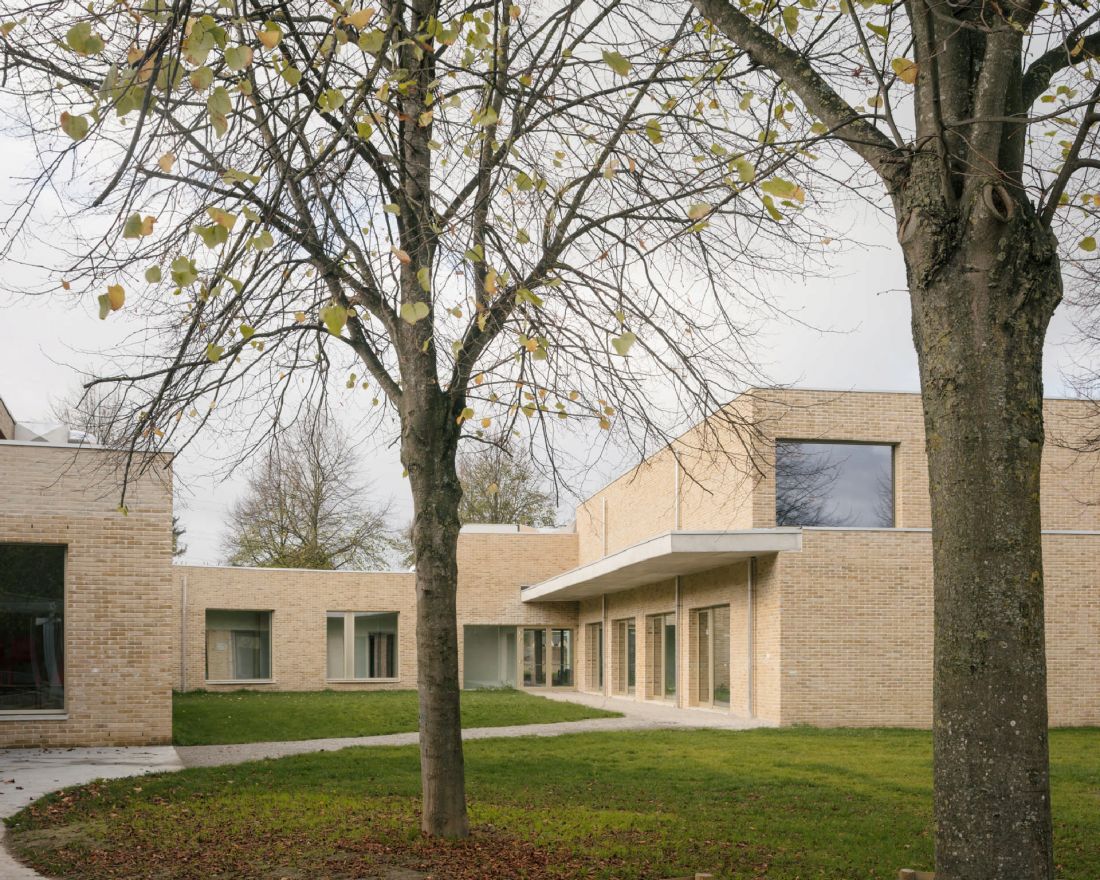
the architects' idea was for the buildings to form a background for the greenery
photo: Stijn Bollaert
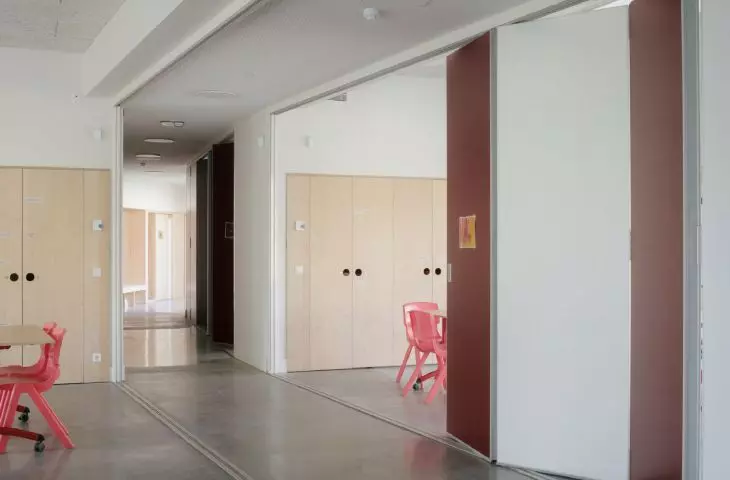
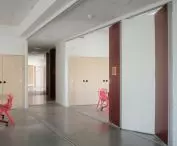
The open plan plan of the building gives the interior a universal character and ease of adaptation, depending on the changing needs of the preschool community and organized activities. The entire functional layout of the interior relates directly to the outdoor spaces, connecting to them as a whole and providing the preschool community with varied spaces to play, learn and explore the newly designed spaces
- the designers add.
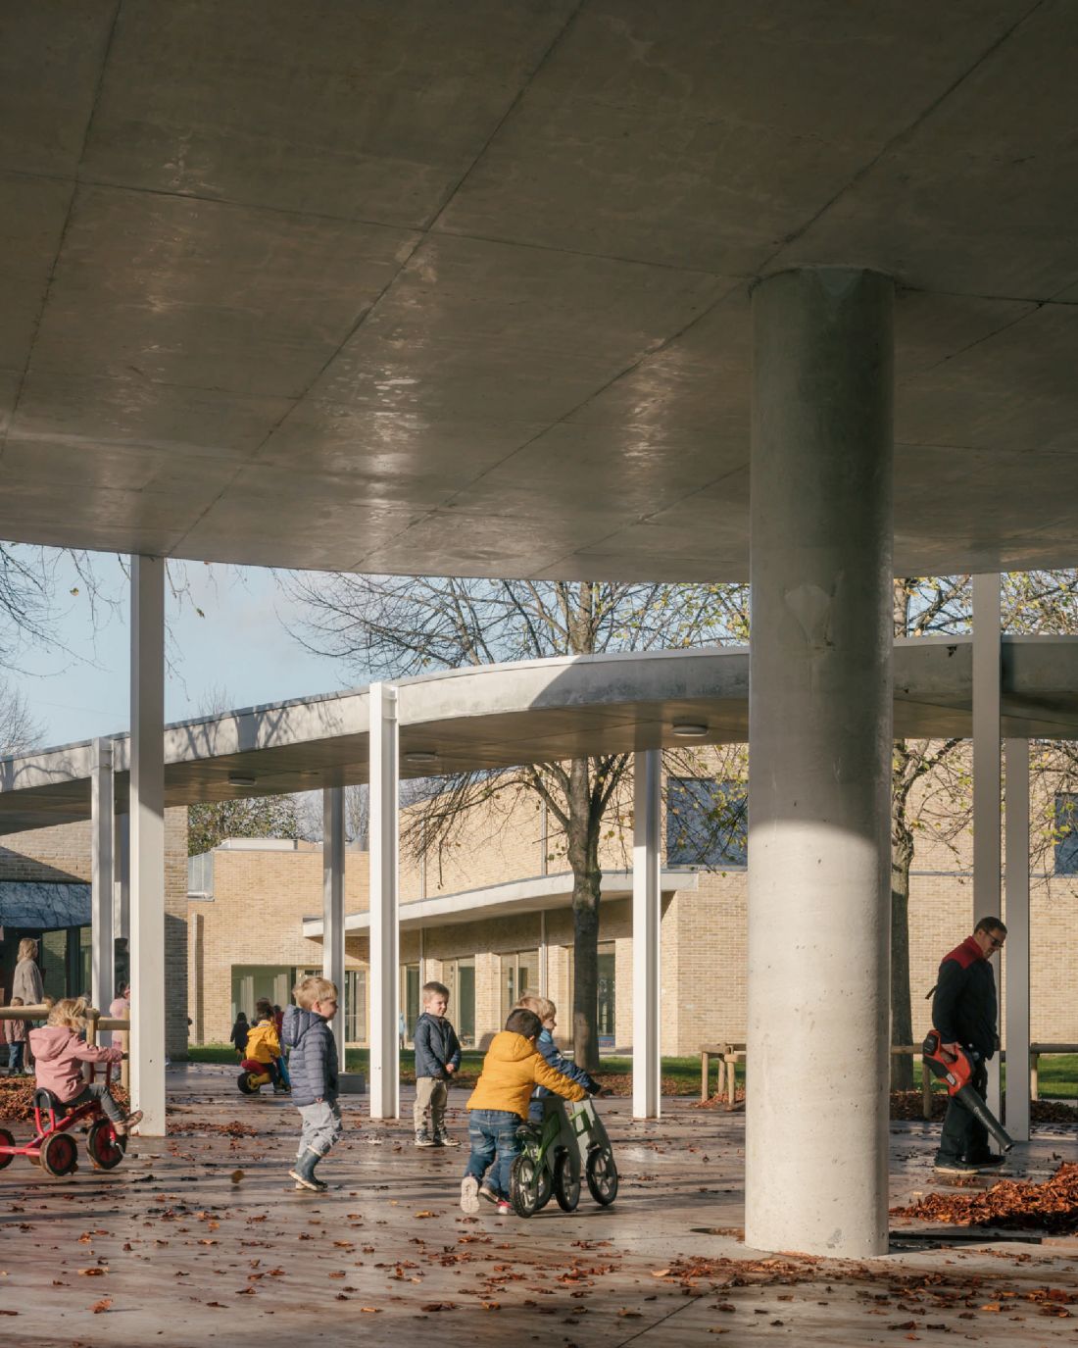
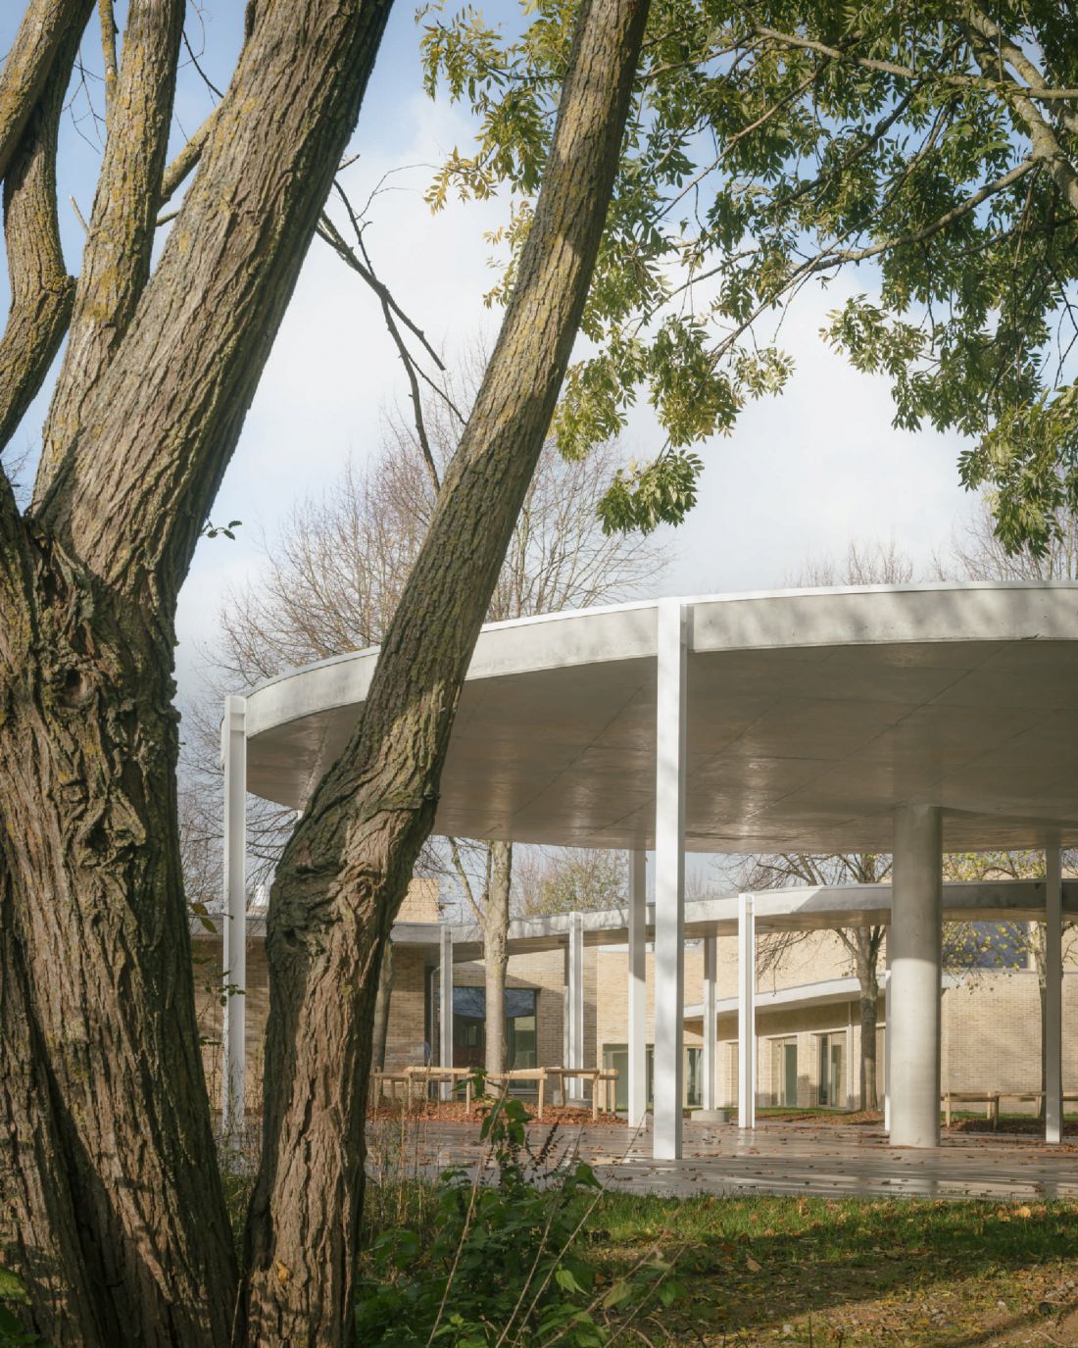
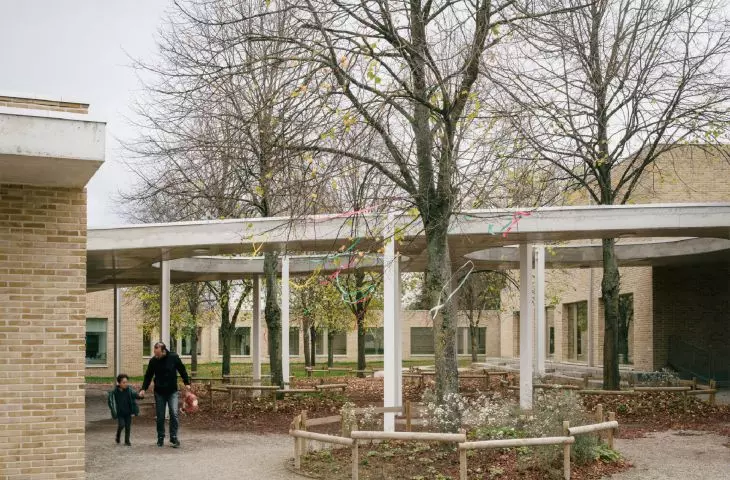
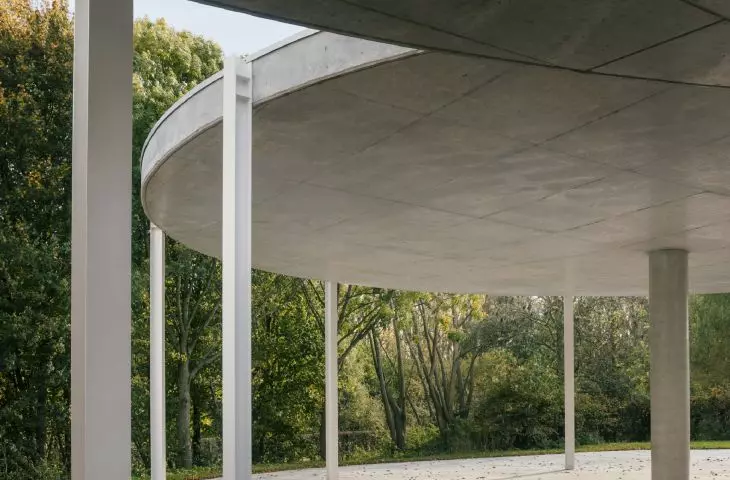
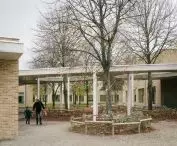
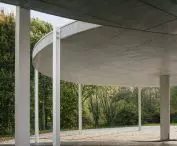
The canopy that binds the entire complex together
Photo: Stijn Bollaert
The buildings are integrated with each other through a corridor running along the inner edge, which in places (in open sections) transforms into a canopy supported by I-beams. The architects juxtaposed the traditional brick facades with the raw concrete of the visually quite lightweight "umbrella".
Each of the eight rooms is open to both an interior patio and the outdoors, enhancing the experience of being surrounded by nature. Each of the classrooms also offers access to the preschool's garden and playground, or, in case of inclement weather, to the spacious hallway, where the architects designed wide windowsills, seating and storage areas.
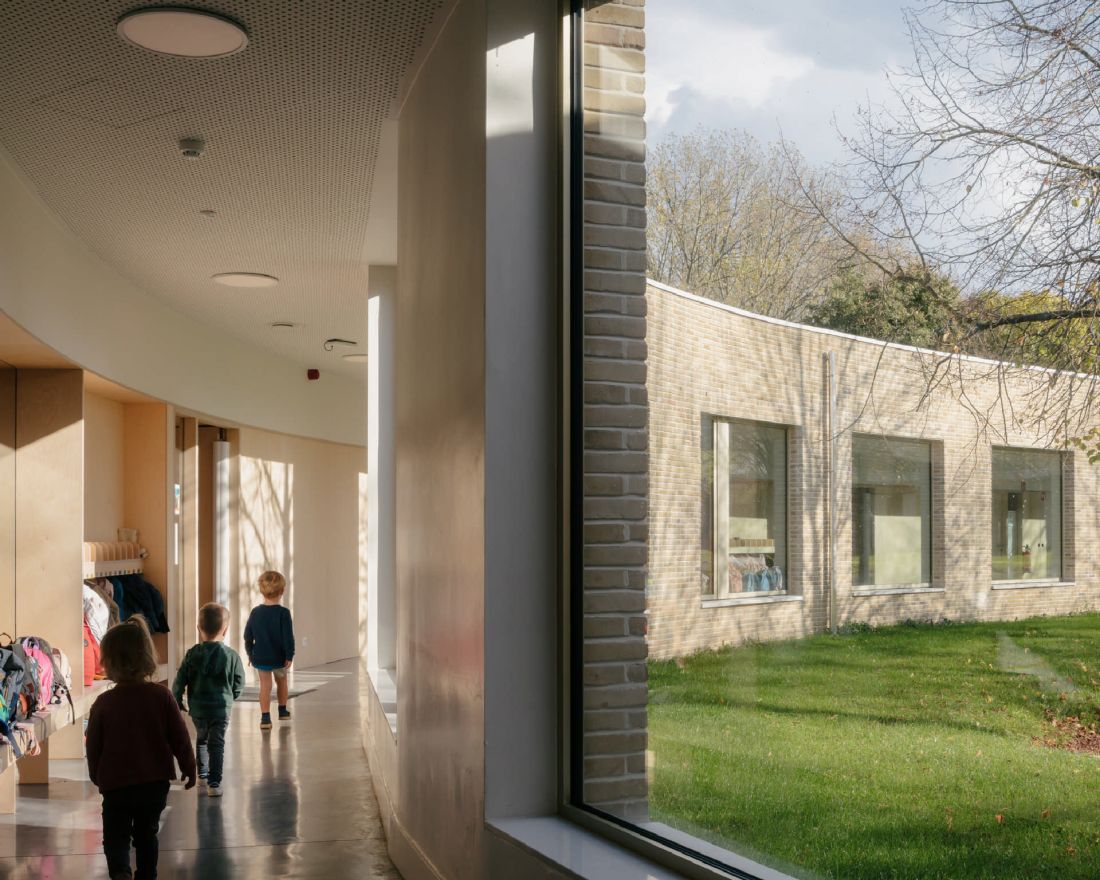
Large windows not only illuminate the kindergarten corridor, but also frame the view of the inner courtyard
Photo: Stijn Bollaert








