







Gjái kindergarten in Gøtugjógv ,
designed by Henning Larsen Architects
In the small village of Gøtugjógv in the Faroe Islands, a project by Henning Larsen has emerged that shows how architecture can become a natural extension of its surroundings. The Gjái Kindergarten, realized between 2020 and 2023 for the municipality of Eystur, is a place where education, play and contact with nature are intertwined into one cohesive space. The 1,320-square-meter building houses a nursery and kindergarten for about 100 children aged 0 to 6, and its design from the outset was guided by the idea that architecture can support development and curiosity about the world.
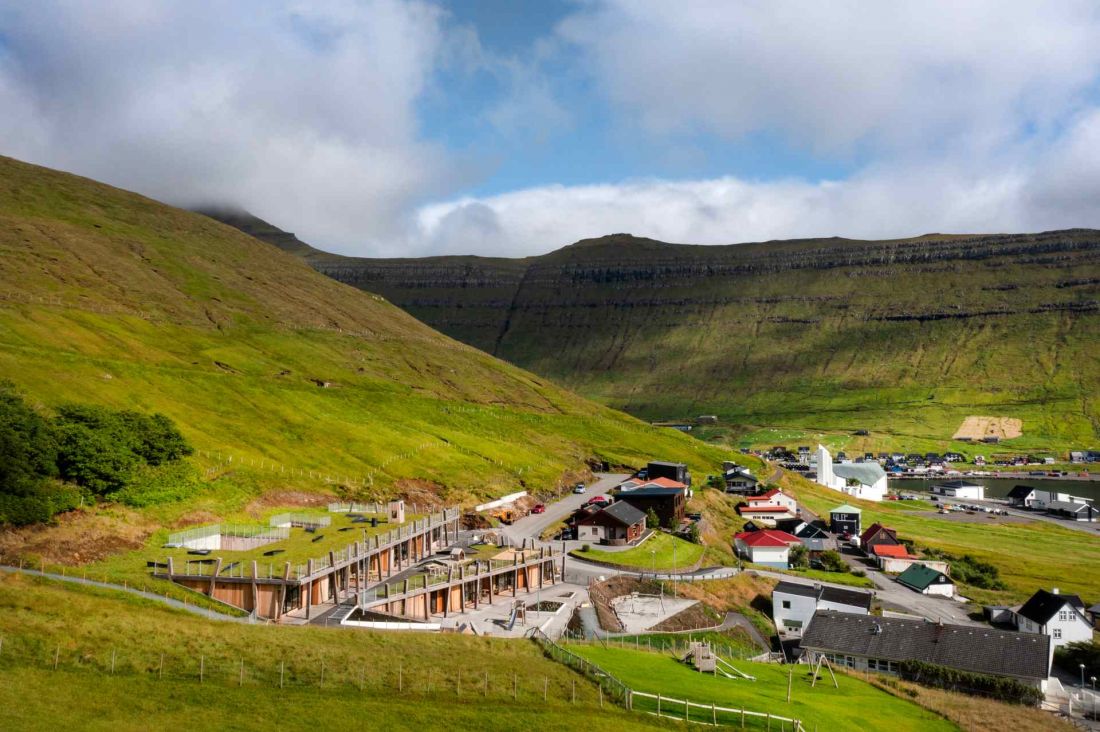
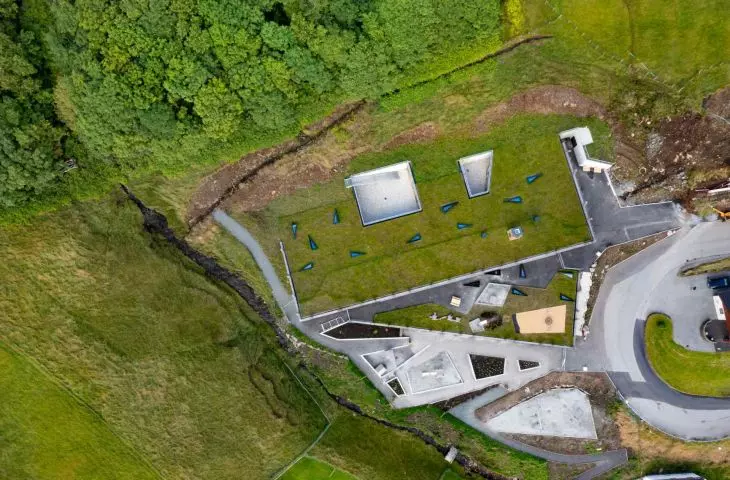
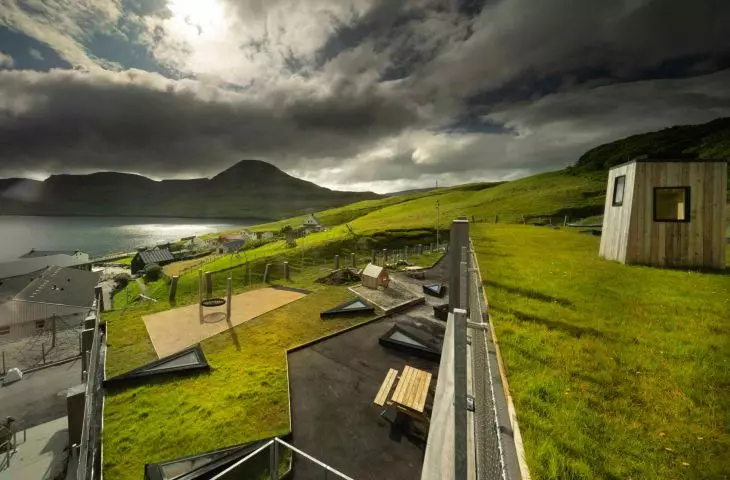
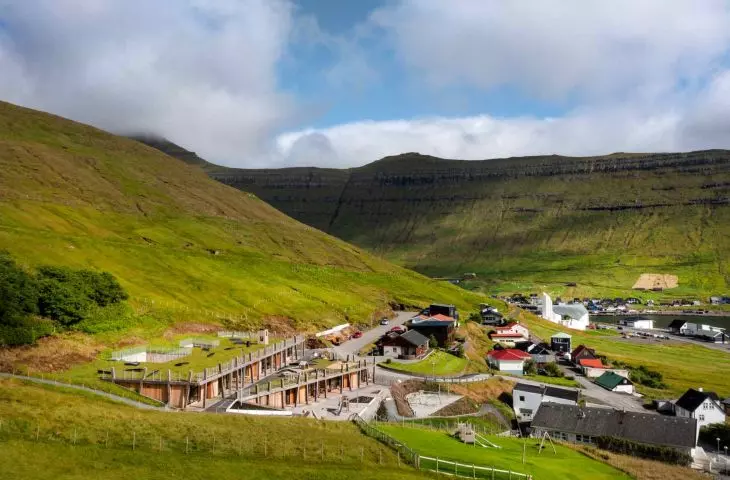
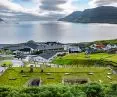
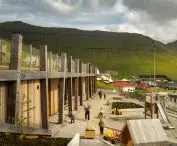
Gjái Kindergarten in Gøtugjógv - bird's eye view
photo by Nic Lehoux
A building growing out of the site
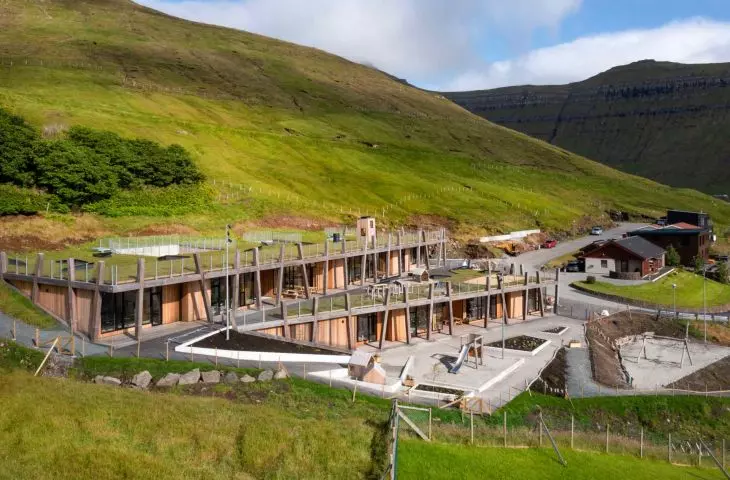
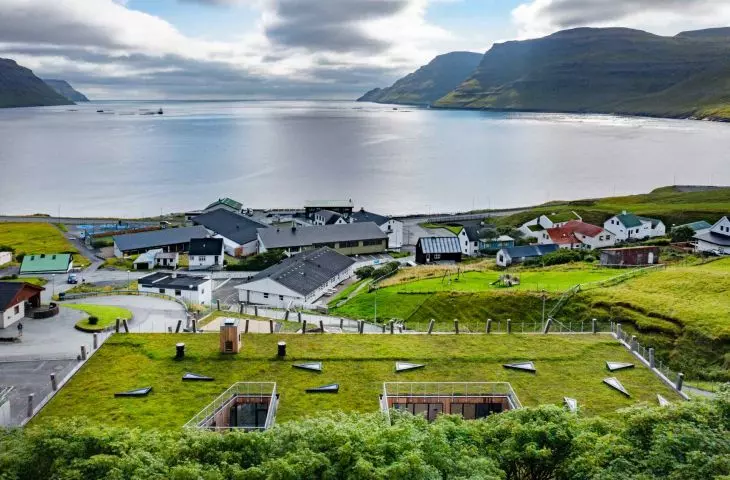
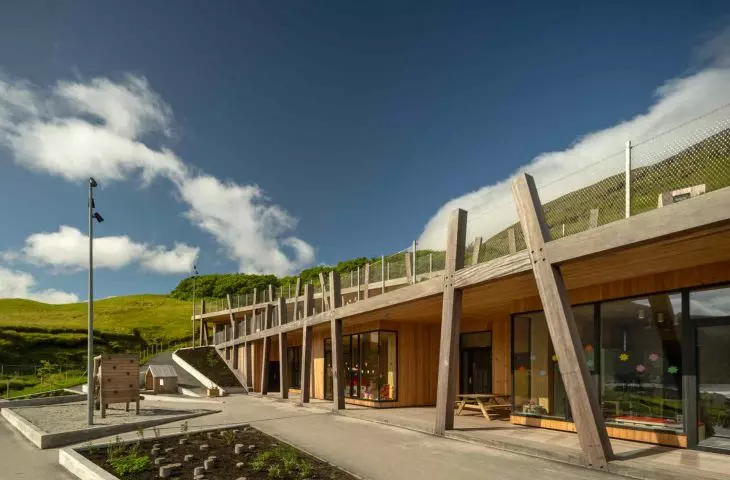
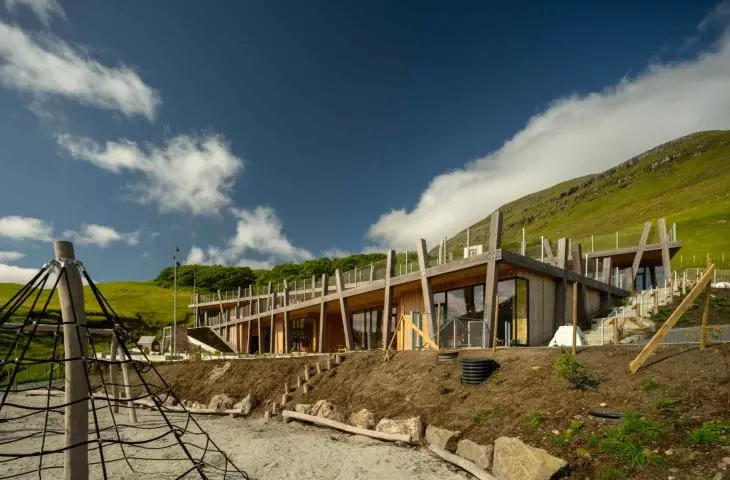
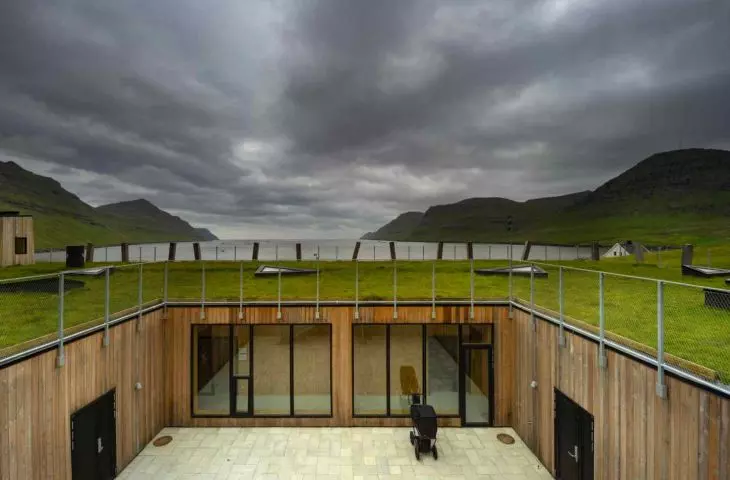
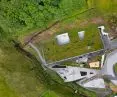
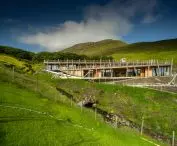
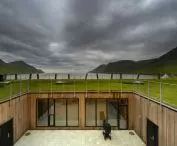
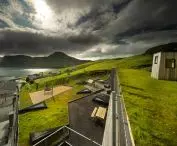
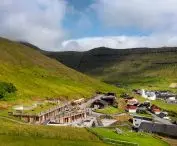
The kindergarten is set on a steep hillside, giving the impression that it grows directly out of the landscape. The two-story block divides functions naturally: the upper floor houses the nursery, the lower floor the kindergarten. Both parts open up to the sea. Green roofs serve a utilitarian and ecological function. They serve as additional play spaces, promote biodiversity and improve the building's insulation, and offer unobstructed views on all sides due to the offset of the floors from each other.
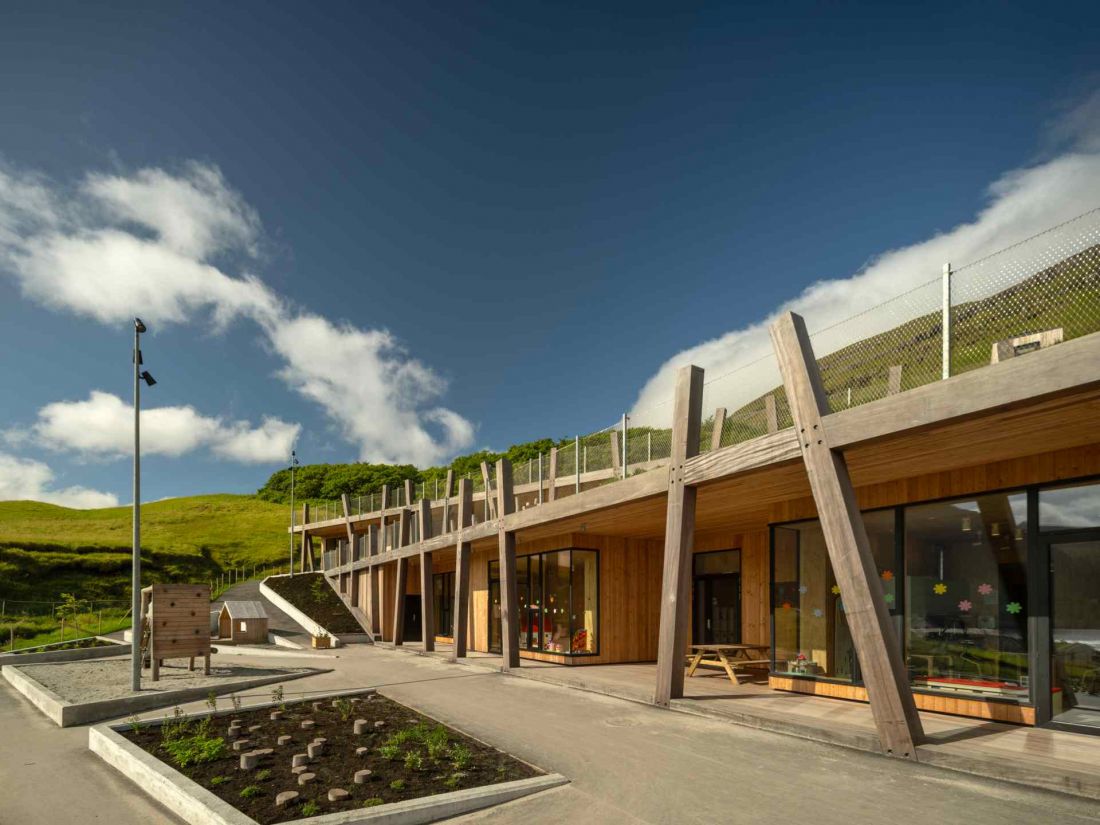
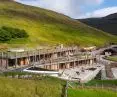
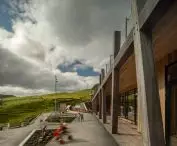
Gjái Kindergarten in Gøtugjógv - the building's two-story mass is disjointed
photo by Nic Lehoux
Thoughtful plan and massing
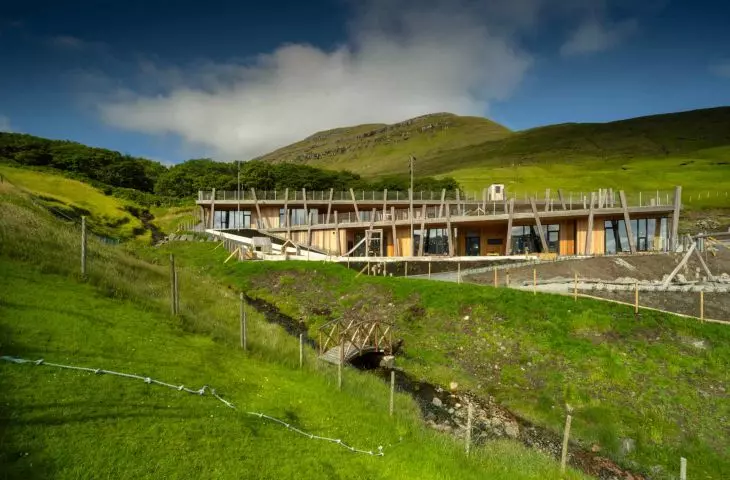
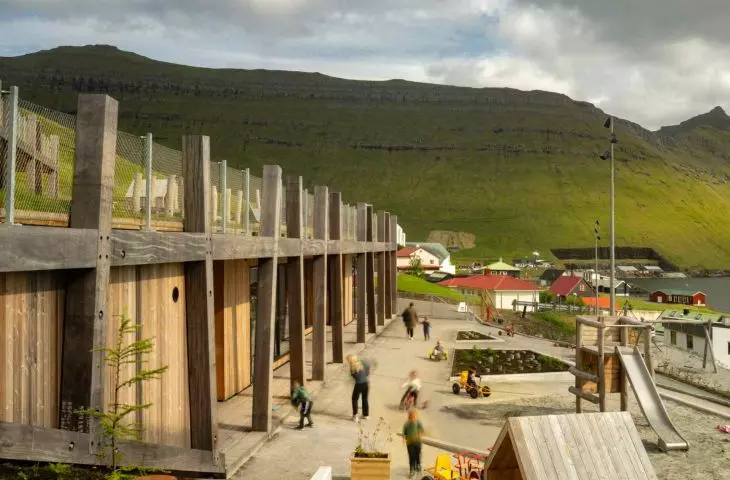
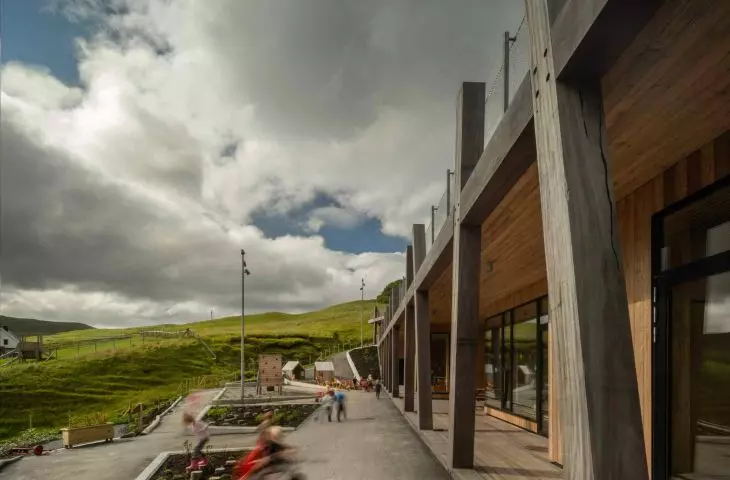
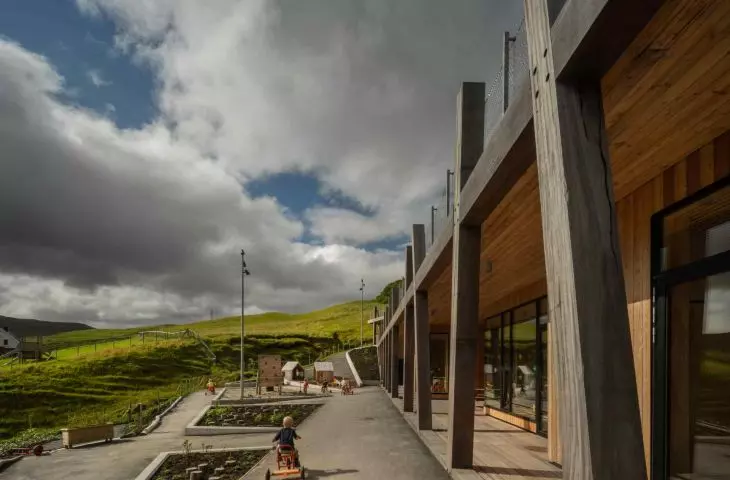
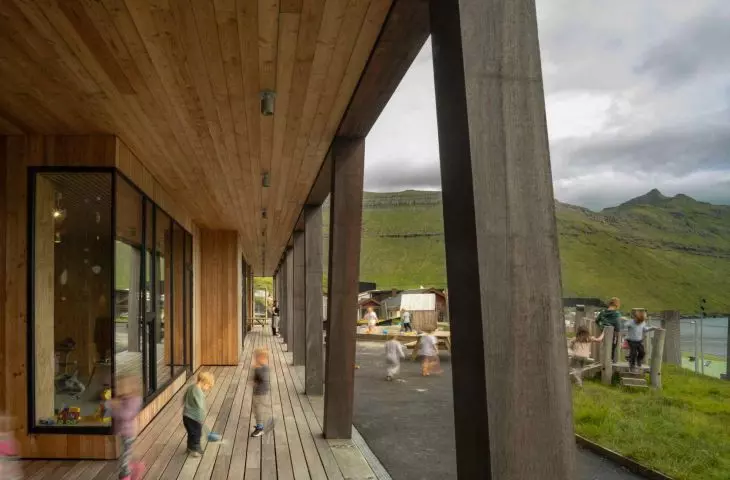
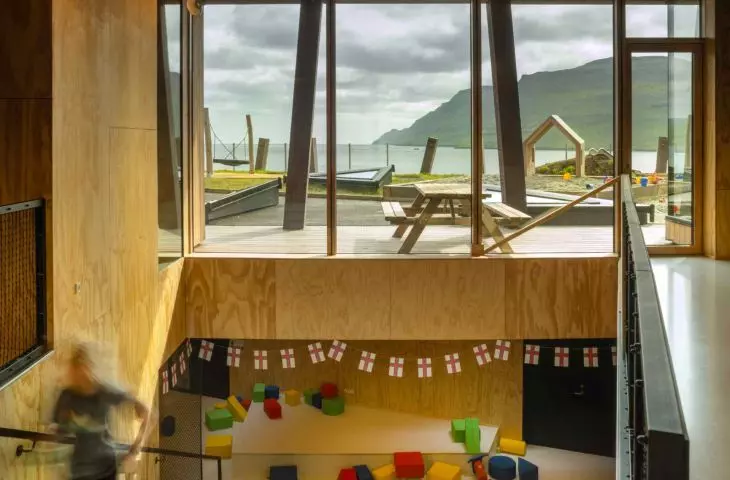
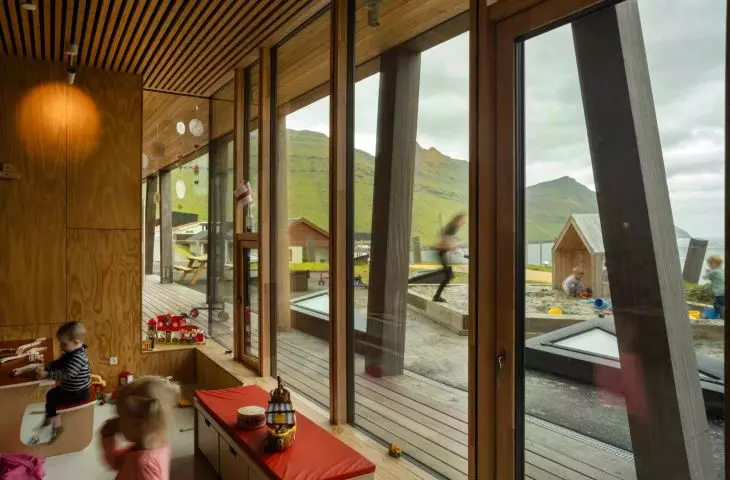
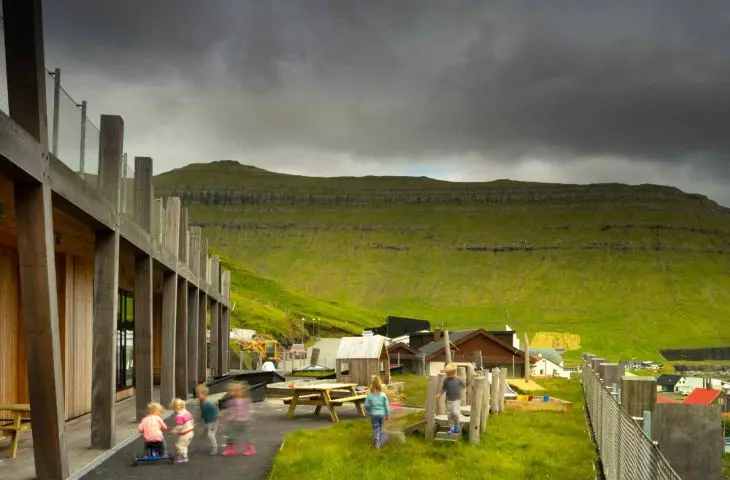
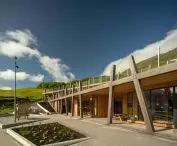
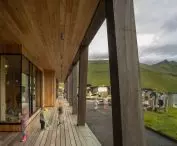
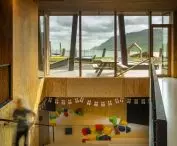
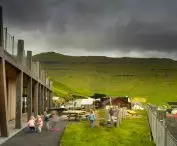
The spatial layout is based on four main zones: a central hall, a nursery area, a kindergarten area and staff facilities. The central space acts as the heart of the building, around which the other functions were arranged in a logical and intuitive manner. A wide staircase connects the two floors, serving at the same time as a place to play and relax. The body of the building is disjointed, and the displacement of individual segments allows it to fit better into the slope and create differentiated external zones. A distinctive portico, supported by a row of massive wooden columns set diagonally, gives the building rhythm and protects children from the changing weather, while creating transitional spaces between the interior and nature.
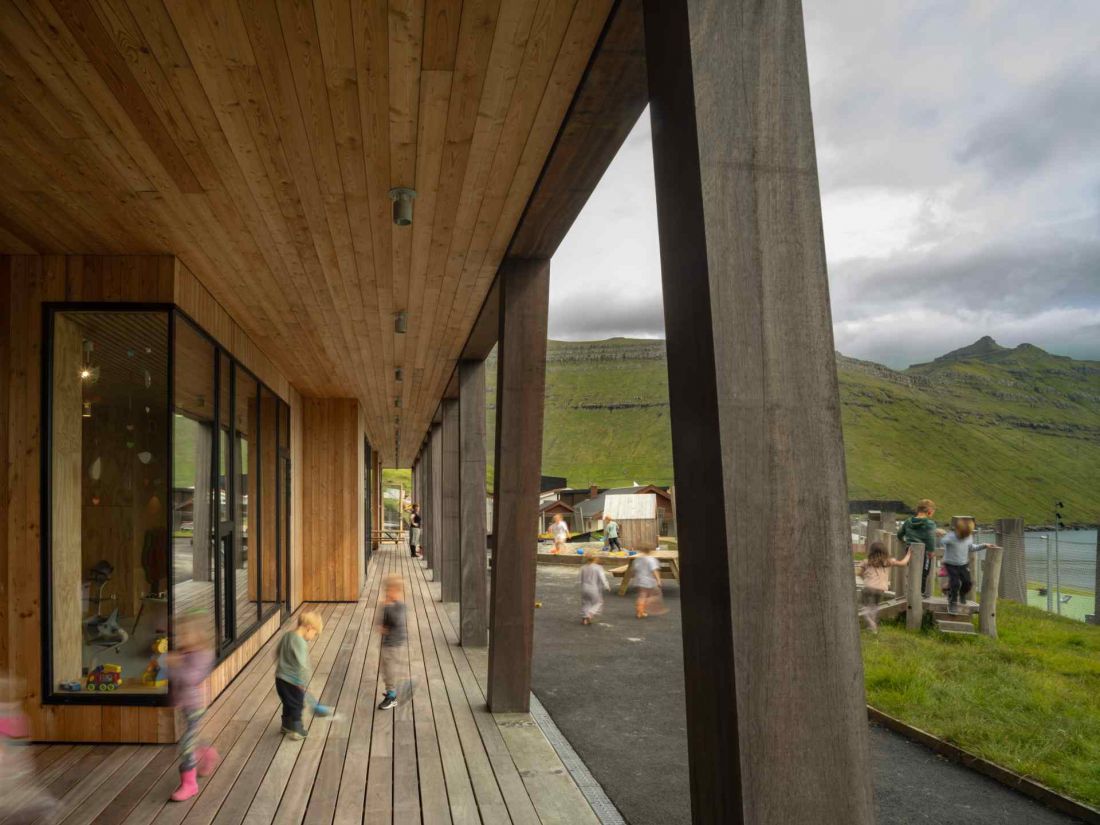
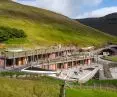
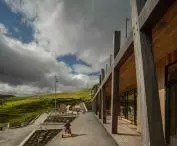
Gjái Kindergarten in Gøtugjógv - Gjái Kindergarten uses the terrain not as a constraint, but as a partner in design
photo by Nic Lehoux
Architecture in dialogue with the landscape
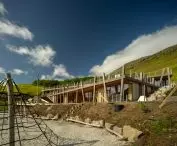
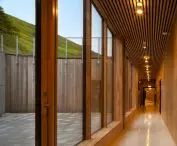
The Gjái kindergarten uses the terrain not as a constraint, but as a partner in design. Skylights on the roof and staggered floors allow light to reach deep into the interiors, while natural ventilation promotes occupant comfort. A covered outdoor space surrounds most of the façade, allowing for outdoor play and activities even in harsh weather conditions.
Project director Ósbjørn Jacobsen emphasizes:
We tried to create the building and grounds as a natural whole, rooted exactly in this place and impossible to create under other conditions.
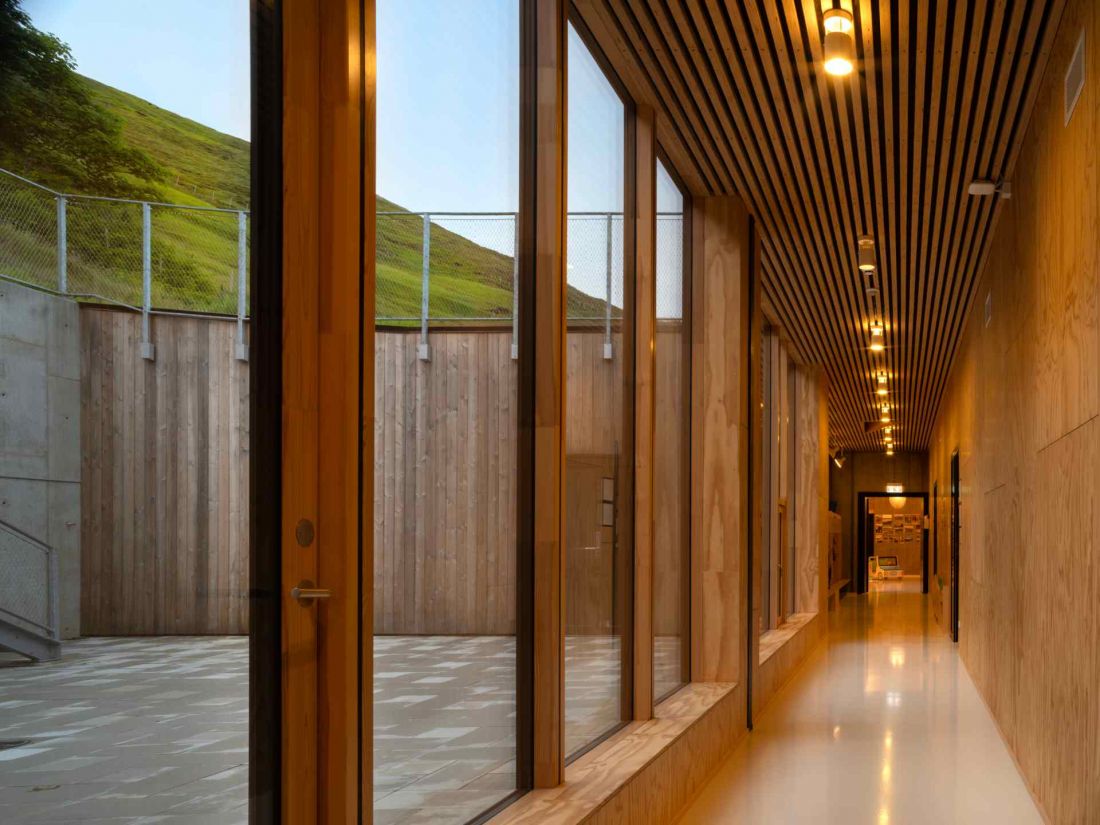
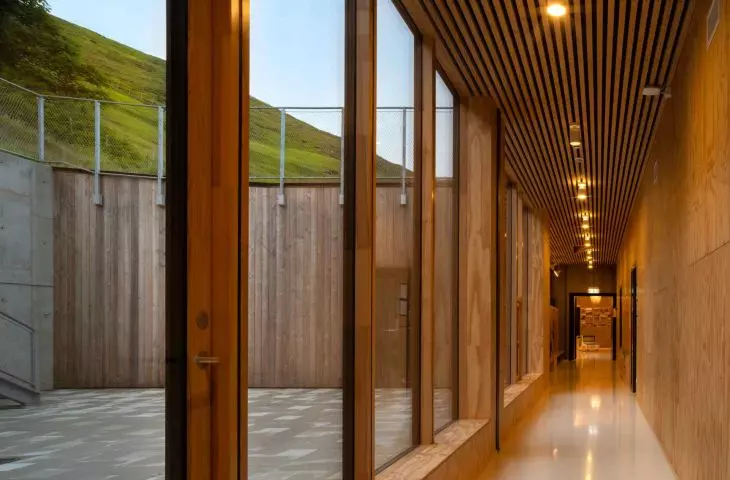
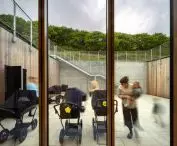
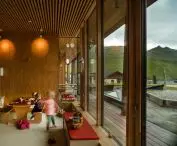
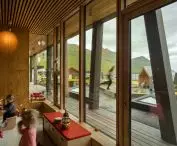
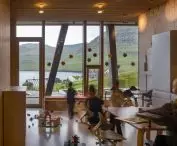
Gjái Kindergarten in Gøtugjógv - interior view
photo by Nic Lehoux
A space that supports development
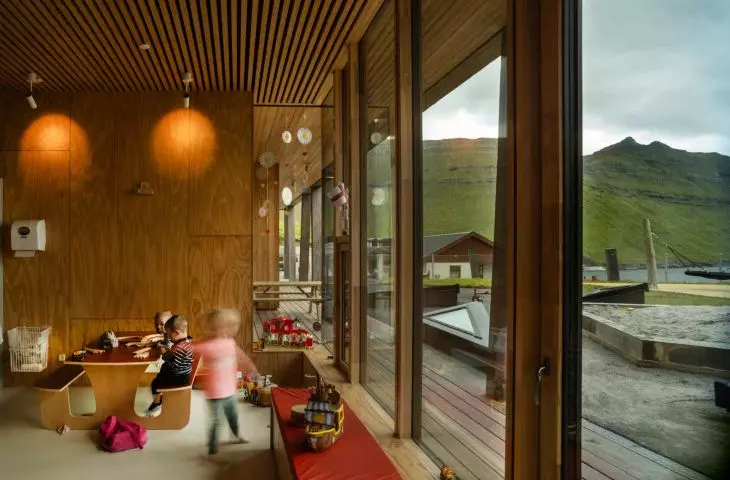
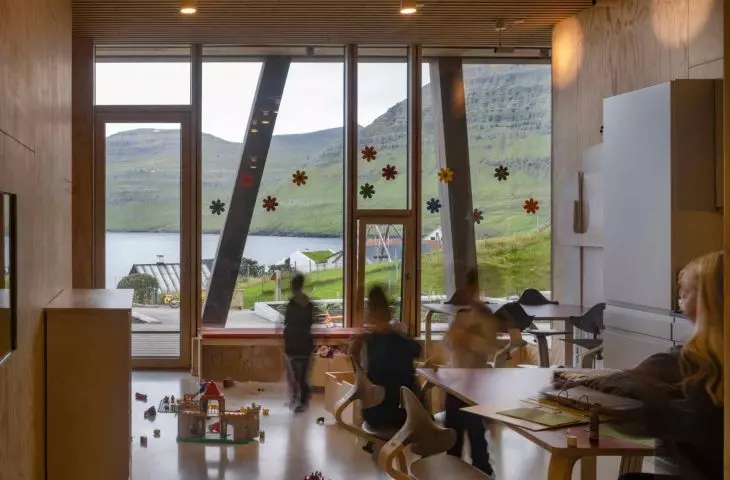
The kindergarten was created in the spirit of the Reggio Emilia philosophy, treating space as an active participant in the educational process. The design takes into account the development of social skills, motor skills, language skills, cultural expression, contact with nature and the all-round development of the child. As a result, the interiors and surroundings foster exploration, creativity and learning through play. The building's surroundings have been planned so that children can safely explore the world - there are playhouses, slides, swings and diverse recreational zones embedded in the natural landscape. The steep slope, the river and the forest are not limiting, but teach respect for the forces of nature and allow children to develop an awareness of their surroundings.
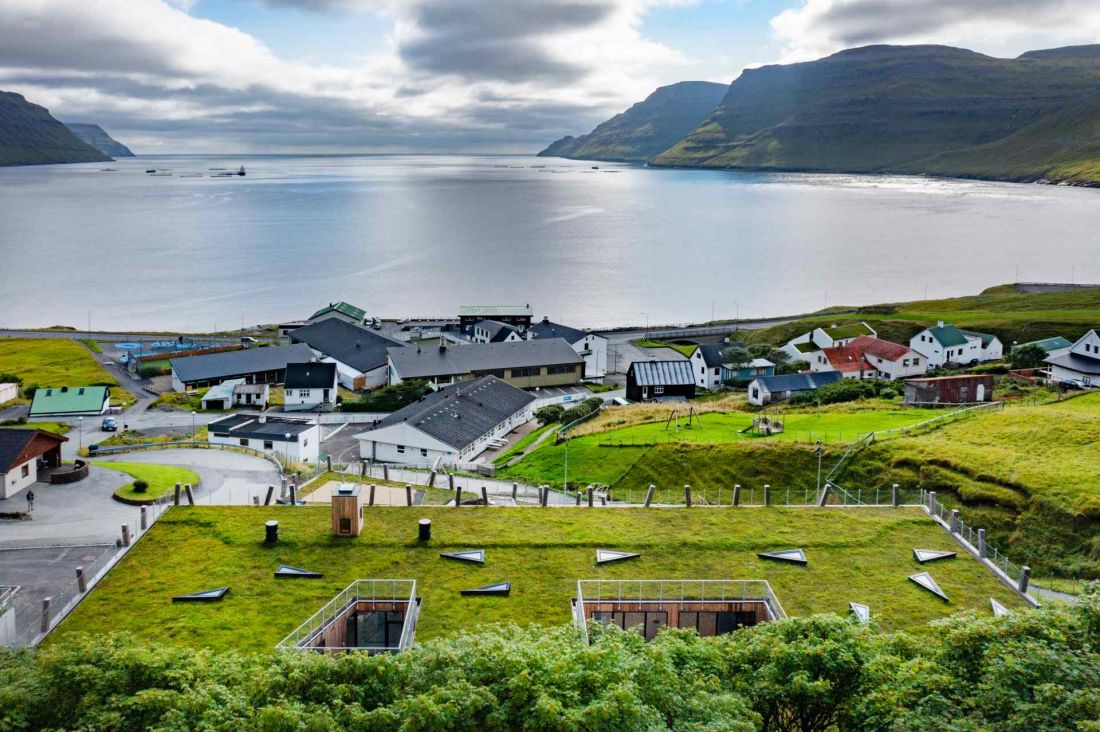
Gjái Kindergarten in Gøtugjógv - green roofs serve a utilitarian and ecological function
photo by Nic Lehoux
Materials and contact with nature
Construction relies heavily on Siberian larch, which is resistant to harsh climatic conditions, and was used in both the above-ground structure and in the porticoes and roof railings. On the seaward side, there are triple-glazed, wood-framed windows that let in natural light and provide visual contact with the outdoors, even for the youngest children.
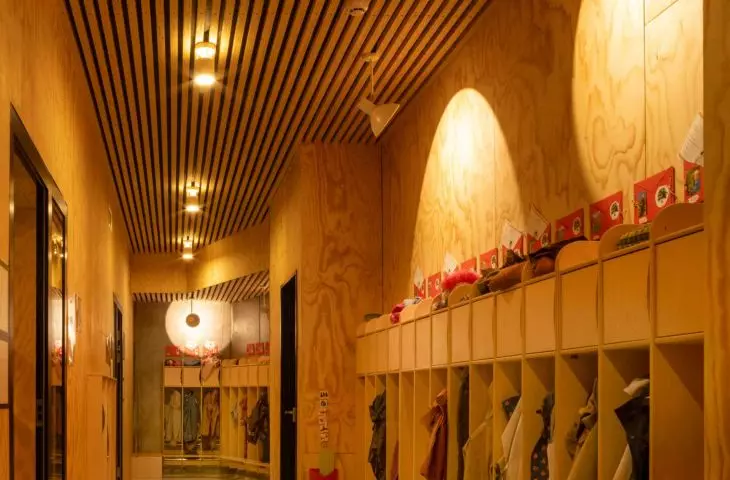
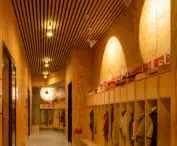
The interiors are finished in light pine, while ash elements are responsible for the strength and flexibility of the furniture. Exposed cross-glued wood beams in the play areas introduce a natural, sensory atmosphere, and sound-absorbing ceiling panels support children's acoustic comfort.
Gjái serves as the educational and social center of the Eystur municipality. The building does not dominate the landscape, but naturally enters into its rhythm.
Elaborated: Anastazja Gibas
Illustrations provided courtesy of Henning Larsen Architects.








