










Gyöngyszem kindergarten in Budapest,
design: Archikon Architects
In Budapest, amidst greenery and large-panel buildings, stood Hungary's first so-called "smart" kindergarten - a facility where architecture, modern technologies and environmentally friendly solutions form a coherent whole. Gyöngyszem, designed by the Archikon Architects studio, was the result of a major reconstruction of a 1970s building, proving that even a modest prefabricated structure can be transformed into a modern and functional place for the youngest.
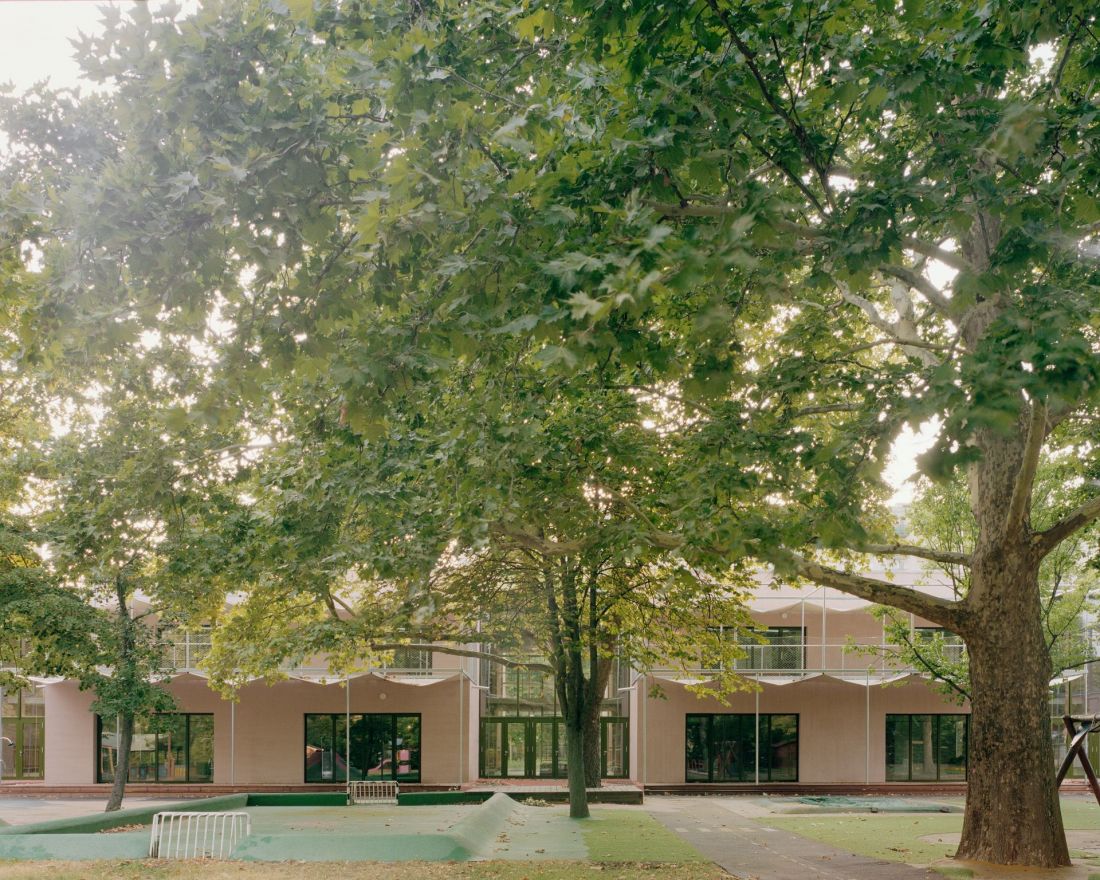
Gyöngyszem Kindergarten in Budapest
Photo: Balázs Danyi © Archikon Architects
between blocks and greenery
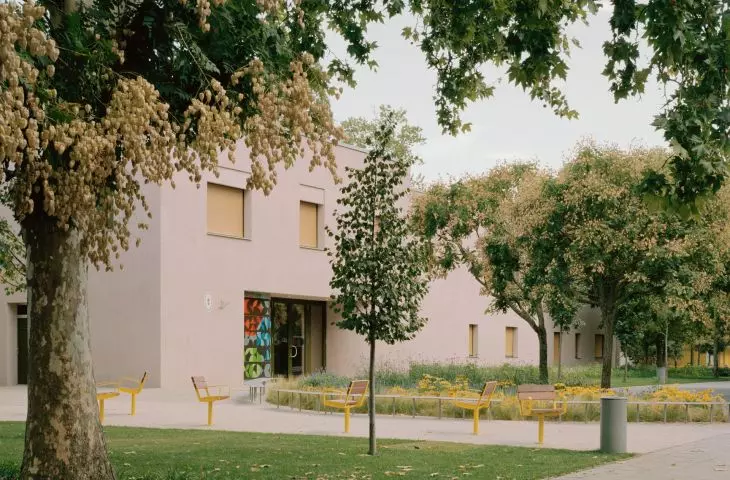
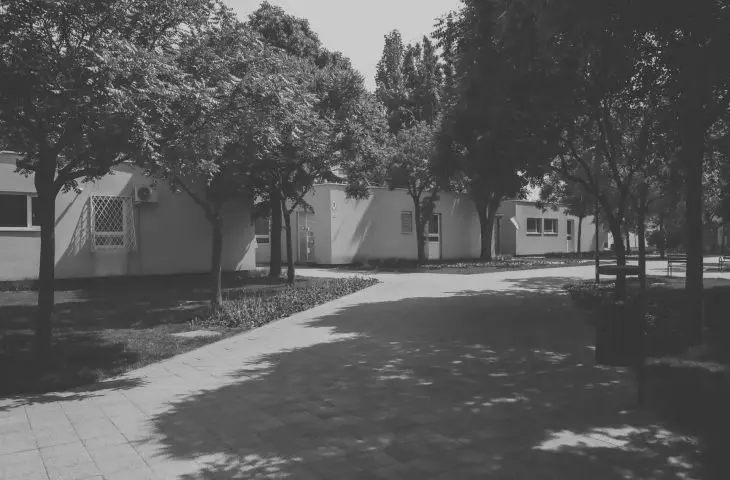
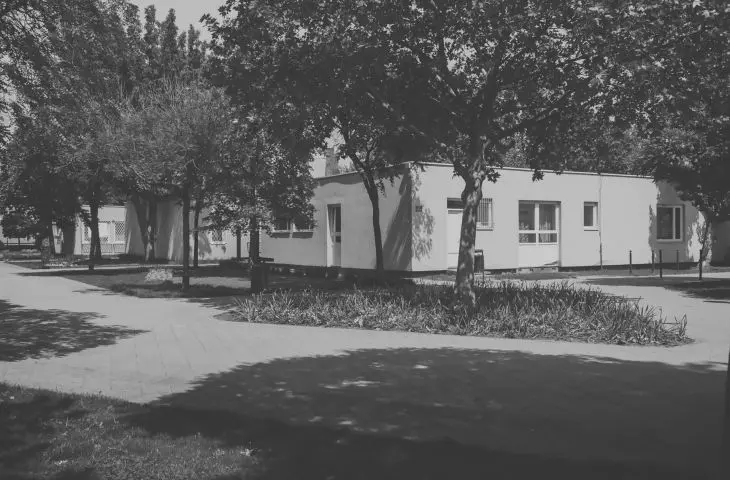
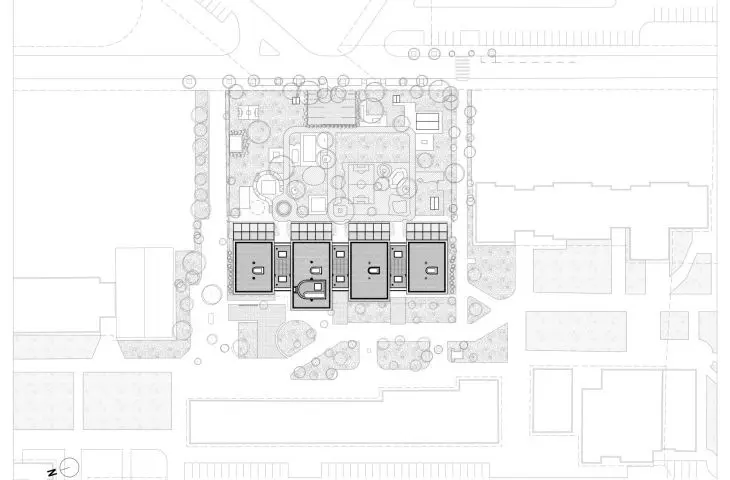
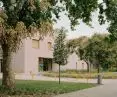
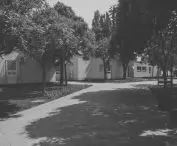
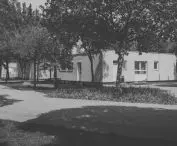
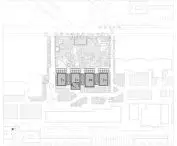
Gyöngyösi Street is home to buildings from the late 1970s. Ten-story apartment blocks rise on either side of it, and between them stretches a green promenade with avenues of trees and small service pavilions. This urban landscape also includes buildings with social functions - a nursery, school and kindergarten. The latter, originally one-story and covered with a flat roof, was designed using prefabricated technology. After more than four decades of use, however, it required not only technical upgrades, but also a complete change of approach to the spatial layout.
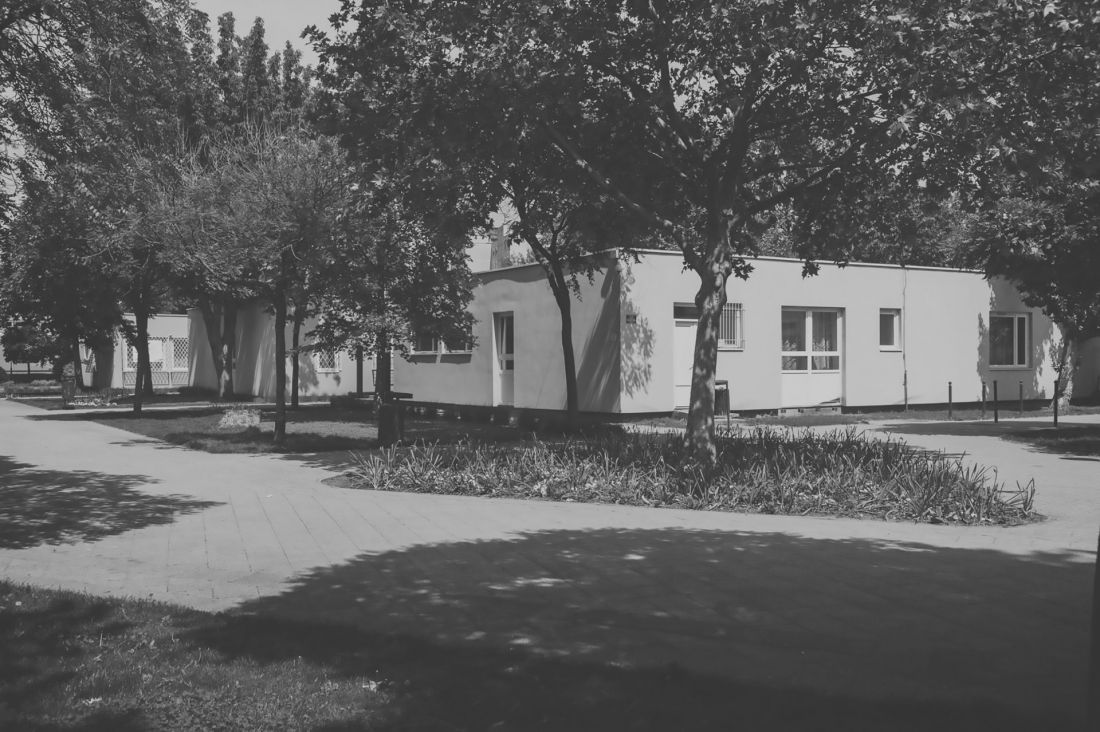
Gyöngyszem Kindergarten in Budapest - view before the reconstruction of the building
Photo: Balázs Danyi © Archikon Architects
The client - the local government of the 13th district - set an ambitious goal: to create a facility that meets the needs of modern education, in the spirit of sustainability, while preserving the original design. The result was to be a place that teaches, integrates and inspires - while meeting the highest standards of energy efficiency.
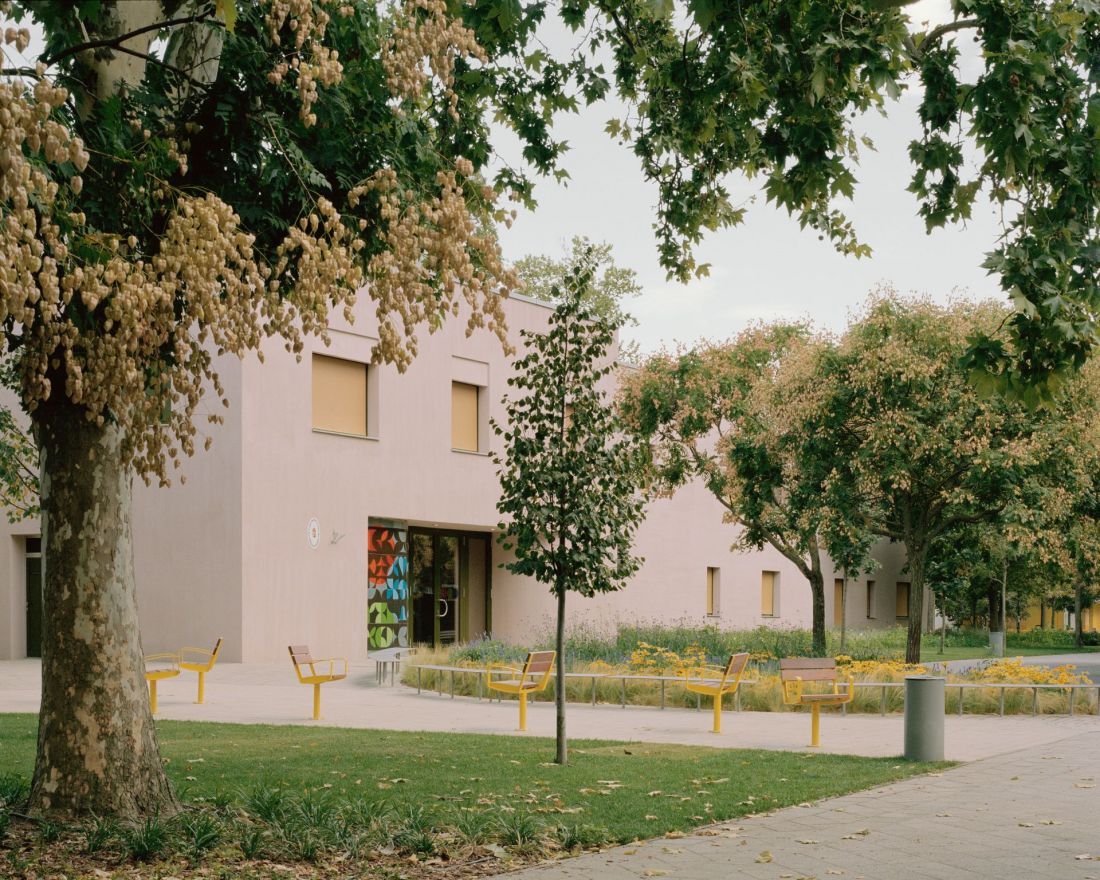
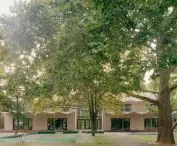
Gyöngyszem Kindergarten in Budapest - view of the building after reconstruction
photo by Balázs Danyi © Archikon Architects
new building logic
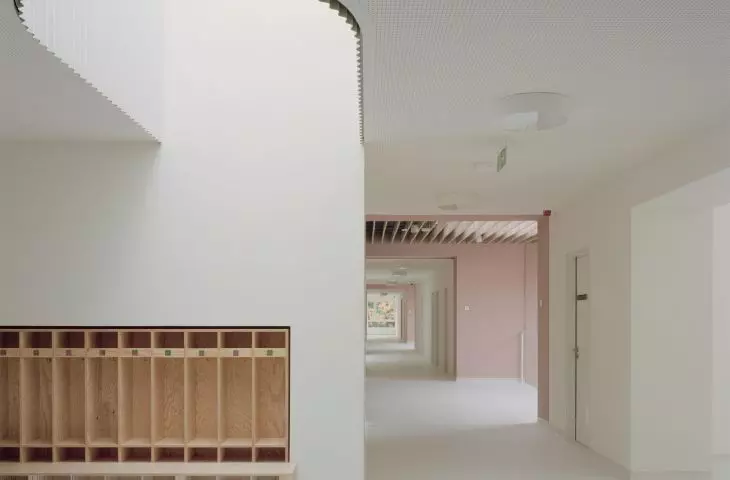
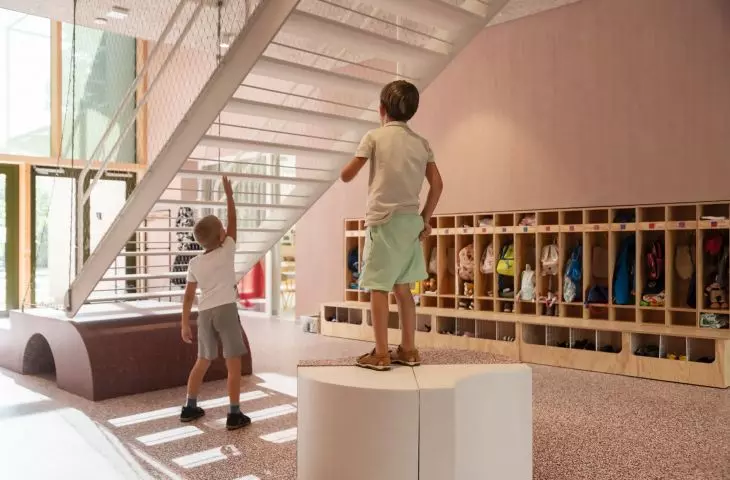
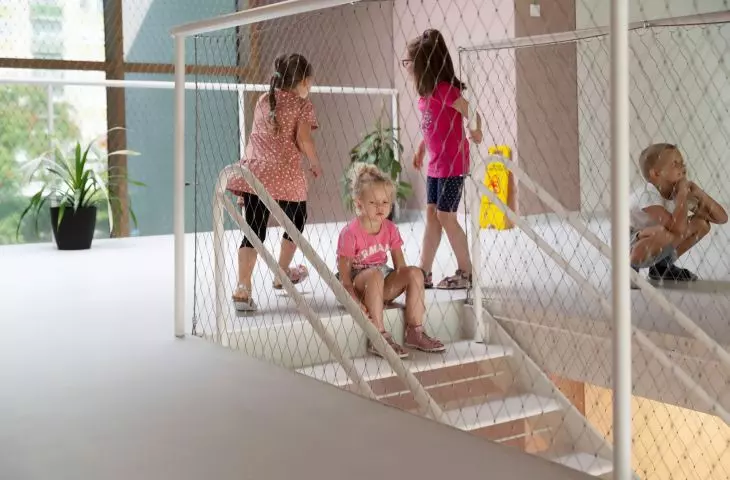
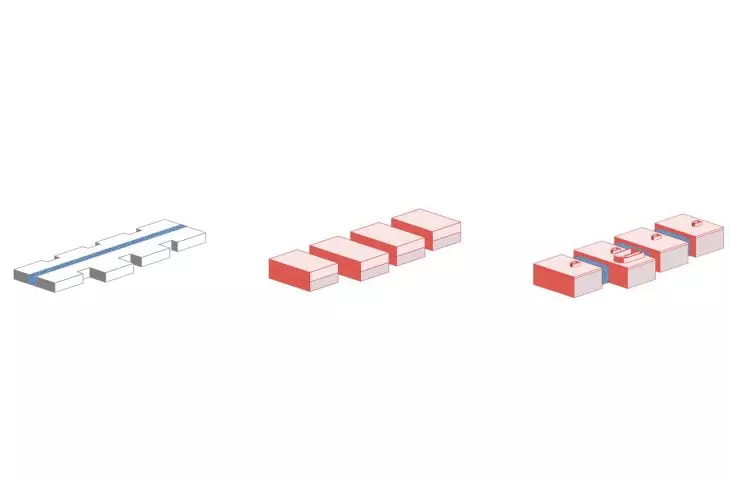
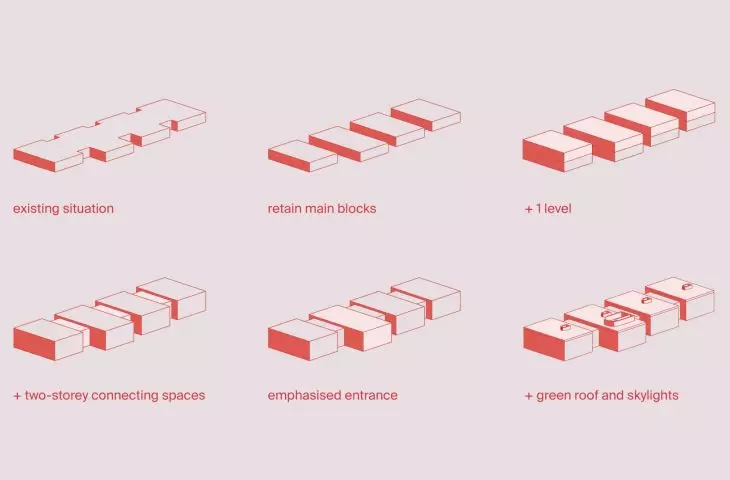
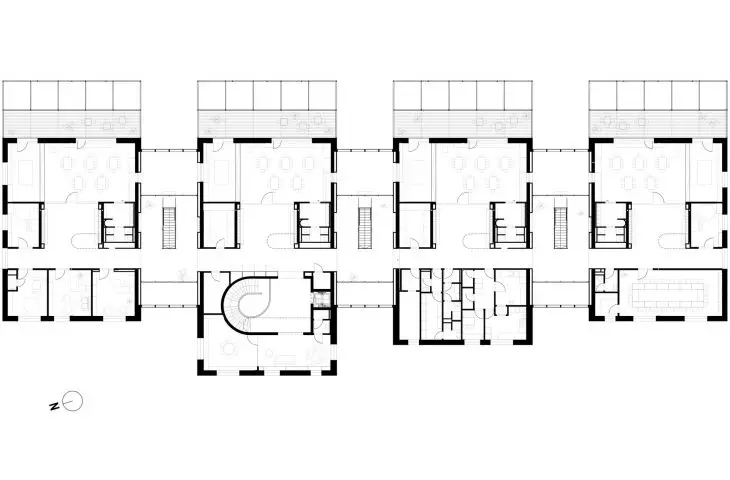
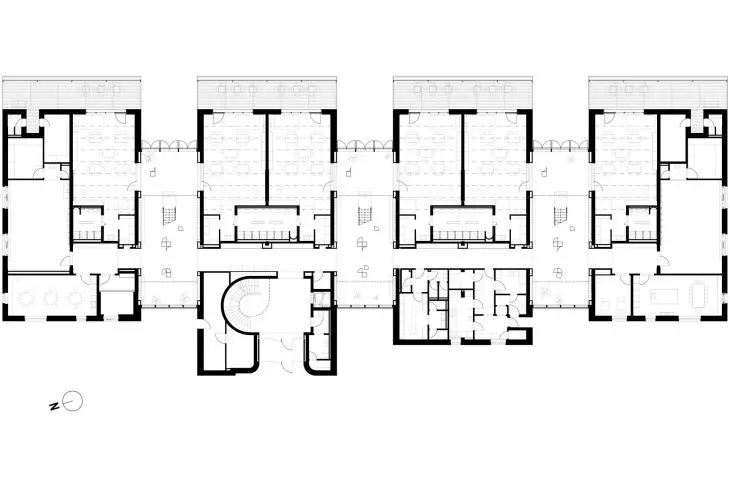
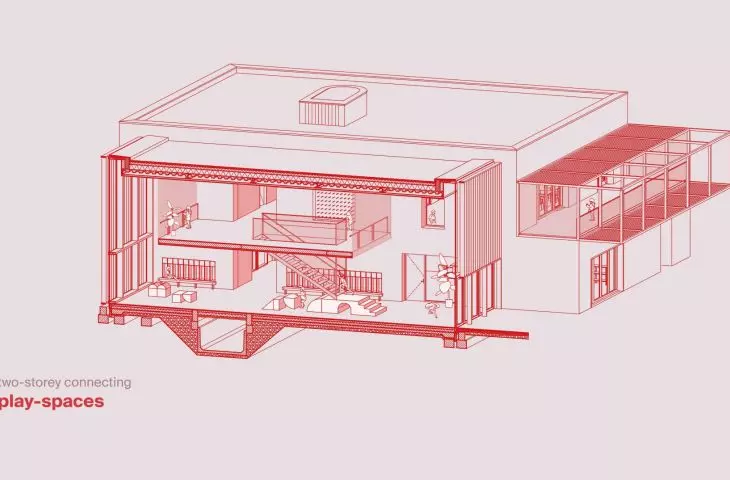
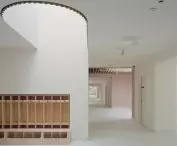
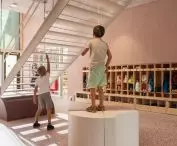
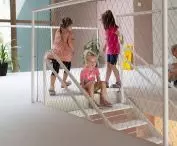
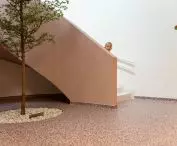
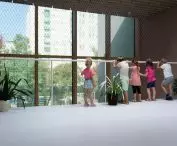
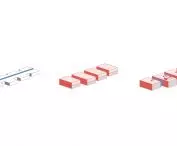
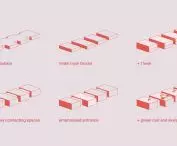
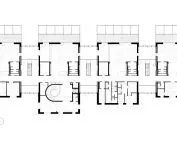
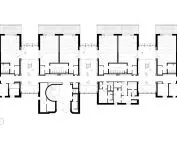
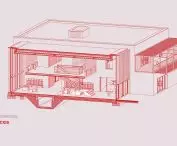
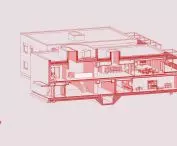
Archikon Architects decided to preserve the existing block, but gave it a completely new function and form. A floor was added to the single-story section, and mezzanines were introduced in the two-story segments. These intermediate spaces have become more than just a communication element - they serve as places for meetings, observation and integration between age groups. The former central corridor has given way to spaces with an open character that can be easily transformed. Teaching rooms are combined with movement zones, creative activity areas and spaces for communal cooking. Ten classrooms have been supplemented with specialized rooms where children can develop motor, manual and social skills.
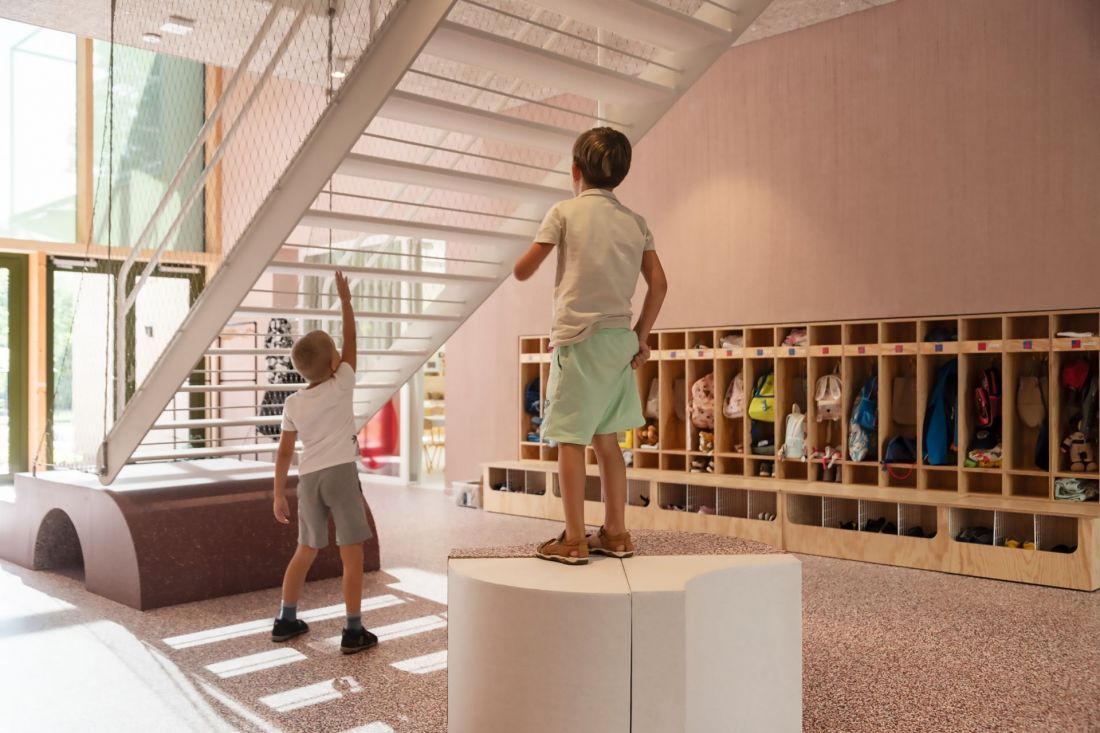
Gyöngyszem Kindergarten in Budapest
Photo: Balázs Danyi © Archikon Architects
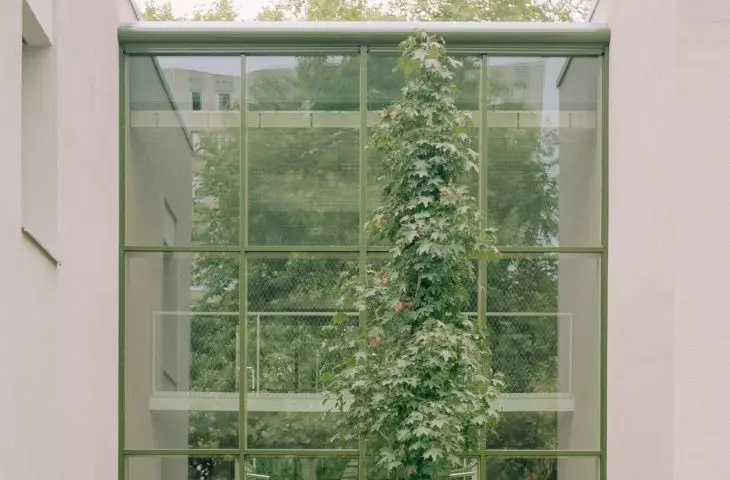
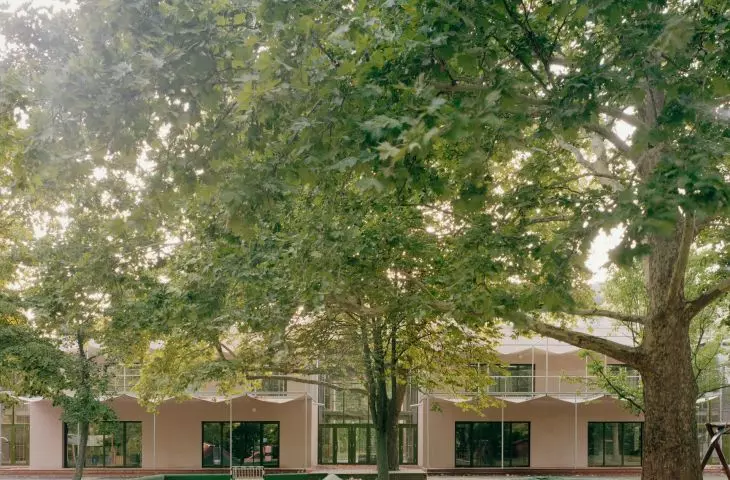
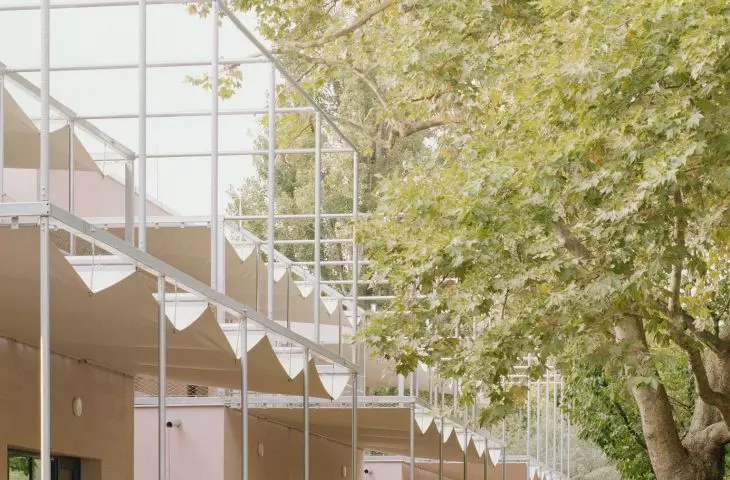
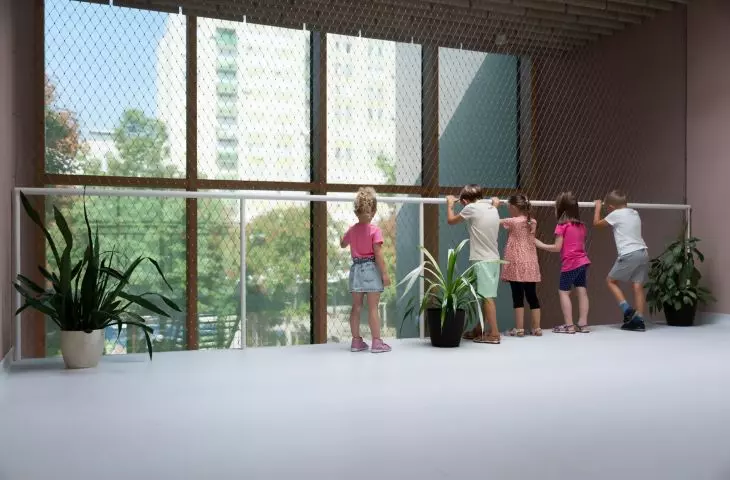
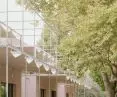
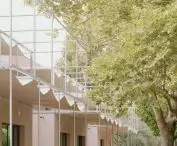
From the outside, the building's massing has gained a dynamic rhythm thanks to its varied heights and expressive divisions. Large glazing and skylights bring natural light into the interior, emphasizing the openness and transparency of the space. At the same time, this is part of a strategy to reduce electricity consumption.
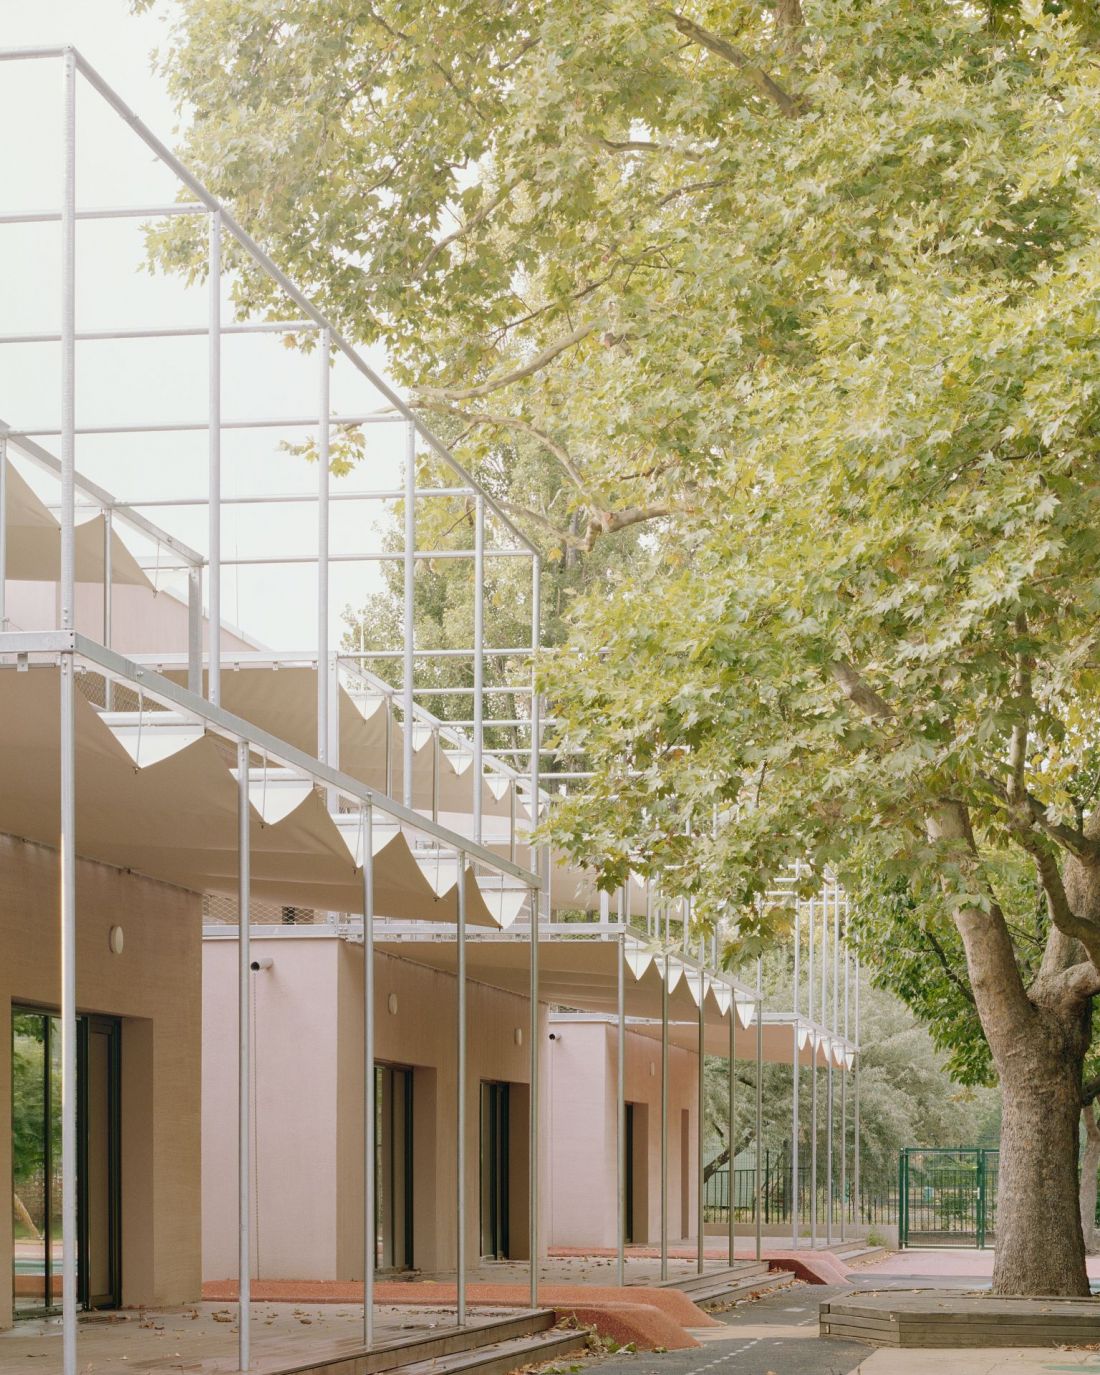
Gyöngyszem Kindergarten in Budapest - the body of the building has gained a dynamic rhythm thanks to its varied height and numerous divisions
photo by Balázs Danyi © Archikon Architects
entrance with character
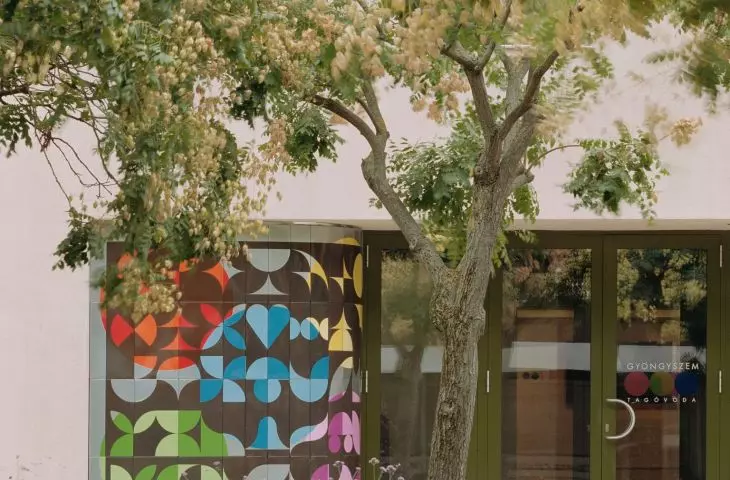
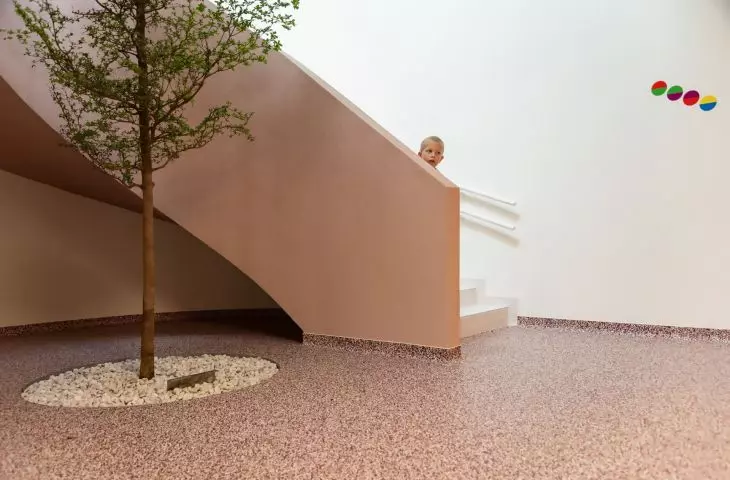
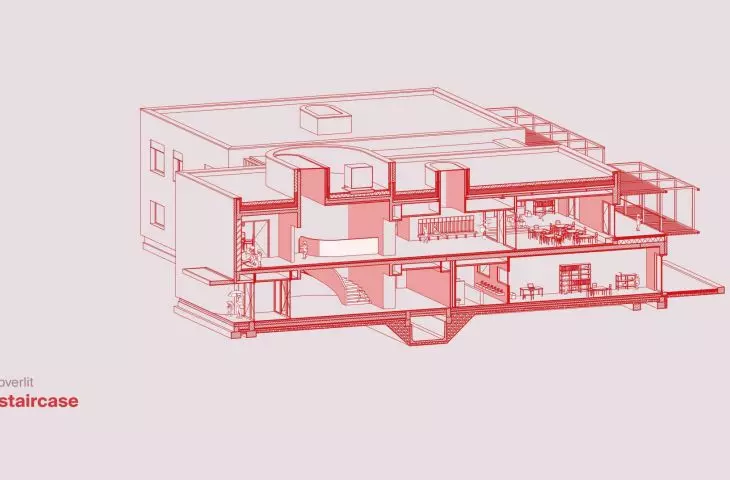
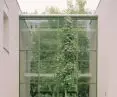
The architects drew on the tradition of combining architecture with works of art. The entrance to the kindergarten is accented by a composition of fire enamel, whose lasting colors and texture give the building its individual character. Art here becomes not an add-on, but an integral part of the architecture - a point of recognition and a hallmark of the building. Equally carefully planned was the handling of light in the entrance area. Natural rays, penetrating through glazing with varying degrees of transparency, change throughout the day, creating subtle visual effects and facilitating orientation.
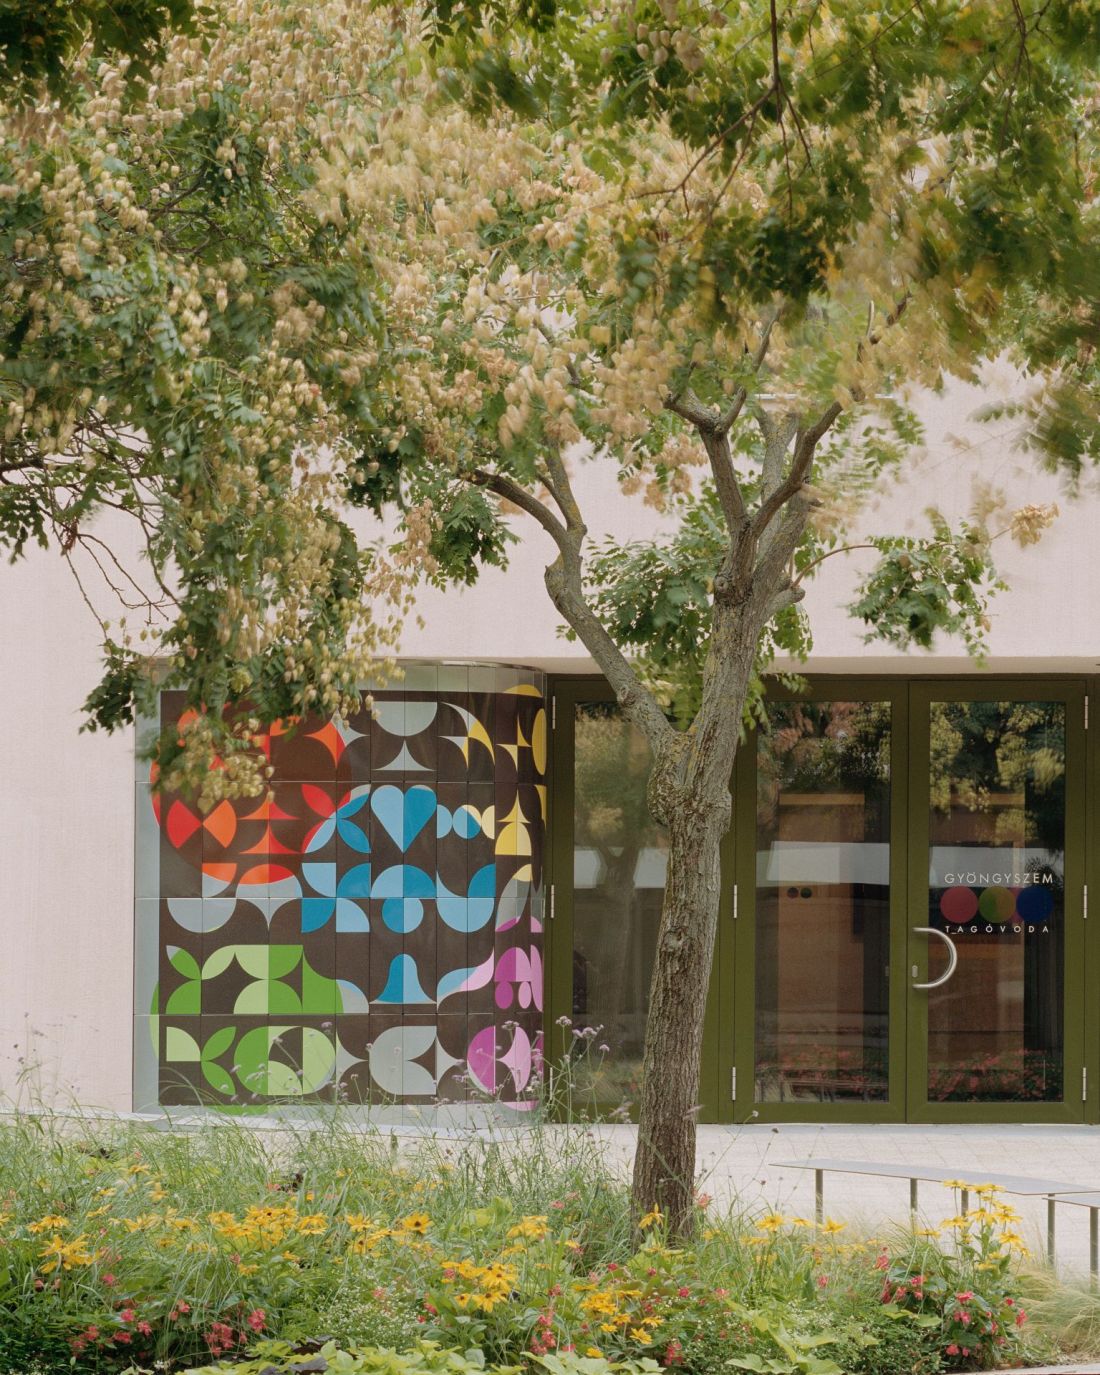
Gyöngyszem Kindergarten in Budapest - at the entrance to the kindergarten there is a fire enamel composition
photo by Balázs Danyi © Archikon Architects
courtyard - space in motion
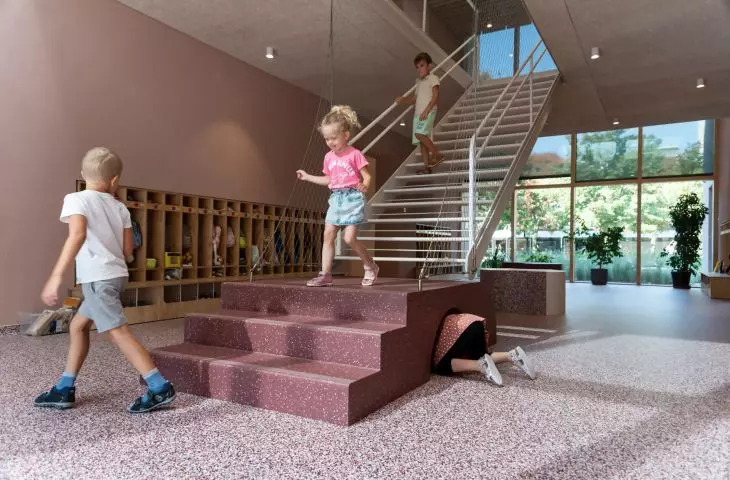
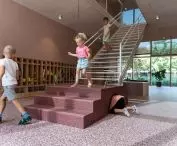
An important part of the project is the courtyard, where the architects introduced playful elements inspired by the shape of blocks and games. It was designed to encourage movement, joint play and creative interaction. Thanks to its connection to mezzanines, the courtyard is a natural extension of the interior - children can move freely between closed and open spaces, and play moves seamlessly from one environment to another.
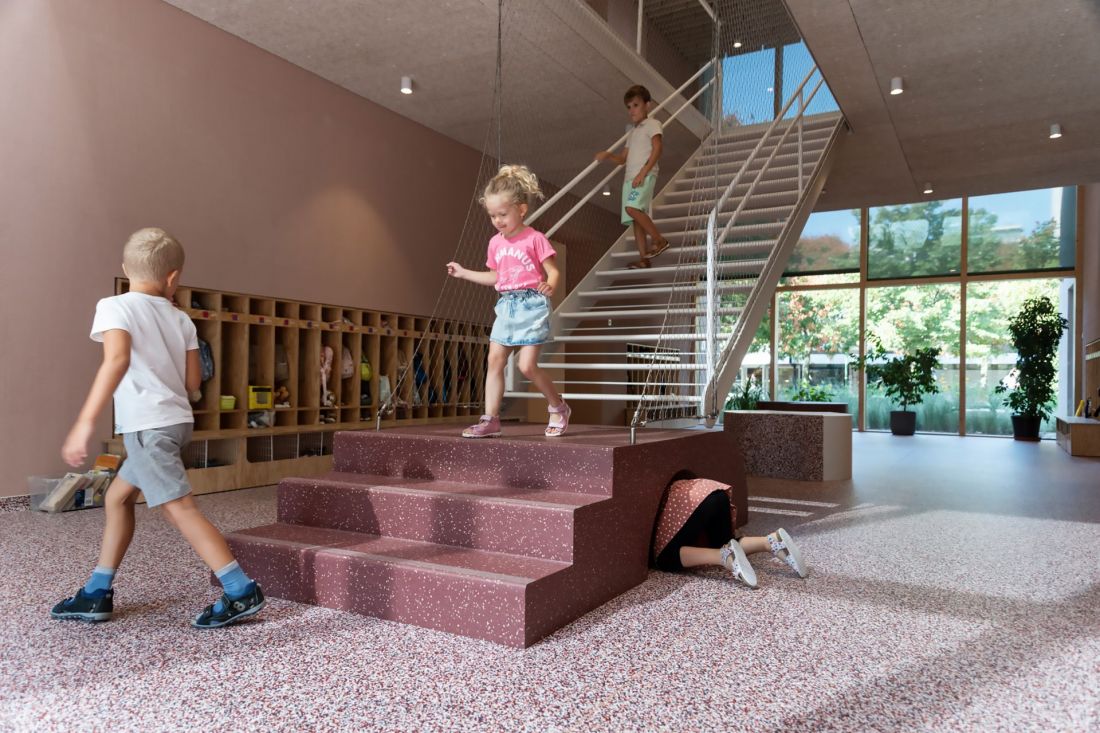
Gyöngyszem Kindergarten in Budapest - interior view
photo by Balázs Danyi © Archikon Architects
ecology and technology
Gyöngyszem is also a manifesto for sustainable design. Modernization included insulating the envelope, using modern ventilation and heating systems, and introducing digital solutions for optimal energy, lighting and security management. Intelligent systems work in tandem with the architecture to ensure user comfort and reduce environmental impact. Here, technology has become a tool to support the educational process: it allows flexible adaptation of space to changing needs, facilitates communication between teachers and parents, and allows the introduction of modern teaching methods.
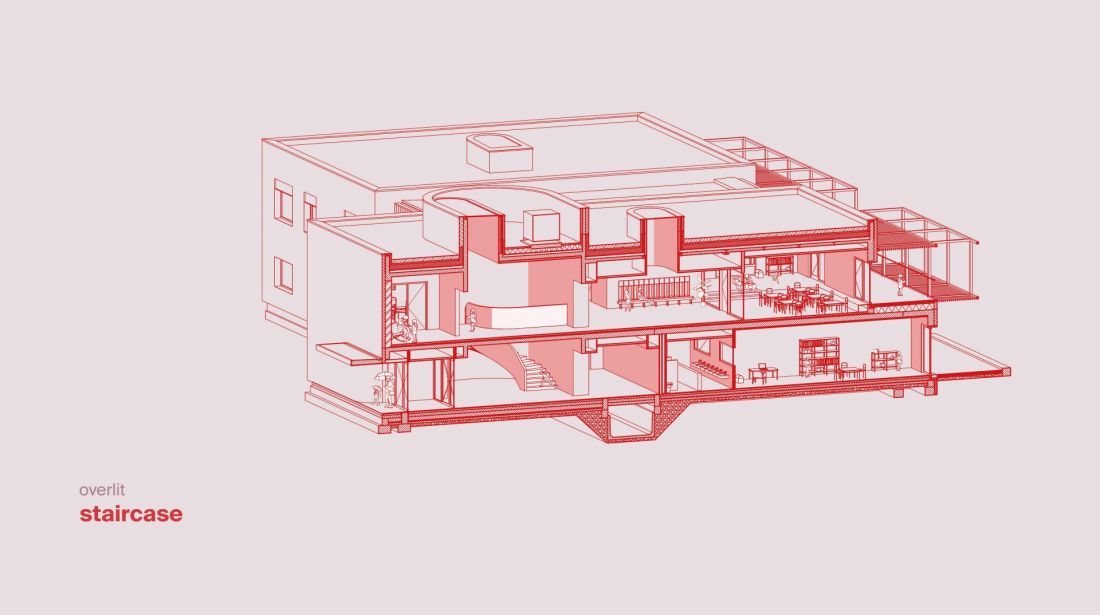
Gyöngyszem Kindergarten in Budapest - cross-section of the building
photo by Balázs Danyi © Archikon Architects
significance for the city
The Gyöngyszem Kindergarten is an example of how architecture can transform the urban fabric - not only through new aesthetics, but more importantly by improving the quality of life for the community. The project shows that modernization of existing buildings can be an alternative to demolition, if accompanied by a bold vision and attention to detail.
Compiled by Anastazja Gibas
Illustrations provided courtesy of Archikon Architects.








